
For Sale
5916 Private Road 2003 - 12 acres Caldwell, TX 77836
$795,000
Description
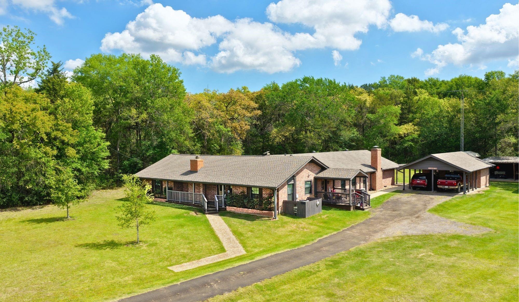
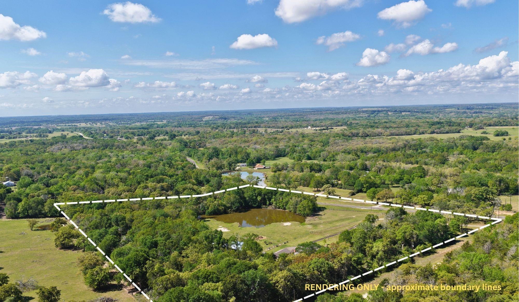
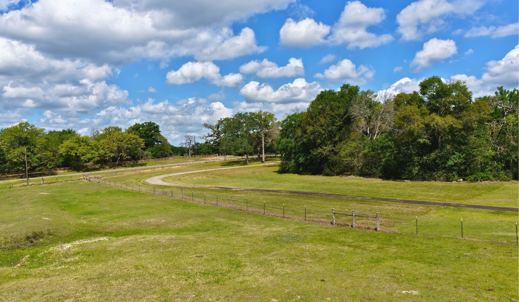
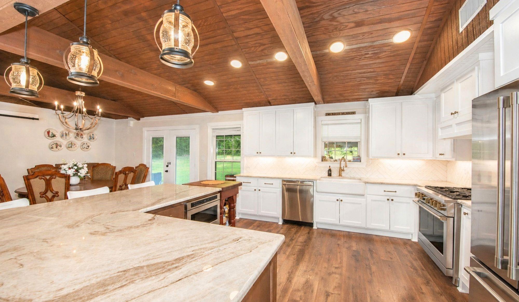
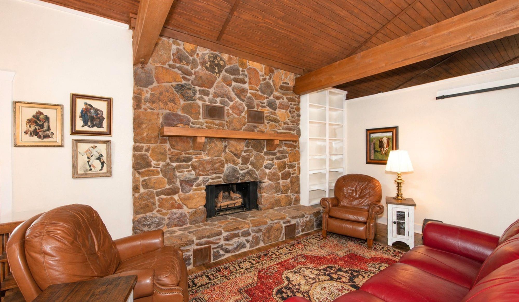
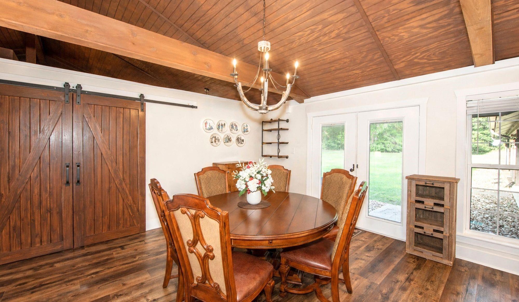
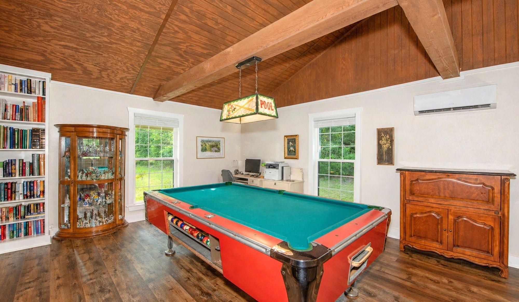
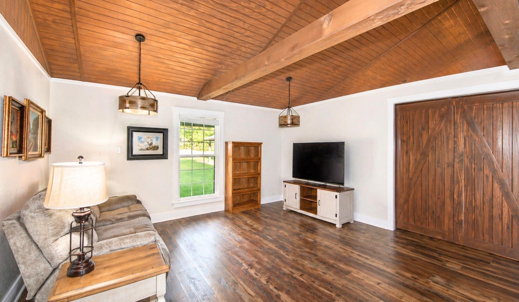
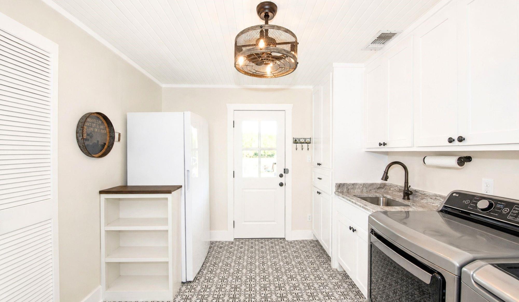
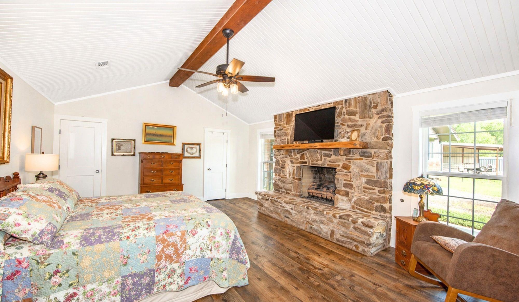
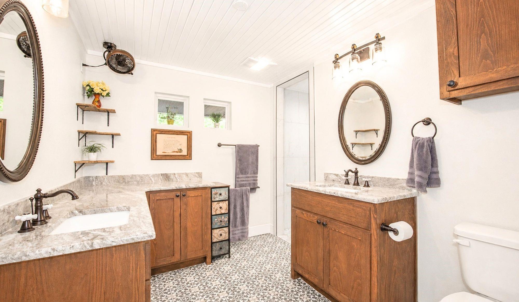
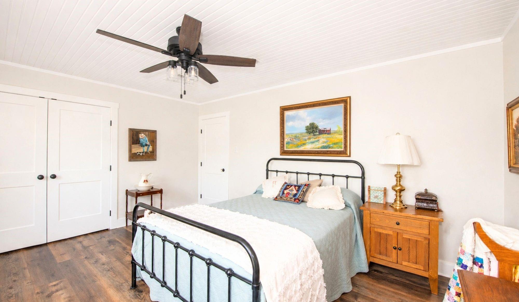
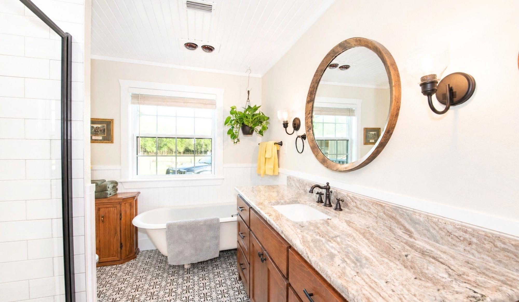
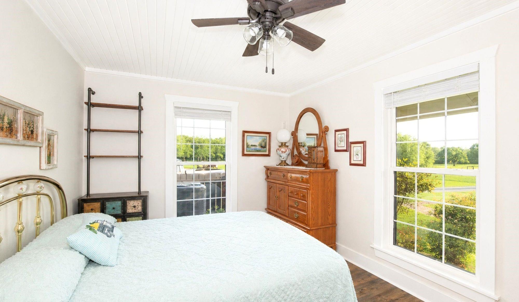
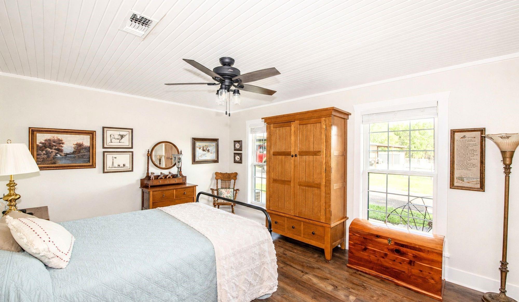
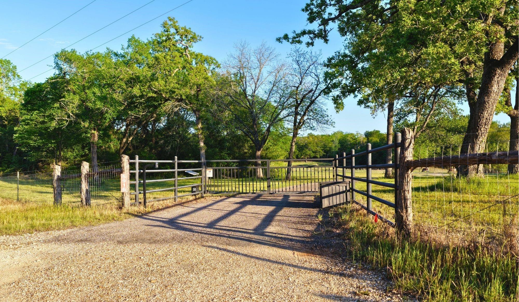
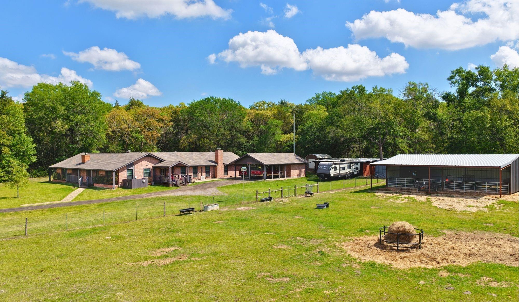
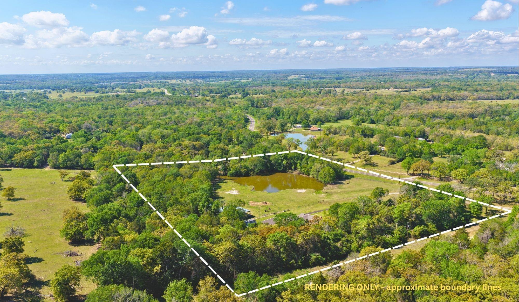
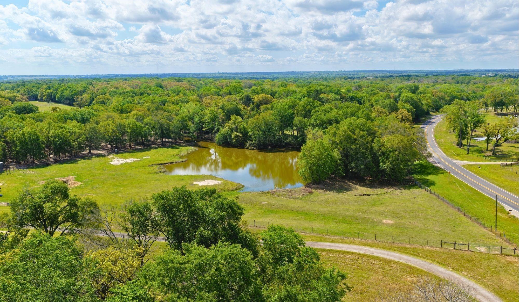
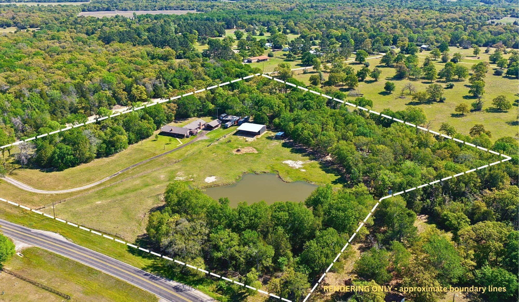
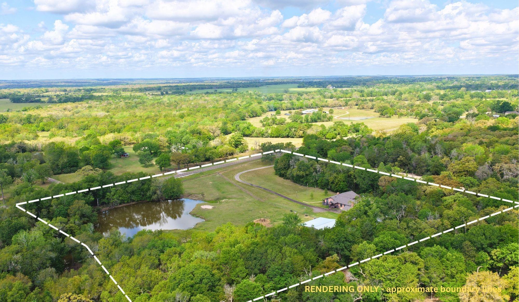
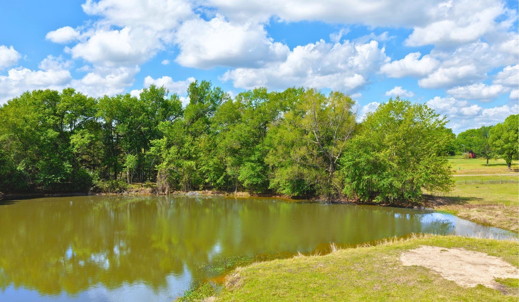
This 12 acre RANCHETTE delivers small town “COUNTRY LIVING" at it's best! Just minutes to Caldwell and within 30 minutes of the BCS area. INSIDE: the 3 bd 2 bth home has been wonderfully updated with ALL NEW flooring, wonderfully fresh paint colors, lighting and plumbing fixtures with multiple walk-in showers, beautiful soaker tub, custom cabinetry, oversized kitchen and stunning countertops. Behind the scenes the home has been upgraded with NEW septic, HVAC system, tankless water heater, and new roof. Added highlights include two stunning ROCK FIREPLACES, large family room just off the main living area, vaulted ceilings with beautiful cedar timbers, and newly constructed oversized porches on the side and back of the home. OUTSIDE: Enjoy views of rolling pastures, new fences, new equipment shed, oversized carport, detached office AND towering hardwoods in the backdrop of the SPRING FED pond. The property is wildlife exempt with feeders, troughs, and management plan all in place!
Overview
Financial
Price:
$795,000
Price/SqFT:
$66,250.0
HOA Fee:
Tax Rate:
1.30485 %
Est. Monthly:
$9,923 *
Tax Amount:
$10,374
Amenities and features
 Controlled Subdivision
 Energy Efficient
 Water View
 Wooded Lot
Property & Schools on Map
Floor plans / Dimensions / Descriptions
-
First FloorLiving:1stDining:1stKitchen:1stPrimary Bedroom:1stBedroom:1stBedroom 2:1stBath:1stBath 2:1stUtility Room:1st
-
InteriorFireplace:1/Gas Connections,Gaslog FireplaceFloors:Carpet,TileCountertop:MarbleBathroom Description:Primary Bath: Separate Shower,Primary Bath: Soaking Tub,Secondary Bath(s): Separate ShowerBedroom Desc:All Bedrooms DownKitchen Desc:Kitchen open to Family RoomRoom Description:Home Office/Study,Kitchen/Dining Combo,Living/Dining Combo,Quarters/Guest House,Utility Room in HouseHeating:Central Electric,Other HeatingCooling:Central Electric,Other CoolingConnections:Electric Dryer Connections,Washer ConnectionsDishwasher:YesMicrowave:YesRange:Gas RangeOven:Electric OvenEnergy Feature:Ceiling Fans,High-Efficiency HVAC,Tankless/On-Demand H2O HeaterInterior:High Ceiling
-
ExteriorFoundation:SlabPrivate Pool:NoLot Description:Cleared,Other,Water View,WoodedWater Amenity:PondCarport Description:Detached CarportGarage Carport:Additional Parking,WorkshopAccess:Automatic Gate,Driveway GateWater Sewer:Other Water/Sewer,Septic TankRoad Surface:AsphaltFront Door Face:SouthwestTree Description:Clusters,Partial Coverage
Listed By:
Melinda Scott
Home & Ranch Real Estate
The data on this website relating to real estate for sale comes in part from the IDX Program of the Houston Association of REALTORS®. All information is believed accurate but not guaranteed. The properties displayed may not be all of the properties available through the IDX Program. Any use of this site other than by potential buyers or sellers is strictly prohibited.
© 2026 Houston Association of REALTORS®.
GET IN TOUCH
