
For Lease
5914 Haring Ln Houston, TX 77091
$2,350
/monthDescription
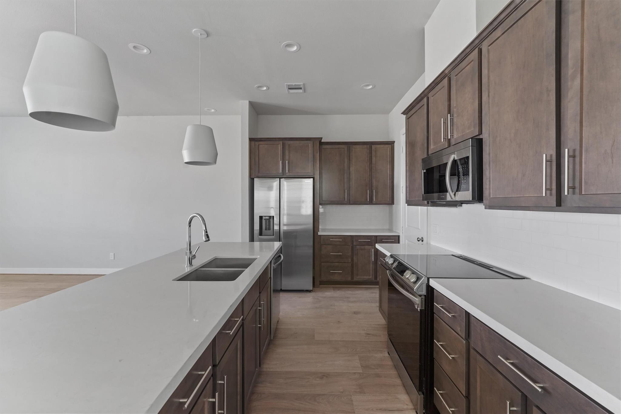
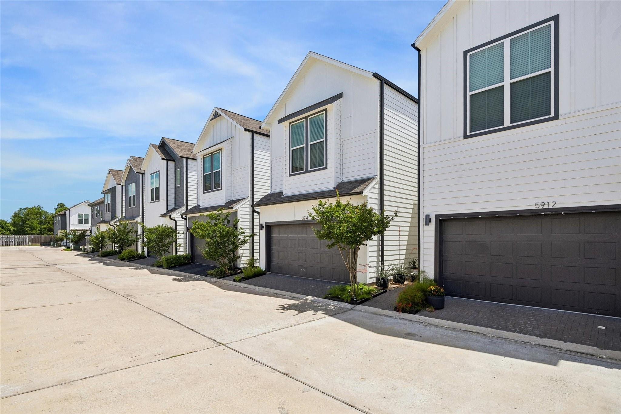
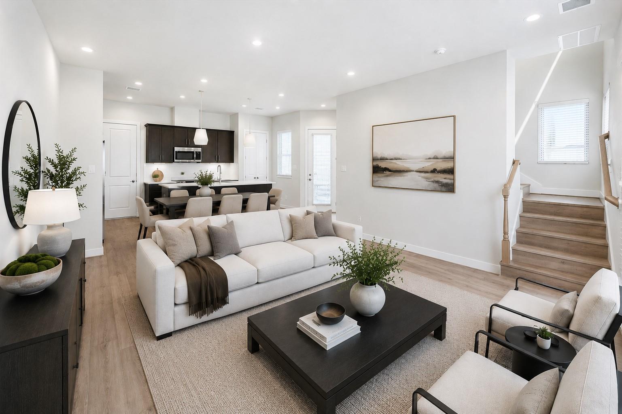
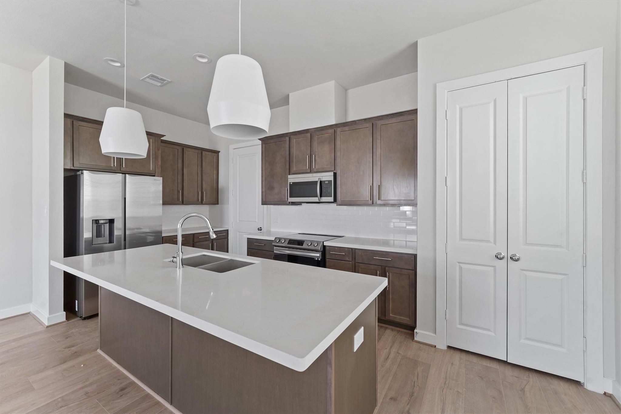
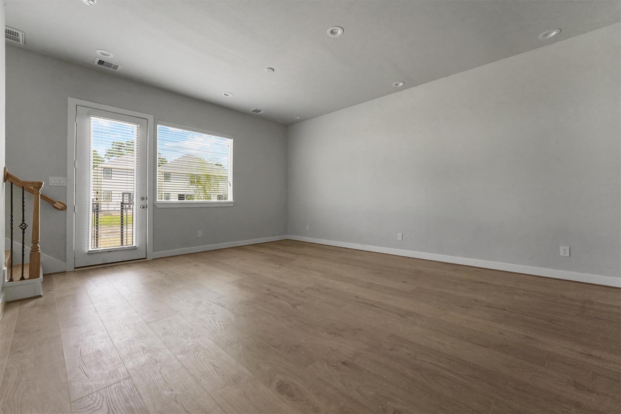
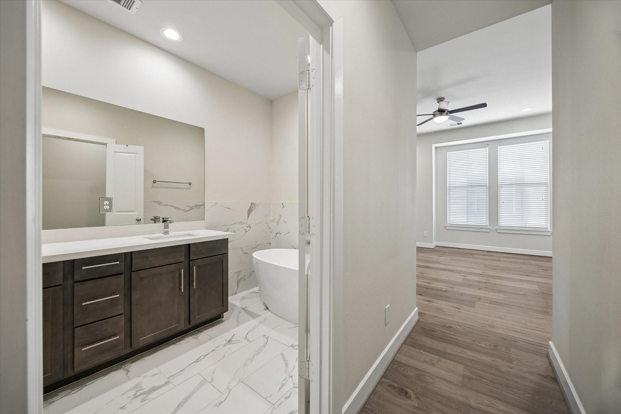
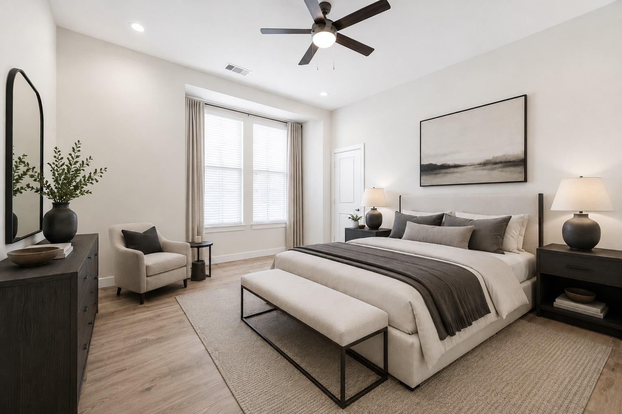
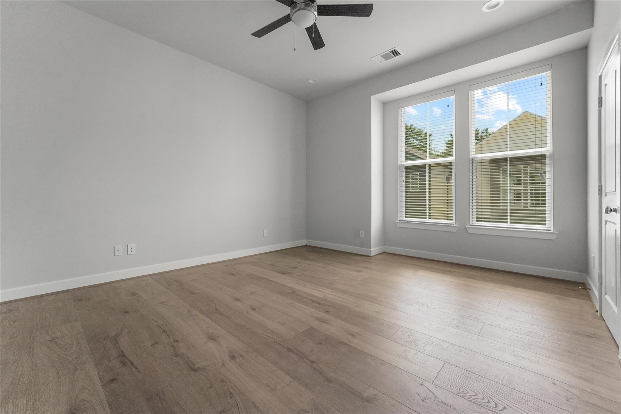
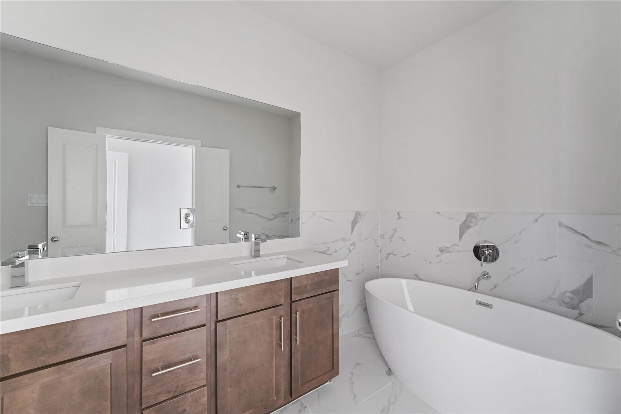
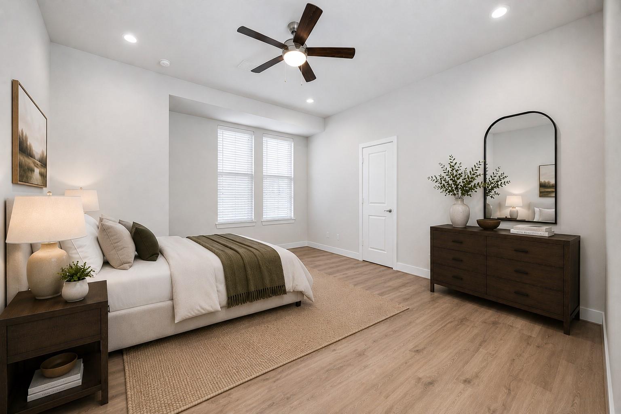
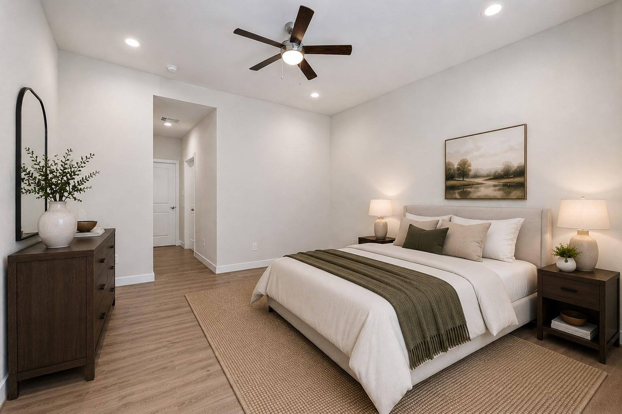
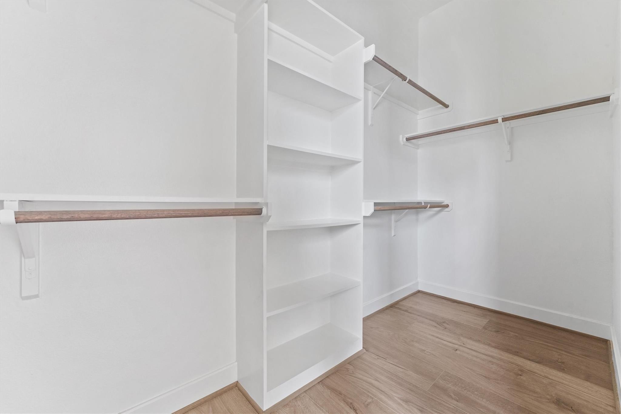
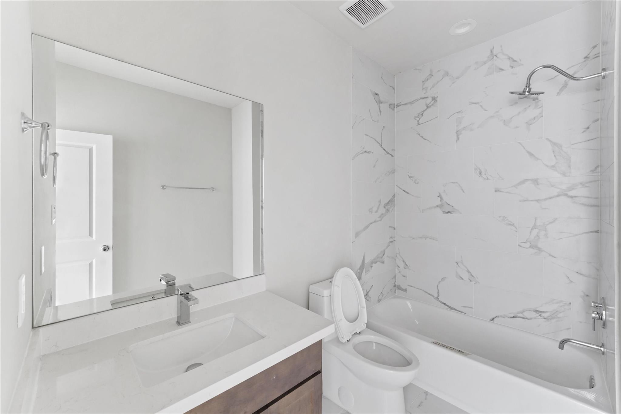
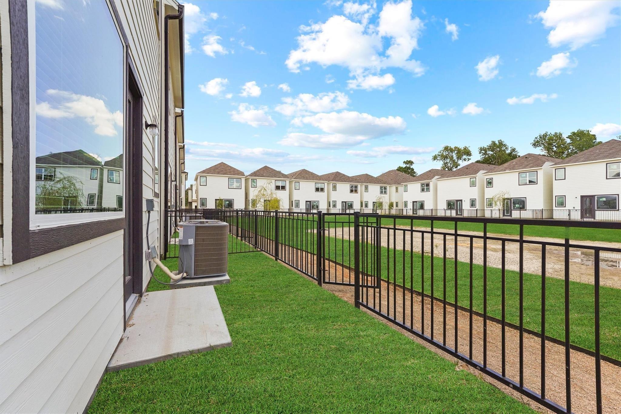
Welcome to Mansfield Park, a gated community by City Choice Homes, offering modern living at its finest. This pristine 3-bedroom, 2.5-bath rental property features an open floorplan, an expansive 28' driveway, and a private yard. Enjoy the elegance and easy upkeep of low-maintenance hardwood floors throughout all bedrooms. The kitchen boasts shaker cabinetry, quartz countertops, and premium appliances (refrigerator, washer and fridge!)—all included for your convenience. The owner's suite is a haven of sophistication with 10' ceilings, dual vanities, a freestanding soaking tub, and contemporary fixtures, complemented by a spacious walk-in closet. Relax in the community's walking trail, blending tranquility with modern living. This exceptional home offers a unique chance to join a thriving community that's redefining urban lifestyle.
Overview
Financial
Price:
$2,350
Price/SqFT:
$1.56
Original Price:
$2,400
Reduced $:
$50
Reduced On:
Aug 19th, 2026
Reduced %:
2.08 %
HOA Fee:
Tax Rate:
2.28812 %
Est. Monthly:
$21 *
Tax Amount:
$54
Amenities and features
 Yard
Yard New Construction
Property & Schools on Map
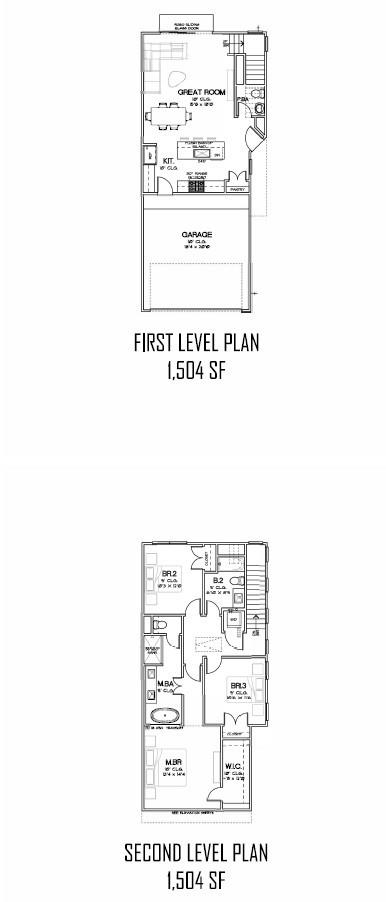
Floor plans / Dimensions / Descriptions
-
Second FloorPrimary Bedroom:14x13Bedroom:12x10Bedroom 2:12x11
-
InteriorPets:NoSmoking Allowed:NoFurnished:NoFloors:Engineered Wood,TileCountertop:quartzBathroom Description:Half Bath,Primary Bath: Double Sinks,Primary Bath: Separate Shower,Primary Bath: Soaking Tub,Secondary Bath(s): Tub/Shower Combo,Vanity AreaBedroom Desc:All Bedrooms Up,Primary Bed - 2nd Floor,Walk-In ClosetKitchen Desc:Breakfast Bar,Island w/o Cooktop,Kitchen open to Family Room,Pots/Pans Drawers,Under Cabinet Lighting,Walk-in PantryRoom Description:1 Living Area,Formal Dining,Formal Living,Living Area - 1st Floor,Utility Room in HouseCooling:Central ElectricHeating:Central ElectricRange:Gas RangeMicrowave:YesDishwasher:YesAppliances:Dryer Included,Full Size,Refrigerator,Washer IncludedInterior:Dryer Included,Fire/Smoke Alarm,High Ceiling,Prewired for Alarm System,Washer Included,Wired for Sound
-
ExteriorPrivate Pool:NoLot Description:Subdivision LotWater Sewer:Public Sewer,Public WaterFront Door Face:NorthArea Pool:NoExterior:Back Yard,Back Yard Fenced,Controlled Subdivision Access,Trash Pick Up
Listed By:
Katy To
Compass RE Texas, LLC - Houston
The data on this website relating to real estate for sale comes in part from the IDX Program of the Houston Association of REALTORS®. All information is believed accurate but not guaranteed. The properties displayed may not be all of the properties available through the IDX Program. Any use of this site other than by potential buyers or sellers is strictly prohibited.
© 2026 Houston Association of REALTORS®.
GET IN TOUCH
