
For Sale
5911 Rose St Houston, TX 77007
$660,000
Description
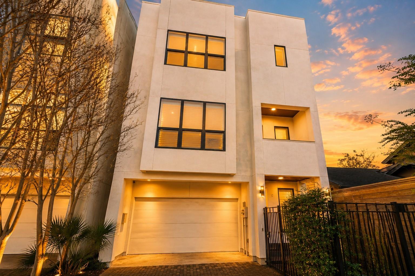
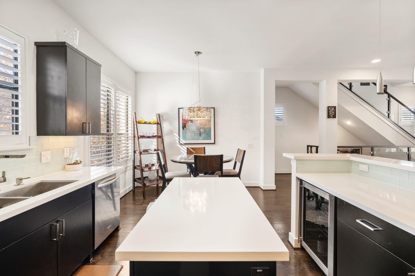
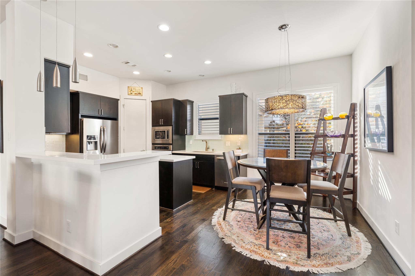
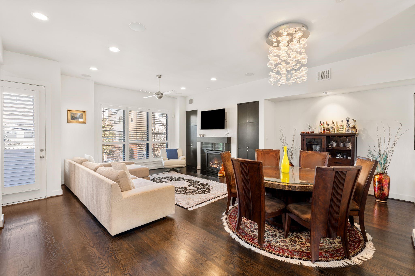
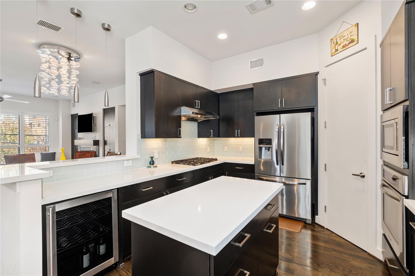
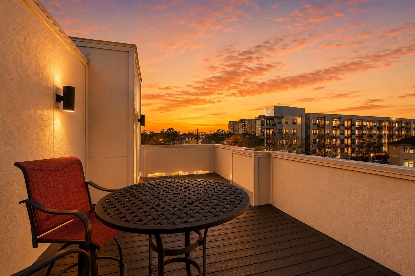
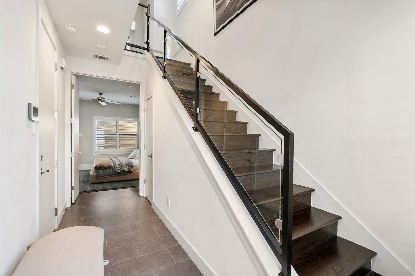
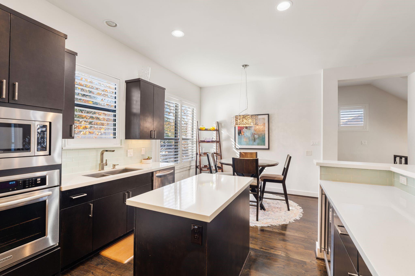
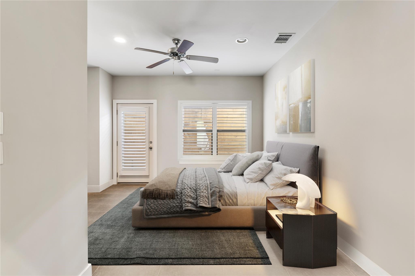
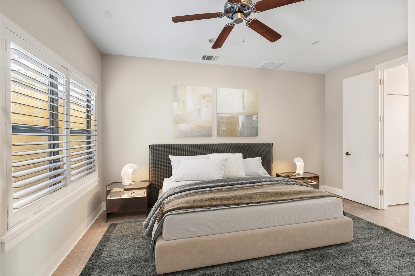
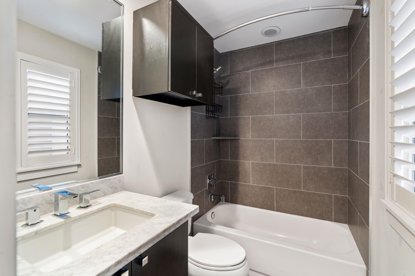
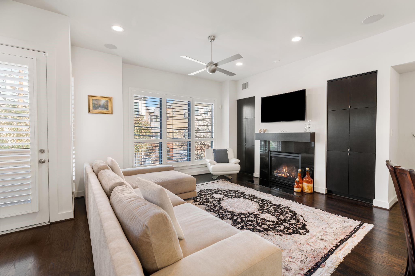
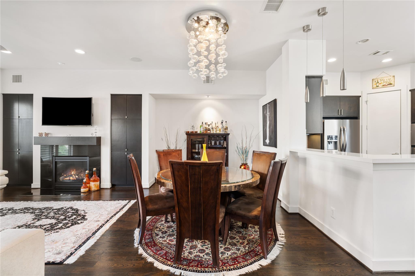
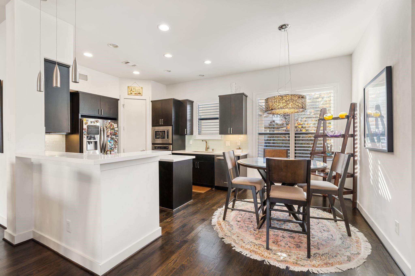
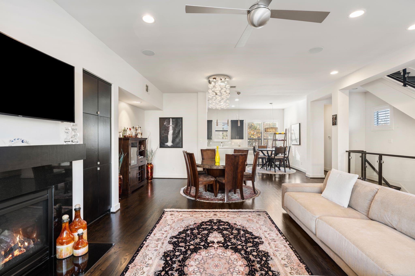
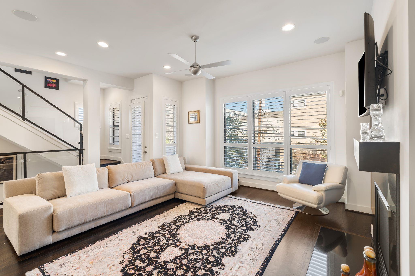
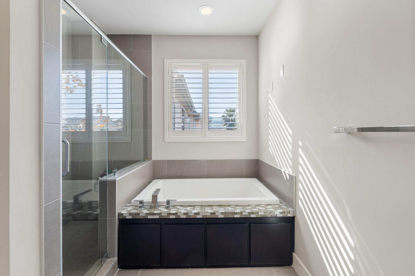
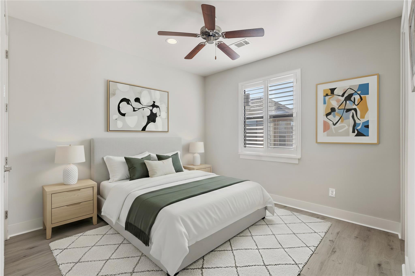
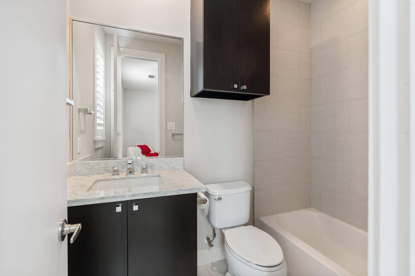
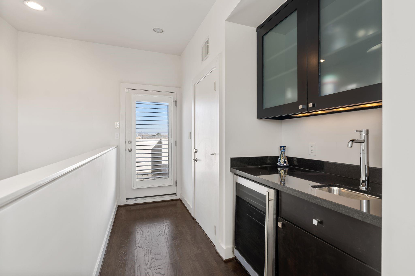
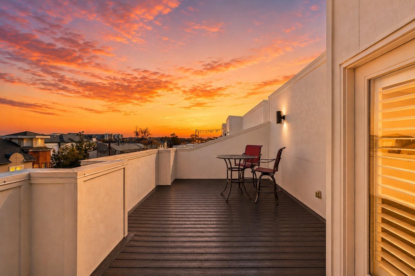
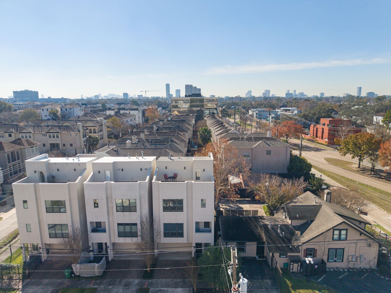
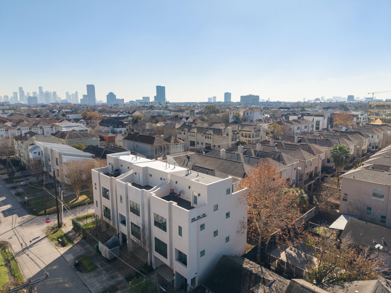
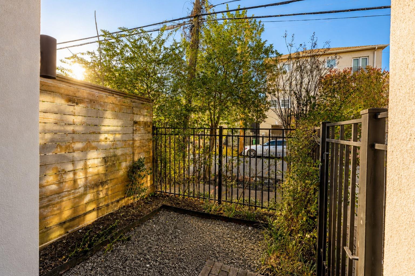
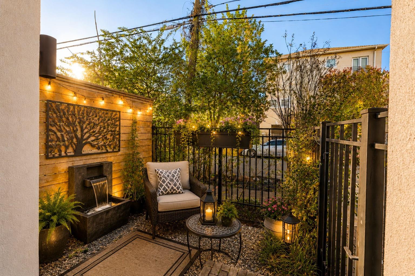
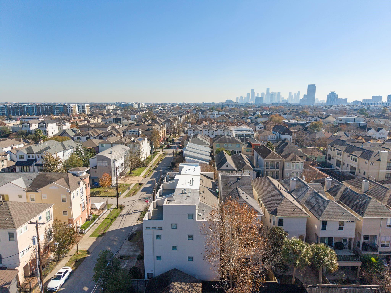
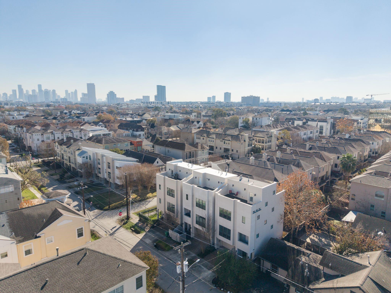
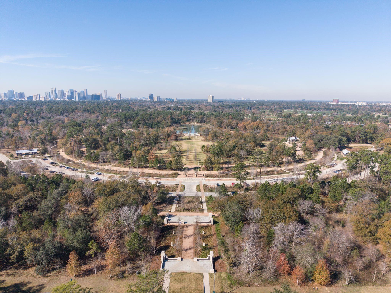
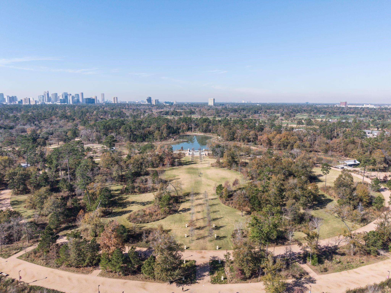
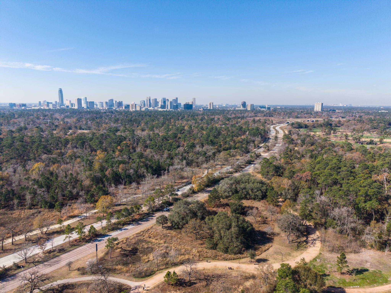
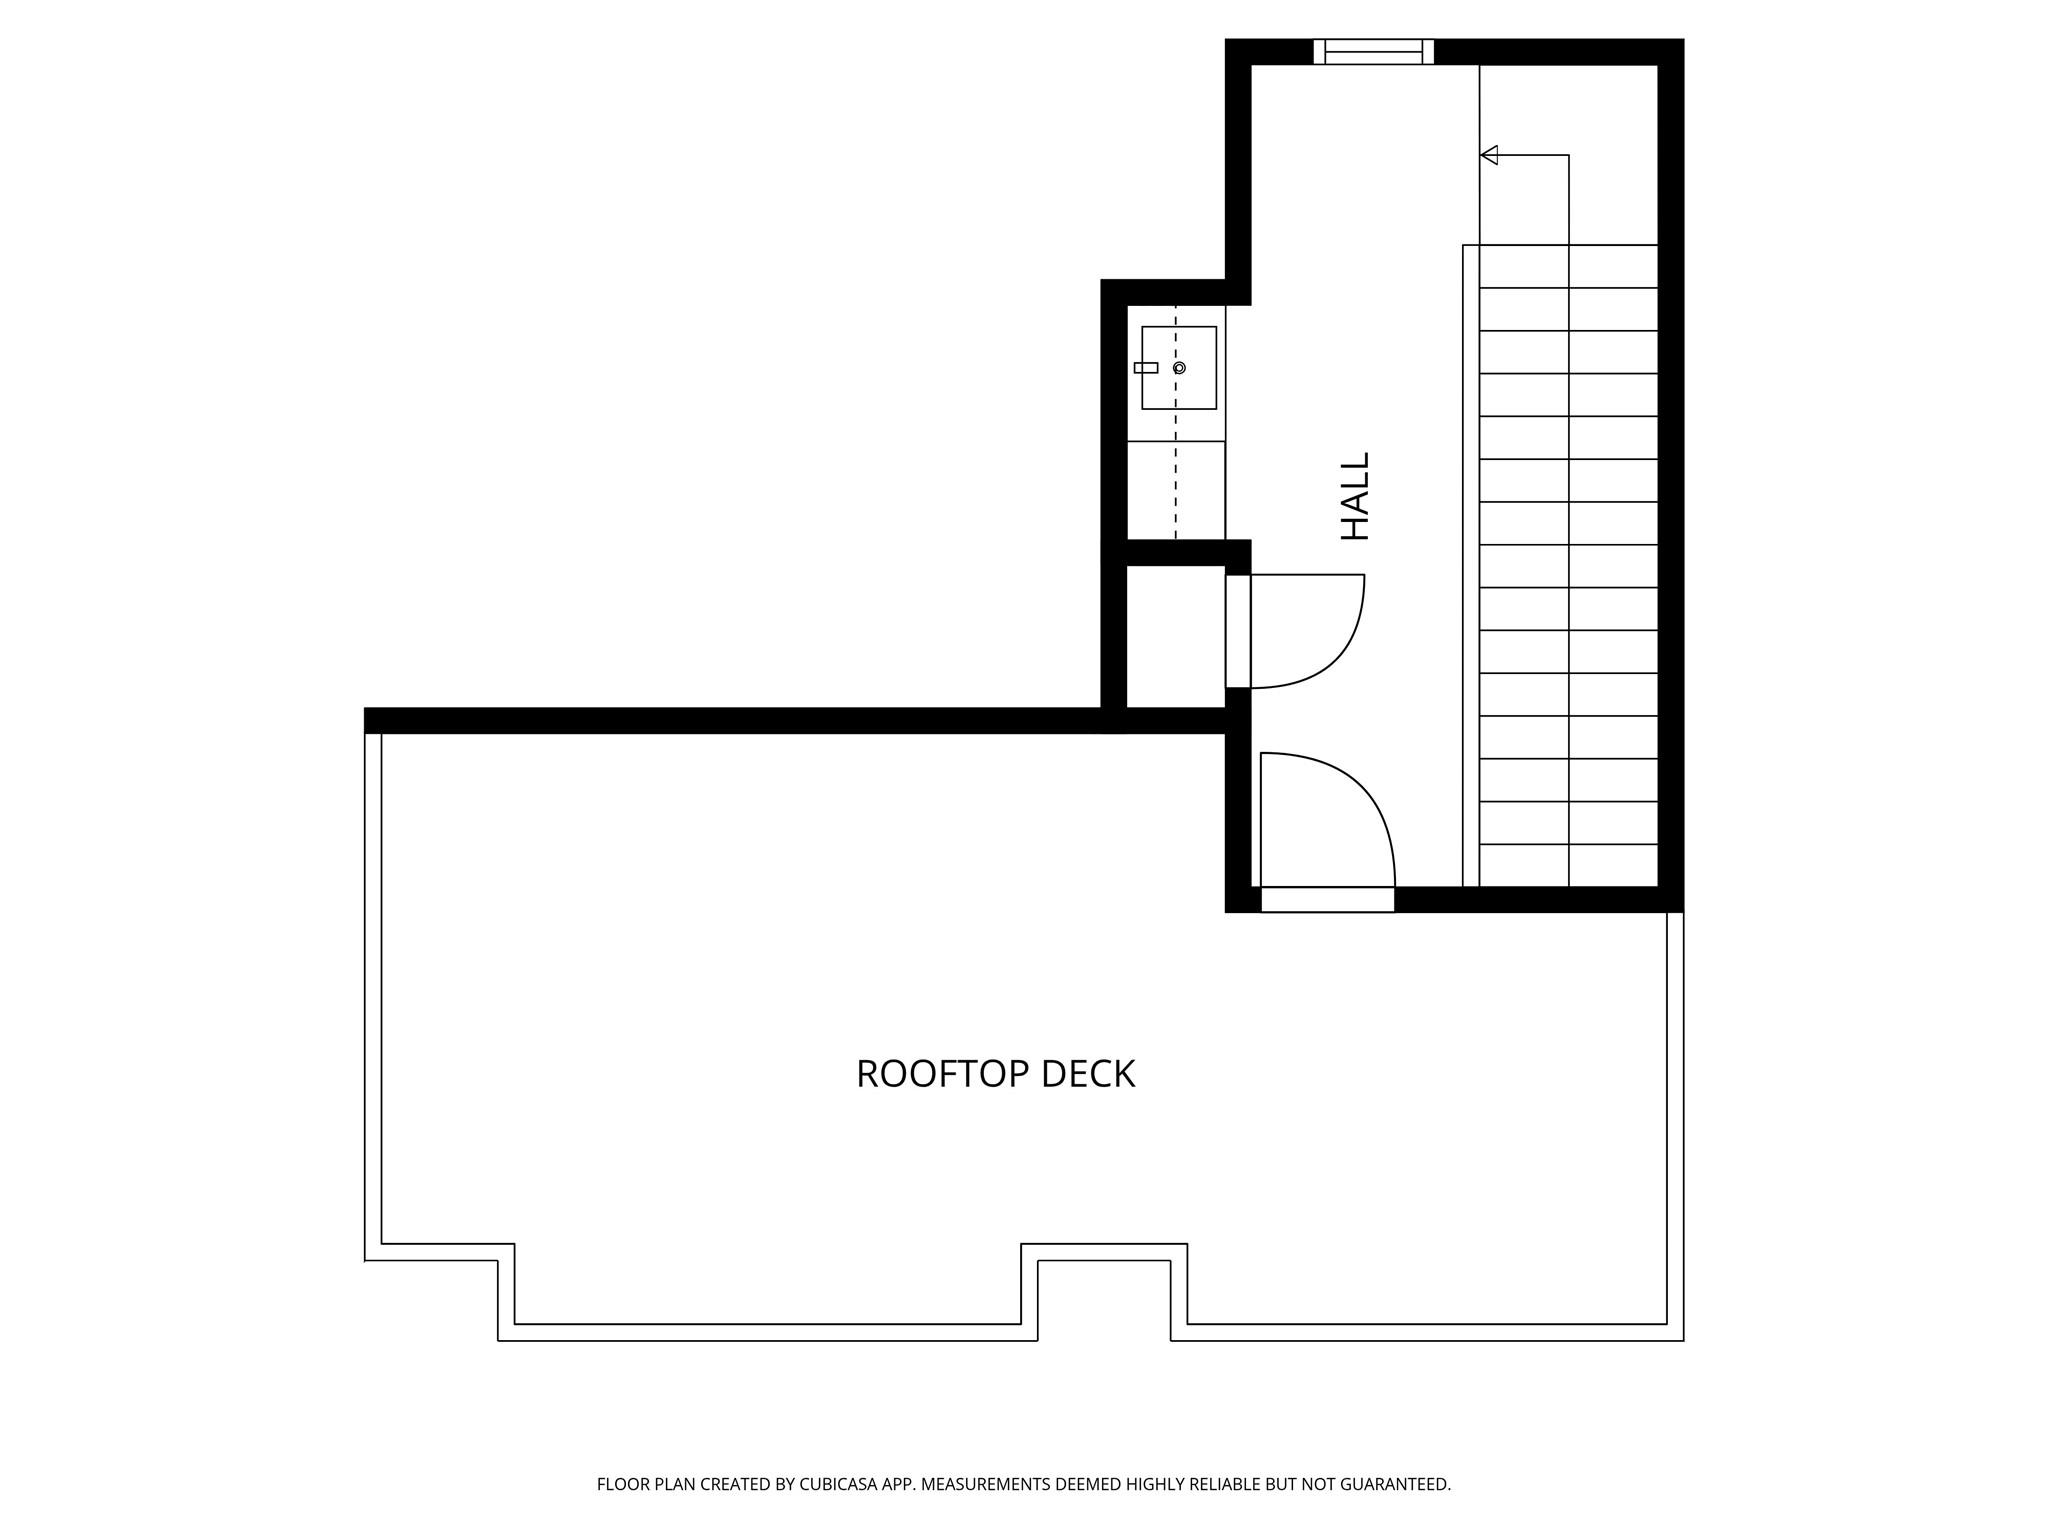
Exceptional contemporary home in one of Rice Military’s most sought-after locations, offering a private driveway, convenient access to Memorial Drive, Allen Parkway, Downtown, and major freeways—without nearby train tracks or traffic interruptions. This 3-bedroom, 3.5-bath residence features quality construction with piers beneath the slab, a gated front entry, and a private driveway. The open-concept living spaces are filled with natural light and anchored by a stylish quartz-island kitchen with stainless-steel appliances, a wine cooler, and abundant storage. Enjoy multiple outdoor living areas, including a covered second-floor balcony and an expansive rooftop terrace with over 300 square feet of entertaining space, featuring a recently replaced composite deck, wet bar access, beverage cooler, gas and water connections, speaker pre-wiring, and impressive skyline views. Modern glass railings complete the sleek design. Just blocks from Memorial Park and Tinsley Park.
Overview
Financial
Price:
$660,000
Price/SqFT:
$278.13
HOA Fee:
Tax Rate:
2.12522 %
Est. Monthly:
$9,055 *
Tax Amount:
$14,026
Amenities and features
 Patio/Deck
 Sewer
Sewer Sprinkler System
 Water Access
 Energy Efficient
 Golf Community
Property & Schools on Map
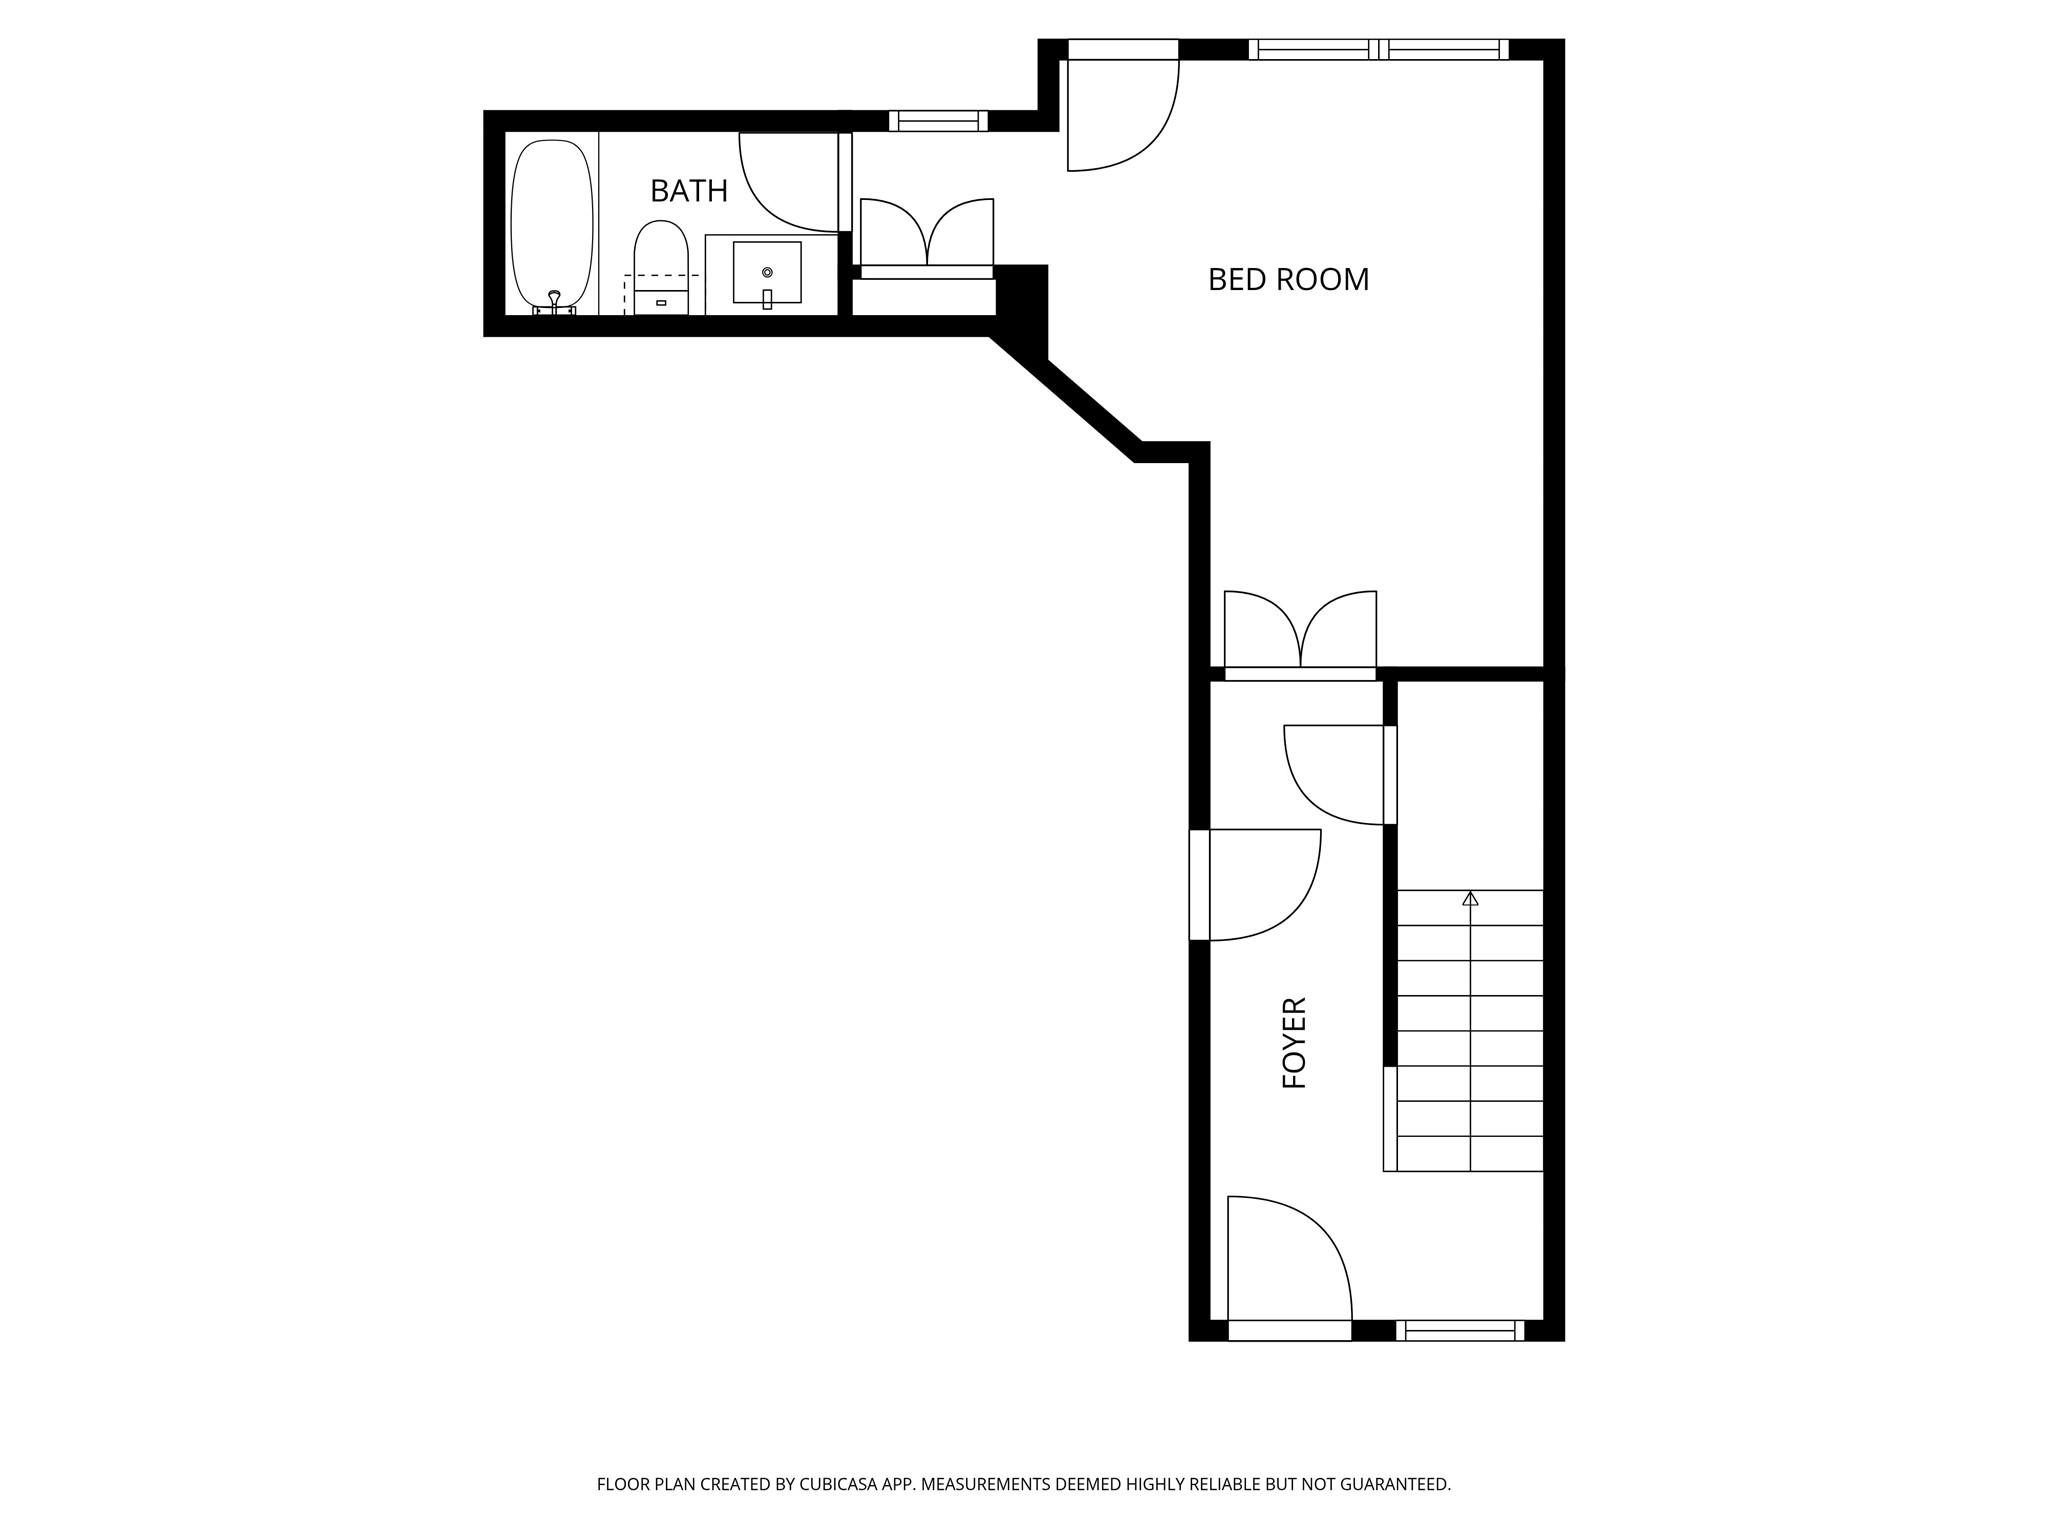
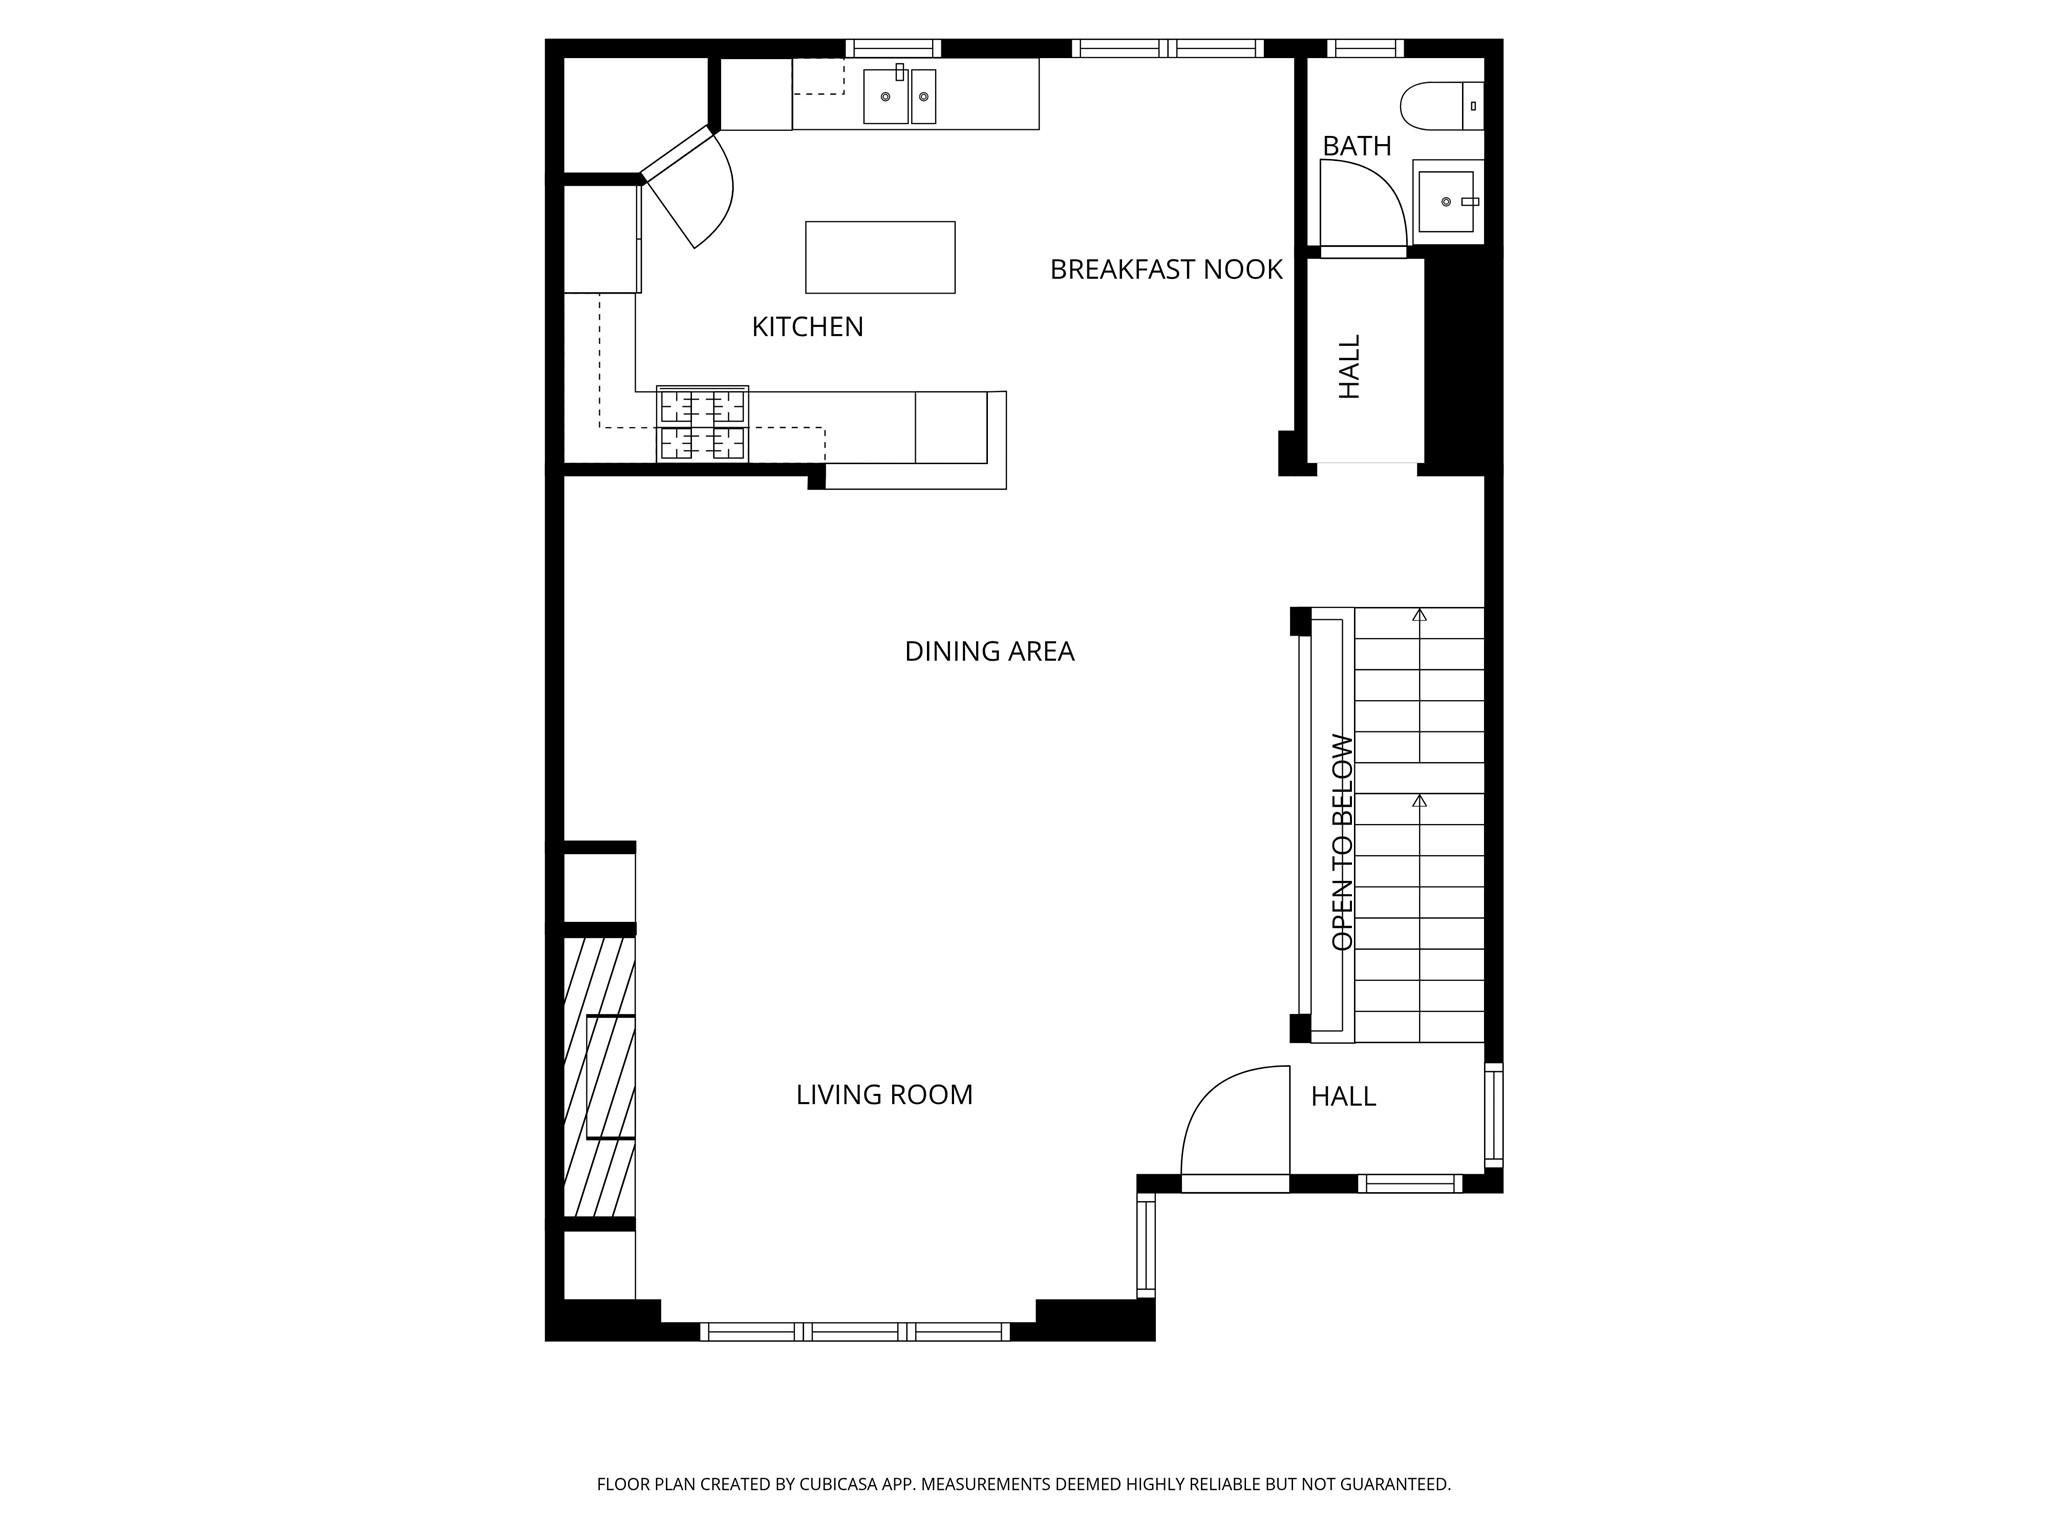
Floor plans / Dimensions / Descriptions
-
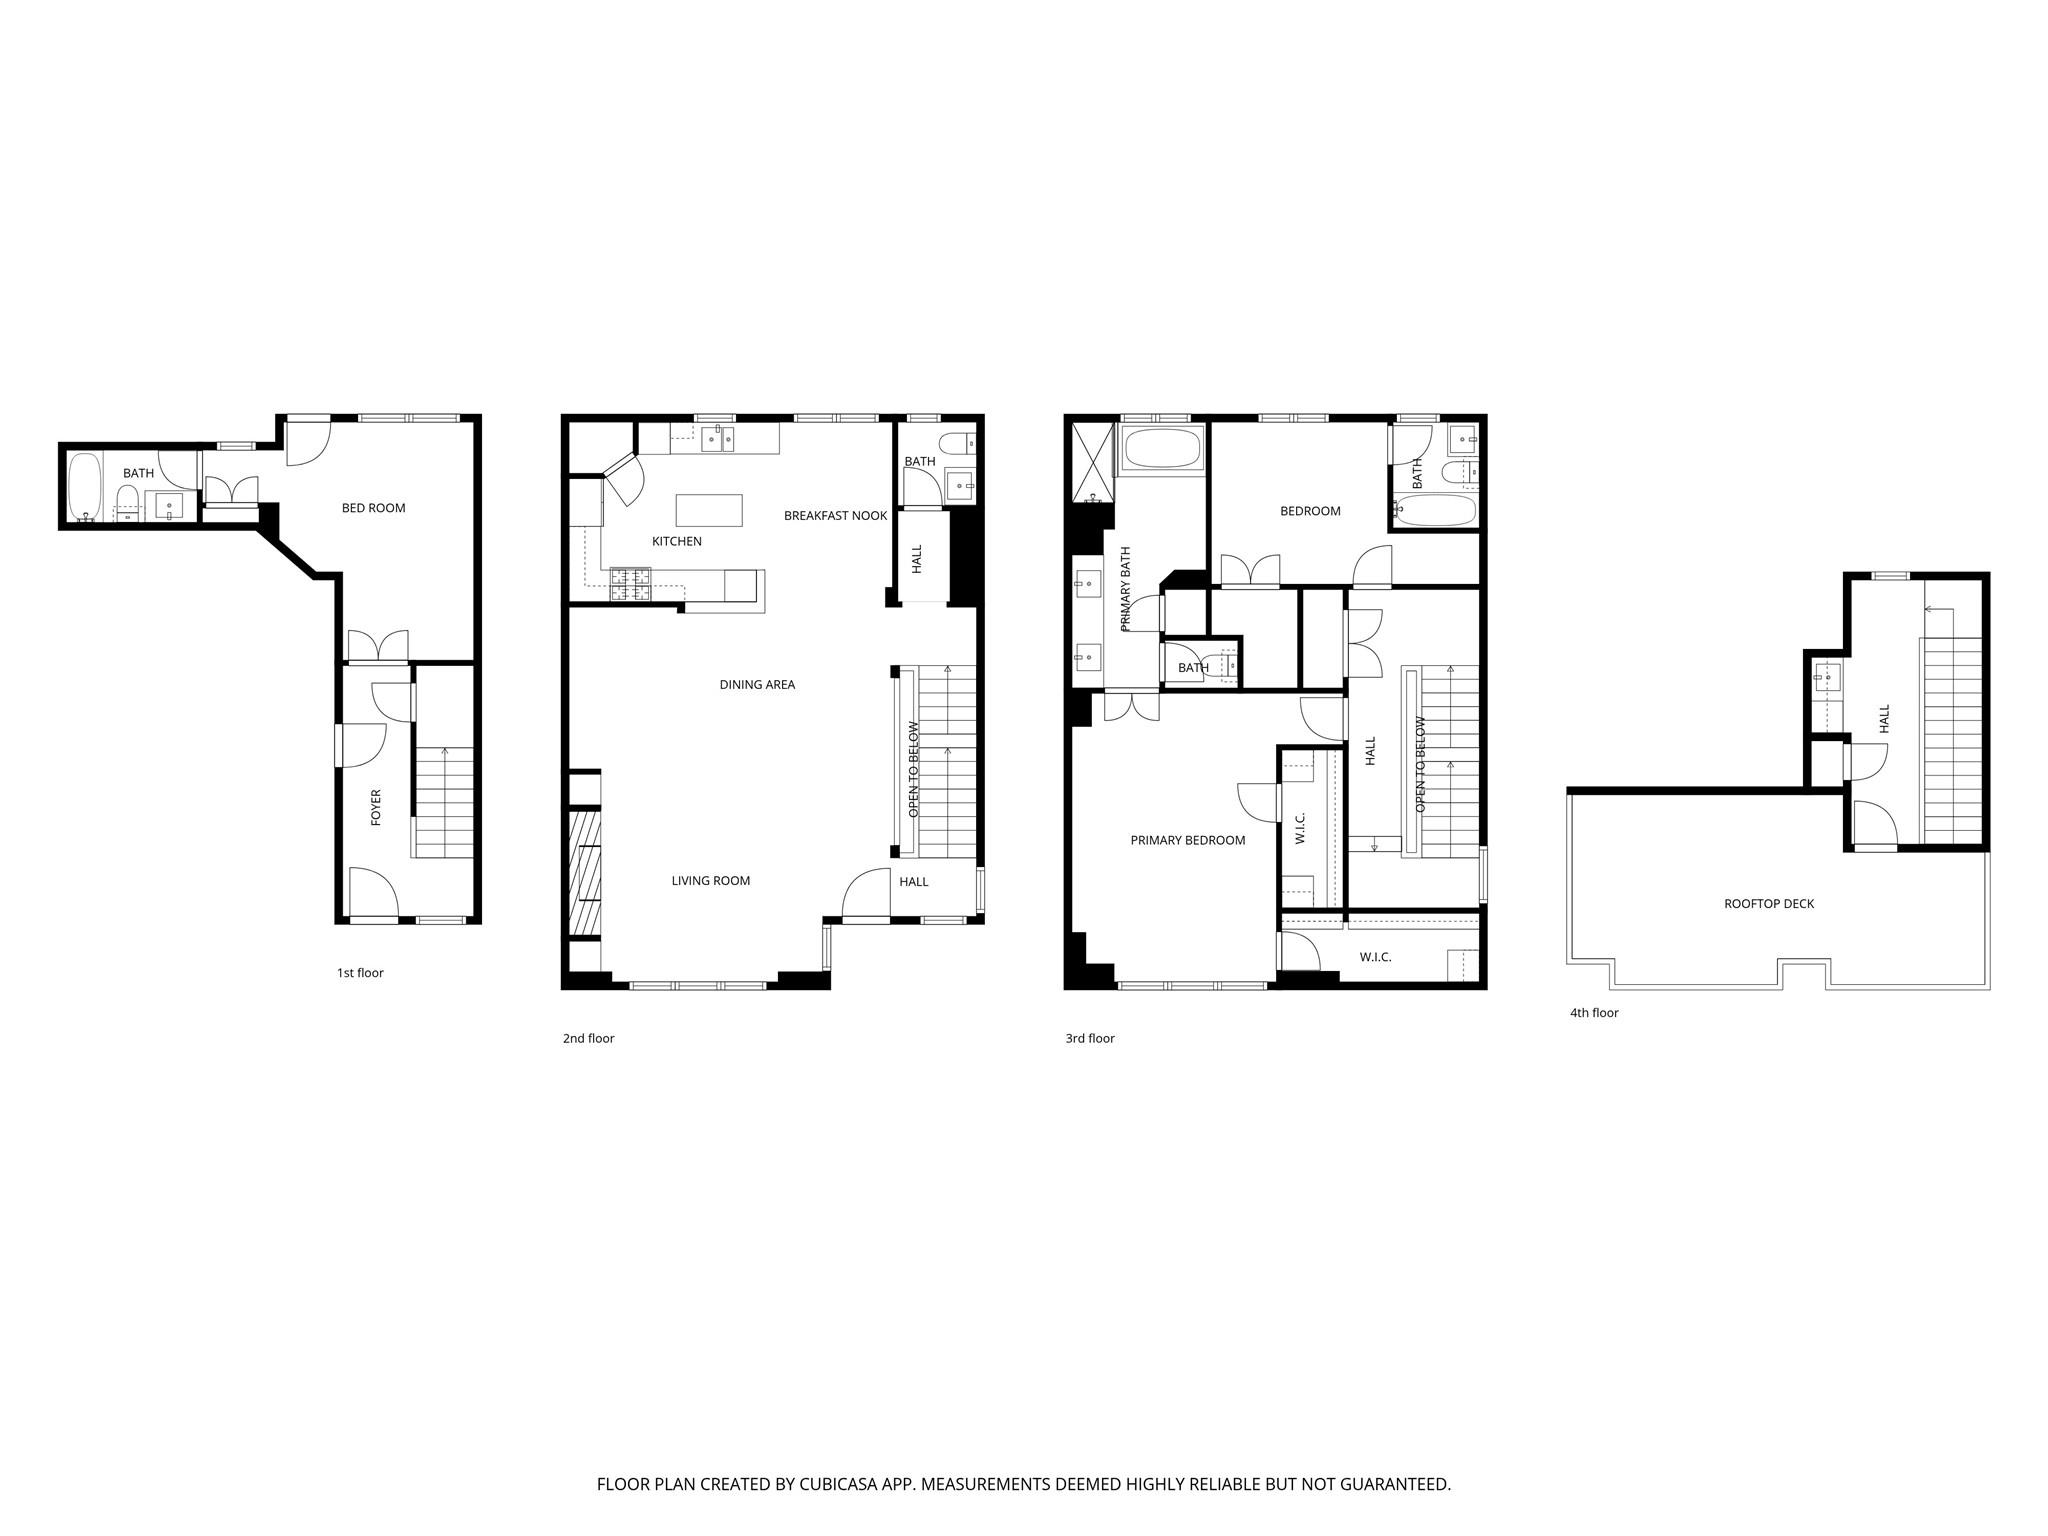
Second FloorLiving:19x13Dining:10x9Kitchen:15x10
-
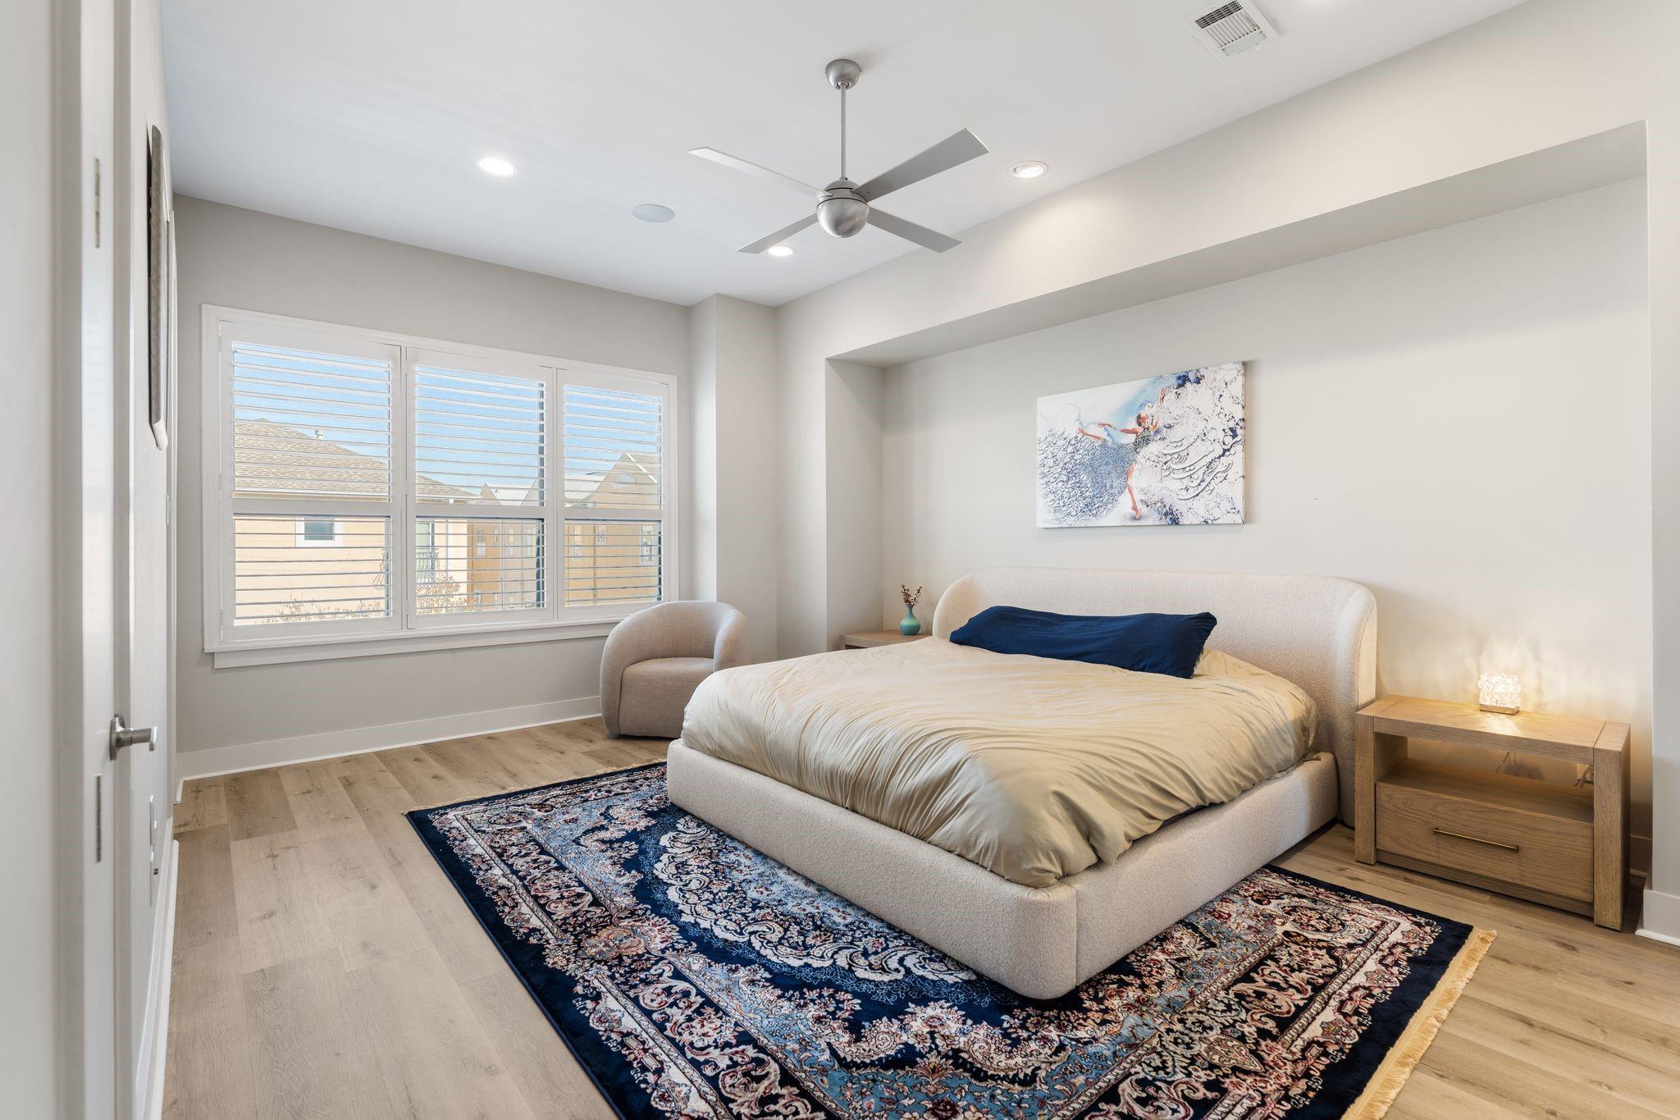
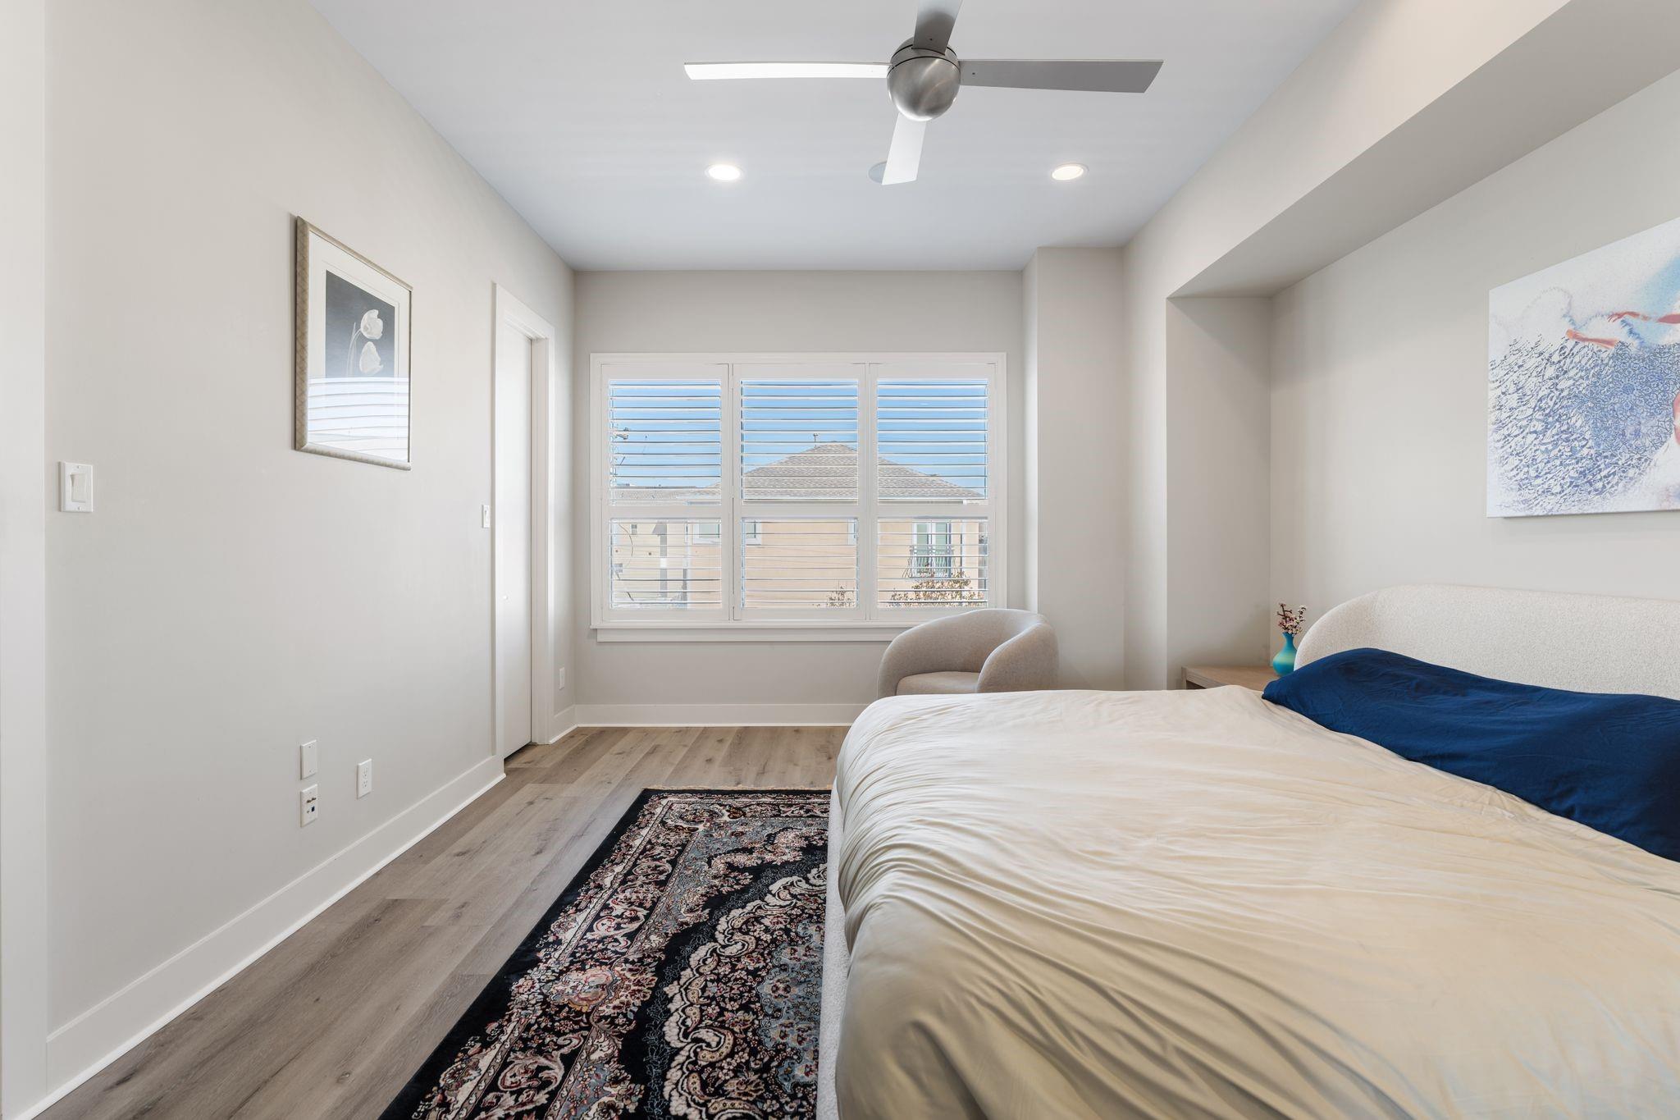
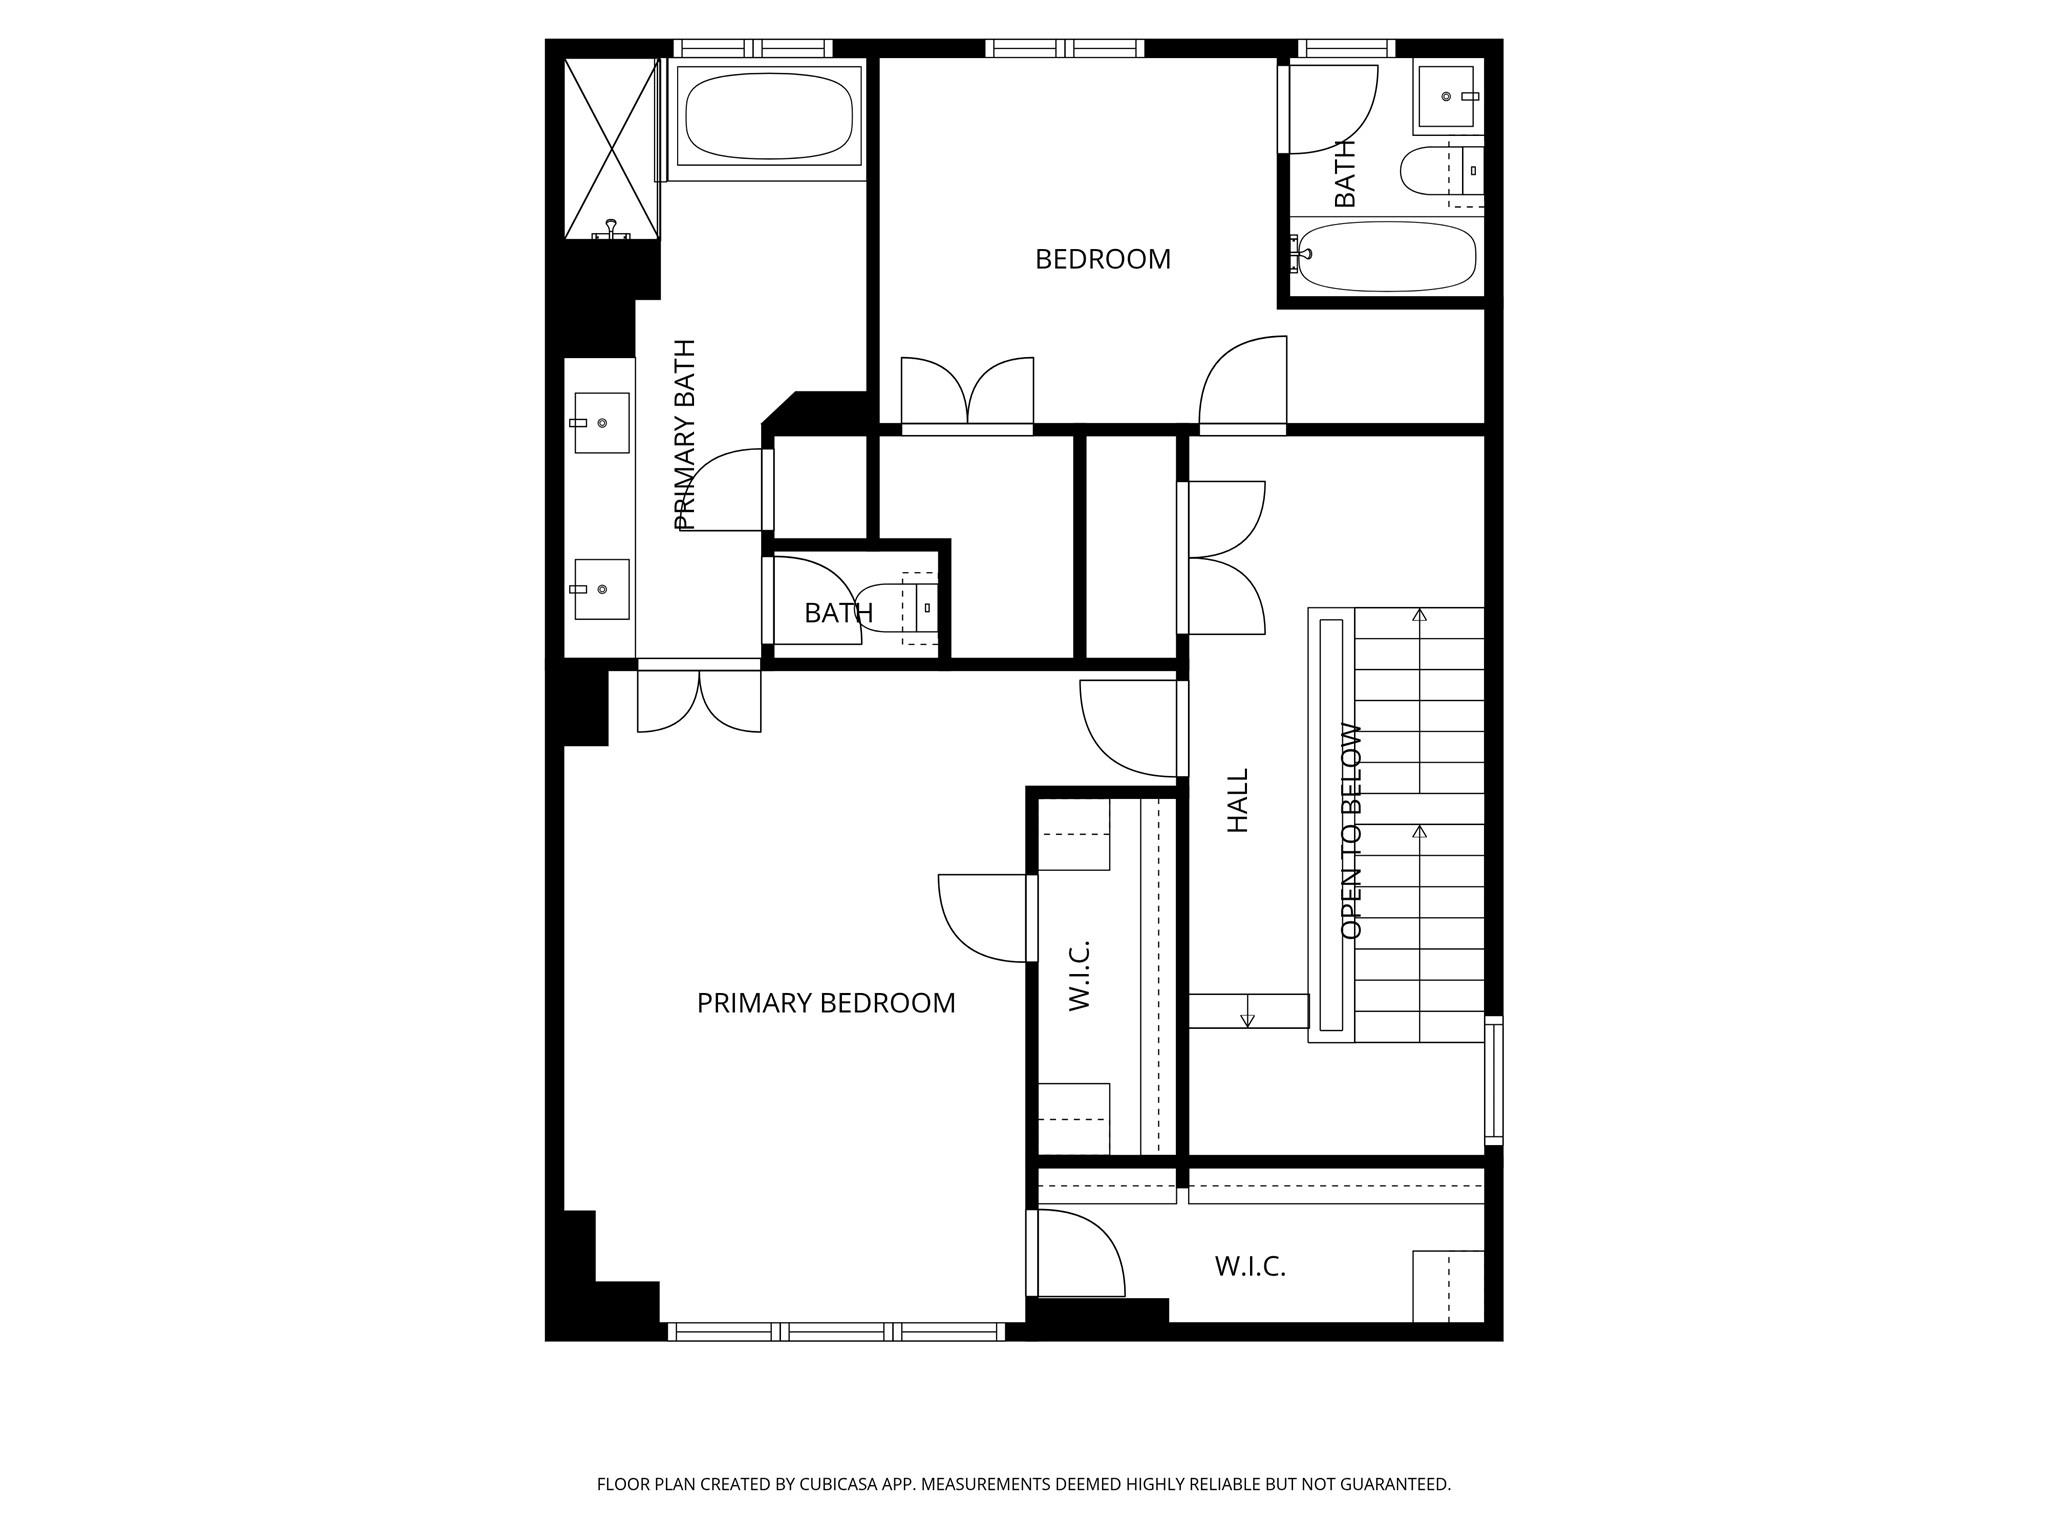
Third FloorPrimary Bedroom:18x13Bedroom:12x11
-
First FloorBedroom:14x11
-
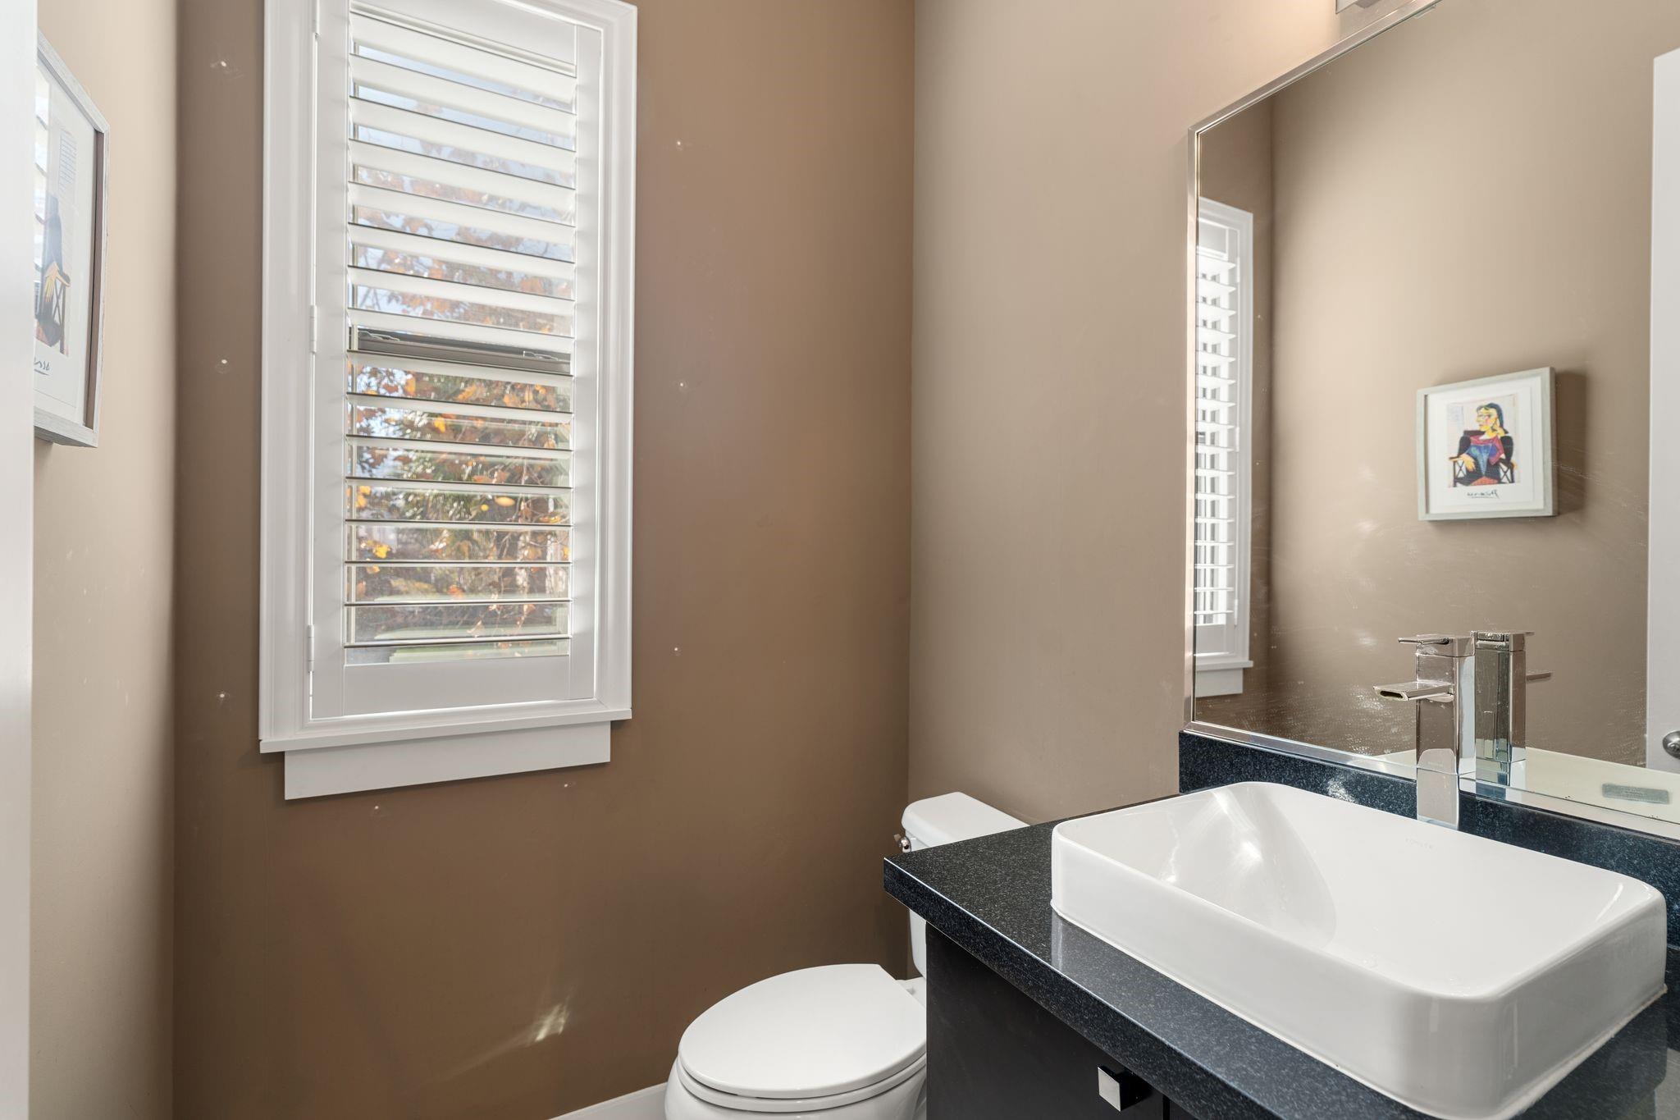
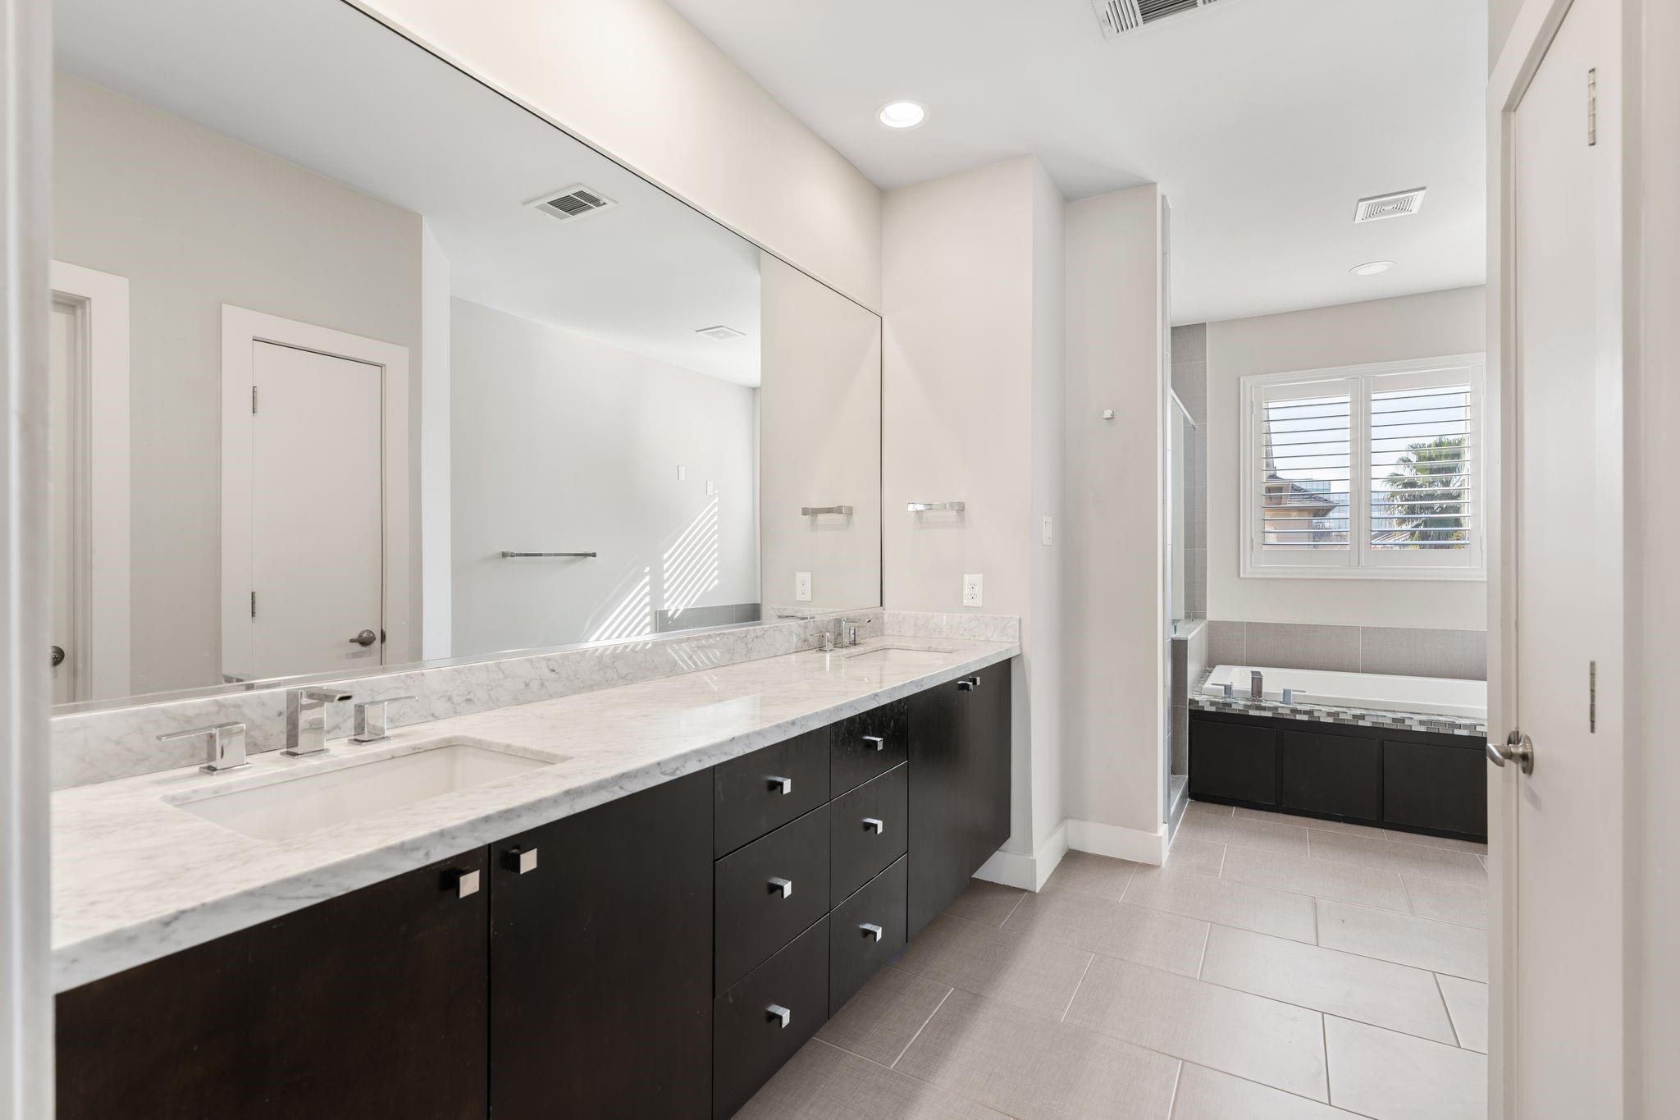
InteriorFireplace:1/Gas ConnectionsFloors:Laminate,Tile,WoodCountertop:QuartzBathroom Description:Half Bath,Primary Bath: Separate ShowerBedroom Desc:1 Bedroom Down - Not Primary BR,En-Suite Bath,Primary Bed - 3rd Floor,Walk-In ClosetKitchen Desc:Breakfast Bar,Kitchen open to Family Room,Pots/Pans Drawers,Walk-in PantryRoom Description:1 Living Area,Breakfast Room,Living Area - 2nd Floor,Living/Dining Combo,Utility Room in HouseHeating:Central Gas,ZonedCooling:Central Electric,ZonedConnections:Gas Dryer Connections,Washer ConnectionsDishwasher:YesDisposal:YesMicrowave:YesRange:Gas RangeOven:Gas OvenIce Maker:NoEnergy Feature:Digital Program Thermostat,High-Efficiency HVAC,Insulation - Batt,Insulation - Blown Cellulose,North/South Exposure,Radiant Attic BarrierInterior:Central Vacuum,Fire/Smoke Alarm,High Ceiling,Prewired for Alarm System,Refrigerator Included,Window Coverings,Wired for Sound
-
ExteriorRoof:CompositionFoundation:Slab on Builders PierPrivate Pool:NoExterior Type:Cement Board,StuccoLot Description:In Golf Course Community,Subdivision LotGarage Carport:Auto Garage Door Opener,Double-Wide DrivewayWater Sewer:Public Sewer,Public WaterFront Door Face:SouthExterior:Balcony,Exterior Gas Connection,Patio/Deck,Private Driveway,Rooftop Deck,Side Yard,Sprinkler System
Listed By:
Albert Cantu
Compass RE Texas, LLC - Houston
The data on this website relating to real estate for sale comes in part from the IDX Program of the Houston Association of REALTORS®. All information is believed accurate but not guaranteed. The properties displayed may not be all of the properties available through the IDX Program. Any use of this site other than by potential buyers or sellers is strictly prohibited.
© 2026 Houston Association of REALTORS®.
GET IN TOUCH
