
For Sale
5904 Valley Forge Dr #157 Houston, TX 77057
$364,500
Description
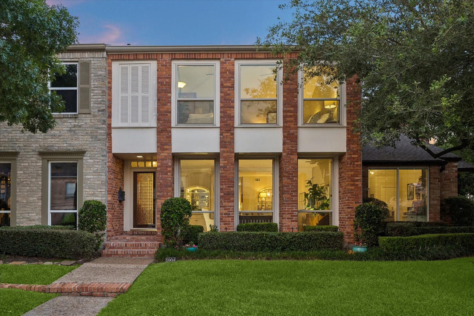
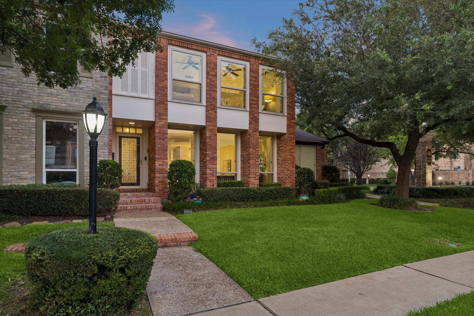
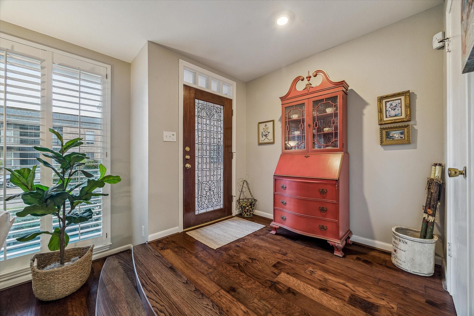
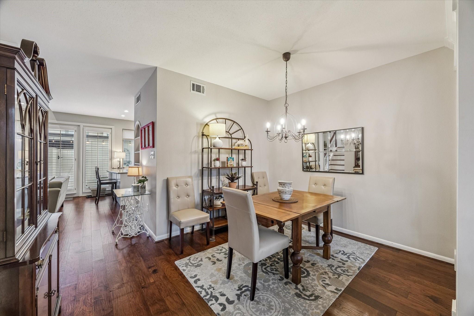
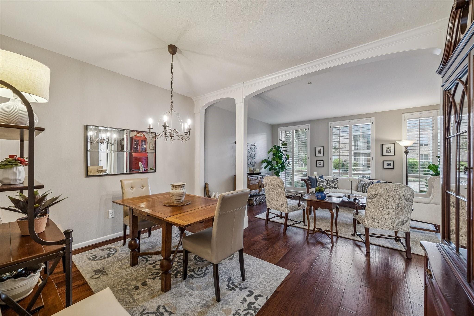
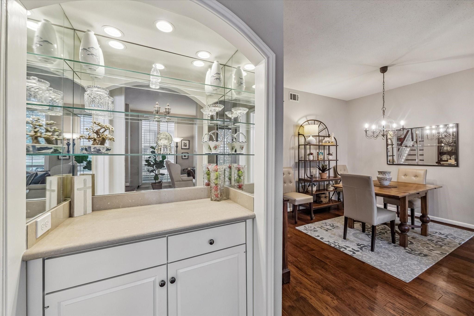
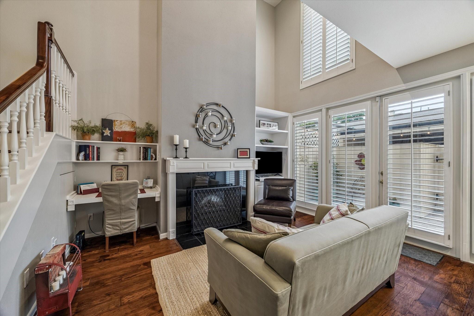
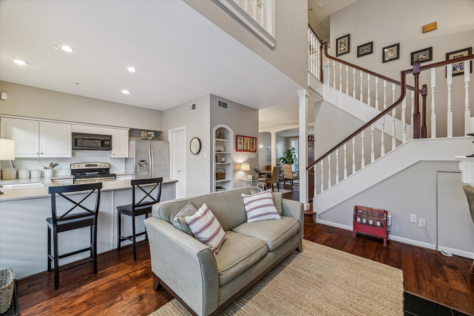
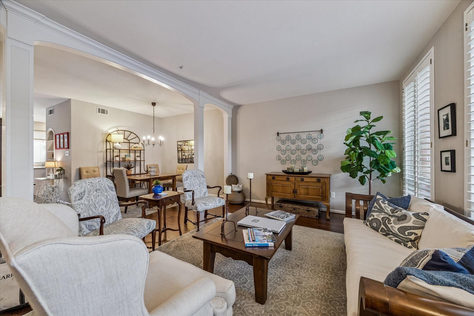
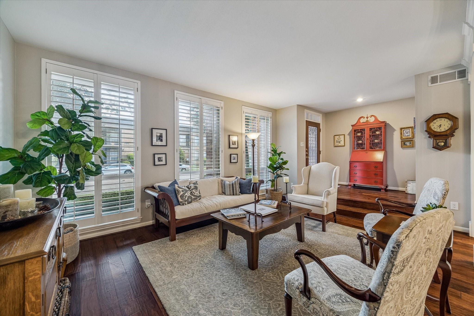
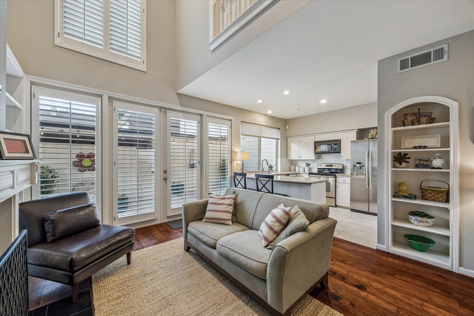
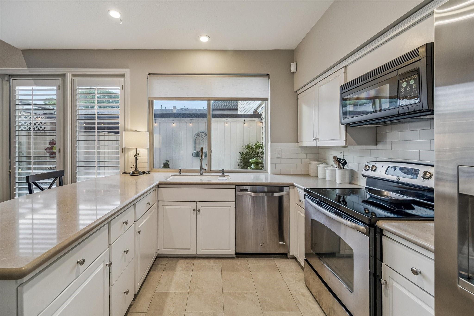
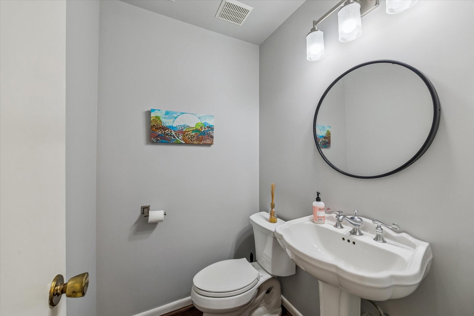
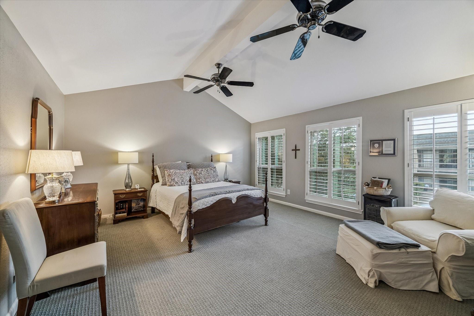
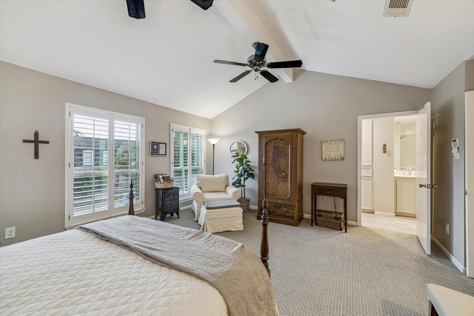
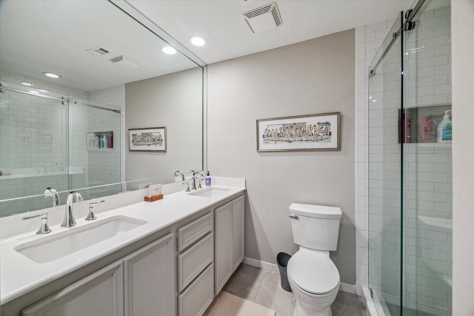
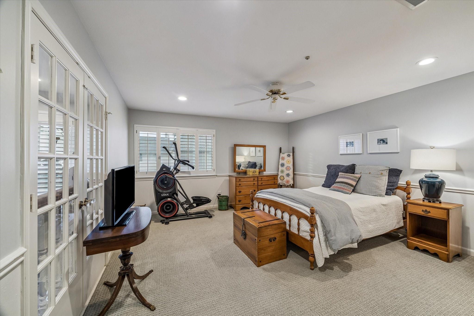
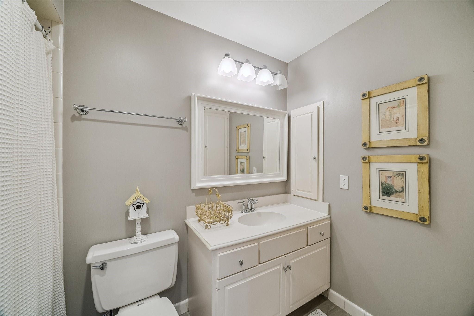
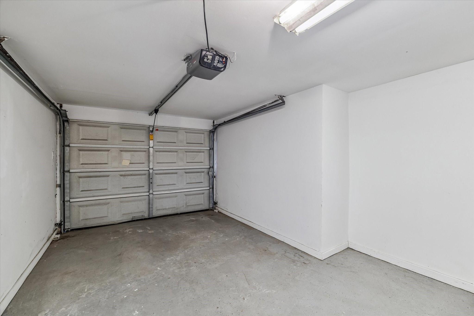
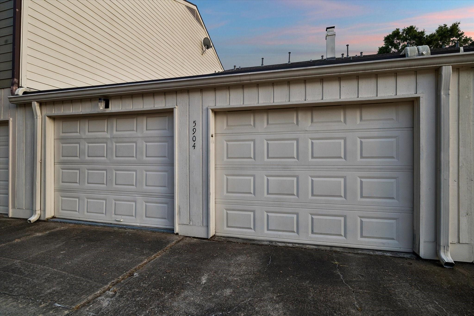
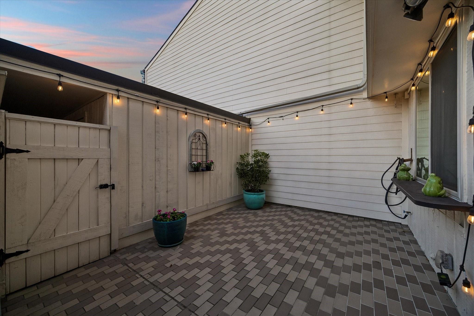
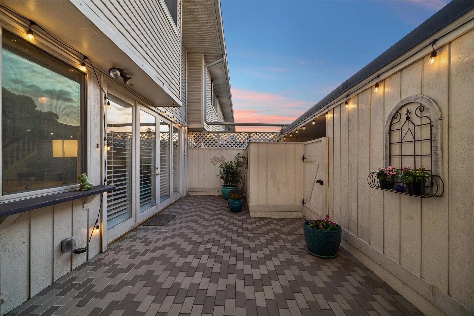
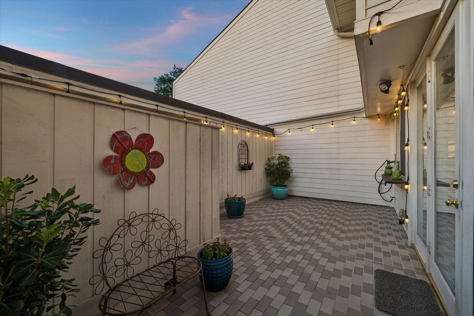
Beautiful brick Tanglegrove Townhome w/ coveted street facing front porch & yard, plus rare 2 separate car garages, controlled driveway, lrg fenced patio & more! Light & Bright, inside the inviting floorplan you'll marvel at abundant natural light afforded by the massive full-length windows w/ custom plantation shutters, soaring ceilings & expansive openings showcasing stylish craftsmanship galore! Lrg Living Rm, frml Dining RM, cozy Den with F/P & clever Desk nook! Remodeled in recent yrs including handsome wide plank wood floors, updated Open Kit, electrical, roof & more! Primary Suite w/ vaulted ceilings, tree top views & updated bath w/ walk-in closet. Unique Guest BedRm w/ in-suite bath & flexible Fr Doors! Location is EVERYTHING, this Briargrove Tanglewood Area showplace is convenient beyond words - walk to shops, banks, restaurants, pharmacies, coffee houses & grocery stores! WOW!
Overview
Financial
Price:
$364,500
Price/SqFT:
$196.50
HOA Fee:
$605 Monthly
Tax Rate:
2.12522 %
Est. Monthly:
$4,995 *
Tax Amount:
$7,746
Amenities and features
 Patio/Deck
 Public Pool
 Sewer
Sewer Sprinkler System
 Water Access
 Yard
Yard Energy Efficient
Property & Schools on Map
Floor plans / Dimensions / Descriptions
-
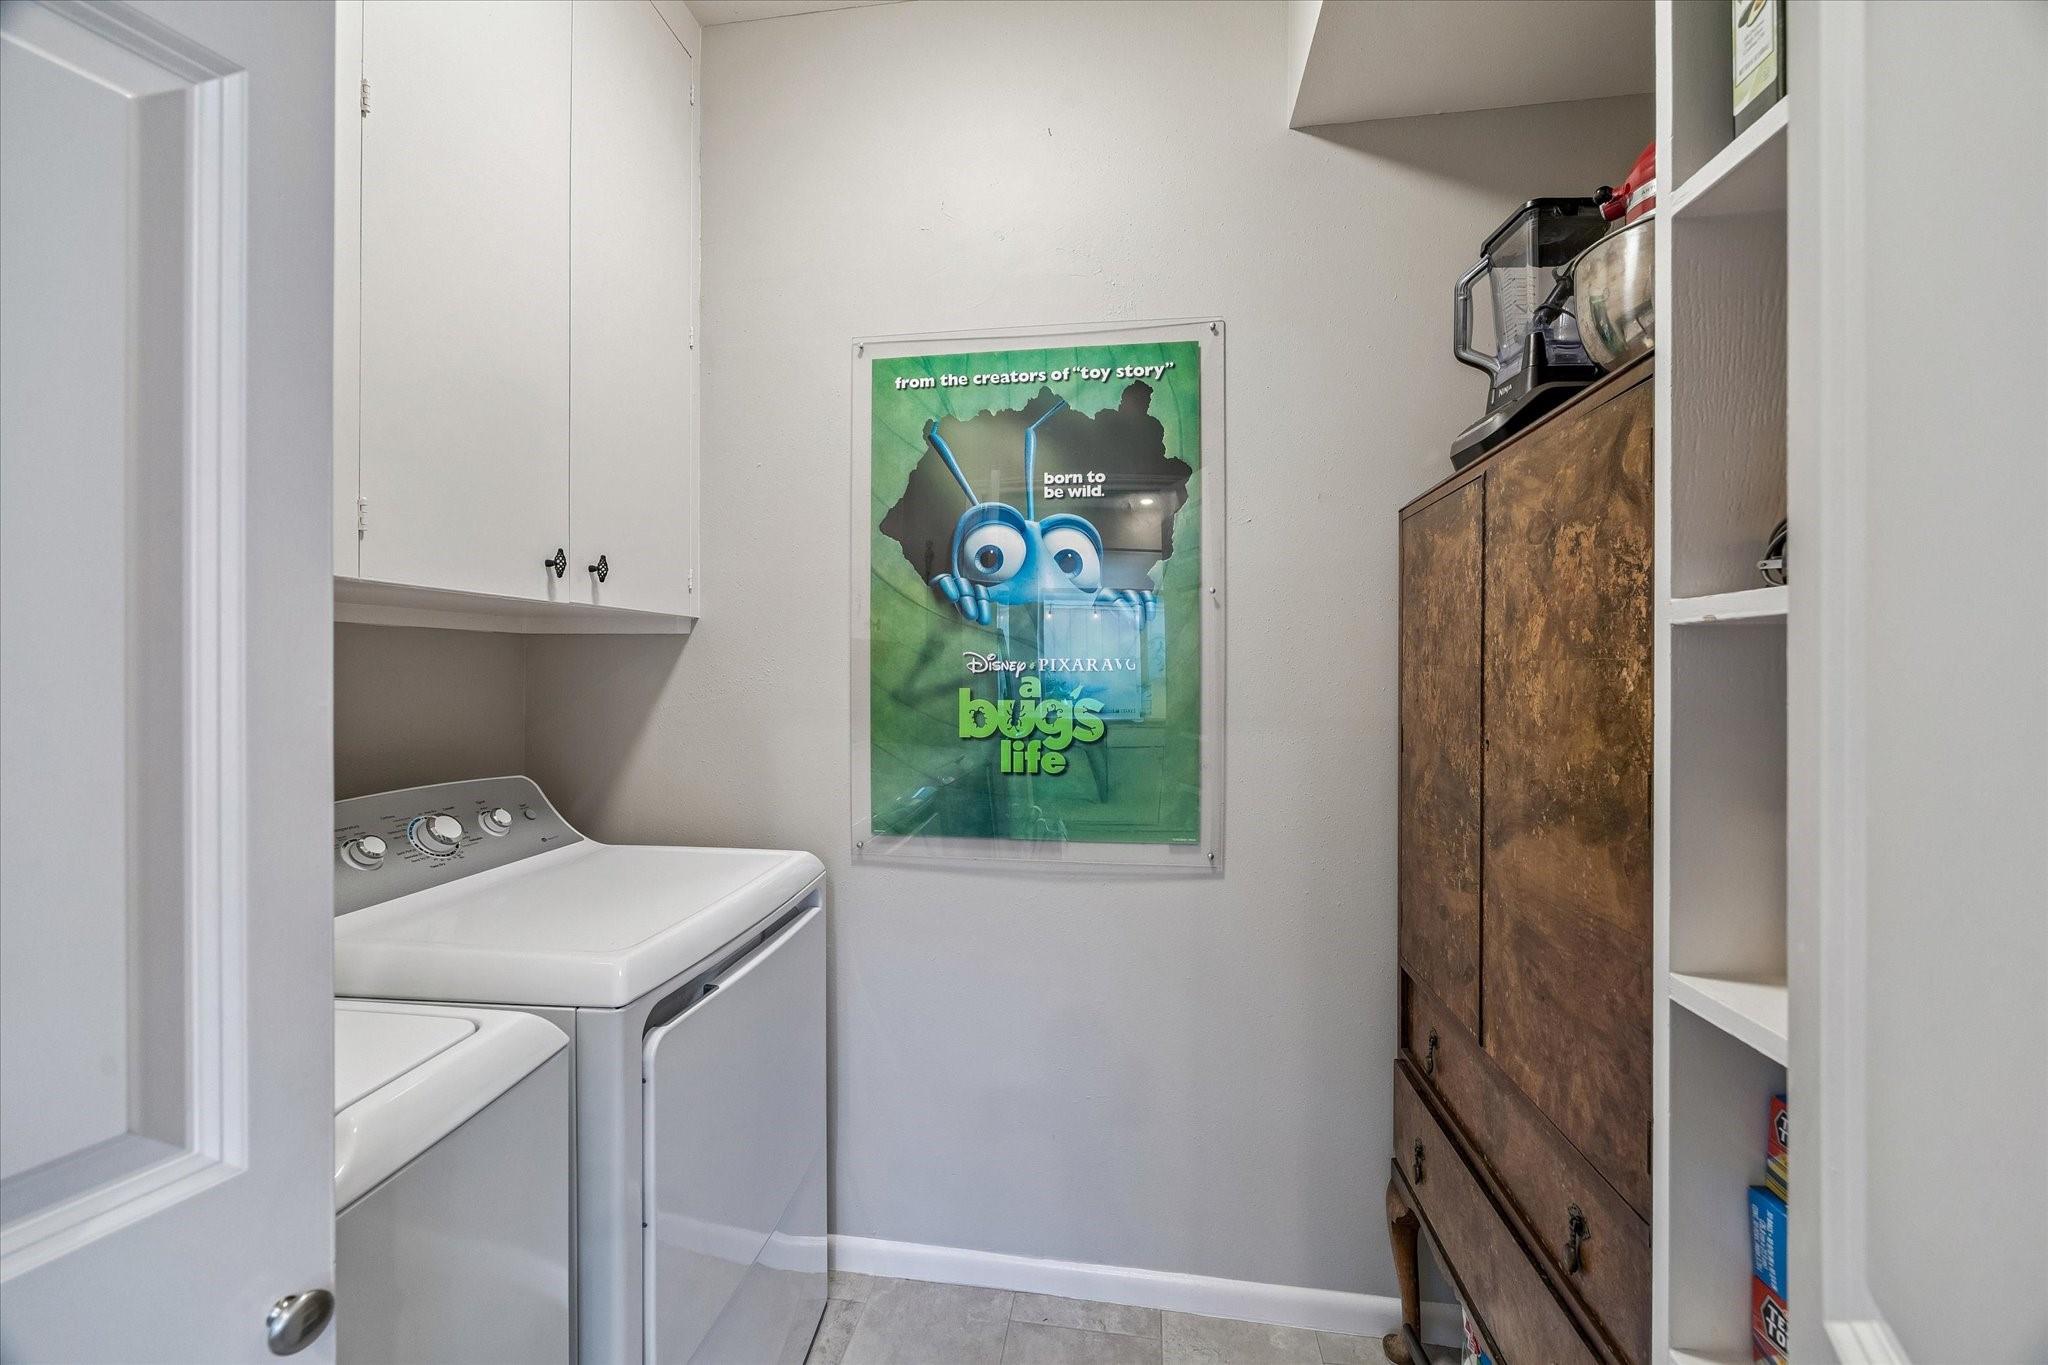
First FloorLiving:18x13Den:15x14Dining:14x10Kitchen:11x9Utility Room:5x9
-
Second FloorPrimary Bedroom:17x17Bedroom:17x14
-
InteriorFireplace:1/Gas Connections,Wood Burning FireplaceFloors:Carpet,Engineered Wood,TileCountertop:CaesarstoneBathroom Description:Half Bath,Primary Bath: Double Sinks,Primary Bath: Shower Only,Secondary Bath(s): Tub/Shower ComboBedroom Desc:All Bedrooms Up,Primary Bed - 2nd Floor,Walk-In ClosetKitchen Desc:Breakfast Bar,Kitchen open to Family Room,Walk-in PantryRoom Description:Den,Formal Dining,Formal Living,Kitchen/Dining Combo,Living/Dining Combo,Utility Room in HouseHeating:Central GasCooling:Central ElectricWasher/Dryer Conn:YesDishwasher:YesDisposal:YesCompactor:NoMicrowave:YesRange:Electric Range,Freestanding RangeOven:Electric Oven,Freestanding OvenIce Maker:NoAppliances:Dryer Included,Electric Dryer Connection,Full Size,Refrigerator,Washer IncludedEnergy Feature:Ceiling Fans,Digital Program Thermostat,Insulated/Low-E windows,North/South ExposureInterior:Alarm System - Owned,Dry Bar,Fire/Smoke Alarm,Formal Entry/Foyer,High Ceiling,Refrigerator Included,Vaulted Ceiling,Window Coverings
-
ExteriorRoof:CompositionFoundation:SlabPrivate Pool:NoExterior Type:Brick,OtherParking:Auto Garage Door Opener,Carport Parking,Garage ParkingCarport Description:Detached CarportWater Sewer:Public Sewer,Public WaterFront Door Face:SouthUnit Location:On StreetArea Pool:YesExterior:Back Yard,Fenced,Patio/Deck,Sprinkler System
Listed By:
Lynn Zarr, Jr.
Martha Turner Sotheby's International Realty
The data on this website relating to real estate for sale comes in part from the IDX Program of the Houston Association of REALTORS®. All information is believed accurate but not guaranteed. The properties displayed may not be all of the properties available through the IDX Program. Any use of this site other than by potential buyers or sellers is strictly prohibited.
© 2026 Houston Association of REALTORS®.
GET IN TOUCH
