
For Sale
5903 Littoral Rd Cove, TX 77523
$325,000
Description
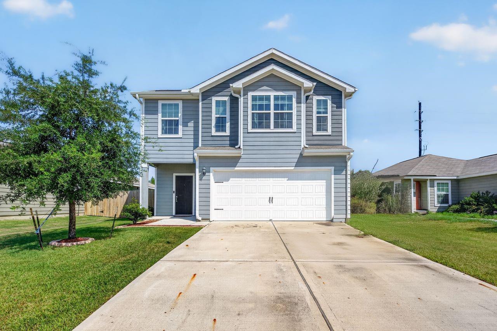
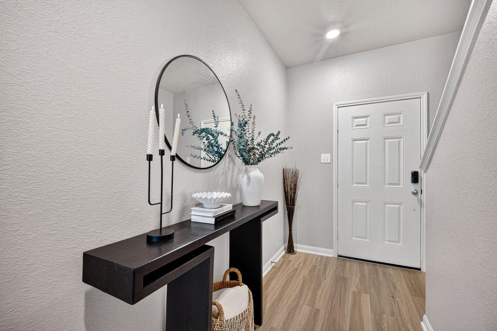
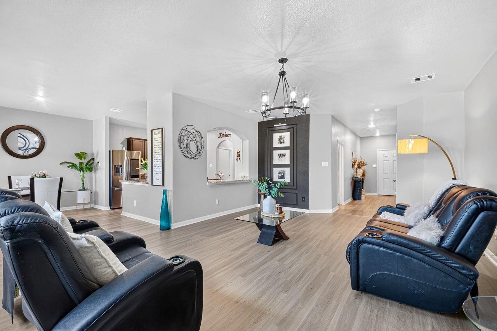
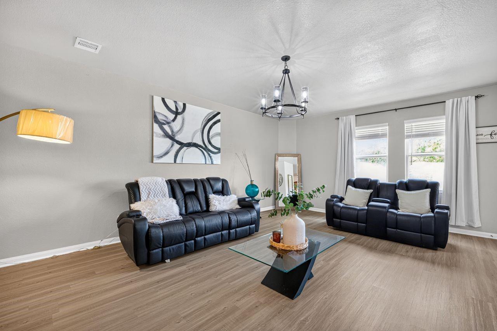
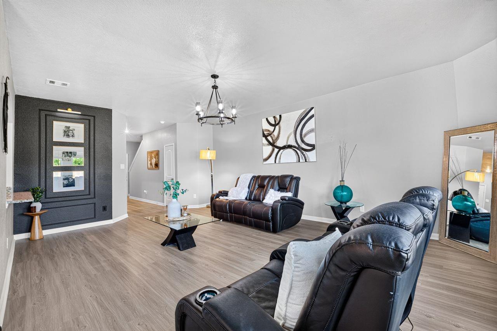
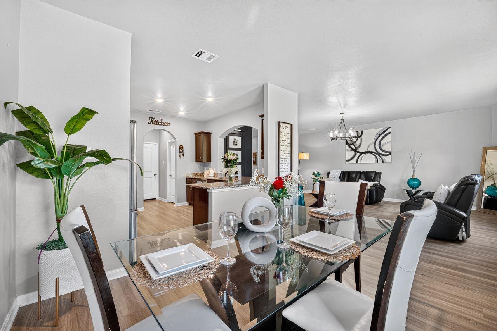
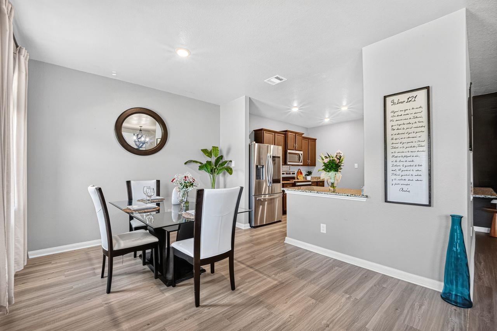
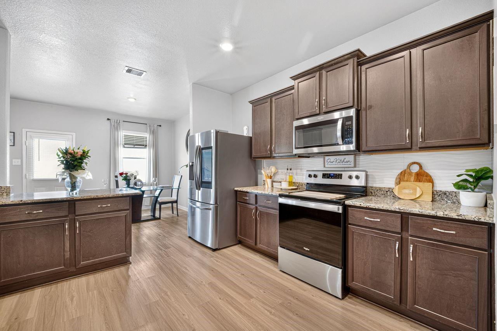
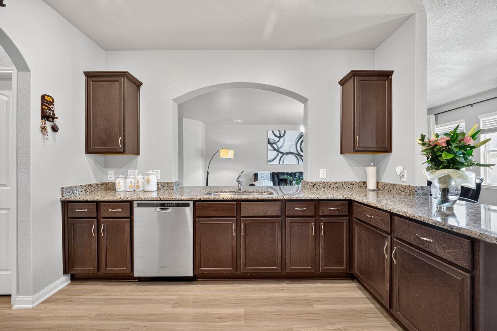
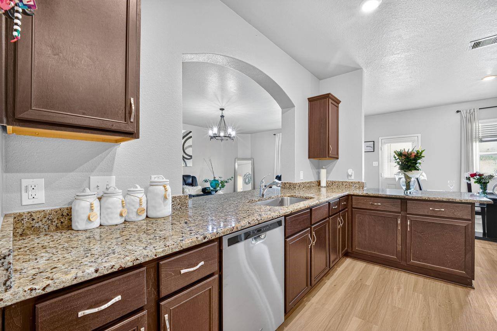
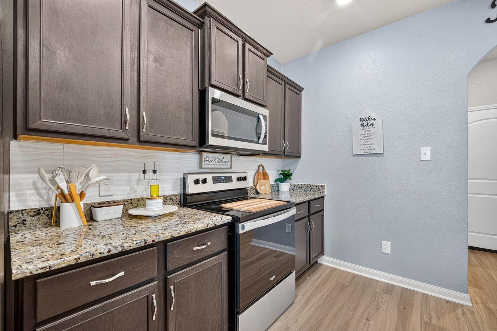
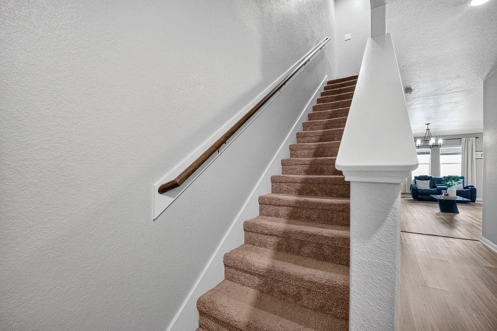
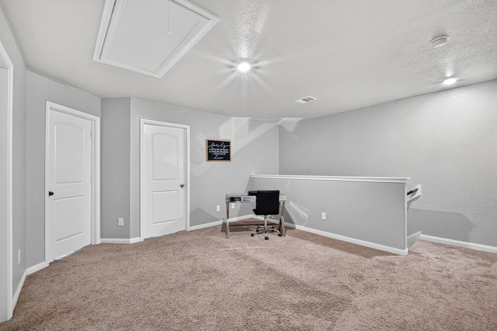
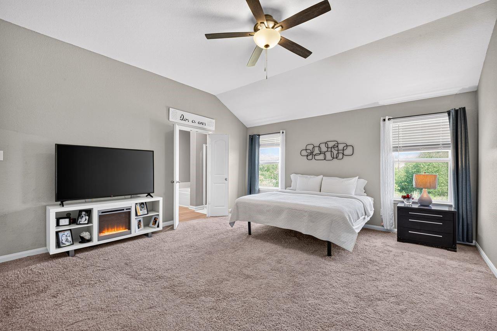
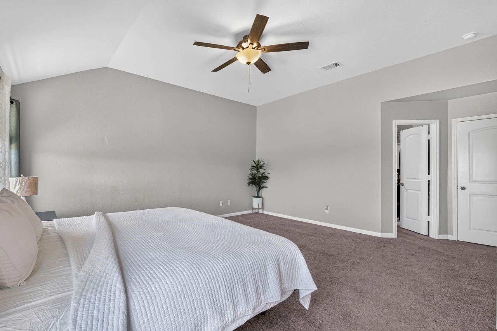
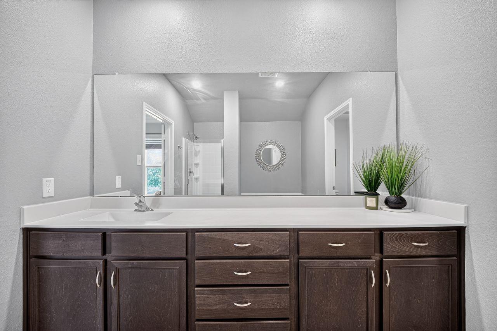
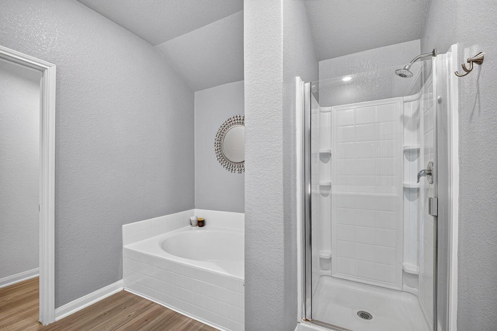
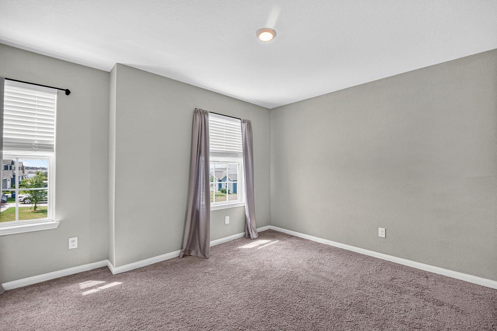
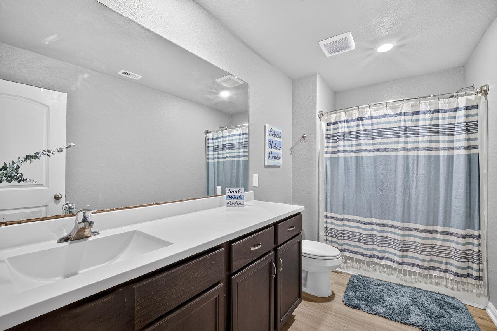
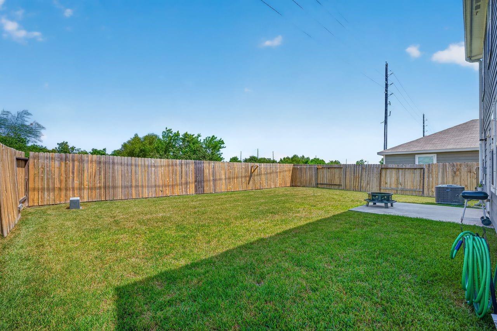
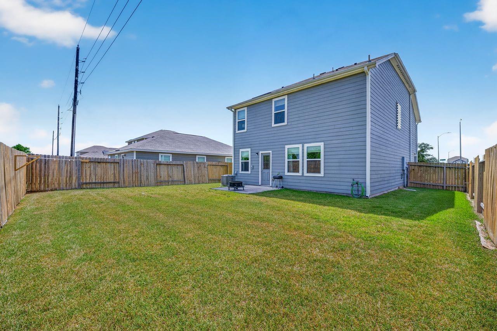
BETTER THAN NEW! Beautifully maintained with a fresh, model-home feel! Welcoming covered entry opens to a spacious foyer with vinyl plank flooring and an oversized family room. The open kitchen features stainless steel appliances, 42" cabinetry, granite counters, recessed lighting, walk-in pantry & refrigerator included! Spacious dining area offers direct access to the backyard patio. Upstairs, enjoy a large game room/media room/loft plus a king-sized primary suite with soaring ceilings, garden tub, separate shower & large walk-in closet. Generous secondary bedrooms feature 2" blinds & great closet space. Indoor utility room and two-car garage with built-in cabinetry. Private backyard with patio & NO NEIGHBORS DIRECTLY BEHIND! Easy access to I-10 & Grand Parkway. LOW TAX RATE, NO MUD TAX & LOW HOA FEES! Why wait to build? Move-in ready and rivals new construction!
Overview
Financial
Price:
$325,000
Price/SqFT:
$139.72
HOA Fee:
$380 Annually
Tax Rate:
1.56072 %
Est. Monthly:
$4,209 *
Tax Amount:
$5,072
Amenities and features
 Patio/Deck
 Sewer
Sewer Water Access
 Yard
Yard Energy Efficient
Property & Schools on Map
Floor plans / Dimensions / Descriptions
-
First FloorFamily Room:23 x 15Kitchen:13 x 12Breakfast:13 x 11Utility Room:6 x 6
-
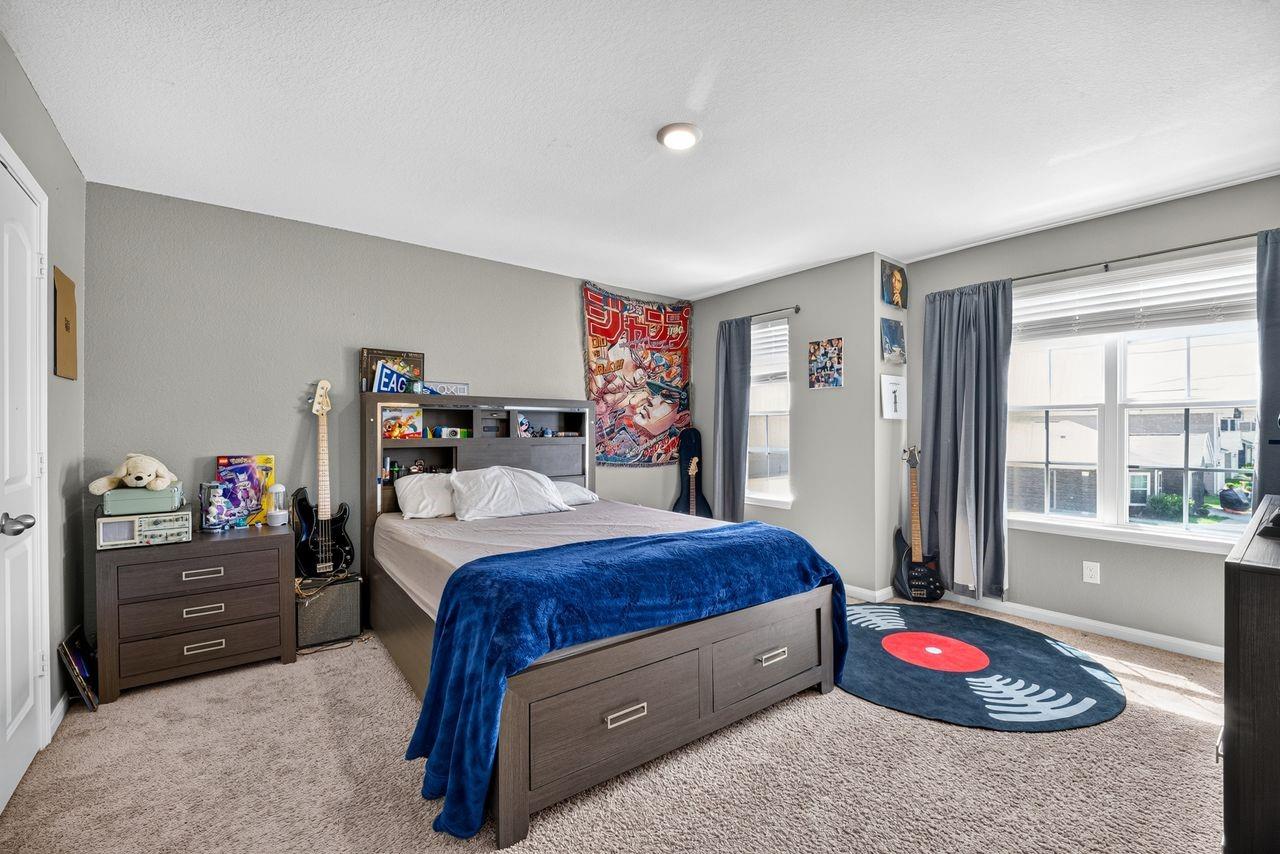
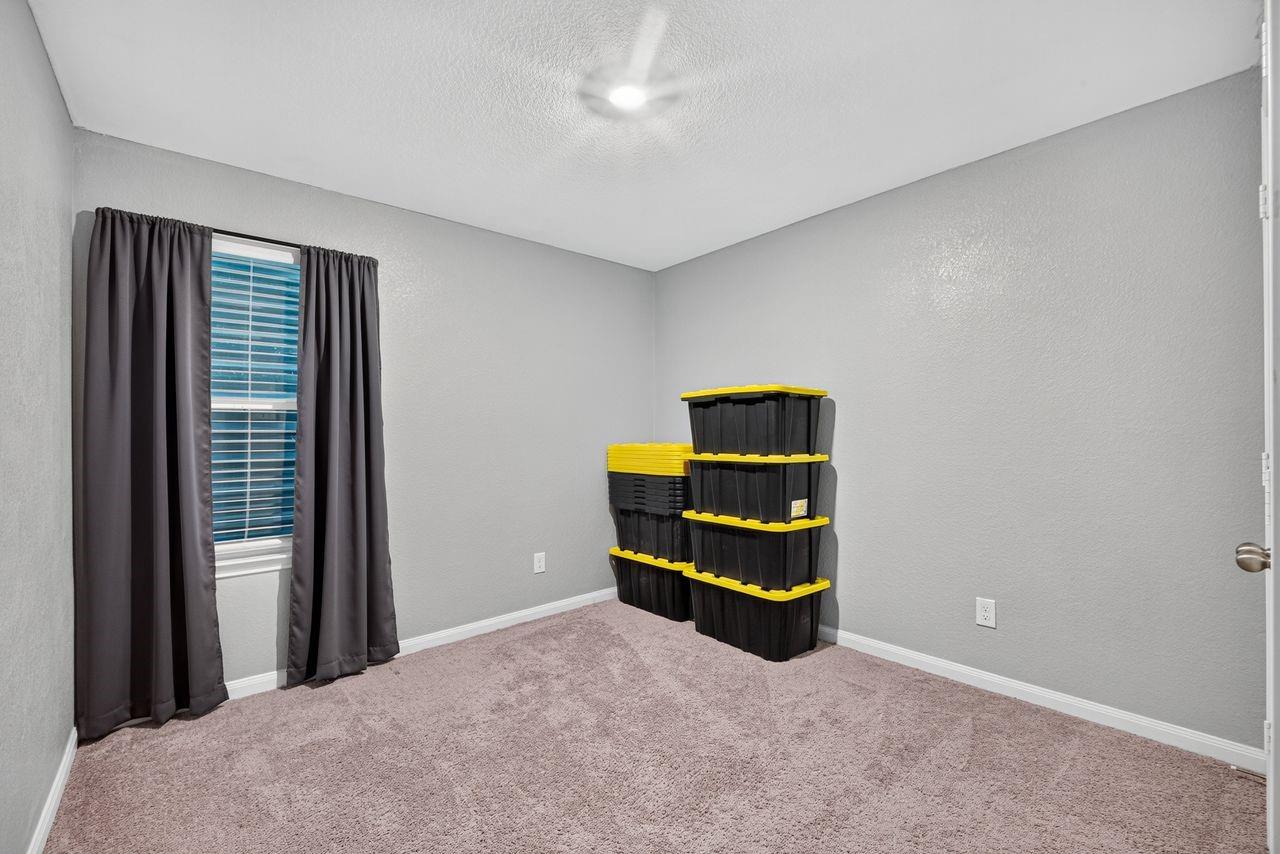
Second FloorPrimary Bedroom:17 x 15Bedroom:15 x 14Bedroom 2:12 x 11Bedroom 3:11 x 10Game Room:14 x 13
-
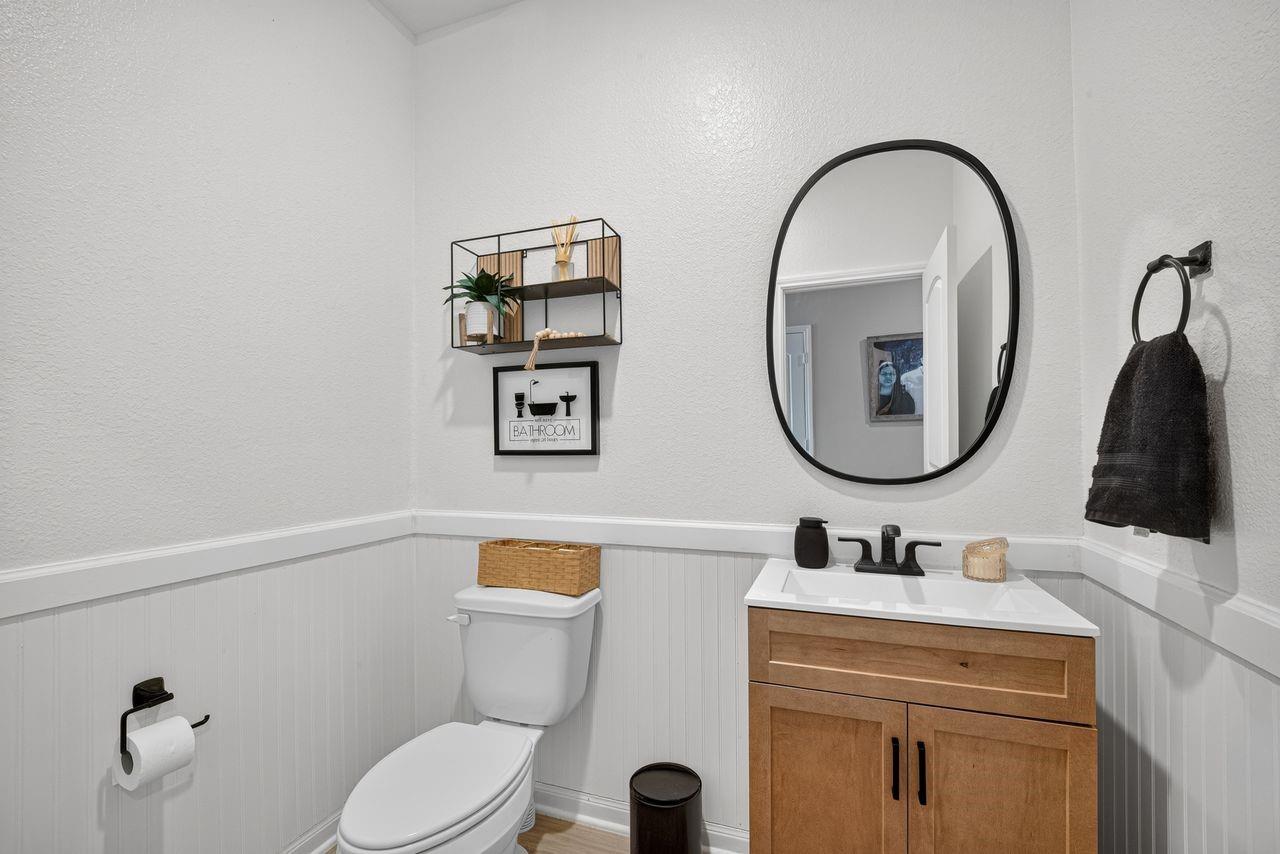
InteriorFloors:Carpet,Vinyl PlankBathroom Description:Half Bath,Primary Bath: Separate Shower,Primary Bath: Soaking Tub,Secondary Bath(s): Tub/Shower ComboBedroom Desc:All Bedrooms Up,Walk-In ClosetKitchen Desc:Breakfast Bar,PantryRoom Description:Breakfast Room,Family Room,Gameroom Up,Utility Room in HouseHeating:Central ElectricCooling:Central ElectricConnections:Electric Dryer Connections,Washer ConnectionsEnergy Feature:Ceiling Fans,Digital Program Thermostat,High-Efficiency HVAC,Insulated Doors,Insulated/Low-E windows,Insulation - Batt,Insulation - Blown Fiberglass,Radiant Attic BarrierInterior:Fire/Smoke Alarm,High Ceiling
-
ExteriorRoof:CompositionFoundation:SlabPrivate Pool:NoExterior Type:Cement BoardLot Description:Subdivision LotWater Sewer:Public Sewer,Public WaterExterior:Back Yard,Back Yard Fenced,Patio/Deck
Listed By:
Andre Quibodeaux
Weichert, Realtors - The Murray Group
The data on this website relating to real estate for sale comes in part from the IDX Program of the Houston Association of REALTORS®. All information is believed accurate but not guaranteed. The properties displayed may not be all of the properties available through the IDX Program. Any use of this site other than by potential buyers or sellers is strictly prohibited.
© 2026 Houston Association of REALTORS®.
GET IN TOUCH
