
For Sale
5903 Gentle Blossom Fulshear, TX 77441
$579,000
Description
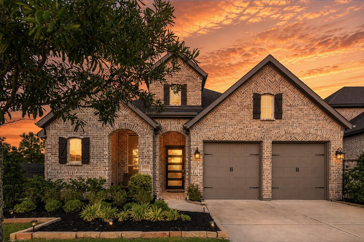
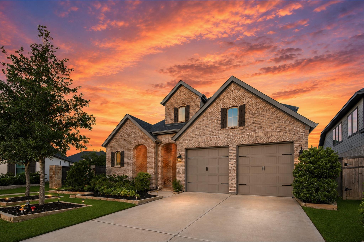
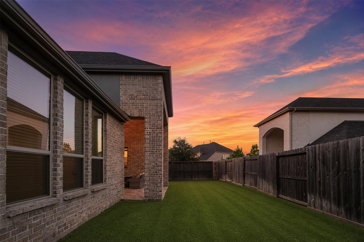
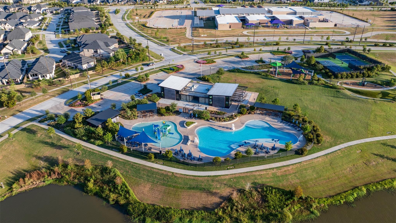
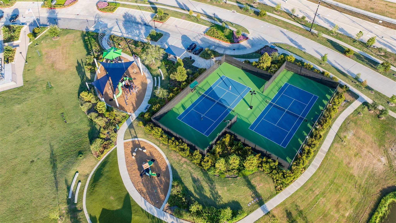
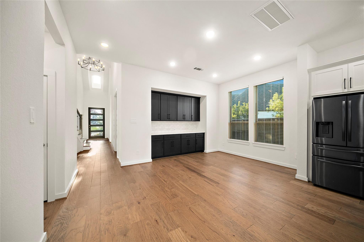
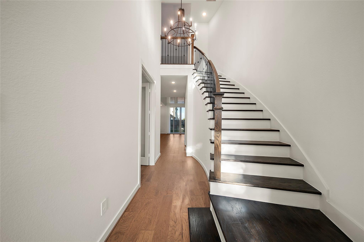
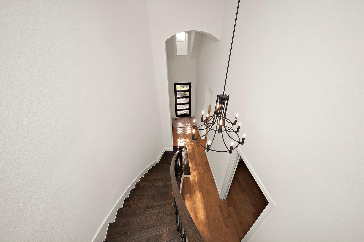
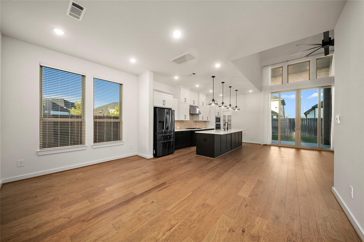
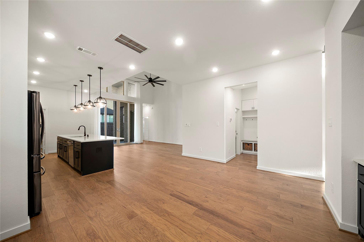
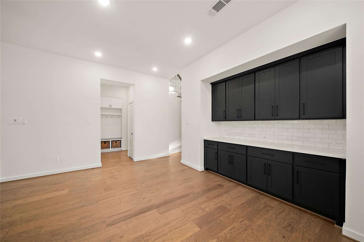
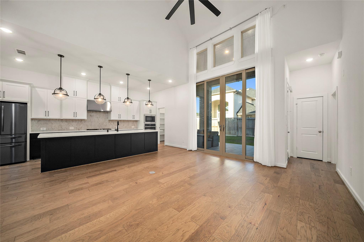
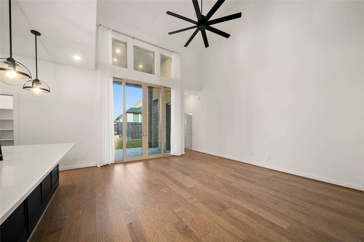
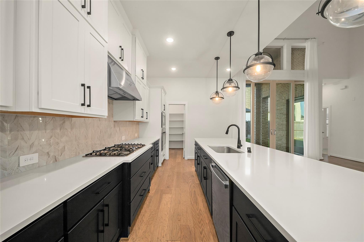
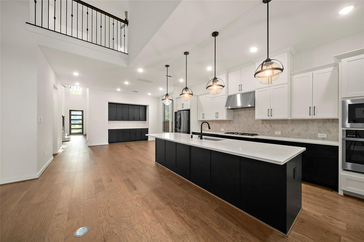
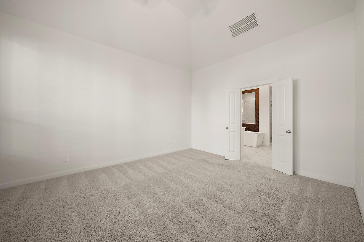
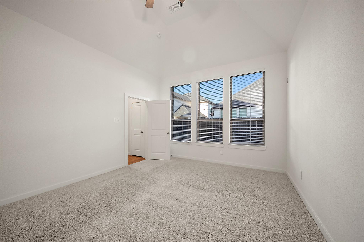
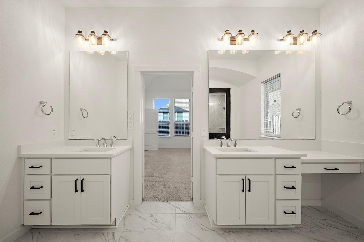
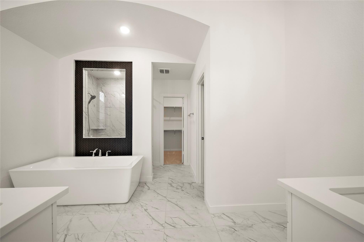
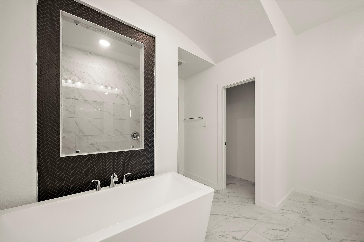
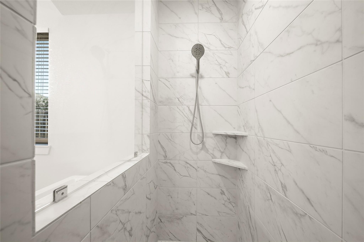
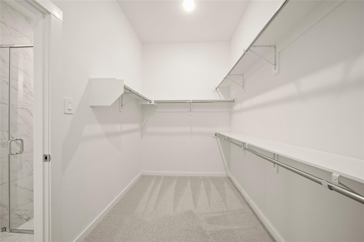
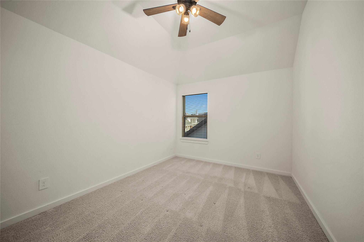
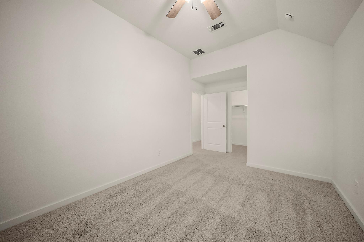
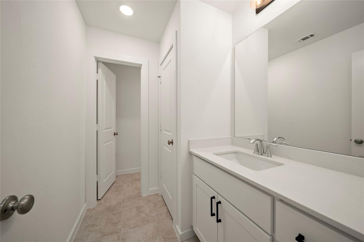
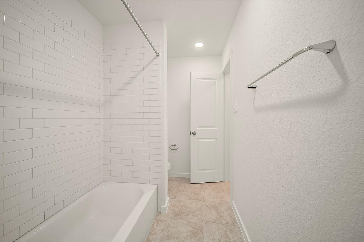
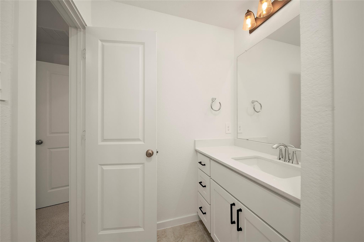
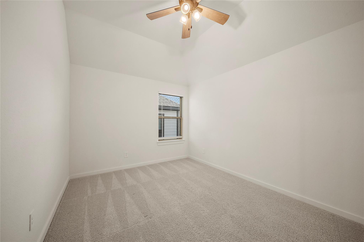
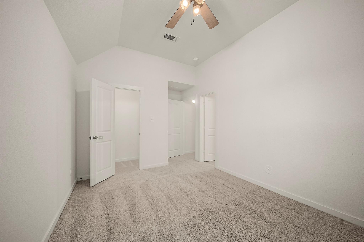
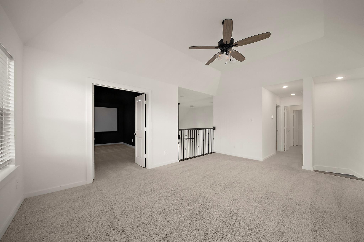
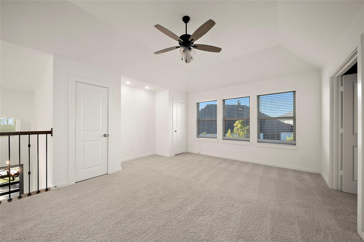
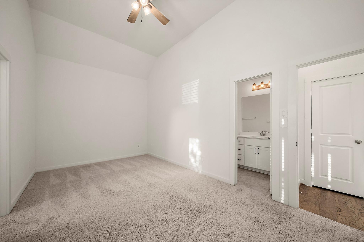
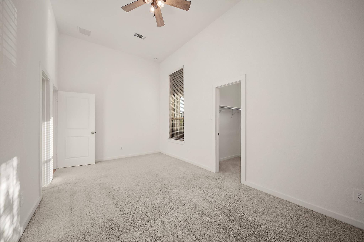
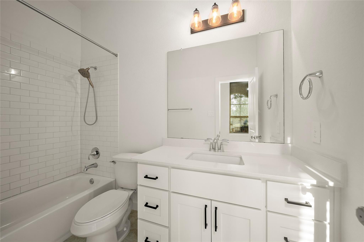
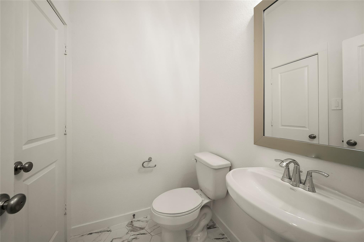
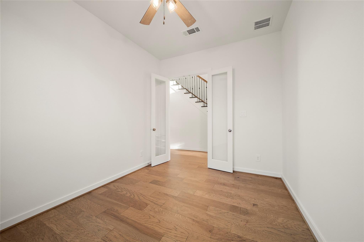
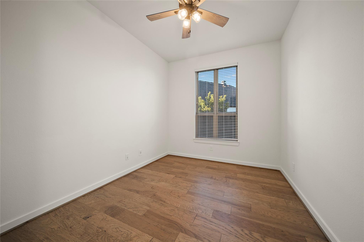
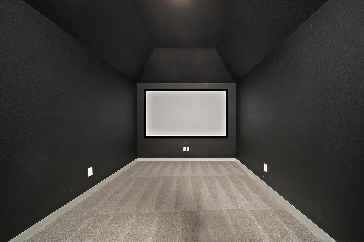
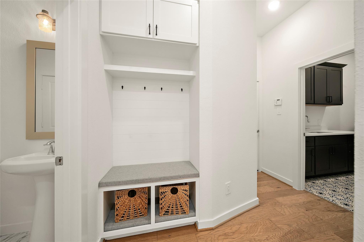
Like NEW two-story Highland Homes that boasts 4 Bedrooms, 3.5 Baths and a spacious Office with modern finishes, located in the highly sought-after community of CROSS CREEK RANCH. The dramatic entryway leads you to the open floor plan and the gourmet kitchen. The oversized island is perfect for gatherings and plenty of cabinet space throughout! The family room has sliding glass doors that lead to the extended covered patio. Spacious Primary Bedroom that is tucked away and private. Spa-like Primary Bath with his/her vanities, huge walk-in closet, and garden tub. Two Bedrooms located upstairs surrounding the Game Room and Media Room. Secondary Bedroom on the first floor has its own en-suite bath serves perfectly as a mother-in-law suite. Covered Back Porch. Community consists of multiple pools, tennis/pickleball courts, parks, lakes, and walking trails. Make your private tour today!
Overview
Financial
Price:
$579,000
Price/SqFT:
$177.72
Original Price:
$598,000
Reduced $:
$19,000
Reduced On:
Aug 27th, 2026
Reduced %:
3.18 %
HOA Fee:
$1300 Annually
Tax Rate:
3.17181 %
Est. Monthly:
$9,034 *
Tax Amount:
$18,365
Amenities and features
 Media Room
 Patio/Deck
 Public Pool
 Sewer
Sewer Study Room
 Water Access
 Yard
Yard Energy Efficient
 Green Certified
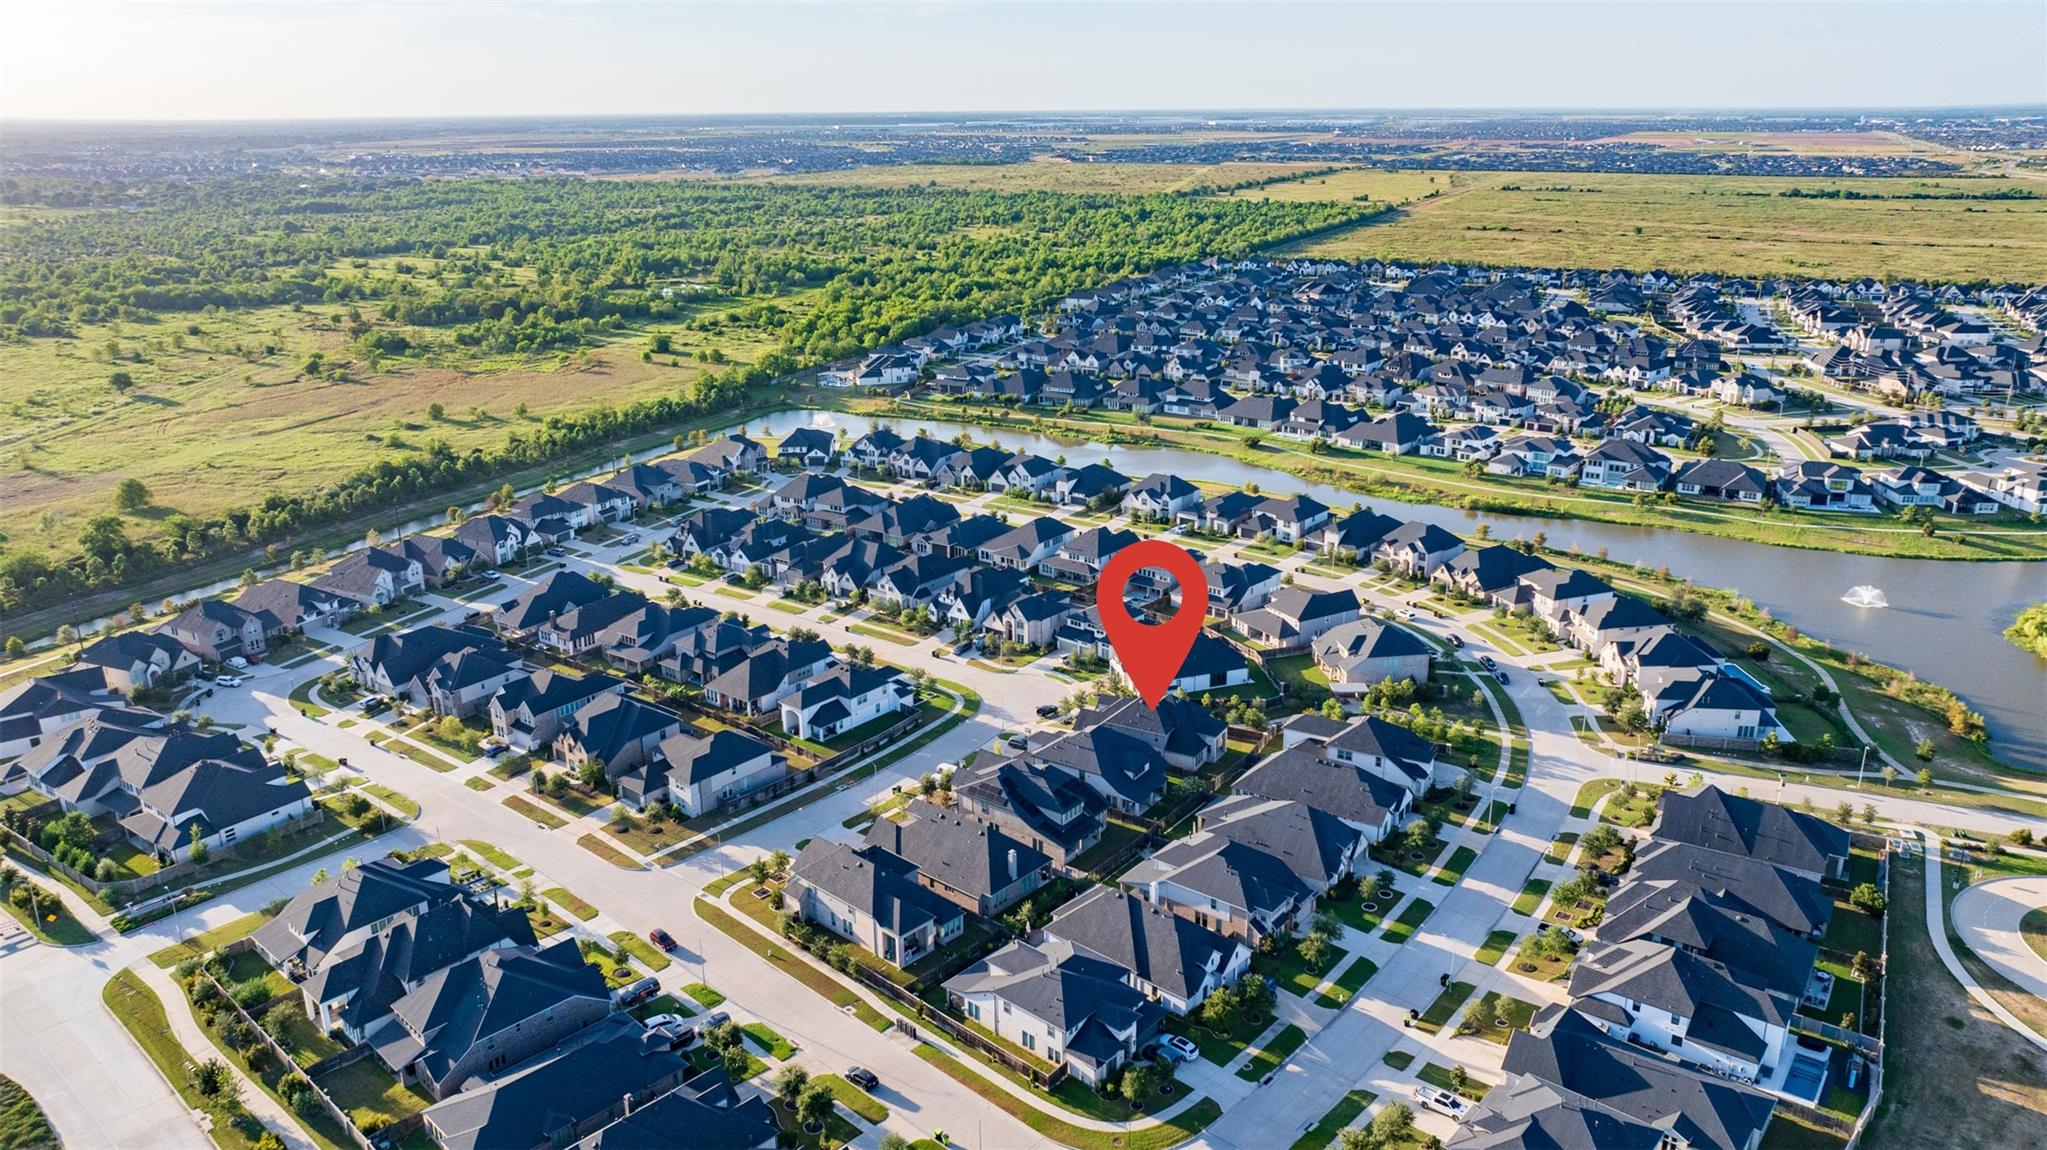
Property & Schools on Map
Floor plans / Dimensions / Descriptions
-
First FloorLiving:13x15Dining:12x14Kitchen:10x9Primary Bedroom:16x13Bedroom:13x10Home Office/Study:13x10
-
Second FloorBedroom:13x10Bedroom 2:13x10Media Room:15x10
-
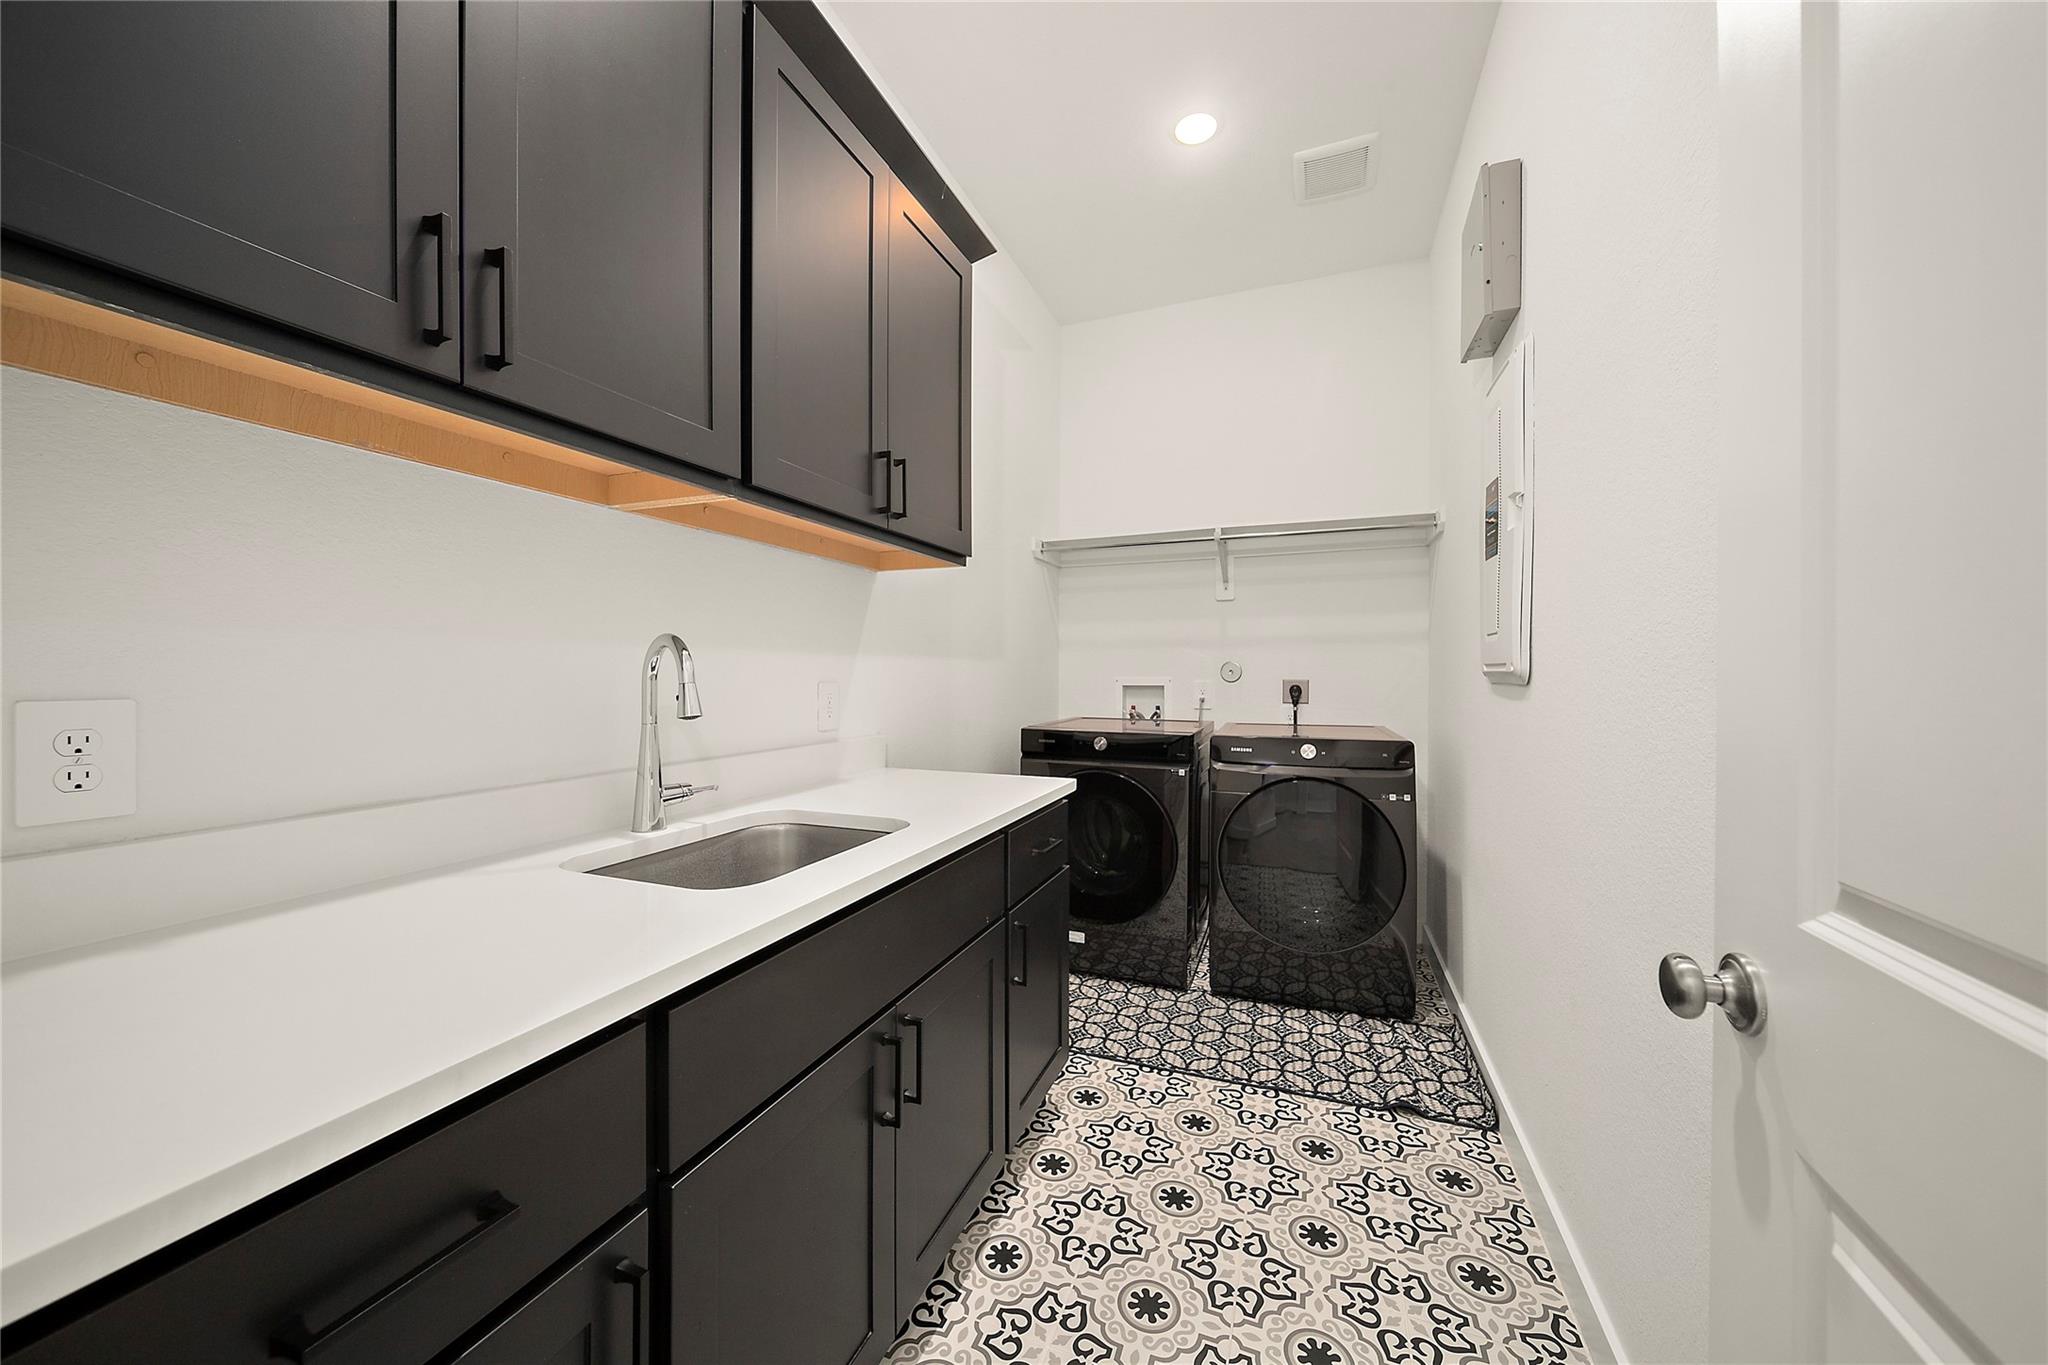
InteriorCountertop:QuartzBathroom Description:Primary Bath: Double Sinks,Primary Bath: Jetted Tub,Primary Bath: Separate Shower,Secondary Bath(s): Tub/Shower ComboBedroom Desc:Primary Bed - 1st Floor,Walk-In ClosetKitchen Desc:Pantry,Walk-in PantryRoom Description:Breakfast Room,Formal Dining,Formal Living,Gameroom Up,Home Office/Study,Living Area - 1st Floor,Utility Room in HouseHeating:Central GasCooling:Central ElectricConnections:Electric Dryer Connections,Gas Dryer Connections,Washer ConnectionsDishwasher:YesDisposal:YesCompactor:NoMicrowave:YesRange:Gas CooktopOven:Electric OvenIce Maker:NoEnergy Feature:Ceiling Fans,Digital Program Thermostat,Energy Star Appliances,Energy Star/CFL/LED Lights,Energy Star/Reflective Roof,High-Efficiency HVAC,Insulated/Low-E windows,Insulation - Batt,Other Energy Features,Radiant Attic Barrier,Tankless/On-Demand H2O Heater
-
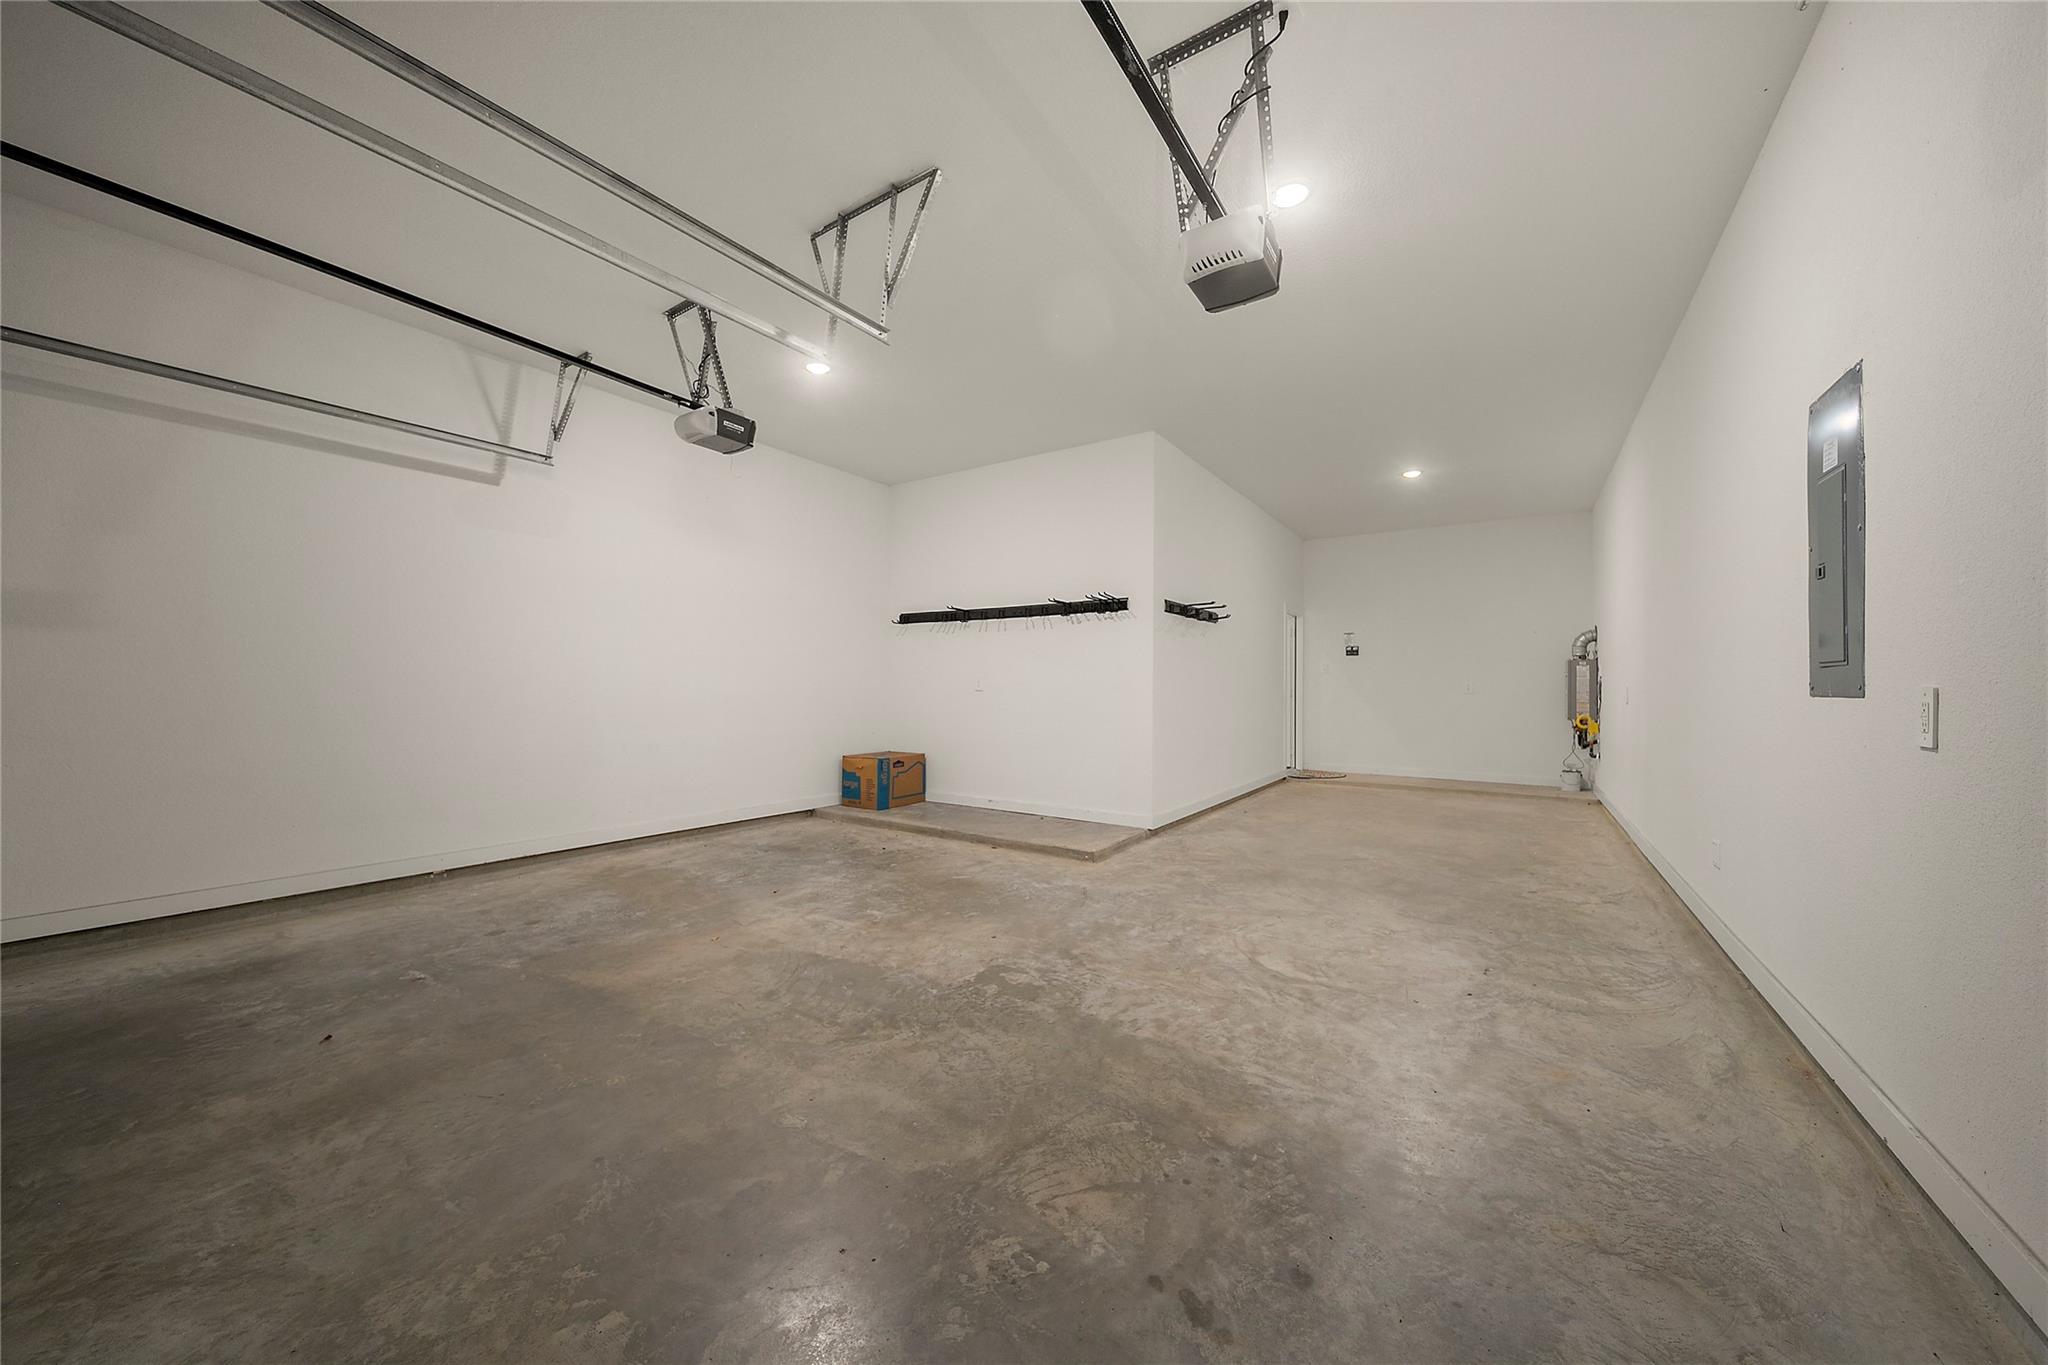
ExteriorRoof:CompositionFoundation:SlabPrivate Pool:NoExterior Type:Brick,WoodLot Description:Subdivision LotGarage Carport:Auto Garage Door OpenerWater Sewer:Public Sewer,Public WaterArea Pool:YesExterior:Back Yard Fenced,Covered Patio/Deck
Listed By:
Yankang Barnett
Keller Williams Realty Southwest
The data on this website relating to real estate for sale comes in part from the IDX Program of the Houston Association of REALTORS®. All information is believed accurate but not guaranteed. The properties displayed may not be all of the properties available through the IDX Program. Any use of this site other than by potential buyers or sellers is strictly prohibited.
© 2026 Houston Association of REALTORS®.
GET IN TOUCH
