
For Sale
59 Beaconsfield Dr Magnolia, TX 77355
$489,999
Description
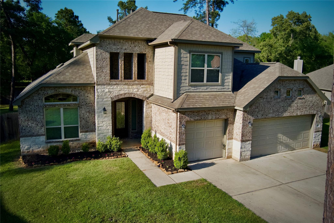
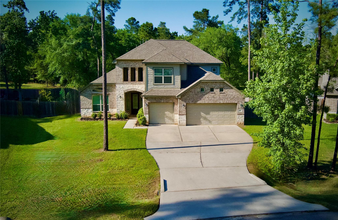
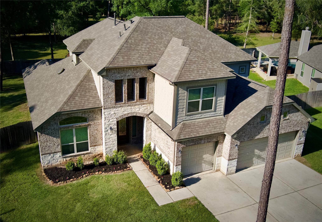
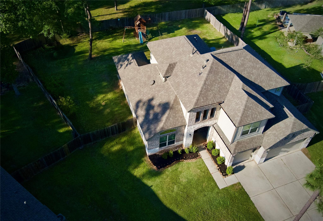
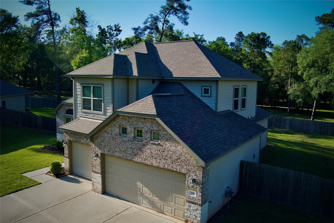
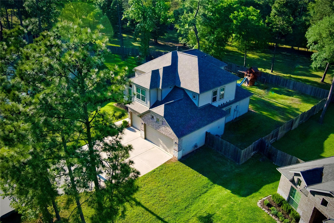
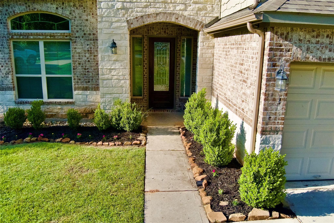
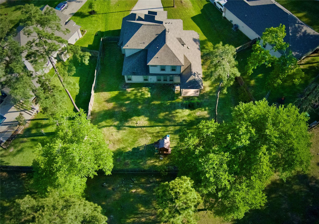
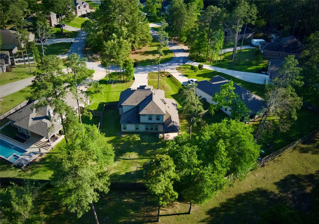
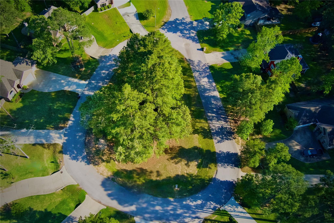
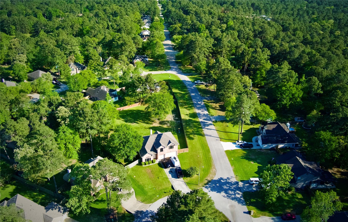
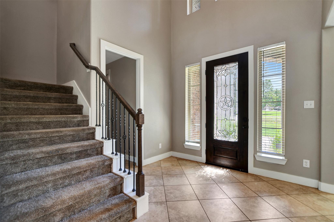
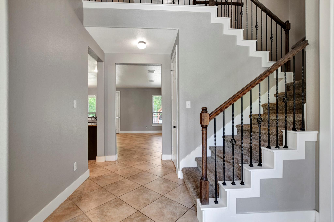
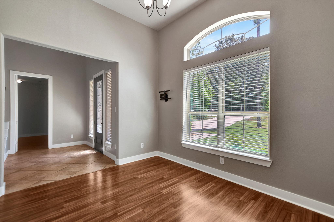
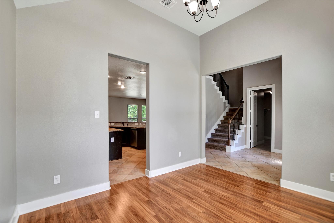
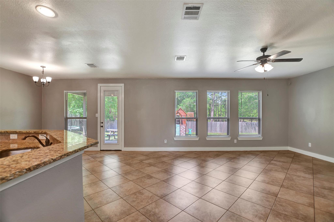
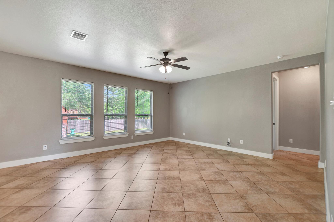
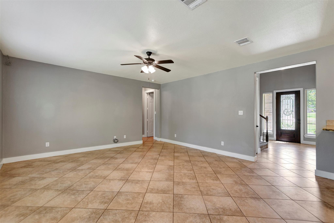
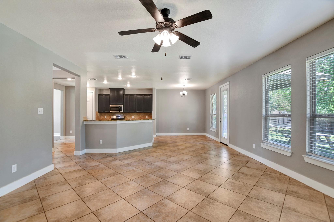
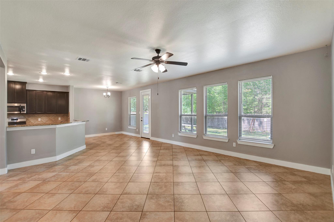
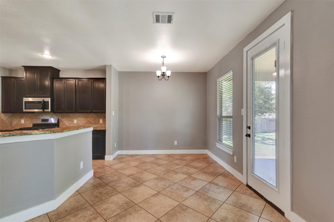
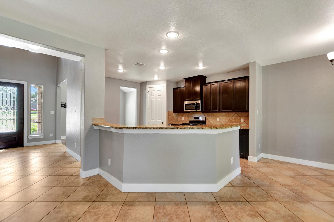
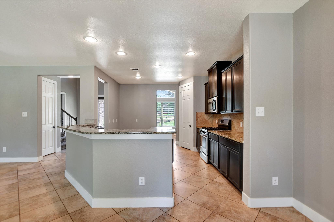
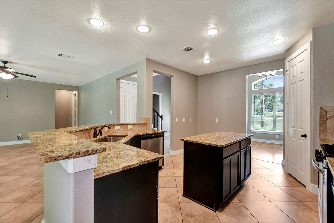
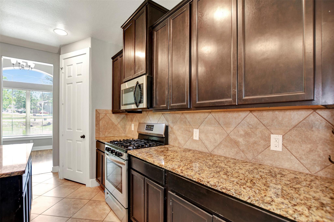
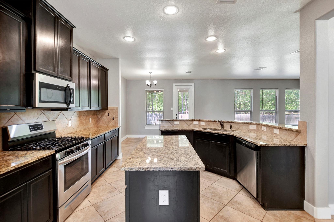
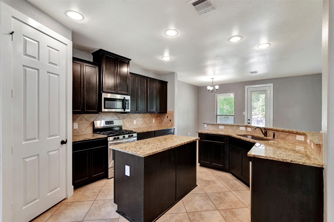

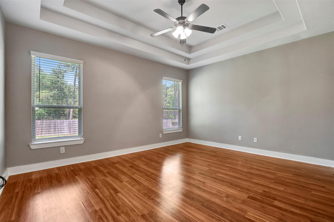
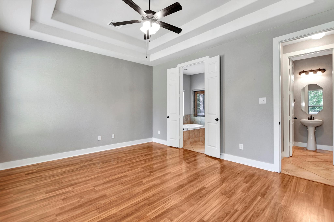
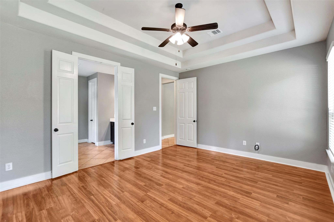
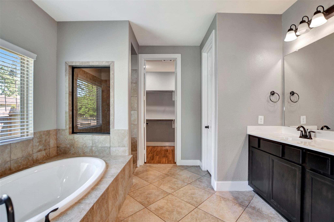
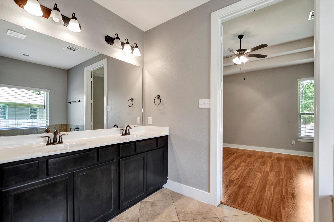
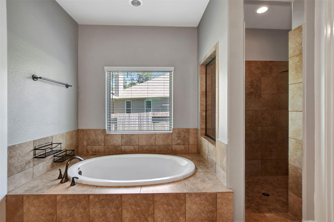
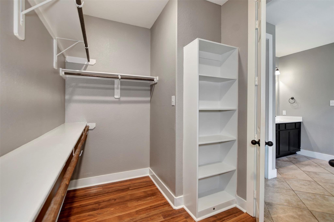
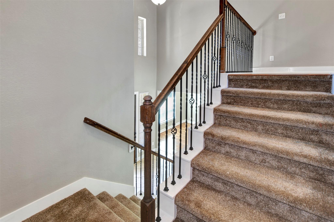
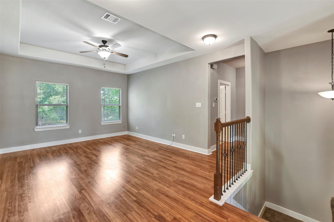
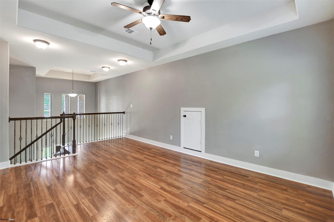
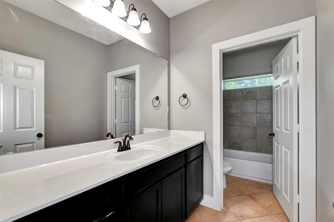
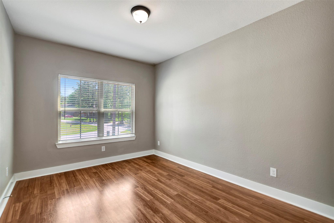
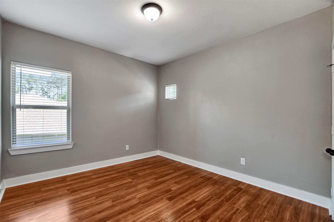
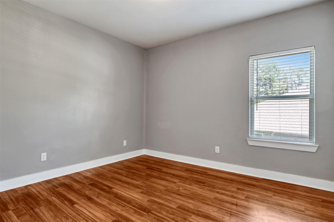
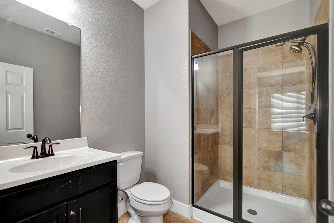
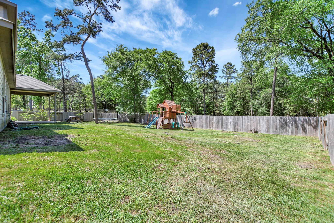
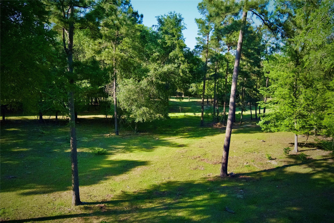
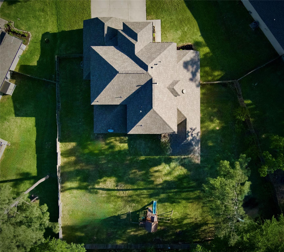
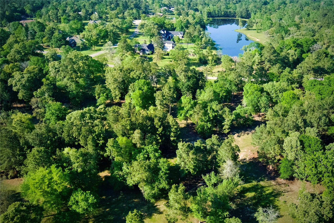
HUGE BACKYARD! This 1/3+ acre lot is rare to find with new construction! This sprawling, well-designed home in a semi-cul-de-sac is ready to welcome you! A 2-story inviting entry opens to the home office/study (or formal dining) to the left, spacious living room ahead, stairs (with closet beneath) & laundry & 3-car garage to the right. The island kitchen opens to the dining & living room, providing a great place for entertaining plus half bath off living room. The private owners' retreat offers an inviting bath with relaxing tub & large corner shower plus generous sized closet. The winding staircase opens to a loft style gameroom, overlooking the entryway with great views of the backyard. Next you'll find a bathroom, then two bedrooms. At the end of the hall, a larger upstairs bedroom & en-suite bath with shower is ideal for guests. This 1/3+ acre backs to acreage, with cows as your current neighbor. Enjoy your morning coffee on the back patio & dream of your future backyard oasis.
Overview
Financial
Price:
$489,999
Price/SqFT:
$179.88
HOA Fee:
$275 Annually
Tax Rate:
2.5708 %
Est. Monthly:
$7,159 *
Tax Amount:
$12,597
Amenities and features
 Sewer
Sewer Study Room
 Water Access
 Yard
Yard Cul-de-sac
 Energy Efficient
Property & Schools on Map
Floor plans / Dimensions / Descriptions
-
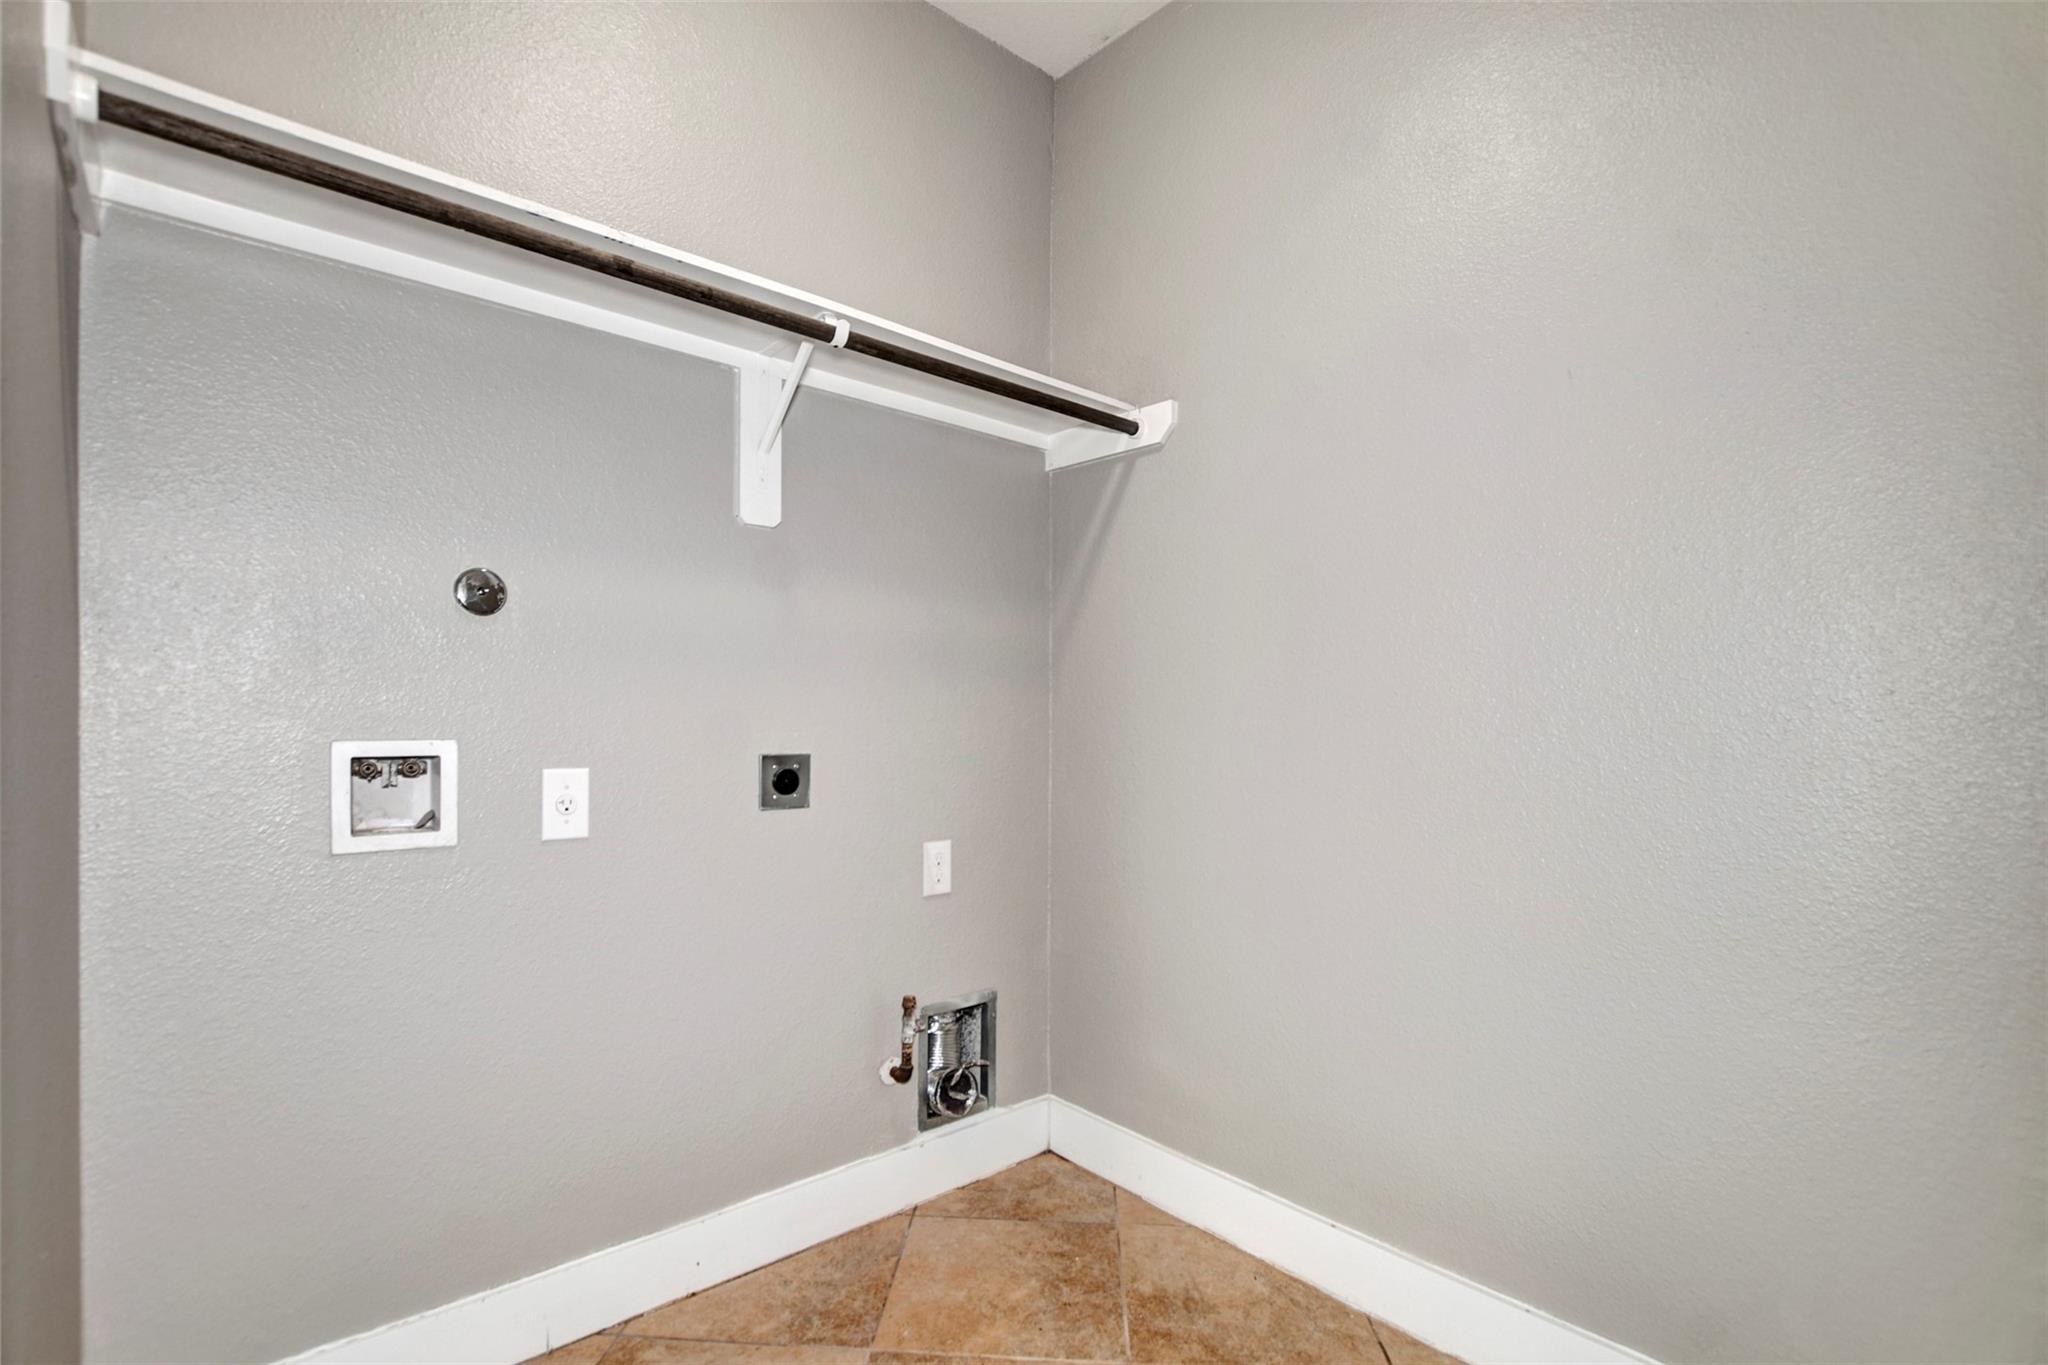
First FloorLiving:17x22Dining:10x11Kitchen:12x15Primary Bedroom:13x16Primary Bath:11x12Bath:5.5x6Home Office/Study:10x12Utility Room:1st
-
Second FloorBedroom:12x12Bedroom 2:11x12Bedroom 3:10x13Bath:5x13Bath 2:6x9Game Room:13x21
-
InteriorFloors:Carpet,Laminate,TileCountertop:GraniteBathroom Description:Half Bath,Primary Bath: Double Sinks,Primary Bath: Separate Shower,Primary Bath: Soaking Tub,Secondary Bath(s): Shower Only,Secondary Bath(s): Tub/Shower ComboBedroom Desc:En-Suite Bath,Primary Bed - 1st Floor,Walk-In ClosetKitchen Desc:Breakfast Bar,Island w/o Cooktop,Kitchen open to Family Room,Pantry,Walk-in PantryRoom Description:Entry,Family Room,Gameroom Up,Home Office/Study,Living Area - 1st Floor,Utility Room in HouseHeating:Central GasCooling:Central ElectricConnections:Electric Dryer Connections,Gas Dryer Connections,Washer ConnectionsDishwasher:YesDisposal:YesCompactor:YesMicrowave:YesRange:Gas RangeOven:Gas OvenIce Maker:NoEnergy Feature:Attic Vents,Ceiling Fans,Digital Program Thermostat,High-Efficiency HVAC,HVAC>13 SEER,Insulated/Low-E windows,Insulation - Batt,Insulation - Blown CelluloseInterior:Crown Molding,Fire/Smoke Alarm,Formal Entry/Foyer,High Ceiling,Window Coverings
-
ExteriorRoof:CompositionFoundation:SlabPrivate Pool:NoExterior Type:Brick,Cement Board,StoneLot Description:Cleared,Cul-De-Sac,Subdivision LotWater Sewer:Public Sewer,Public WaterArea Pool:NoExterior:Back Yard Fenced
Documents

Listed By:
Angela Knee Hahn
Carswell Real Estate Co. Inc.
The data on this website relating to real estate for sale comes in part from the IDX Program of the Houston Association of REALTORS®. All information is believed accurate but not guaranteed. The properties displayed may not be all of the properties available through the IDX Program. Any use of this site other than by potential buyers or sellers is strictly prohibited.
© 2026 Houston Association of REALTORS®.
GET IN TOUCH
