
For Sale
5879 Valley Forge Dr #107 Houston, TX 77057
$415,000
Description
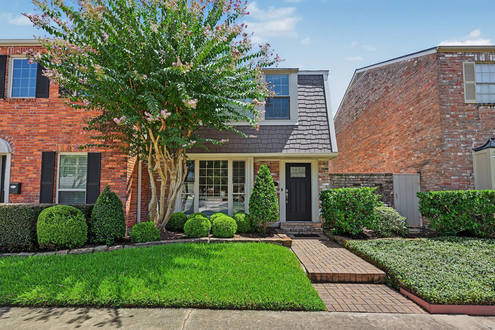
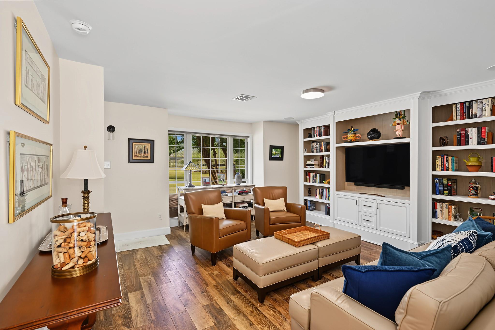
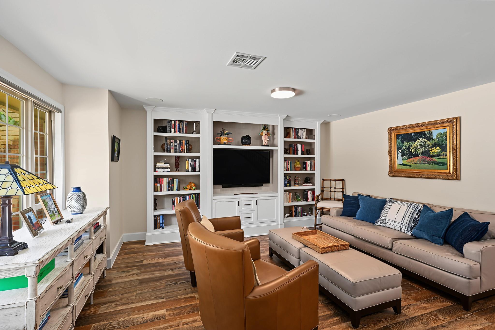
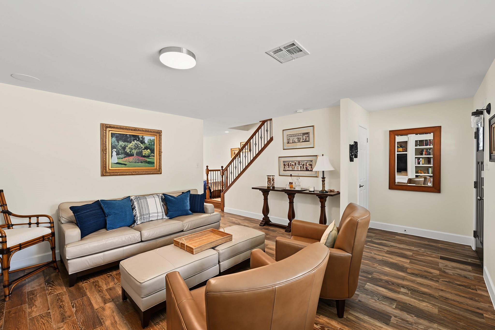
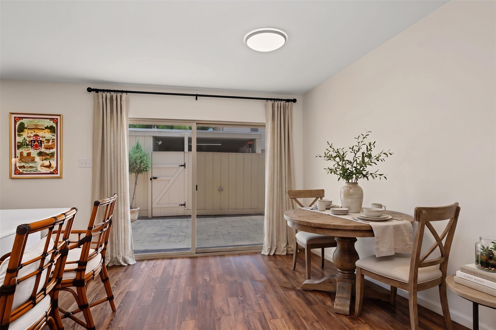
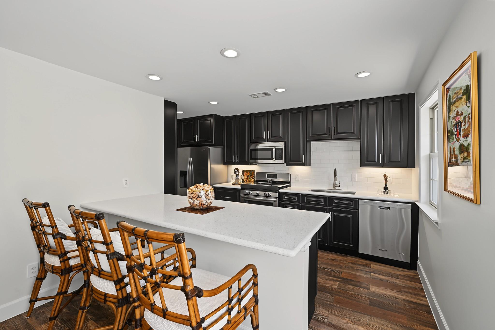
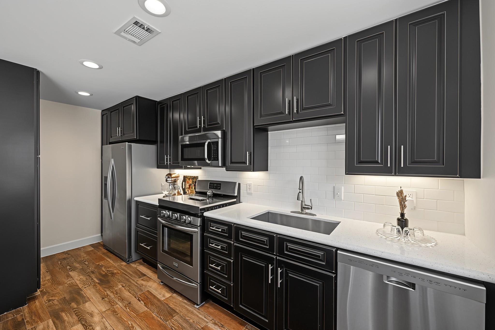
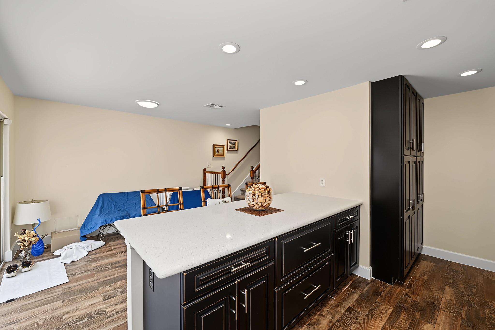
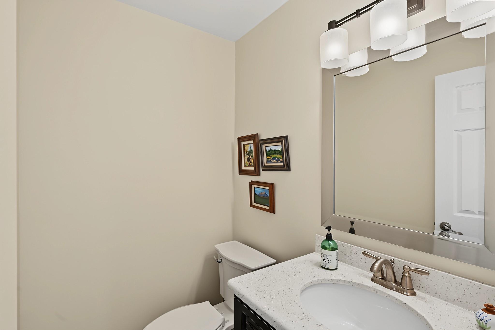
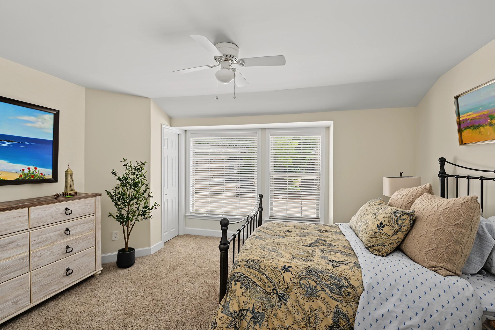
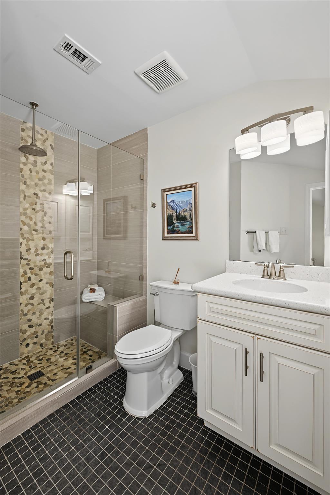
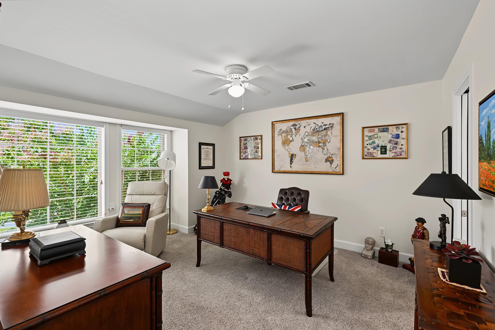
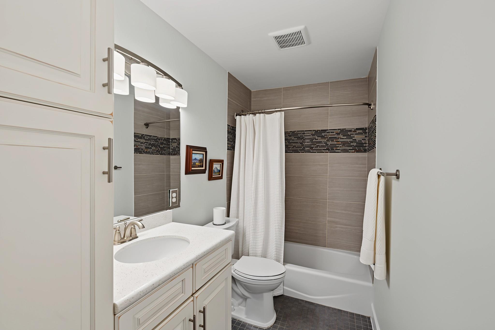
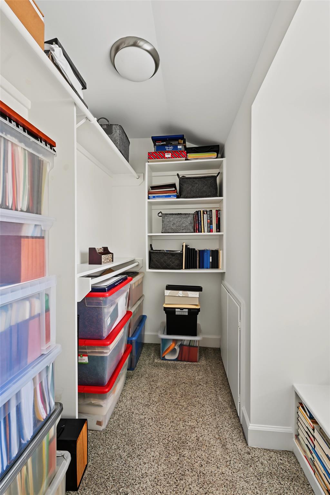
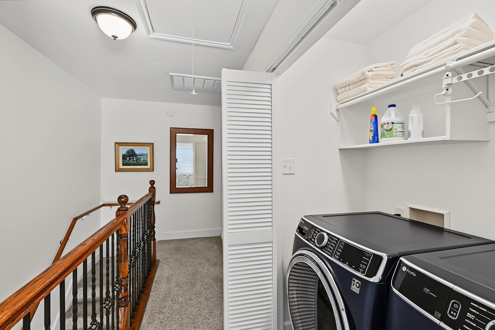
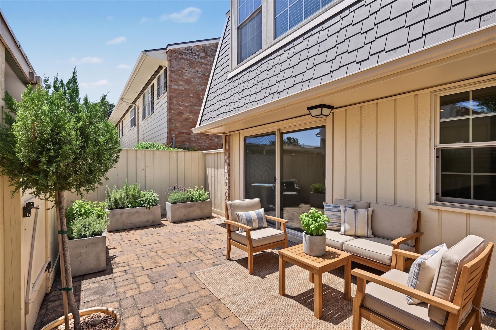
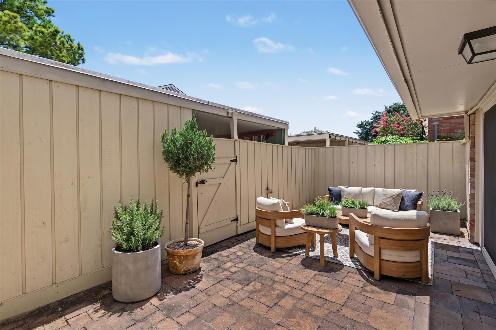
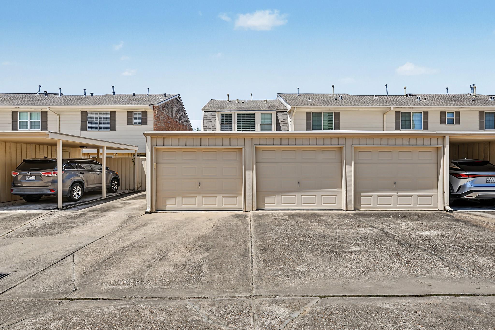
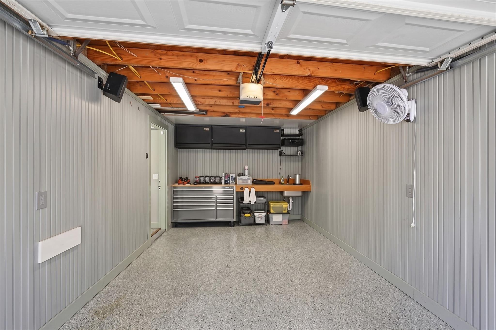
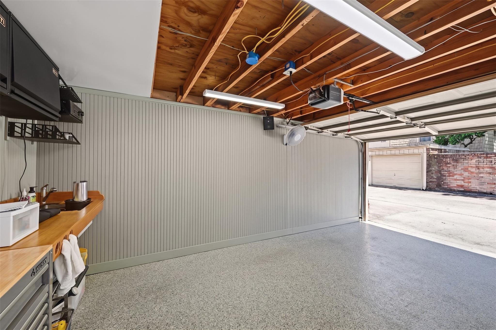
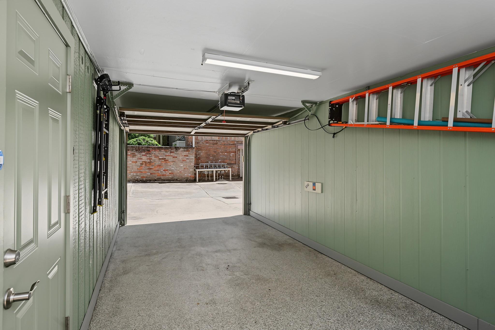
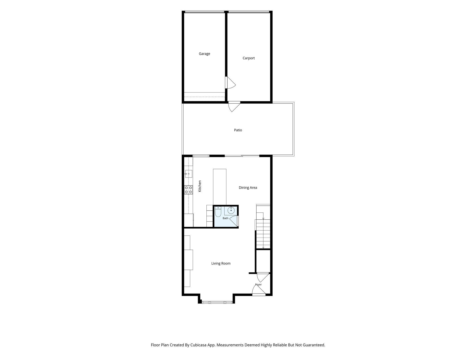
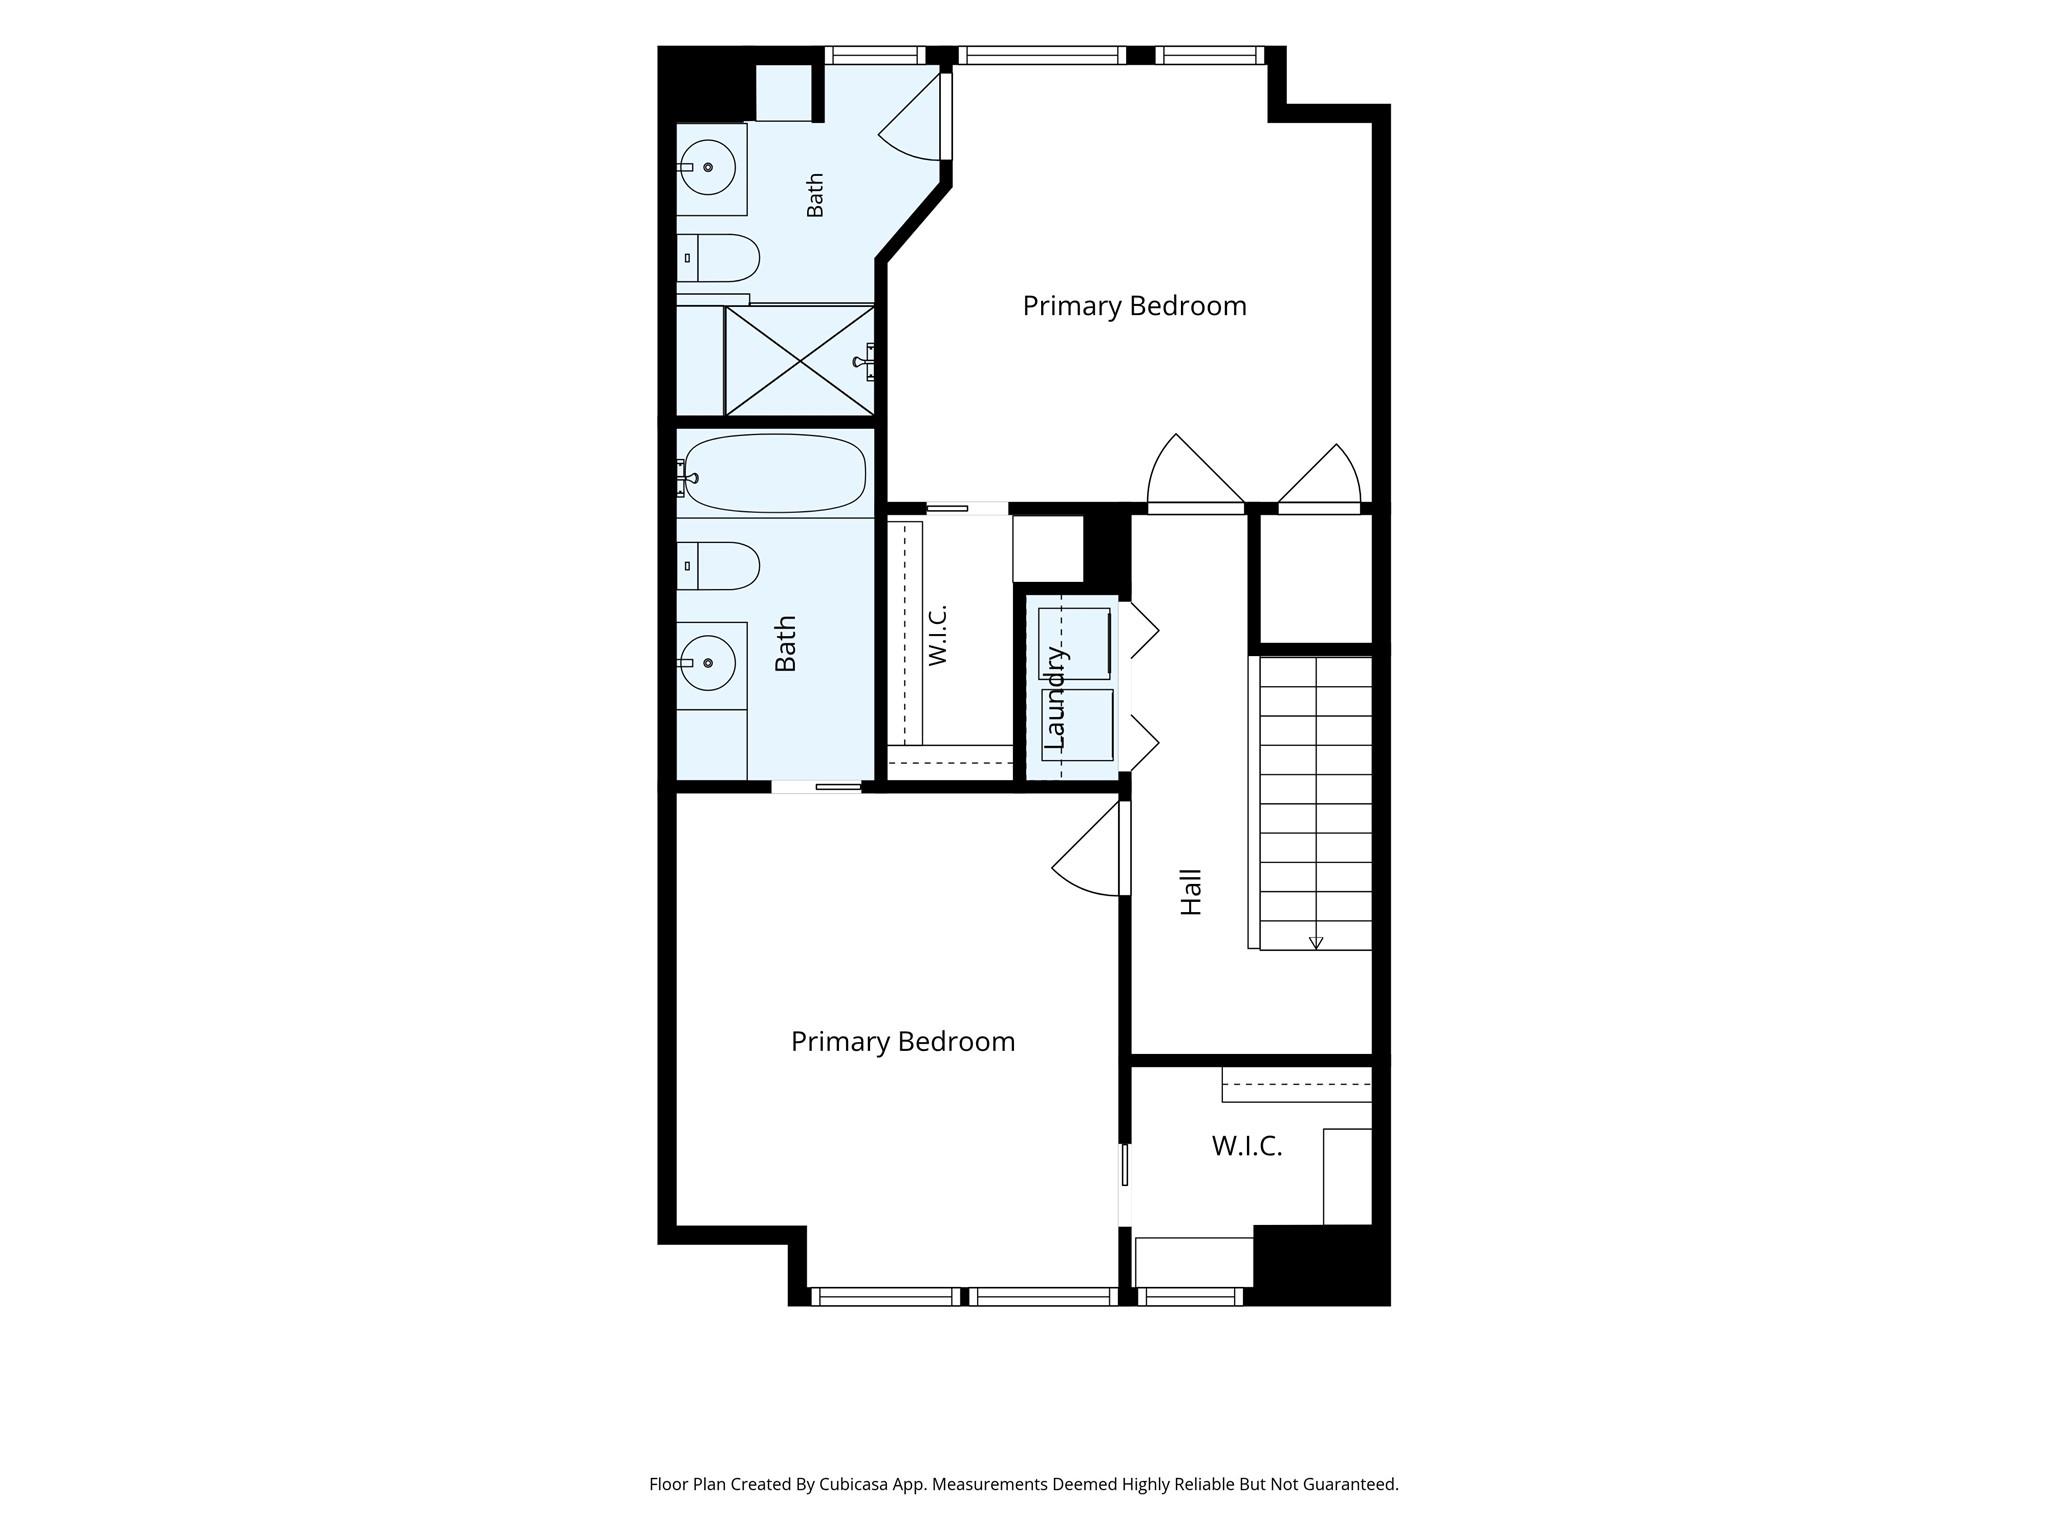
Welcome to this beautifully renovated 2-bed, 2.5-bath condo in the desirable Tanglewest community. Taken to the studs in 2016 and thoughtfully renovated, this home offers modern style and a functional layout in a premier end-unit location. The sleek kitchen features quartz countertops, soft-close cabinetry, and modern appliances. Refrigerator, washer, and dryer all remain with the home! The inviting living room showcases custom built-ins, while generous storage throughout the home adds to its practicality. Both spacious bedrooms offer the privacy of en-suite bathrooms and large walk-in closets. Step outside to enjoy the spacious back patio—perfect for morning coffee, entertaining, or relaxing outdoors. Parking is a standout feature, with a detached garage plus an additional carport, both equipped with doors for enclosed parking and added convenience. With neighborhood amenities and convenient location this gem is ready to impress! Info per Seller.
Overview
Financial
Price:
$415,000
Price/SqFT:
$290.62
HOA Fee:
$482 Monthly
Tax Rate:
2.12522 %
Est. Monthly:
$6,089 *
Tax Amount:
$8,820
Amenities and features
 Patio/Deck
 Public Pool
 Sewer
Sewer Sprinkler System
 Water Access
 Yard
Yard Energy Efficient
Property & Schools on Map
Floor plans / Dimensions / Descriptions
-
First FloorLiving:16x16Kitchen:15x10Breakfast:11x9
-
Second FloorPrimary Bedroom:14x12Primary Bedroom 2:14x12Primary Bath:9x5Primary Bath 2:9x5Utility Room:5x3
-
InteriorPets:W/ RestrictionsFloors:Carpet,TileCountertop:QuartzBathroom Description:Half Bath,Primary Bath: Shower Only,Primary Bath: Tub/Shower Combo,Two Primary BathsBedroom Desc:2 Primary Bedrooms,All Bedrooms Up,En-Suite Bath,Primary Bed - 2nd Floor,Walk-In ClosetKitchen Desc:Breakfast Bar,Pantry,Pots/Pans Drawers,Under Cabinet LightingRoom Description:1 Living Area,Breakfast Room,Kitchen/Dining Combo,Living Area - 1st Floor,Utility Room in HouseHeating:Central GasCooling:Central ElectricWasher/Dryer Conn:YesDishwasher:YesDisposal:YesCompactor:NoMicrowave:YesRange:Freestanding Range,Gas RangeOven:Convection Oven,Gas Oven,Single OvenIce Maker:NoAppliances:Dryer Included,Full Size,Refrigerator,Washer IncludedEnergy Feature:Attic Vents,Ceiling Fans,Digital Program ThermostatInterior:Alarm System - Owned,Fire/Smoke Alarm,Refrigerator Included,Window Coverings,Wired for Sound
-
ExteriorRoof:CompositionFoundation:SlabPrivate Pool:NoExterior Type:Brick,Cement Board,WoodParking:Additional Parking,Auto Garage Door OpenerWater Sewer:Public Sewer,Public WaterFront Door Face:NorthUnit Location:On StreetArea Pool:YesExterior:Fenced,Front Yard,Patio/Deck,Sprinkler System
Listed By:
Jason Knebel
Greenwood King Properties - Heights Office
The data on this website relating to real estate for sale comes in part from the IDX Program of the Houston Association of REALTORS®. All information is believed accurate but not guaranteed. The properties displayed may not be all of the properties available through the IDX Program. Any use of this site other than by potential buyers or sellers is strictly prohibited.
© 2026 Houston Association of REALTORS®.
GET IN TOUCH
