
For Sale
5839 Kenwood Missouri City, TX 77459
$295,000
Description
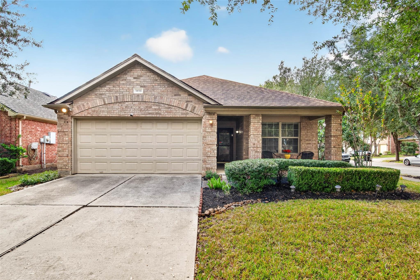
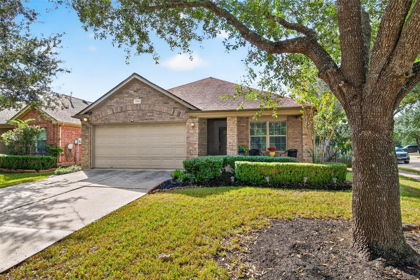
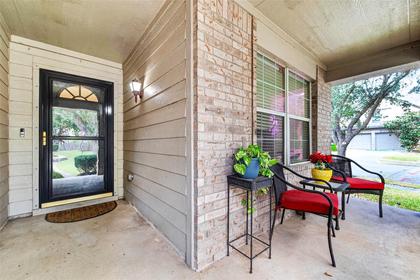
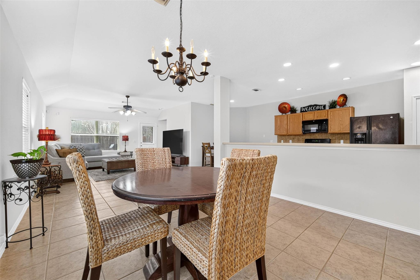
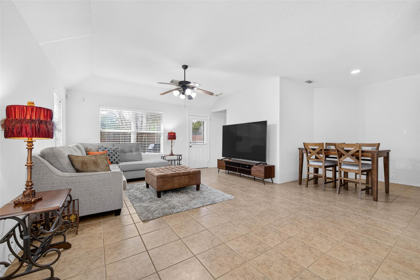
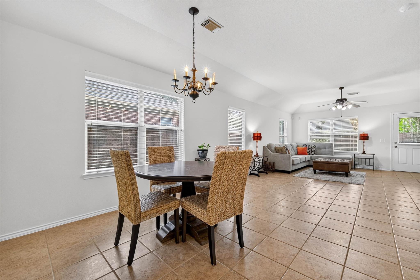
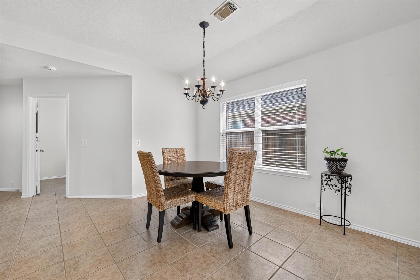
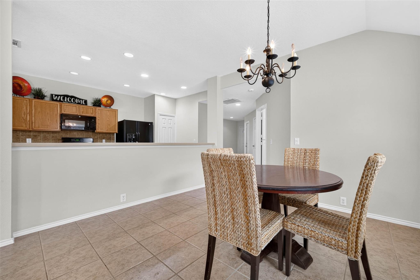
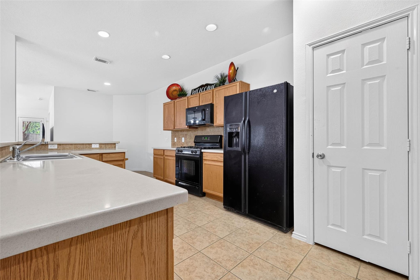
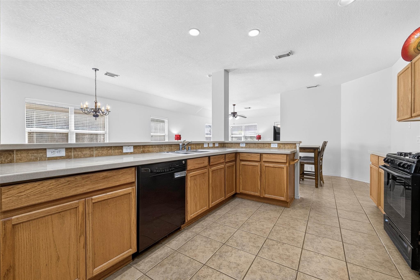
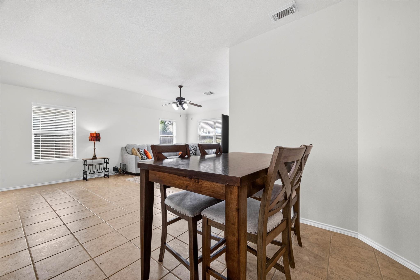
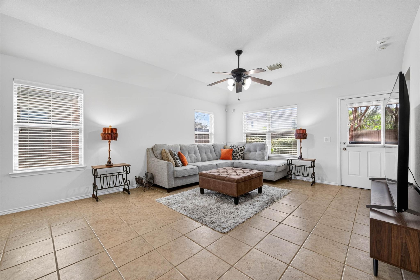
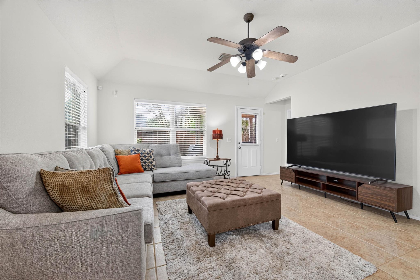
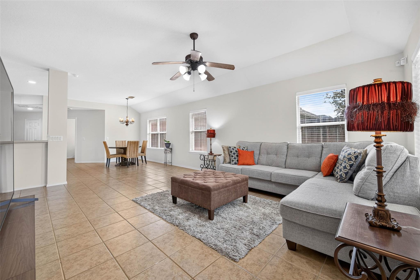
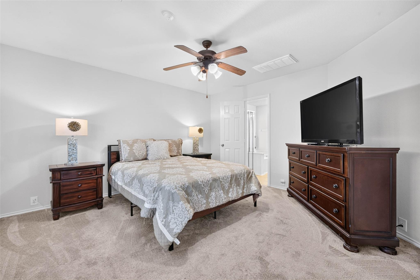
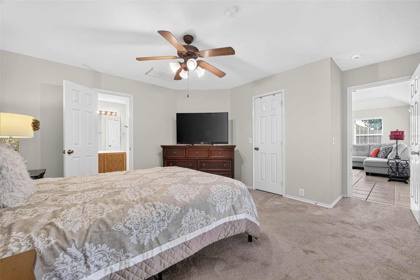
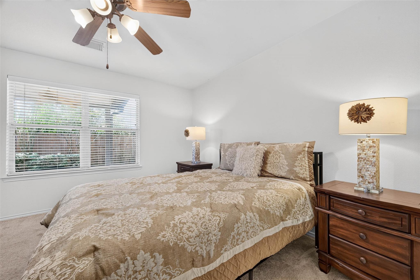
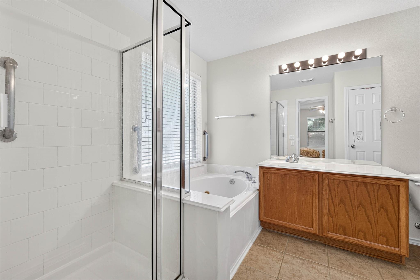
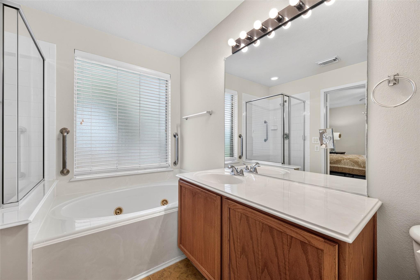
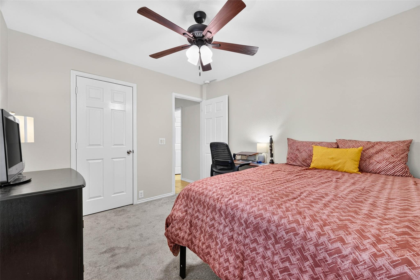
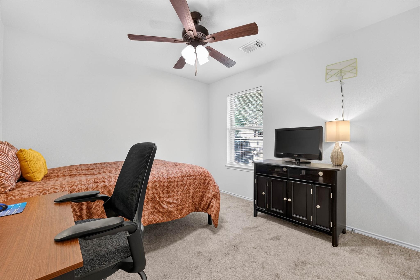
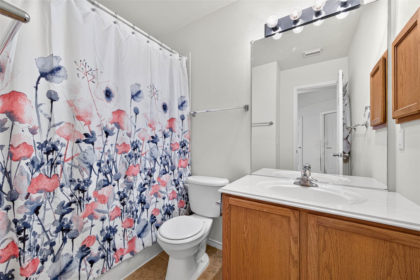
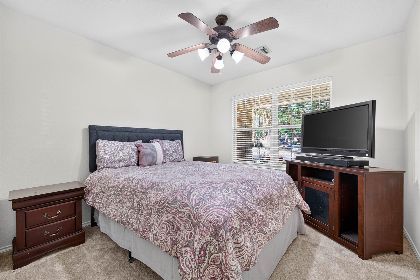
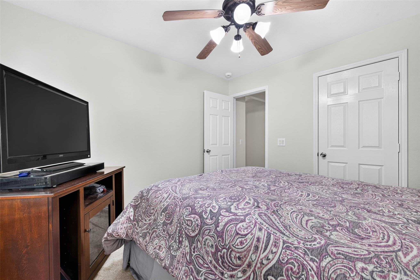
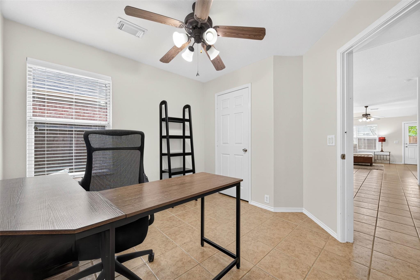
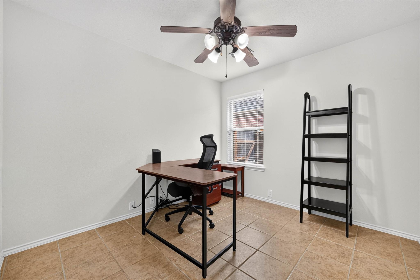
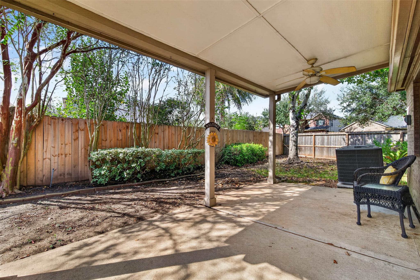
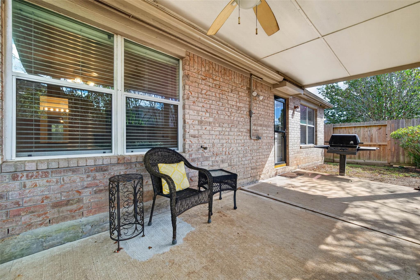
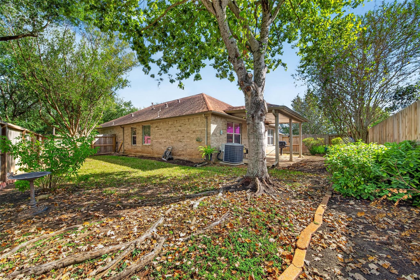
Charming 3-4 bed, 2-bath home situated on a desirable corner lot with the added privacy of only one side neighbor in the prominent Sienna community. 4-sided, low maintenance brick exterior complete with custom window coverings. Freshly repainted interior! Open-concept floor plan creates a seamless flow between the living, kitchen & dining ares, providing an ideal setting for everyday living & entertaining. A dedicated study or 4th bedroom offers added flexibility, perfect for a home office, extra bedroom, or flex space. The primary suite serves as a relaxing retreat, featuring an en-suite bathroom complete with a separate shower & jetted soaking tub. Step outside to enjoy the backyard, where the gas grill sets the stage for weekend barbecues, outdoor dining & gatherings with family and friends under the covered patio. Amenities galore in this beautiful community, close vicinity to HW6 & 521, plenty of shopping, eateries & things to do near. Rare opportunity!
Overview
Financial
Price:
$295,000
Price/SqFT:
$166.86
HOA Fee:
$1580 Annually
Tax Rate:
2.6014 %
Est. Monthly:
$4,517 *
Tax Amount:
$7,674
Amenities and features
 Patio/Deck
 Public Pool
 Sewer
 Sprinkler System
 Study Room
 Water Access
 Yard
 Corner Lot
 Energy Efficient
Property & Schools on Map
Floor plans / Dimensions / Descriptions
-
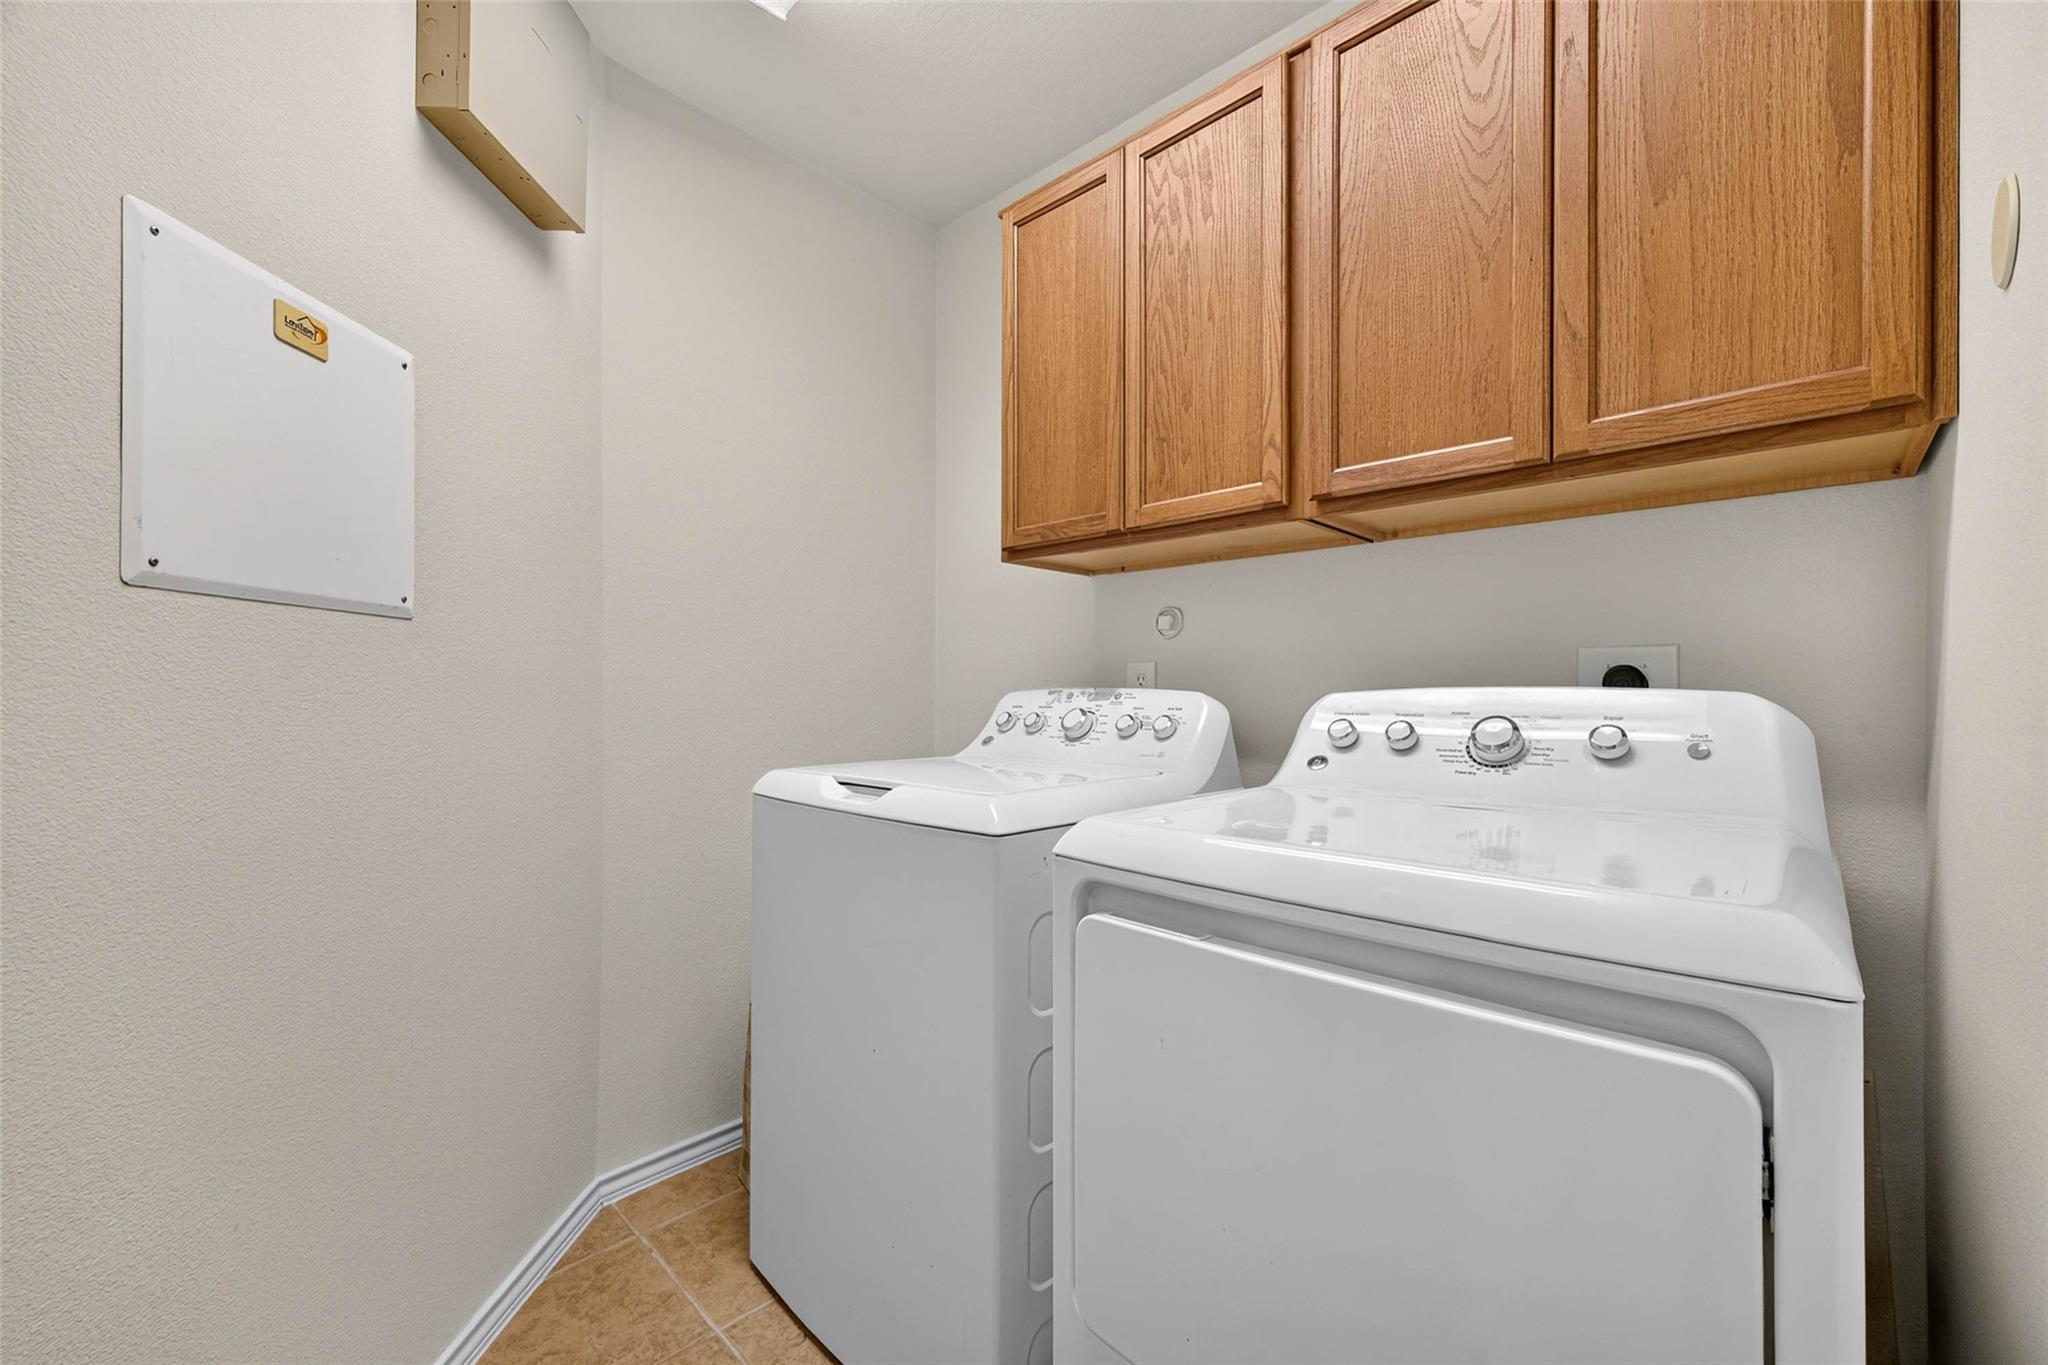
First FloorLiving:19x14Kitchen:17x14Primary Bedroom:18x15Bedroom:12x11Bedroom 2:12x11Home Office/Study:10x9Utility Room:7x6
-
InteriorFloors:Carpet,TileBathroom Description:Primary Bath: Jetted Tub,Primary Bath: Separate Shower,Secondary Bath(s): Tub/Shower ComboBedroom Desc:En-Suite Bath,Walk-In ClosetKitchen Desc:Breakfast Bar,Kitchen open to Family Room,PantryRoom Description:1 Living Area,Entry,Family Room,Home Office/Study,Kitchen/Dining Combo,Living/Dining Combo,Utility Room in HouseHeating:Central GasCooling:Central ElectricConnections:Electric Dryer ConnectionsDishwasher:YesDisposal:YesCompactor:NoMicrowave:YesRange:Gas RangeOven:Gas Oven,Single OvenIce Maker:NoEnergy Feature:Ceiling FansInterior:Crown Molding,Fire/Smoke Alarm,Window Coverings
-
ExteriorRoof:CompositionFoundation:SlabPrivate Pool:NoExterior Type:BrickLot Description:Corner,Subdivision LotGarage Carport:Auto Garage Door Opener,Double-Wide DrivewayWater Sewer:Public Sewer,Public Water,Water DistrictArea Pool:YesExterior:Back Yard,Back Yard Fenced,Covered Patio/Deck,Patio/Deck,Porch,Private Driveway,Side Yard,Sprinkler System
Listed By:
Bailey Banks
Better Homes and Gardens Real Estate Gary Greene - Sugar Land
The data on this website relating to real estate for sale comes in part from the IDX Program of the Houston Association of REALTORS®. All information is believed accurate but not guaranteed. The properties displayed may not be all of the properties available through the IDX Program. Any use of this site other than by potential buyers or sellers is strictly prohibited.
© 2026 Houston Association of REALTORS®.
GET IN TOUCH
