
For Sale
5827 Amherst Farms Ln Fulshear, TX 77441
$600,000
Description
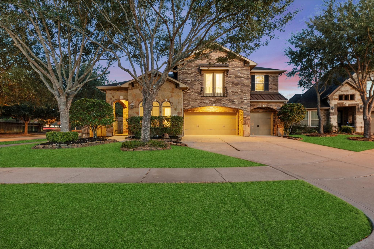
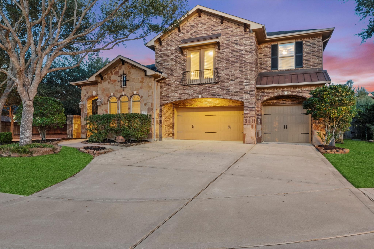
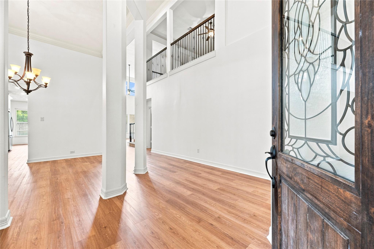
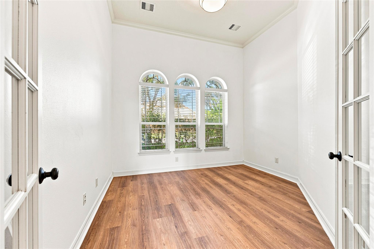
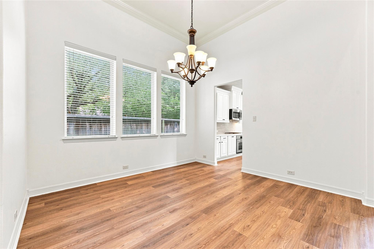
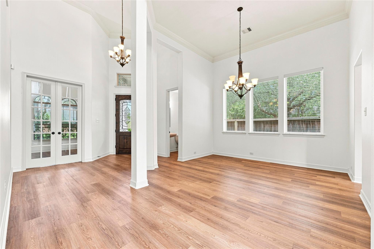
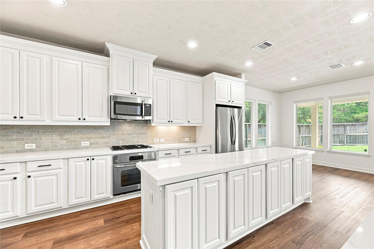
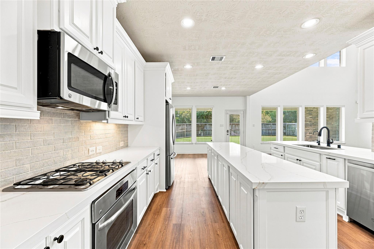
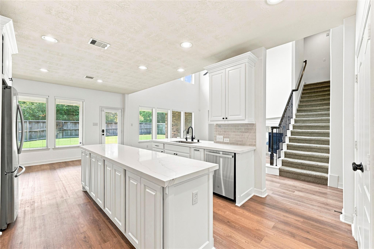
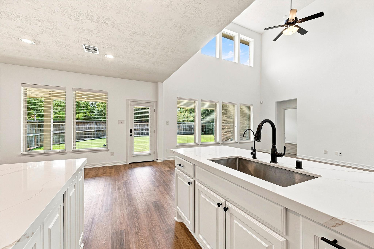
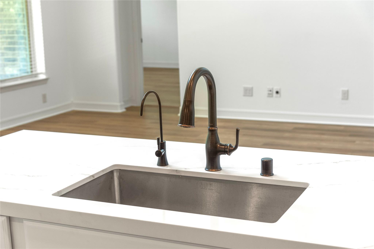
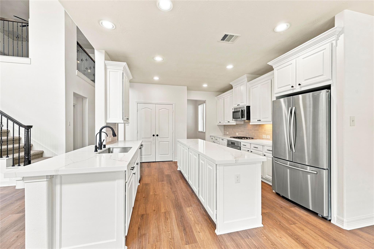
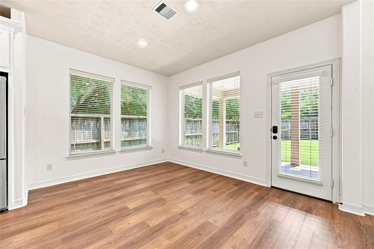
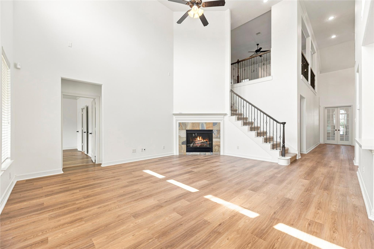
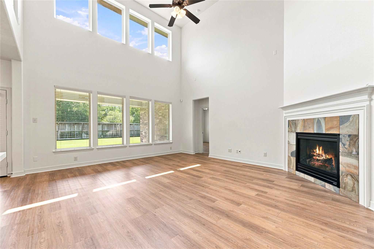
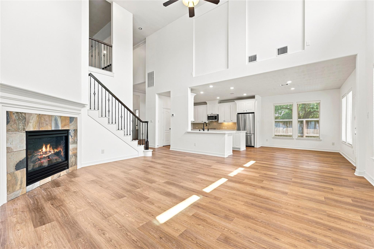
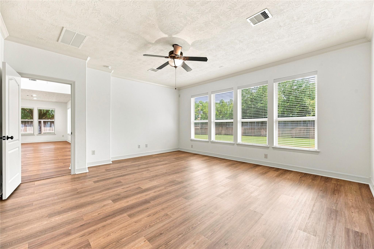
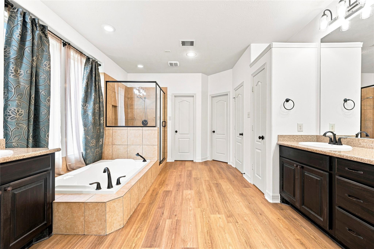
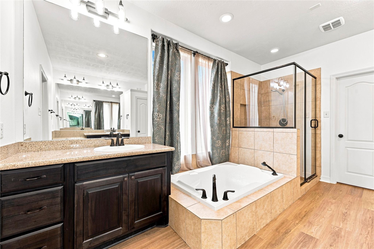
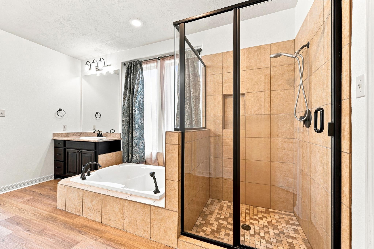
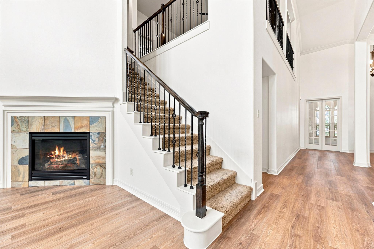
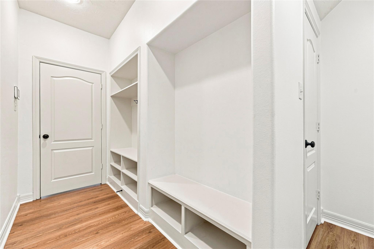
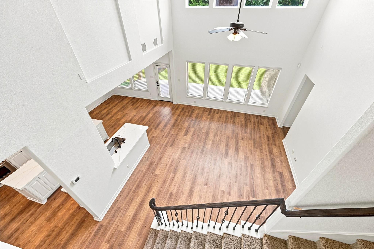
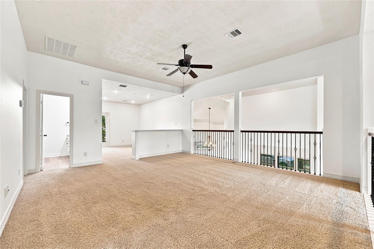
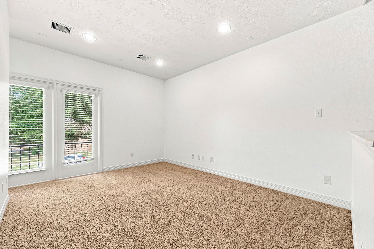
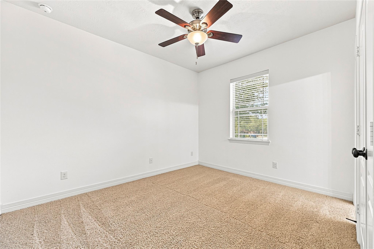
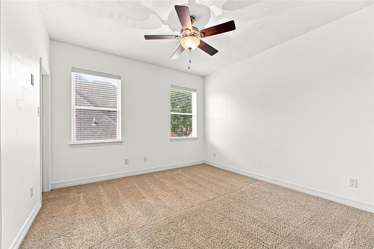
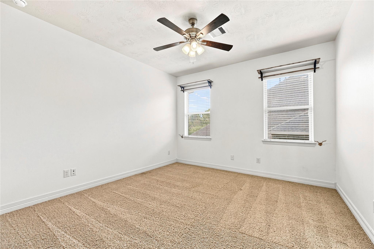
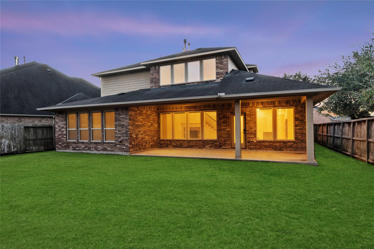
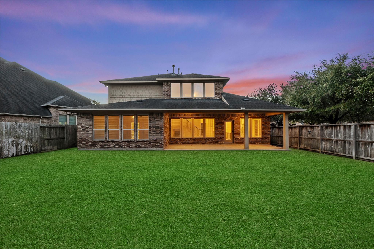
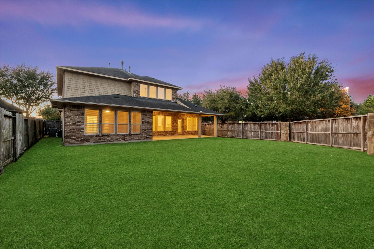
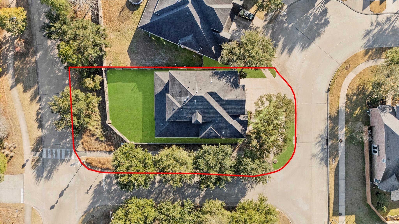
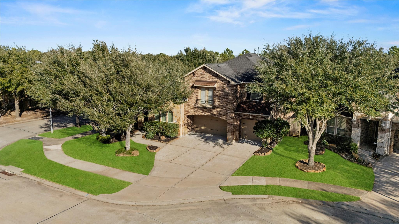
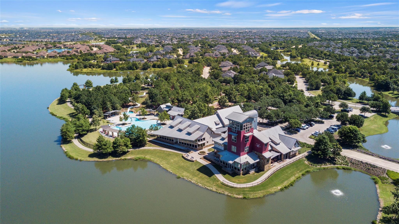
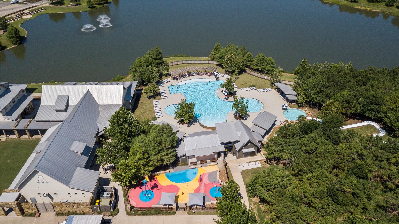
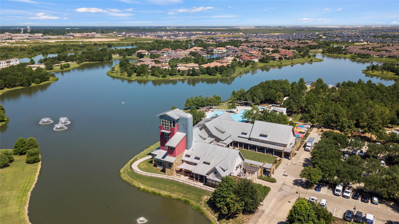
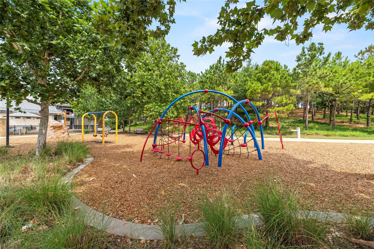
Welcome to this beautifully updated home nestled in the highly sought-after Cross Creek Ranch. Designed for everyday comfort & effortless entertaining, this spacious residence offers an ideal blend of functionality, warmth, & outdoor living. Step inside to discover light-filled interiors, expansive living spaces, & a seamless flow between the kitchen, dining, & family areas. Large windows provide peaceful views & invite natural light throughout. The private primary suite offers a relaxing retreat with generous space & a well-appointed en-suite bath. Secondary bedrooms provide flexibility for guests, family members, or a dedicated home office or hobby space. Outdoors, enjoy a covered patio that spans the rear of the home. The fully fenced backyard offers abundant space for pets, play, or even future expansion. Residents enjoy access to resort-style amenities including scenic lakes, miles of walking trails, parks, playgrounds, tennis courts, pools, & The Ranch House community center.
Overview
Financial
Price:
$600,000
Price/SqFT:
$175.44
HOA Fee:
$1500 Annually
Tax Rate:
0 %
Est. Monthly:
$6,190 *
Tax Amount:
$0
Amenities and features
 Patio/Deck
 Public Pool
 Sprinkler System
 Study Room
 Water Access
 Yard
Yard Corner Lot
 Energy Efficient
 Green Certified
 Wooded Lot
Property & Schools on Map
Floor plans / Dimensions / Descriptions
-
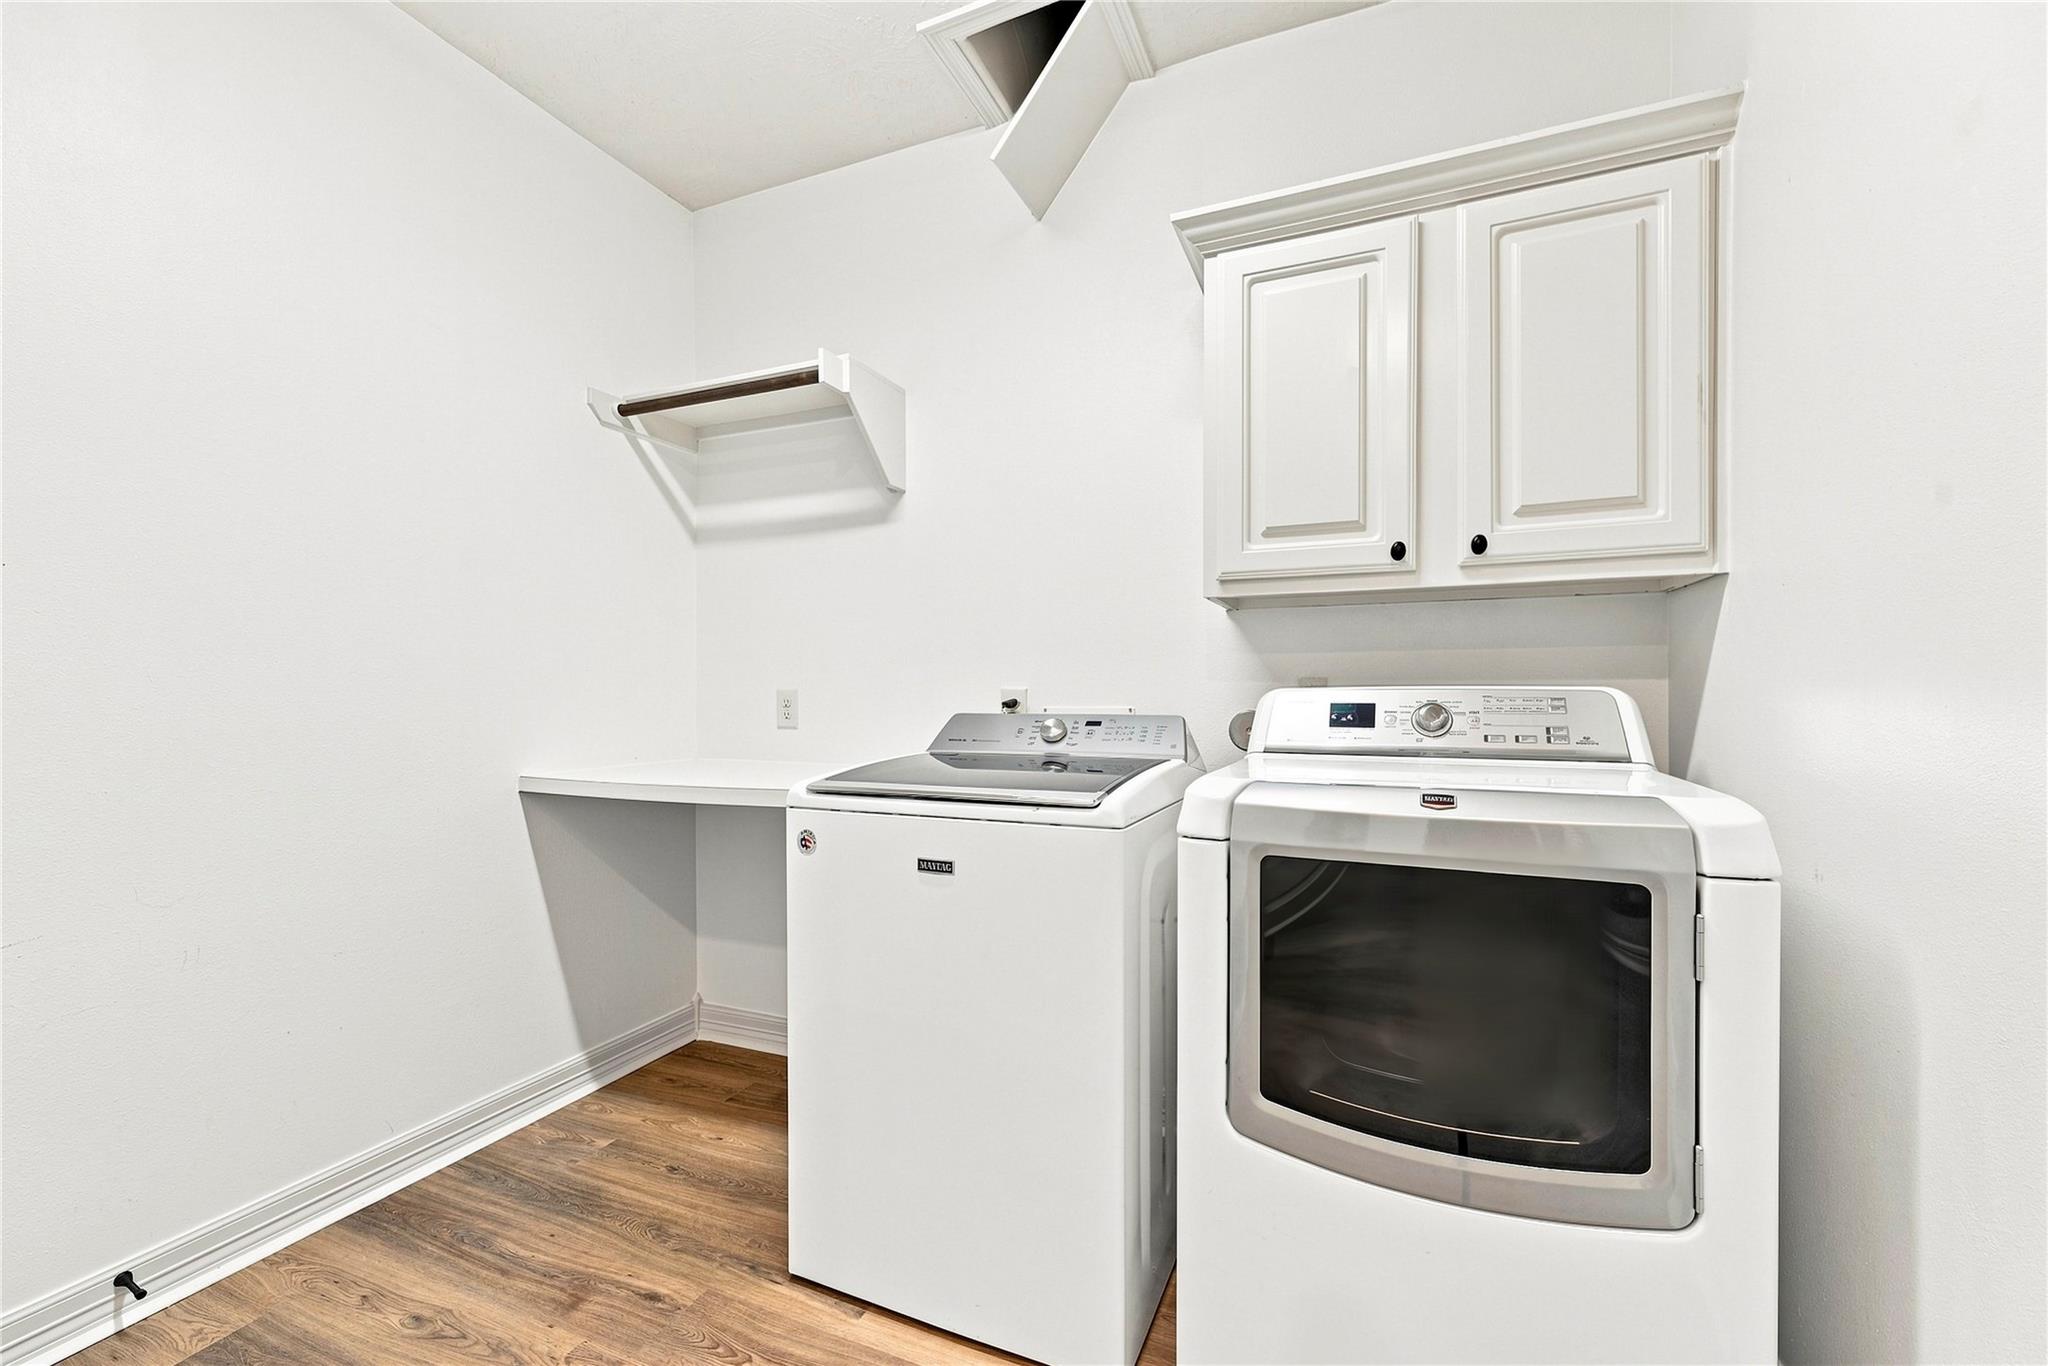
First FloorFamily Room:16x16Dining:12x12Kitchen:16x11Breakfast:10x10Primary Bedroom:17x16Home Office/Study:12x12Utility Room:1st
-
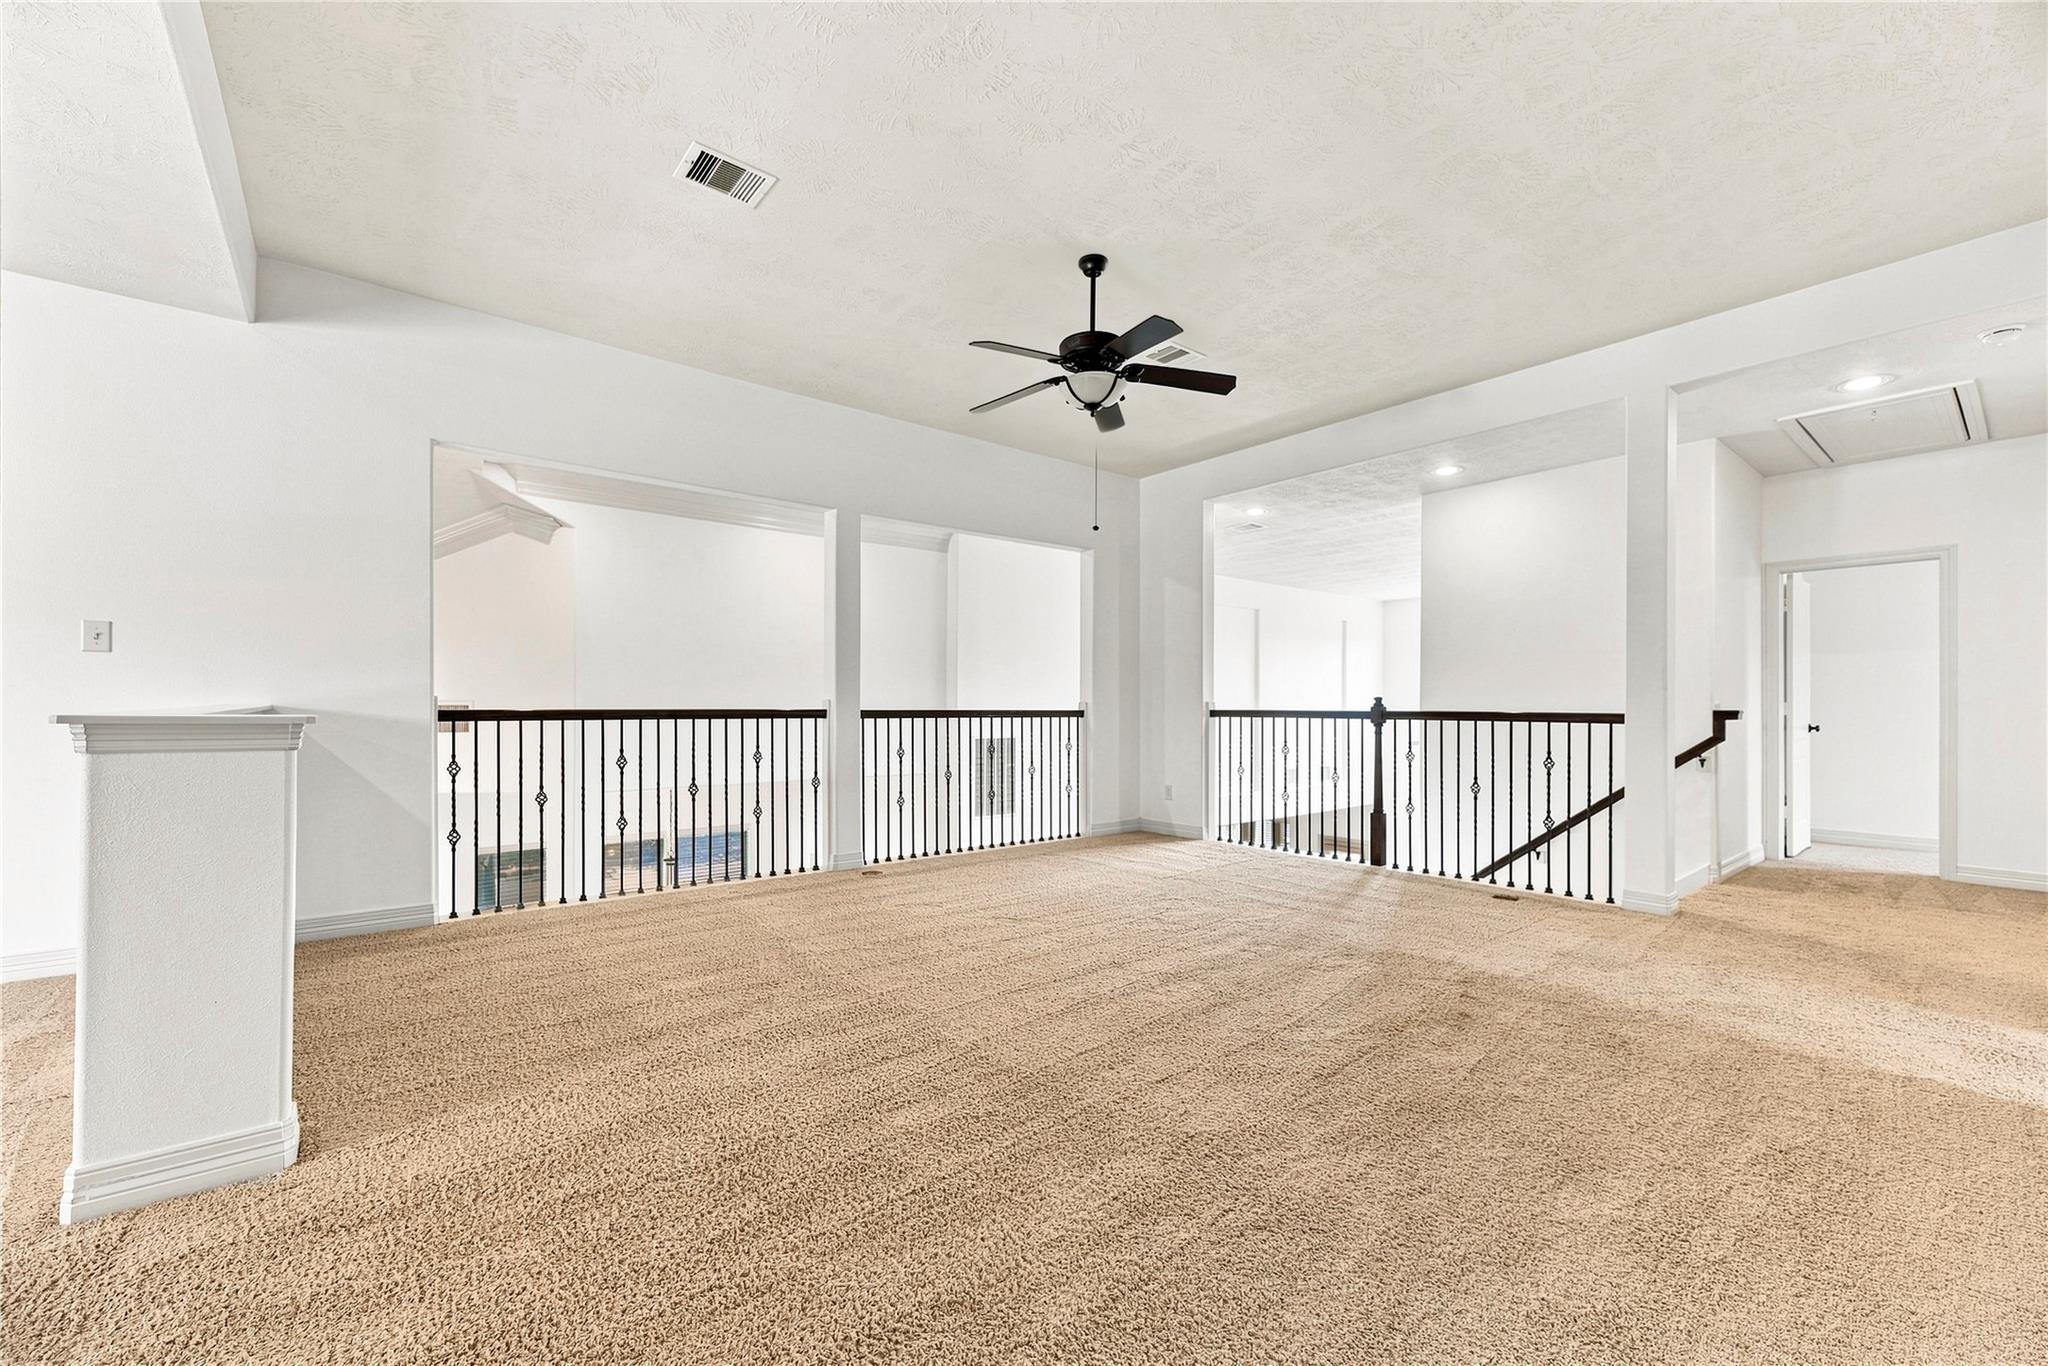
Second FloorBedroom:12x12Bedroom 2:12x11Bedroom 3:12x12Game Room:18x16Extra Room:17x11
-
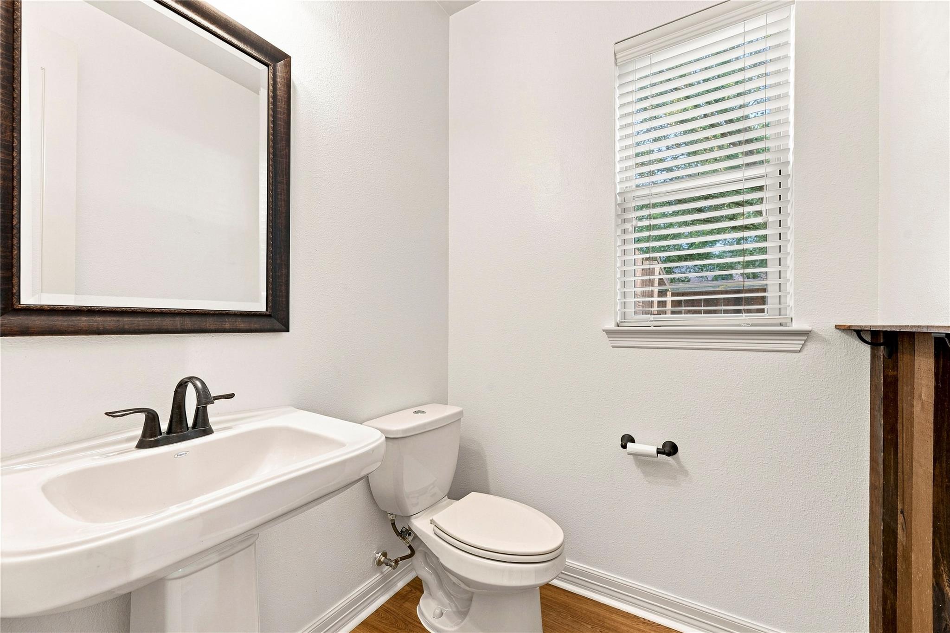
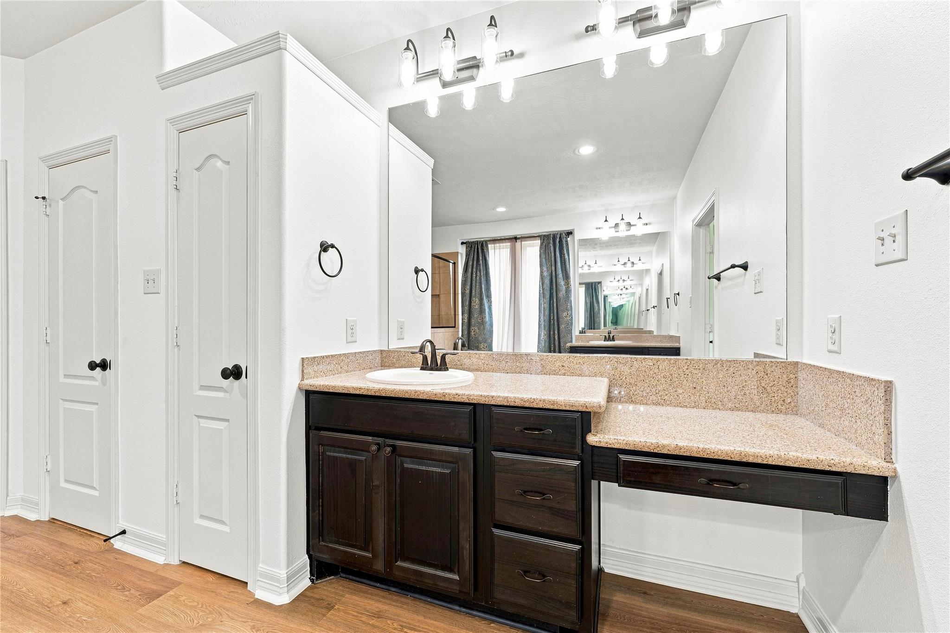
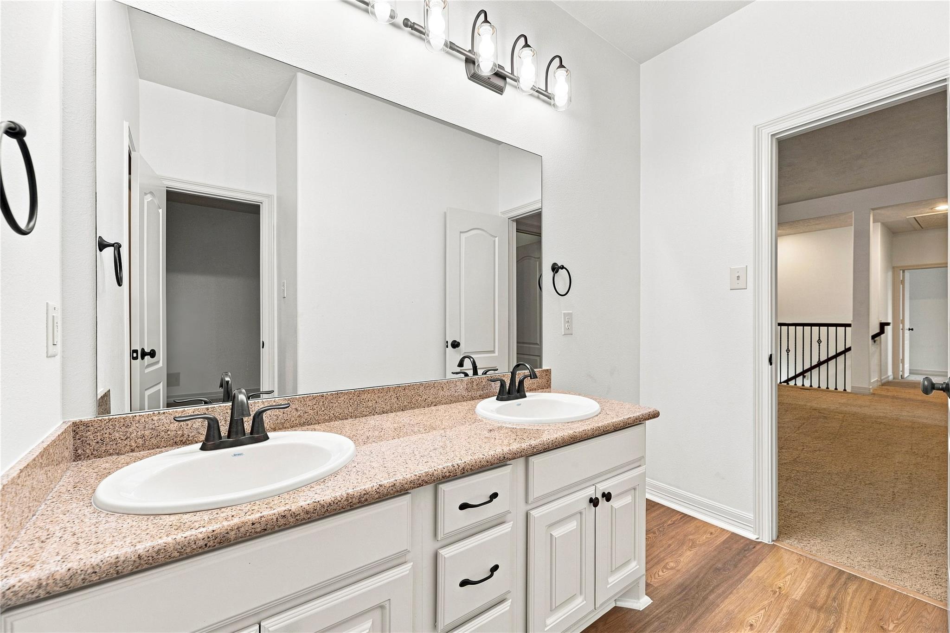
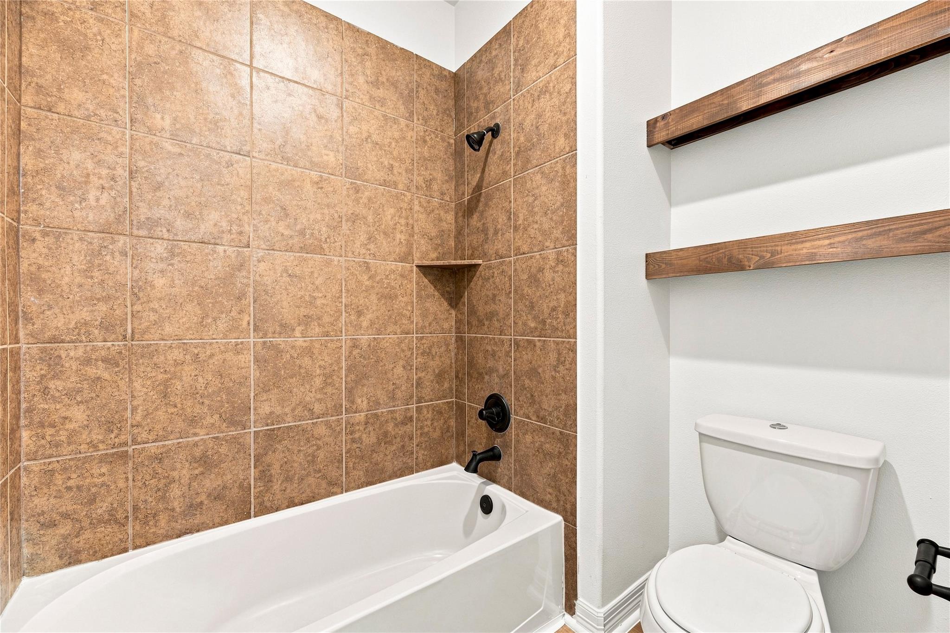
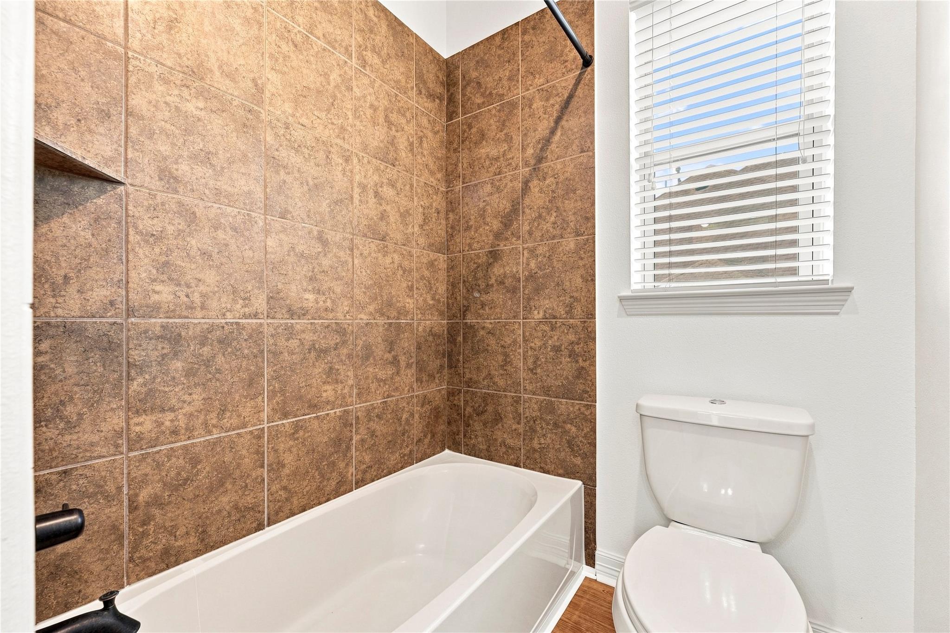
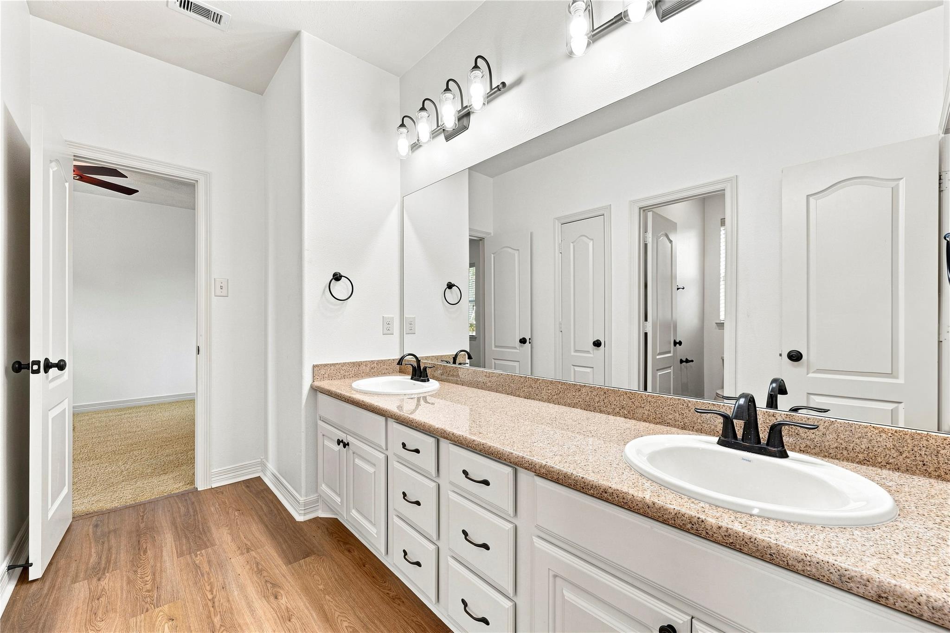
InteriorFireplace:1/Gas Connections,Gaslog FireplaceFloors:Carpet,TileCountertop:GraniteBathroom Description:Half Bath,Hollywood Bath,Primary Bath: Double Sinks,Primary Bath: Jetted Tub,Primary Bath: Separate Shower,Secondary Bath(s): Tub/Shower Combo,Vanity AreaBedroom Desc:En-Suite Bath,Primary Bed - 1st Floor,Split Plan,Walk-In ClosetKitchen Desc:Breakfast Bar,Island w/o Cooktop,Kitchen open to Family Room,Pantry,Reverse Osmosis,Under Cabinet LightingRoom Description:Breakfast Room,Entry,Family Room,Formal Dining,Gameroom Up,Home Office/Study,Kitchen/Dining Combo,Living Area - 1st Floor,Living Area - 2nd Floor,Living/Dining Combo,Utility Room in HouseHeating:Central GasCooling:Central ElectricConnections:Electric Dryer Connections,Gas Dryer Connections,Washer ConnectionsDishwasher:YesDisposal:YesCompactor:NoMicrowave:YesRange:Gas CooktopOven:Electric Oven,Single OvenIce Maker:NoEnergy Feature:Attic Vents,Ceiling Fans,Digital Program Thermostat,Energy Star Appliances,Energy Star/CFL/LED Lights,Energy Star/Reflective Roof,High-Efficiency HVAC,Insulated Doors,Insulated/Low-E windows,Other Energy FeaturesInterior:Crown Molding,Fire/Smoke Alarm,Formal Entry/Foyer,High Ceiling,Prewired for Alarm System,Window Coverings,Wired for Sound
-
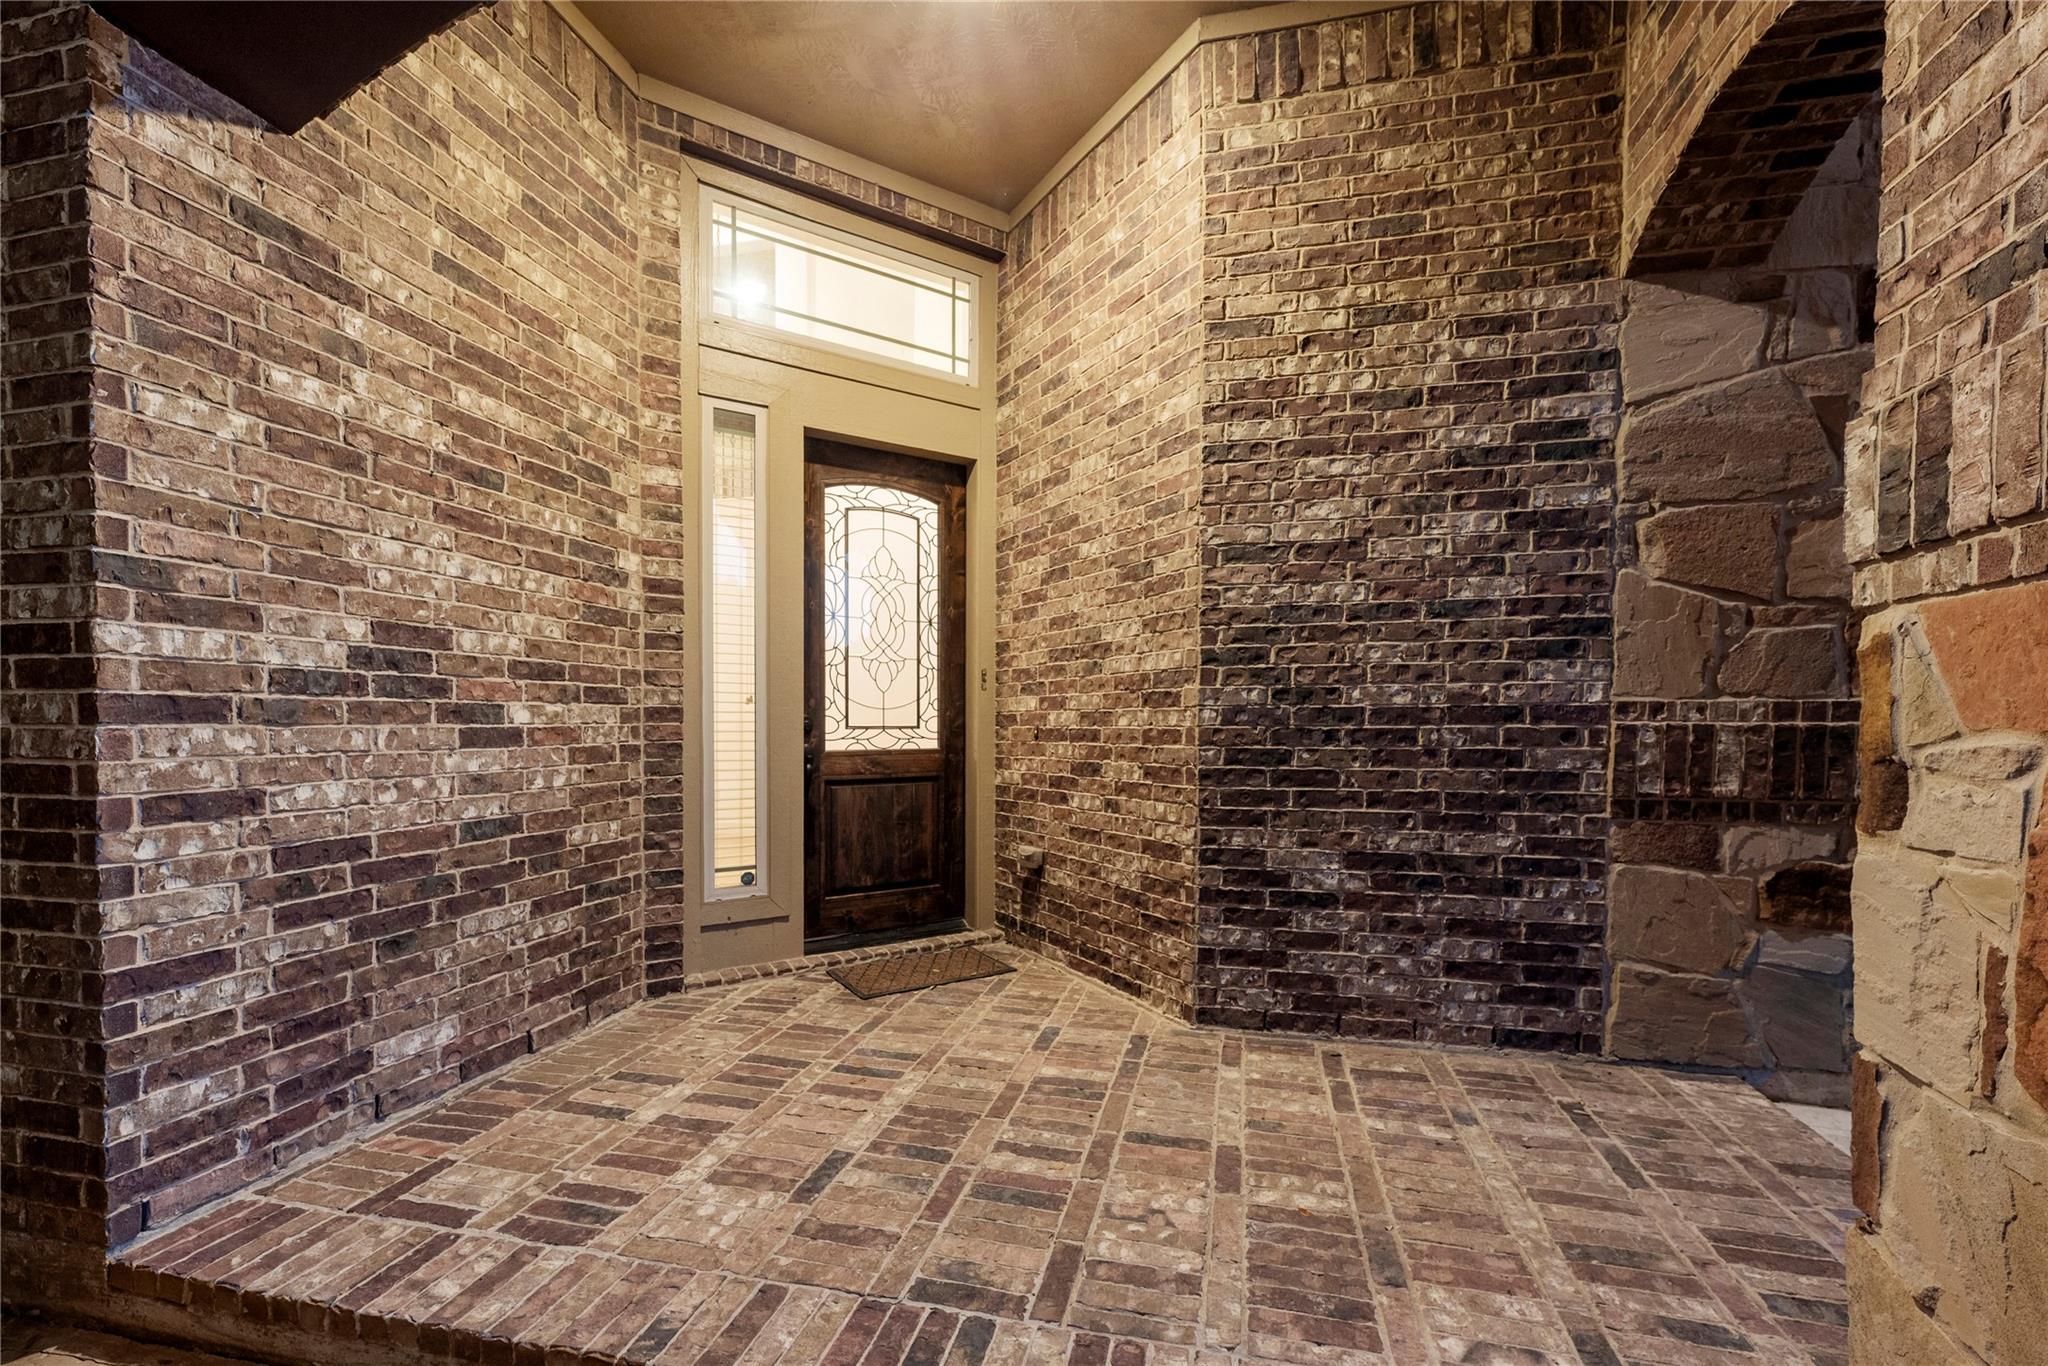
ExteriorRoof:CompositionFoundation:SlabPrivate Pool:NoExterior Type:Brick,Cement Board,StoneLot Description:Corner,Subdivision Lot,WoodedGarage Carport:Double-Wide DrivewayWater Sewer:Water DistrictFront Door Face:NorthwestArea Pool:YesExterior:Back Yard,Back Yard Fenced,Covered Patio/Deck,Patio/Deck,Porch,Sprinkler System
Explore Property
Listed By:
Christina Wells
CB&A, Realtors-Katy
The data on this website relating to real estate for sale comes in part from the IDX Program of the Houston Association of REALTORS®. All information is believed accurate but not guaranteed. The properties displayed may not be all of the properties available through the IDX Program. Any use of this site other than by potential buyers or sellers is strictly prohibited.
© 2026 Houston Association of REALTORS®.
GET IN TOUCH
