
For Sale
582 County Road 410 Dayton, TX 77535
$890,000
Description
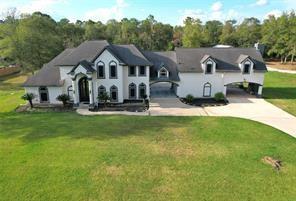
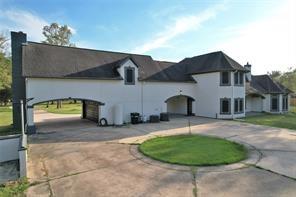
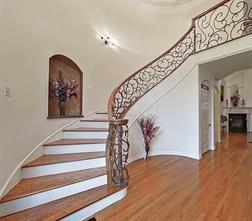
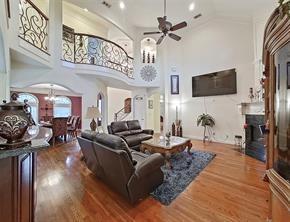
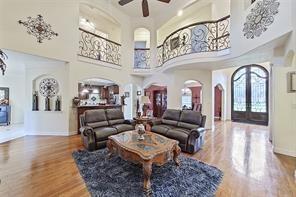
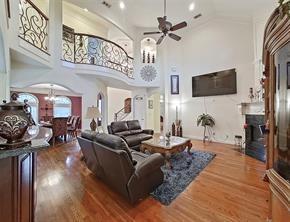
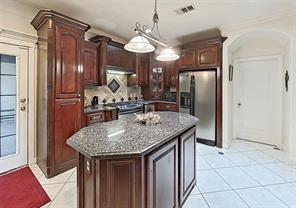
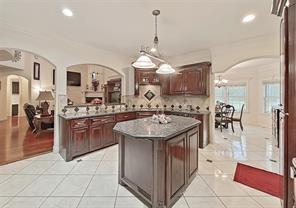
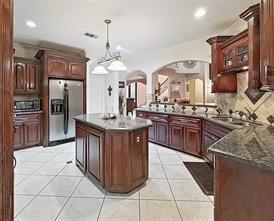
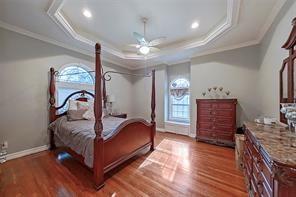
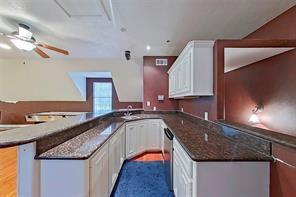
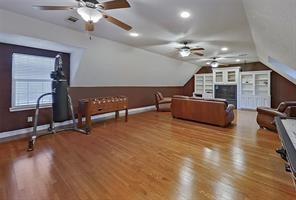
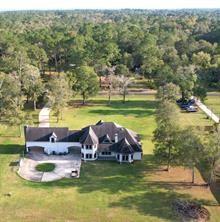
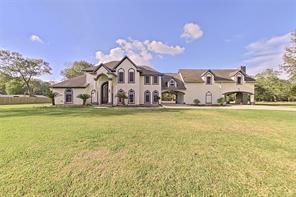
Welcome to a residence where grand scale meets thoughtful design on a sprawling 1.84-acre estate. From the moment you pull up the circle driveway, the home’s presence is undeniable. A magnificent entry anchored by a sweeping, winding staircase that sets the tone for the elegance found throughout. The heart of the home is a gourmet kitchen, great for entertaiing. The layout offers exceptional flexibility, featuring a primary suite and a second bedroom located on the main floor. Upstairs, you’ll find a private retreat alongside four additional bedrooms and a dedicated game room. A second stairway leads directly down to the laundry room, adding a layer of practical luxury to the home’s daily flow. Outside, the property continues to impress. Extensive covered parking provides plenty of space for vehicles, while the outdoor fireplace creates a stunning focal point. Situated with easy access to I-10 and 99. This isn’t just a house; it’s a retreat designed for a life well-lived.
Overview
Financial
Price:
$890,000
Price/SqFT:
$215.50
HOA Fee:
Tax Rate:
1.47737 %
Est. Monthly:
$11,917 *
Tax Amount:
$13,149
Amenities and features
 Patio/Deck
Property & Schools on Map
Floor plans / Dimensions / Descriptions
-
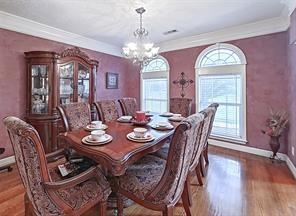
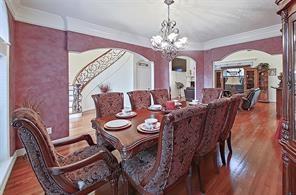
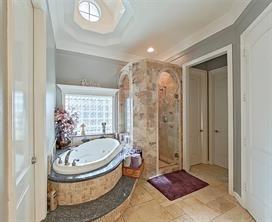
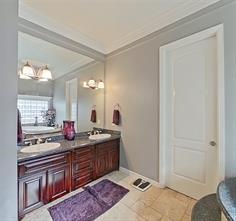
First FloorLiving:17x22Dining:13x17Kitchen:14x17Breakfast:13x14Primary Bedroom:15x21Bedroom:15x15Primary Bath:13x12
-
Second FloorBedroom:11x12Bedroom 2:14x14Bedroom 3:15x15Bedroom 4:14x14Game Room:14x16
-
InteriorFireplace:1/Wood Burning FireplaceFloors:Engineered Wood,TileBedroom Desc:2 Bedrooms Down,En-Suite Bath,Primary Bed - 1st Floor,Walk-In ClosetKitchen Desc:Breakfast Bar,Island w/o Cooktop,Kitchen open to Family RoomRoom Description:1 Living Area,Breakfast Room,Formal Dining,Gameroom Up,Home Office/Study,Utility Room in GarageHeating:Central ElectricCooling:Central ElectricDishwasher:YesMicrowave:YesRange:Gas CooktopOven:Electric OvenInterior:2 Staircases,Balcony,Central Vacuum,Crown Molding,Formal Entry/Foyer,High Ceiling,Wet Bar
-
ExteriorRoof:CompositionFoundation:SlabPrivate Pool:NoExterior Type:Stucco,WoodLot Description:Subdivision LotCarport Description:Attached CarportGarage Carport:Circle DrivewayWater Sewer:WellExterior:Outdoor Fireplace,Patio/Deck
Listed By:
Deana Fojt
Coldwell Banker Realty - Baytown
The data on this website relating to real estate for sale comes in part from the IDX Program of the Houston Association of REALTORS®. All information is believed accurate but not guaranteed. The properties displayed may not be all of the properties available through the IDX Program. Any use of this site other than by potential buyers or sellers is strictly prohibited.
© 2026 Houston Association of REALTORS®.
GET IN TOUCH
