
For Sale
5818 Valley Forge Dr #108 Houston, TX 77057
$346,000
Description
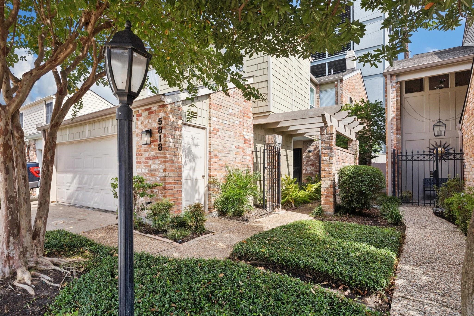
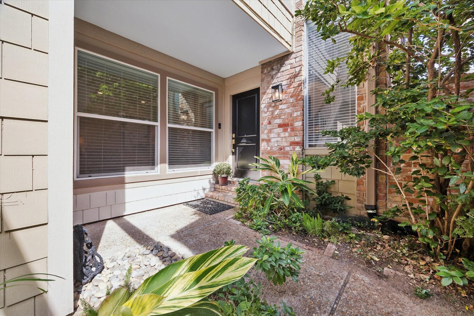
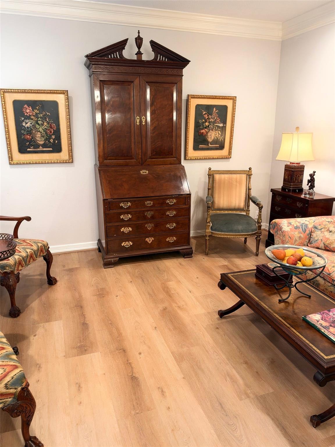
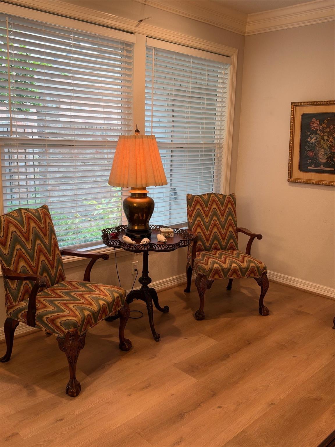
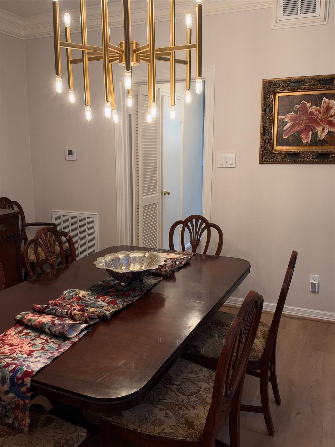
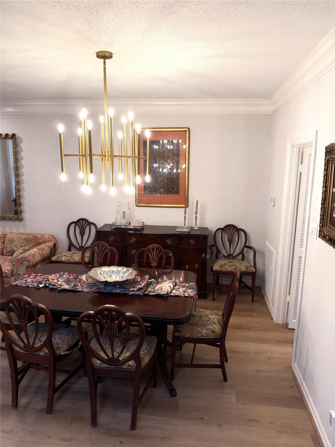
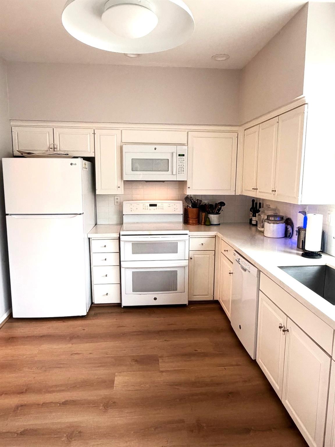
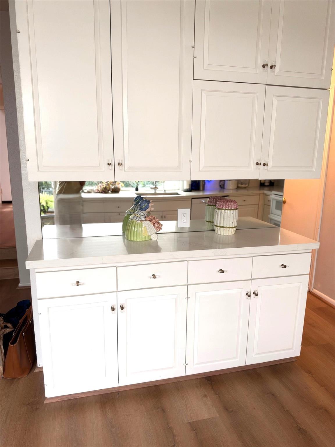
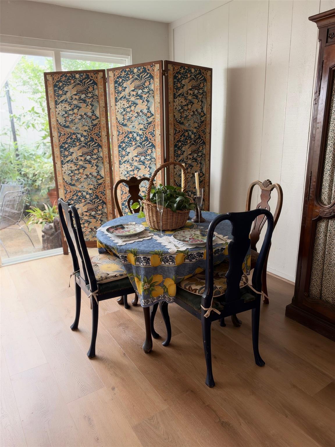
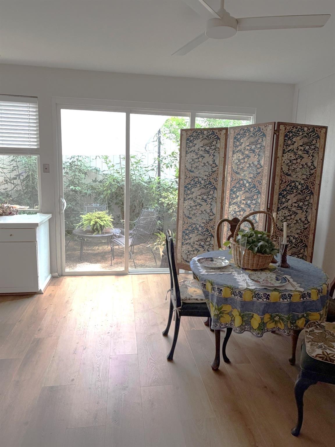
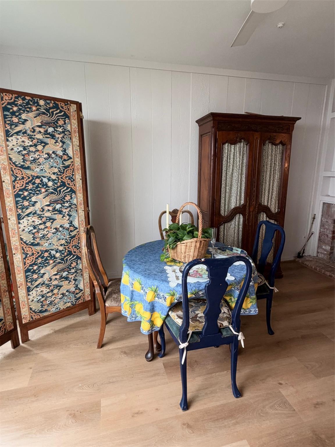
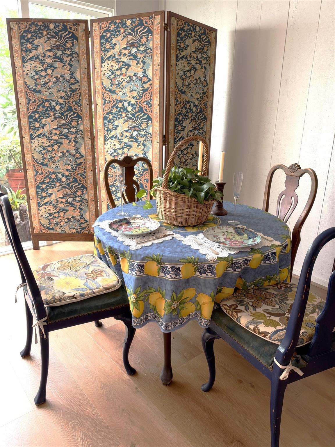
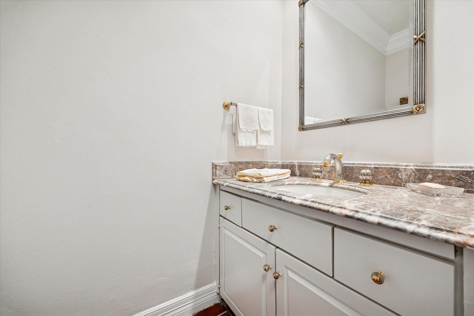
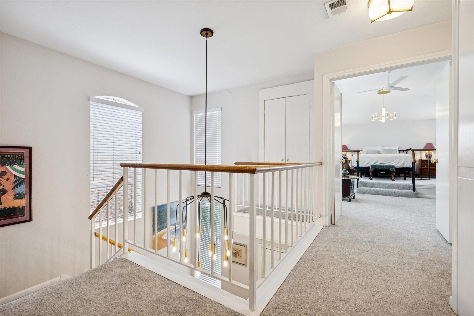
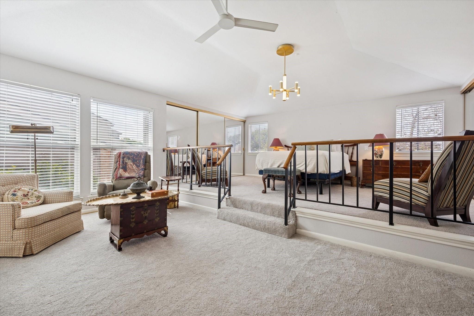
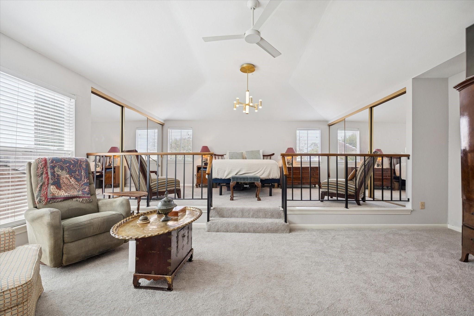
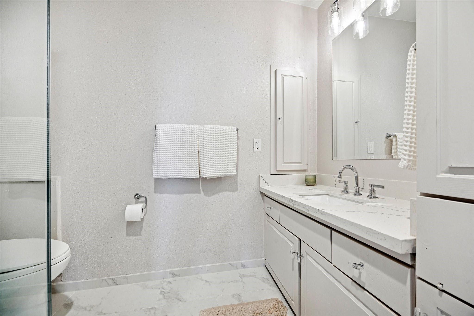
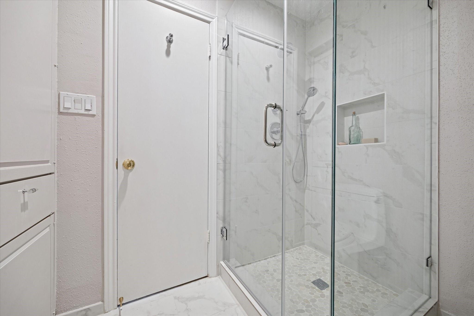
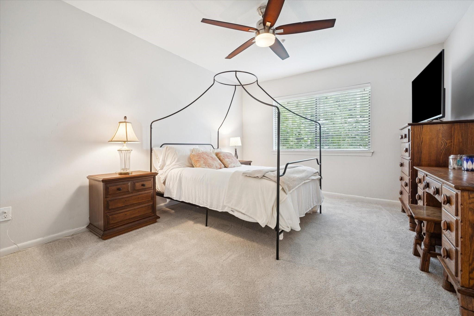
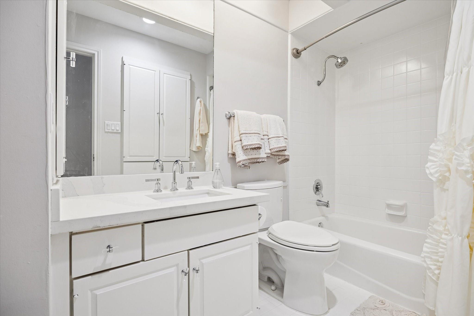
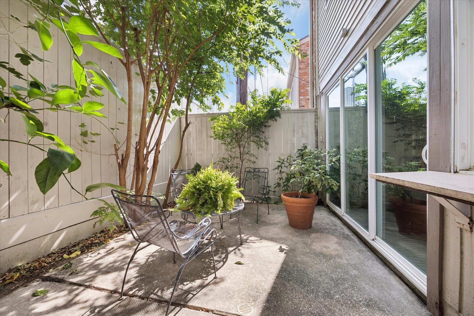
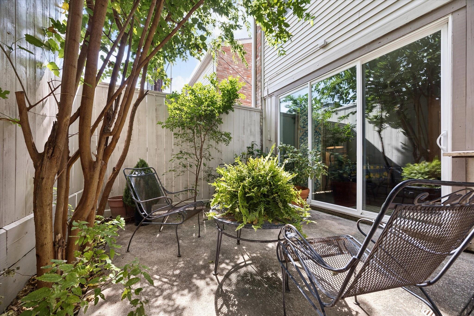
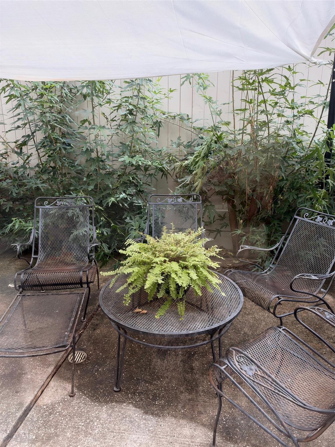
Enjoy this beautifully maintained 3-bedrm, 2.5 bath t/h condo in a secure, conveniently located community near Tanglewood, the Galleria, & major thoroughfares. Thoughtfully updated & move-in ready, the home features newly installed flooring throughout the first floor (2026) & new carpet upstairs (2025.) The spacious formal living & dining areas provide for entertaining or relaxing with family & friends. The kitchen opens to the family room & offers a walk-in pantry & utility room. Sliding glass doors lead to a private patio for outdoor relaxation. Upstairs, the spacious primary suite boasts a vaulted ceiling & a beautifully renovated primary bath (2025). Two additional bedrms share a well-appointed hall bath. Recent updates provide added peace of mind: new roofs installed by the HOA(2025), all new light fixtures & Lutron rocker switches and plugs, Ring doorbell (2025), new water heater, & a new a/c compressor (2026). This townhome offers exceptional comfort, convenience, & style.
Overview
Financial
Price:
$346,000
Price/SqFT:
$174.31
HOA Fee:
$602 Monthly
Tax Rate:
2.12522 %
Est. Monthly:
$5,080 *
Tax Amount:
$7,353
Amenities and features
 Patio/Deck
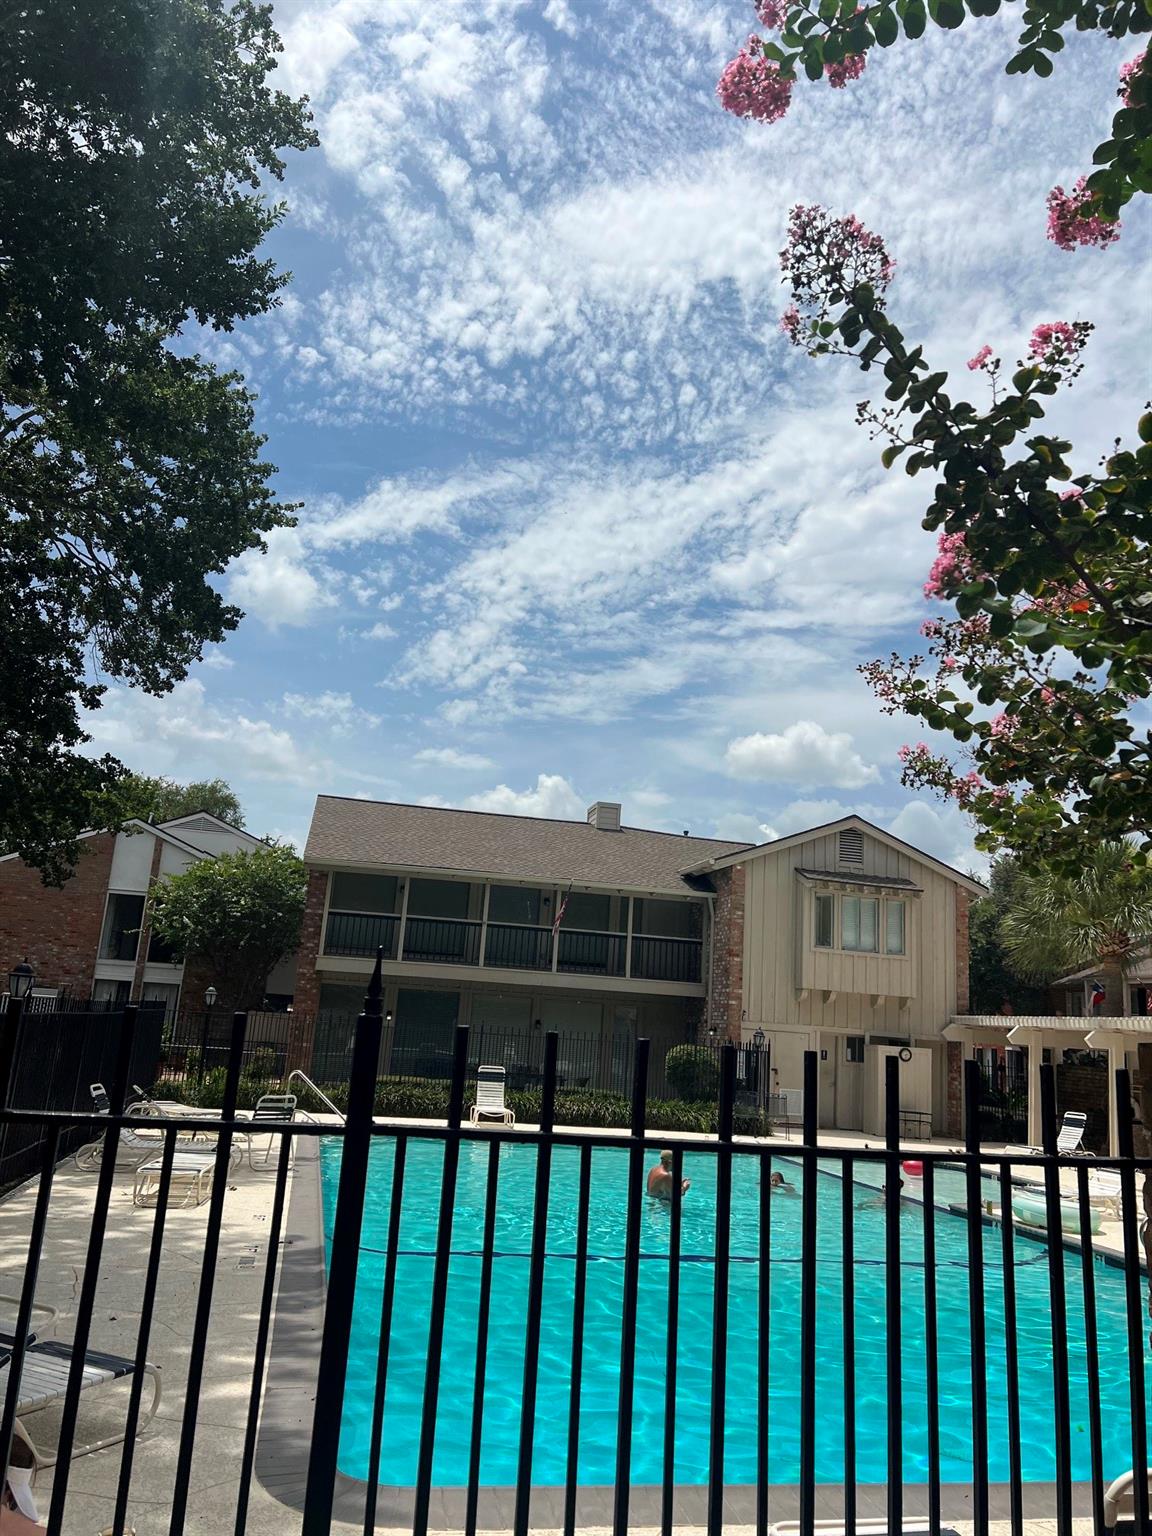
 Public Pool
 Sewer
Sewer Water Access
Property & Schools on Map
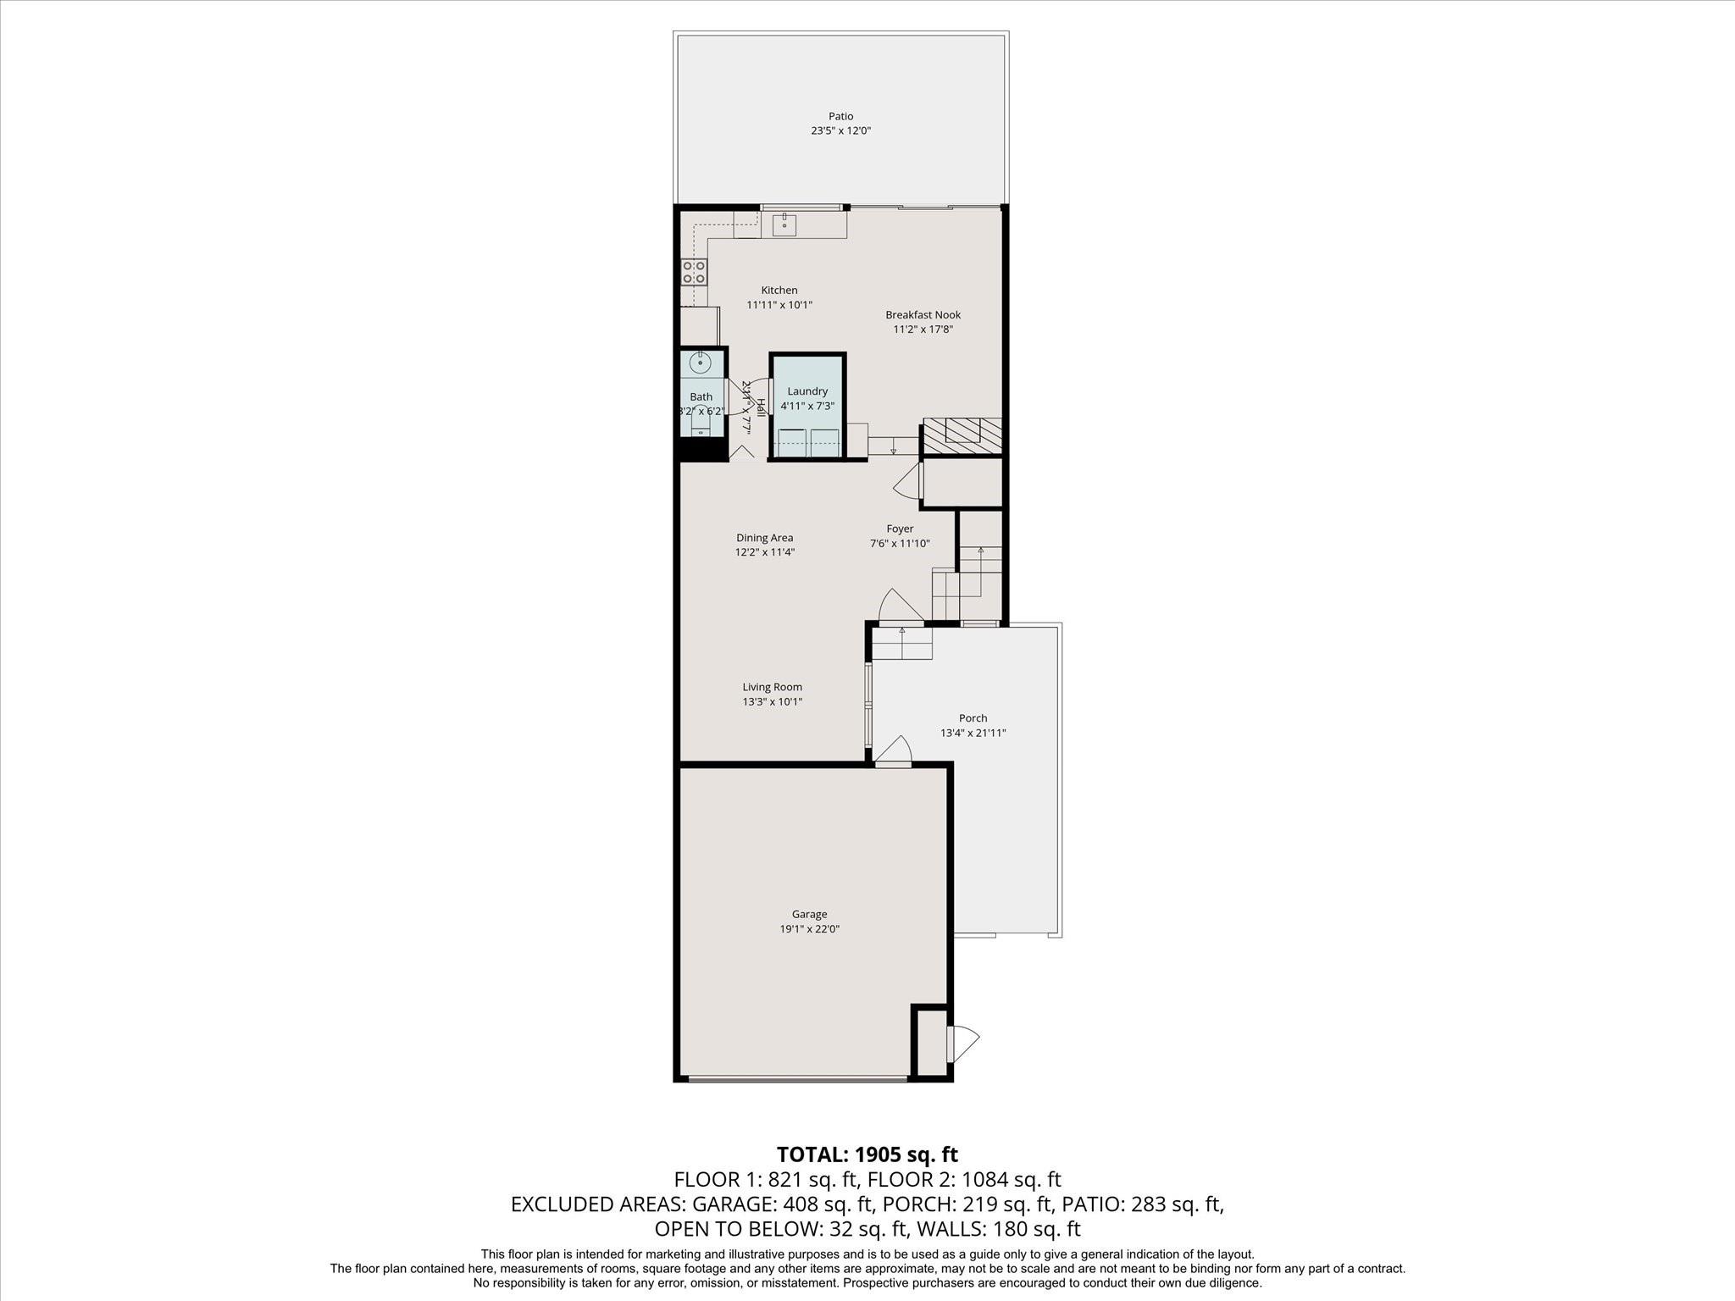
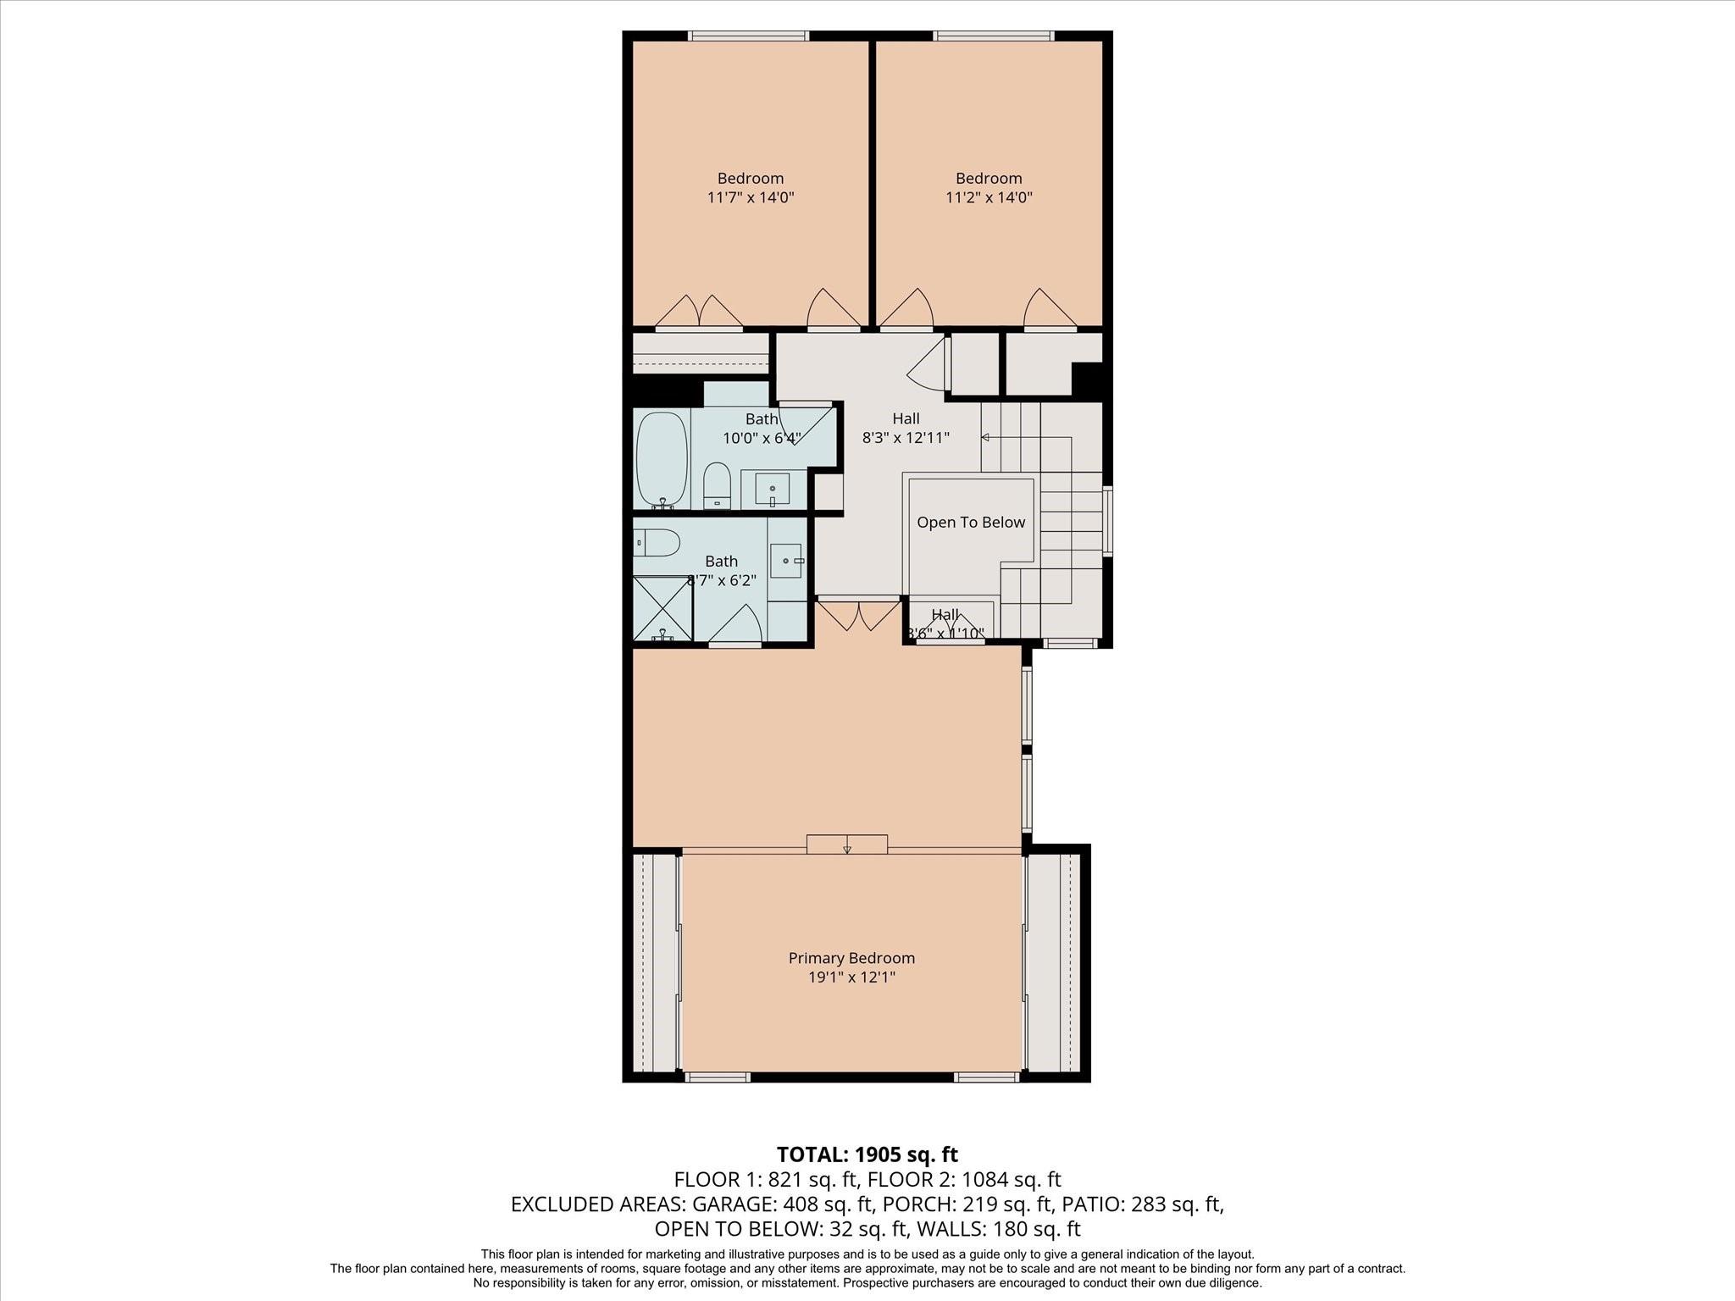
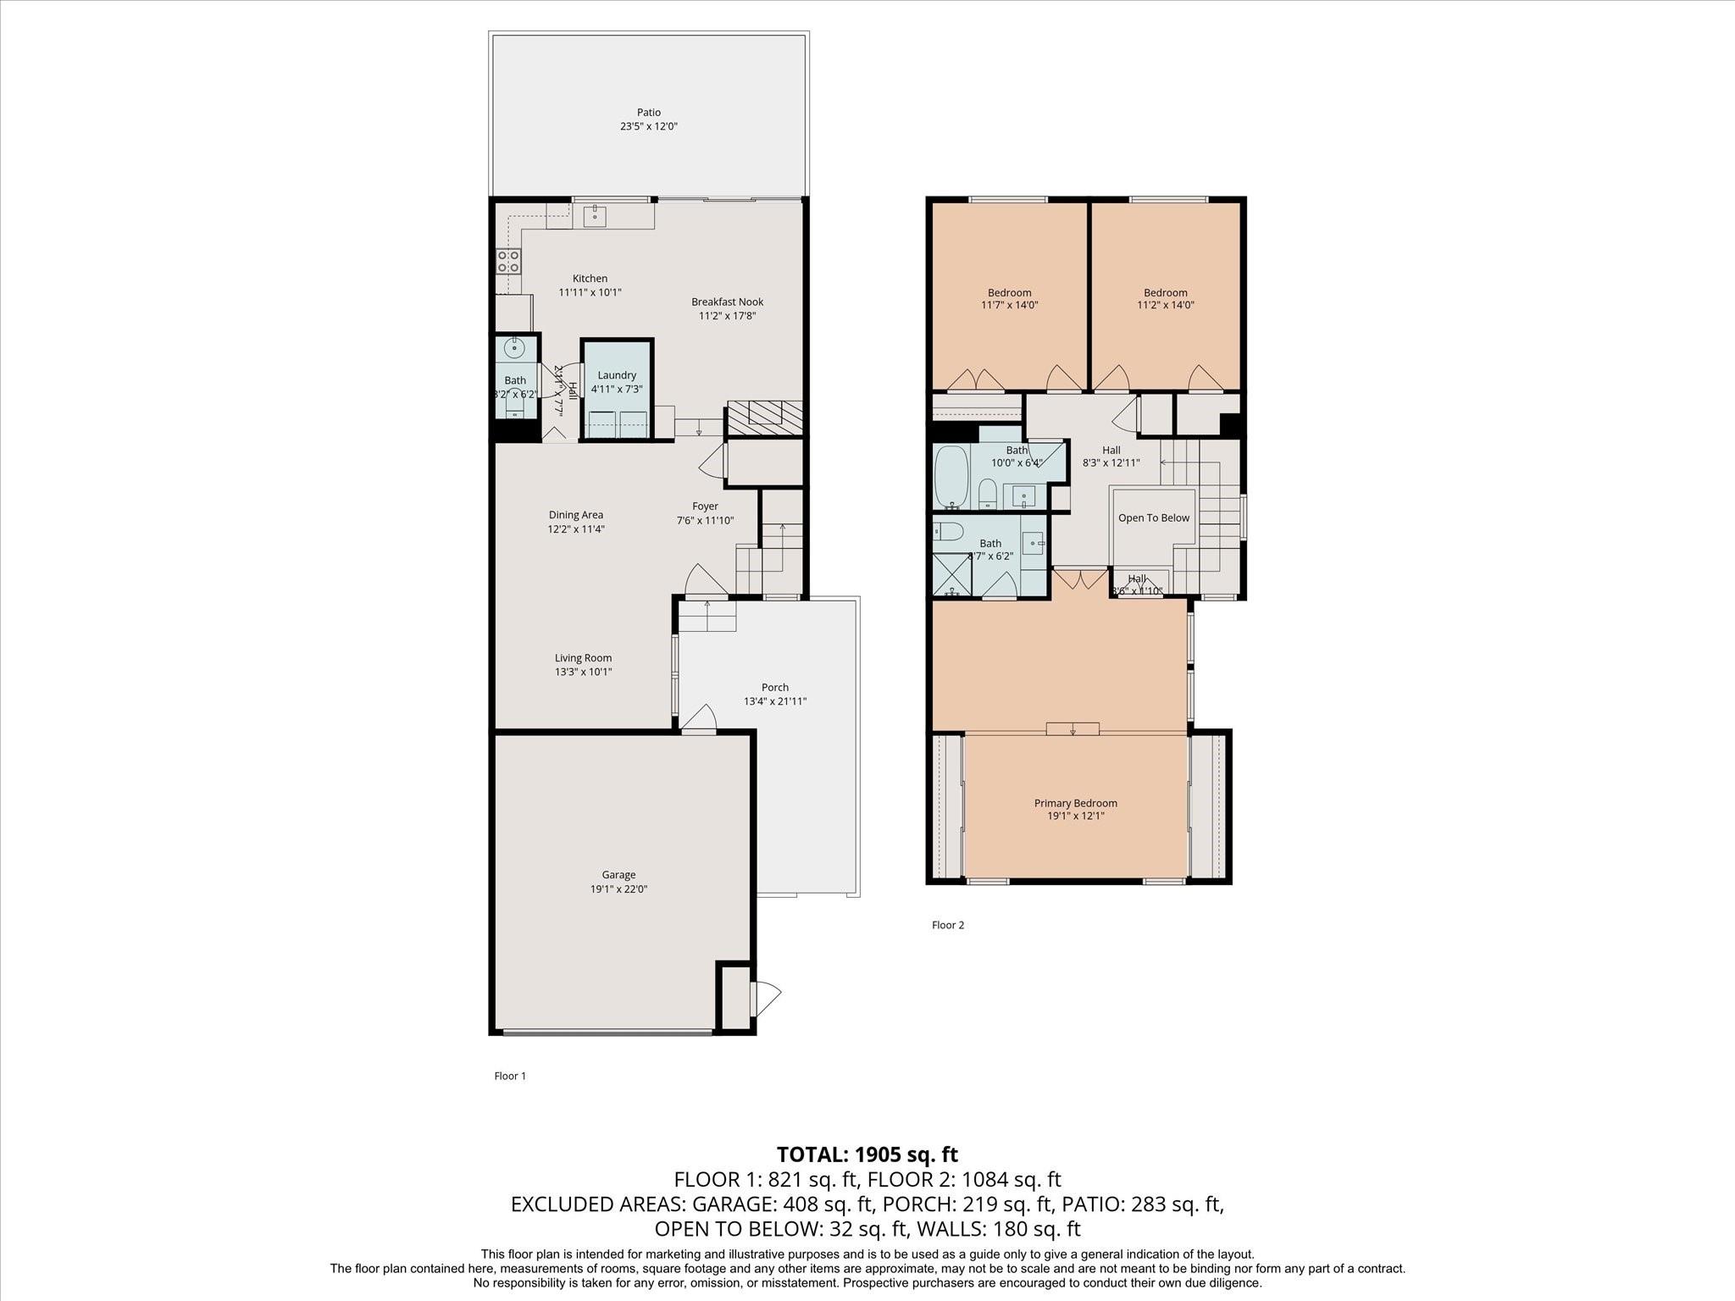
Floor plans / Dimensions / Descriptions
-
First FloorLiving:21'11" x 13'2"Family Room:15'6" x10'10"Dining:comboKitchen:12'4" x 10'5"Utility Room:4'11" x 6'5"
-
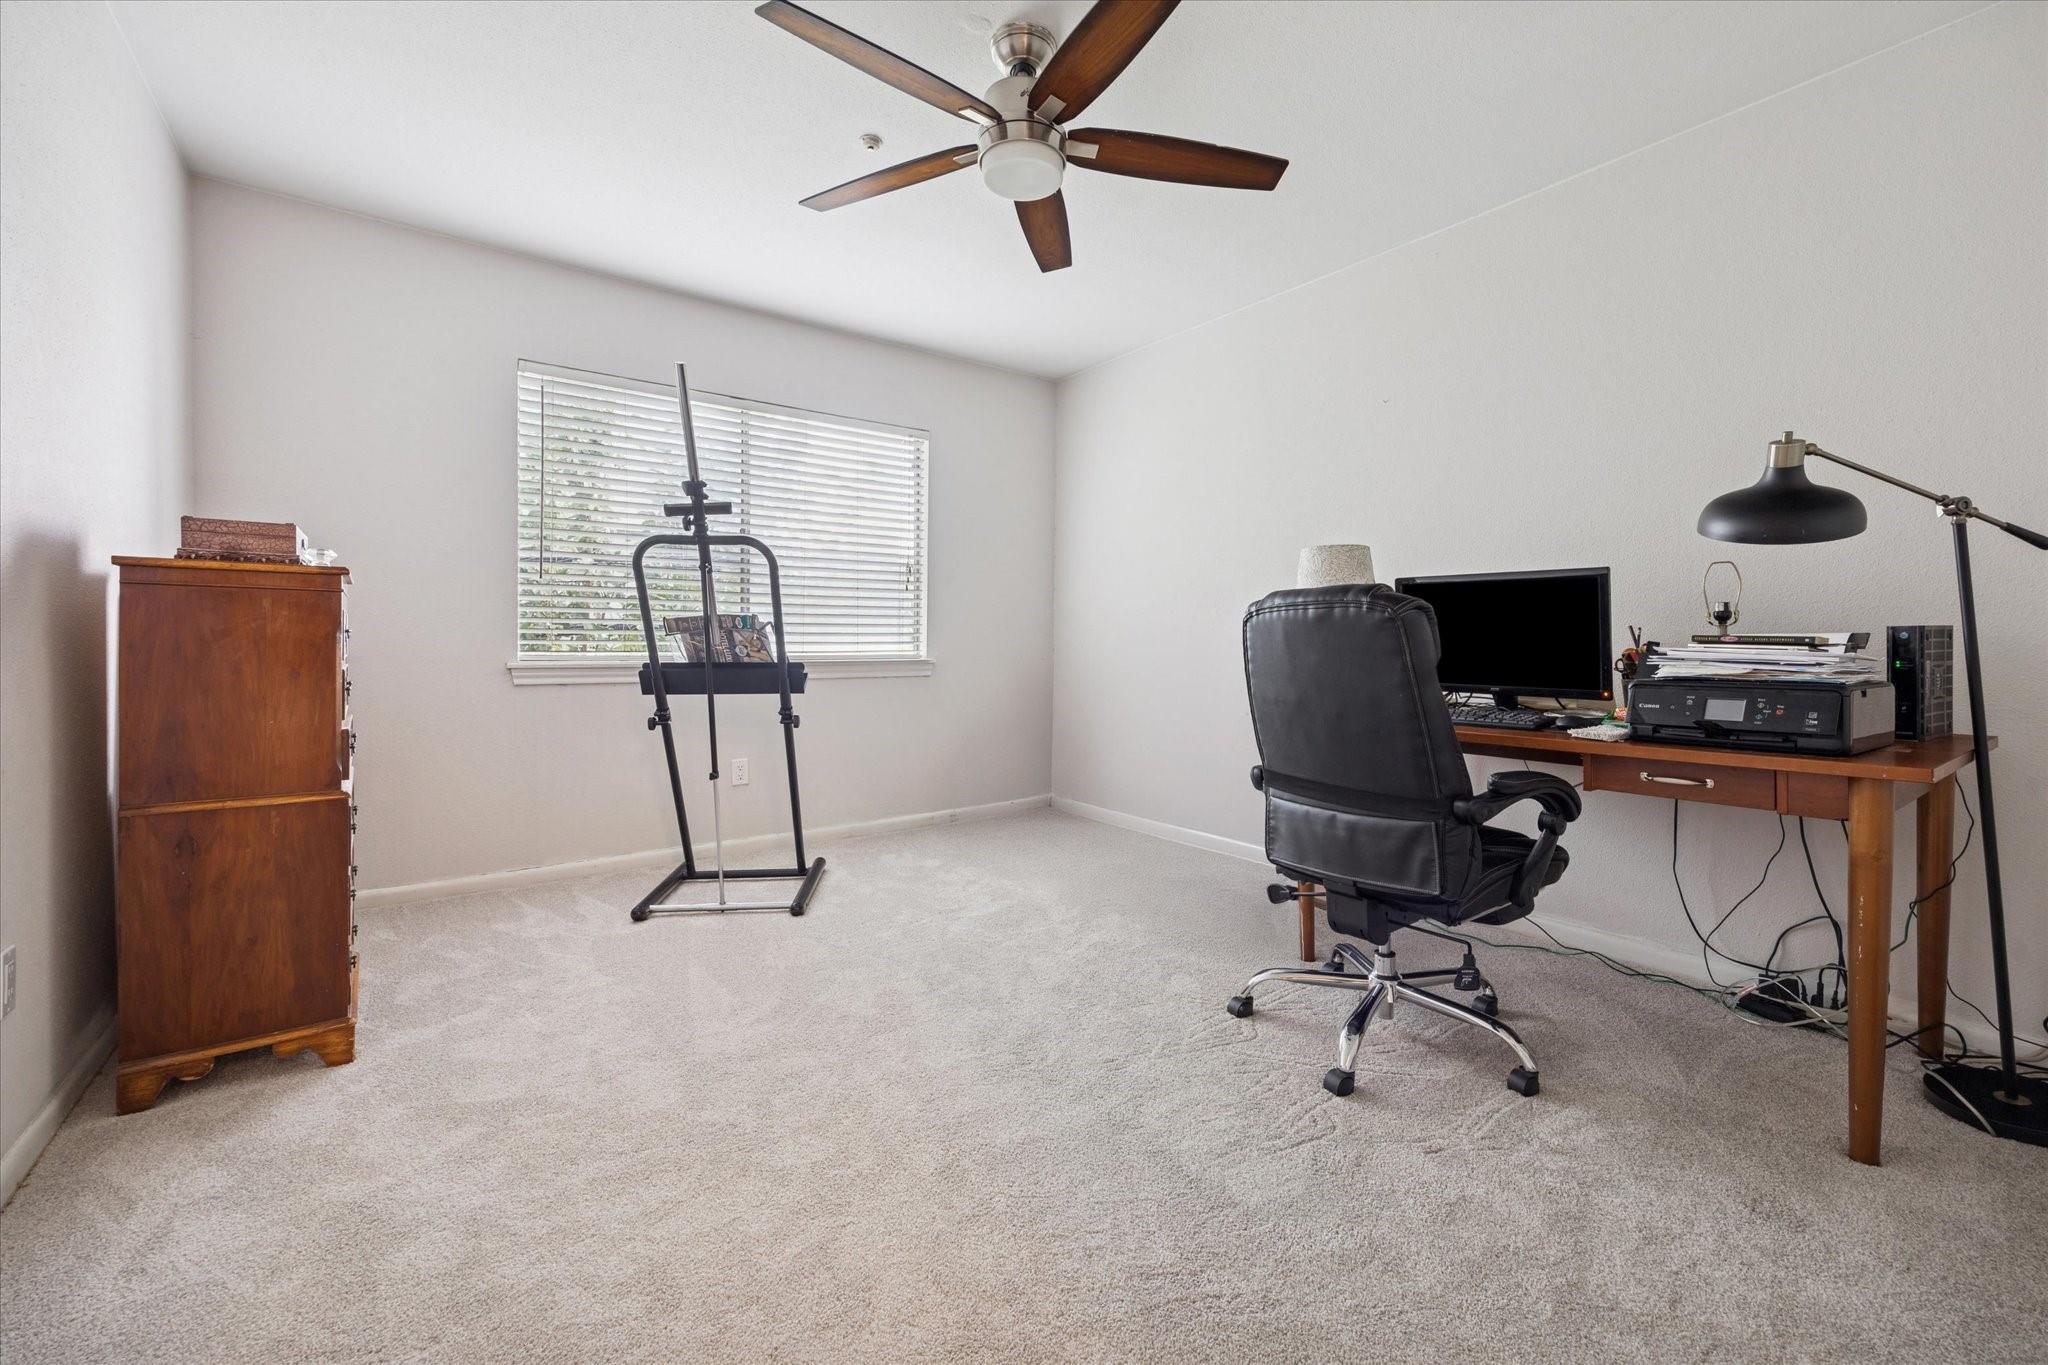
Second FloorPrimary Bedroom:20'8" x 19'4"Bedroom:13'11" x 11'4"Bedroom 2:13'11" x 11'6"
-
InteriorFireplace:1/Gaslog FireplaceFloors:Carpet,TileBathroom Description:Primary Bath: Shower Only,Secondary Bath(s): Tub/Shower ComboRoom Description:Den,Formal Dining,Formal LivingHeating:Central GasCooling:Central ElectricWasher/Dryer Conn:YesDishwasher:YesDisposal:YesCompactor:NoOven:Convection Oven,Double OvenAppliances:Dryer Included,Full Size,Refrigerator,Washer IncludedInterior:Refrigerator Included,Vaulted Ceiling
-
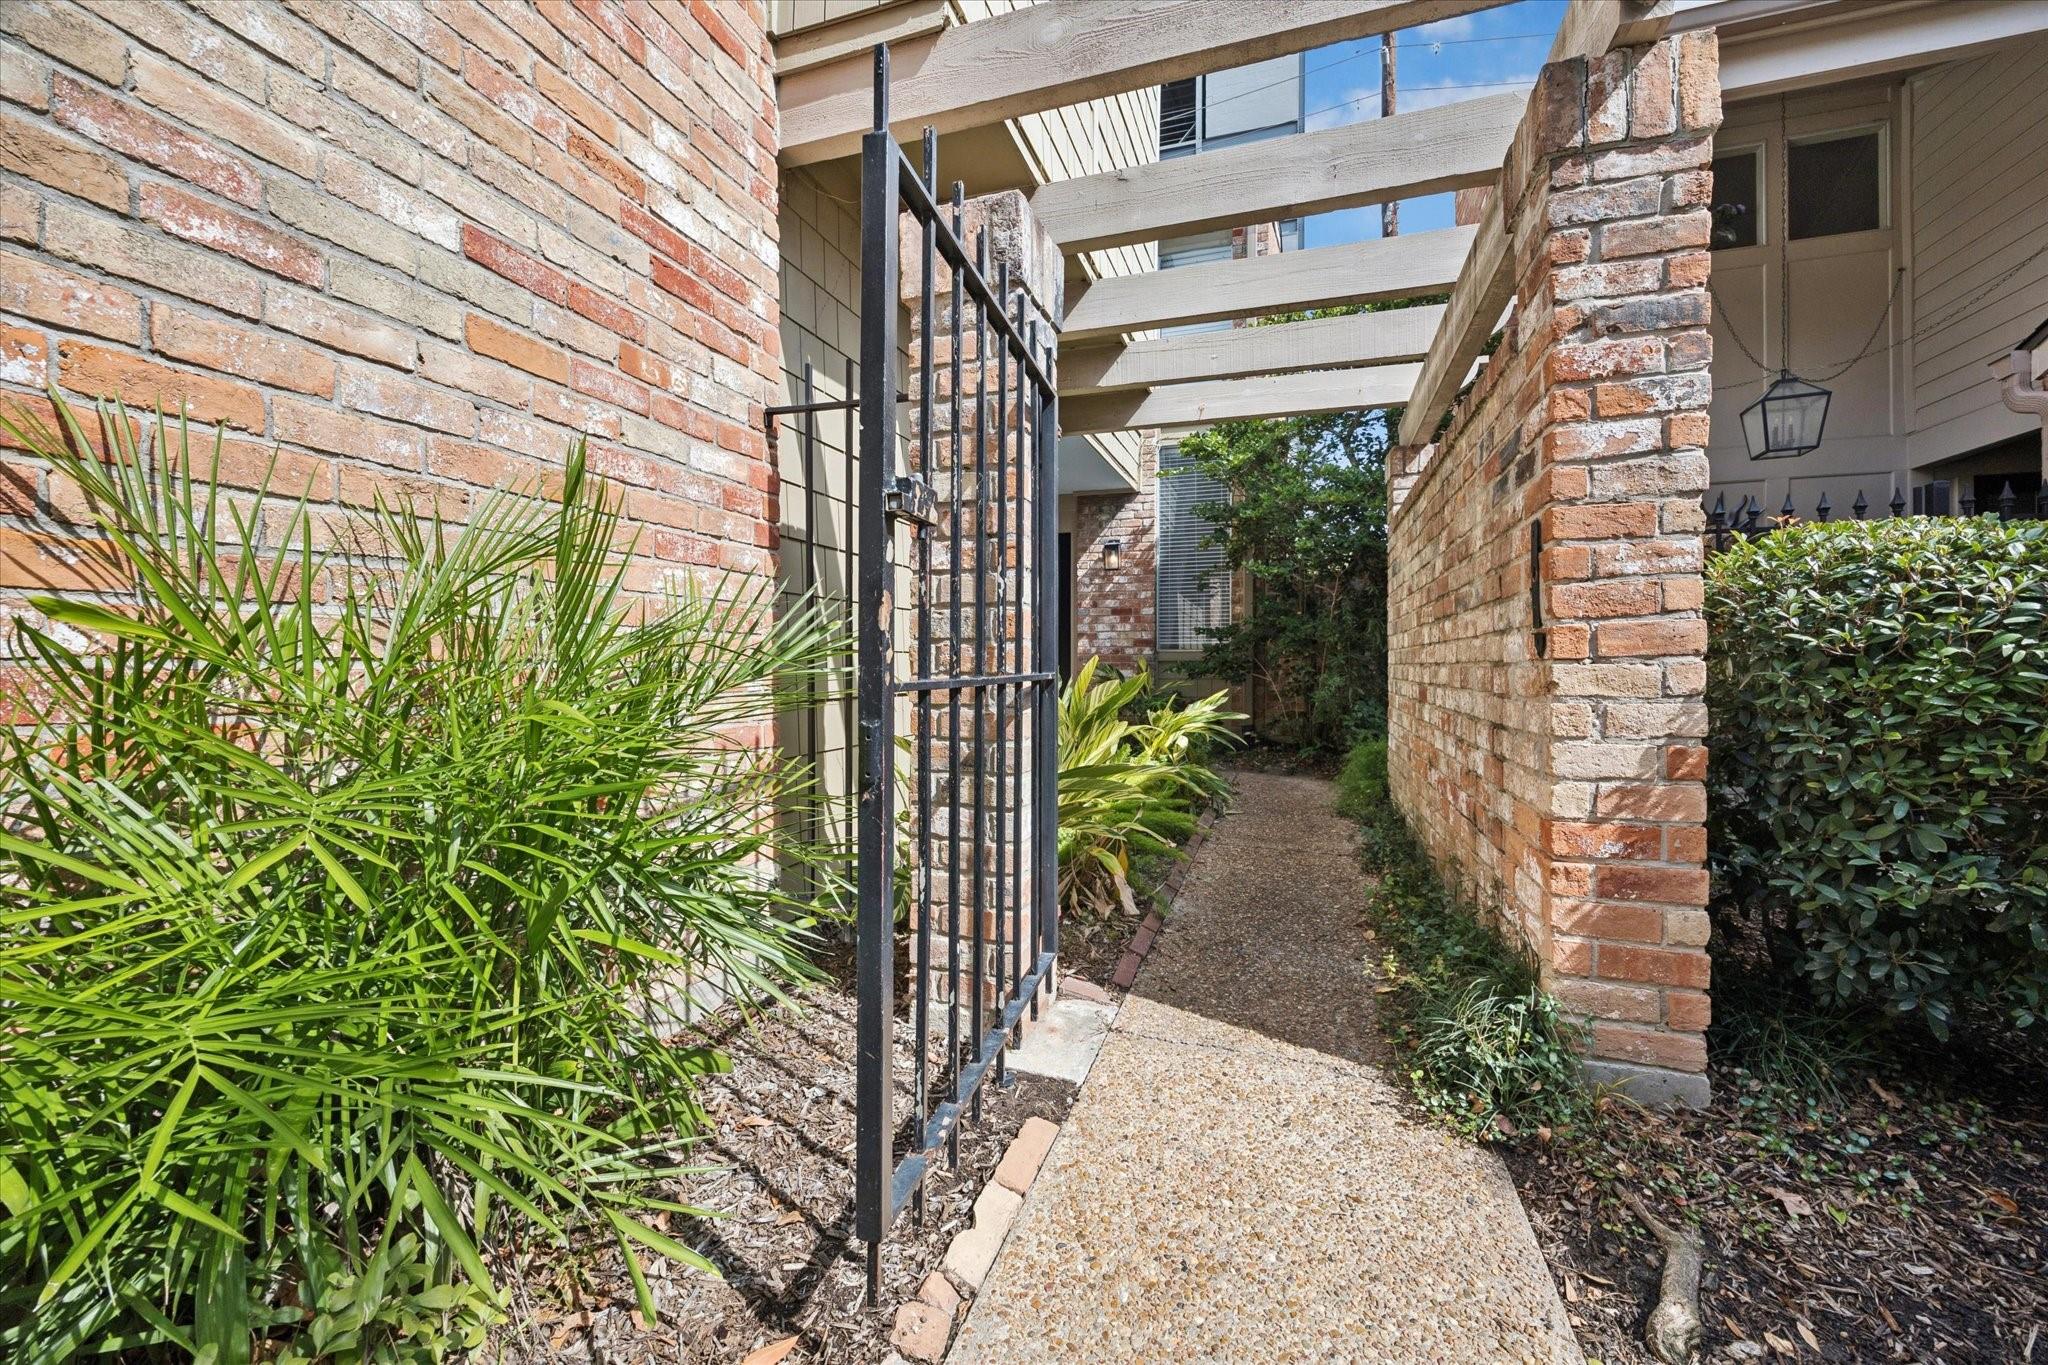
ExteriorRoof:CompositionFoundation:SlabPrivate Pool:NoExterior Type:Brick,Cement BoardWater Sewer:Public Sewer,Public WaterFront Door Face:WestUnit Location:On StreetArea Pool:YesExterior:Clubhouse,Fenced,Patio/Deck
Listed By:
Mathilde C F Hoefer
Douglas Elliman Real Estate
The data on this website relating to real estate for sale comes in part from the IDX Program of the Houston Association of REALTORS®. All information is believed accurate but not guaranteed. The properties displayed may not be all of the properties available through the IDX Program. Any use of this site other than by potential buyers or sellers is strictly prohibited.
© 2026 Houston Association of REALTORS®.
GET IN TOUCH
