
For Sale
5815 Pink Coral Ln Manvel, TX 77578
$400,000
Description
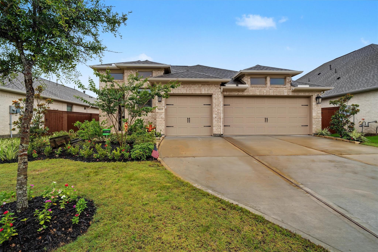
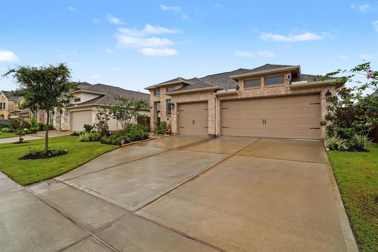
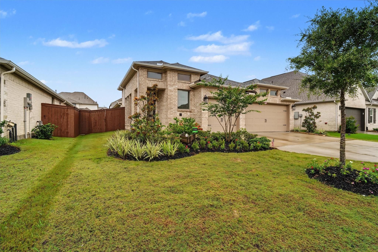
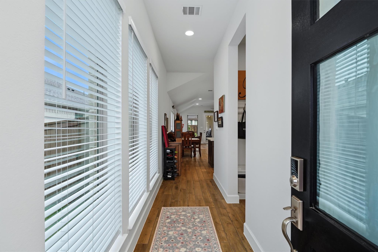
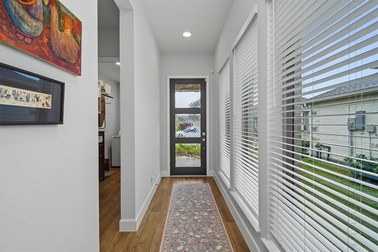
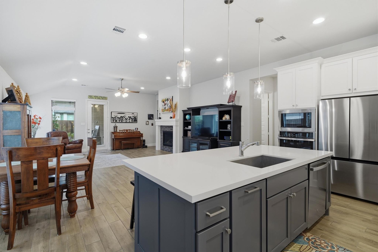
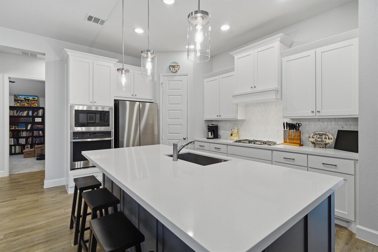
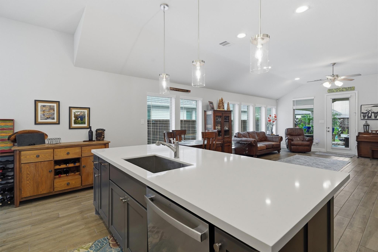
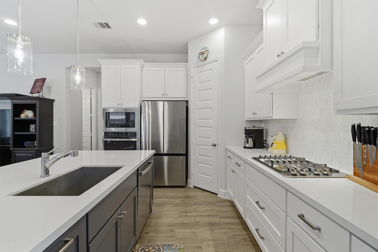
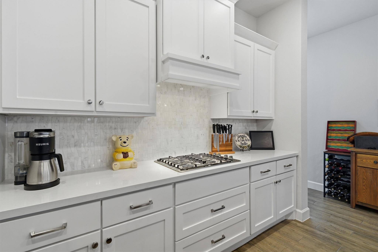
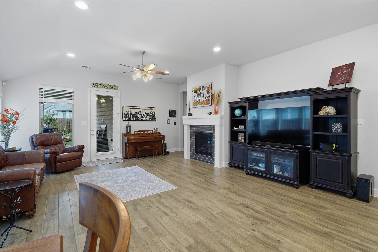
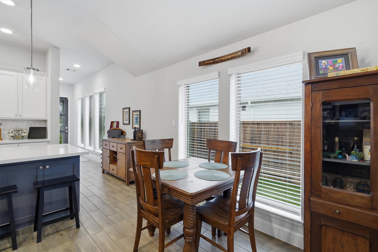
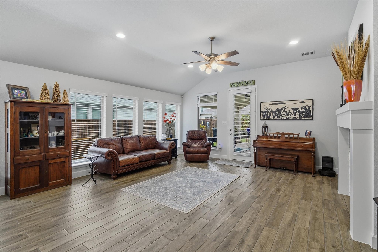
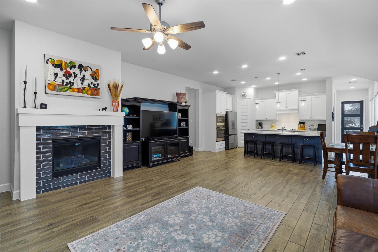
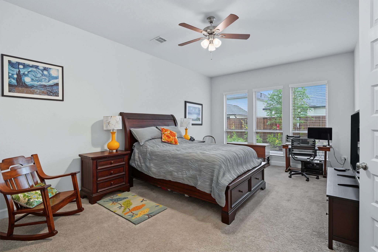
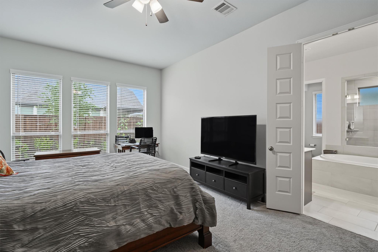
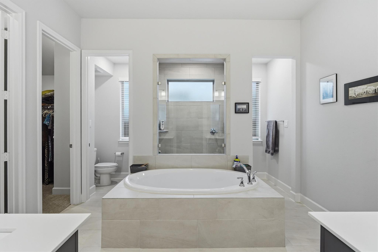
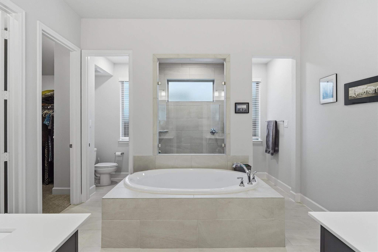
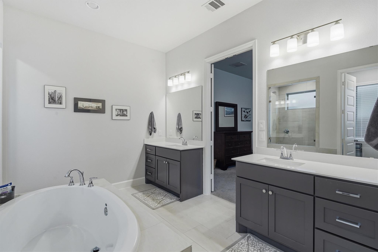
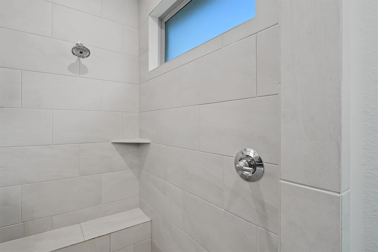
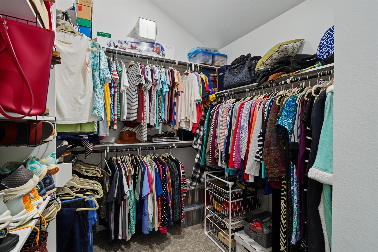
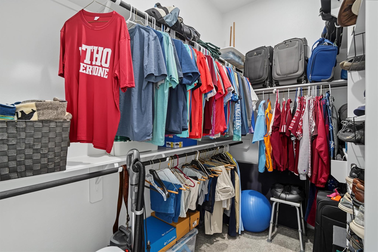
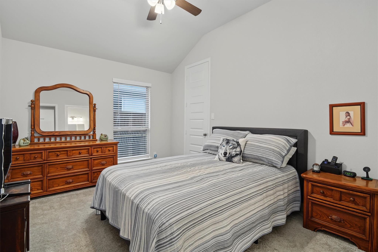
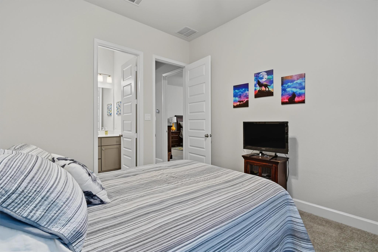
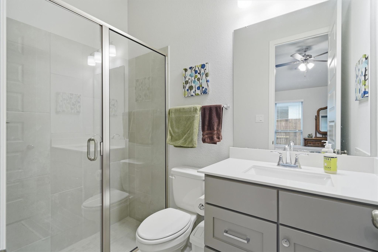
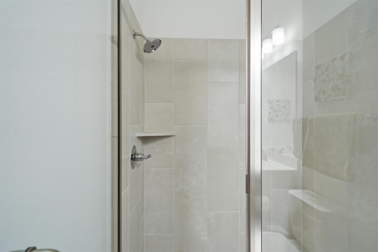
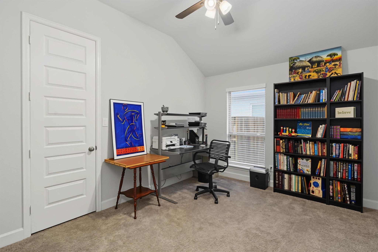
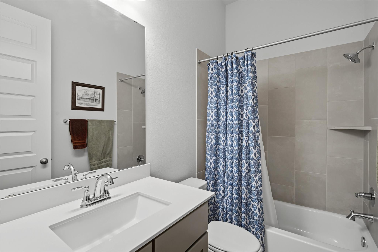
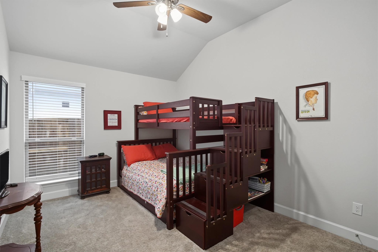
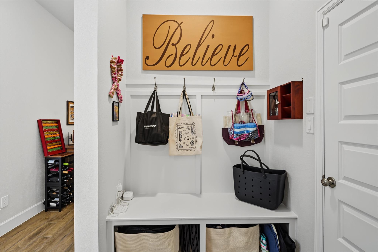
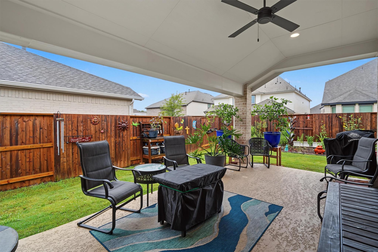
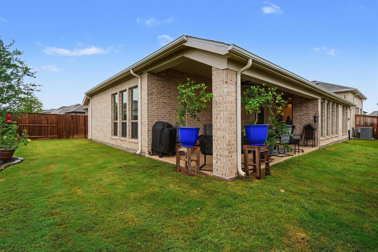
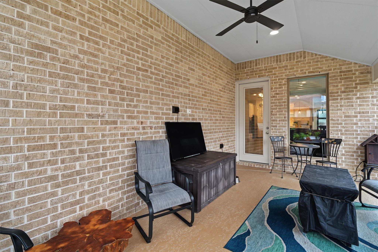
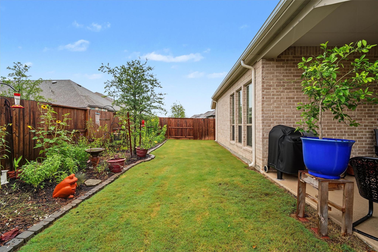
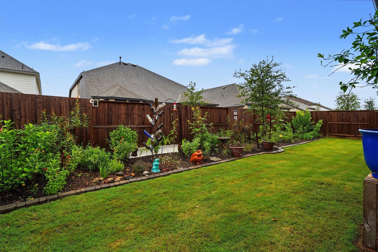
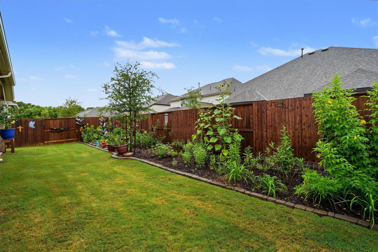
Pristinely maintained & better than new, this 2025 Perry Home offers 4 bedrooms, 3 full bathrooms & a 3-car wide garage, centrally located in the highly sought community of Meridiana*Recent upgrades include full-house gutters, ceiling fans in every bedroom & on the covered patio, expanded backyard flower beds, kitchen cabinet knobs & drawer pulls, bathroom drawer pulls & towel hooks*The open-concept floor plan features abundant natural light, generous storage & a spacious kitchen with a large island overlooking the living & dining*The primary suite boasts a huge walk-in shower, while a secondary bedroom with a private en suite is perfect for guests or multigenerational living*Meridiana residents enjoy resort-style pools, a fitness center & outstanding community amenities*Easy access to 288, shopping & dining*Schools conveniently located in the community*Enjoy walking around lakes & hike & bike trails*This home is move-in ready & meticulously cared for, don't miss it, before it's gone!
Overview
Financial
Price:
$400,000
Price/SqFT:
$176.76
HOA Fee:
$1330 Annually
Tax Rate:
3.25898 %
Est. Monthly:
$6,234 *
Tax Amount:
$13,036
Amenities and features
 Patio/Deck
 Sewer
Sewer Sprinkler System
 Water Access
 Yard
Yard Energy Efficient
Property & Schools on Map
Floor plans / Dimensions / Descriptions
-
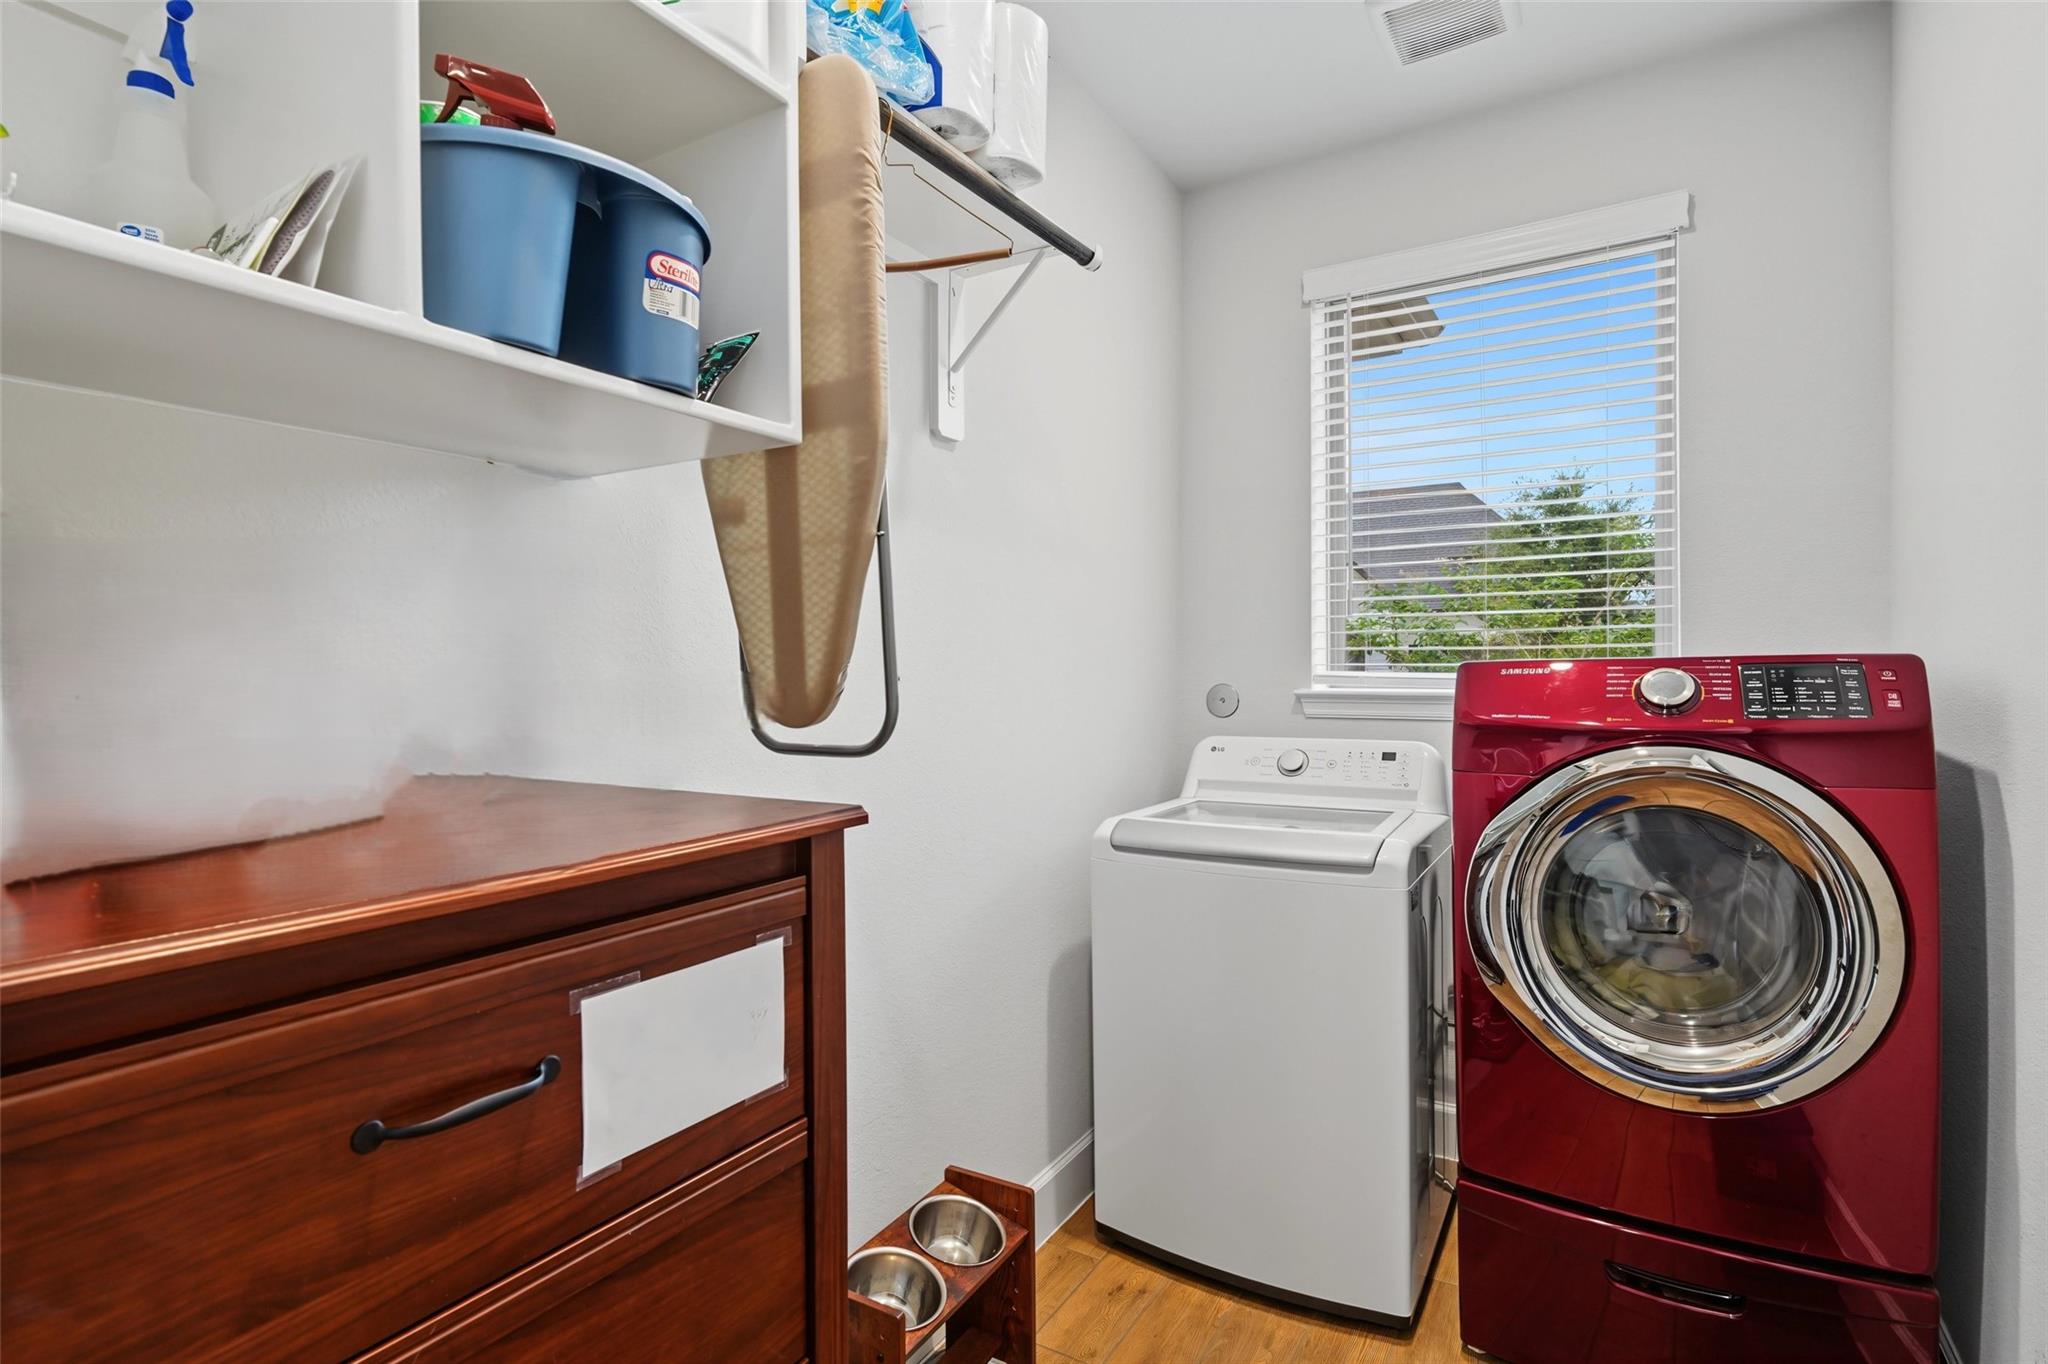
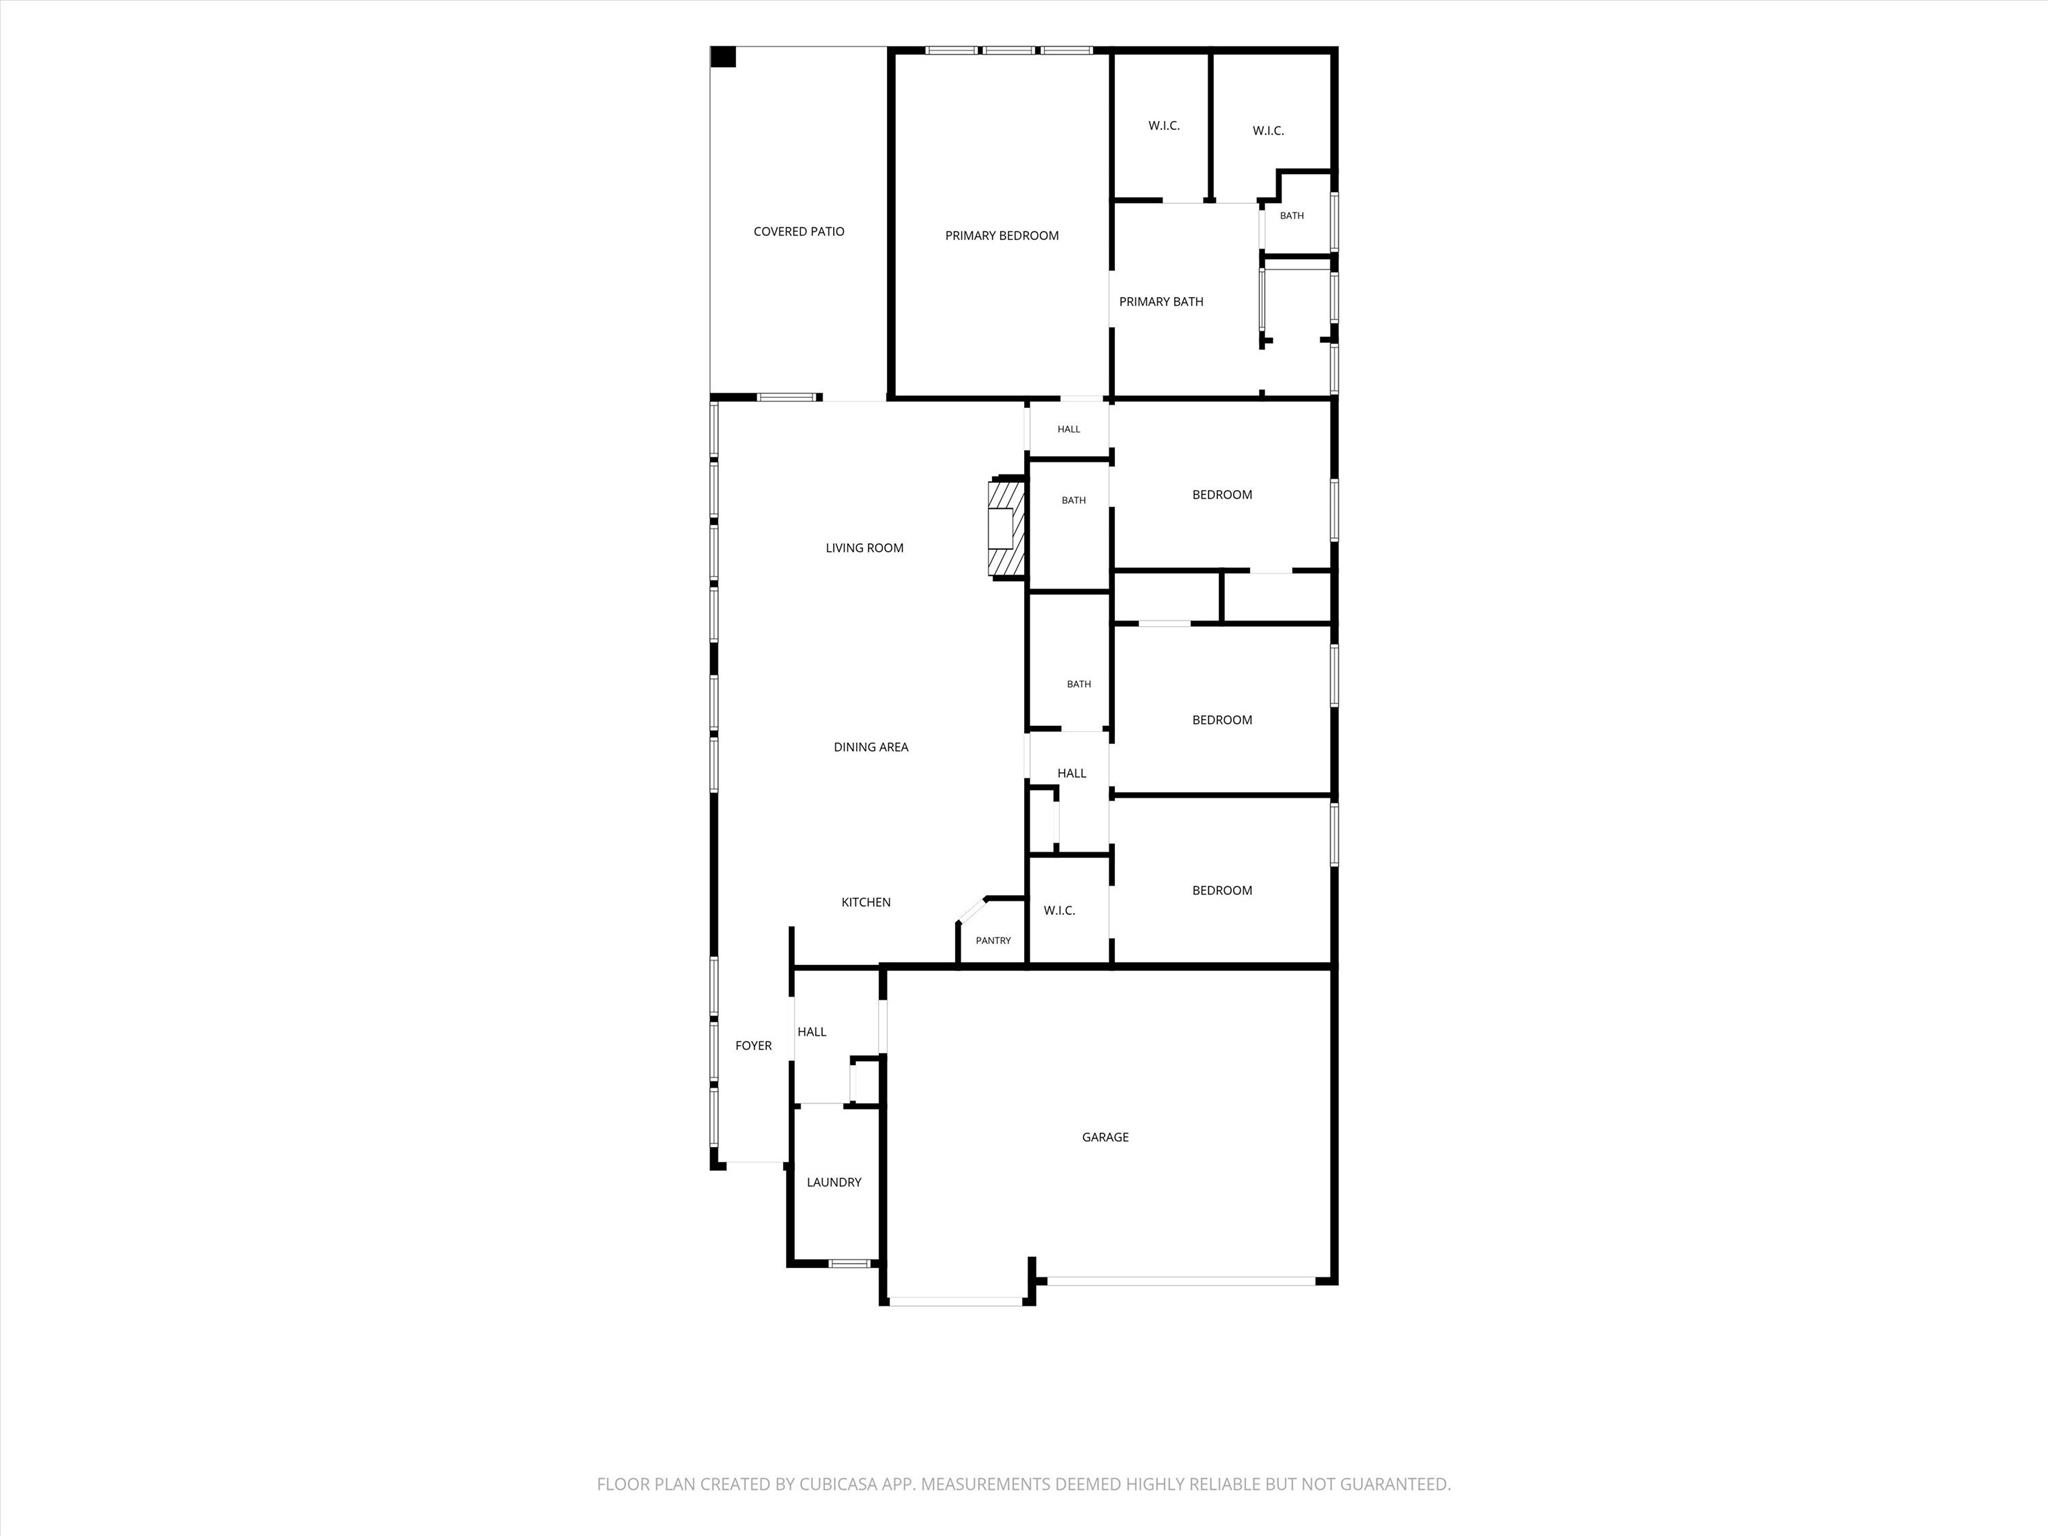
First FloorLiving:17 X 19Dining:4 X 8Kitchen:10 X 10Primary Bedroom:13 X 21Bedroom:13 X 10Bedroom 2:13 X 10Bedroom 3:13 X 10Utility Room:5 X 9
-
InteriorFireplace:1/Gas ConnectionsFloors:Carpet,TileCountertop:QuartzBathroom Description:Primary Bath: Double Sinks,Primary Bath: Separate Shower,Primary Bath: Soaking Tub,Secondary Bath(s): Tub/Shower ComboBedroom Desc:All Bedrooms Down,En-Suite Bath,Sitting Area,Walk-In ClosetKitchen Desc:Breakfast Bar,Island w/o Cooktop,Kitchen open to Family Room,Pantry,Walk-in PantryRoom Description:Entry,Family Room,Formal Dining,Kitchen/Dining Combo,Utility Room in HouseHeating:Central GasCooling:Central ElectricDishwasher:YesDisposal:YesCompactor:NoMicrowave:YesRange:Gas CooktopOven:Electric OvenIce Maker:NoEnergy Feature:Ceiling Fans,Insulated/Low-E windowsInterior:Alarm System - Owned,Crown Molding,Fire/Smoke Alarm,Formal Entry/Foyer,High Ceiling,Window Coverings
-
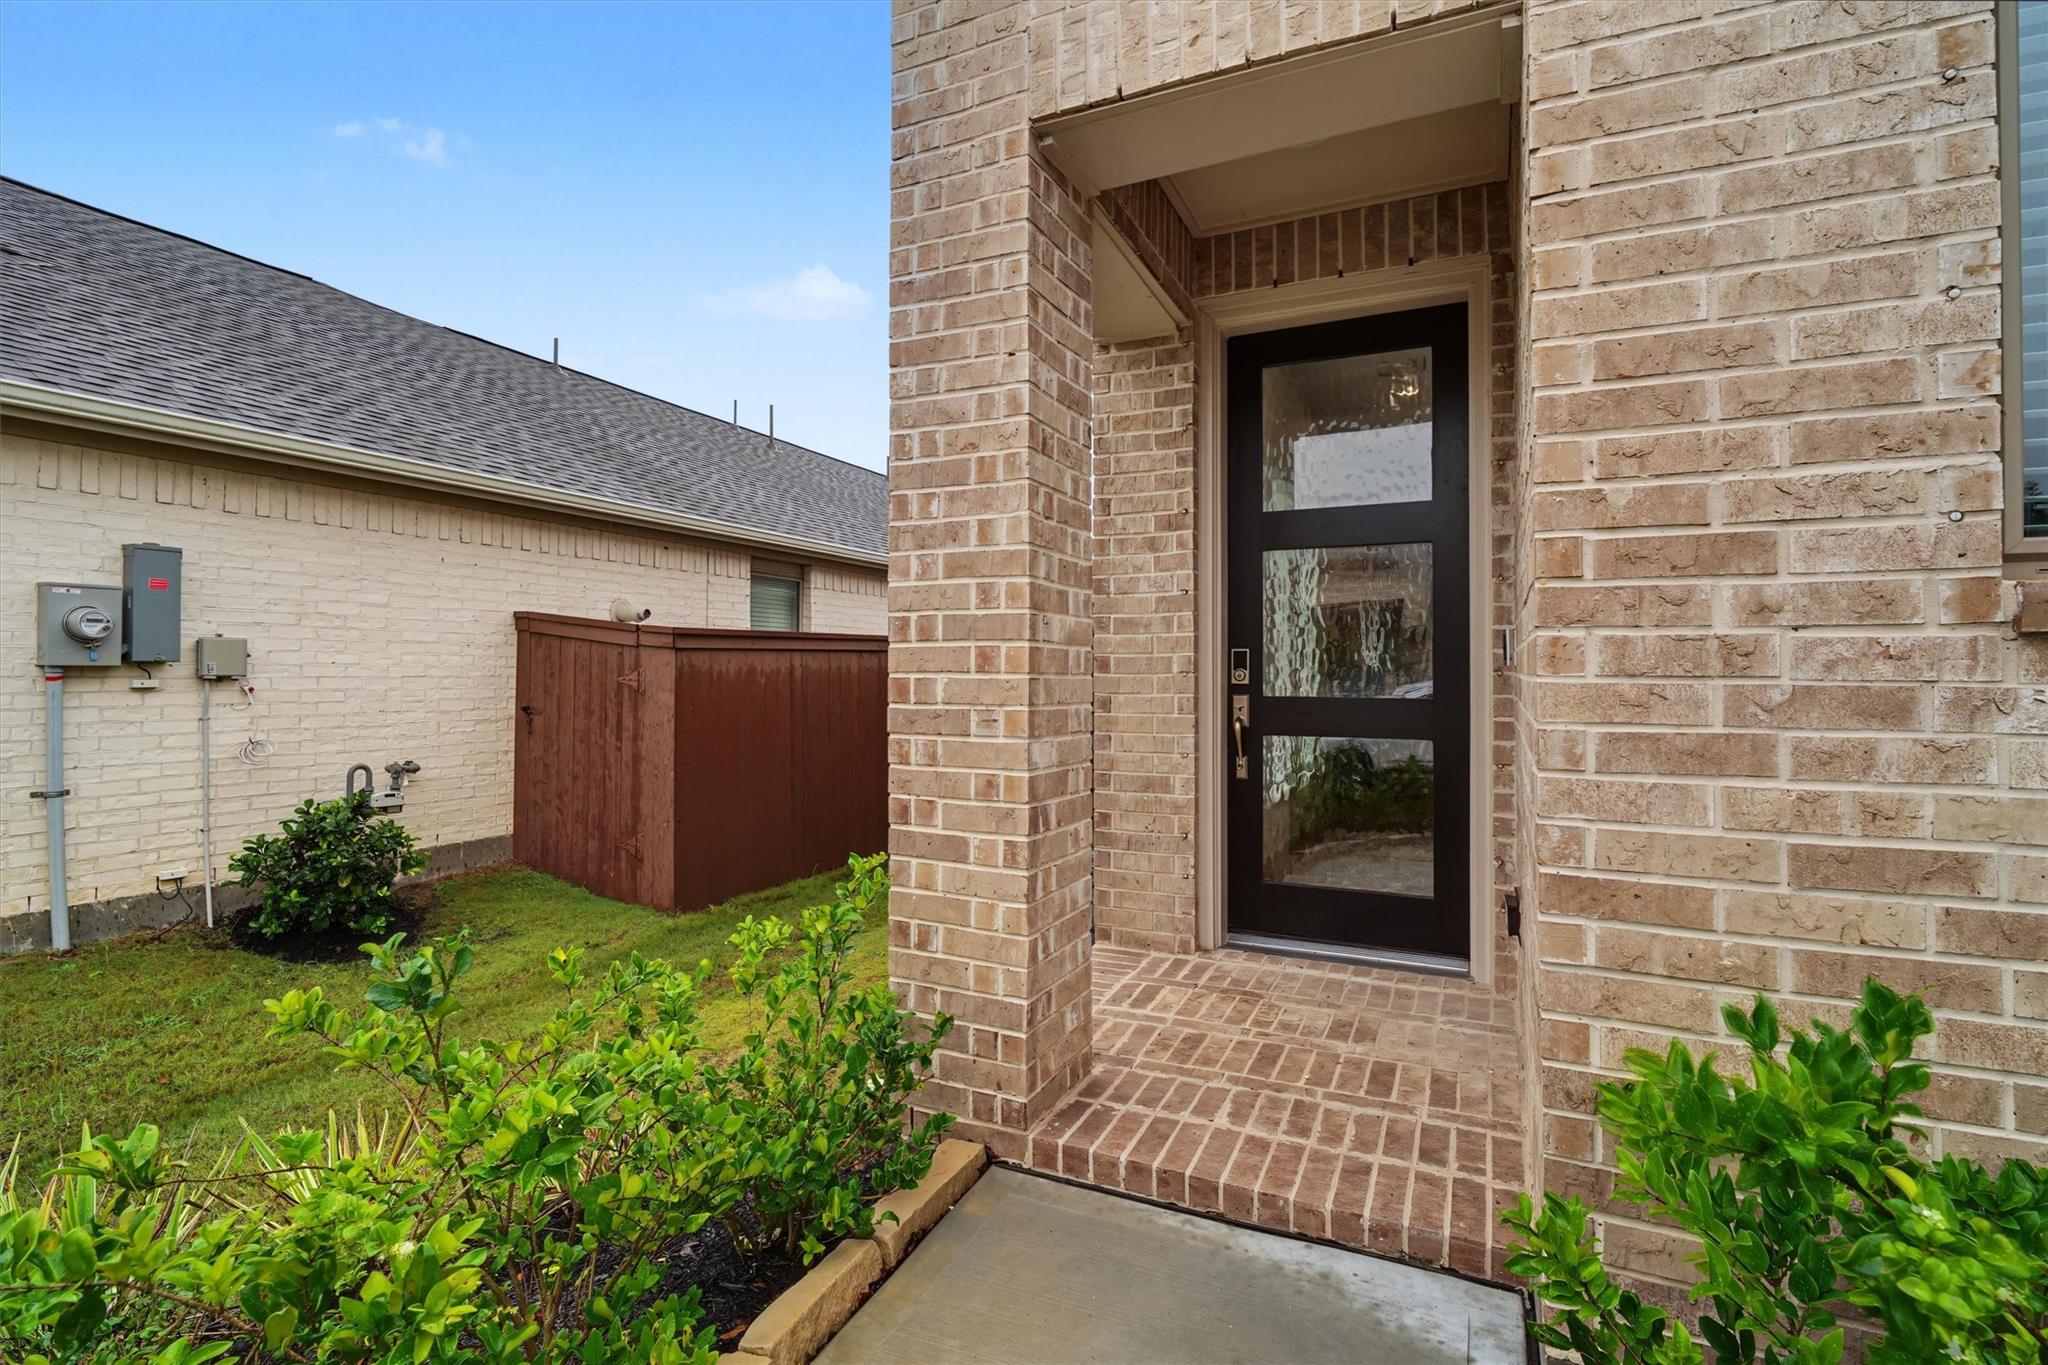
ExteriorRoof:CompositionFoundation:SlabPrivate Pool:NoExterior Type:BrickLot Description:Subdivision LotWater Sewer:Public Sewer,Public WaterFront Door Face:East,SouthExterior:Back Yard Fenced,Covered Patio/Deck,Patio/Deck,Porch,Private Driveway,Sprinkler System
Listed By:
Marita Corkill
eXp Realty, LLC
The data on this website relating to real estate for sale comes in part from the IDX Program of the Houston Association of REALTORS®. All information is believed accurate but not guaranteed. The properties displayed may not be all of the properties available through the IDX Program. Any use of this site other than by potential buyers or sellers is strictly prohibited.
© 2026 Houston Association of REALTORS®.
GET IN TOUCH
