
For Lease
5815 Fairdale Ln C Houston, TX 77057
$2,950
/monthDescription
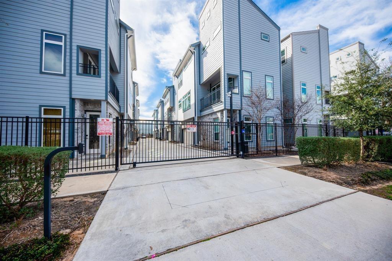
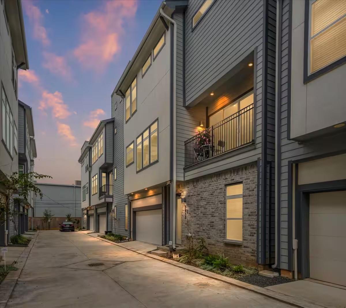
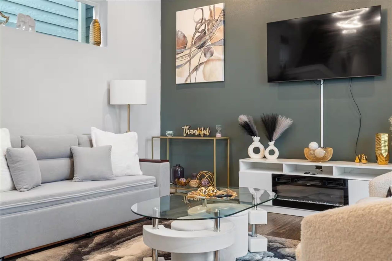
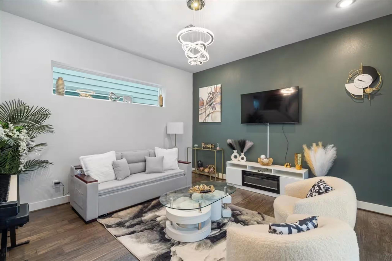
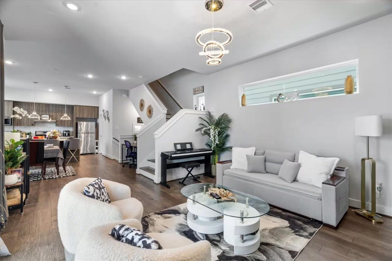
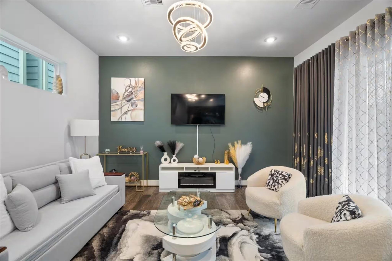
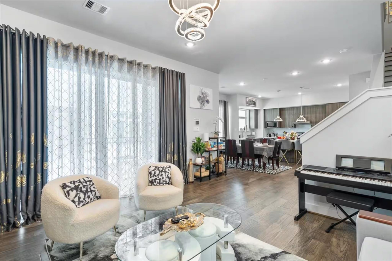
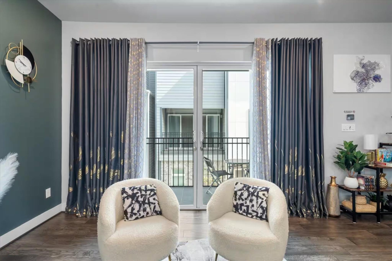
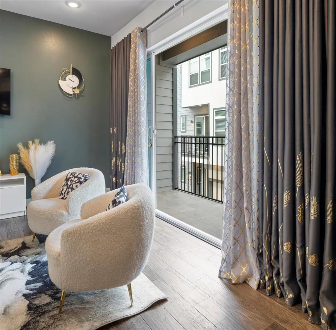
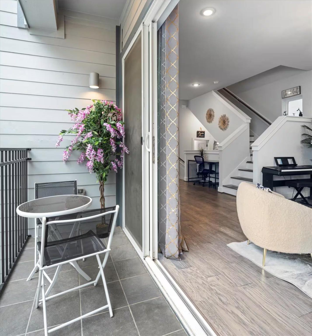
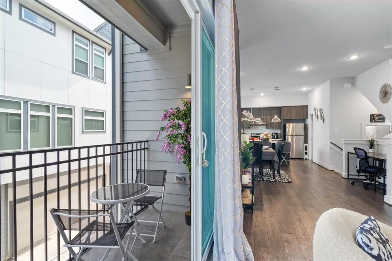
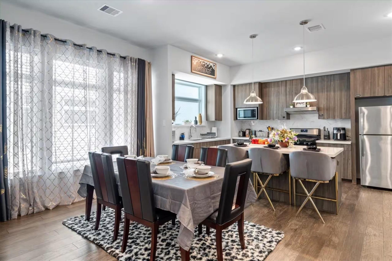
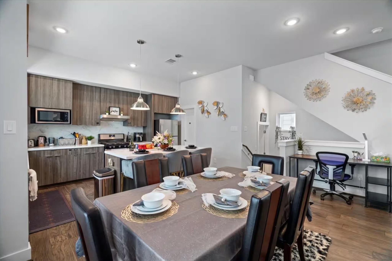
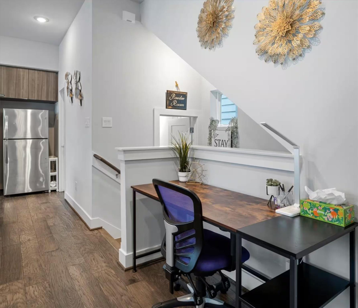
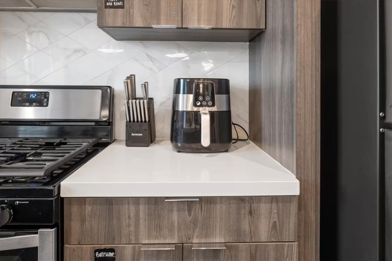
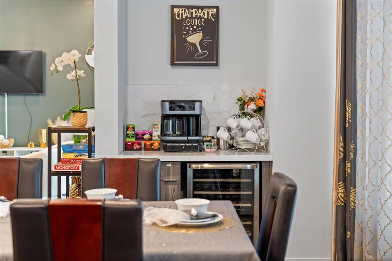
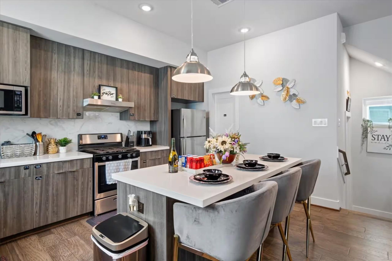
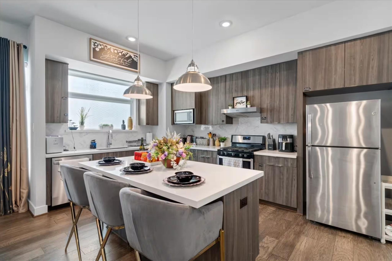
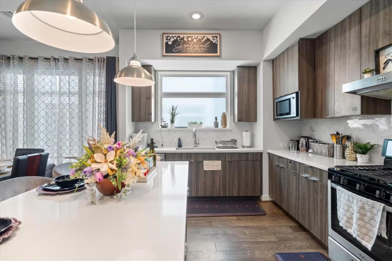
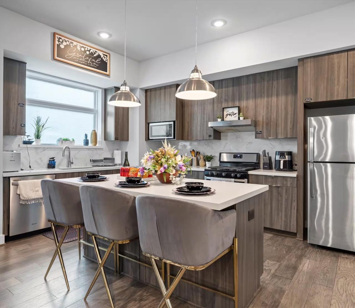
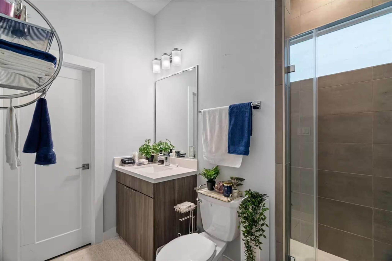
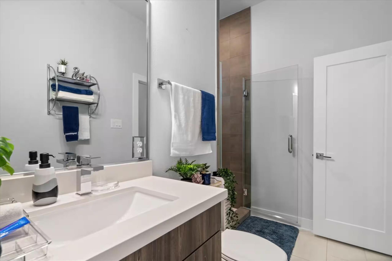
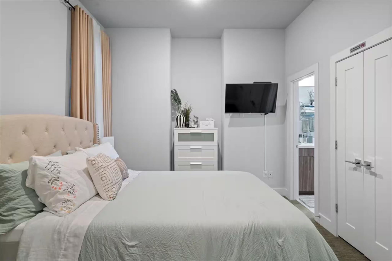
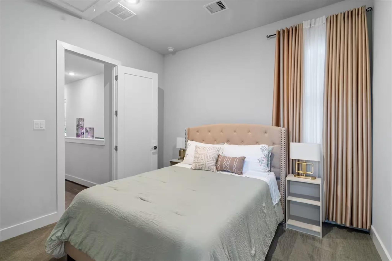
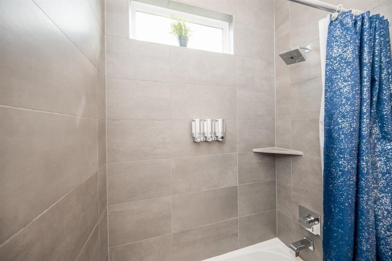
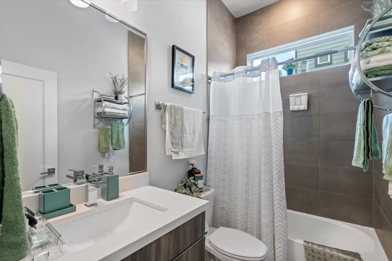
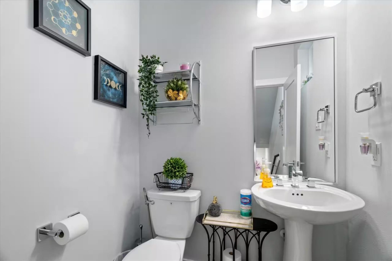
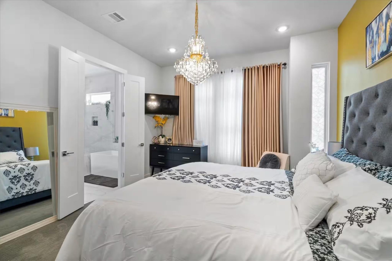
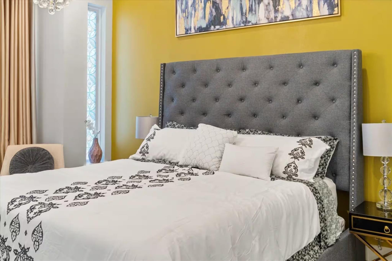
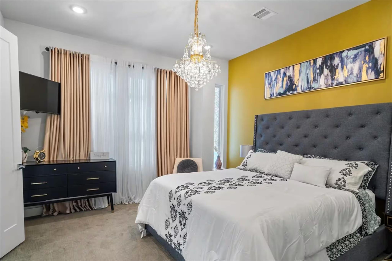
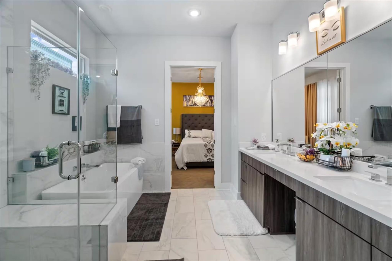
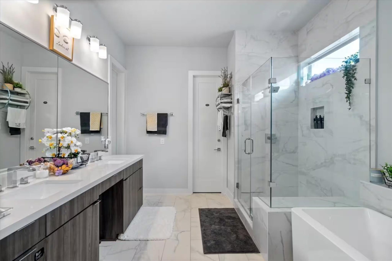
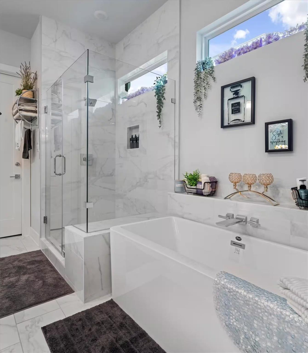
FOR RENT: Discover upscale urban living in this stunning, move-in-ready three-story residence nestled inside a secure, private gated community. Offering 3 spacious bedrooms, 3 full bathrooms, and a stylish half bath for guests, this rental home effortlessly pairs refined elegance with daily practicality. An expansive open-concept floor plan sets the ideal stage for effortless hosting, enhanced by contemporary designer finishes and a outdoor balcony. Home chefs will love the sleek kitchen, fully outfitted with modern appliances and generous countertop space. Unwind in the oversized primary suite boasting a serene, spa-like bath and abundant walk-in closet storage. Ideal for busy commuters, this prime address provides rapid access to Highways 59 and 610, placing Downtown, The Galleria, and premier dining and entertainment venues just minutes from your doorstep. Elevate your lifestyle in a home crafted for comfort and sophistication. Contact us today to schedule your private tour!
Overview
Financial
Price:
$2,950
Price/SqFT:
$1.44
HOA Fee:
Tax Rate:
2.12522 %
Est. Monthly:
$21 *
Tax Amount:
$63
Amenities and features
 Sewer
 Water Access
 Energy Efficient
Property & Schools on Map
Floor plans / Dimensions / Descriptions
-
Second FloorDining:12 x 9Kitchen:15 x 10Exterior Porch/Balcony:8 x 2
-
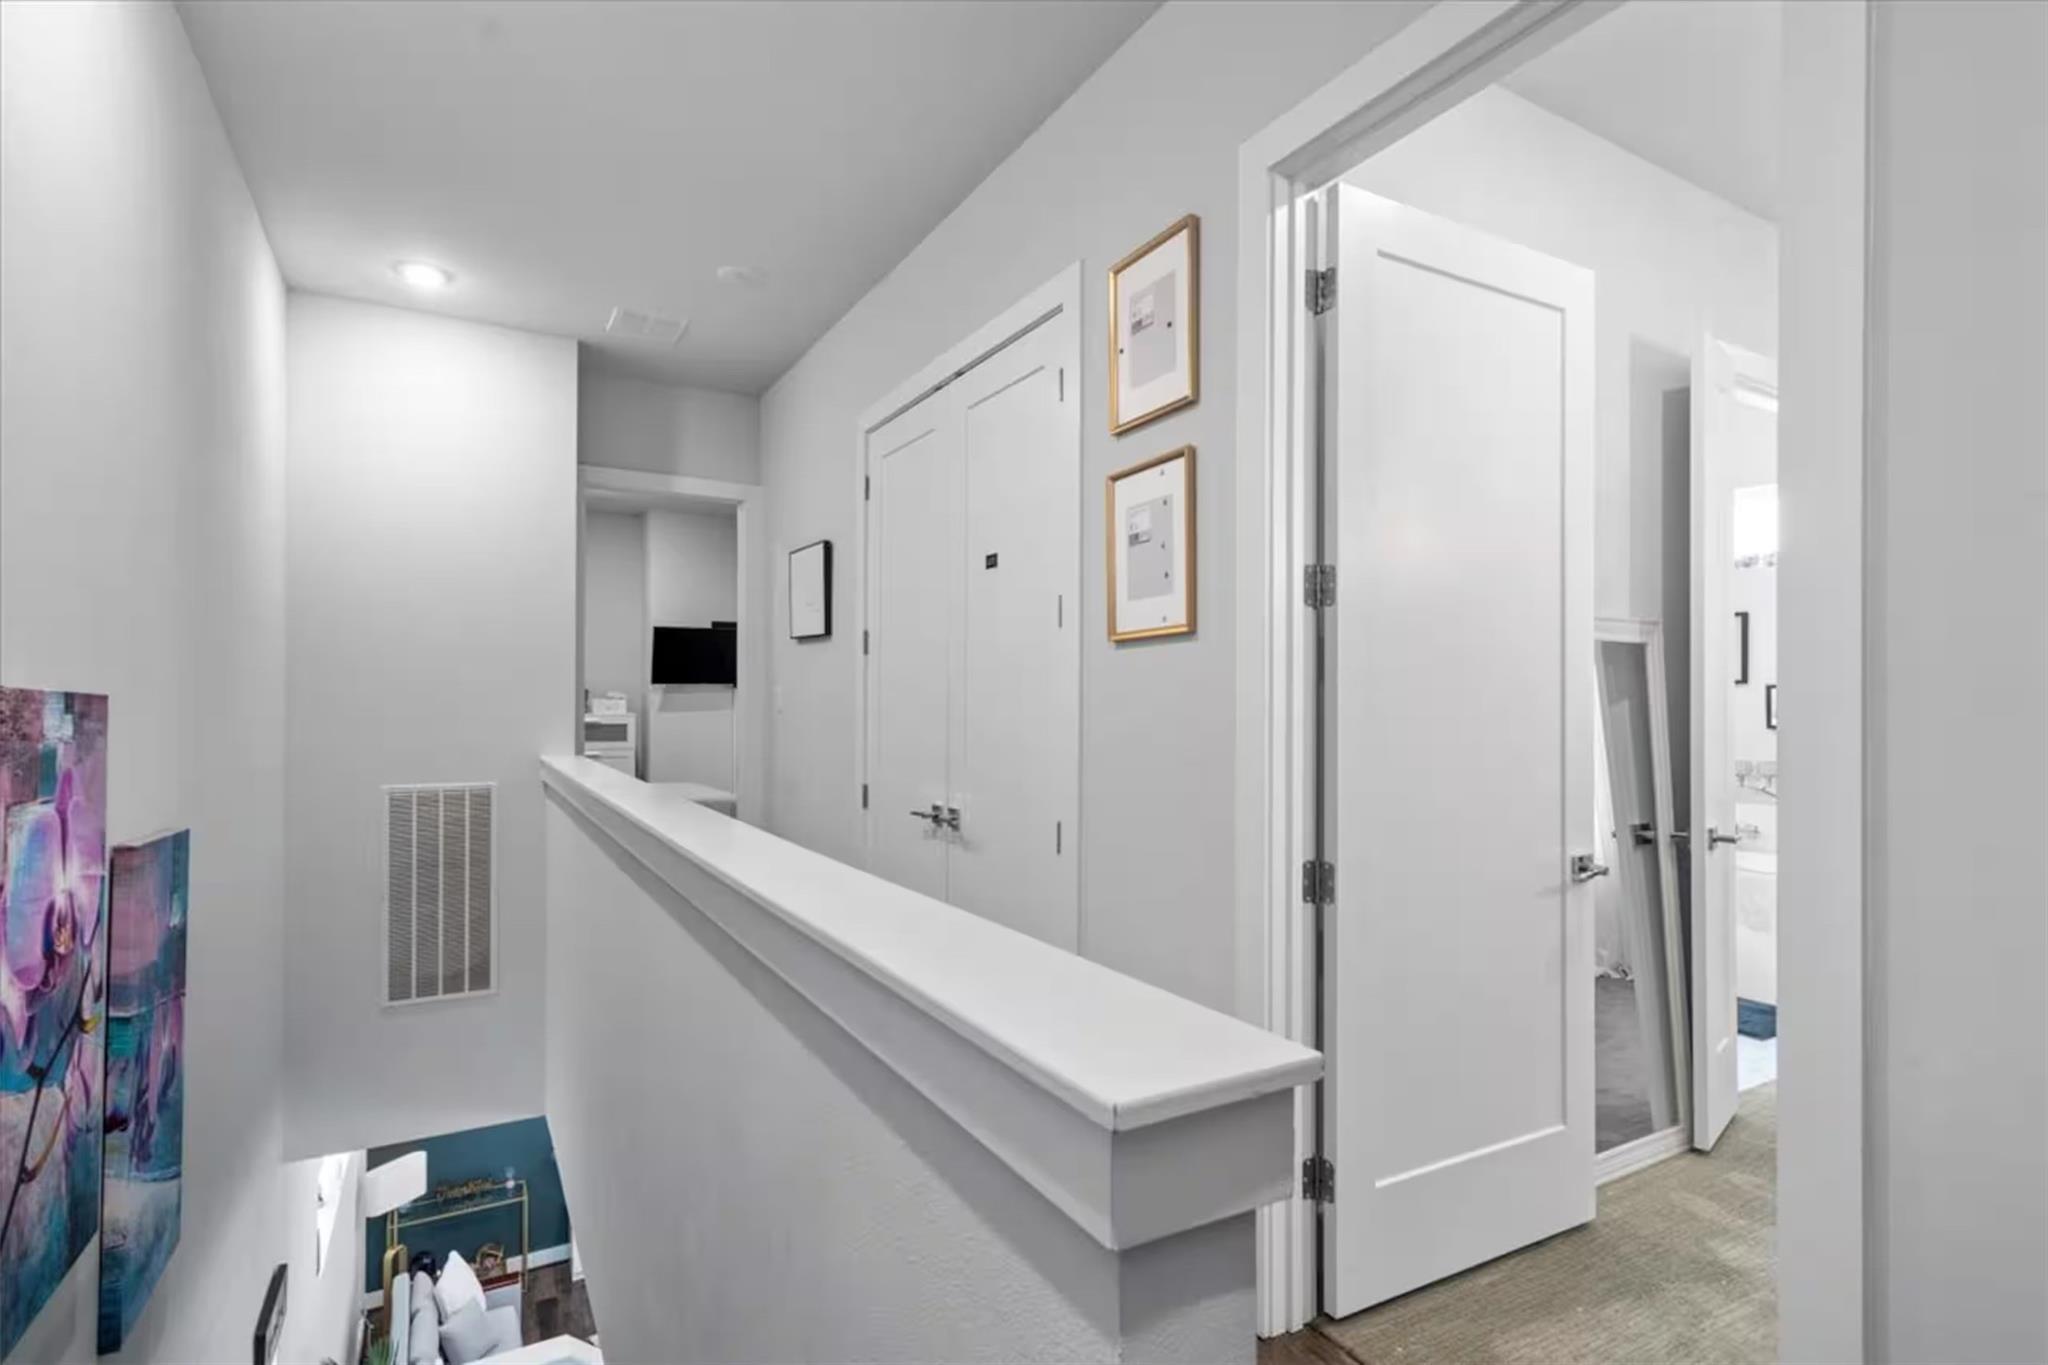
Third FloorPrimary Bedroom:19 x 11Bedroom:11 x 10Primary Bath:12 x 8
-
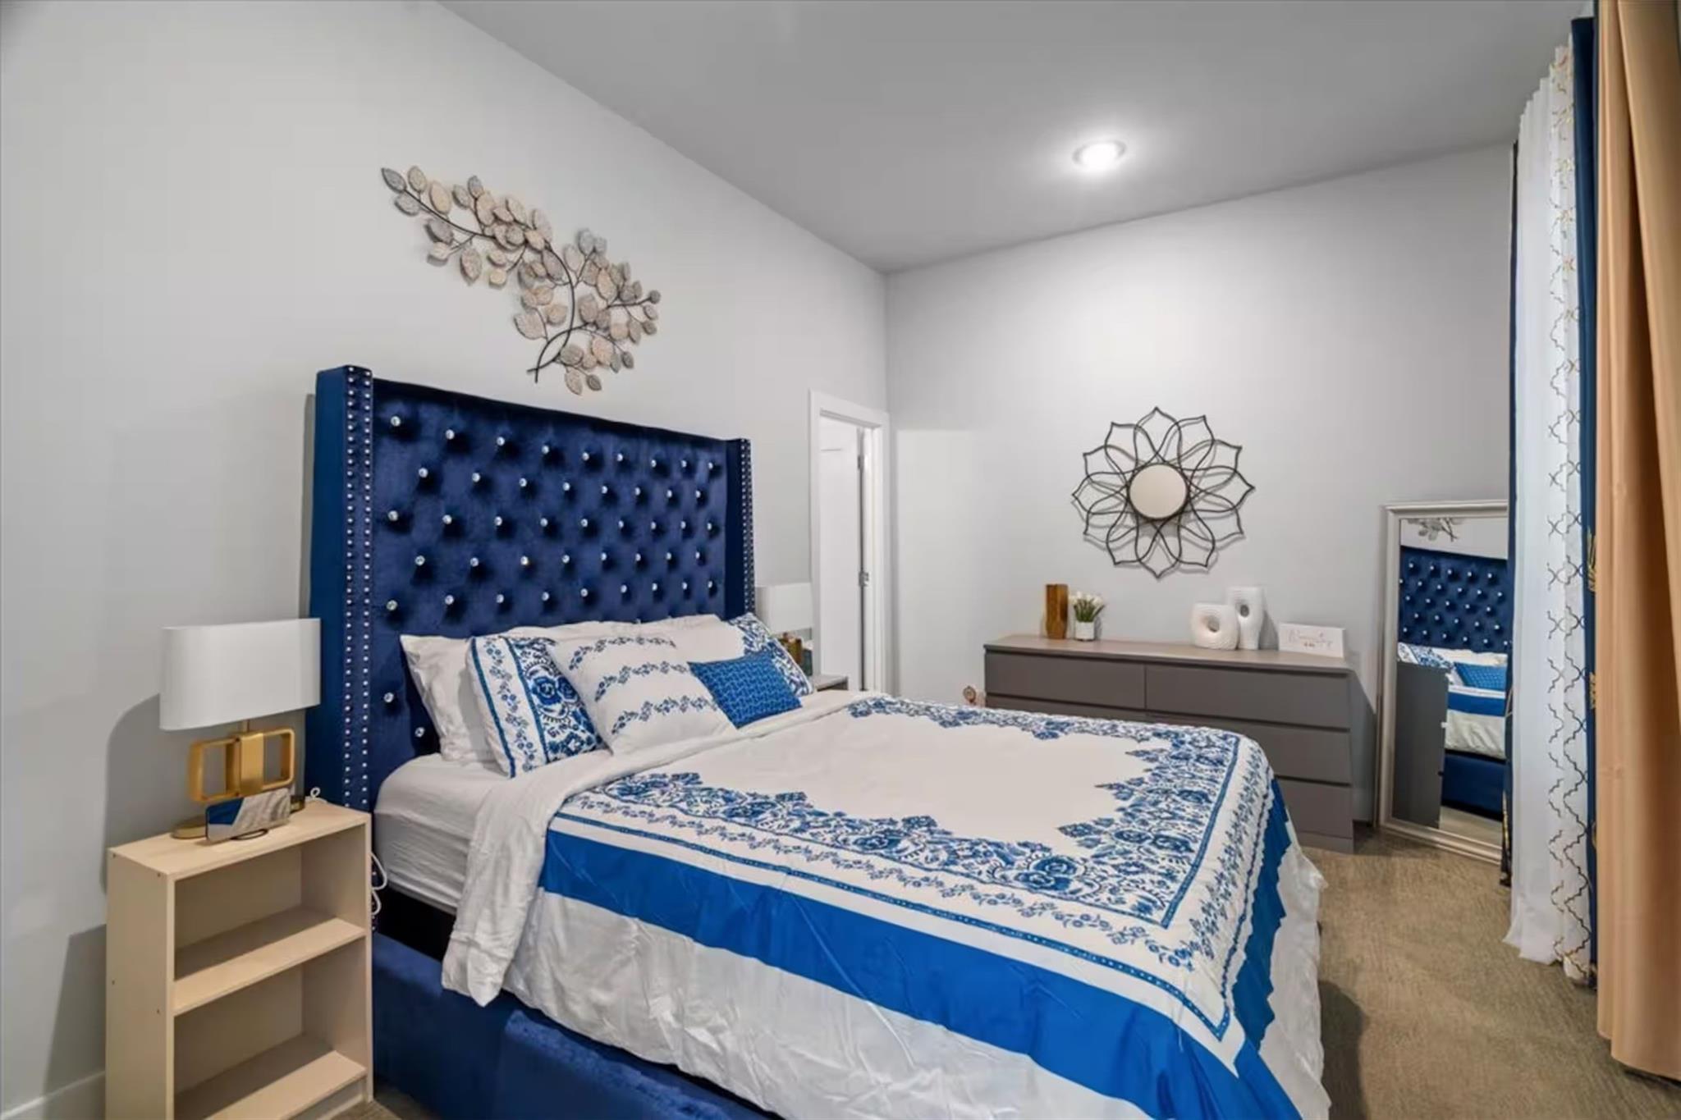
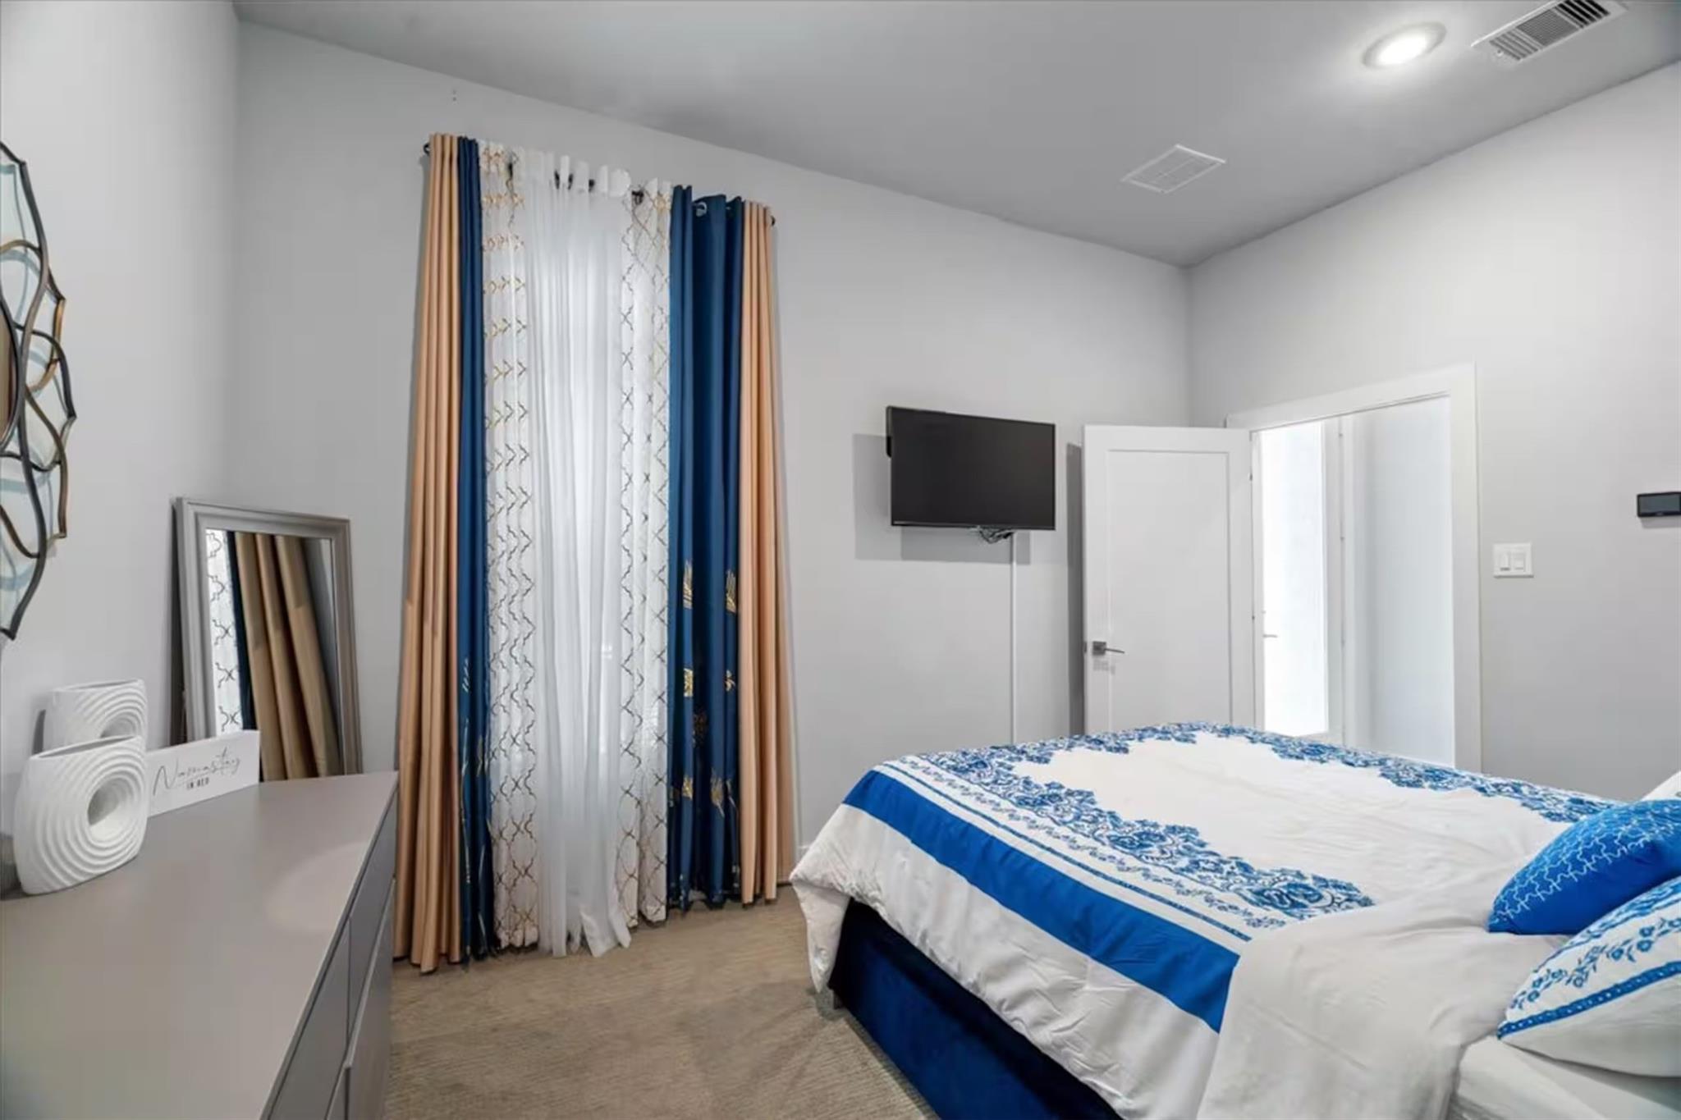
First FloorBedroom:14 x 10
-
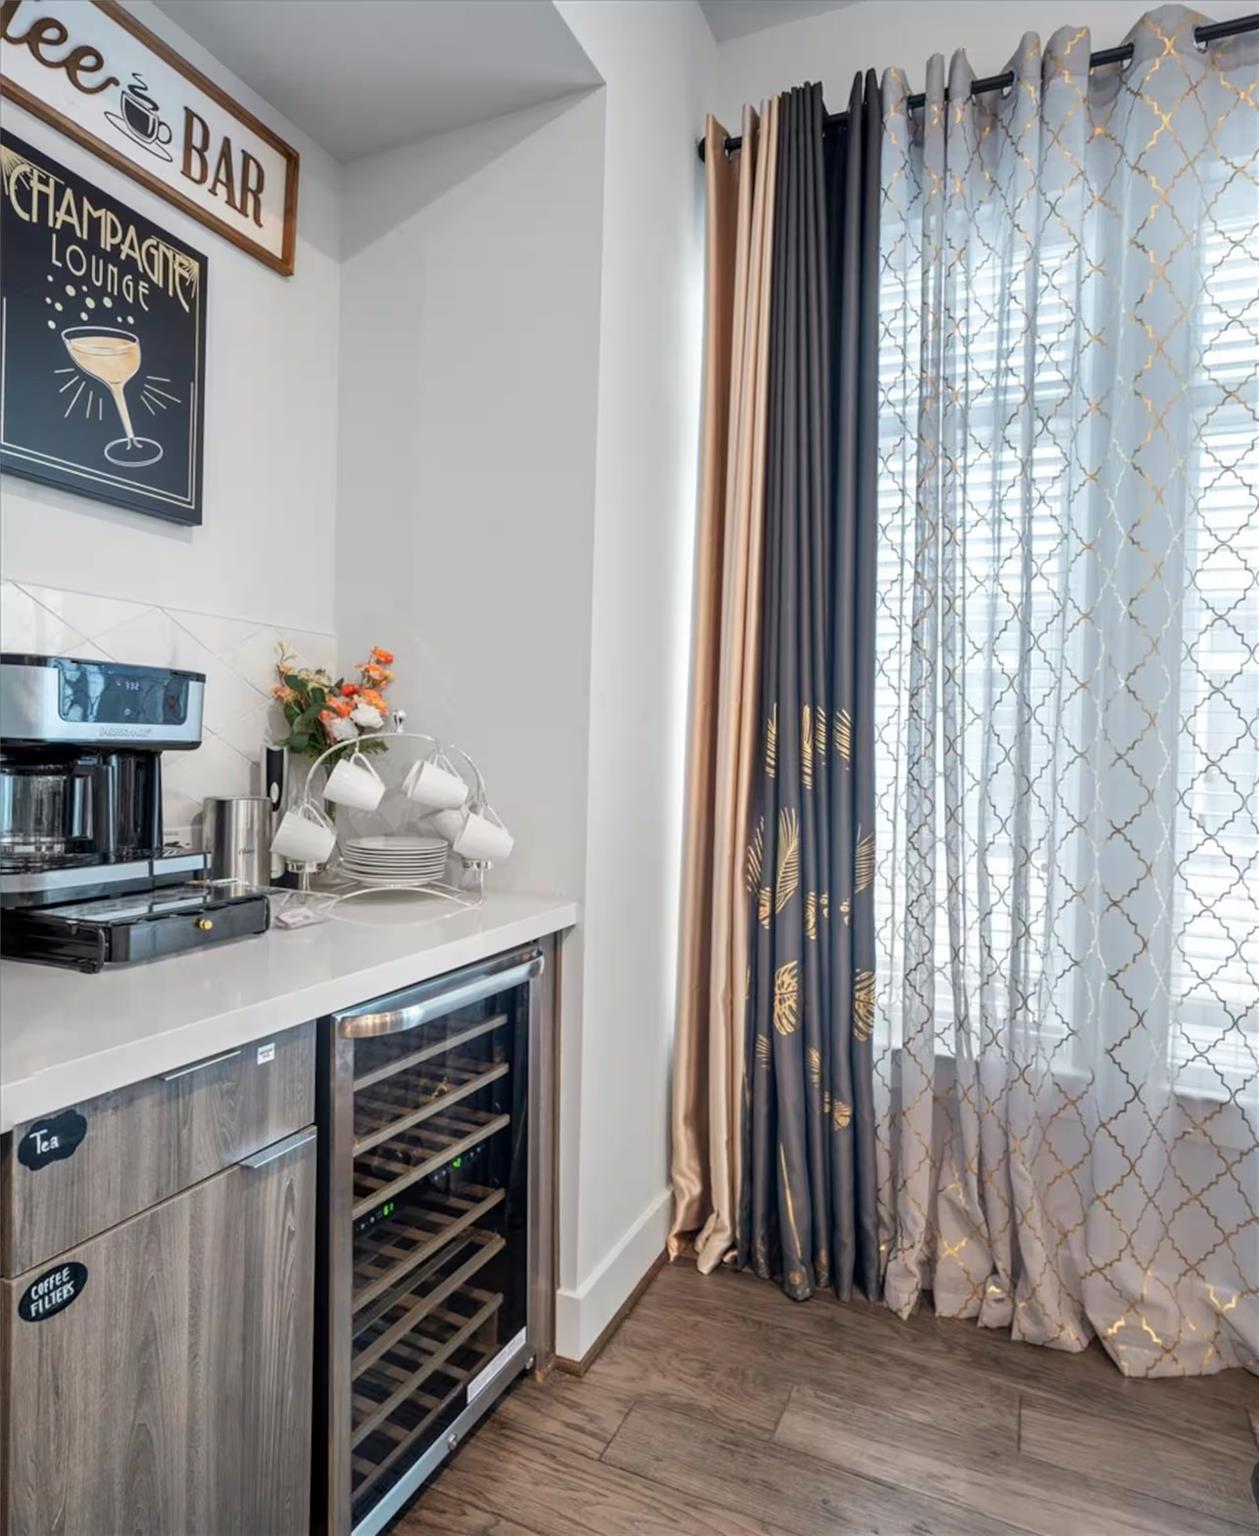
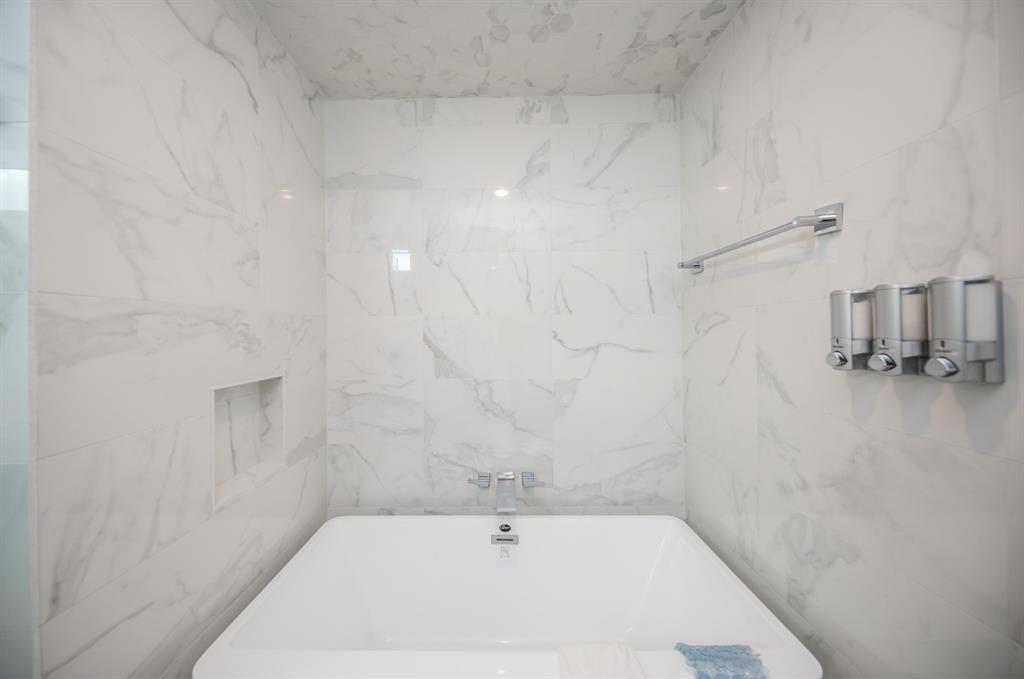
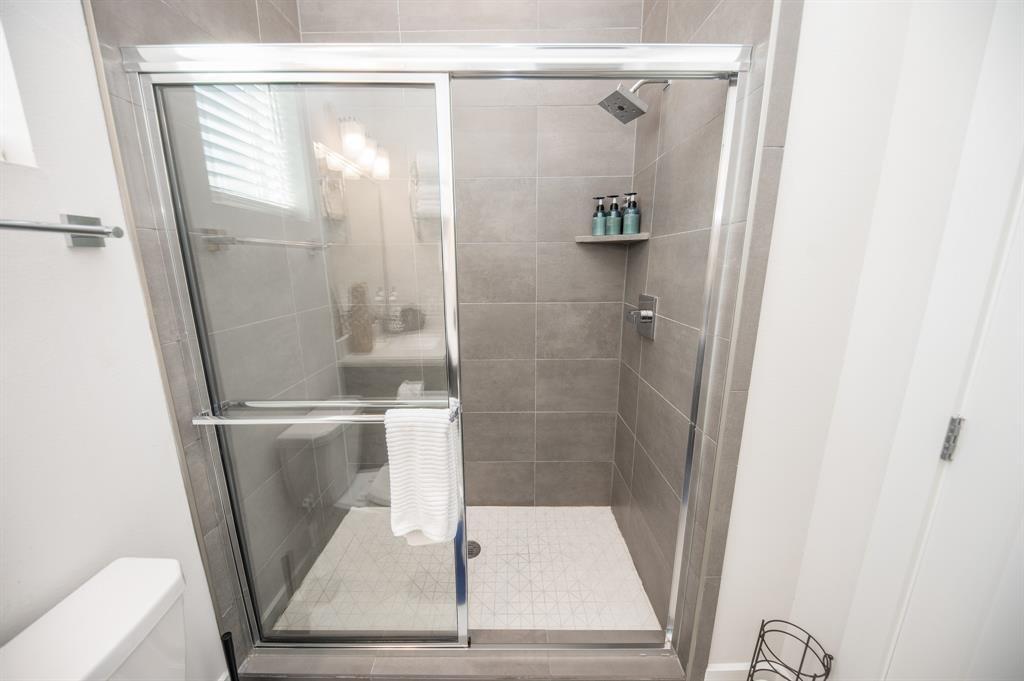
InteriorPets:Case By CaseSmoking Allowed:NoFurnished:YesFloors:Carpet,Tile,WoodCountertop:QuartzBathroom Description:Full Secondary Bathroom Down,Half Bath,Primary Bath: Double Sinks,Primary Bath: Separate Shower,Primary Bath: Soaking Tub,Secondary Bath(s): Soaking TubBedroom Desc:1 Bedroom Down - Not Primary BR,2 Bedrooms Up,En-Suite Bath,Primary Bed - 3rd Floor,Walk-In ClosetKitchen Desc:Breakfast Bar,Island w/o Cooktop,Kitchen open to Family Room,Pantry,Walk-in PantryRoom Description:1 Living Area,Family Room,Kitchen/Dining Combo,Living Area - 2nd Floor,Utility Room in GarageHeating:Central Gas,ZonedCooling:Central Electric,ZonedConnections:Electric Dryer Connections,Washer ConnectionsDishwasher:YesDisposal:YesMicrowave:YesRange:Gas RangeOven:Electric OvenAppliances:Dryer Included,Refrigerator,Washer IncludedEnergy Feature:Digital Program Thermostat,High-Efficiency HVAC,HVAC>13 SEER,Insulated/Low-E windows,Insulation - Batt,Radiant Attic BarrierInterior:Balcony,Dryer Included,Fire/Smoke Alarm,Prewired for Alarm System,Refrigerator Included,Washer Included
-
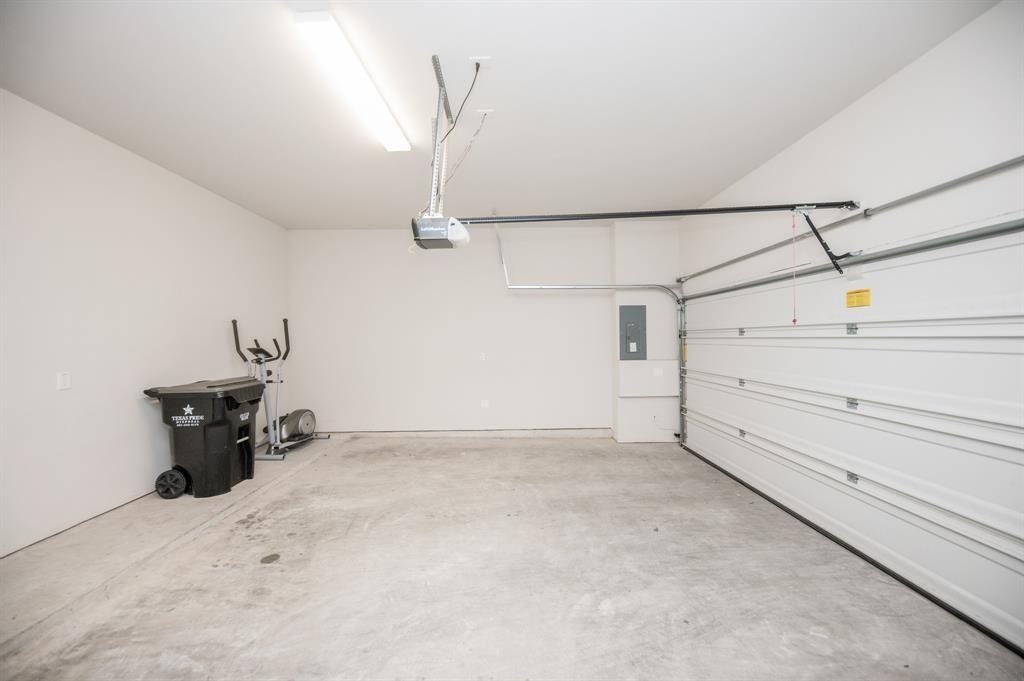
ExteriorPrivate Pool:NoLot Description:OtherParking:Additional Parking,Auto Garage Door OpenerWater Sewer:Public Sewer,Public WaterArea Pool:NoExterior:Trash Pick Up
Listed By:
Kelvin Osaz
Keller Williams Signature
The data on this website relating to real estate for sale comes in part from the IDX Program of the Houston Association of REALTORS®. All information is believed accurate but not guaranteed. The properties displayed may not be all of the properties available through the IDX Program. Any use of this site other than by potential buyers or sellers is strictly prohibited.
© 2026 Houston Association of REALTORS®.
GET IN TOUCH
