
For Lease
5807 Mountain View Dr Houston, TX 77345
$3,950
/monthDescription
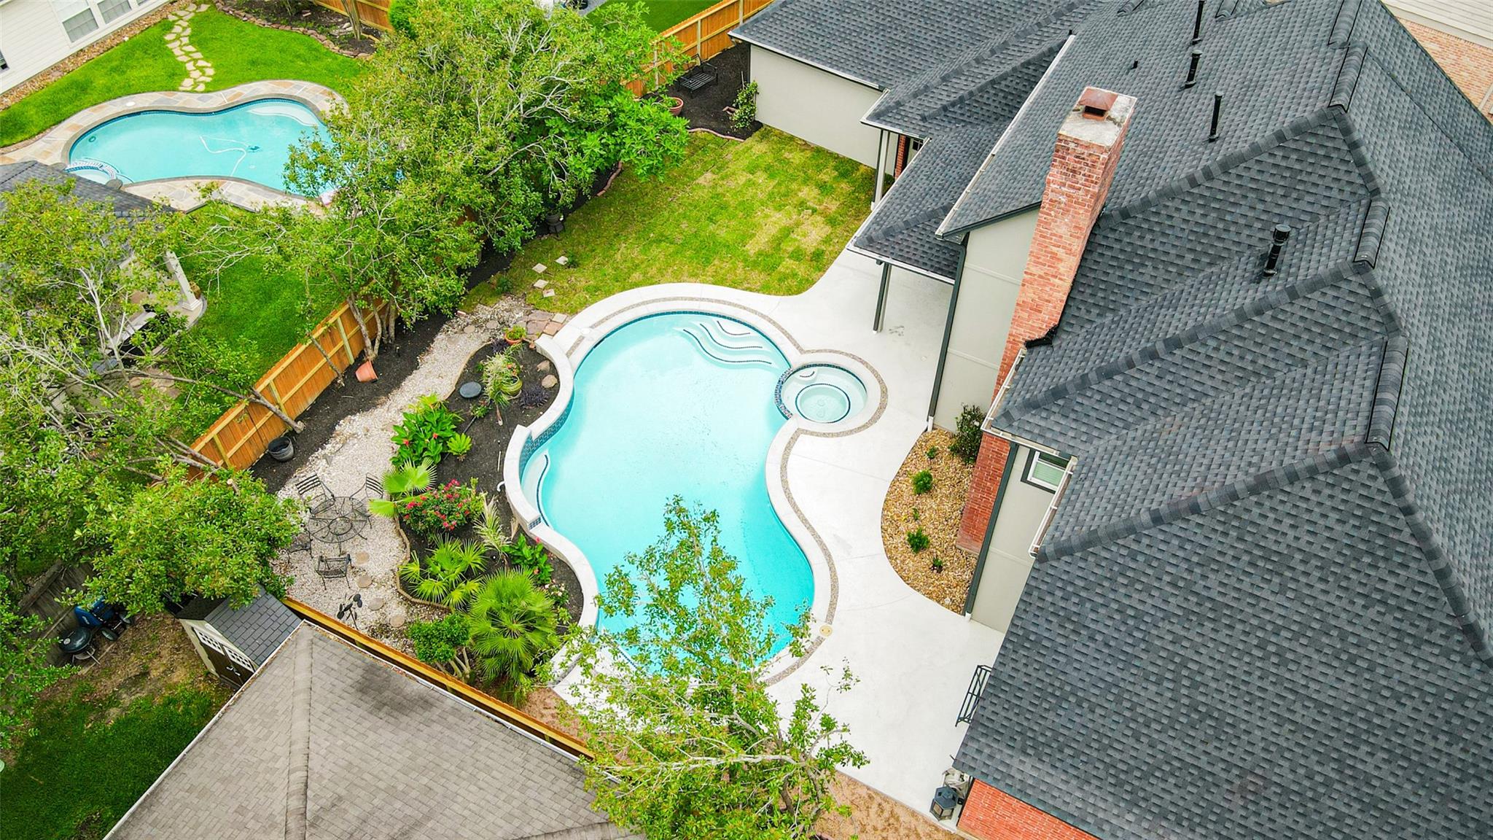
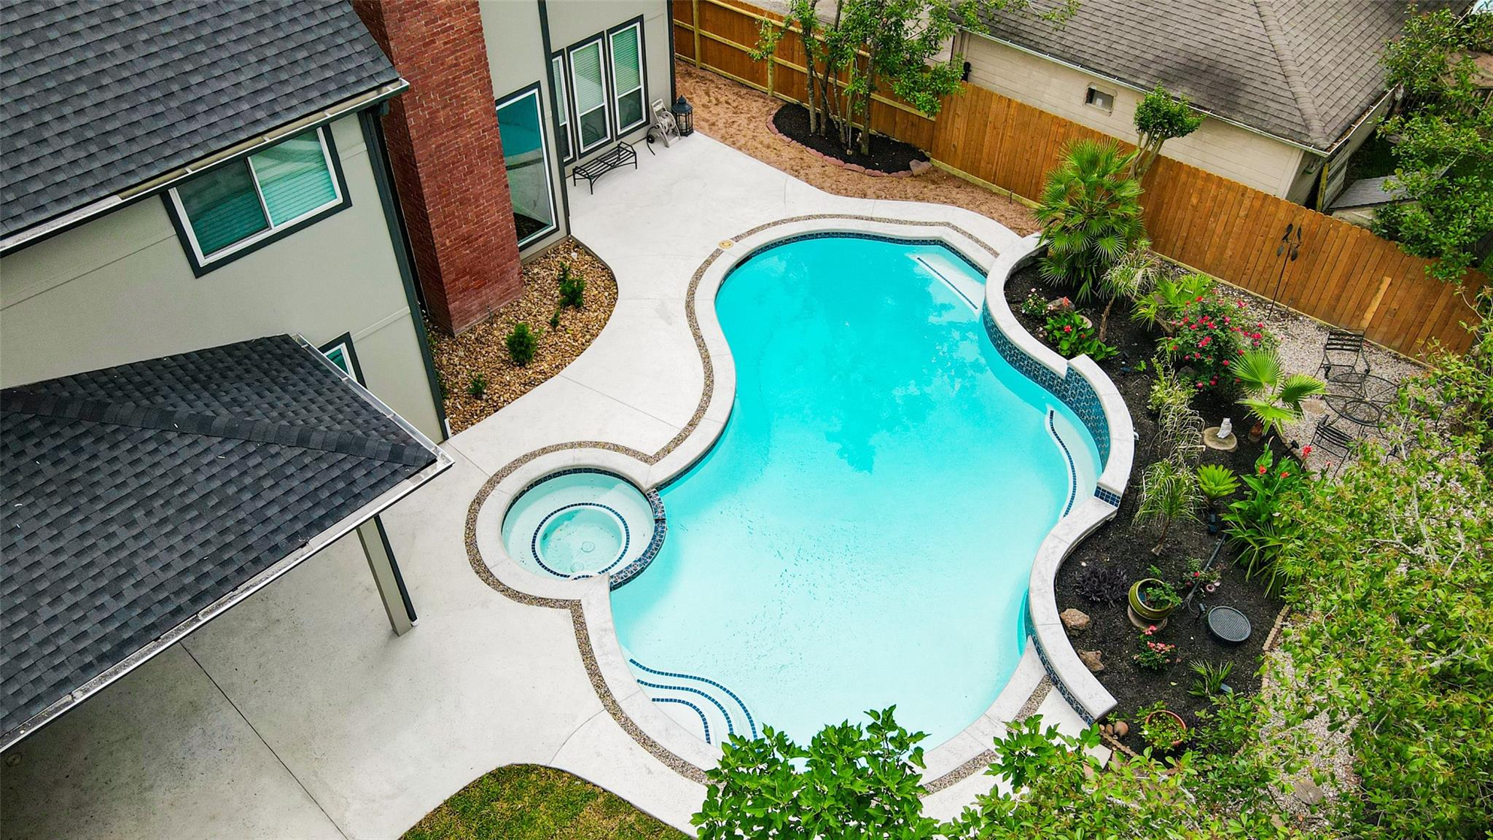
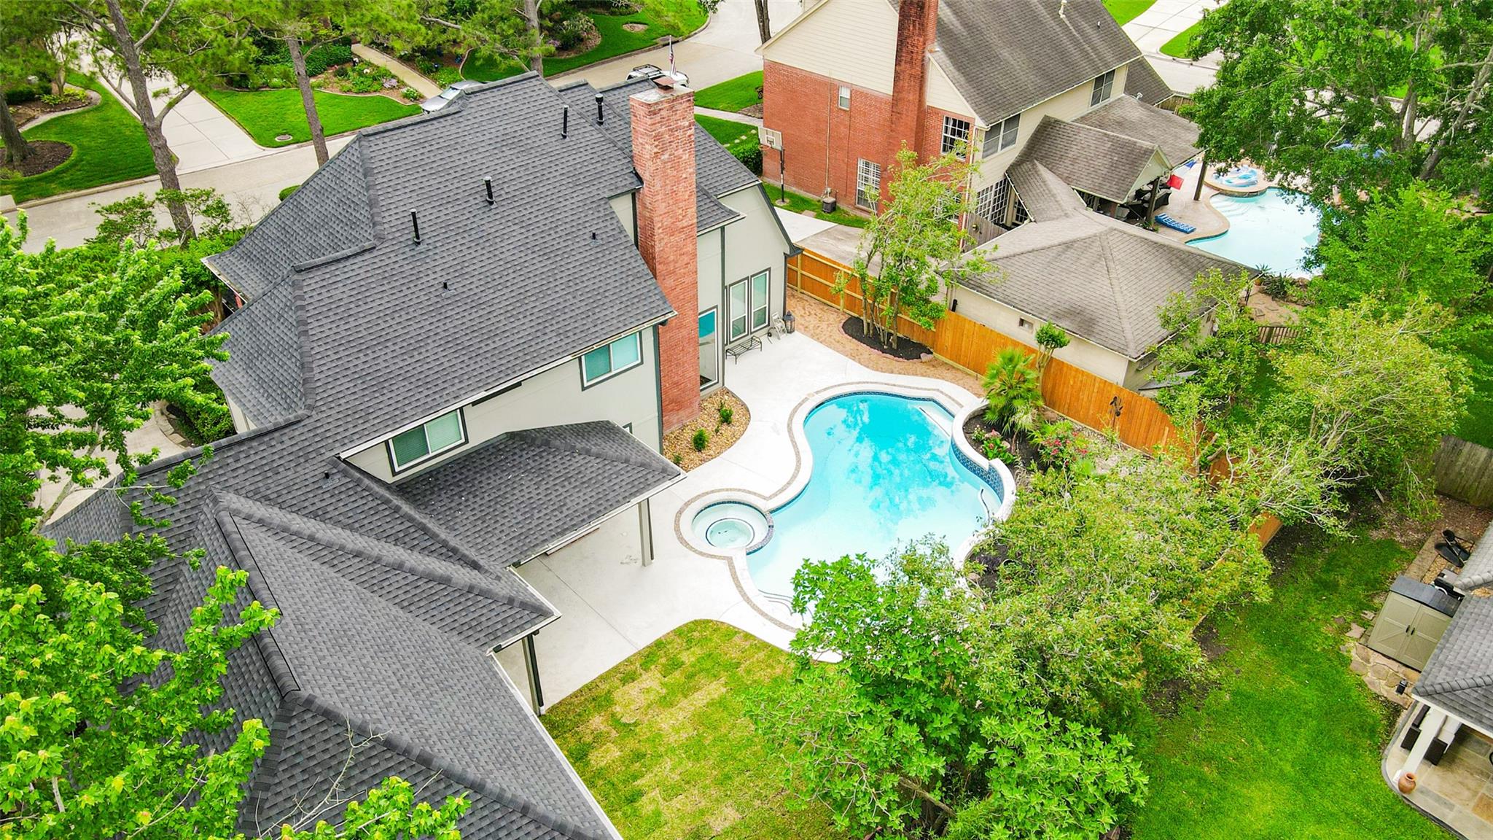
Exquisitely remodeled, move-in ready home in the established community of Kings Point in the highly sought after Kingwood ISD. Featuring new roof, energy-efficient windows and new siding, this rare gem offers luxury and style. Foundation repair with lifetime warranty, updated underground plumbing, updated electrical and new light fixtures, newer HVAC, new plumbing and luxury engineered flooring throughout. The open floor-plan boasts a spacious formal living area, generously sized den, and a fabulous kitchen with new cabinets, quarts counters, waterfall island and stainless steel appliances. The primary suite spotlights a spa like bathroom with new vanities, self-standing soaking tub and a separate frameless shower. The home was thoroughly painted inside and out. The additional three bedrooms are located upstairs with one of them featuring en-suite bathroom. The back yard oasis was completely redone with new pool coping, concrete, and tile, new patio and fence, and stylish landscaping
Overview
Financial
Price:
$3,950
Price/SqFT:
$1.15
HOA Fee:
Tax Rate:
2.35932 %
Est. Monthly:
$21 *
Tax Amount:
$93
Amenities and features
 Private Pool
 Public Pool
 Sprinkler System
 Yard
Yard Energy Efficient
 Golf Community
Property & Schools on Map
Floor plans / Dimensions / Descriptions
-
First FloorLiving:17 x 15Den:18 x 19Dining:15 x 14Kitchen:14 x 14Breakfast:10 x 10Primary Bedroom:16 x 13
-
Second FloorBedroom:15 x 12Bedroom 2:15 x 13Bedroom 3:15 x 12Game Room:16 x 14
-
InteriorFireplace:1/Gaslog FireplacePets:Case By CaseSmoking Allowed:NoFloors:Engineered WoodCountertop:QuartzBathroom Description:Half Bath,Primary Bath: Double Sinks,Primary Bath: Separate Shower,Primary Bath: Soaking Tub,Secondary Bath(s): Double Sinks,Secondary Bath(s): Shower Only,Secondary Bath(s): Tub/Shower ComboBedroom Desc:En-Suite Bath,Primary Bed - 1st Floor,Primary Bed - 4th Floor,Walk-In ClosetKitchen Desc:Breakfast Bar,Island w/o Cooktop,Kitchen open to Family Room,Under Cabinet LightingRoom Description:Breakfast Room,Den,Formal Dining,Formal Living,Gameroom Up,Living Area - 1st Floor,Utility Room in HouseHeating:Central GasCooling:Central ElectricConnections:Electric Dryer Connections,Gas Dryer Connections,Washer ConnectionsDishwasher:YesDisposal:YesCompactor:NoMicrowave:YesRange:Electric CooktopOven:Double OvenIce Maker:NoEnergy Feature:Attic Vents,Ceiling Fans,Digital Program Thermostat,Energy Star Appliances,High-Efficiency HVAC,HVAC>13 SEER,HVAC>15 SEER,Insulated Doors,Insulated/Low-E windows,Insulation - BattInterior:Crown Molding,Dryer Included
-
ExteriorPrivate Pool:YesPrivate Pool Desc:Gunite,Heated,In Ground,Pool With Hot Tub AttachedLot Description:In Golf Course Community,Subdivision LotCarport Description:Attached CarportWater Sewer:Public Sewer,Public WaterArea Pool:YesExterior:Back Yard Fenced,Sprinkler System
Listed By:
Petia Aladjova
Compass RE Texas, LLC - The Heights
The data on this website relating to real estate for sale comes in part from the IDX Program of the Houston Association of REALTORS®. All information is believed accurate but not guaranteed. The properties displayed may not be all of the properties available through the IDX Program. Any use of this site other than by potential buyers or sellers is strictly prohibited.
© 2026 Houston Association of REALTORS®.
GET IN TOUCH
