
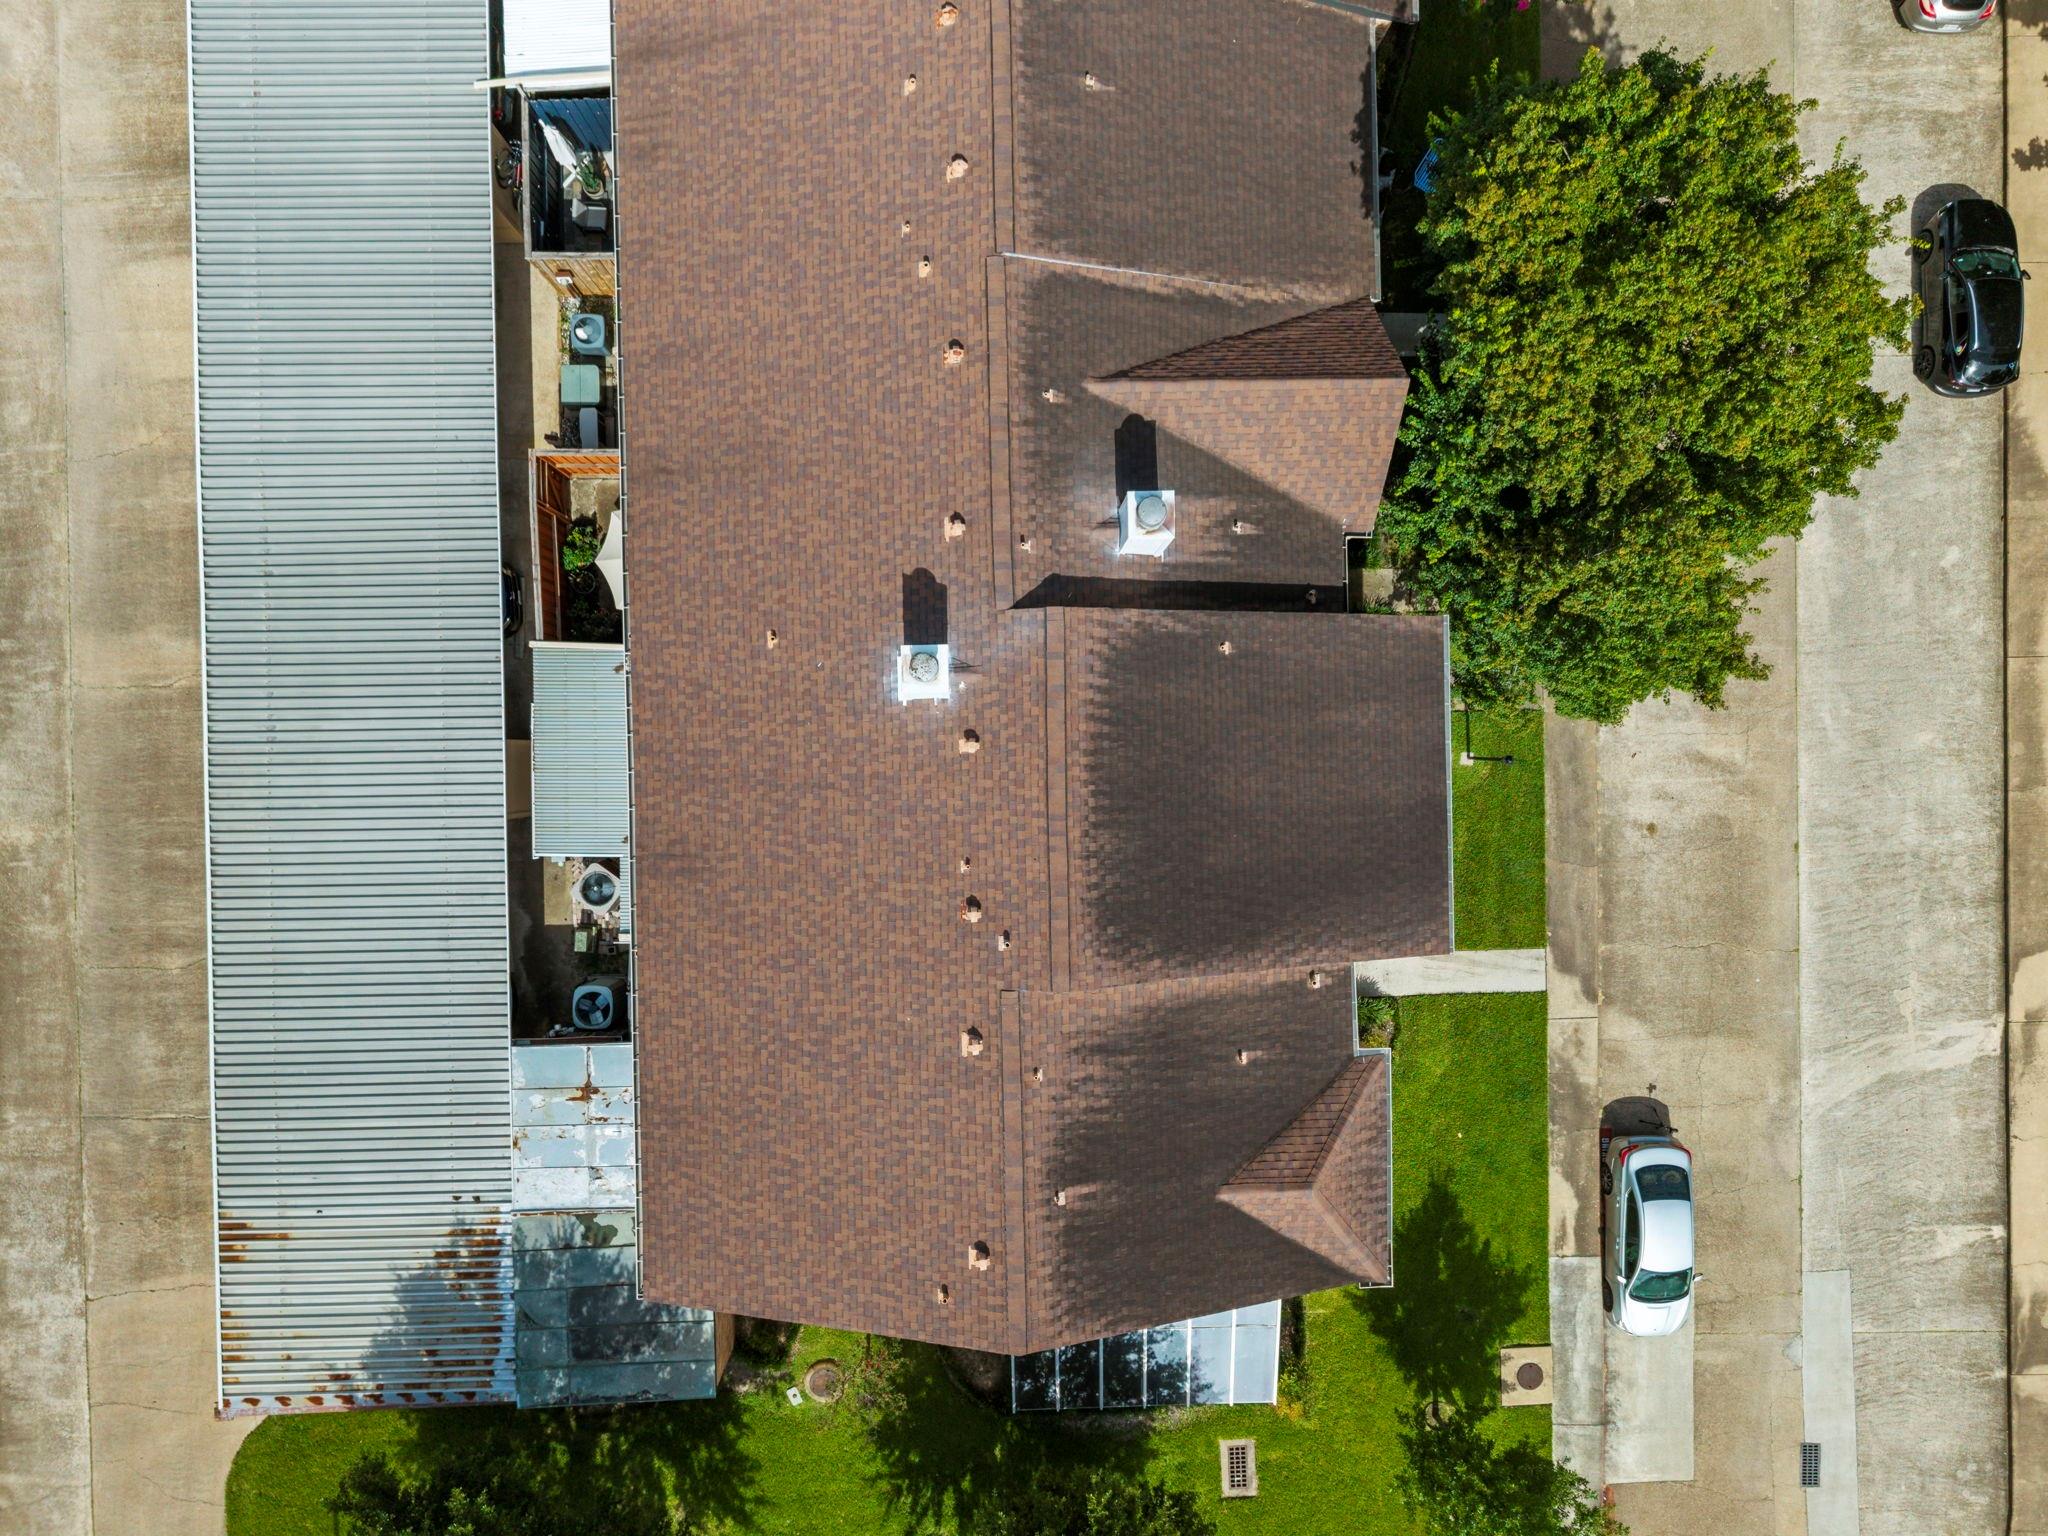
For Sale
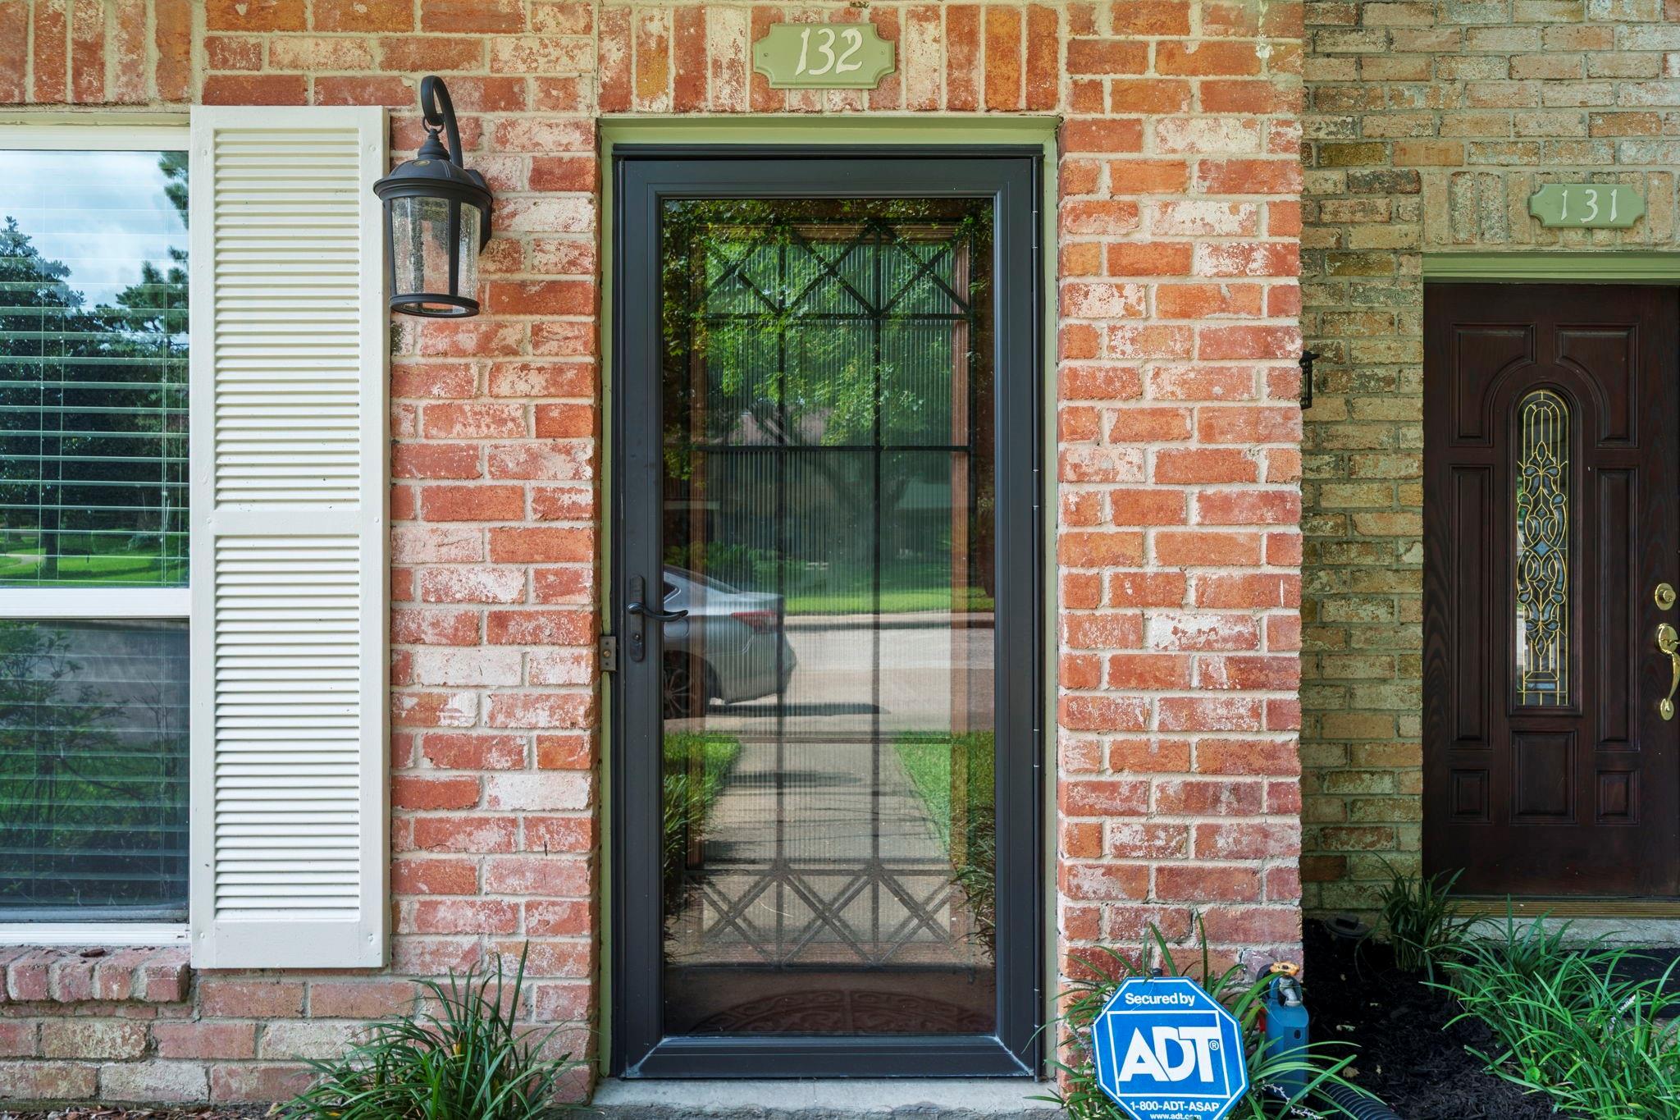
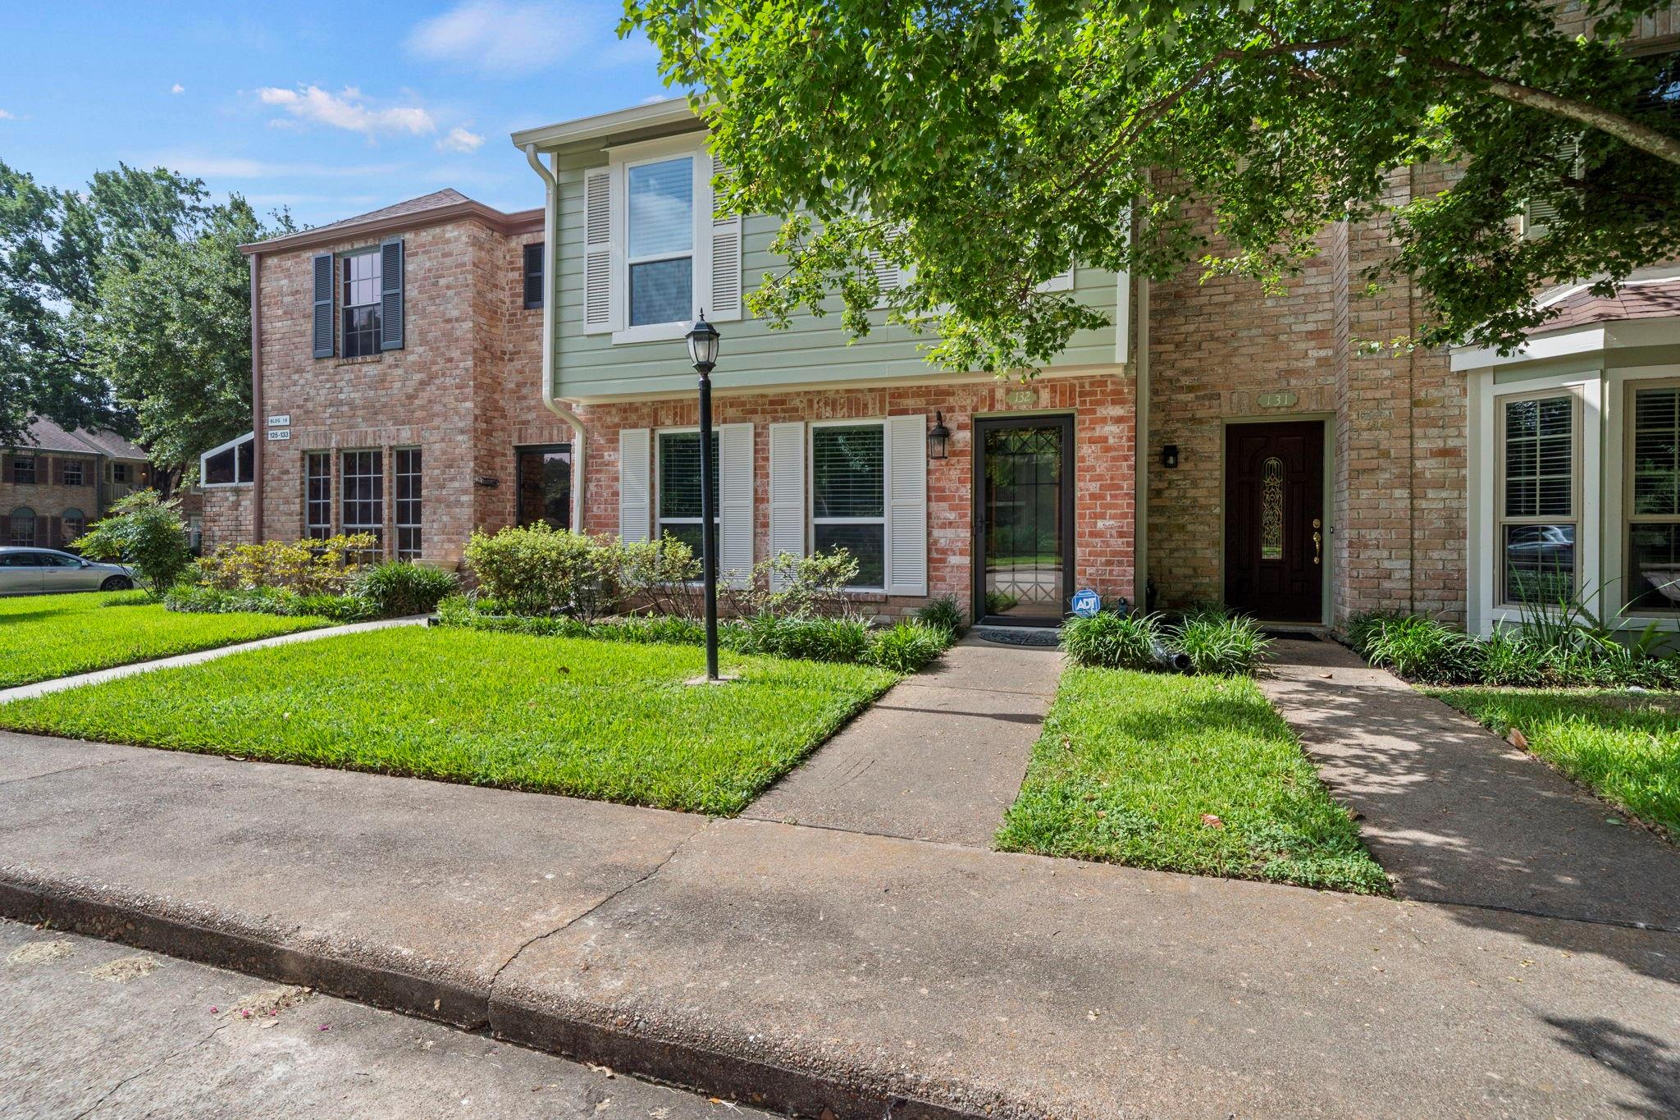
5801 Lumberdale Rd #132 Houston, TX 77092
$222,888
Description
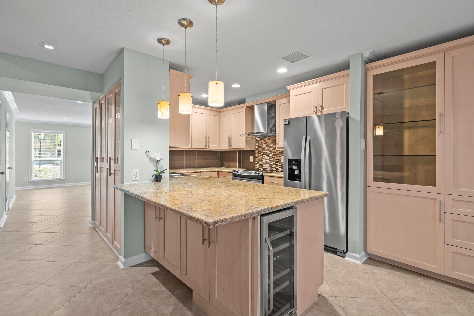
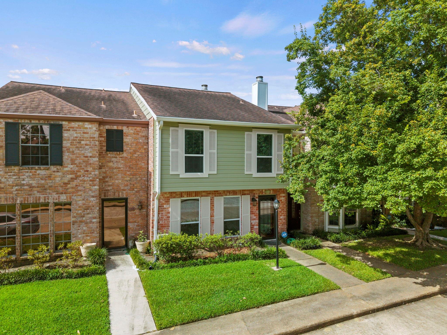
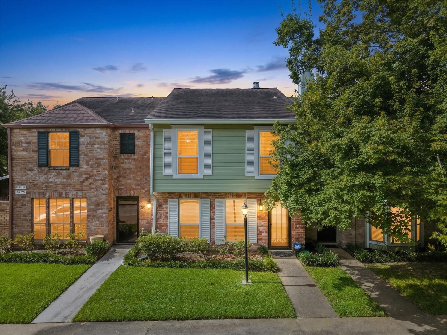
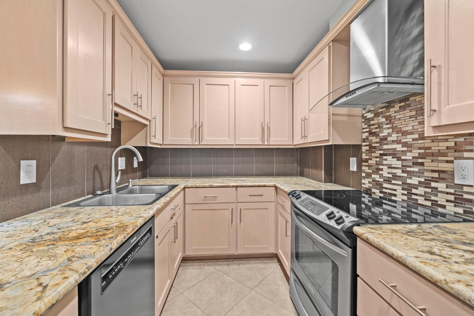
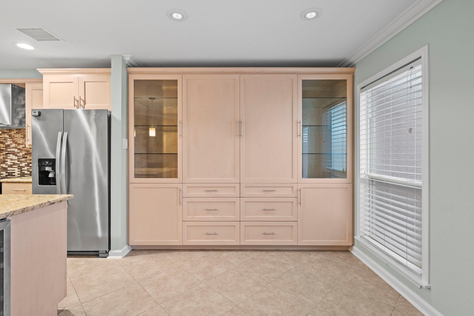
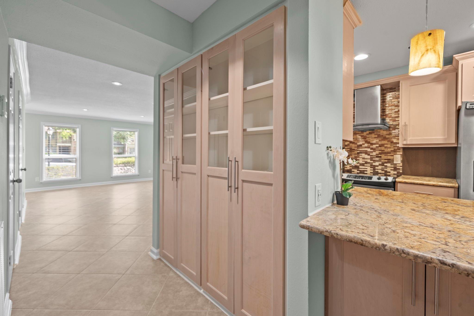
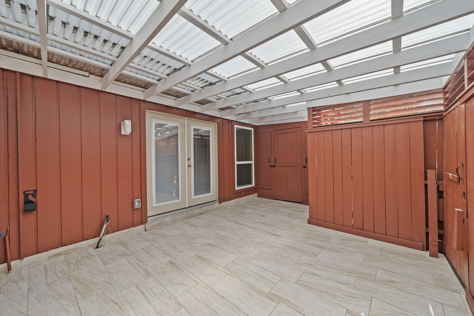
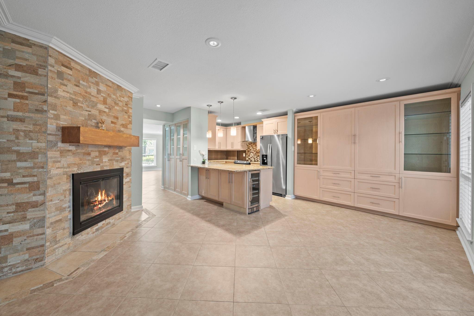
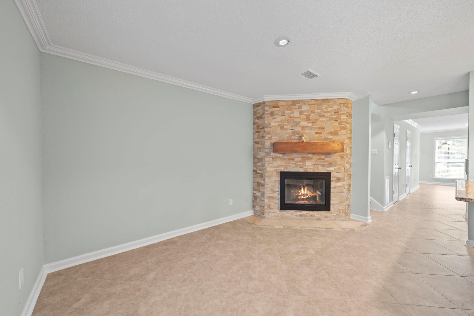
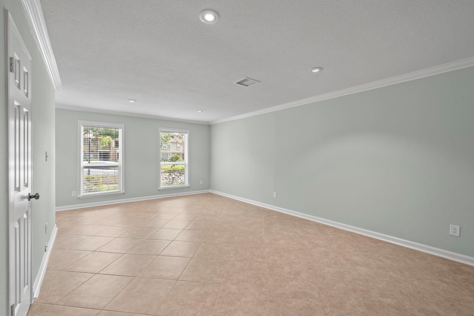
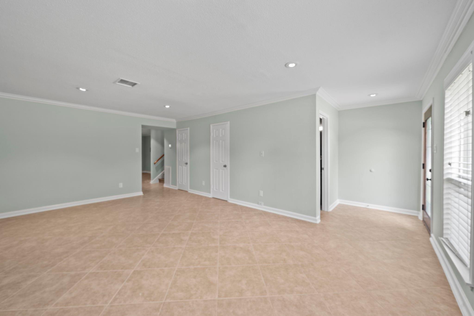
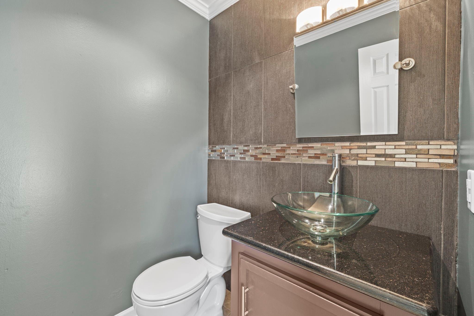
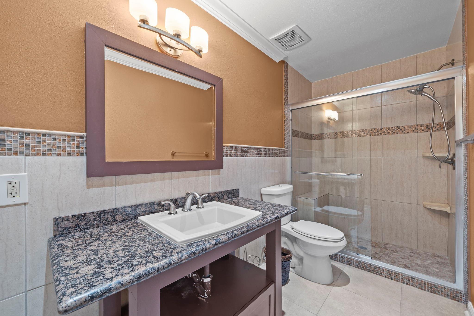
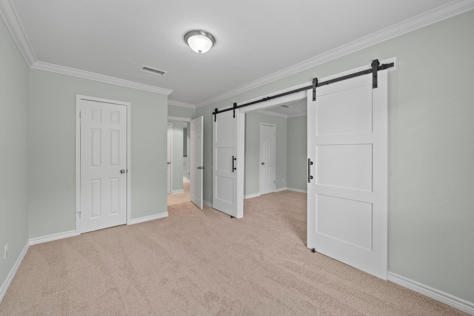
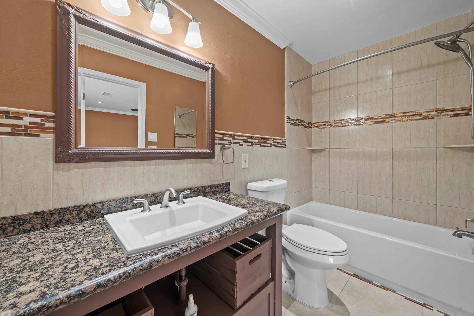
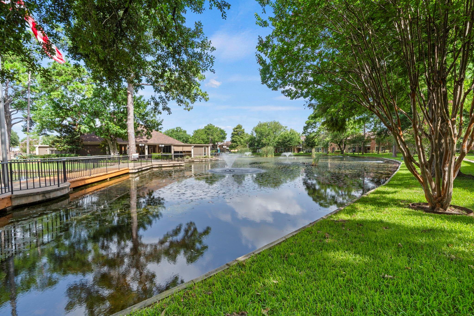
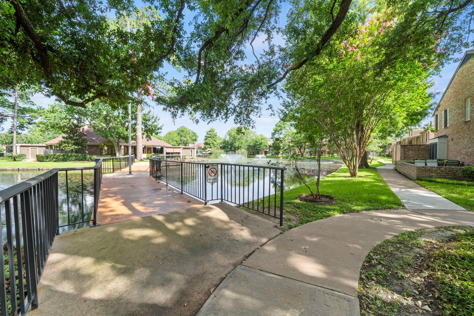
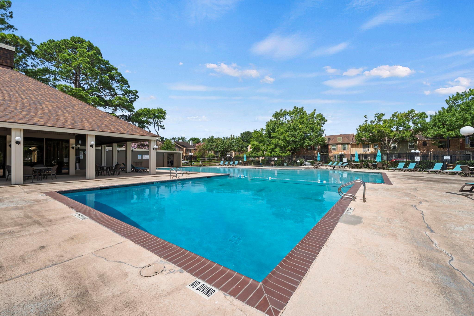
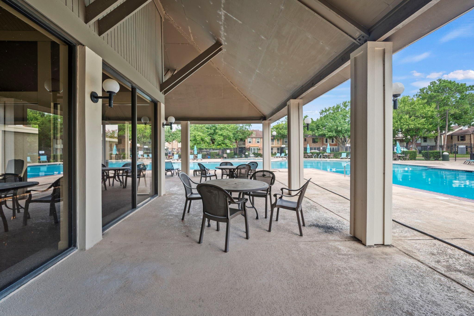
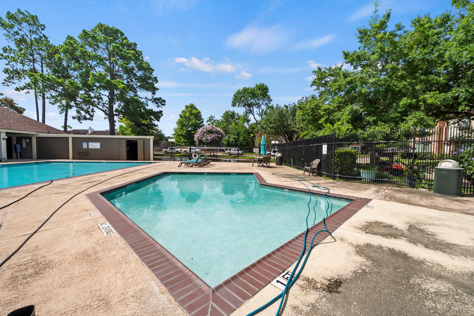
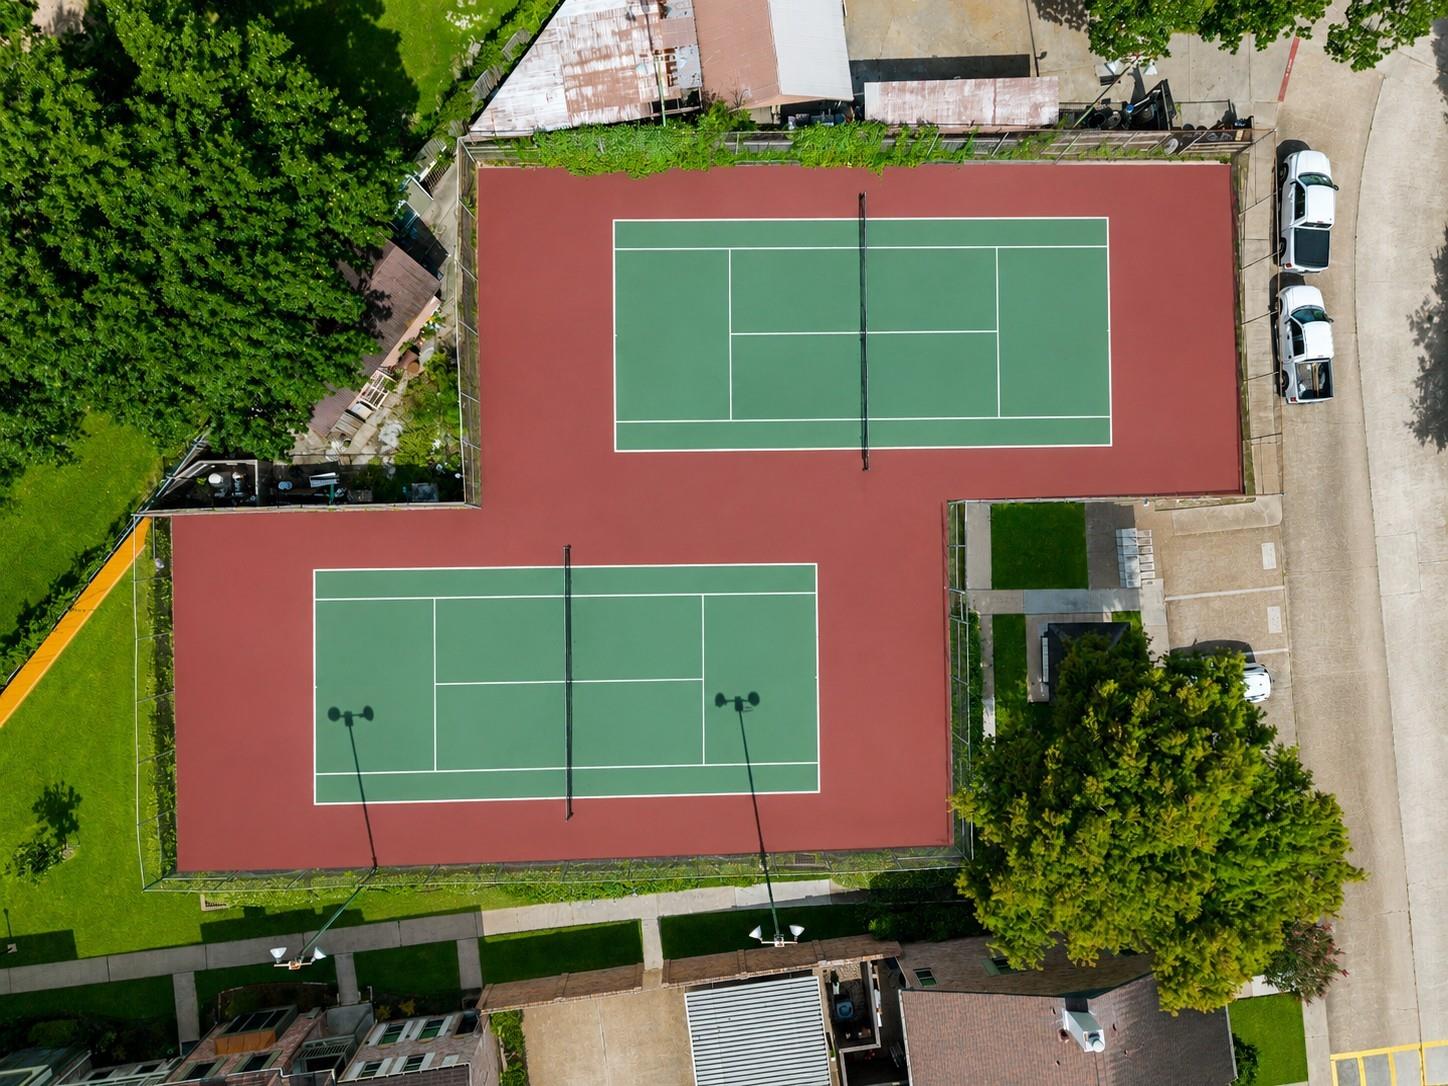
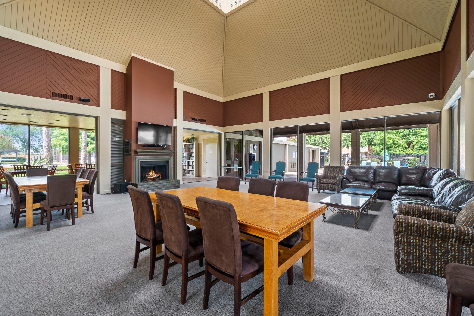
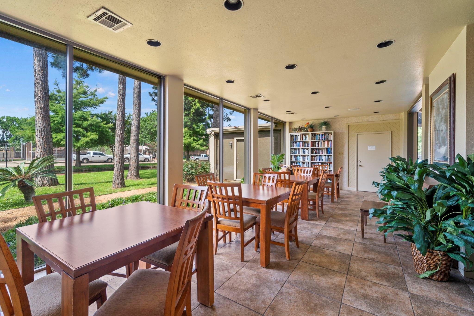
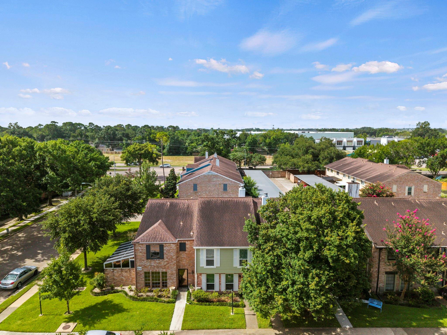
A true standout in the Forest Lake Townhomes community, this beautifully remodeled 3-bedroom, 2.5-bath home has been thoughtfully transformed by the current owner with quality craftsmanship and timeless finishes throughout. Custom solid wood cabinetry, premium appliances, upgraded electrical, a built-in wine fridge, and exceptional storage create a home that is as functional as it is beautiful. The spacious floor plan features inviting living and dining spaces, a cozy wood-burning fireplace, beautifully updated bathrooms, generous closet space, and a private, fully enclosed patio with additional storage. A detached 2-car carport with a private storage unit adds everyday convenience. Residents enjoy beautifully maintained grounds, scenic ponds, walking paths, tennis courts, a junior Olympic pool, and a clubhouse available for private gatherings, creating a true lock-and-leave lifestyle.
Overview
Financial
Price:
$222,888
Price/SqFT:
$117.93
HOA Fee:
$400 Monthly
Tax Rate:
2.42712 %
Est. Monthly:
$3,175 *
Tax Amount:
$5,410
Amenities and features
 Patio/Deck
 Public Pool
 Sewer
Sewer Water Access
 Energy Efficient
Property & Schools on Map
Floor plans / Dimensions / Descriptions
-
First FloorLiving:13.3x20.11Dining:19.1x15.3Kitchen:7.6x11.7
-
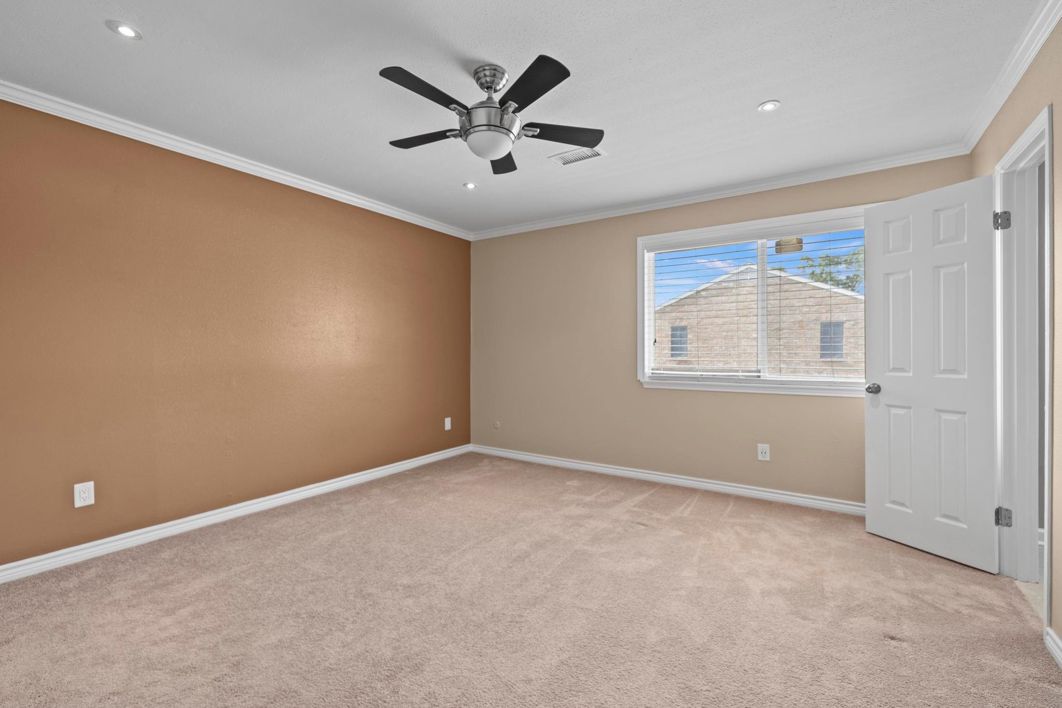
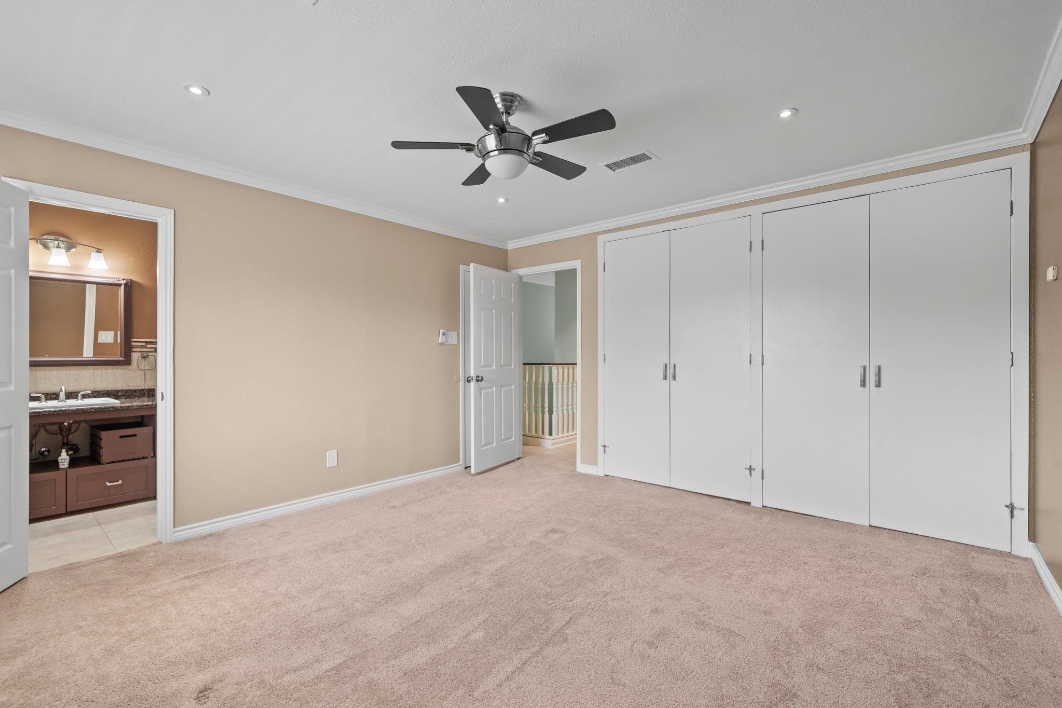
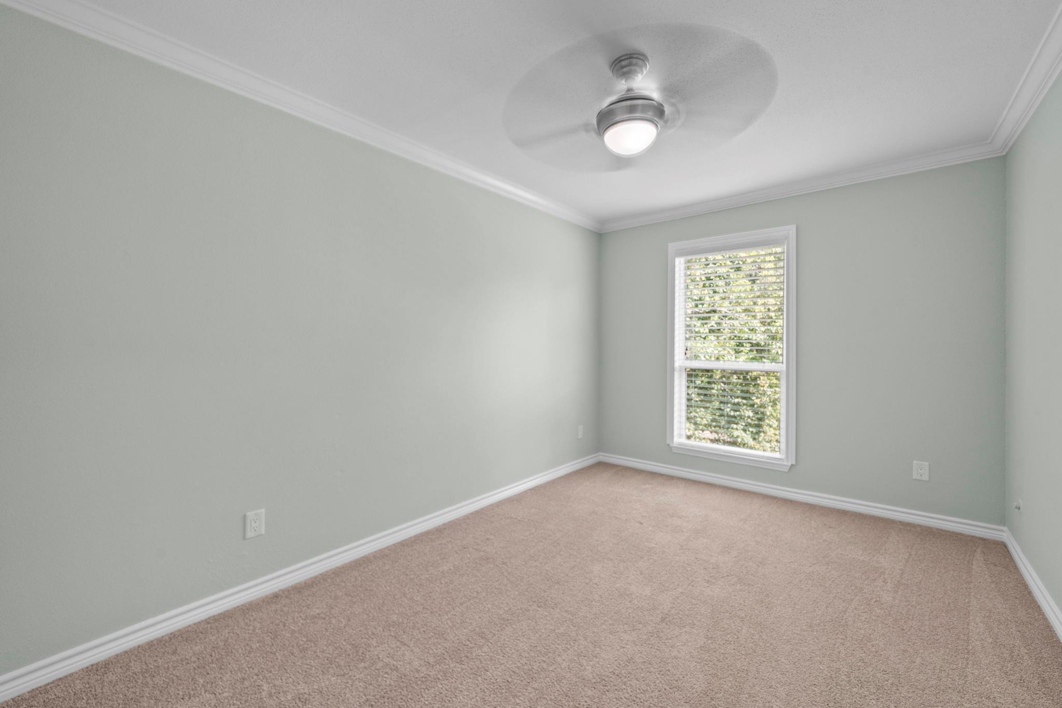
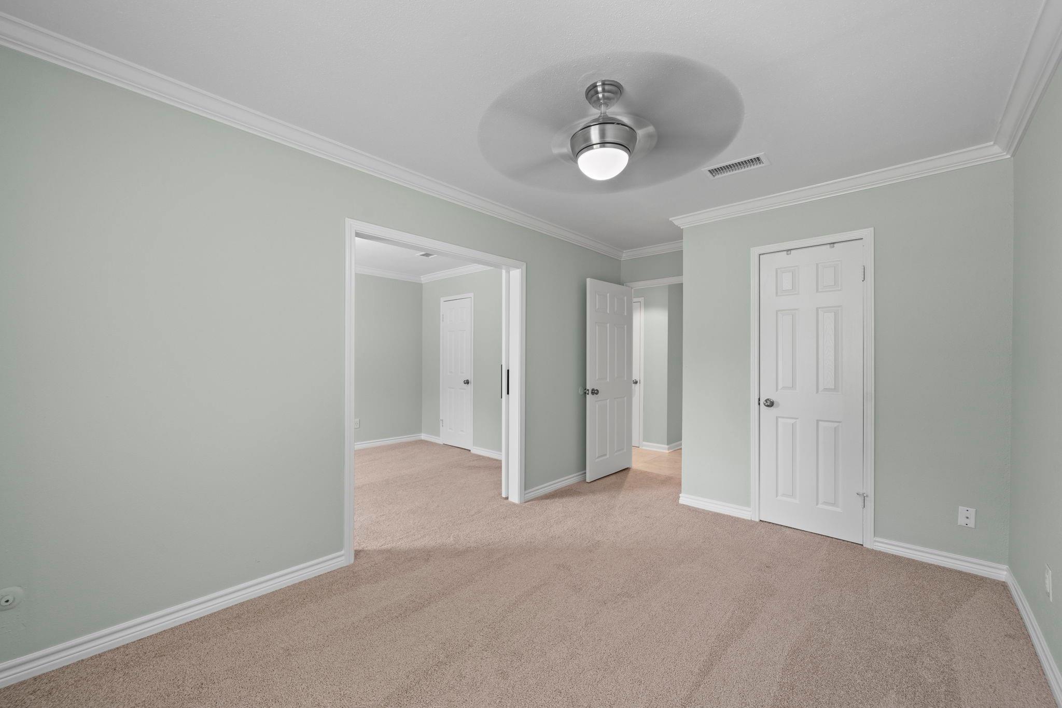
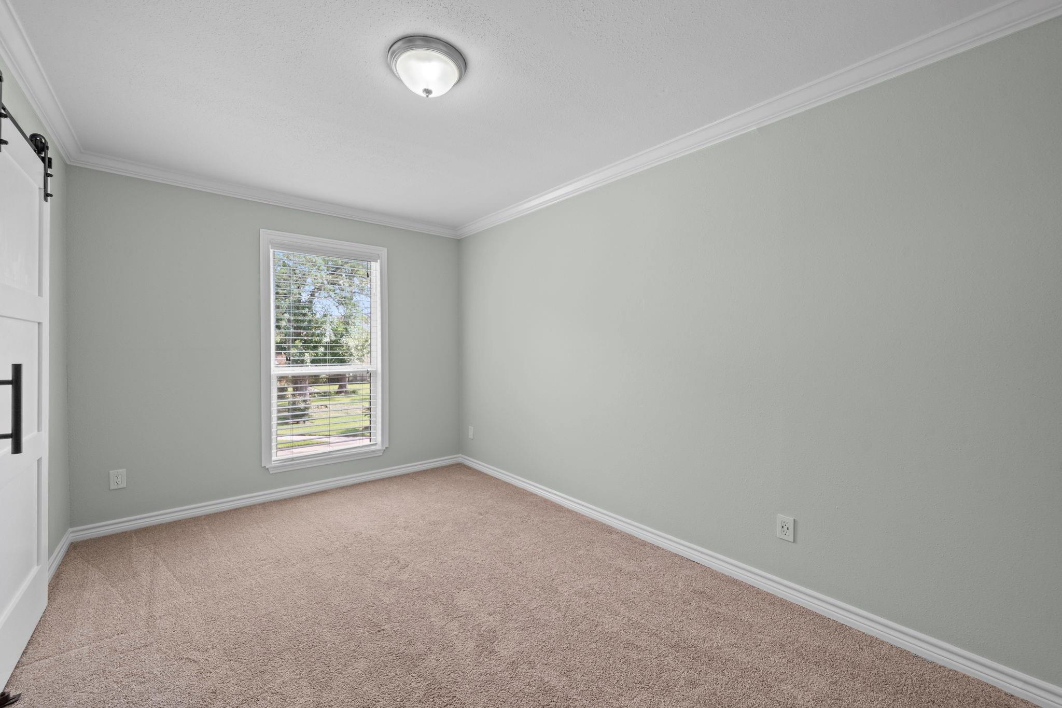
Second FloorPrimary Bedroom:14.1x15.1Bedroom:9.4x15.8Bedroom 2:9.4x15.8Primary Bath:5x10.7Bath:5x12.11
-
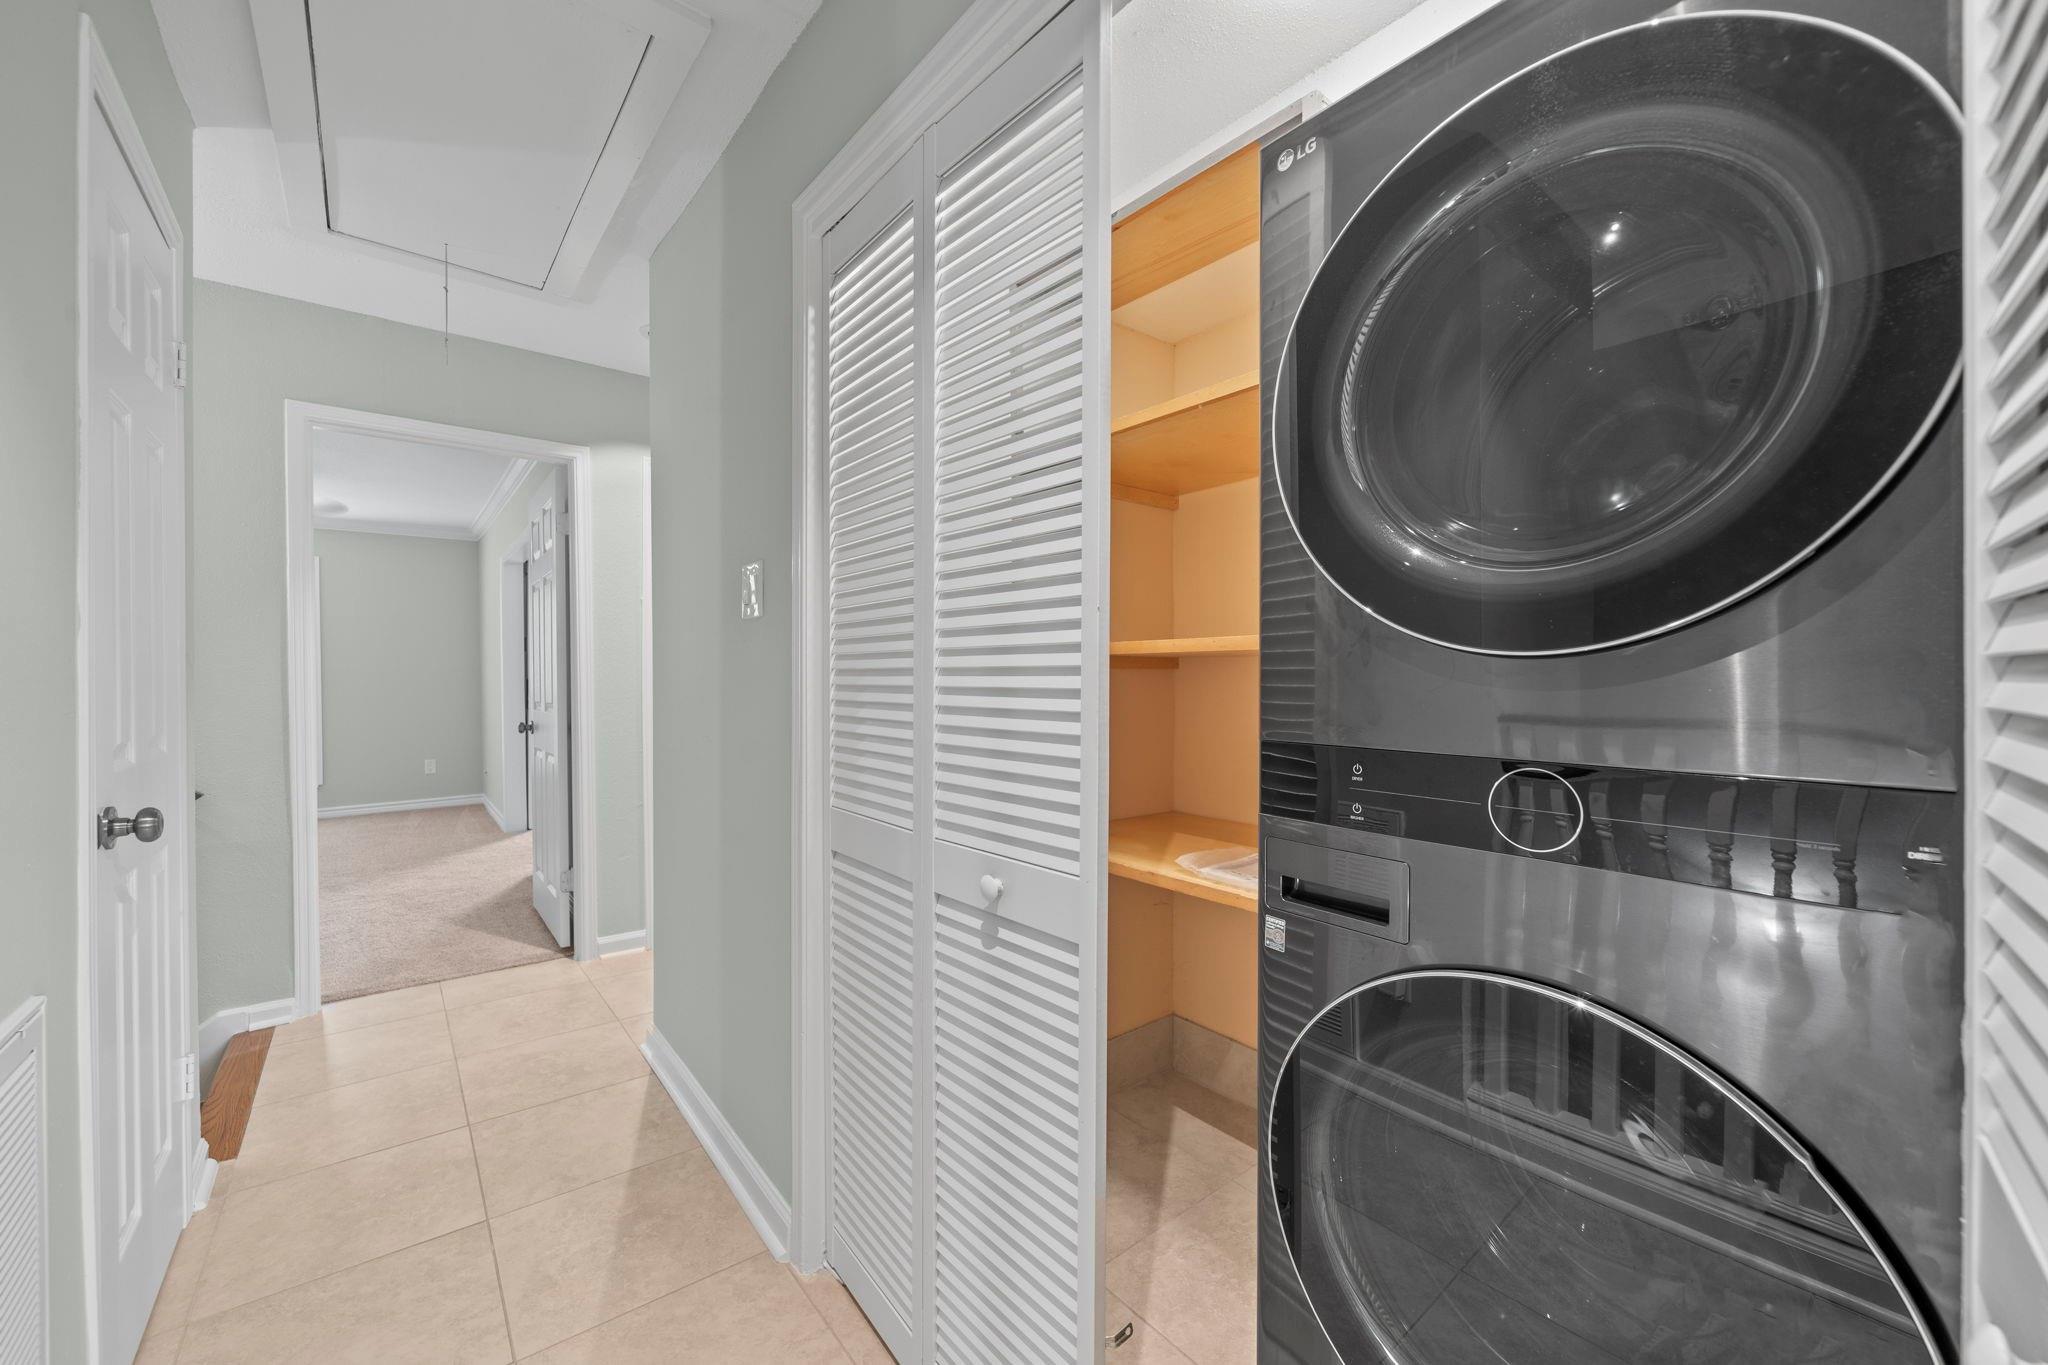
InteriorFireplace:1/Wood Burning FireplaceFloors:Carpet,Tile,WoodBathroom Description:Half Bath,Primary Bath: Tub/Shower Combo,Secondary Bath(s): Shower OnlyBedroom Desc:3 Bedrooms Up,All Bedrooms Up,En-Suite Bath,Primary Bed - 2nd FloorKitchen Desc:Breakfast Bar,Pantry,Pots/Pans Drawers,Soft Closing Drawers,Under Cabinet LightingRoom Description:Living Area - 1st FloorHeating:Central ElectricCooling:Central ElectricWasher/Dryer Conn:YesDishwasher:YesDisposal:YesCompactor:NoMicrowave:NoRange:Electric Cooktop,Electric RangeOven:Electric OvenIce Maker:YesAppliances:Dryer Included,Electric Dryer Connection,Full Size,Refrigerator,Stacked,Washer IncludedEnergy Feature:Ceiling Fans,Digital Program ThermostatInterior:Fire/Smoke Alarm,Refrigerator Included,Wine/Beverage Fridge
-
ExteriorRoof:CompositionFoundation:SlabPrivate Pool:NoExterior Type:Brick,OtherParking:Assigned Parking,Carport Parking,Off Site Parking,Unassigned ParkingCarport Description:Detached CarportWater Sewer:Public Sewer,Public WaterFront Door Face:NorthUnit Location:ClearedArea Pool:YesExterior:Area Tennis Courts,Clubhouse,Fenced,Patio/Deck,Storage

Explore Property
Listed By:
Melissa Eastvedt
Corcoran Prestige Realty
The data on this website relating to real estate for sale comes in part from the IDX Program of the Houston Association of REALTORS®. All information is believed accurate but not guaranteed. The properties displayed may not be all of the properties available through the IDX Program. Any use of this site other than by potential buyers or sellers is strictly prohibited.
© 2026 Houston Association of REALTORS®.
GET IN TOUCH
