
For Sale
58 Atascadero Dr Manvel, TX 77578
$330,000
Description
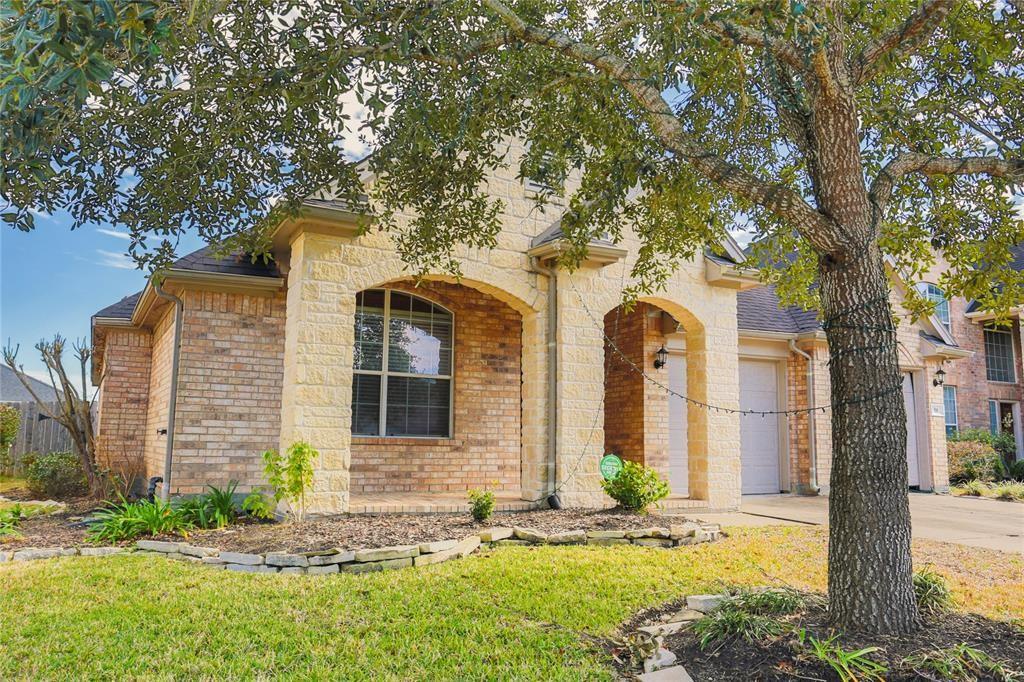
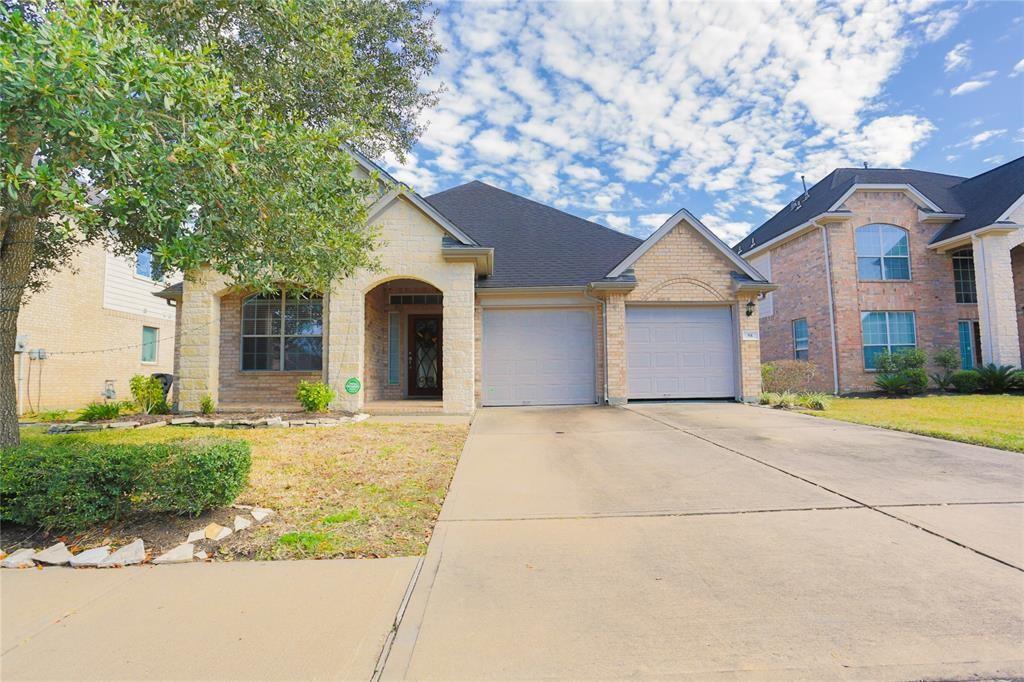
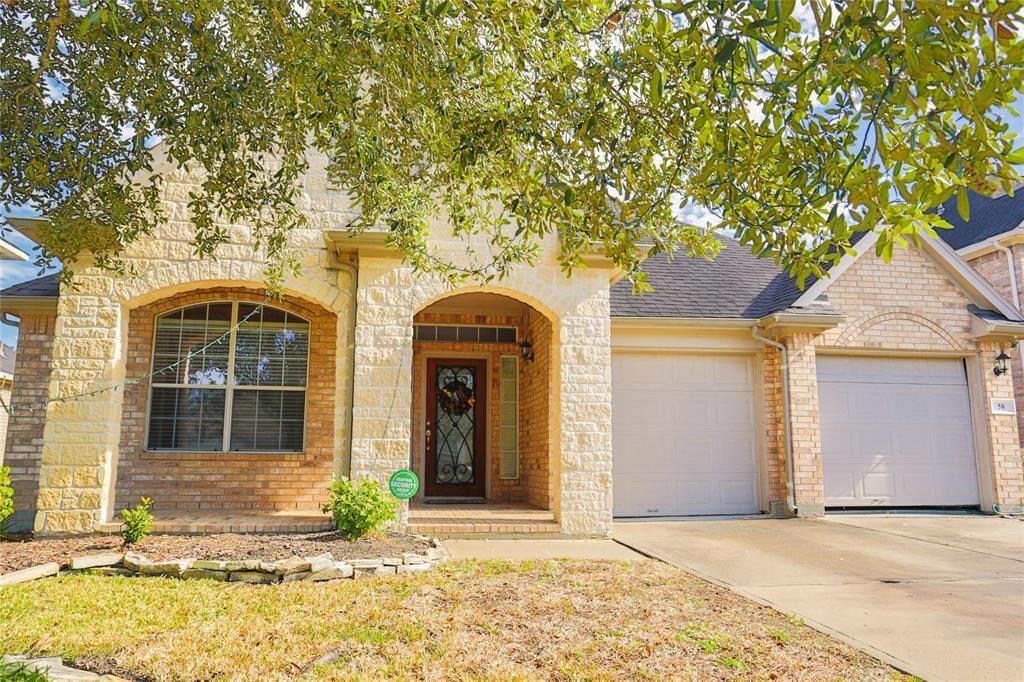
This beautifully rehabbed home offers timeless elegance and modern upgrades that will impress even the pickiest buyers. The property is being fully updated with a brand-new roof, fresh interior paint, and new flooring throughout. The kitchen features new granite countertops, and the bathrooms have been stylishly updated. Boasting 3 bedrooms plus a large study (easily a 4th bedroom or home office), this home is perfect for families or entertaining. A spacious new deck is being added for outdoor gatherings with family and friends. Inside, enjoy a warm living area highlighted by a beautiful fireplace that complements the striking stone exterior. The large front porch is ideal for relaxing with morning coffee. With its blend of classic charm and contemporary finishes, this stylish home combines elegance and comfort in a desirable Manvel location. Completion and photos coming soon!
Overview
Financial
Price:
$330,000
Price/SqFT:
$167.68
HOA Fee:
$600 Annually
Tax Rate:
3.07381 %
Est. Monthly:
$5,045 *
Tax Amount:
$10,144
Amenities and features
 Patio/Deck
 Public Pool
 Sewer
Sewer Study Room
 Water Access
 Yard
Yard Energy Efficient
Property & Schools on Map
Floor plans / Dimensions / Descriptions
-
First FloorLiving:1stDining:1stKitchen:1stPrimary Bedroom:15x12Bedroom:11x11Bedroom 2:12x11Primary Bath:1stHome Office/Study:1st
-
InteriorFireplace:1Floors:Carpet,TileBathroom Description:Primary Bath: Double Sinks,Primary Bath: Jetted Tub,Primary Bath: Separate Shower,Secondary Bath(s): Tub/Shower ComboBedroom Desc:All Bedrooms Down,Walk-In ClosetKitchen Desc:Kitchen open to Family RoomRoom Description:Living/Dining ComboHeating:Central ElectricCooling:Central ElectricConnections:Electric Dryer Connections,Gas Dryer Connections,Washer ConnectionsDishwasher:YesDisposal:YesMicrowave:YesEnergy Feature:Attic Fan,Attic Vents,Ceiling Fans,Digital Program Thermostat,High-Efficiency HVACInterior:Fire/Smoke Alarm,Formal Entry/Foyer,High Ceiling
-
ExteriorRoof:CompositionFoundation:SlabPrivate Pool:NoExterior Type:Brick,StoneLot Description:Subdivision LotGarage Carport:Additional ParkingWater Sewer:Public Sewer,Public Water,Water DistrictArea Pool:YesExterior:Back Yard Fenced,Covered Patio/Deck,Outdoor Kitchen,Patio/Deck,Porch,Side Yard
Documents

Listed By:
Laura Ward
Powerhouse Brokerage
The data on this website relating to real estate for sale comes in part from the IDX Program of the Houston Association of REALTORS®. All information is believed accurate but not guaranteed. The properties displayed may not be all of the properties available through the IDX Program. Any use of this site other than by potential buyers or sellers is strictly prohibited.
© 2026 Houston Association of REALTORS®.
GET IN TOUCH
