






For Sale
579 Cypress Valley Ave Montgomery, TX 77316
$397,990
Description
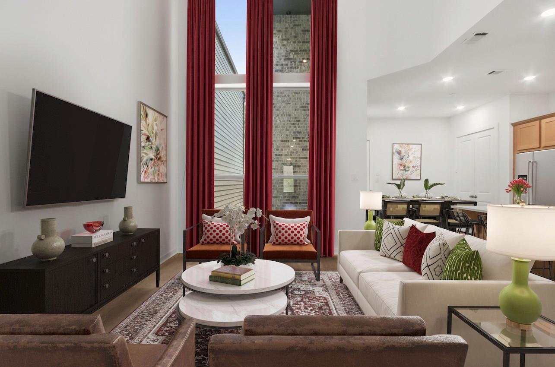
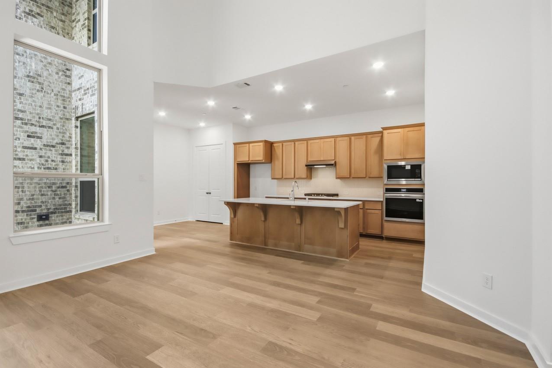
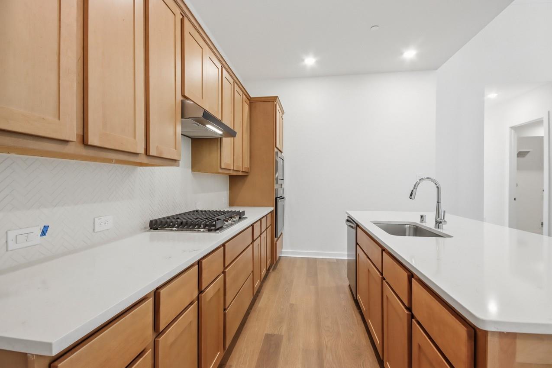
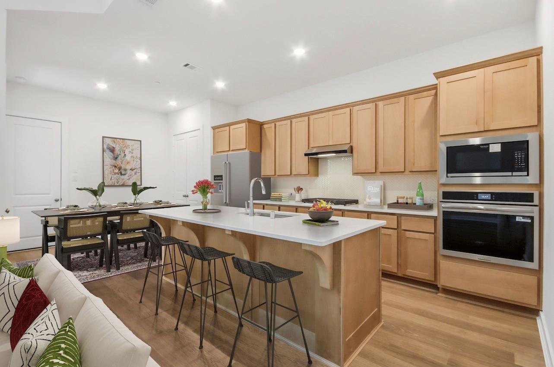
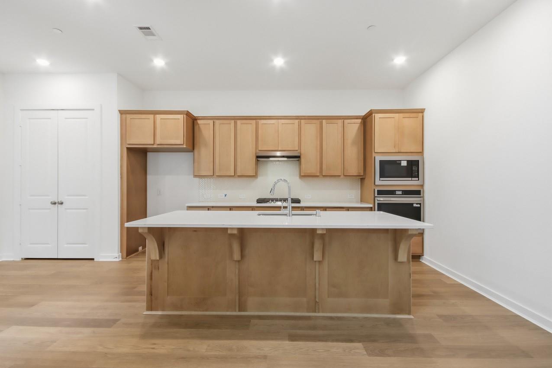
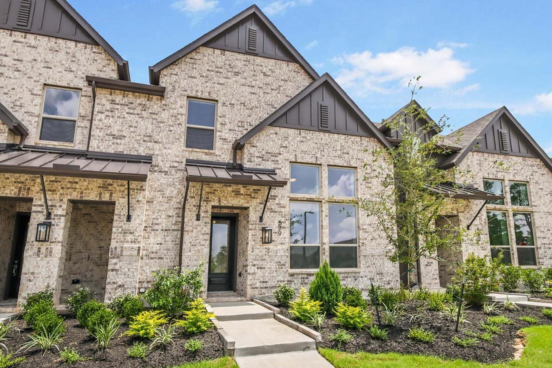
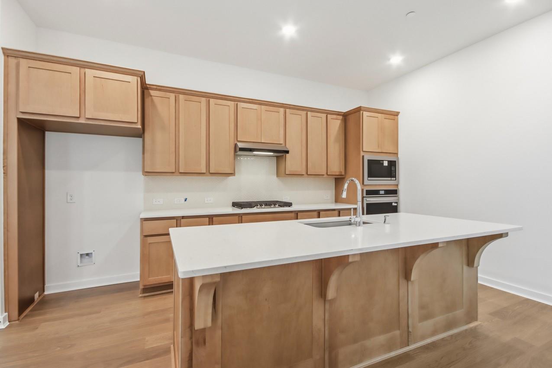
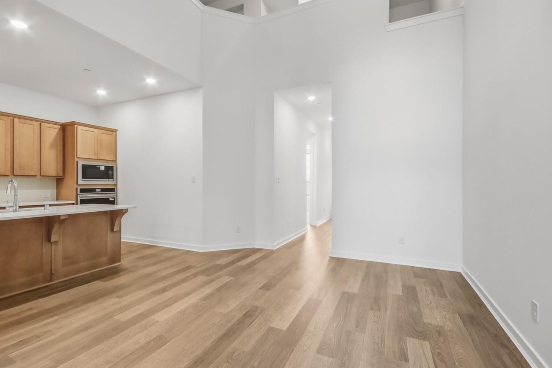
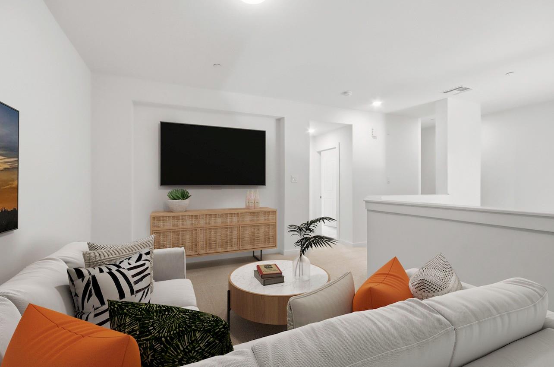
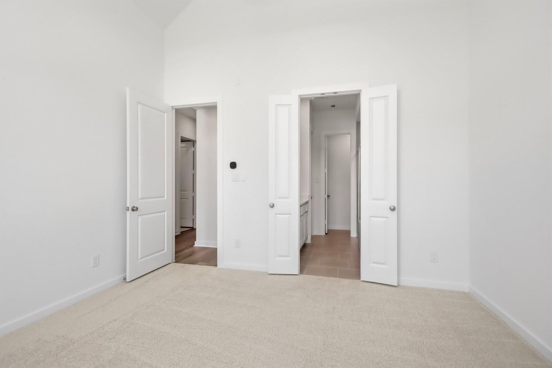
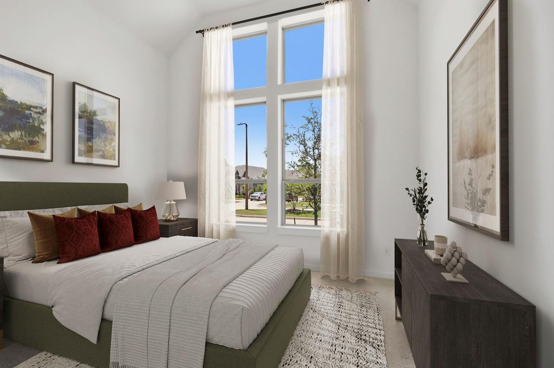
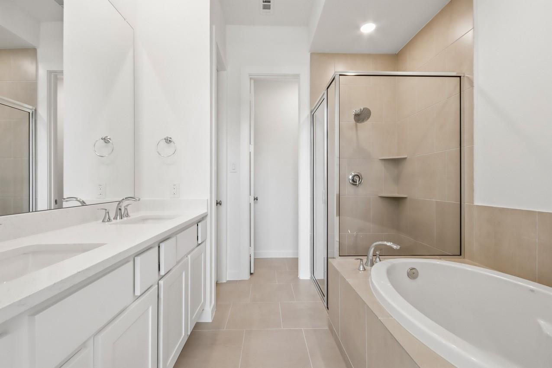
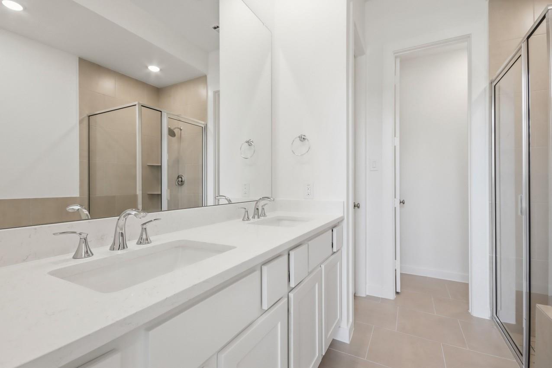
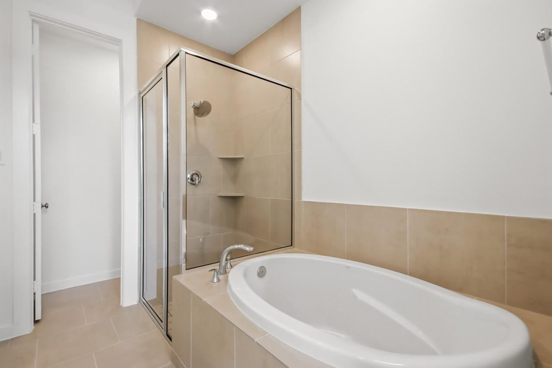
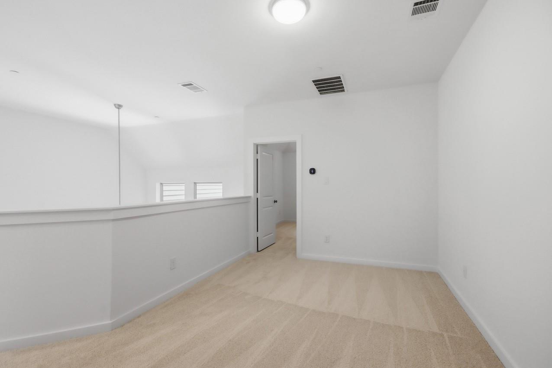
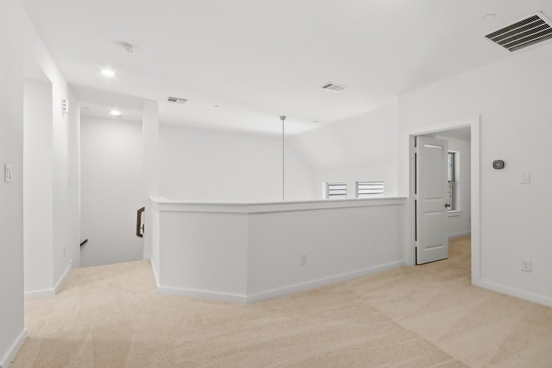
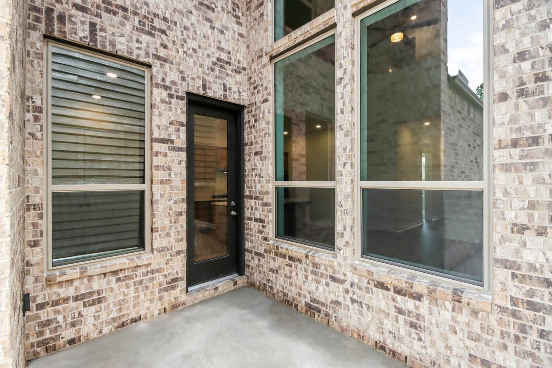
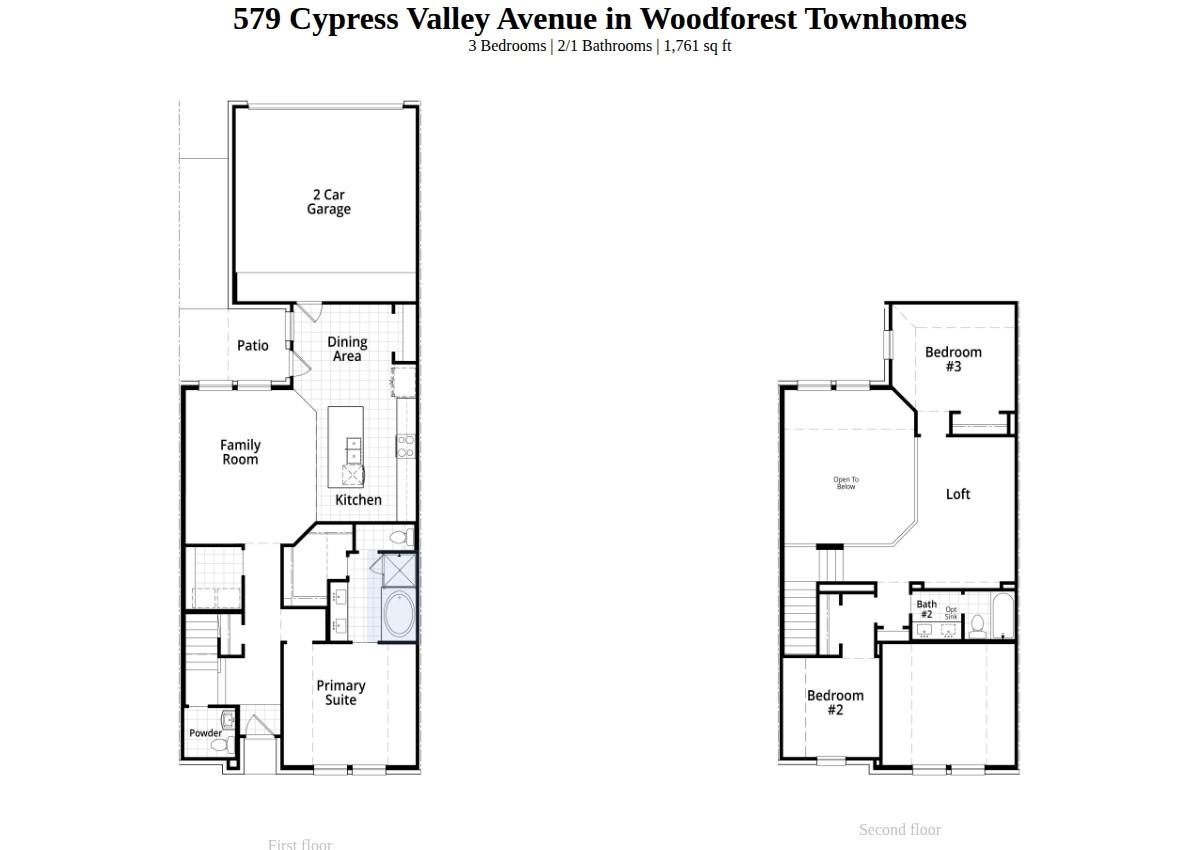
Built by award-winning Highland Homes, this new, move-in-ready Ashford townhome provides comfortable, low-maintenance living in the coveted Woodforest community, just steps from The Pine Market. A soft, light-toned palette enhances the spacious floor plan, while the first-floor primary suite provides a peaceful retreat with an ensuite bath featuring a freestanding tub, separate shower, and dual sinks. Upstairs, a loft, two secondary bedrooms, and a full bath offer space for guests, a home office, or relaxation. The upgraded kitchen stands out with stacked upper cabinets, custom-stained cabinetry, built-in appliances, and a walk-in pantry. Outside, the courtyard-style patio is ready to become a private garden or inviting outdoor oasis. A two-car rear-loading garage with a private driveway adds everyday convenience. Also included are an interior sprinkler system, Rheem tankless water heater, Moen Flo smart valve, TrueDRY dehumidification system, and Highland Homes’ 1-2-6 warranty.
Overview
Financial
Price:
$397,990
Price/SqFT:
$226.00
HOA Fee:
$1392 Annually
Tax Rate:
2.1299 %
Est. Monthly:
$5,841 *
Tax Amount:
$8,477
Amenities and features
 Patio/Deck
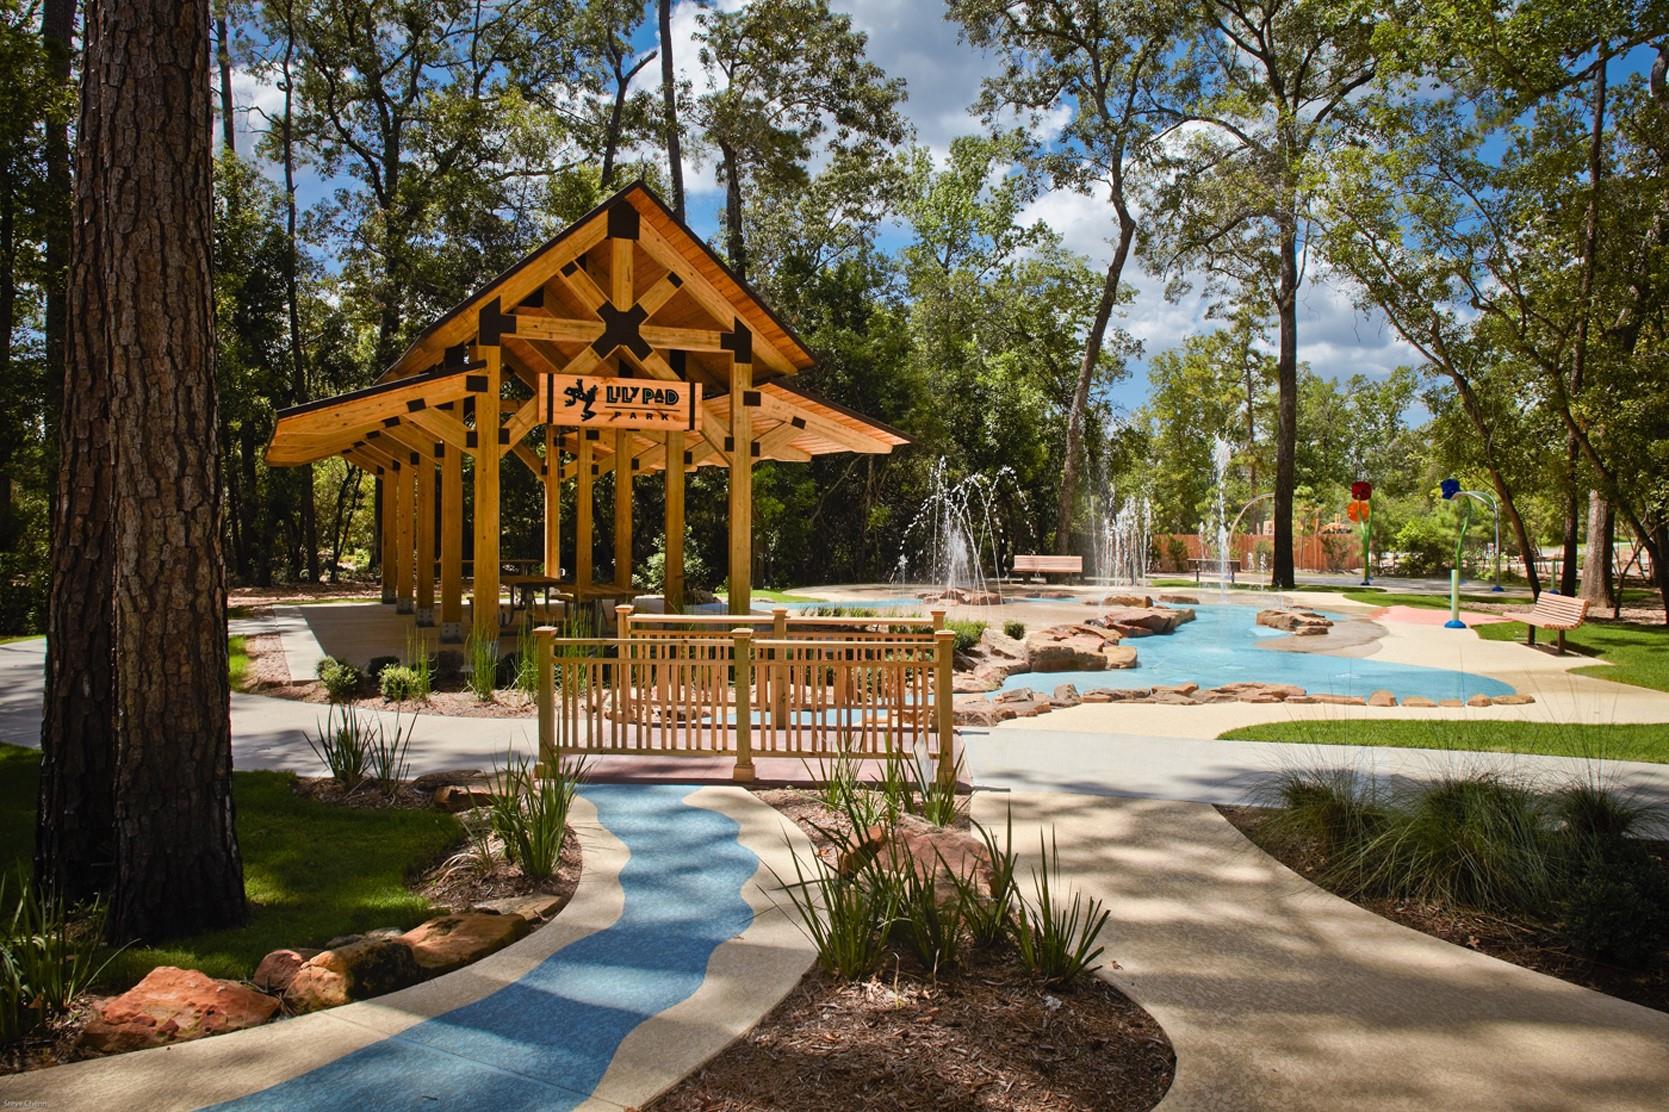
 Public Pool
 Sprinkler System
 Water Access
 Energy Efficient
 Green Certified
 Golf Community
 New Construction
Property & Schools on Map
Floor plans / Dimensions / Descriptions
-
First FloorFamily Room:1stDining:1stKitchen:1stPrimary Bedroom:13x12Primary Bath:1st
-
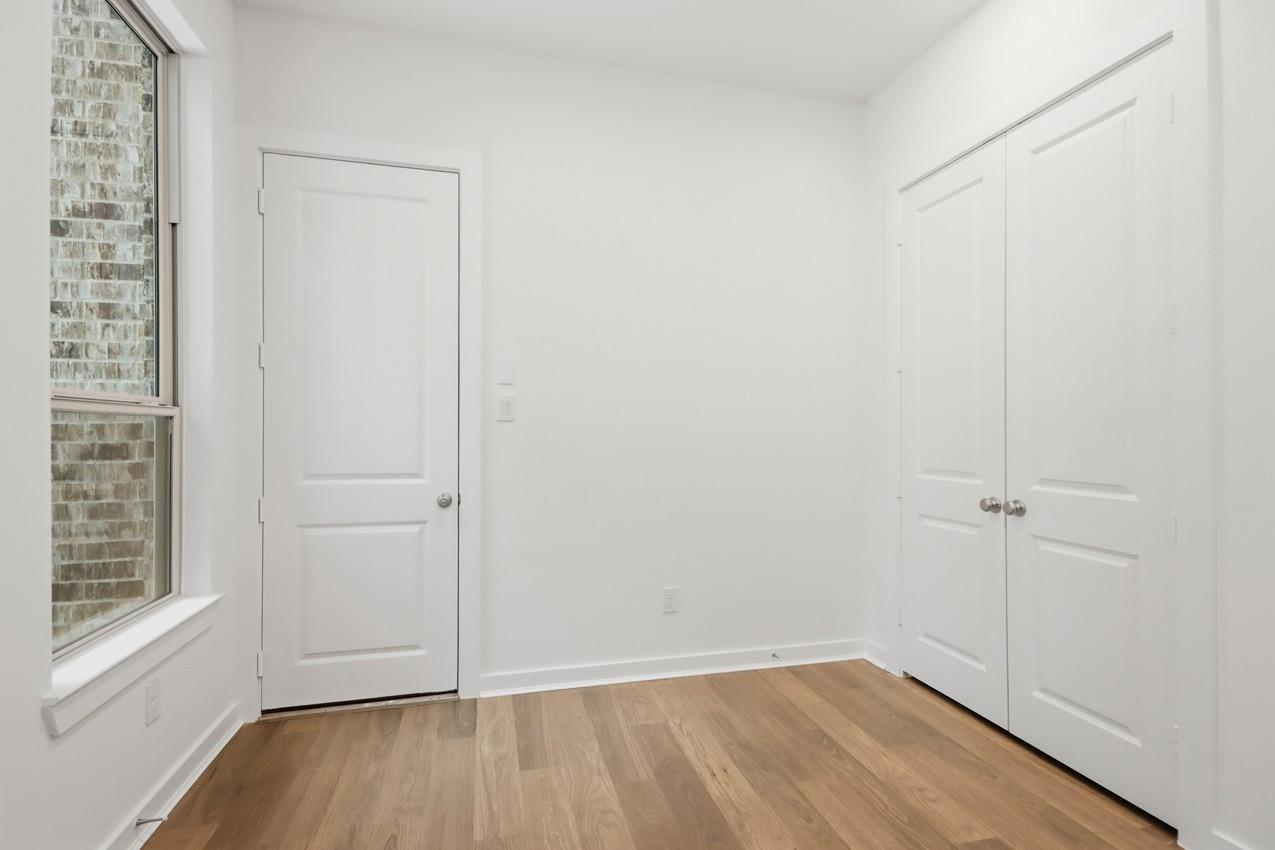
Second FloorBedroom:10x10Bedroom 2:12x11Extra Room:2nd
-
InteriorFloors:Carpet,Tile,Vinyl PlankCountertop:QuartzBathroom Description:Half Bath,Primary Bath: Double Sinks,Primary Bath: Separate Shower,Vanity AreaBedroom Desc:Primary Bed - 1st Floor,Walk-In ClosetKitchen Desc:Island w/o Cooktop,Kitchen open to Family Room,Walk-in PantryRoom Description:Family Room,Kitchen/Dining Combo,Living Area - 1st Floor,Utility Room in HouseHeating:Central GasCooling:Central ElectricWasher/Dryer Conn:YesDishwasher:YesDisposal:YesMicrowave:YesRange:Gas CooktopOven:Electric OvenAppliances:Electric Dryer Connection,Gas Dryer ConnectionsEnergy Feature:Ceiling Fans,Digital Program Thermostat,Energy Star Appliances,High-Efficiency HVAC,HVAC>13 SEER,Insulated/Low-E windows,Insulation - Batt,Insulation - Other,Insulation - Rigid Foam,Other Energy Features,Radiant Attic Barrier,Tankless/On-Demand H2O HeaterInterior:Fire/Smoke Alarm,High Ceiling,Prewired for Alarm System
-
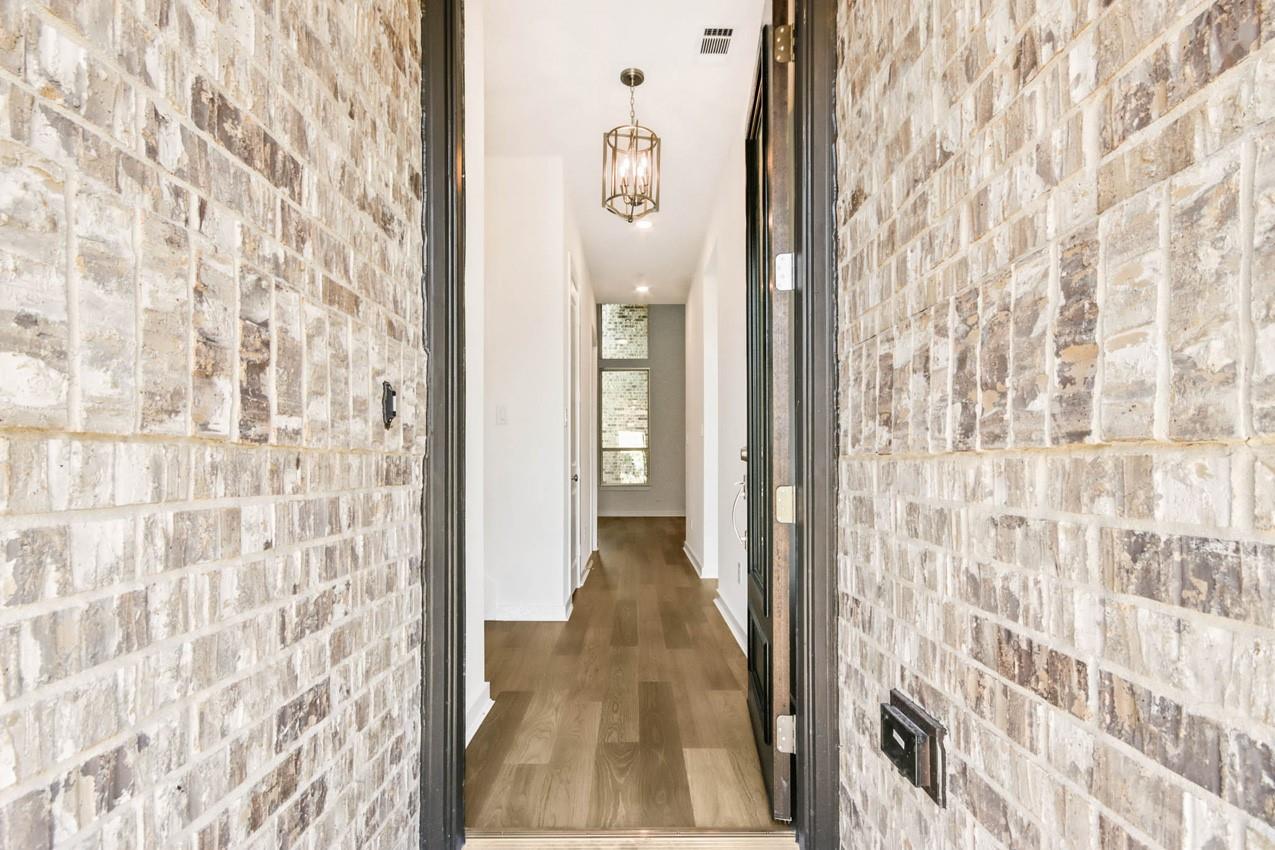
ExteriorRoof:CompositionFoundation:SlabPrivate Pool:NoExterior Type:Brick,WoodWater Sewer:Water DistrictFront Door Face:SouthUnit Location:In Golf Course CommunityArea Pool:YesExterior:Fenced,Patio/Deck,Sprinkler System
Explore Property
Listed By:
Dina Verteramo
Highland Homes Realty
The data on this website relating to real estate for sale comes in part from the IDX Program of the Houston Association of REALTORS®. All information is believed accurate but not guaranteed. The properties displayed may not be all of the properties available through the IDX Program. Any use of this site other than by potential buyers or sellers is strictly prohibited.
© 2026 Houston Association of REALTORS®.
GET IN TOUCH
