
For Sale
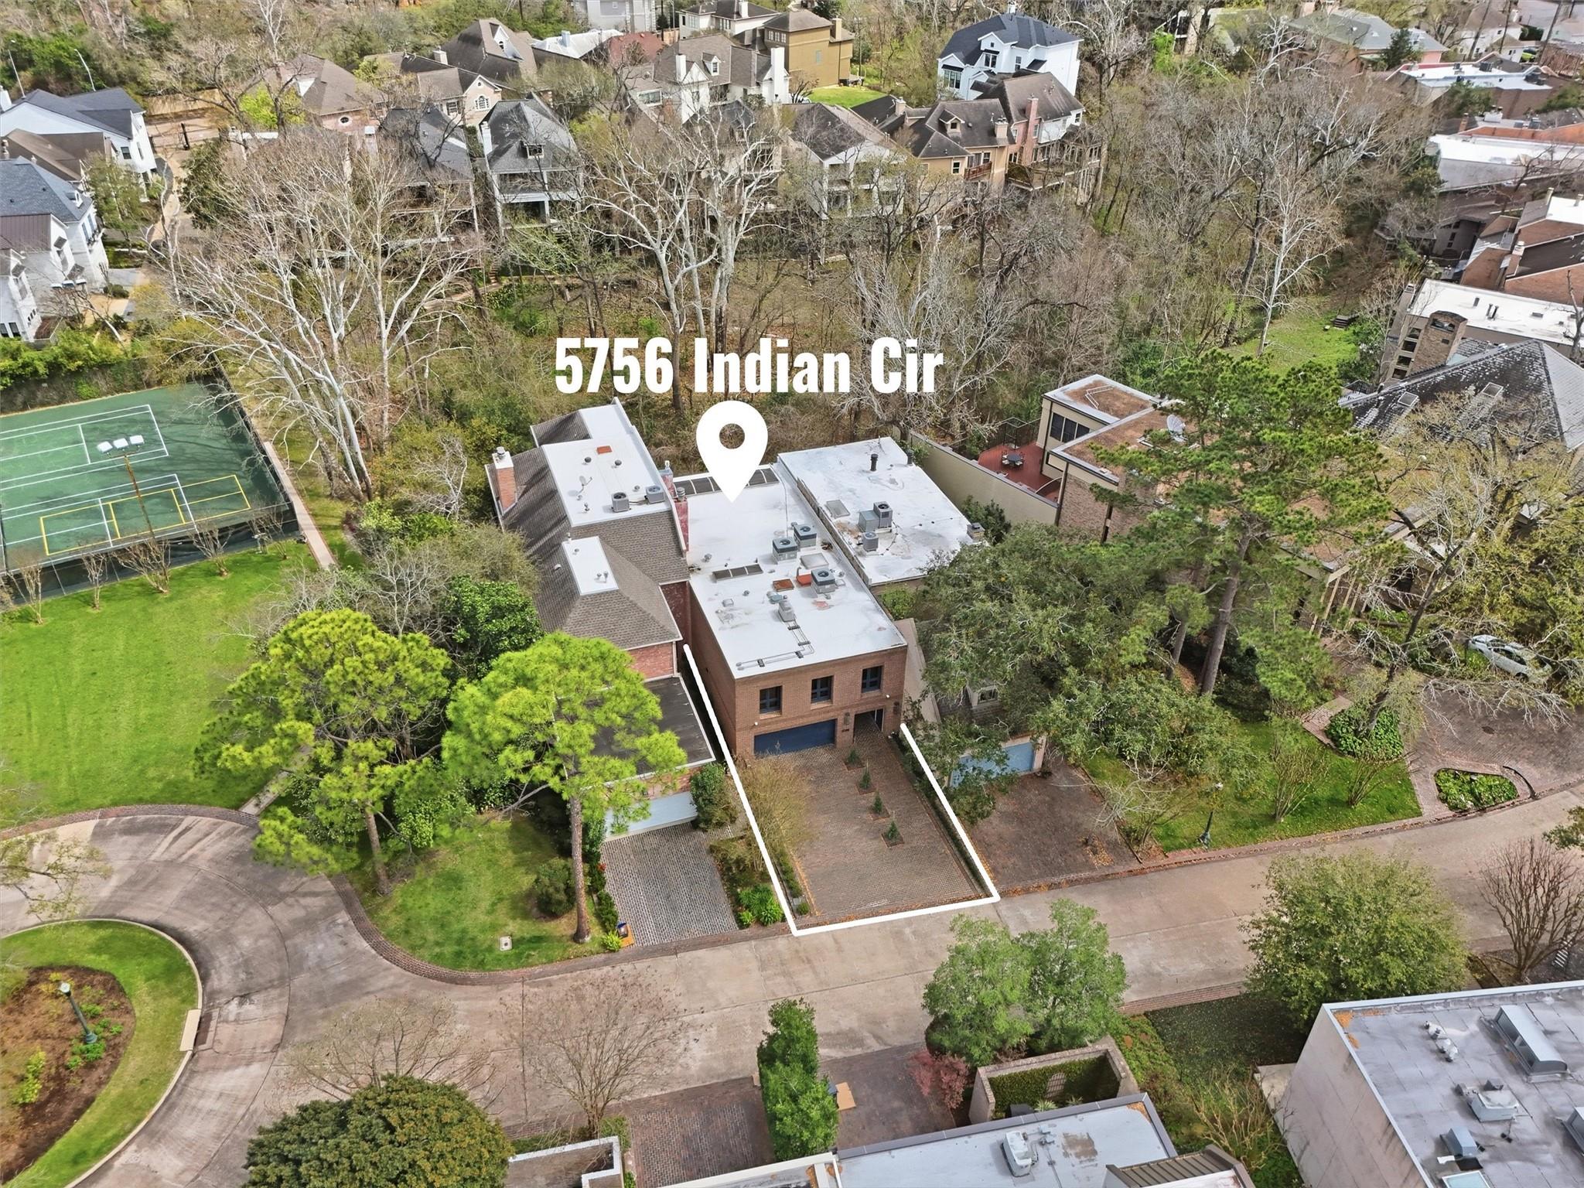
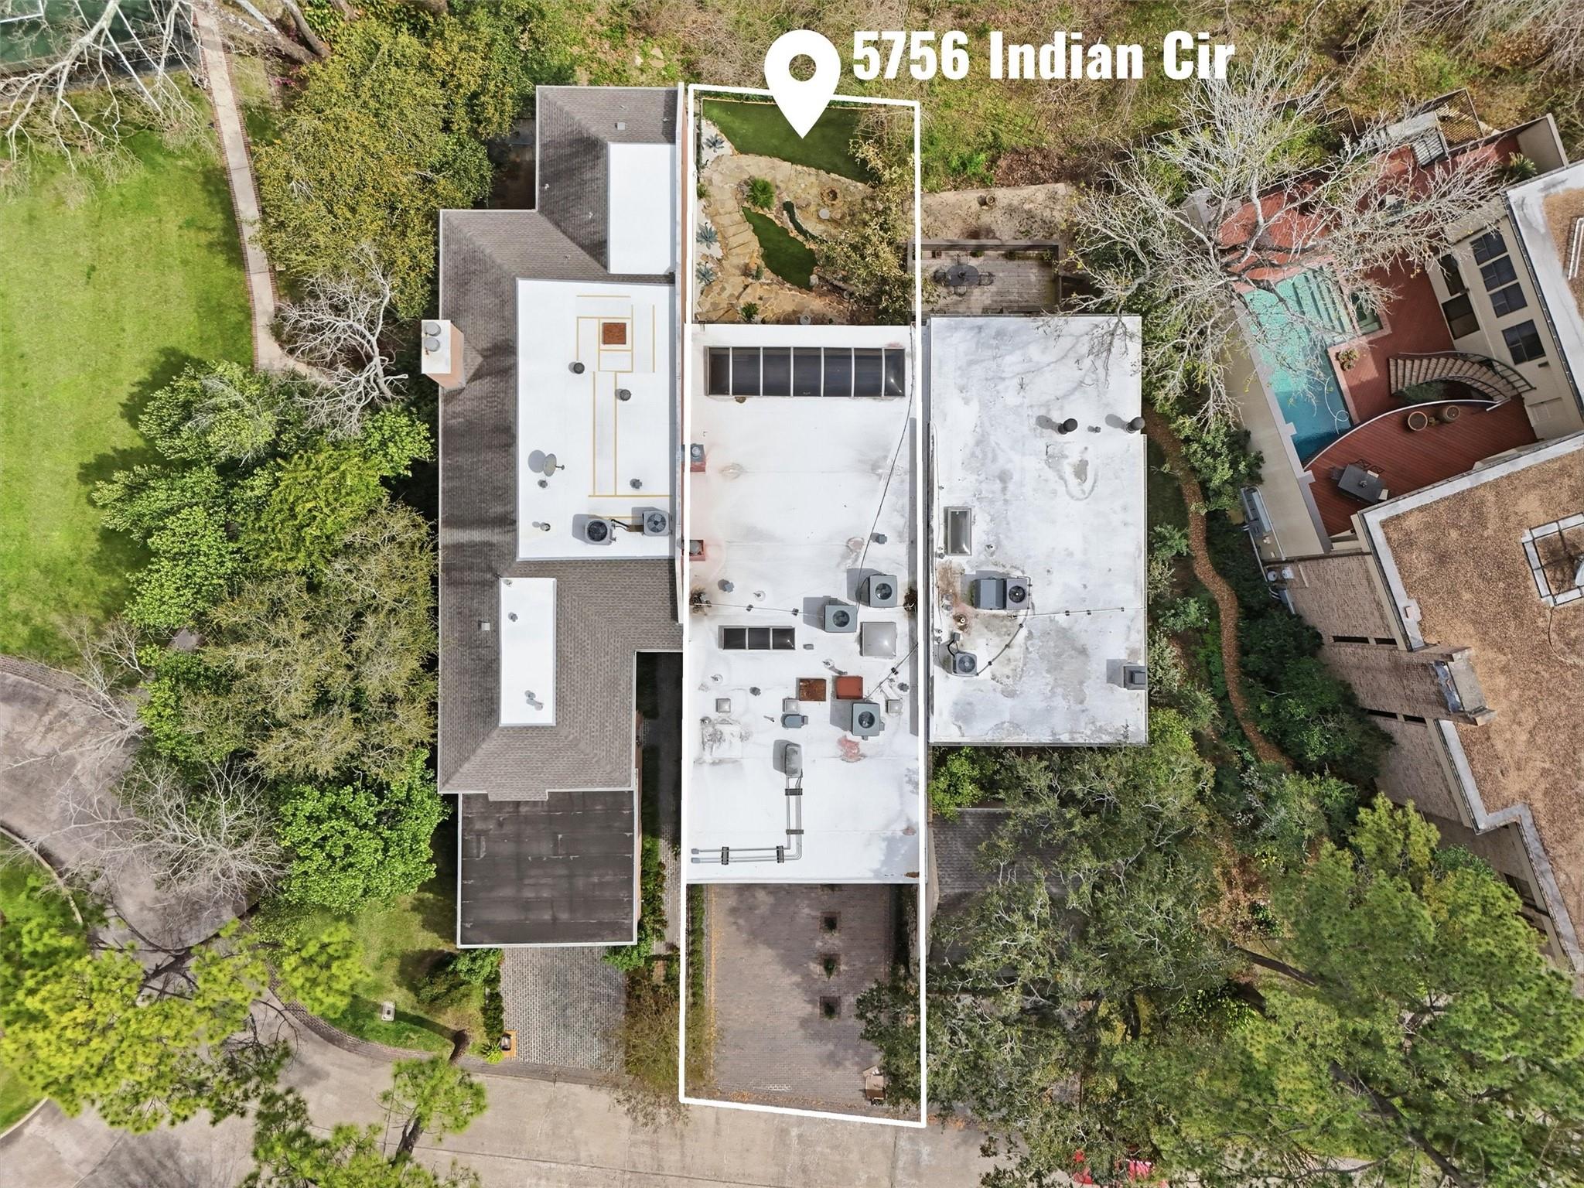
5756 Indian Cir Houston, TX 77057
$1,250,000
Description
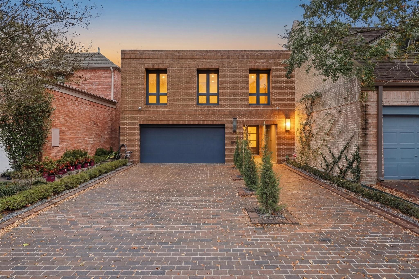
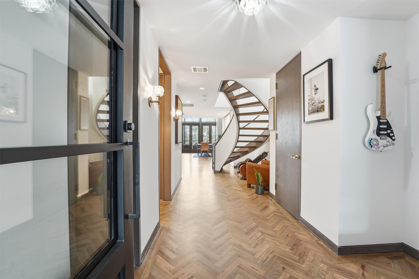
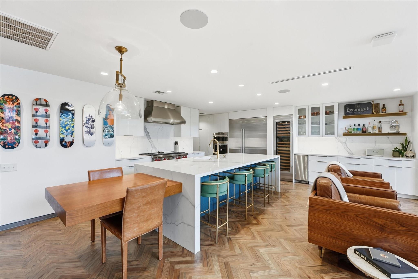
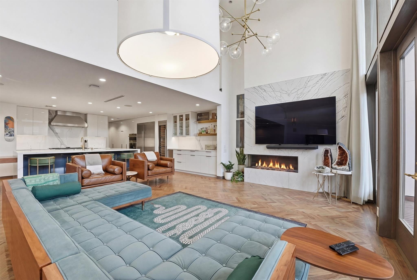
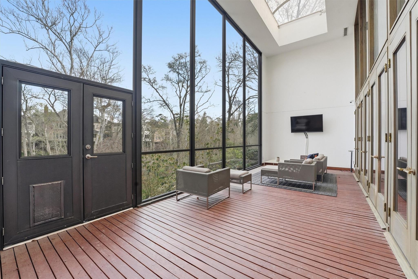
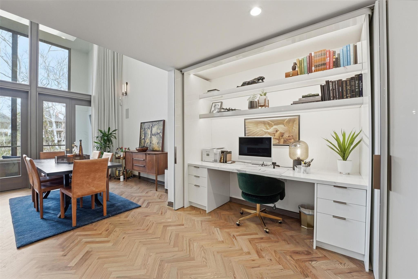
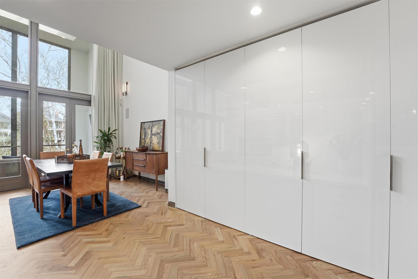
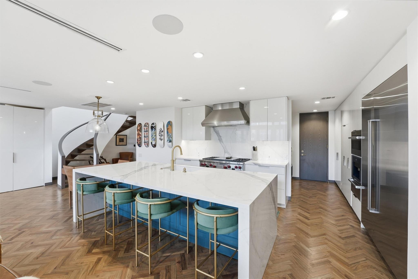
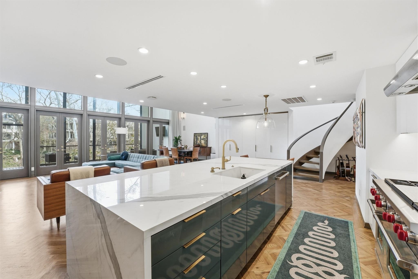
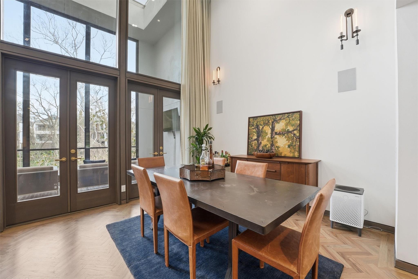
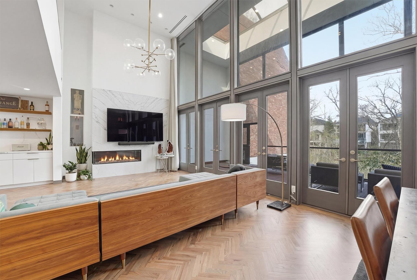
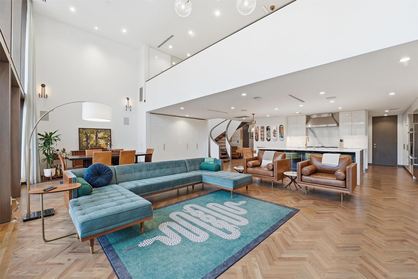
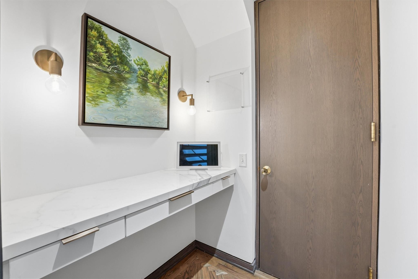
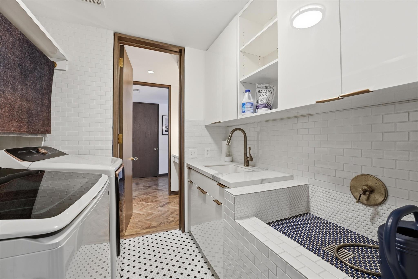
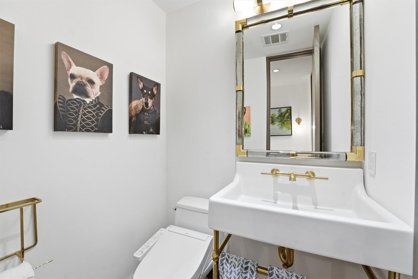
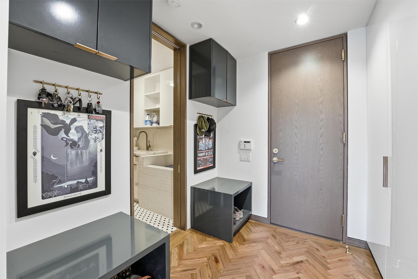
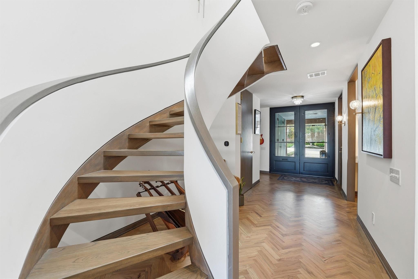
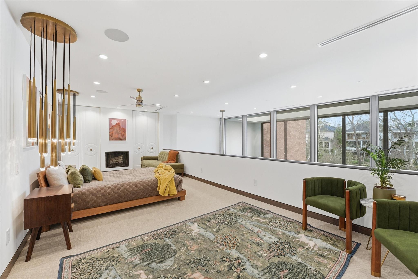
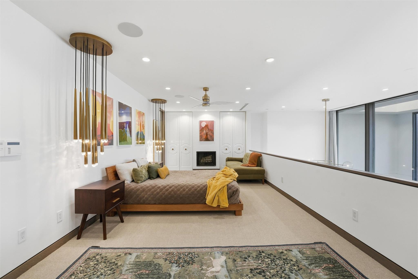
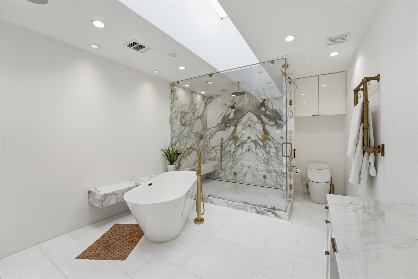
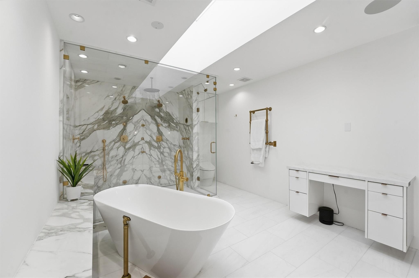
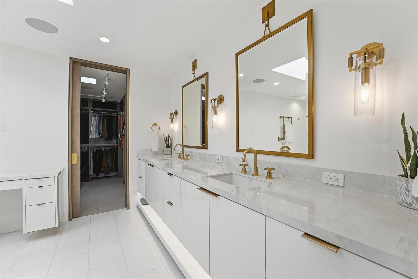
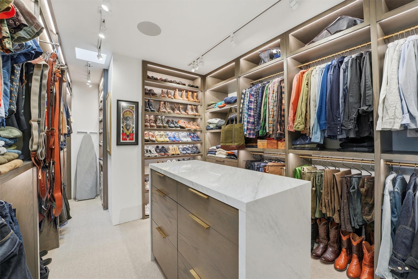
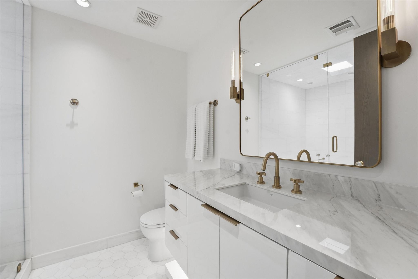
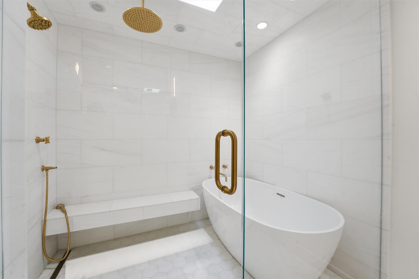
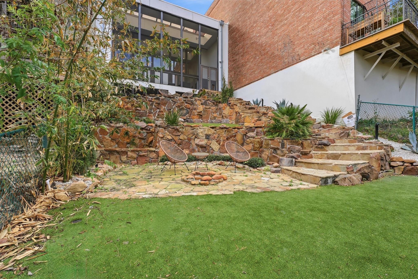
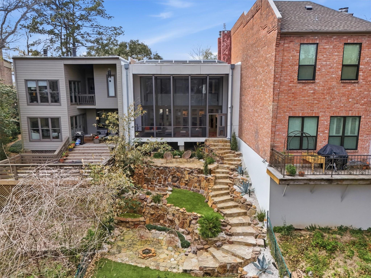
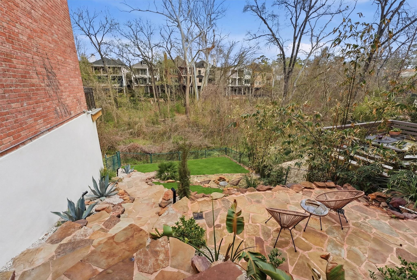
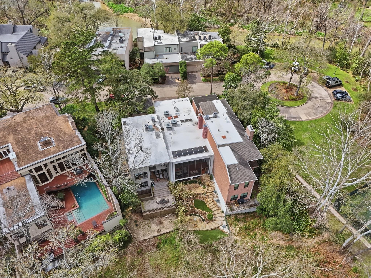
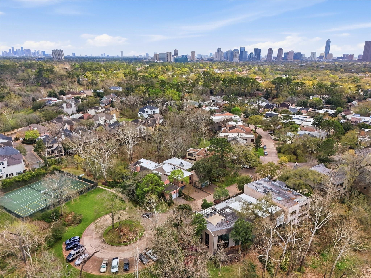
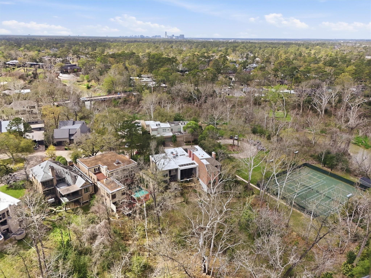
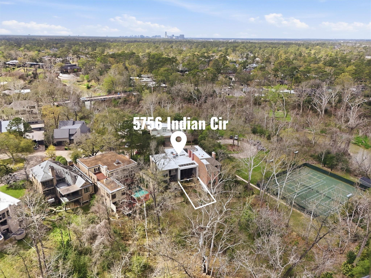
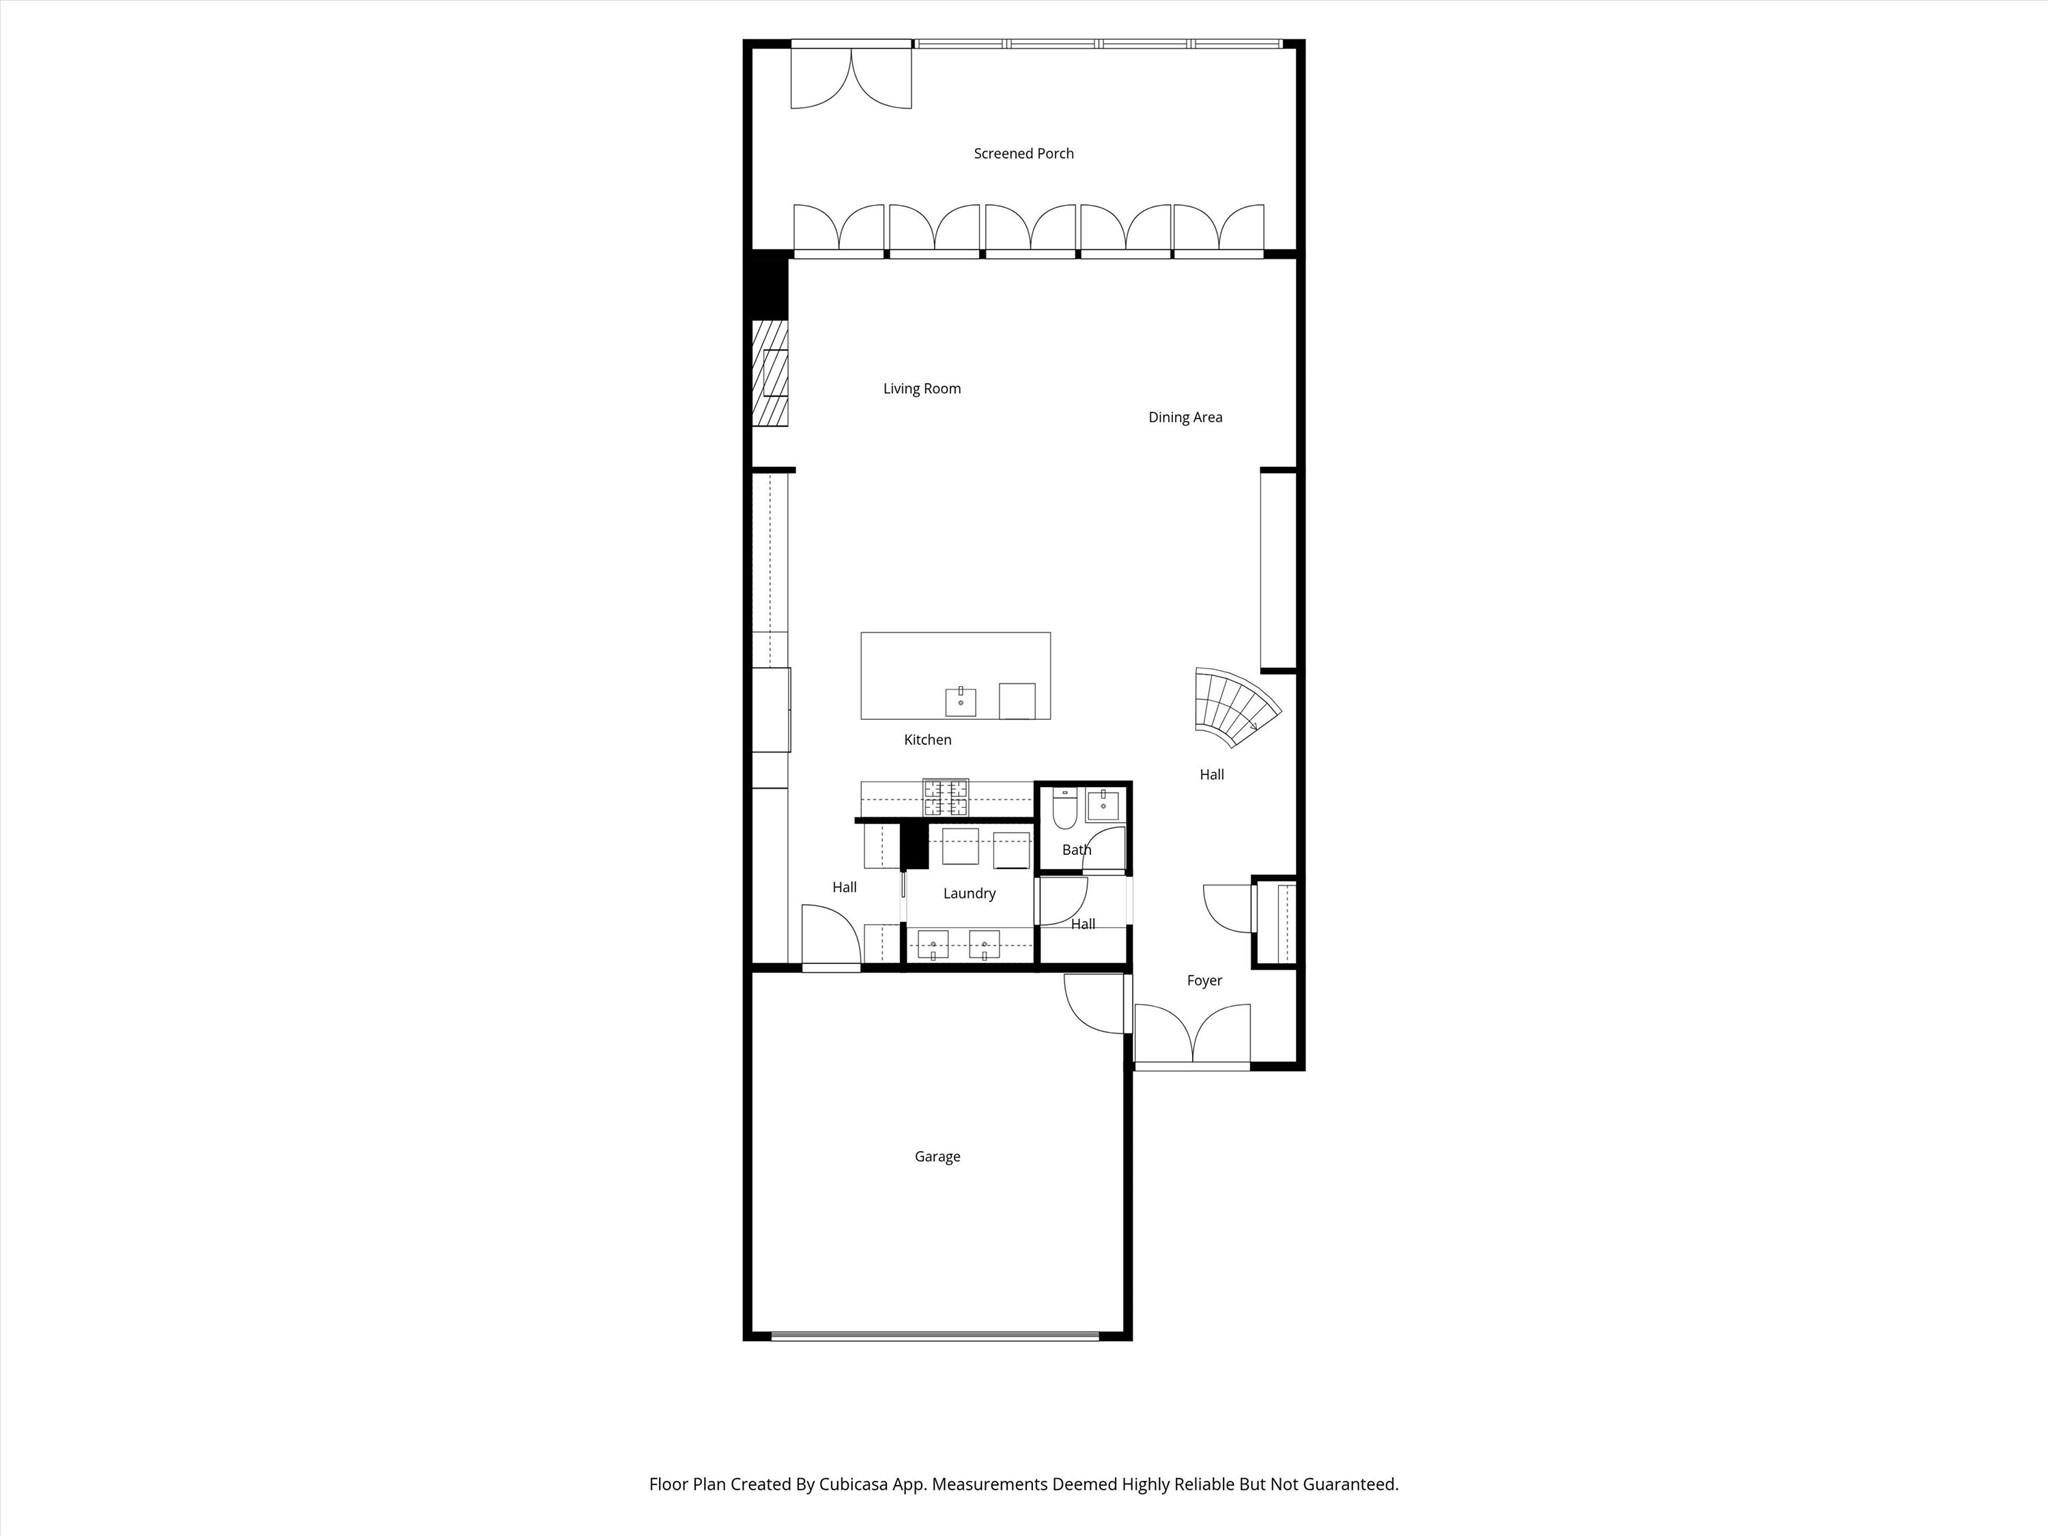
Behind the 24/7 guarded gates of Indian Circle, this luxury townhome blends modern architecture with the serenity of its wooded surroundings. An open, light-filled floorplan showcases herringbone hardwood floors, soaring ceilings, and walls of glass framing peaceful treetop views. The chef’s kitchen anchors the living space with Aria Stone Gallery surfaces, custom cabinetry, Sub-Zero appliances, a Wolf range, built-in Miele coffee system, and a 100+ bottle wine chiller, all centered around a statement waterfall island designed for gathering and entertaining. The living room features double-height ceilings and a sleek marble gas fireplace, flowing to a screened sun porch and fully fenced backyard. Above, the loft-style primary suite offers a spa-like bath with a soaking tub, Borghini marble shower, brass fixtures, and an expansive walk-in closet. A whole-home generator adds comfort and peace of mind, just minutes from the heart of Houston.
Overview
Financial
Price:
$1,250,000
Price/SqFT:
$419.18
HOA Fee:
$8950 Annually
Tax Rate:
2.12522 %
Est. Monthly:
$17,129 *
Tax Amount:
$26,565
Amenities and features
 Patio/Deck
 Sewer
Sewer Water Access
 Yard
Yard Controlled Subdivision
 Cul-de-sac
 Energy Efficient
Property & Schools on Map
Floor plans / Dimensions / Descriptions
-
First FloorLiving:25 x 23
-
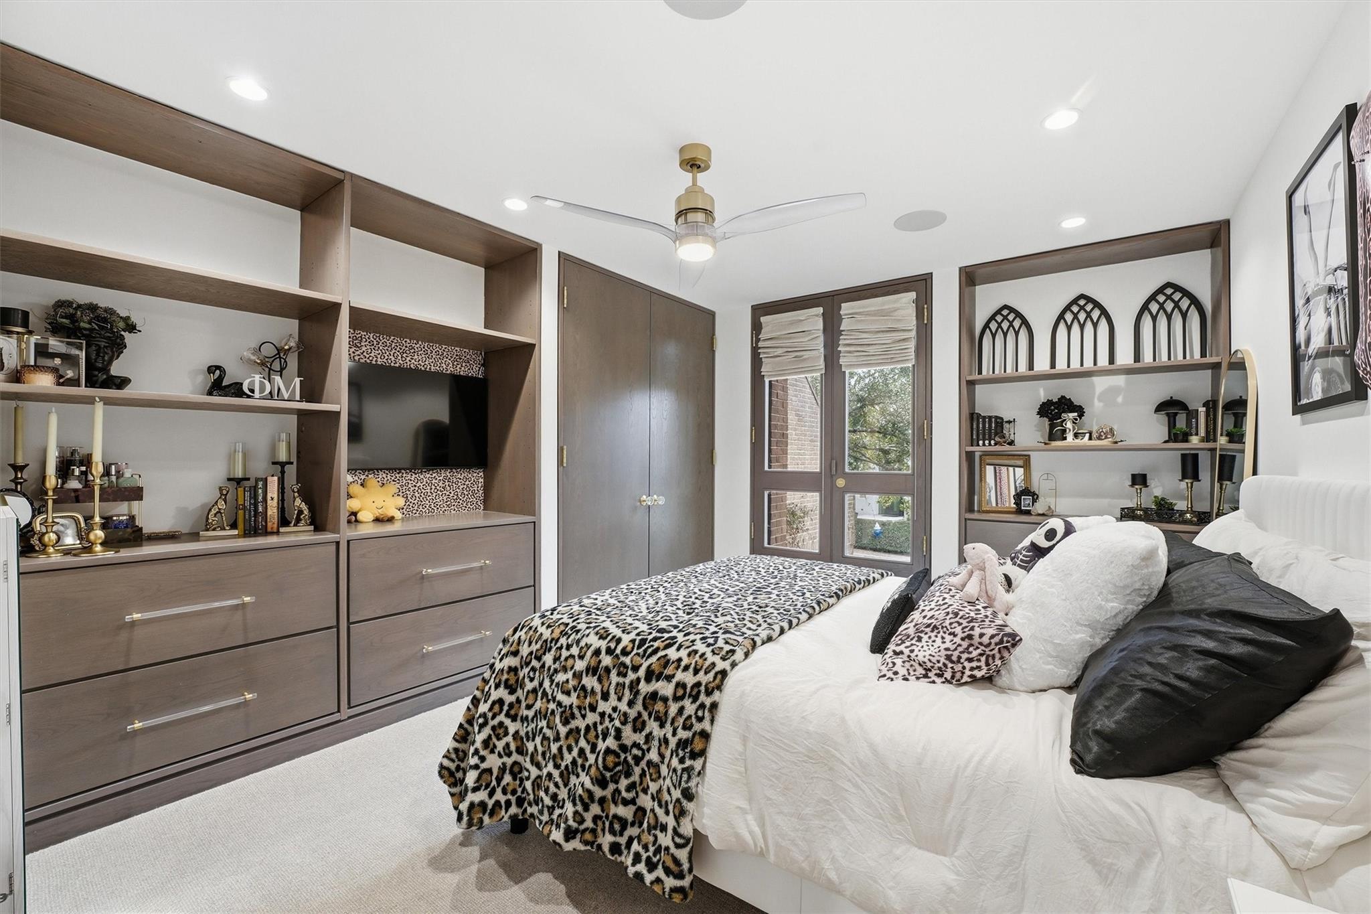
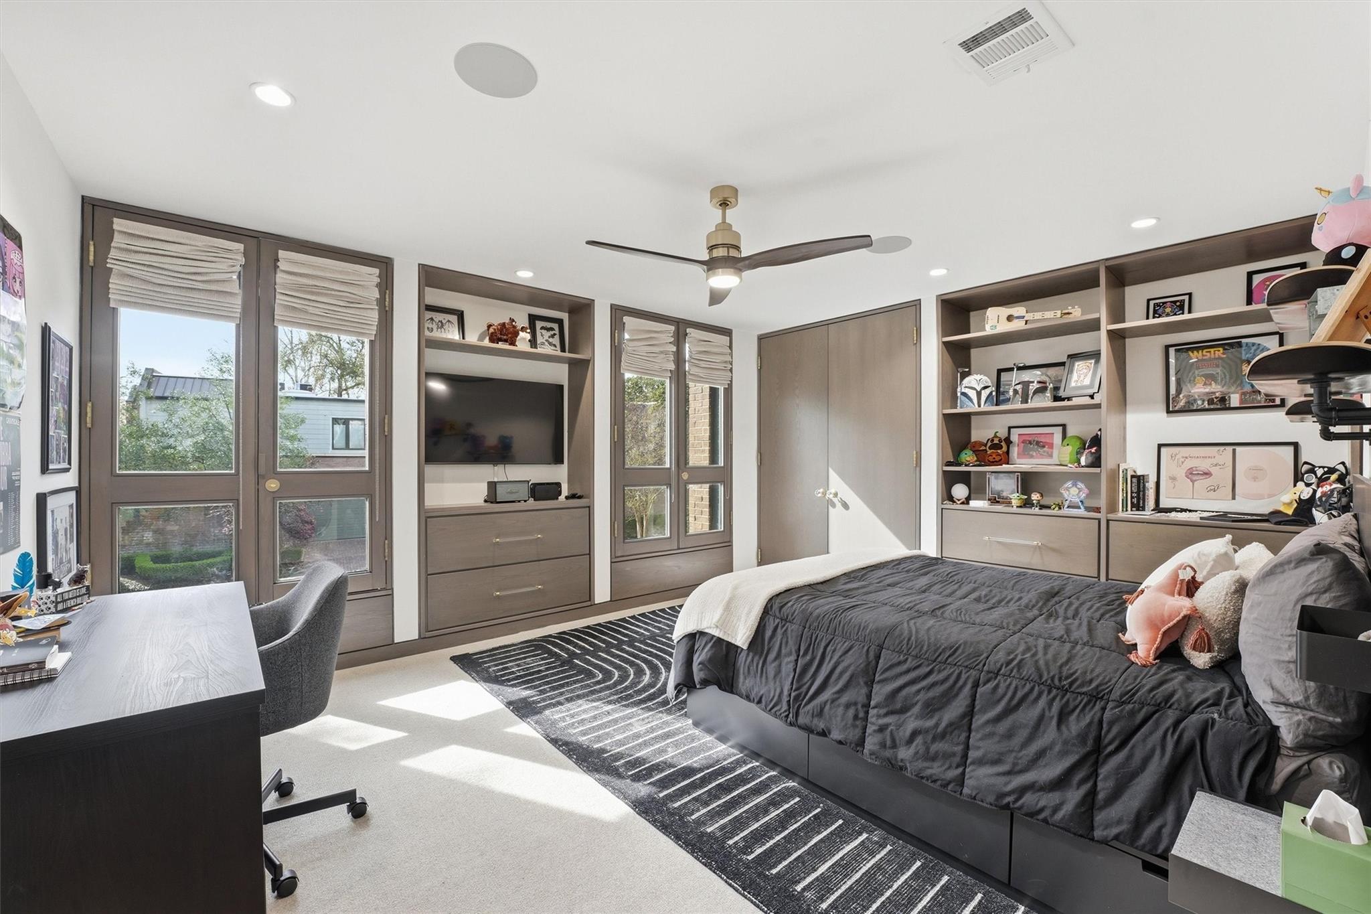
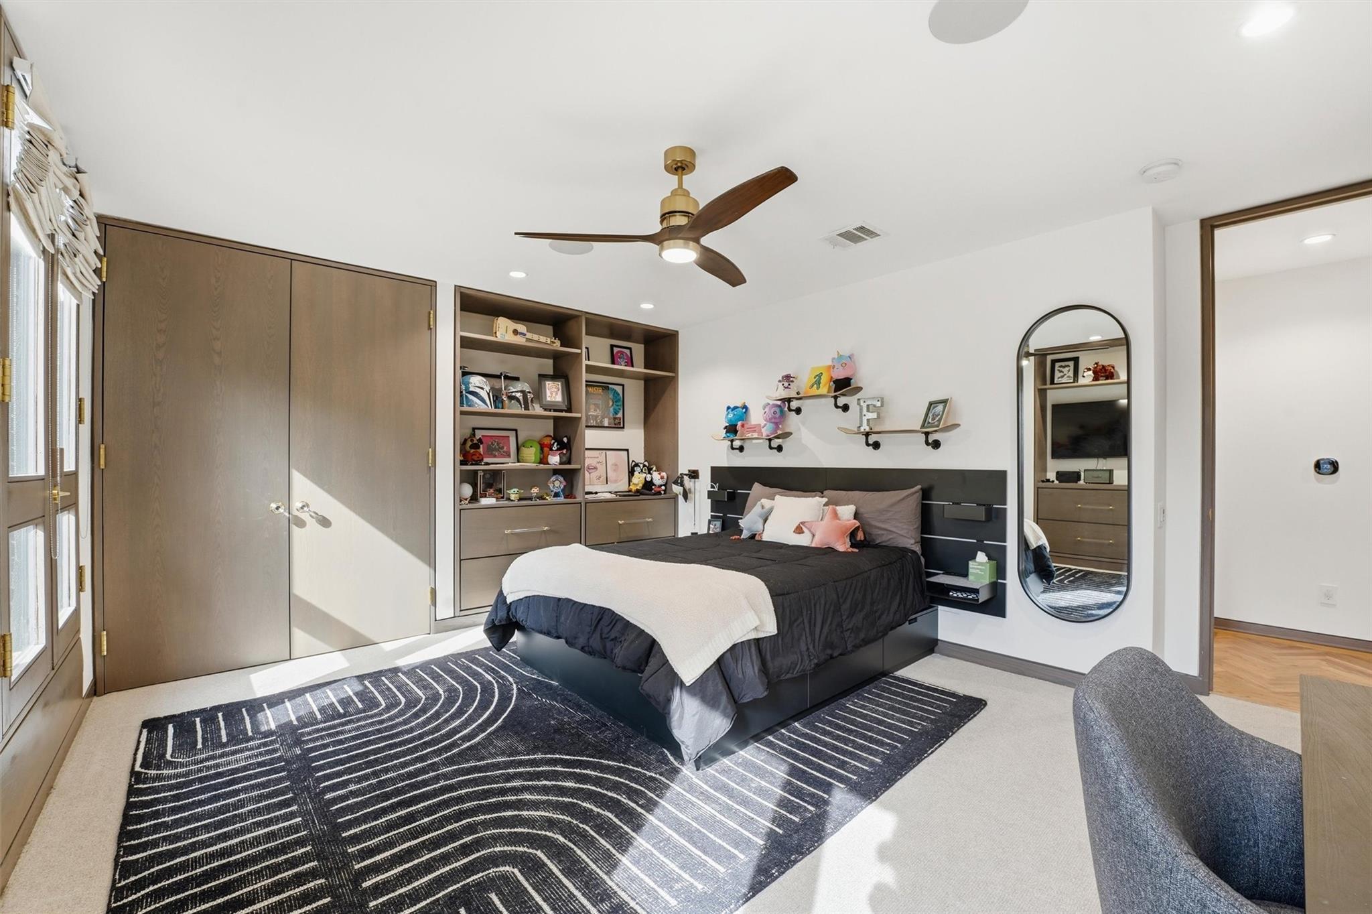
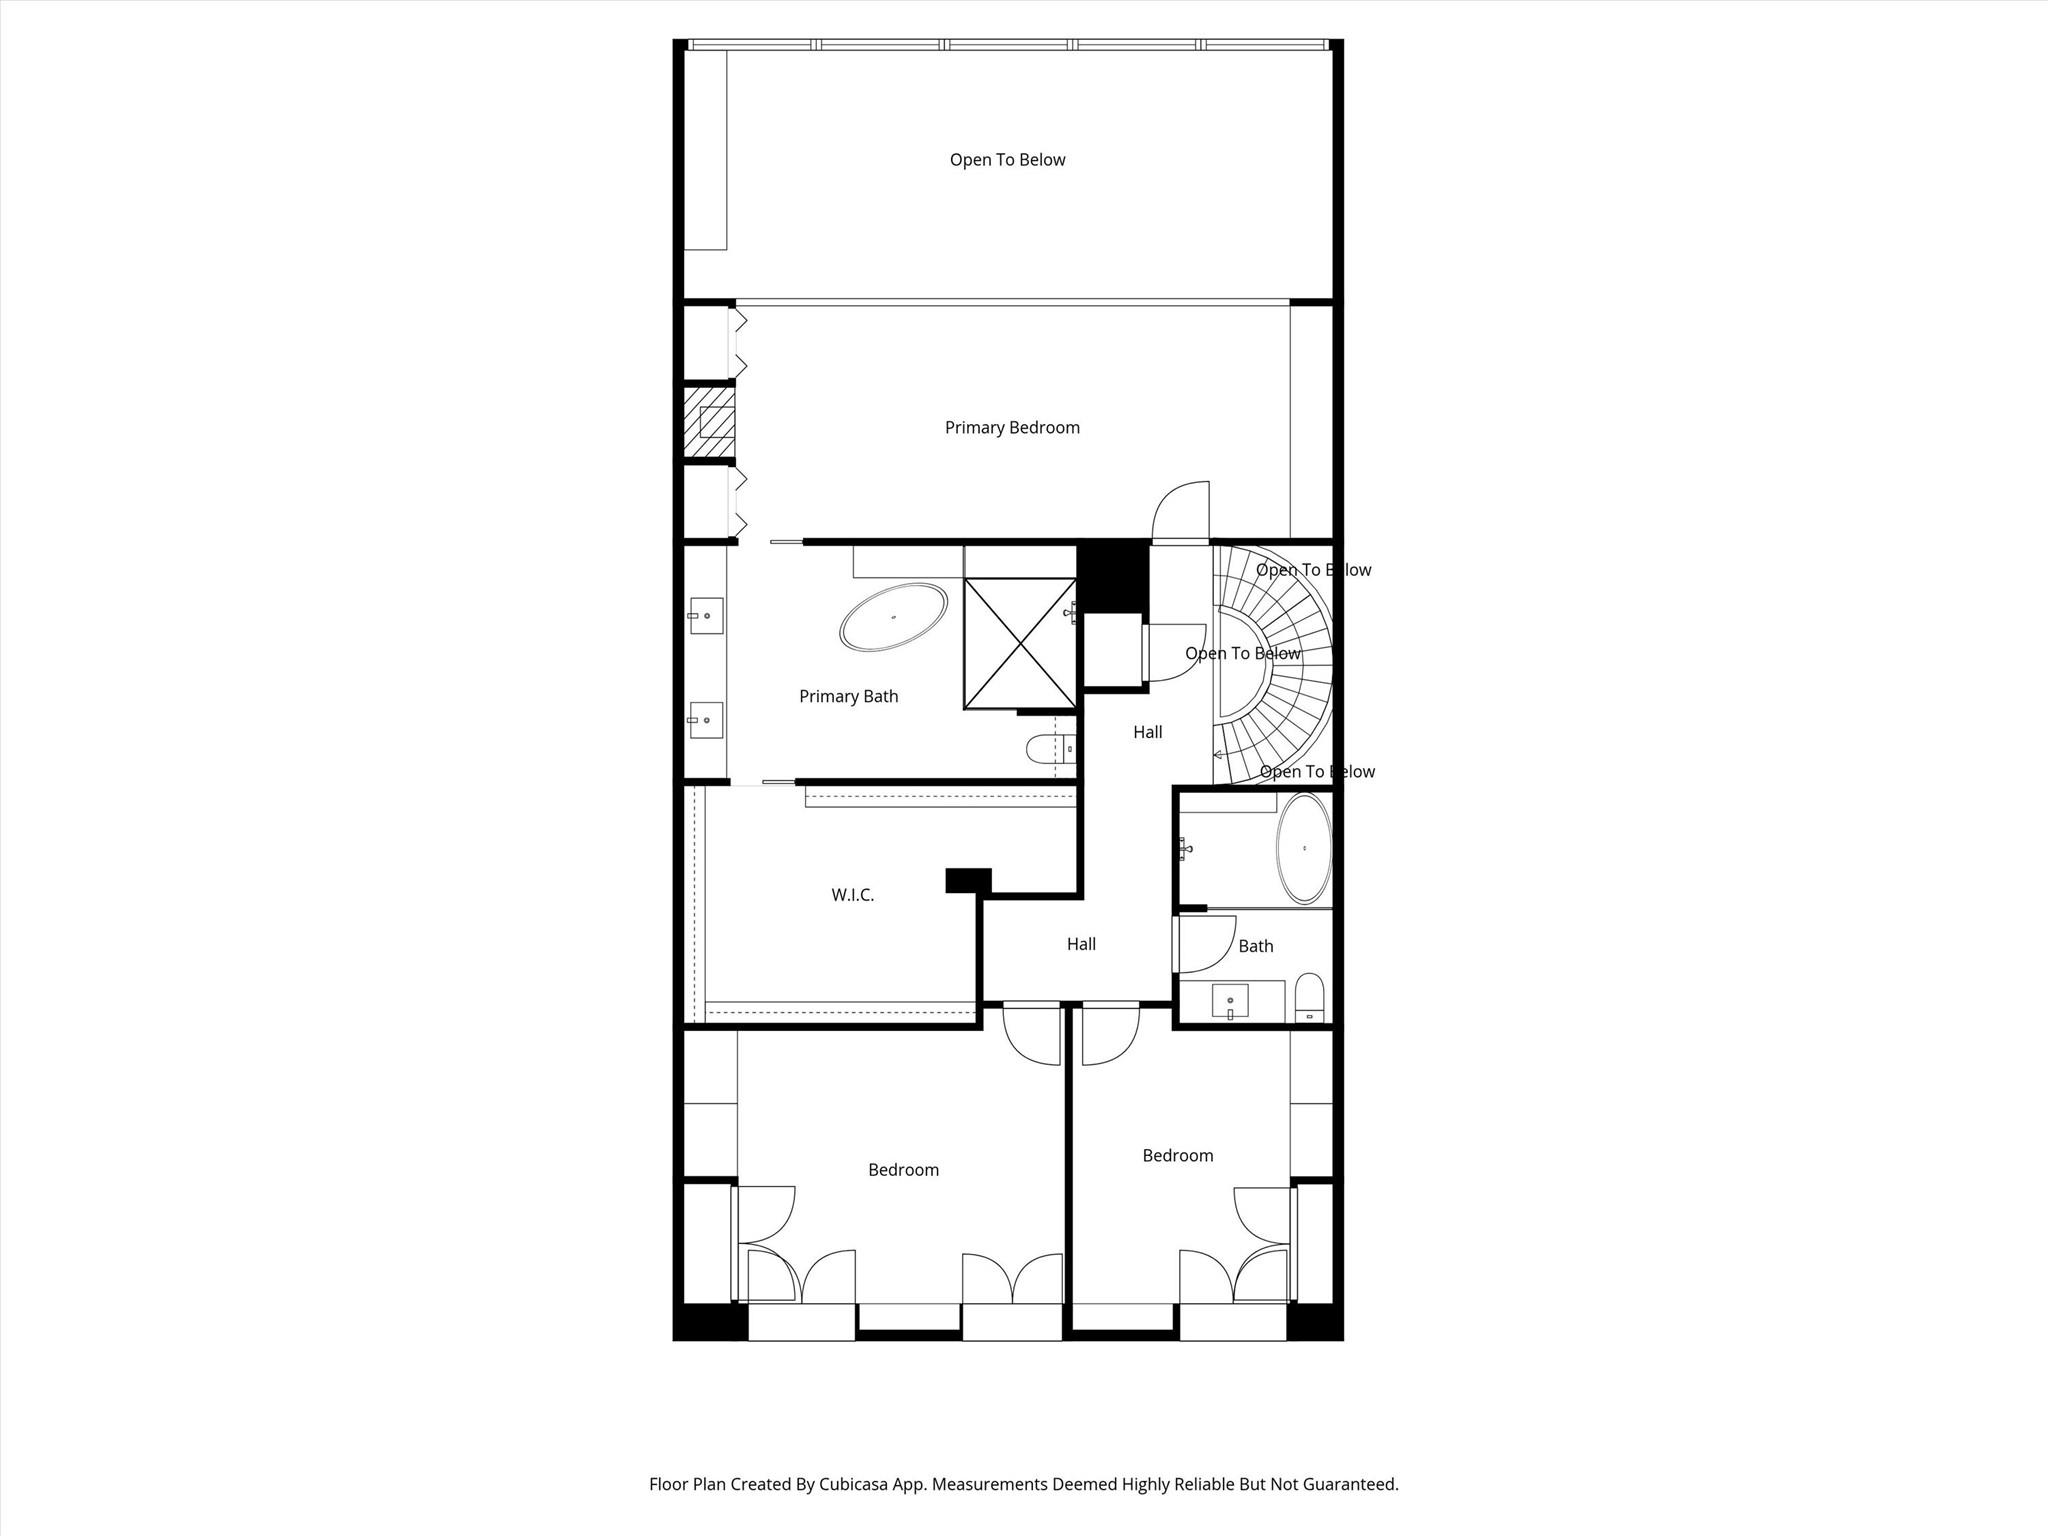
Second FloorPrimary Bedroom:25 x 11Bedroom:18 x 15Bedroom 2:18 x 10
-
InteriorFireplace:2/Gas ConnectionsPets:W/ RestrictionsFloors:Tile,WoodBathroom Description:Bidet,Half Bath,Primary Bath: Double Sinks,Primary Bath: Separate Shower,Primary Bath: Soaking Tub,Vanity AreaBedroom Desc:All Bedrooms Up,En-Suite Bath,Walk-In ClosetKitchen Desc:Island w/o Cooktop,Soft Closing Cabinets,Soft Closing Drawers,Under Cabinet LightingHeating:Central GasCooling:Central ElectricDishwasher:YesDisposal:YesMicrowave:YesRange:Gas CooktopAppliances:Gas Dryer Connections,RefrigeratorEnergy Feature:Generator,Tankless/On-Demand H2O HeaterInterior:Fire/Smoke Alarm,Formal Entry/Foyer,High Ceiling,Refrigerator Included,Wine/Beverage Fridge
-
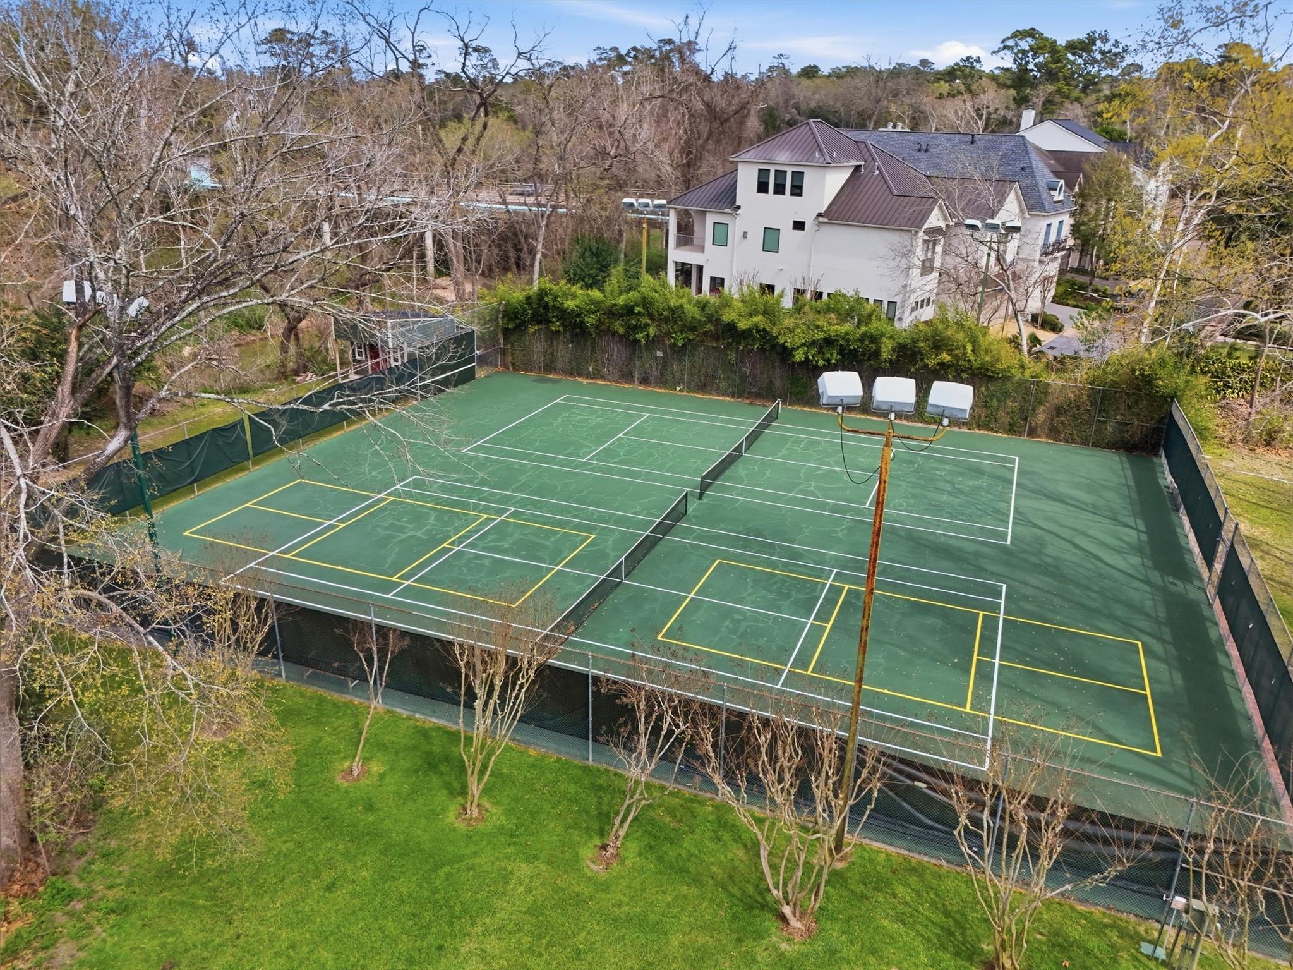
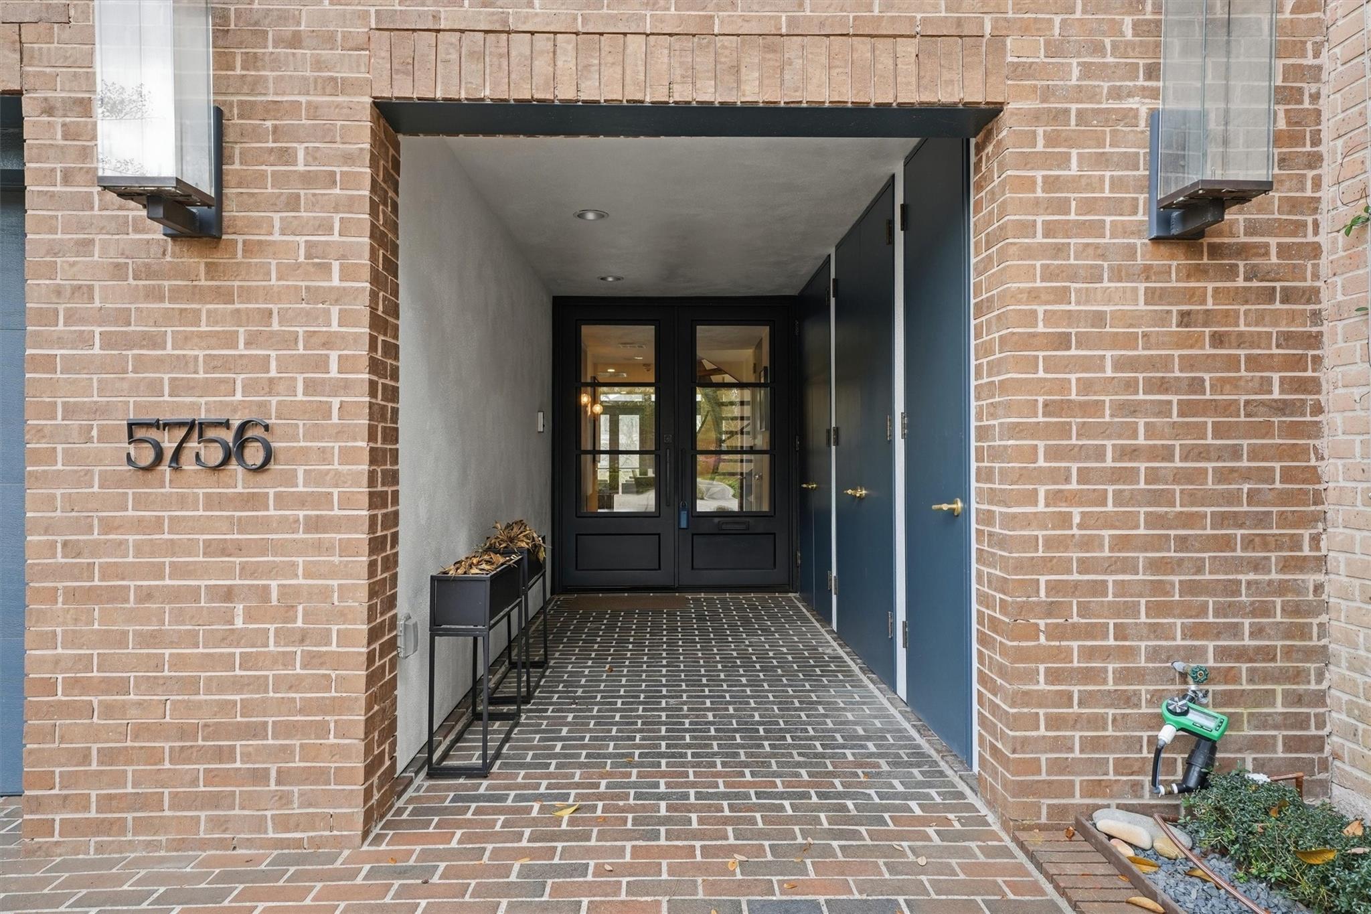
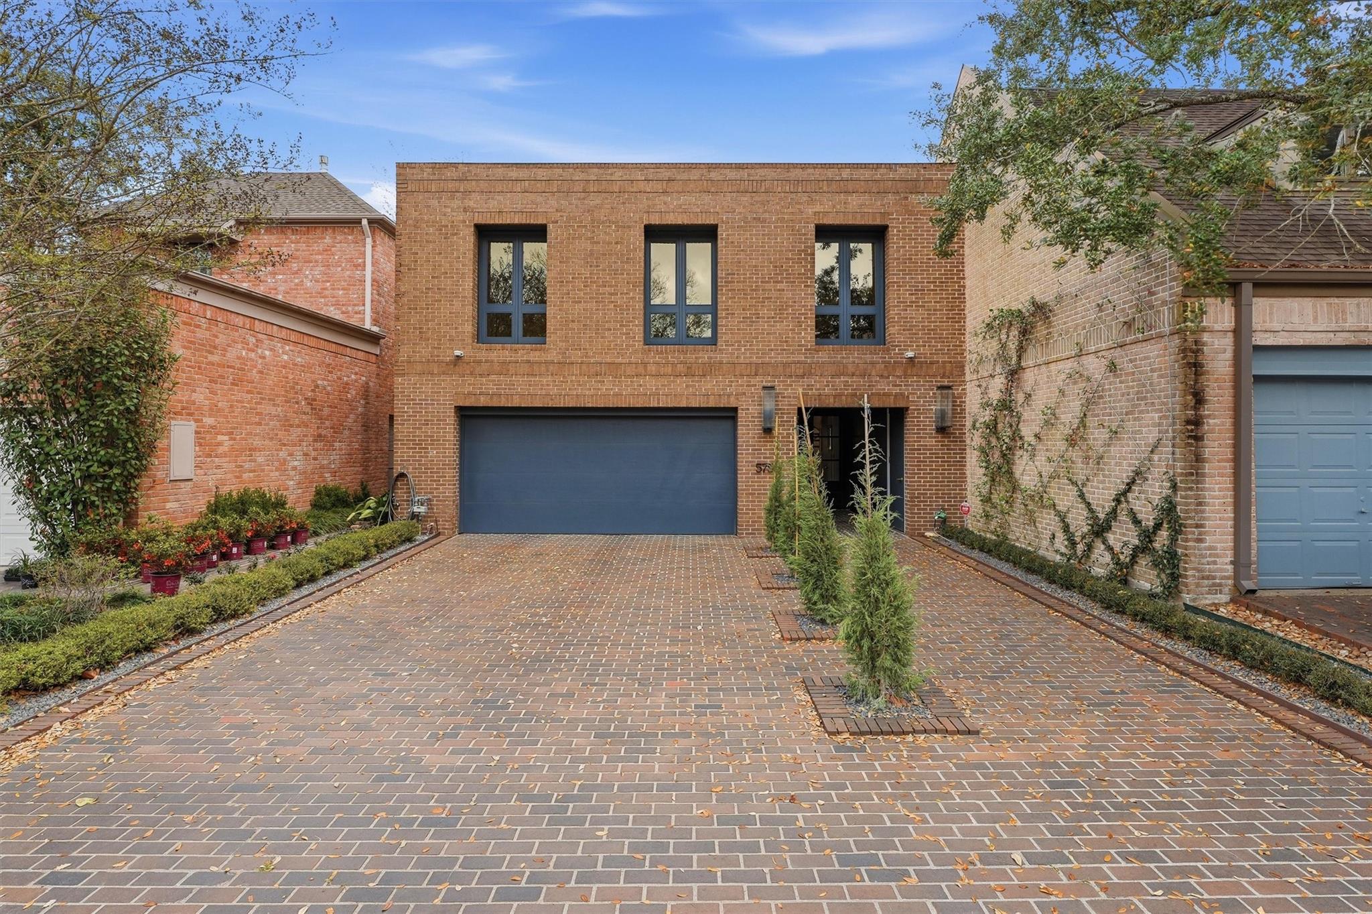
ExteriorRoof:OtherFoundation:SlabPrivate Pool:NoExterior Type:Brick,WoodParking:Additional Parking,Controlled EntranceWater Sewer:Public Sewer,Public WaterFront Door Face:WestUnit Location:Cleared,Cul-De-Sac,Ravine/BayouArea Pool:NoExterior:Area Tennis Courts,Back Yard,Controlled Access,Patio/Deck,Private Driveway
Listed By:
Ashley Marquez
Keller Williams Horizons
The data on this website relating to real estate for sale comes in part from the IDX Program of the Houston Association of REALTORS®. All information is believed accurate but not guaranteed. The properties displayed may not be all of the properties available through the IDX Program. Any use of this site other than by potential buyers or sellers is strictly prohibited.
© 2026 Houston Association of REALTORS®.
GET IN TOUCH
