
For Sale
5753 Indian Cir Houston, TX 77057
$1,650,000
Description
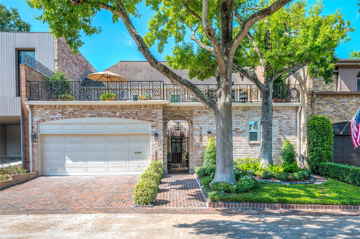
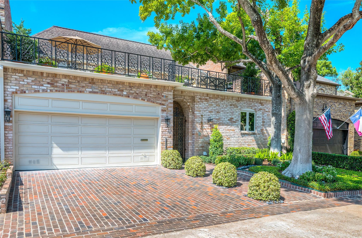
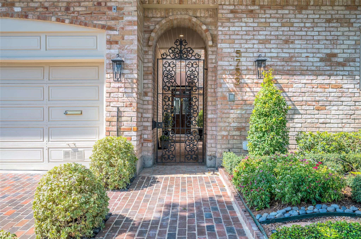
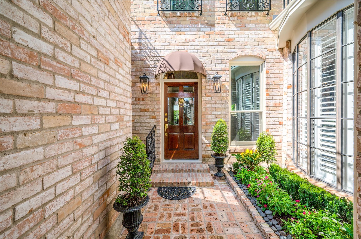
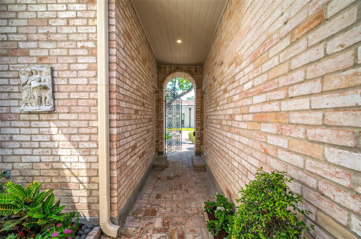
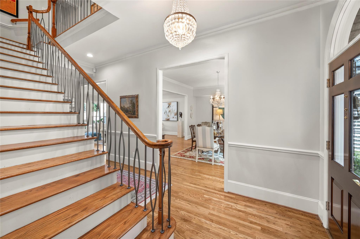
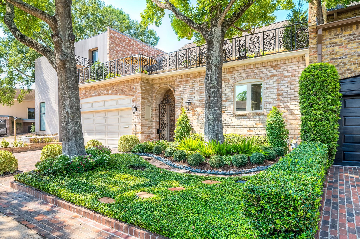
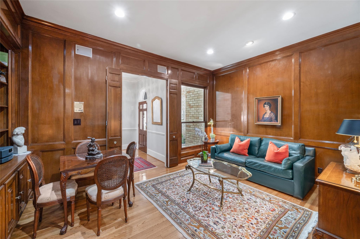
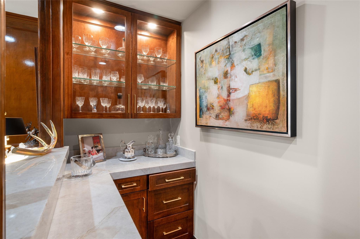
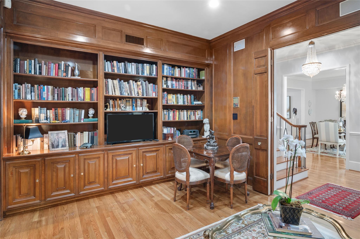
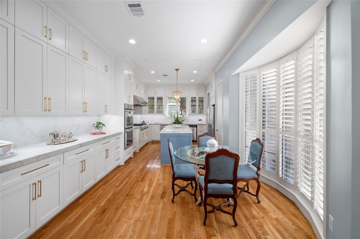
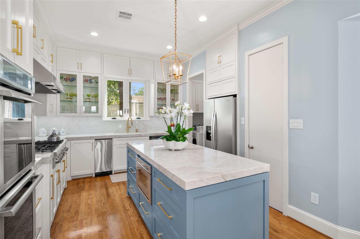
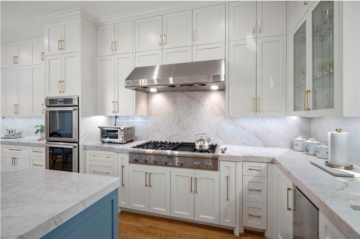
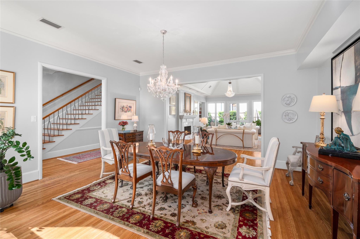
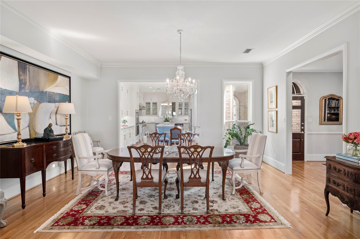
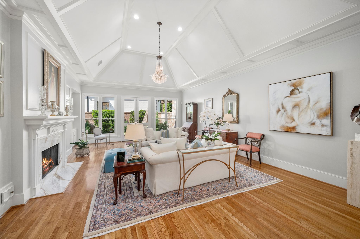
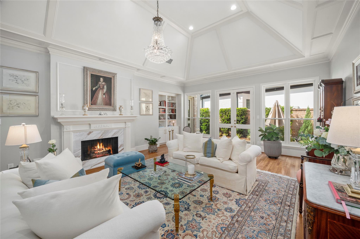
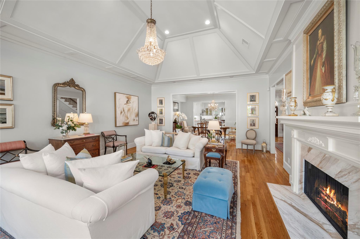
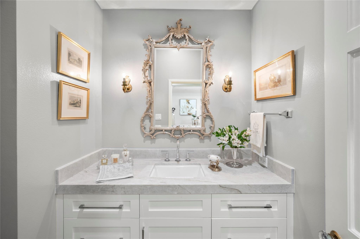
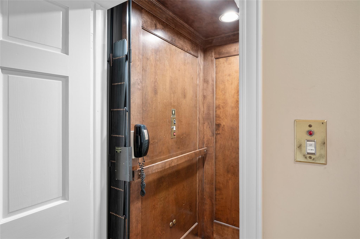
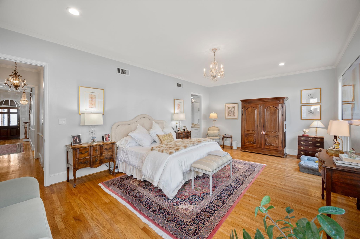
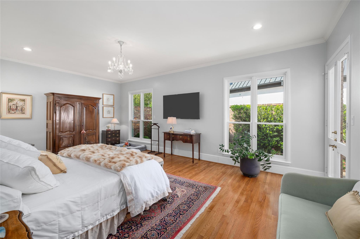
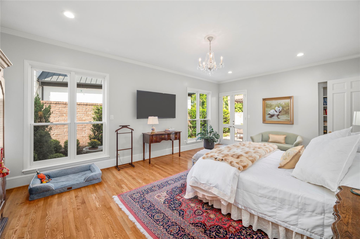
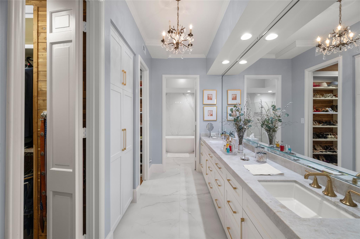
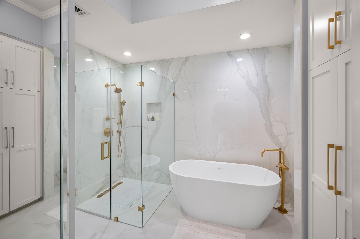
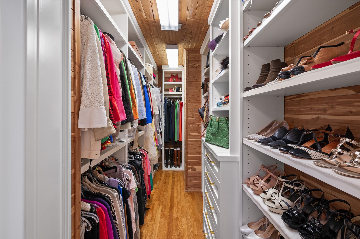
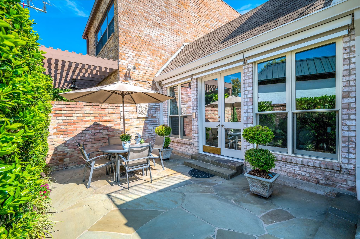
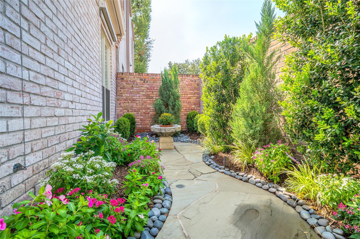
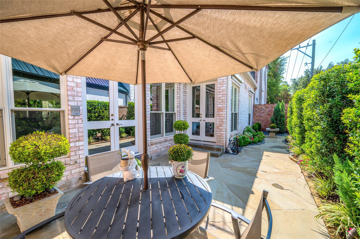
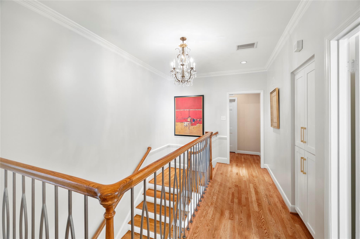
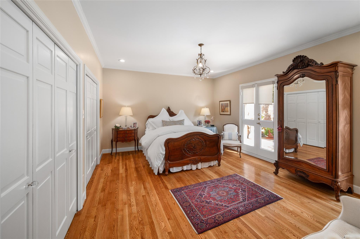
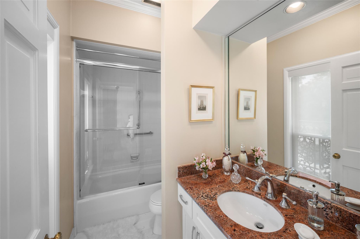
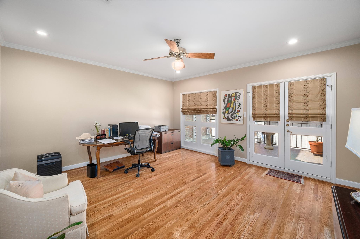
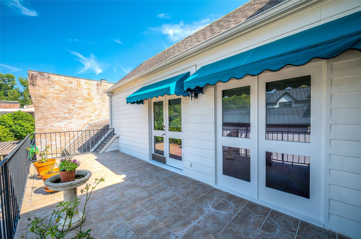
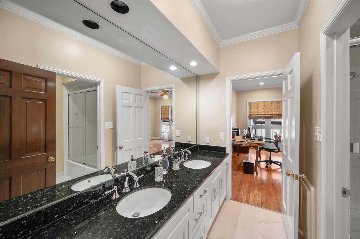
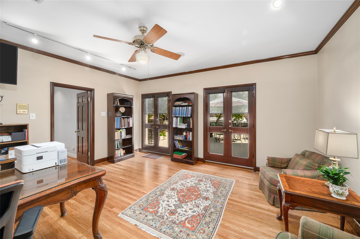
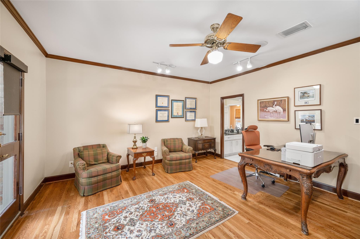
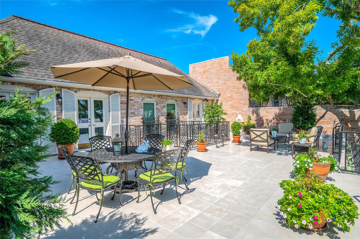
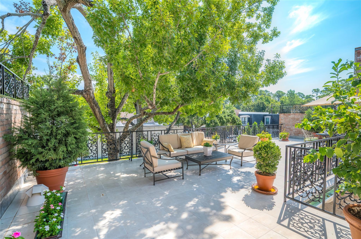
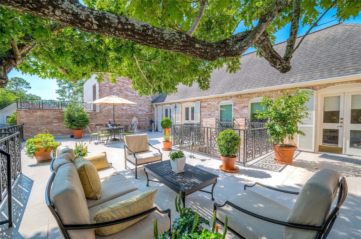
Superbly appointed, this home presents a 1st-floor primary suite, luminous formal rooms of classical proportions, polished hardwood floors, refined cased openings, banks of windows & glass doors, & an elevator. An iron-gated brick courtyard, framed by flowerbeds, travels to the front door. A cathedral ceiling, marble-clad fireplace, & tall glass doors that open to the rear flagstone patio & gardens elevate the living room. Elegant gathering kitchen features a sunlit breakfast alcove, quartz countertops & backsplash, central island, & Thermidor appliances. 1st-floor paneled study features a dry bar w/ glass-faced cabinets & quartz countertops. Near the elevator, primary suite offers patio access, 2 custom-fitted closets, & sumptuous bath w/ porcelain tile floor, quartz sink decks, air tub, & glass-enclosed shower. Upper floor w/ an en suite bedroom + 2 bedrooms sharing a Hollywood bath. Bedrooms access an extended front roof garden or rear balcony. Did not flood during Hurricane Harvey
Overview
Financial
Price:
$1,650,000
Price/SqFT:
$387.51
HOA Fee:
$8950 Annually
Tax Rate:
2.12522 %
Est. Monthly:
$24,143 *
Tax Amount:
$35,066
Amenities and features
 Elevator
 Patio/Deck
 Sewer
Sewer Sprinkler System
 Study Room
 Water Access
 Yard
Yard Controlled Subdivision
 Energy Efficient
Property & Schools on Map
Floor plans / Dimensions / Descriptions
-
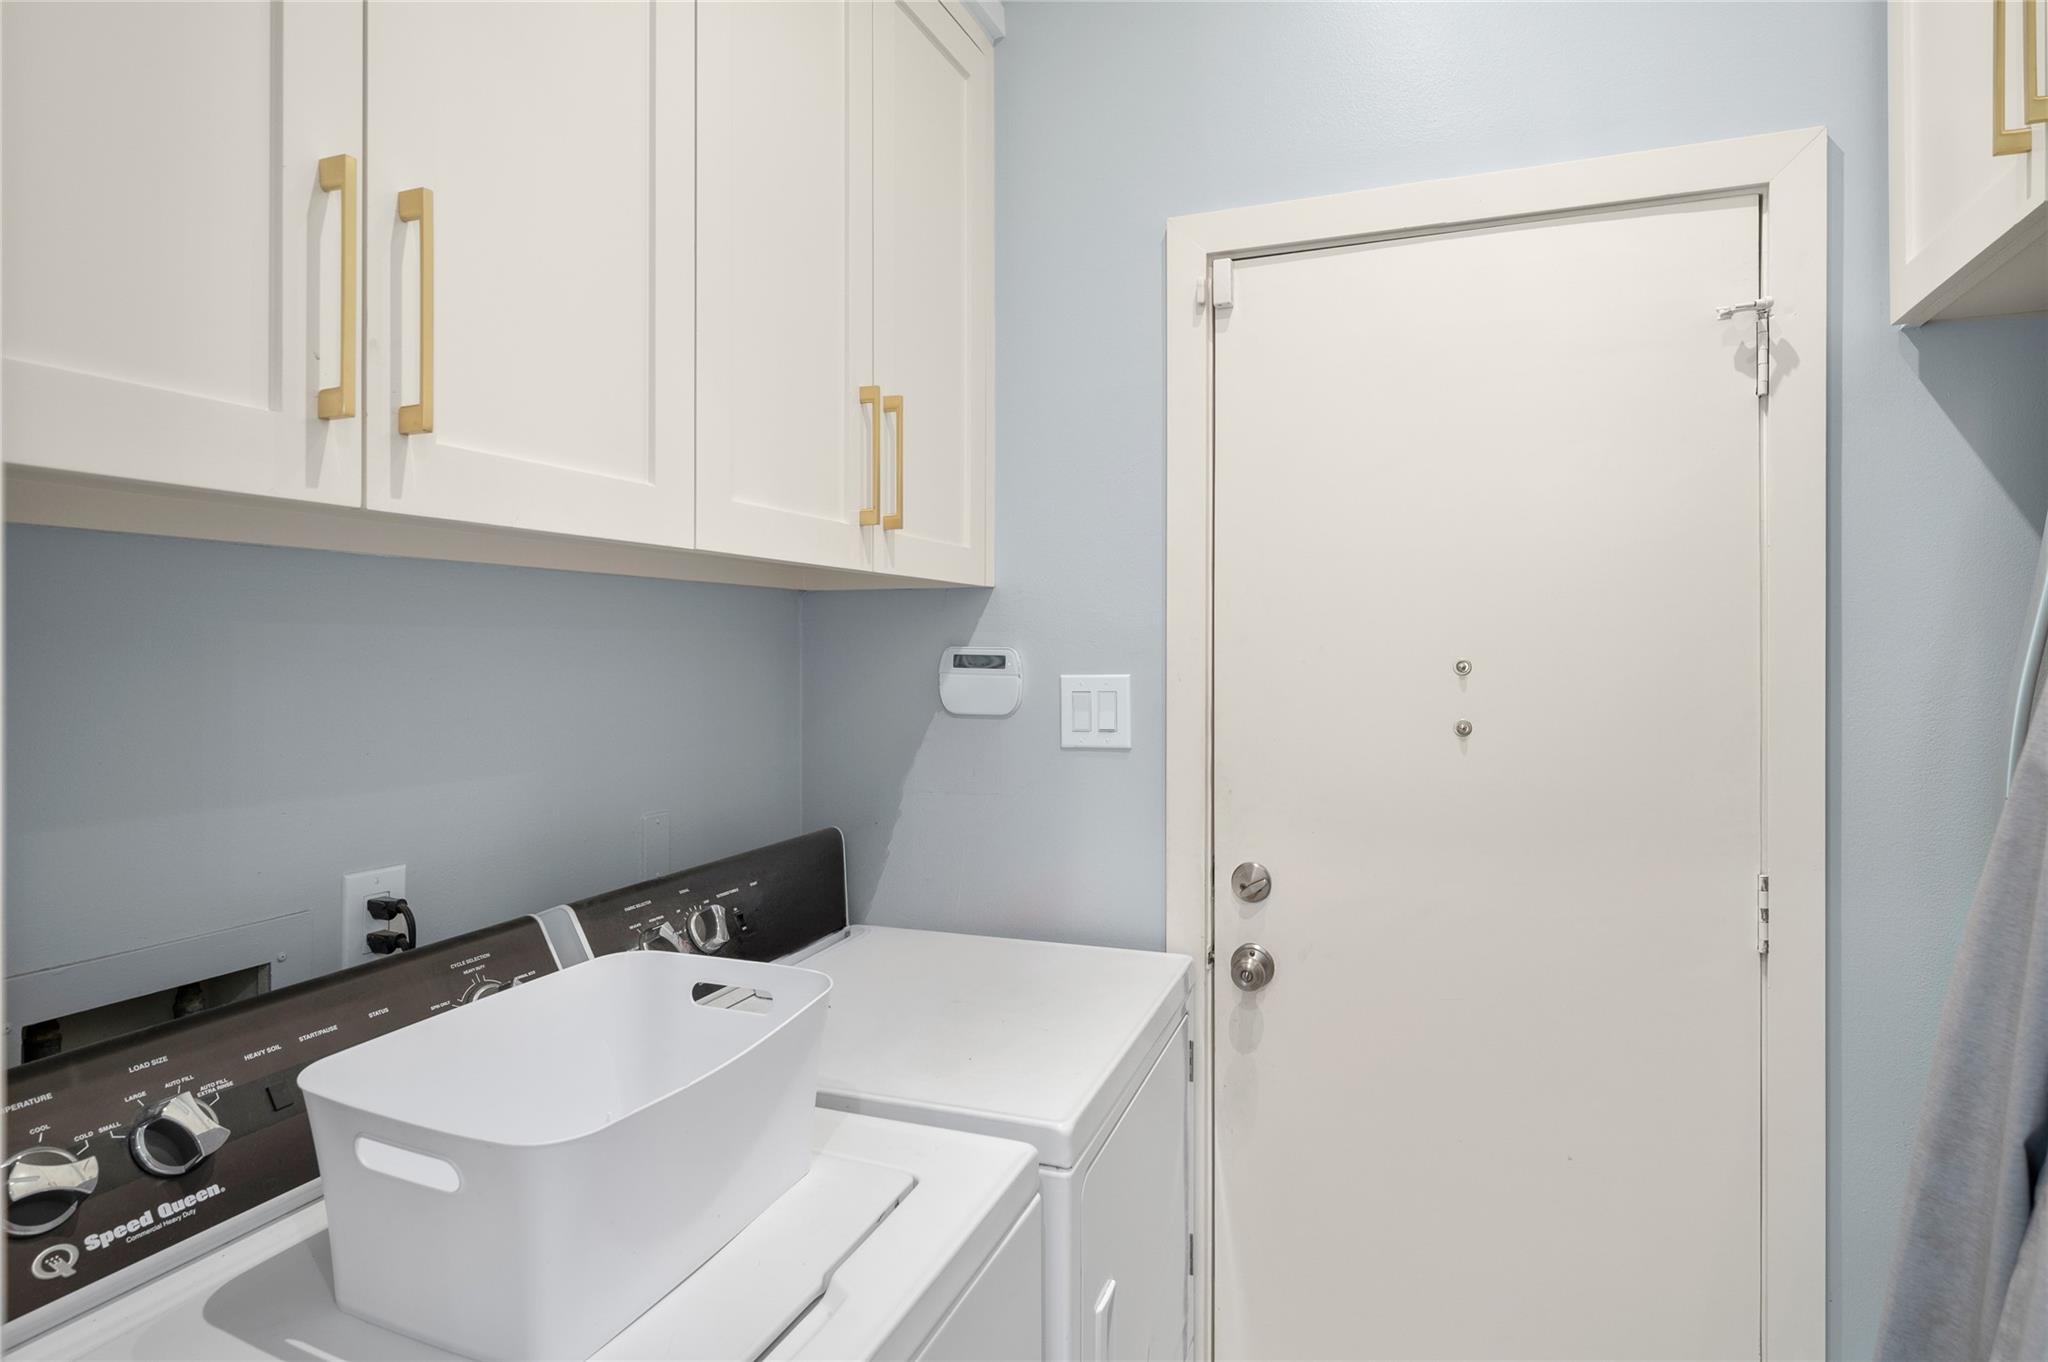
First FloorLiving:27x18Dining:18x14Kitchen:13x10Breakfast:13x10Primary Bedroom:23x15Home Office/Study:15x11Utility Room:5x5
-
Second FloorBedroom:17x13Bedroom 2:16x15Bedroom 3:16x15
-
InteriorFireplace:1/Gas Connections,Wood Burning FireplaceFloors:Tile,WoodCountertop:QuartzBathroom Description:Half Bath,Hollywood Bath,Primary Bath: Double Sinks,Primary Bath: Separate Shower,Primary Bath: Soaking Tub,Secondary Bath(s): Double Sinks,Secondary Bath(s): Tub/Shower ComboBedroom Desc:3 Bedrooms Up,En-Suite Bath,Primary Bed - 1st Floor,Walk-In ClosetKitchen Desc:Island w/o Cooktop,Soft Closing Cabinets,Soft Closing Drawers,Under Cabinet Lighting,Walk-in PantryRoom Description:Breakfast Room,Entry,Formal Dining,Formal Living,Home Office/Study,Living Area - 1st Floor,Utility Room in HouseHeating:Central Gas,ZonedCooling:Central Electric,ZonedWasher/Dryer Conn:YesDishwasher:YesDisposal:NoCompactor:YesMicrowave:YesRange:Gas CooktopOven:Double Oven,Electric OvenIce Maker:NoAppliances:Dryer Included,Electric Dryer Connection,RefrigeratorEnergy Feature:Ceiling Fans,Digital Program ThermostatInterior:Alarm System - Owned,Balcony,Crown Molding,Dry Bar,Elevator,Fire/Smoke Alarm,Formal Entry/Foyer,High Ceiling,Refrigerator Included,Steel Beams,Window Coverings
-
ExteriorRoof:CompositionFoundation:SlabPrivate Pool:NoExterior Type:BrickParking:Additional Parking,Auto Garage Door Opener,Garage ParkingAccess:Manned GateWater Sewer:Public Sewer,Public WaterViews:EastFront Door Face:NortheastArea Pool:NoExterior:Controlled Access,Front Yard,Patio/Deck,Sprinkler System
Listed By:
Ruthie Porterfield
Martha Turner Sotheby's International Realty
The data on this website relating to real estate for sale comes in part from the IDX Program of the Houston Association of REALTORS®. All information is believed accurate but not guaranteed. The properties displayed may not be all of the properties available through the IDX Program. Any use of this site other than by potential buyers or sellers is strictly prohibited.
© 2026 Houston Association of REALTORS®.
GET IN TOUCH
