
For Sale
5744 Shady River Dr Houston, TX 77057
$1,950,000
Description
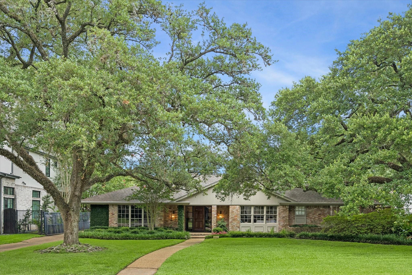
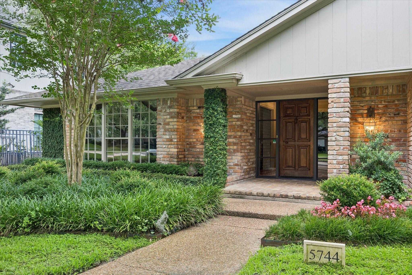
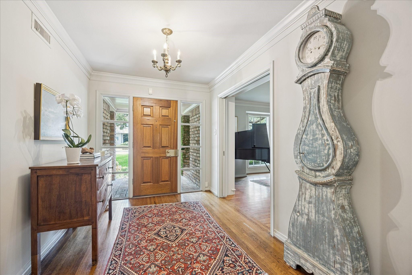
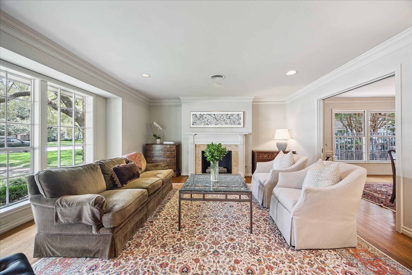
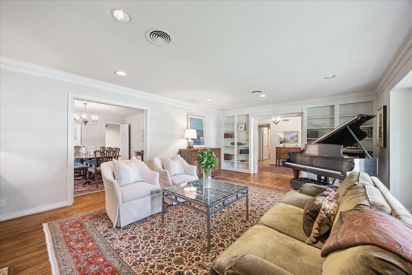
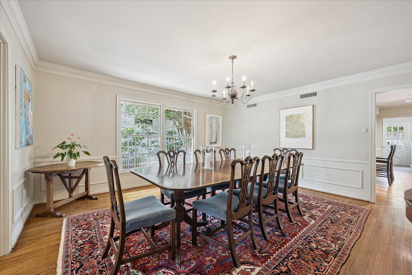
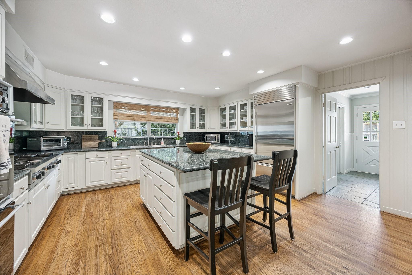
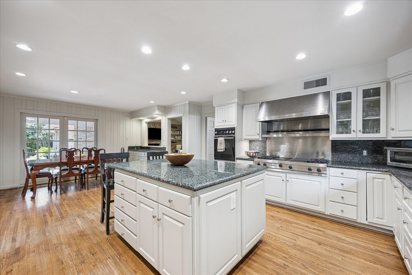
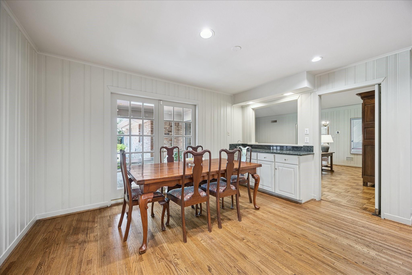
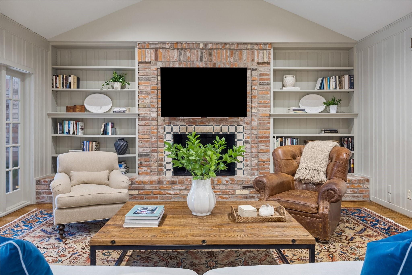
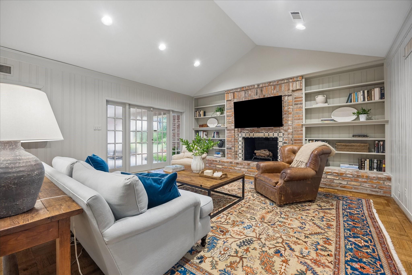
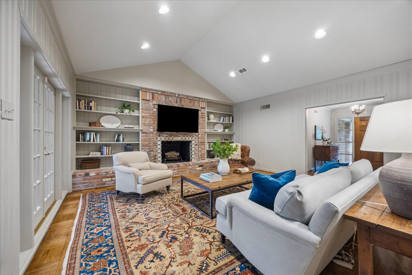
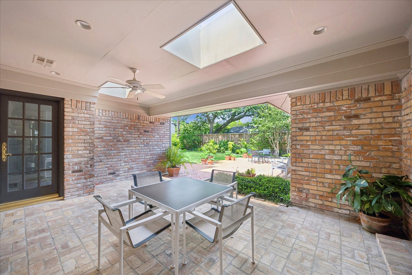
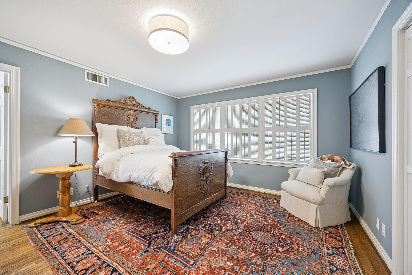
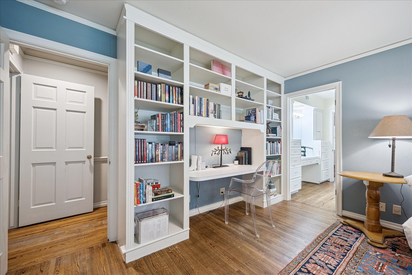
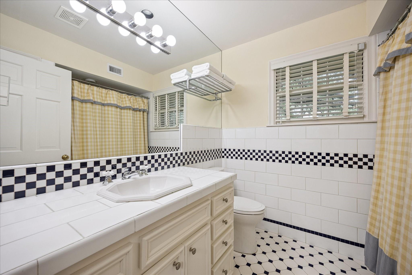
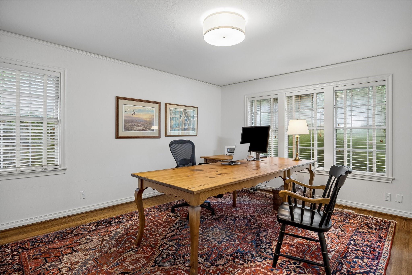
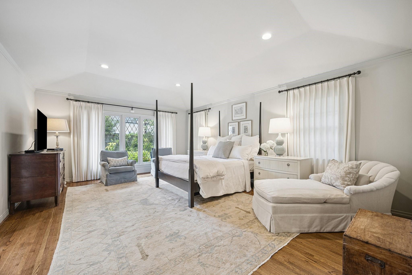
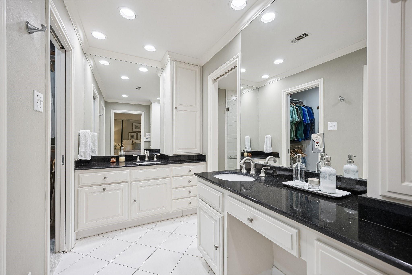
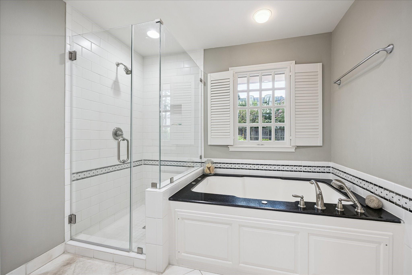
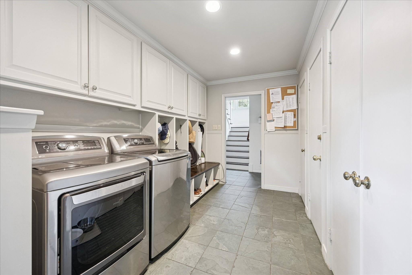
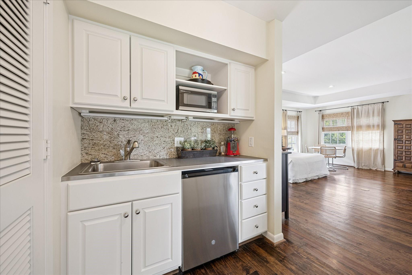
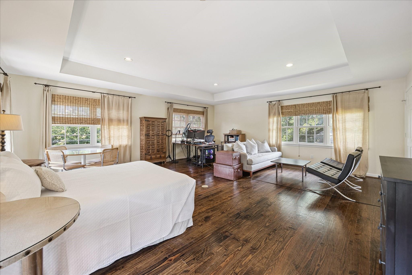
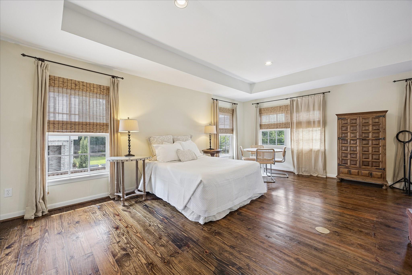
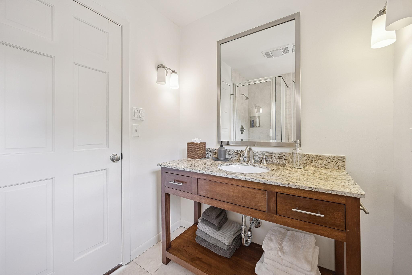
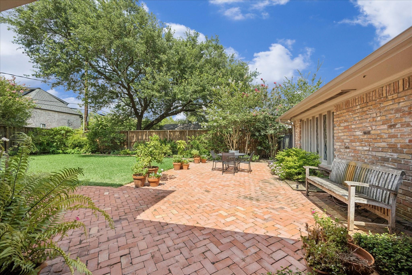
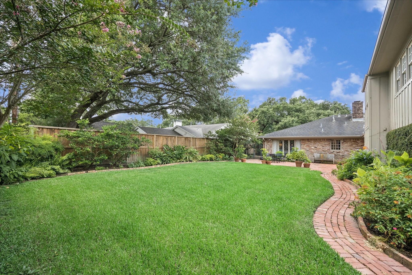
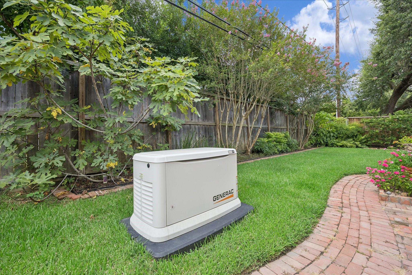
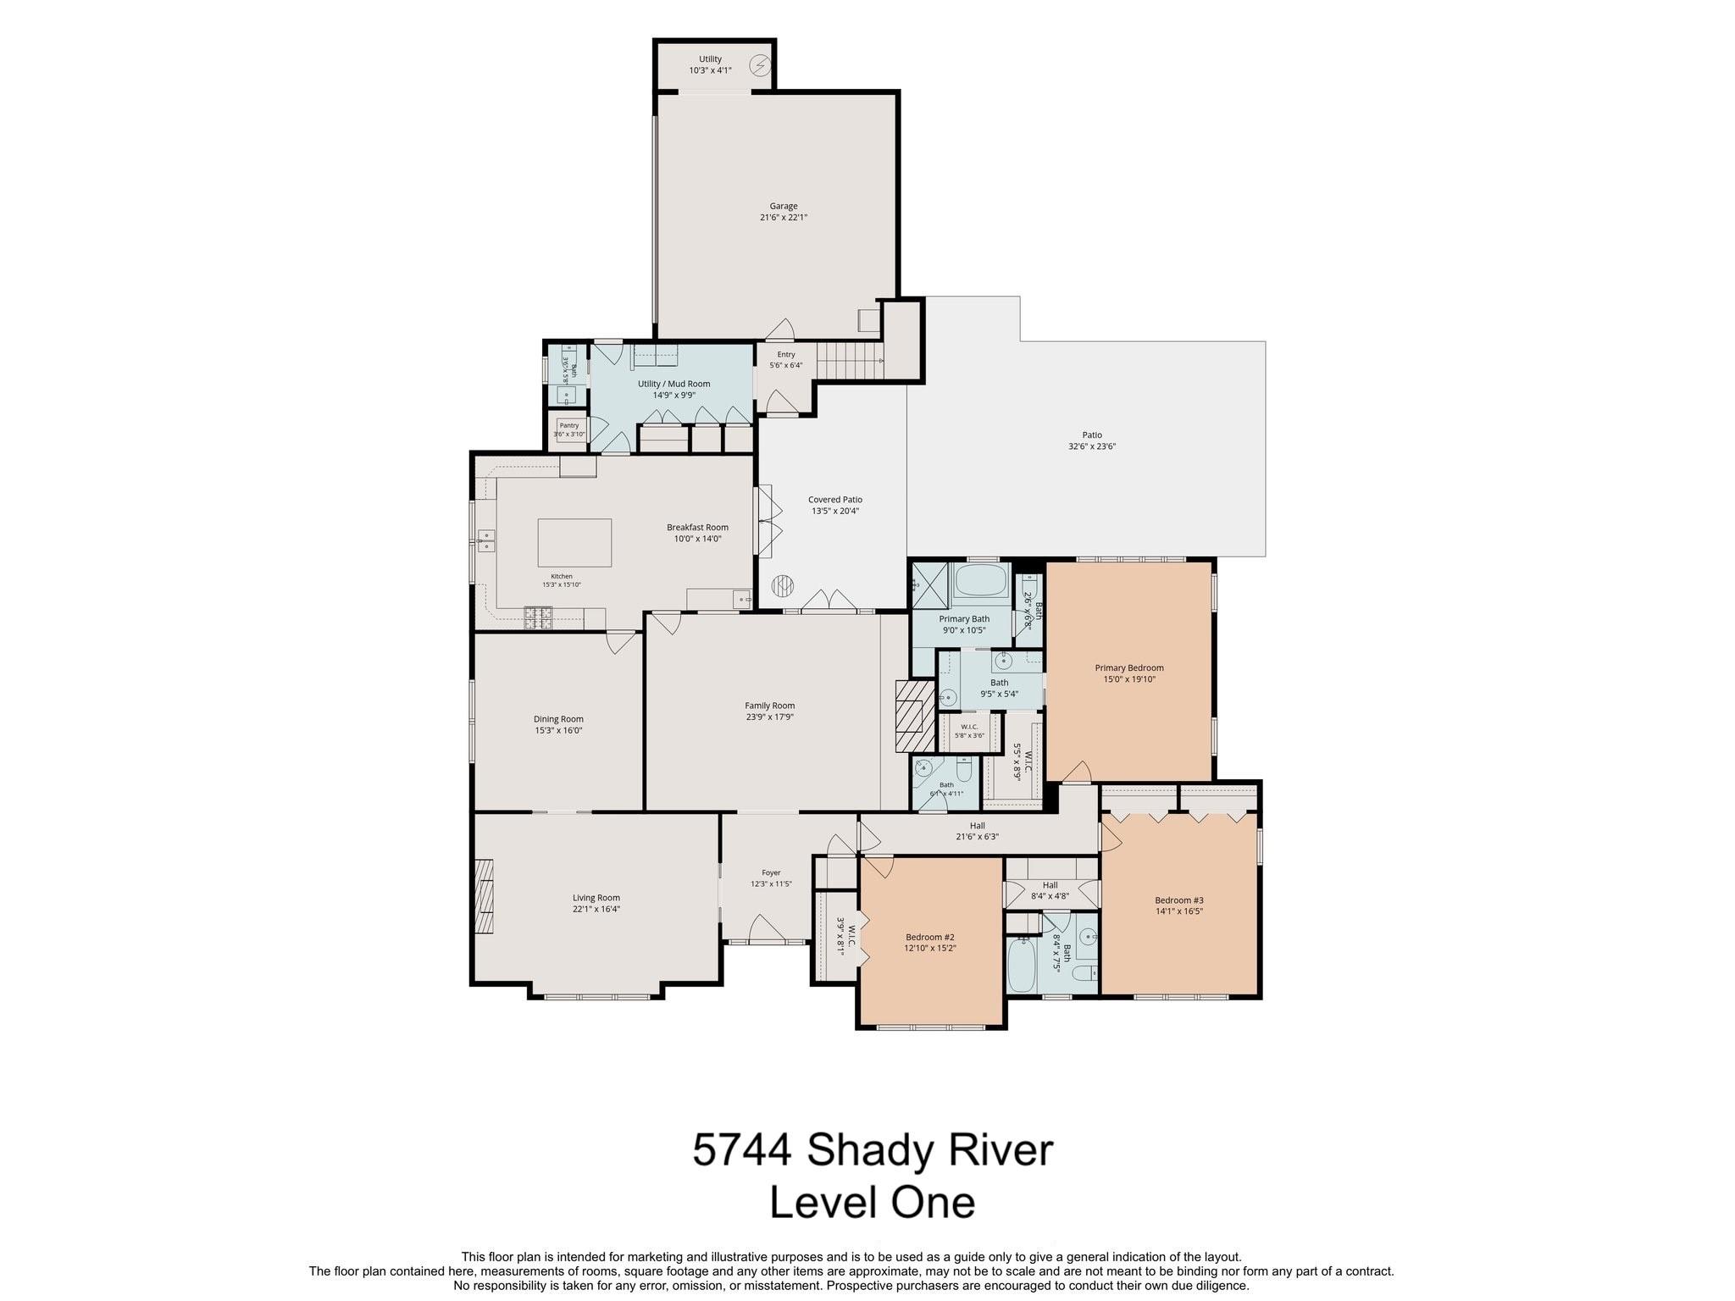
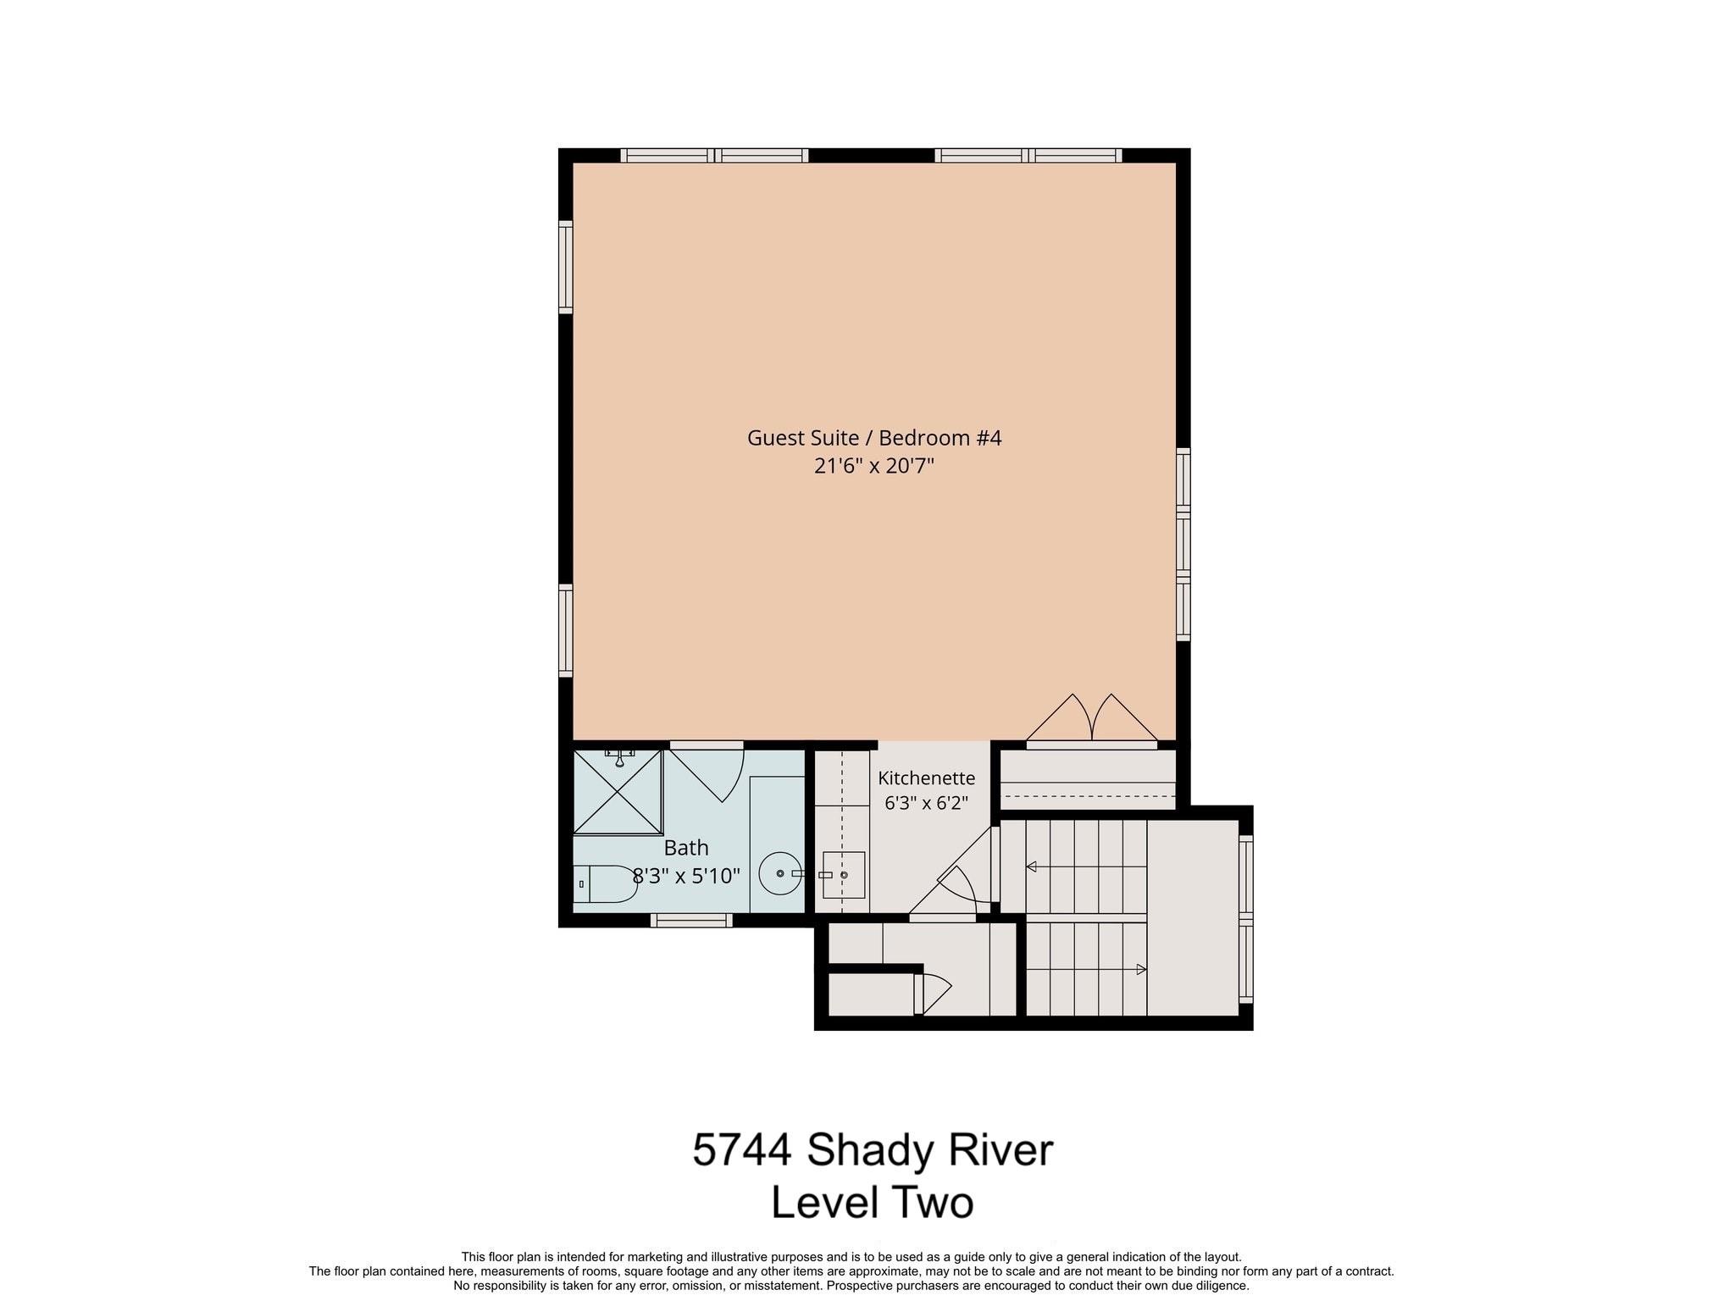
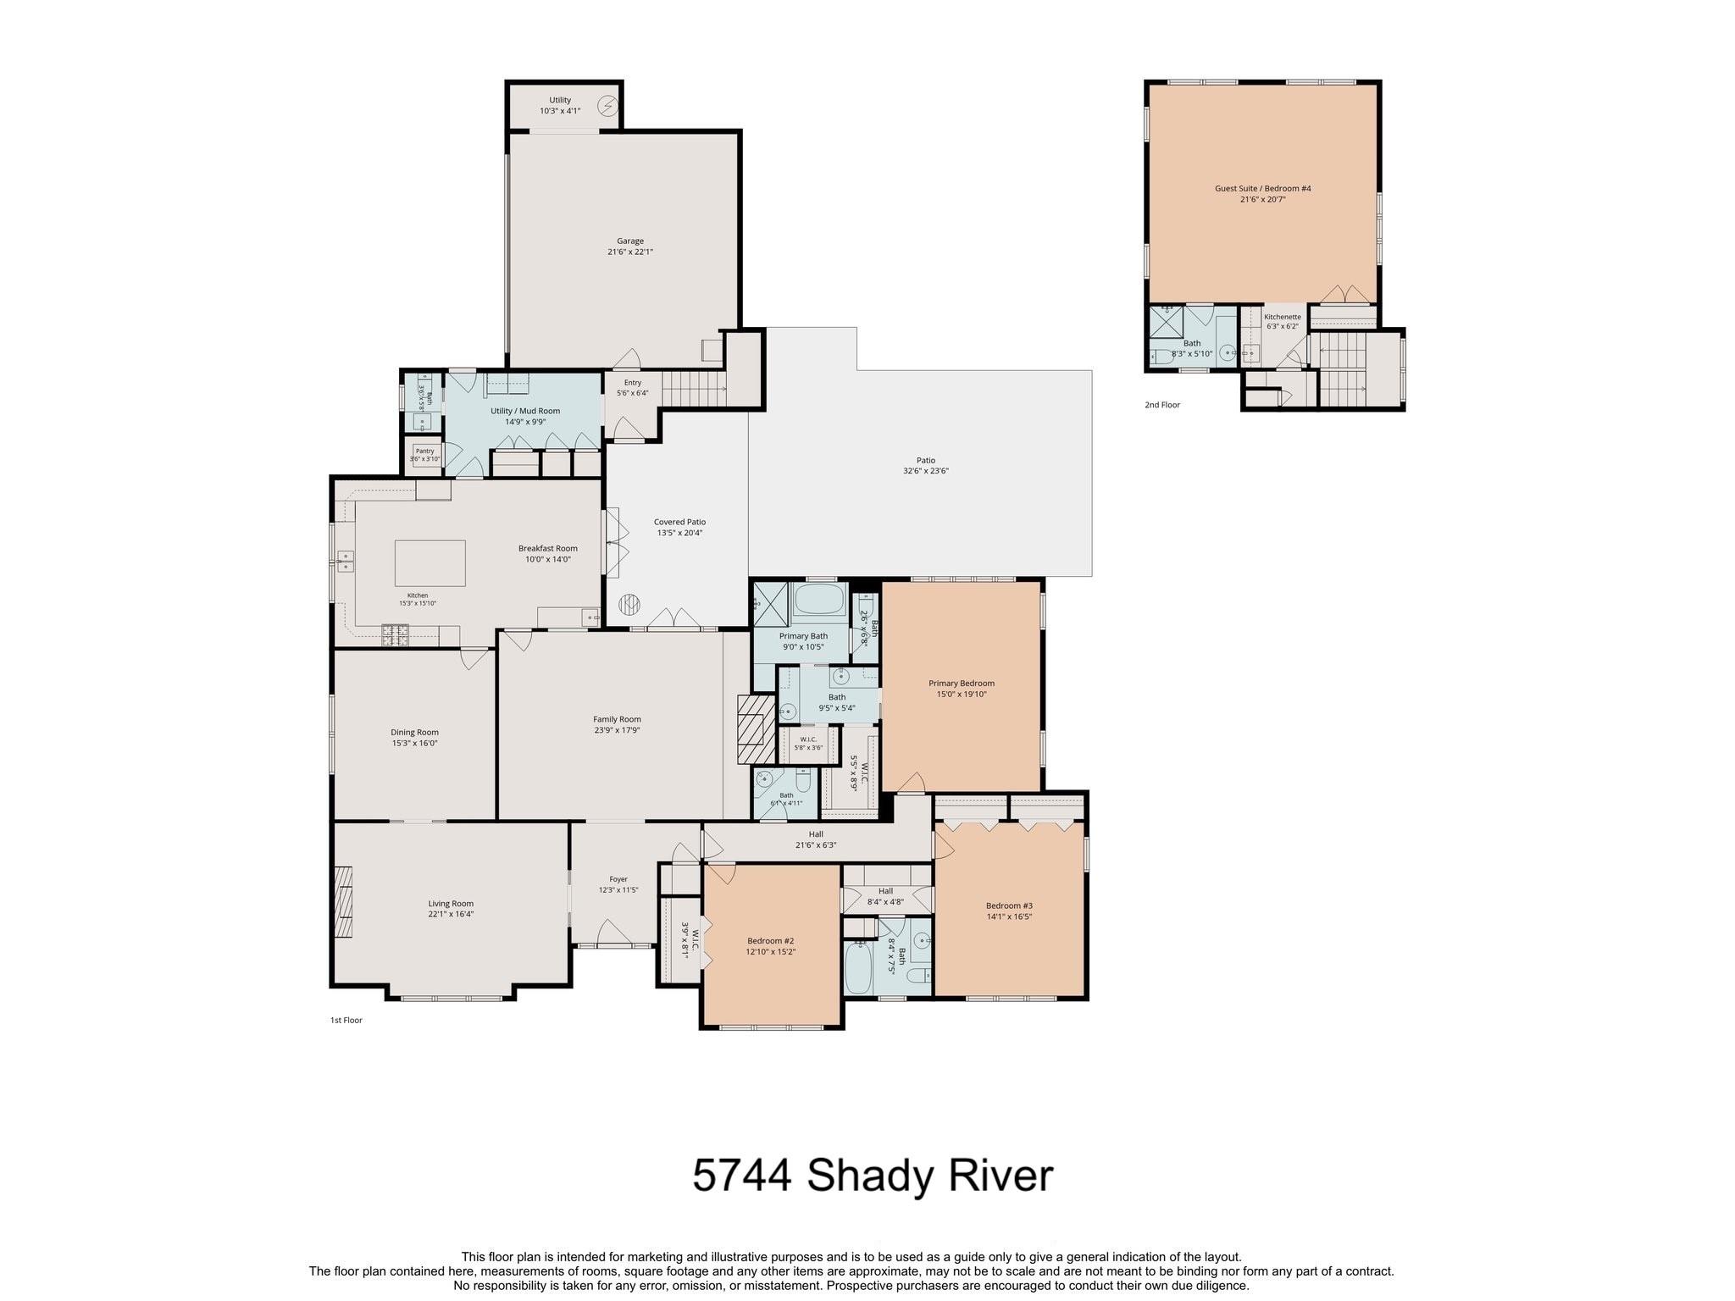
This brick home sits on a wooded lot in Tanglewood. Covered overhang to front door that opens into the formal entry foyer. The living room off the entry foyer has front yard views and a fireplace with access to the formal dining off the kitchen. The den, also off the foyer, with a high vaulted ceiling, has access to the covered patio and back yard and opens to the Island kitchen with stainless appliances and the breakfast room. The utility room/mud room behind kitchen has driveway access and a half bath. Stairs up to a well-designed 600 sq. ft. addition, over the attached garage, has hardwood floors and a full bath. The bedroom wing to the main house off entry foyer with a formal half bath, two bedrooms sharing a large bath and the impressive primary bedroom with a coffered ceiling and private backyard views. A fine home with two recent zones of A/C and Heat, a whole house generator and comfortable living throughout.
Overview
Financial
Price:
$1,950,000
Price/SqFT:
$480.77
HOA Fee:
$3150 Annually
Tax Rate:
2.12522 %
Est. Monthly:
$26,627 *
Tax Amount:
$41,442
Amenities and features
 Garage Apartment
 Patio/Deck
 Sewer
Sewer Sprinkler System
 Water Access
 Yard
Yard Energy Efficient
Property & Schools on Map
Floor plans / Dimensions / Descriptions
-
First FloorLiving:22 x 16Family Room:23 x 17Dining:15 x 16Kitchen:15 x 15Breakfast:10 x 14Primary Bedroom:15 x 19Bedroom:12 x 15Bedroom 2:14 x 16
-
Second FloorBedroom:21 x 20
-
InteriorFireplace:1/Wood Burning FireplaceFloors:WoodCountertop:GraniteBathroom Description:Half Bath,Hollywood Bath,Primary Bath: Double Sinks,Primary Bath: Jetted Tub,Primary Bath: Separate Shower,Secondary Bath(s): Shower Only,Secondary Bath(s): Tub/Shower Combo,Vanity AreaBedroom Desc:Primary Bed - 1st Floor,Sitting Area,Walk-In ClosetKitchen Desc:Island w/o Cooktop,Pantry,Under Cabinet LightingRoom Description:Breakfast Room,Family Room,Formal Dining,Formal Living,Guest Suite,Utility Room in HouseHeating:Central GasCooling:Central ElectricConnections:Electric Dryer Connections,Gas Dryer Connections,Washer ConnectionsDishwasher:YesDisposal:YesCompactor:NoMicrowave:YesOven:Double OvenIce Maker:NoEnergy Feature:Generator,North/South ExposureInterior:Alarm System - Owned,Crown Molding,Fire/Smoke Alarm,Formal Entry/Foyer,Vaulted Ceiling,Wet Bar
-
ExteriorRoof:CompositionFoundation:SlabPrivate Pool:NoExterior Type:BrickLot Description:Subdivision LotGarage Carport:Single-Wide DrivewayWater Sewer:Public Sewer,Public WaterFront Door Face:SouthExterior:Back Yard,Back Yard Fenced,Covered Patio/Deck,Private Driveway,Sprinkler System
Listed By:
Robert Bland
Compass RE Texas, LLC - Houston
The data on this website relating to real estate for sale comes in part from the IDX Program of the Houston Association of REALTORS®. All information is believed accurate but not guaranteed. The properties displayed may not be all of the properties available through the IDX Program. Any use of this site other than by potential buyers or sellers is strictly prohibited.
© 2026 Houston Association of REALTORS®.
GET IN TOUCH
