
For Sale
5734 Sutton Pine Ln Houston, TX 77059
$1,100,000
Description
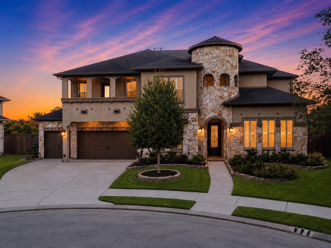
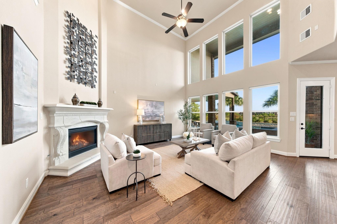
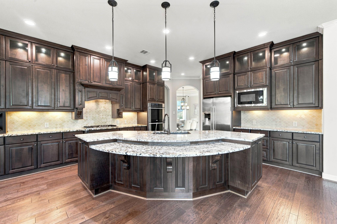
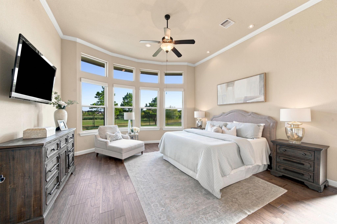
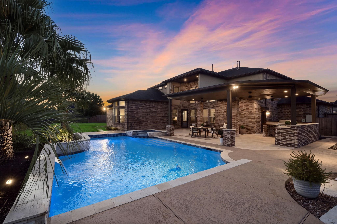
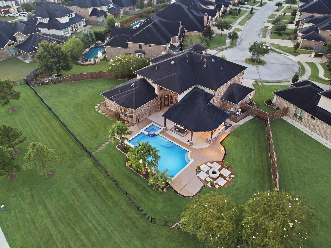
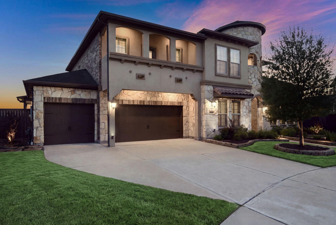
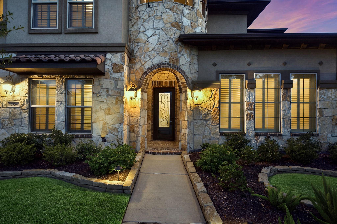
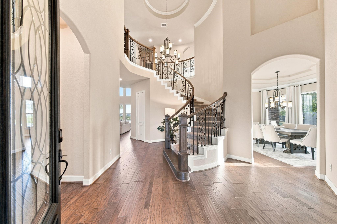
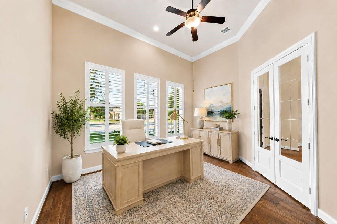
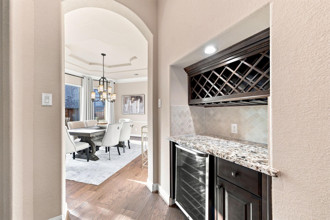
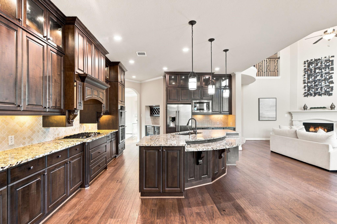
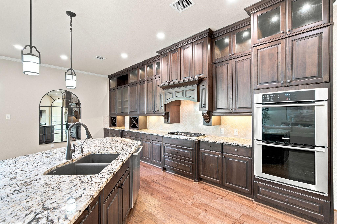
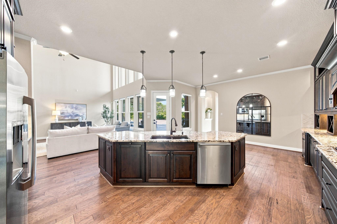
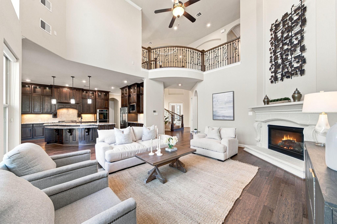
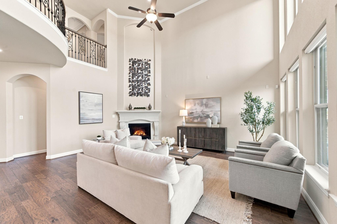
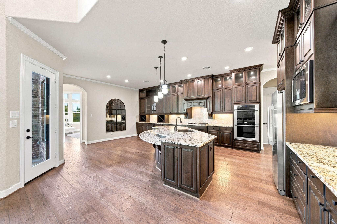
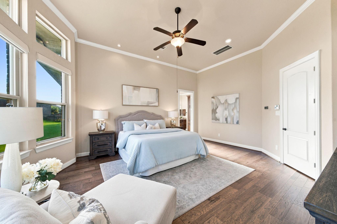
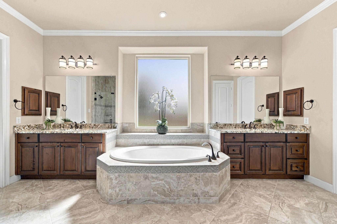
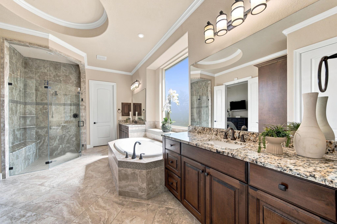
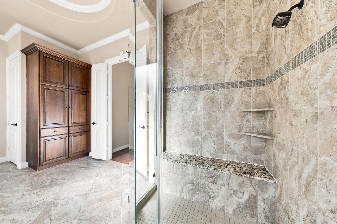
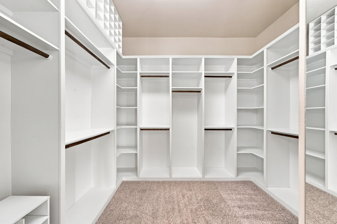
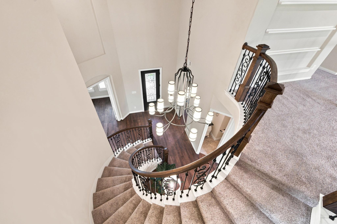
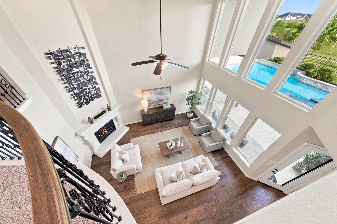
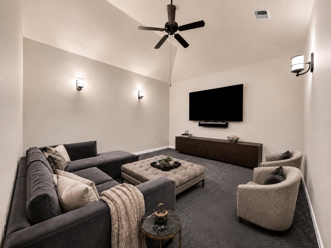
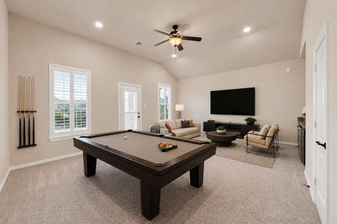
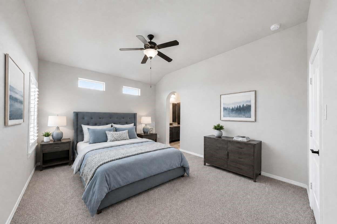
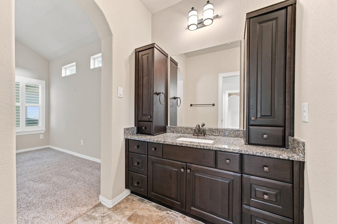
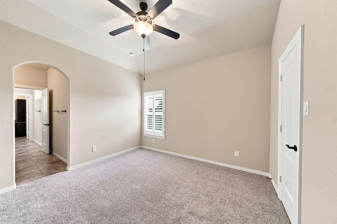
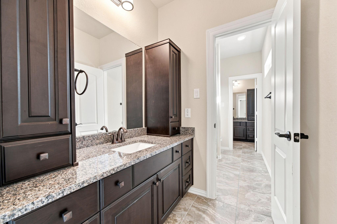
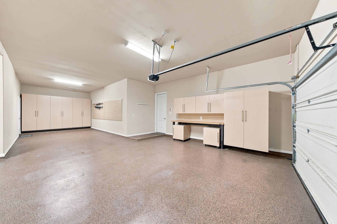
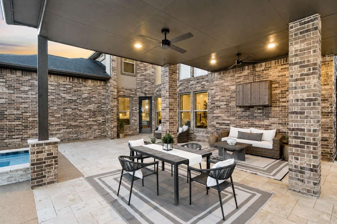
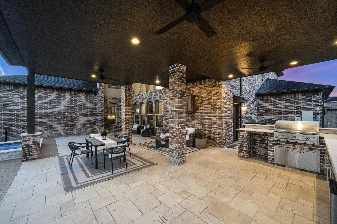
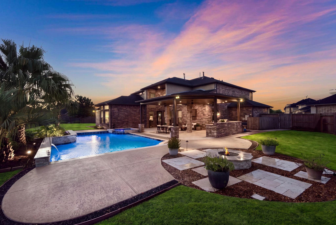
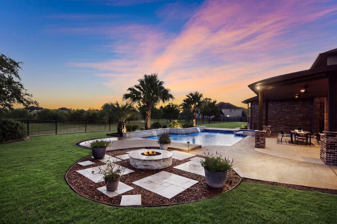
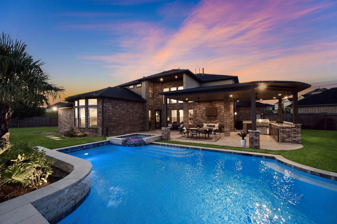
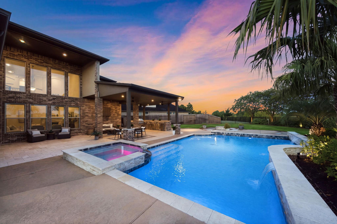
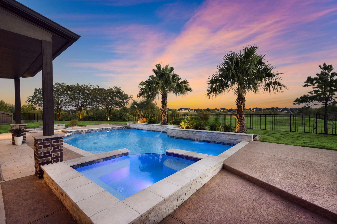
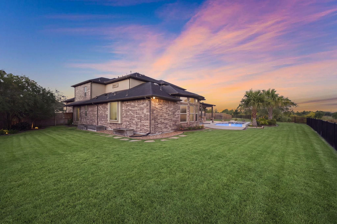
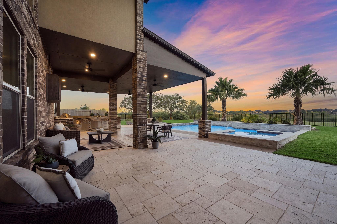
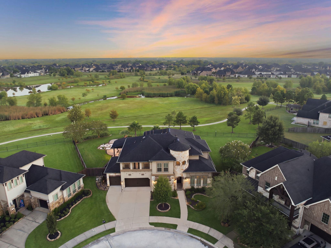
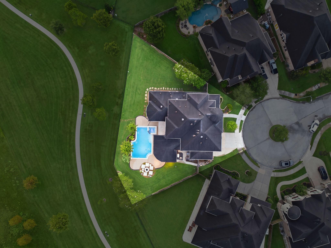
In a quiet cul-de-sac on one of the largest lots in The Reserve at Clear Lake, this Village Builders home backs to green space & walking trails. Five bedrooms and four & a half baths: two down, three up, a dedicated study, game room & home theater. Hardwood runs the main level, where a gas fireplace anchors the living room and tall windows carry the eye past the pool. The kitchen is fitted with granite counters, an oversized island, double ovens, a gas cooktop, a walk-in pantry, deep cabinetry, & a wine bar. The primary suite offers two walk-in closets & a spa-inspired bath with dual vanities, a soaking tub & a glass-enclosed shower. Outside, a heated pool and hot tub, a covered patio, a fire pit, & a summer kitchen, framed by green space, not a neighbor's back wall. Major upgrades: 32 new triple-pane windows, a 20kW whole-home generator, dual HVAC, and a four-car garage with epoxy floors & custom cabinetry. Minutes to I-45, shopping, dining & HCA Houston Healthcare Clear Lake.
Overview
Financial
Price:
$1,100,000
Price/SqFT:
$253.69
HOA Fee:
$1179 Annually
Tax Rate:
2.79712 %
Est. Monthly:
$16,459 *
Tax Amount:
$30,768
Amenities and features
 Garage Apartment
 Media Room
 Patio/Deck
 Private Pool
 Public Pool
 Sewer
Sewer Spa/Hot Tub
 Sprinkler System
 Study Room
 Water Access
 Yard
Yard Cul-de-sac
 Energy Efficient
 Greenbelt
Property & Schools on Map
Floor plans / Dimensions / Descriptions
-
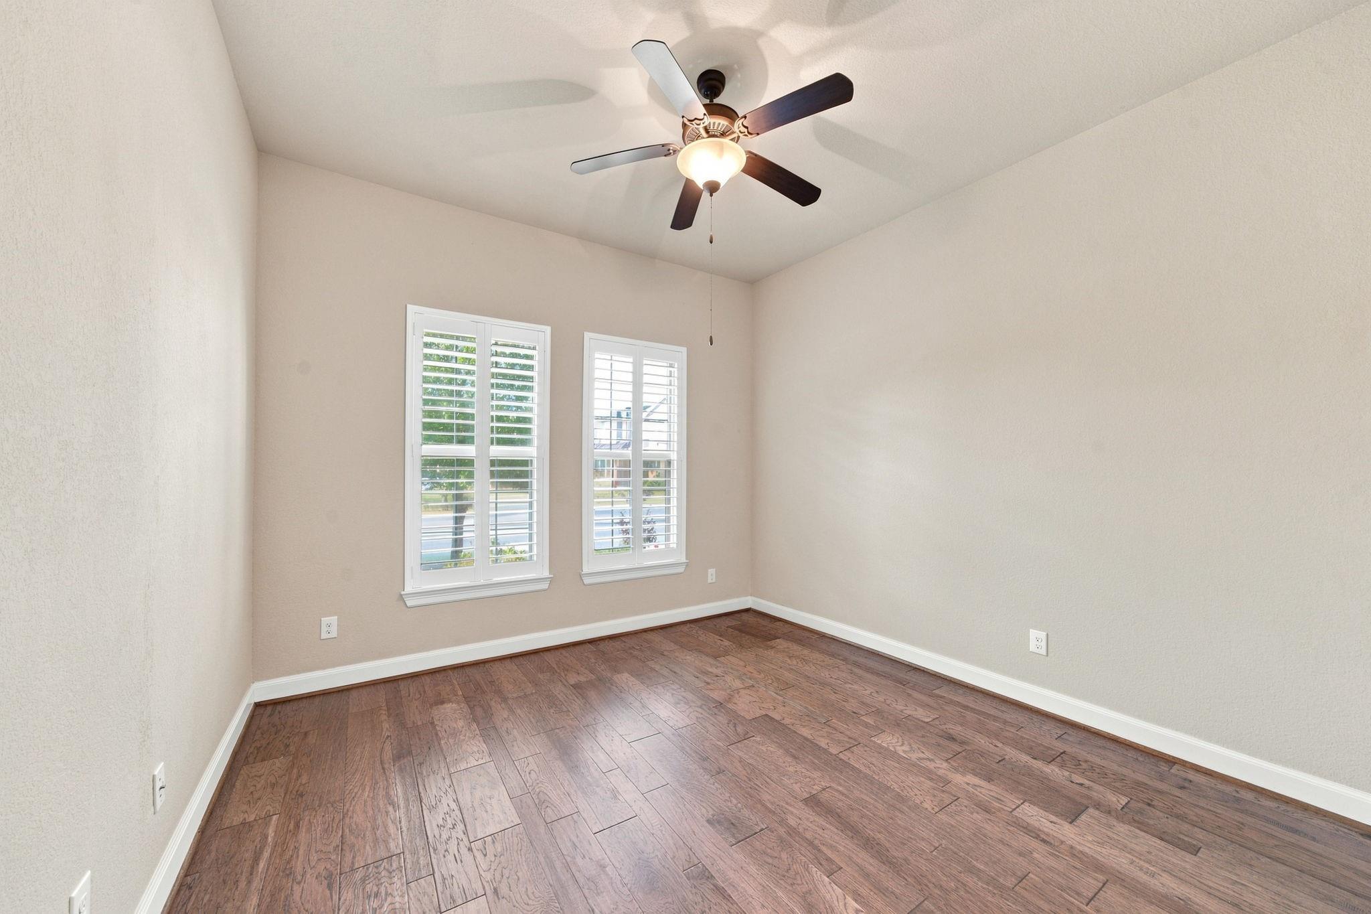
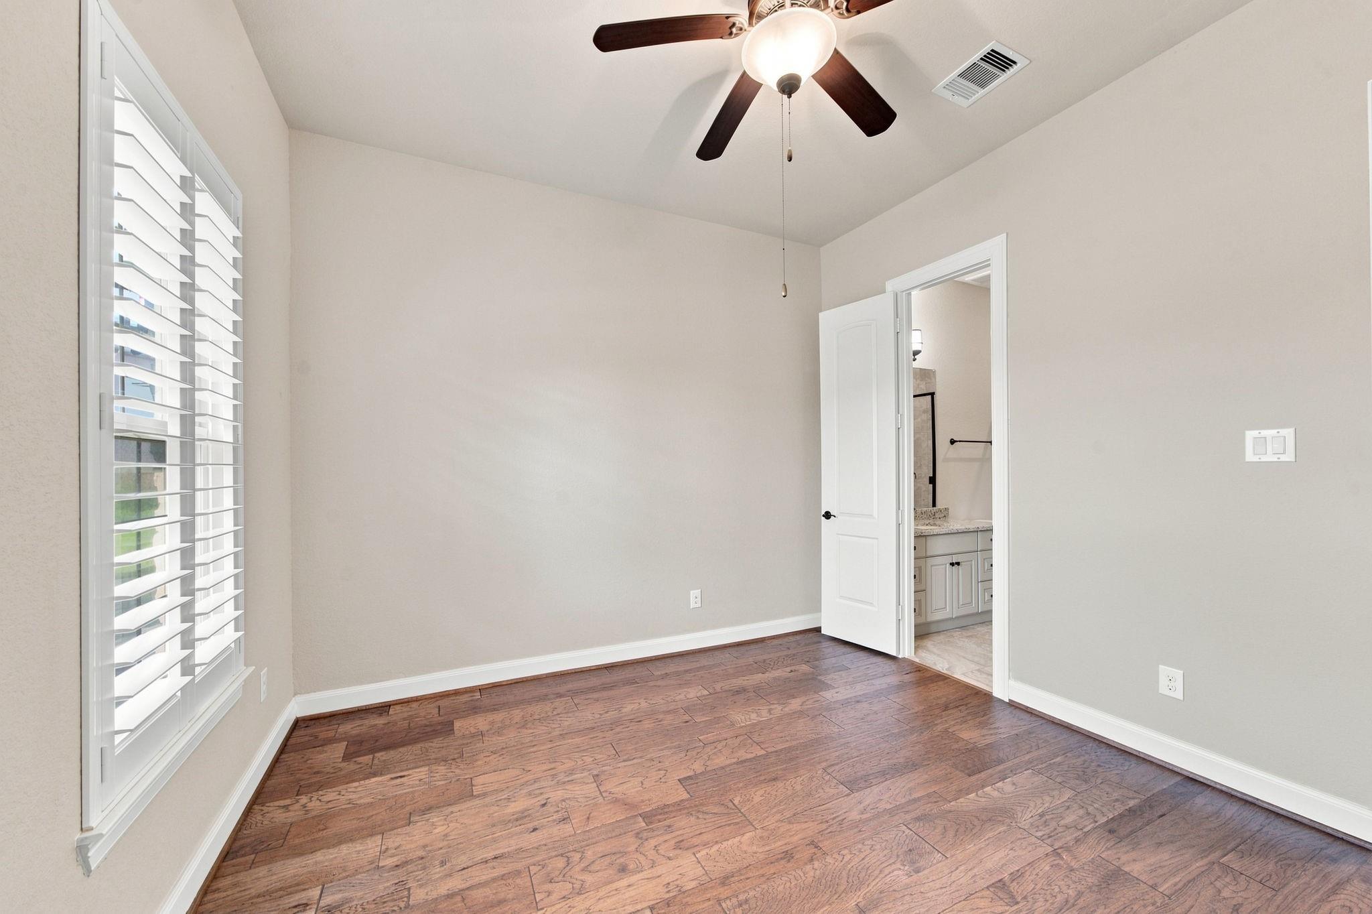
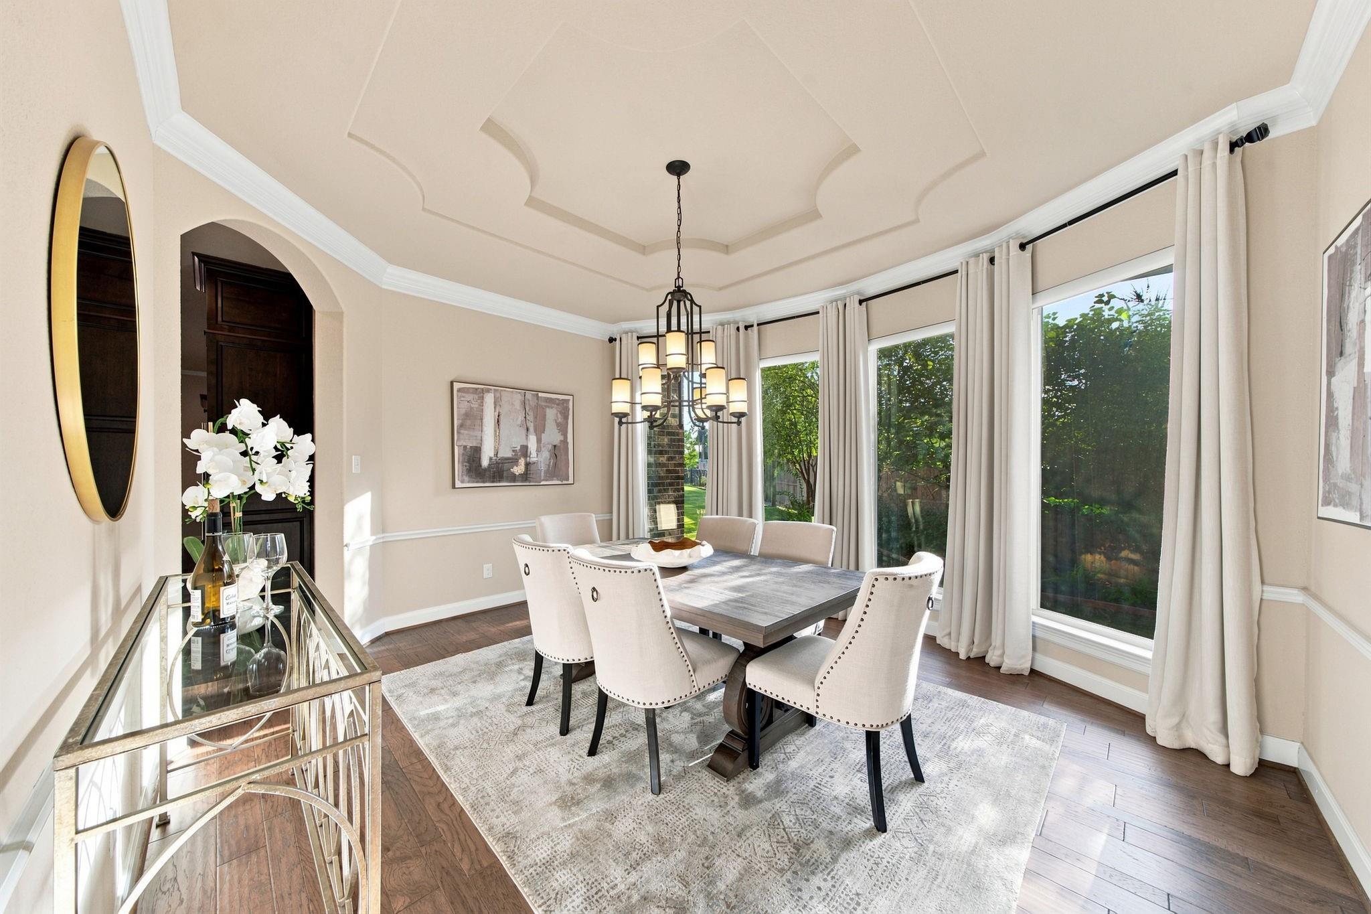
First FloorLiving:17 x 20Dining:14 x 15Kitchen:17 x 14Breakfast:12 x 11Bedroom:16 x 20Bedroom 2:11 x 12Home Office/Study:15 x 13
-
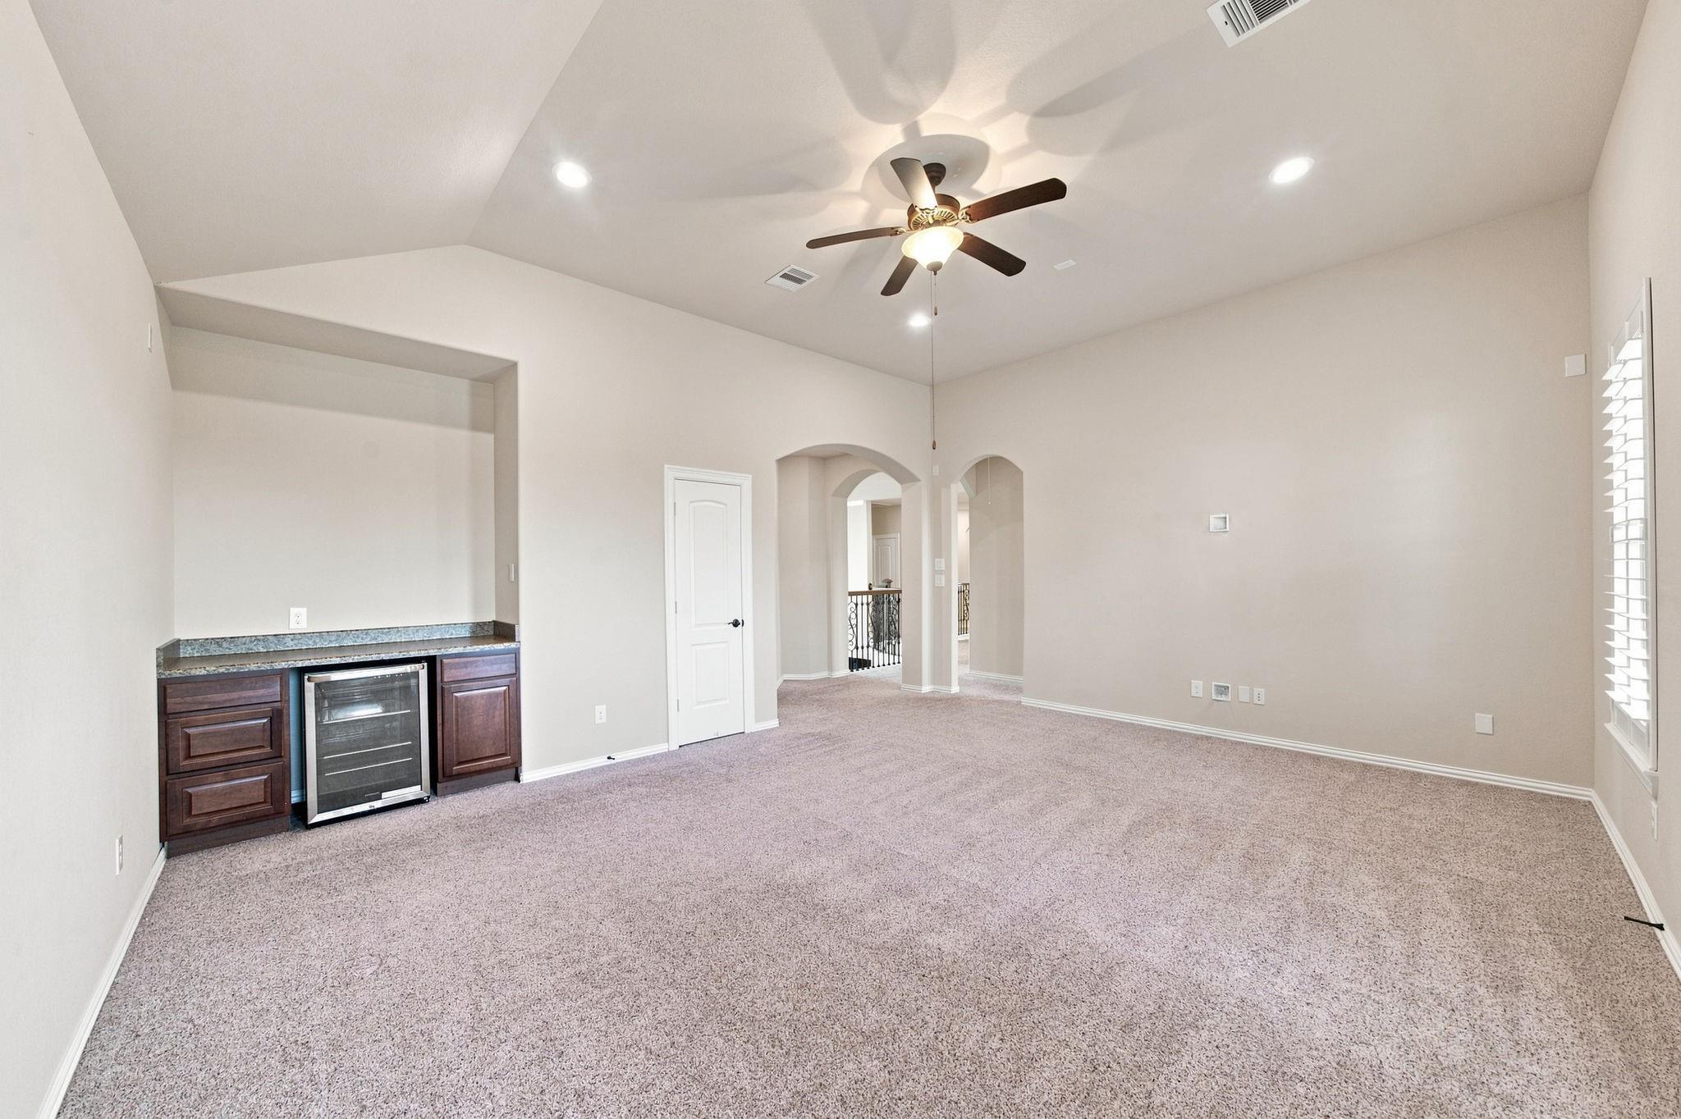
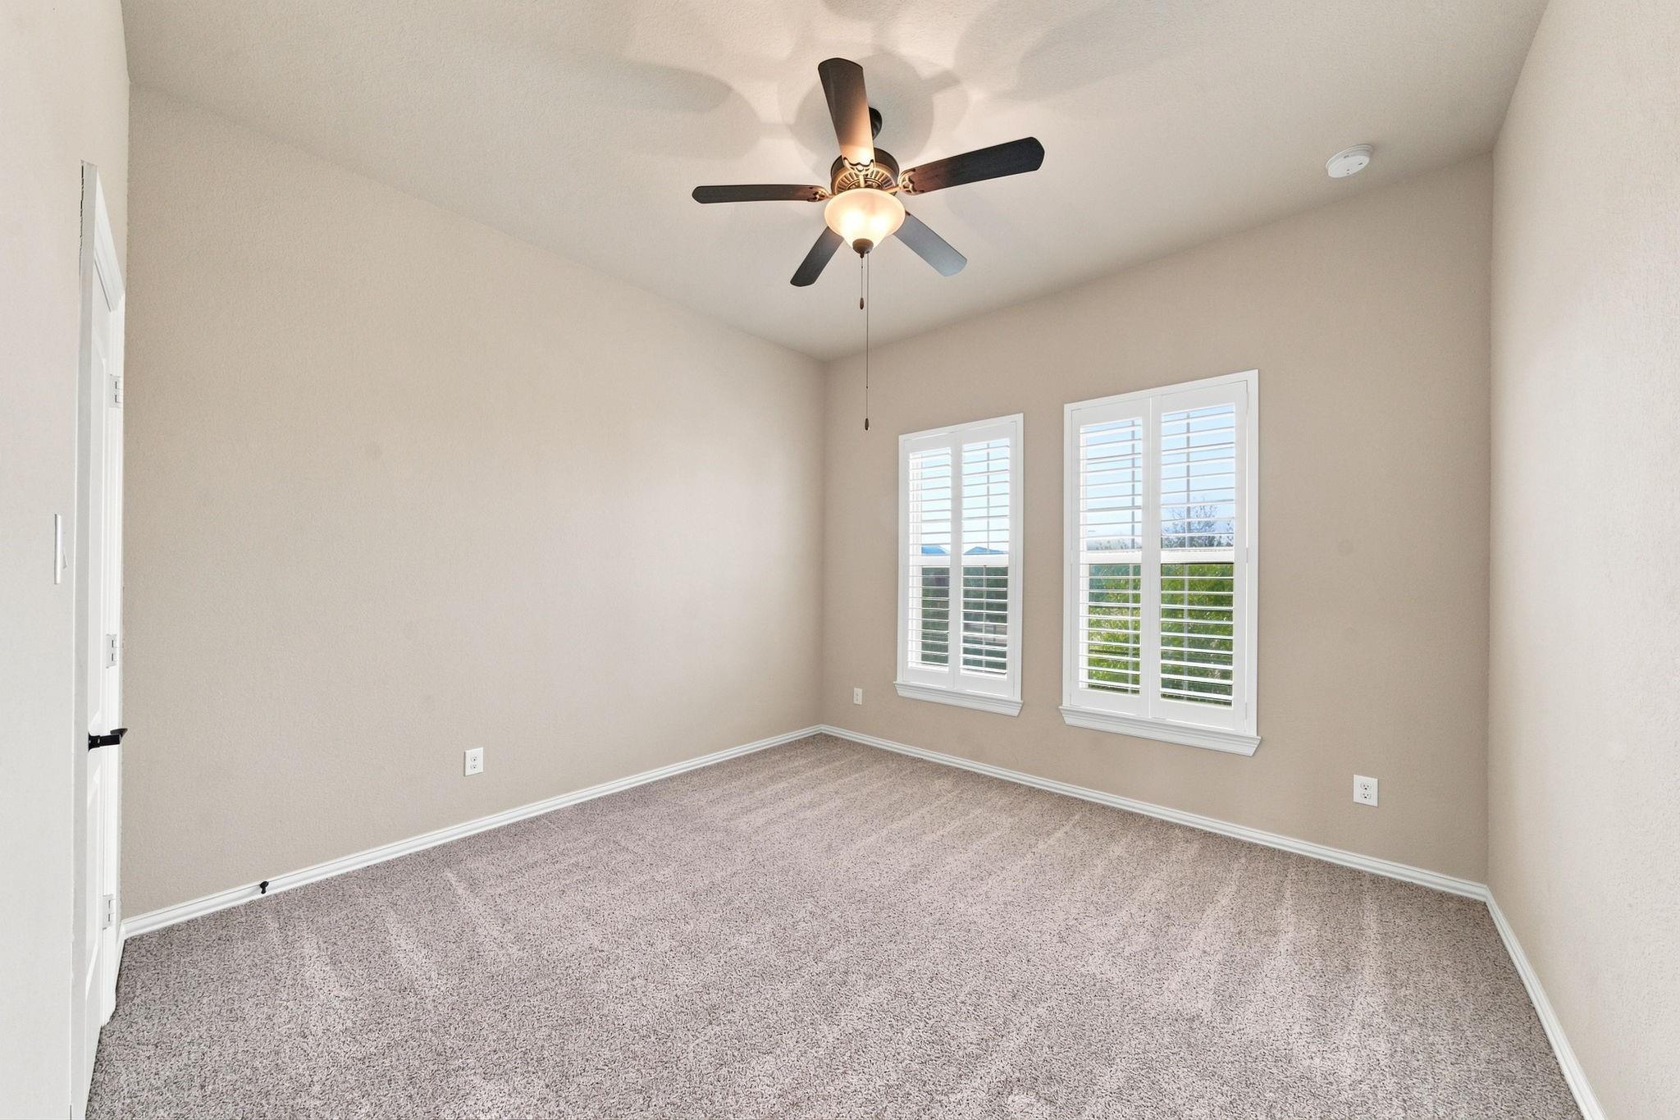
Second FloorBedroom:12 x 15Bedroom 2:12 x 11Bedroom 3:12 x 12Game Room:19 x 15Media Room:12 x 14
-
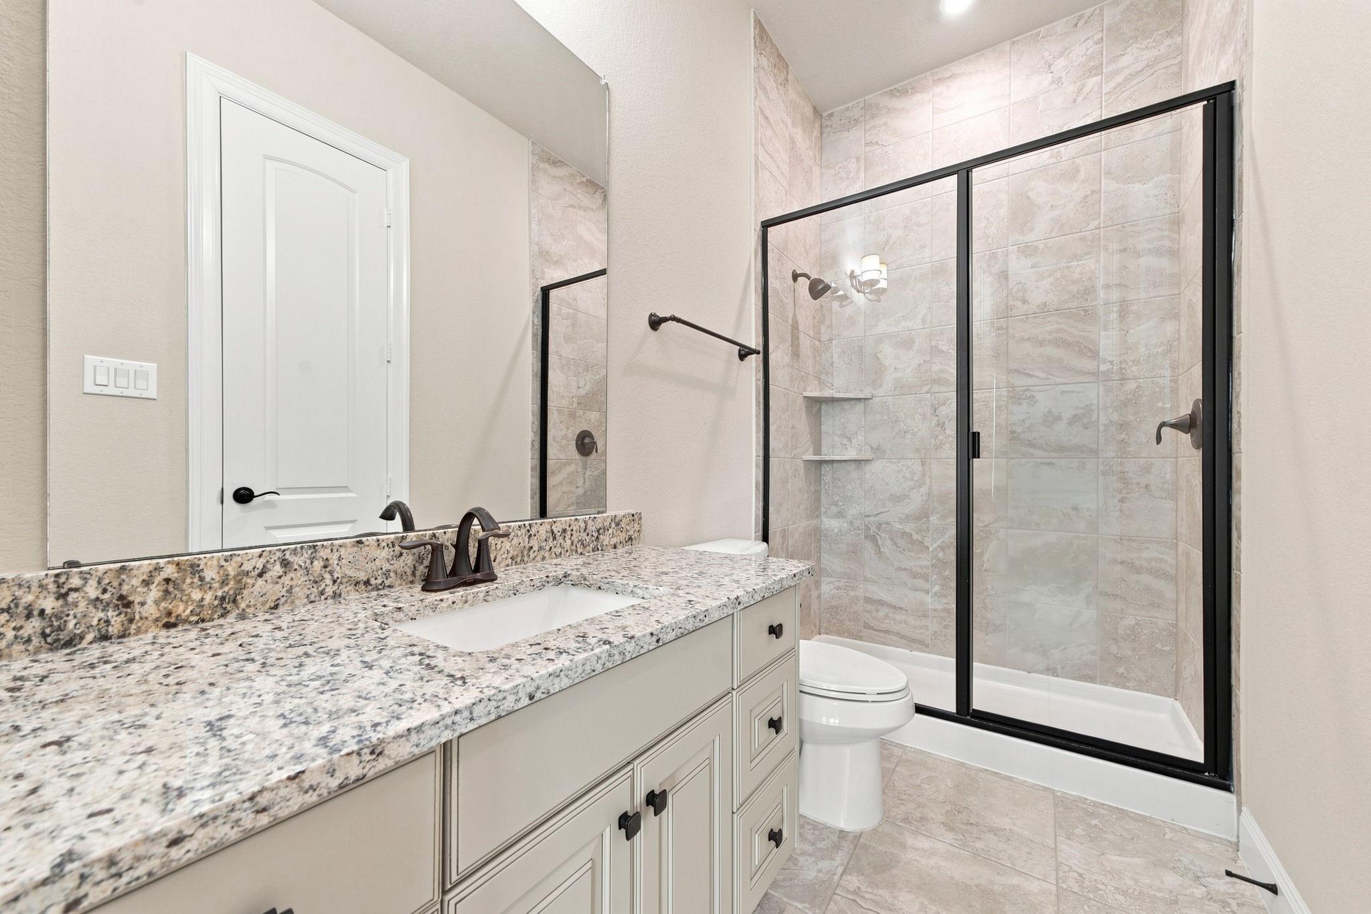
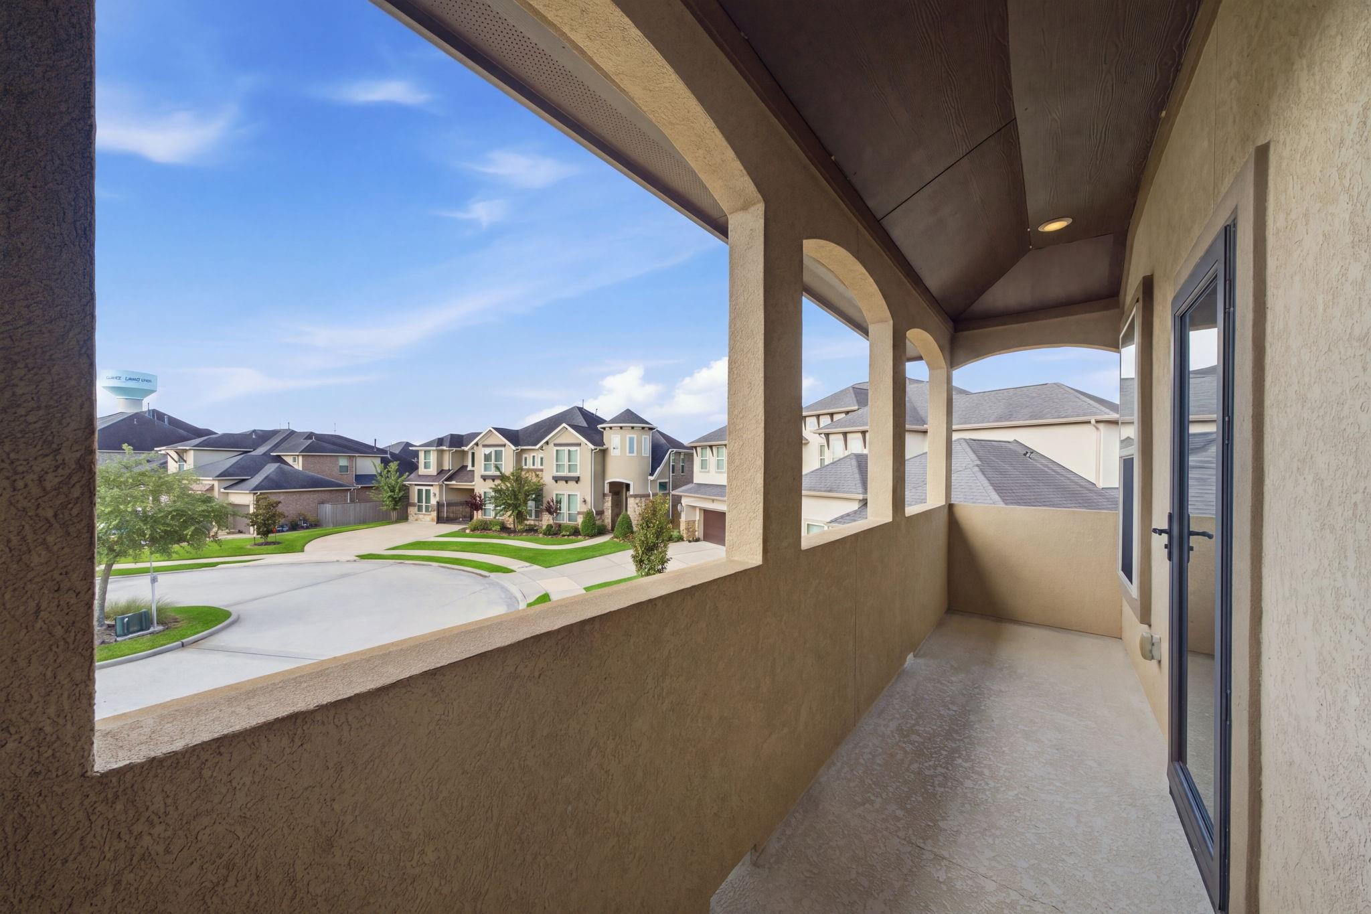
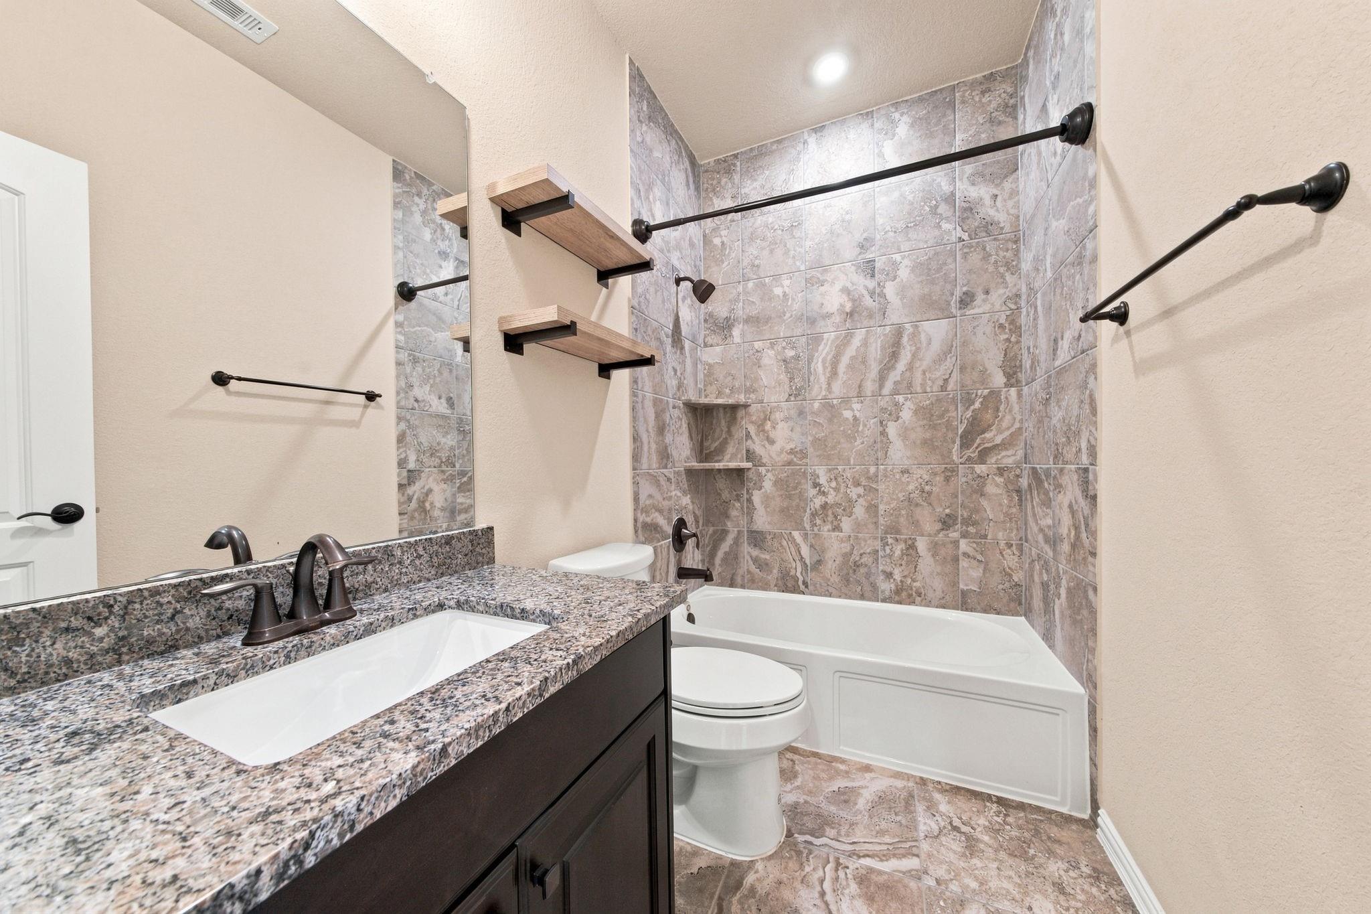
InteriorFireplace:1/Gaslog FireplaceFloors:Carpet,Tile,WoodCountertop:GraniteBathroom Description:Full Secondary Bathroom Down,Half Bath,Hollywood Bath,Primary Bath: Double Sinks,Primary Bath: Separate Shower,Primary Bath: Soaking Tub,Secondary Bath(s): Shower Only,Secondary Bath(s): Tub/Shower ComboBedroom Desc:2 Bedrooms Down,3 Bedrooms Up,En-Suite Bath,Primary Bed - 1st Floor,Walk-In ClosetKitchen Desc:Breakfast Bar,Island w/o Cooktop,Kitchen open to Family Room,Pantry,Pots/Pans Drawers,Under Cabinet Lighting,Walk-in PantryRoom Description:1 Living Area,Breakfast Room,Entry,Formal Dining,Gameroom Up,Guest Suite,Home Office/Study,Kitchen/Dining Combo,Living Area - 1st Floor,Living/Dining Combo,MediaHeating:Central GasCooling:Central ElectricConnections:Electric Dryer Connections,Washer ConnectionsDishwasher:YesDisposal:YesCompactor:NoMicrowave:YesRange:Gas RangeOven:Convection Oven,Double Oven,Electric OvenIce Maker:NoEnergy Feature:Digital Program Thermostat,Energy Star Appliances,Generator,Insulation - Blown Fiberglass,Storm WindowsInterior:Alarm System - Owned,Balcony,Central Vacuum,Dryer Included,Fire/Smoke Alarm,Formal Entry/Foyer,High Ceiling,Refrigerator Included,Spa/Hot Tub,Vaulted Ceiling,Washer Included,Window Coverings,Wine/Beverage Fridge,Wired for Sound
-
ExteriorRoof:CompositionFoundation:SlabPrivate Pool:YesPrivate Pool Desc:Gunite,In Ground,Pool With Hot Tub AttachedExterior Type:Brick,Cement Board,Stone,StuccoLot Description:Cul-De-Sac,Greenbelt,Subdivision LotGarage Carport:Auto Garage Door Opener,Double-Wide DrivewayWater Sewer:Public Sewer,Public Water,Water DistrictFront Door Face:SouthArea Pool:YesExterior:Back Green Space,Back Yard,Back Yard Fenced,Balcony,Covered Patio/Deck,Exterior Gas Connection,Outdoor Kitchen,Patio/Deck,Side Yard,Spa/Hot Tub,Sprinkler System,Subdivision Tennis Court
Documents

Explore Property
Listed By:
Yolanda Ames
Real Broker, LLC
The data on this website relating to real estate for sale comes in part from the IDX Program of the Houston Association of REALTORS®. All information is believed accurate but not guaranteed. The properties displayed may not be all of the properties available through the IDX Program. Any use of this site other than by potential buyers or sellers is strictly prohibited.
© 2026 Houston Association of REALTORS®.
GET IN TOUCH
