
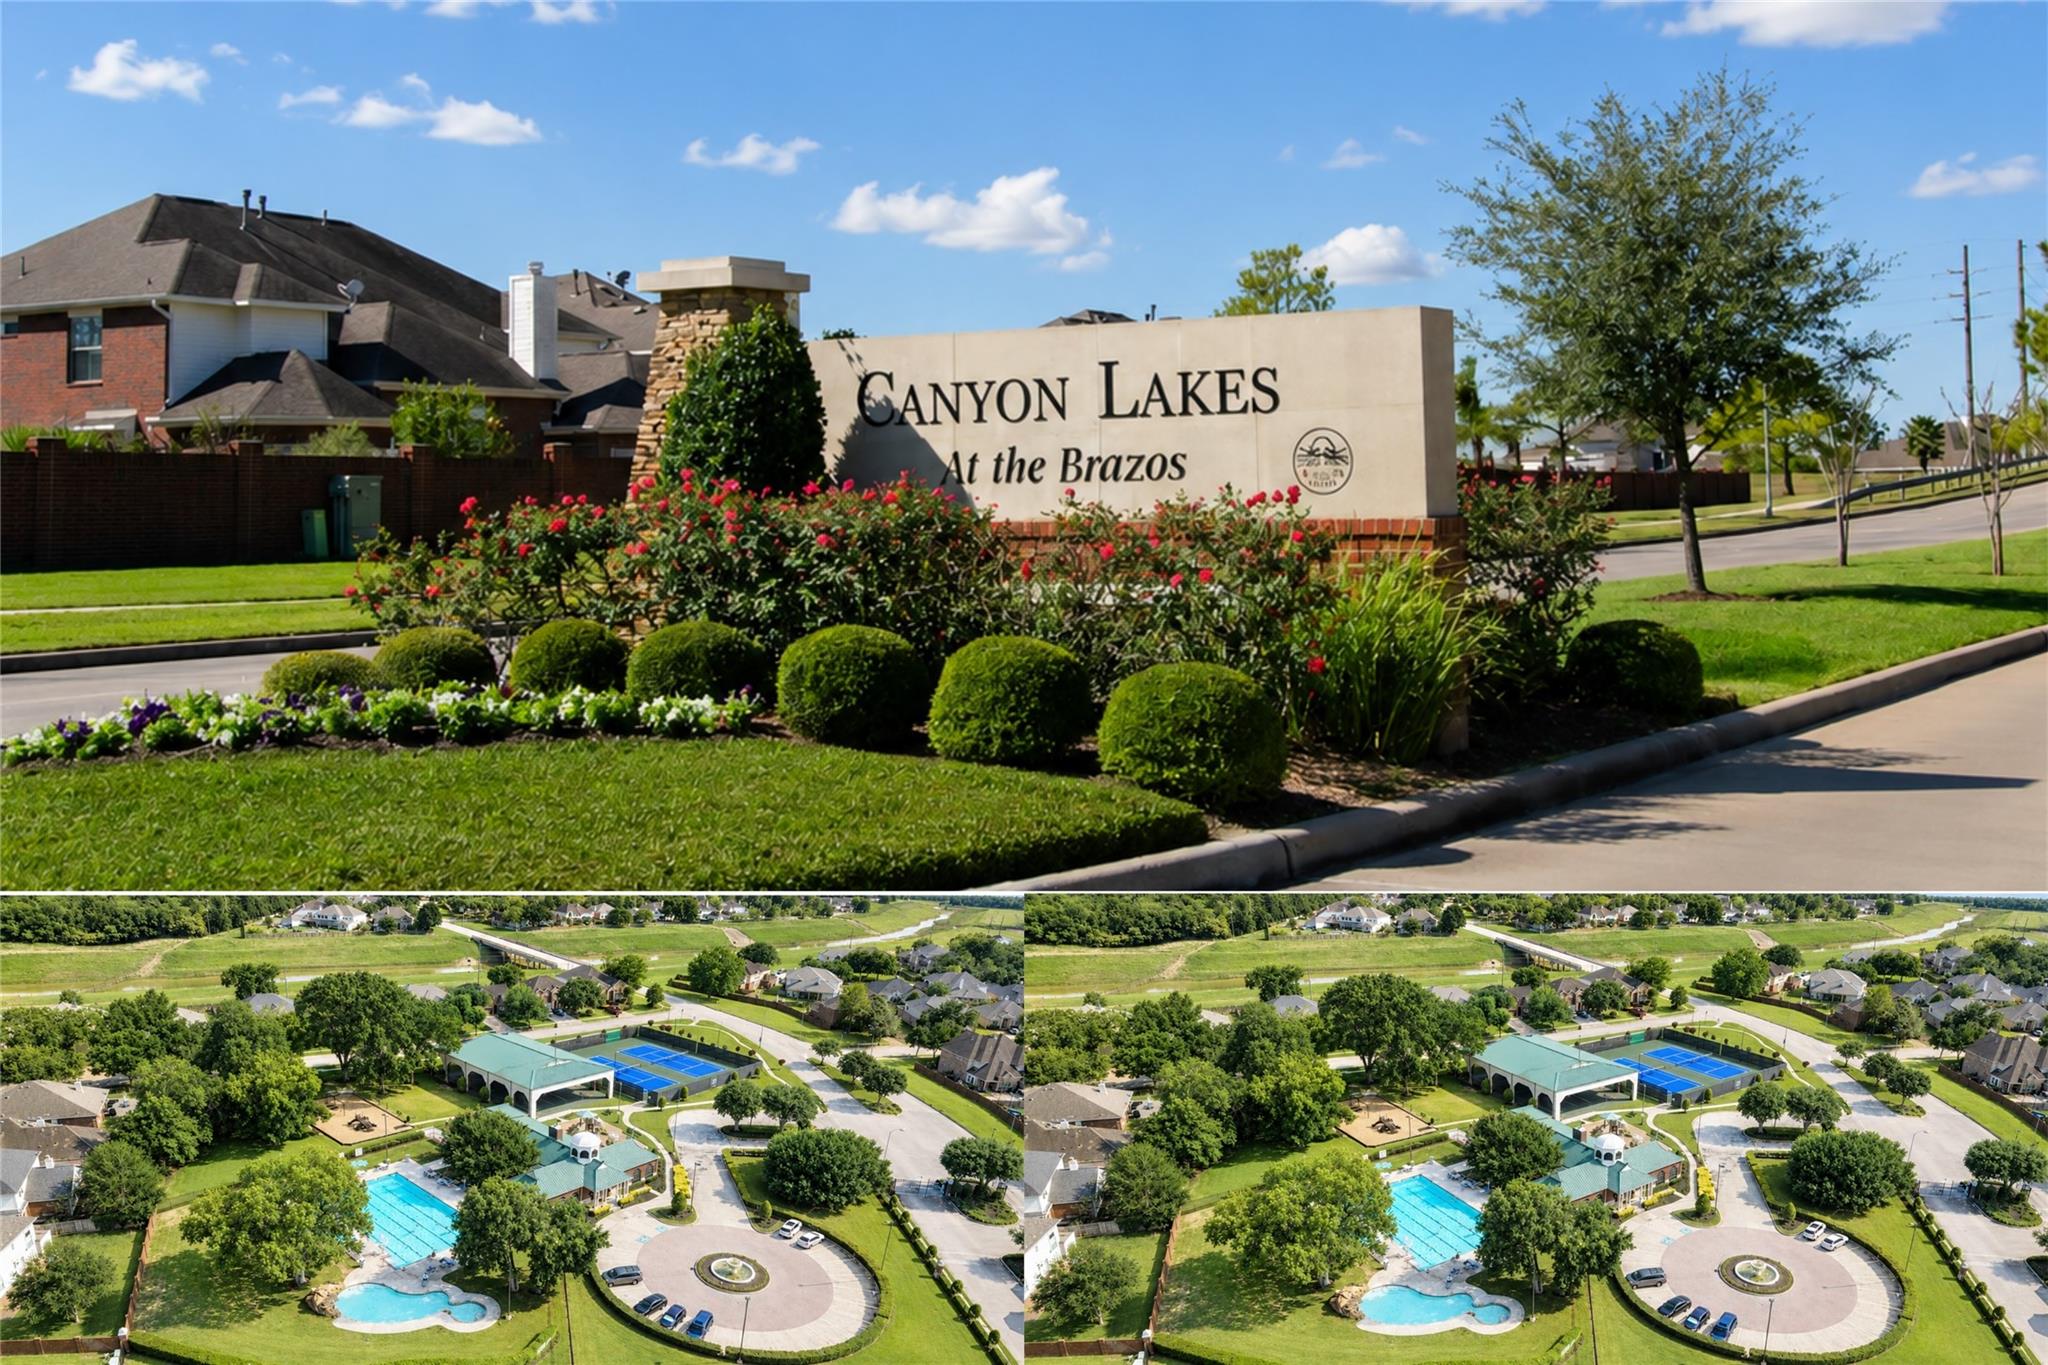
For Sale
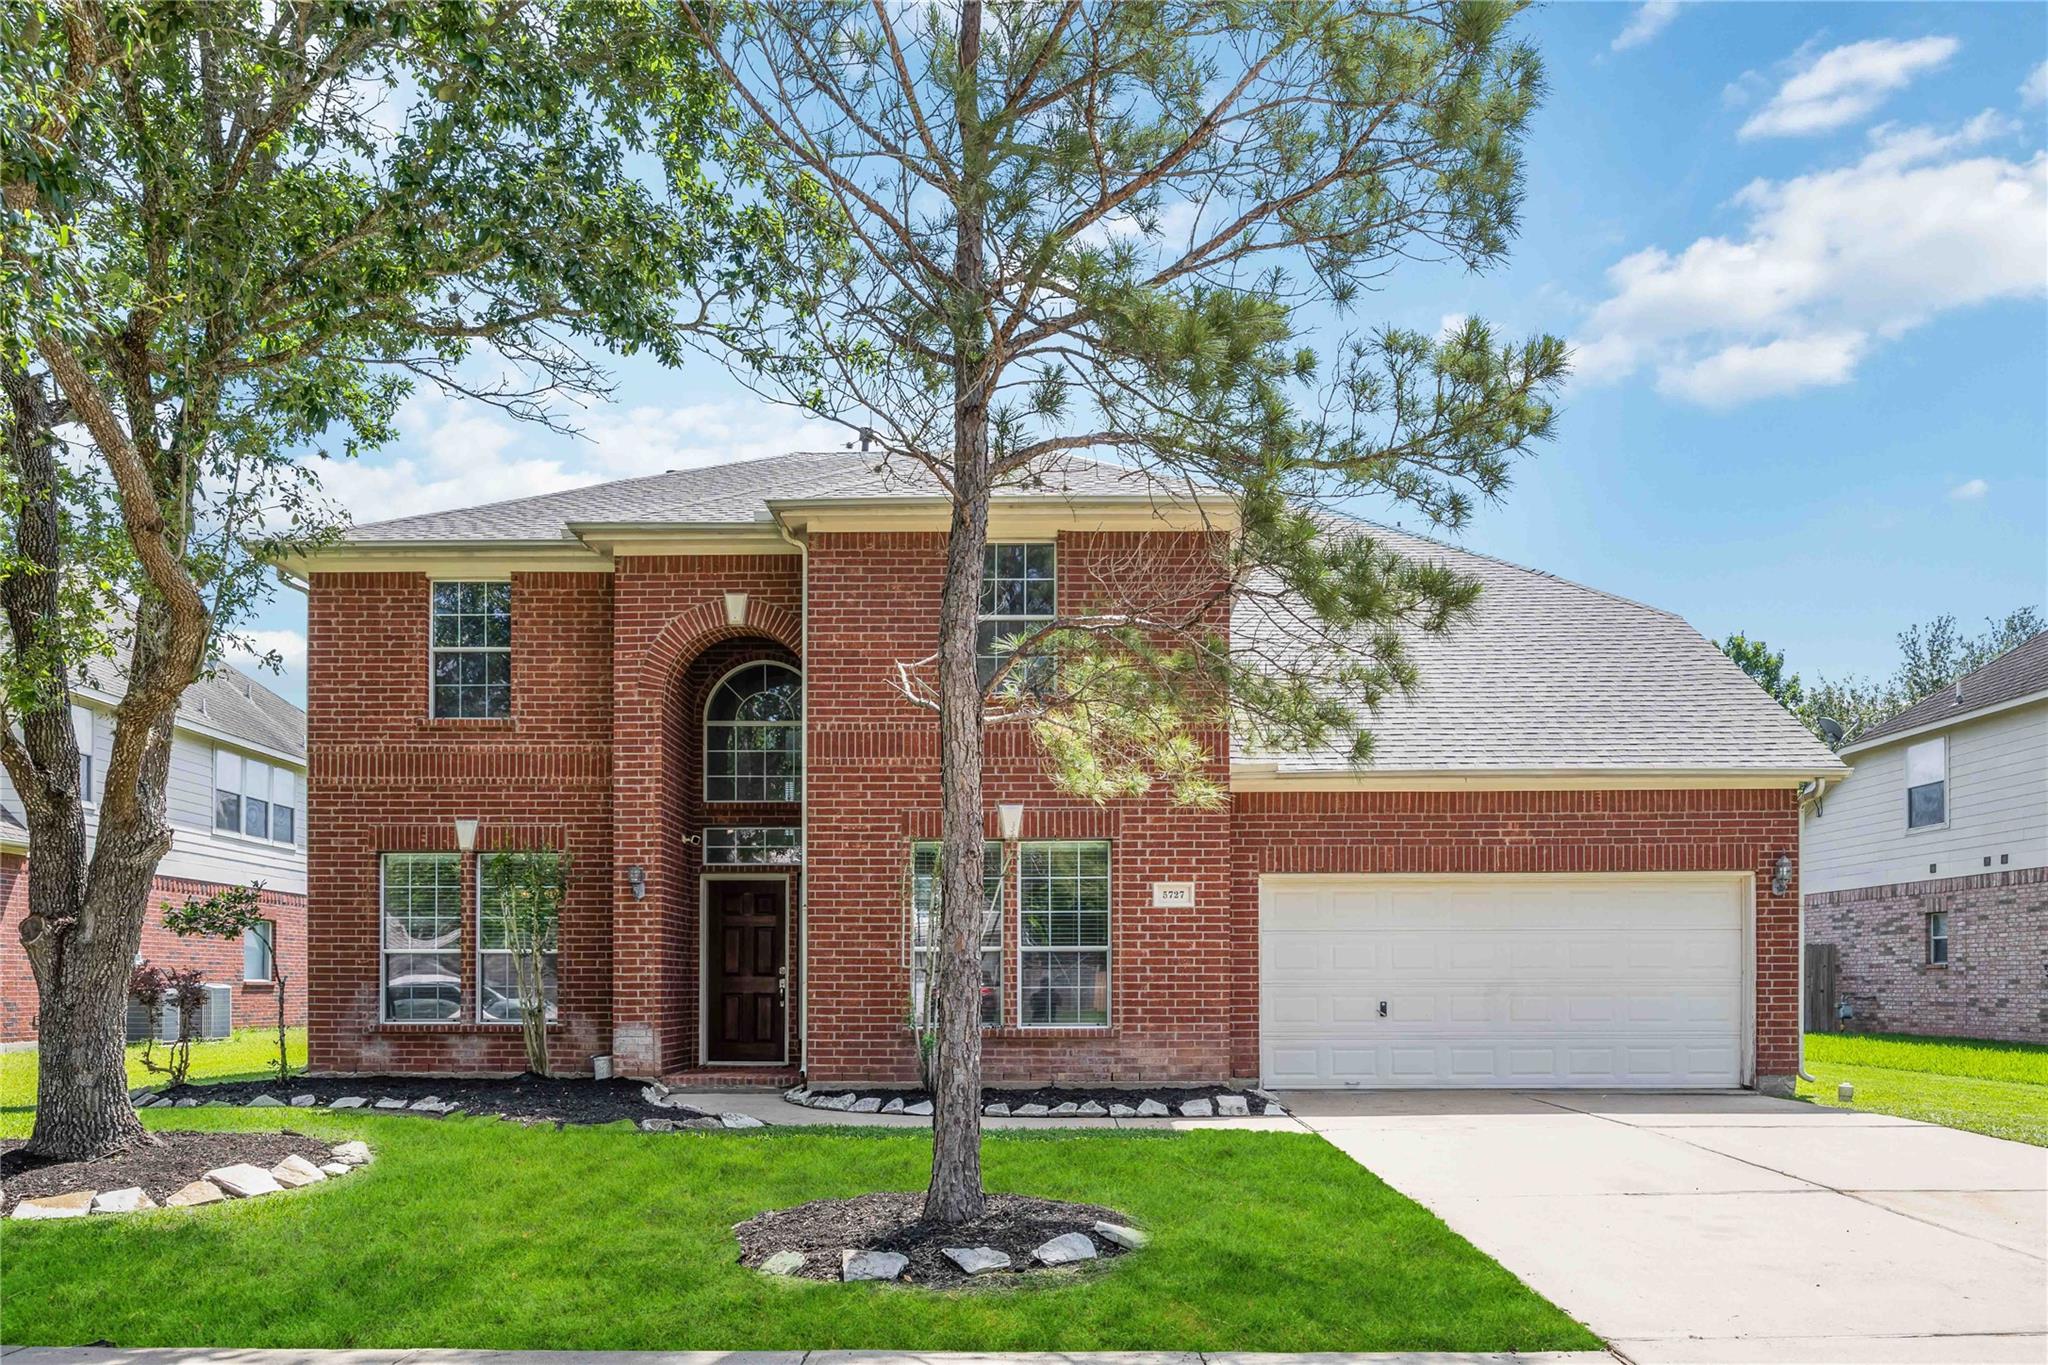
5727 Candlecreek Dr Richmond, TX 77469
$450,000
Description
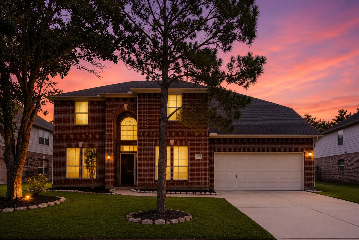
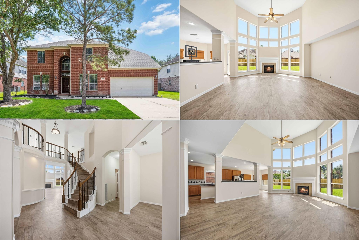
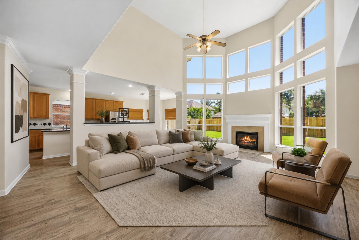
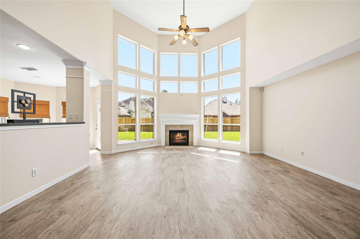
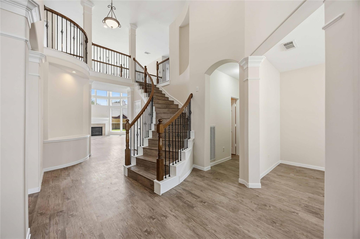
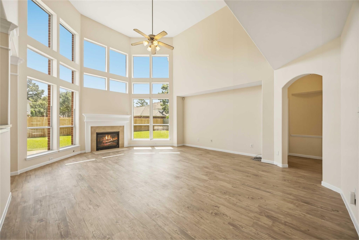
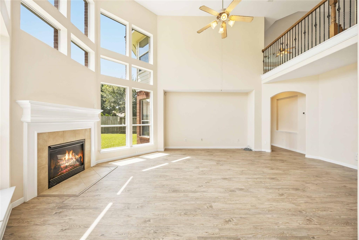
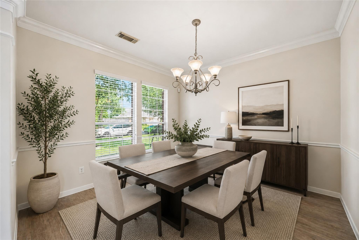
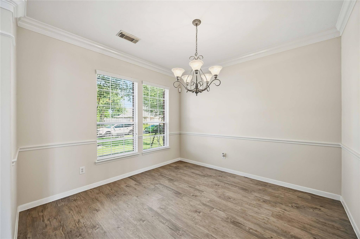
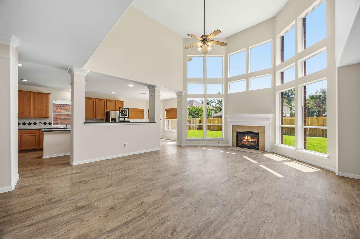
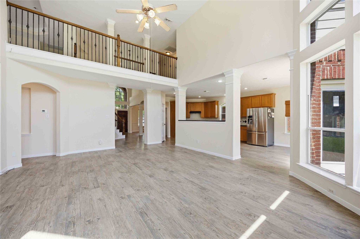
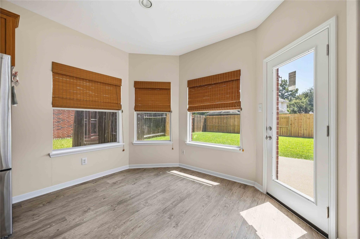
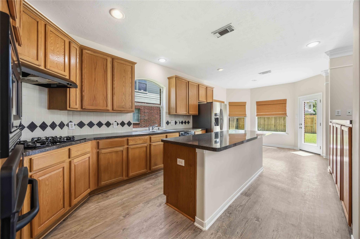
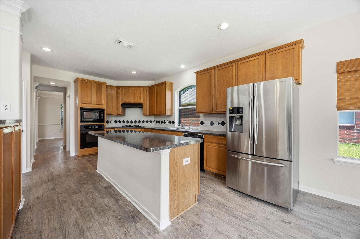
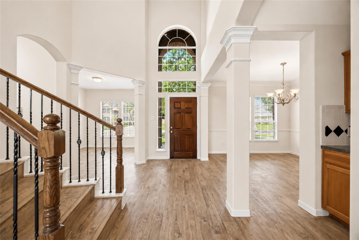
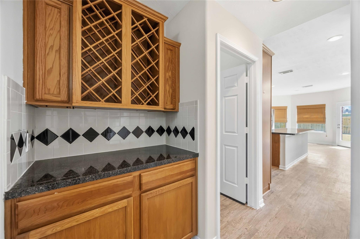
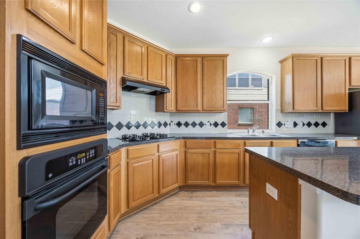
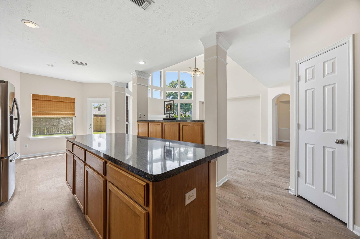
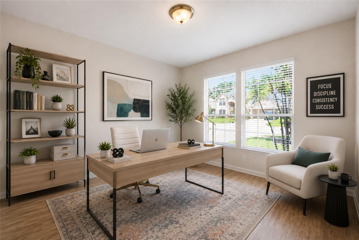
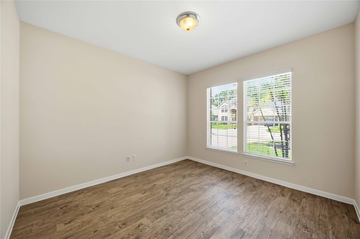
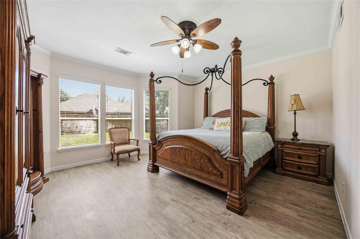
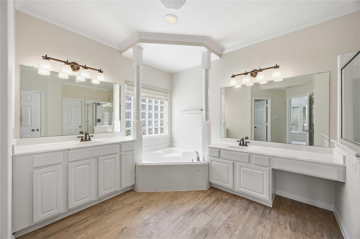
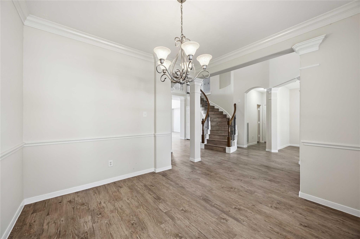
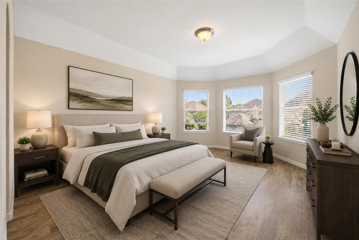
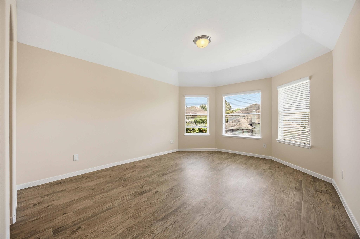
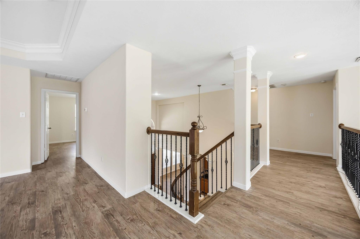
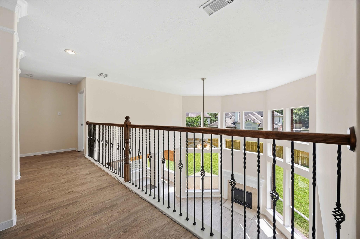
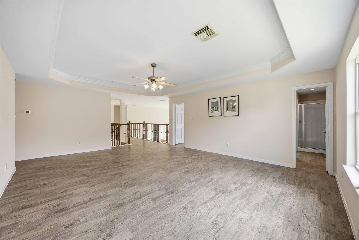
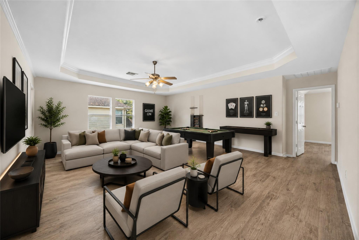
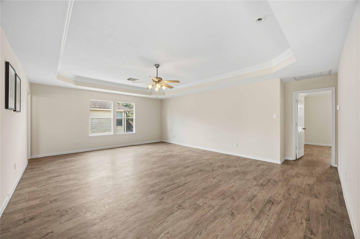
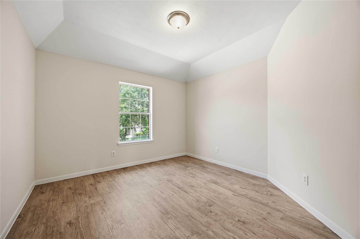
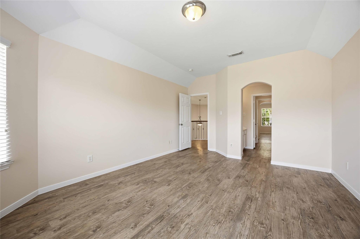
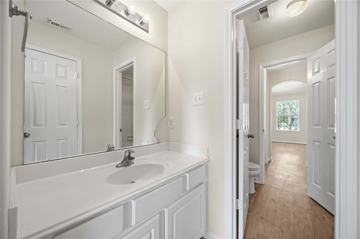
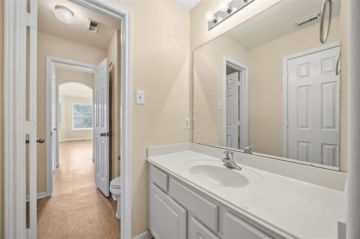
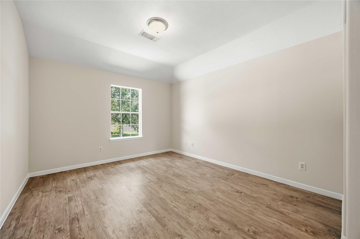
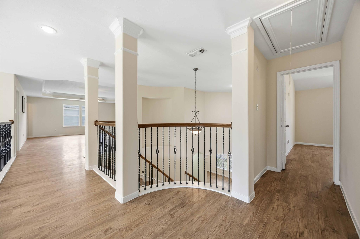
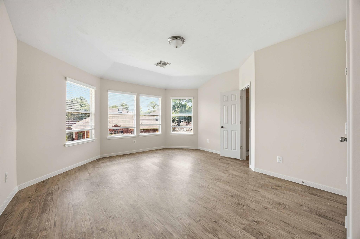
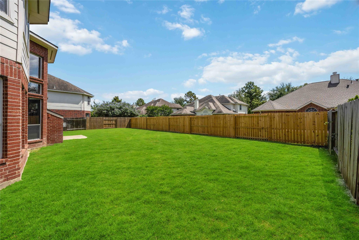
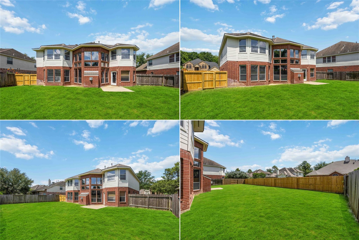
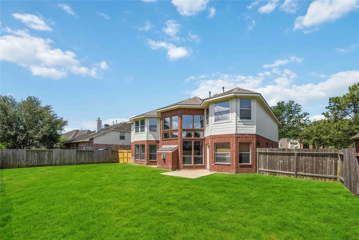
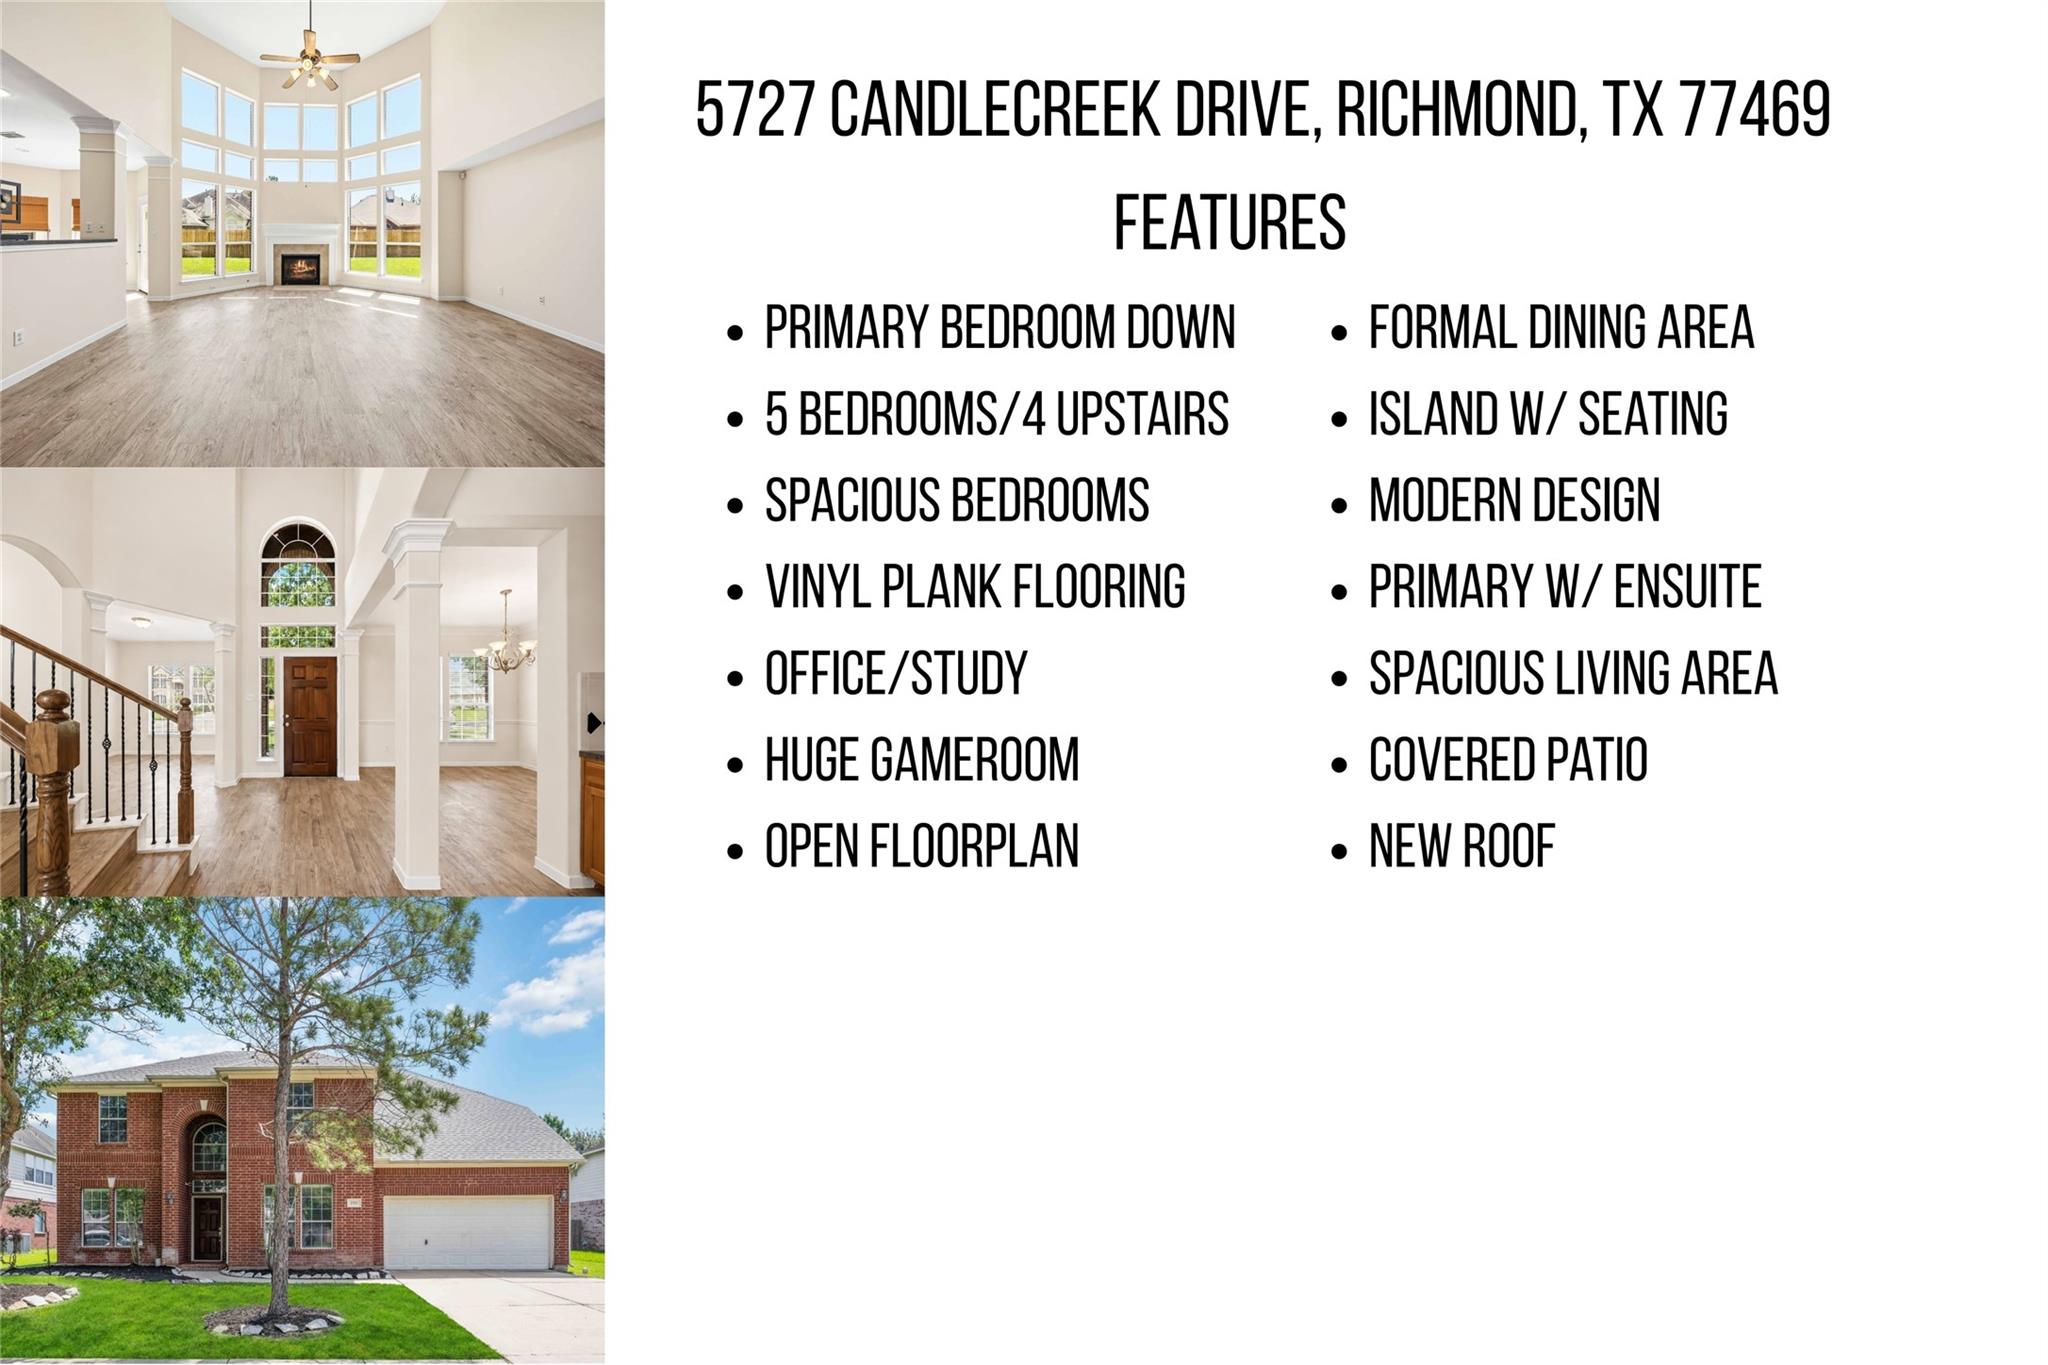
Welcome to your new home in Canyon Lakes at the Brazos, a gated master-planned community in Richmond, TX zoned to highly acclaimed Lamar CISD schools! This spacious 5-bedroom Westin home offers over 3,500 sq ft of living space with 3.5 bathrooms, a private office, formal dining room, huge upstairs game room, and two Jack-and-Jill style bedrooms upstairs. The open-concept layout is filled with natural light from soaring 20-ft ceilings and a dramatic wall of windows. The kitchen features abundant cabinetry, expansive countertops, a Butler’s pantry, and breakfast nook overlooking the living area. Fresh neutral paint and brand-new vinyl plank flooring throughout mean there’s absolutely no carpet. Major updates include a brand-new roof replaced in 2026, offering added peace of mind. A beautiful blend of space, comfort, and functionality in one of Richmond’s desirable gated communities!
Overview
Financial
Price:
$450,000
Price/SqFT:
$120.22
HOA Fee:
$1000 Annually
Tax Rate:
2.2889 %
Est. Monthly:
$6,311 *
Tax Amount:
$10,300
Amenities and features
 Public Pool
 Study Room
 Water Access
 Yard
Yard Energy Efficient
Property & Schools on Map
Floor plans / Dimensions / Descriptions
-
First FloorLiving:19 x 23Dining:10 x 10Kitchen:18 x 12Breakfast:11 x 9Primary Bedroom:17 x 18Home Office/Study:11 x 12
-
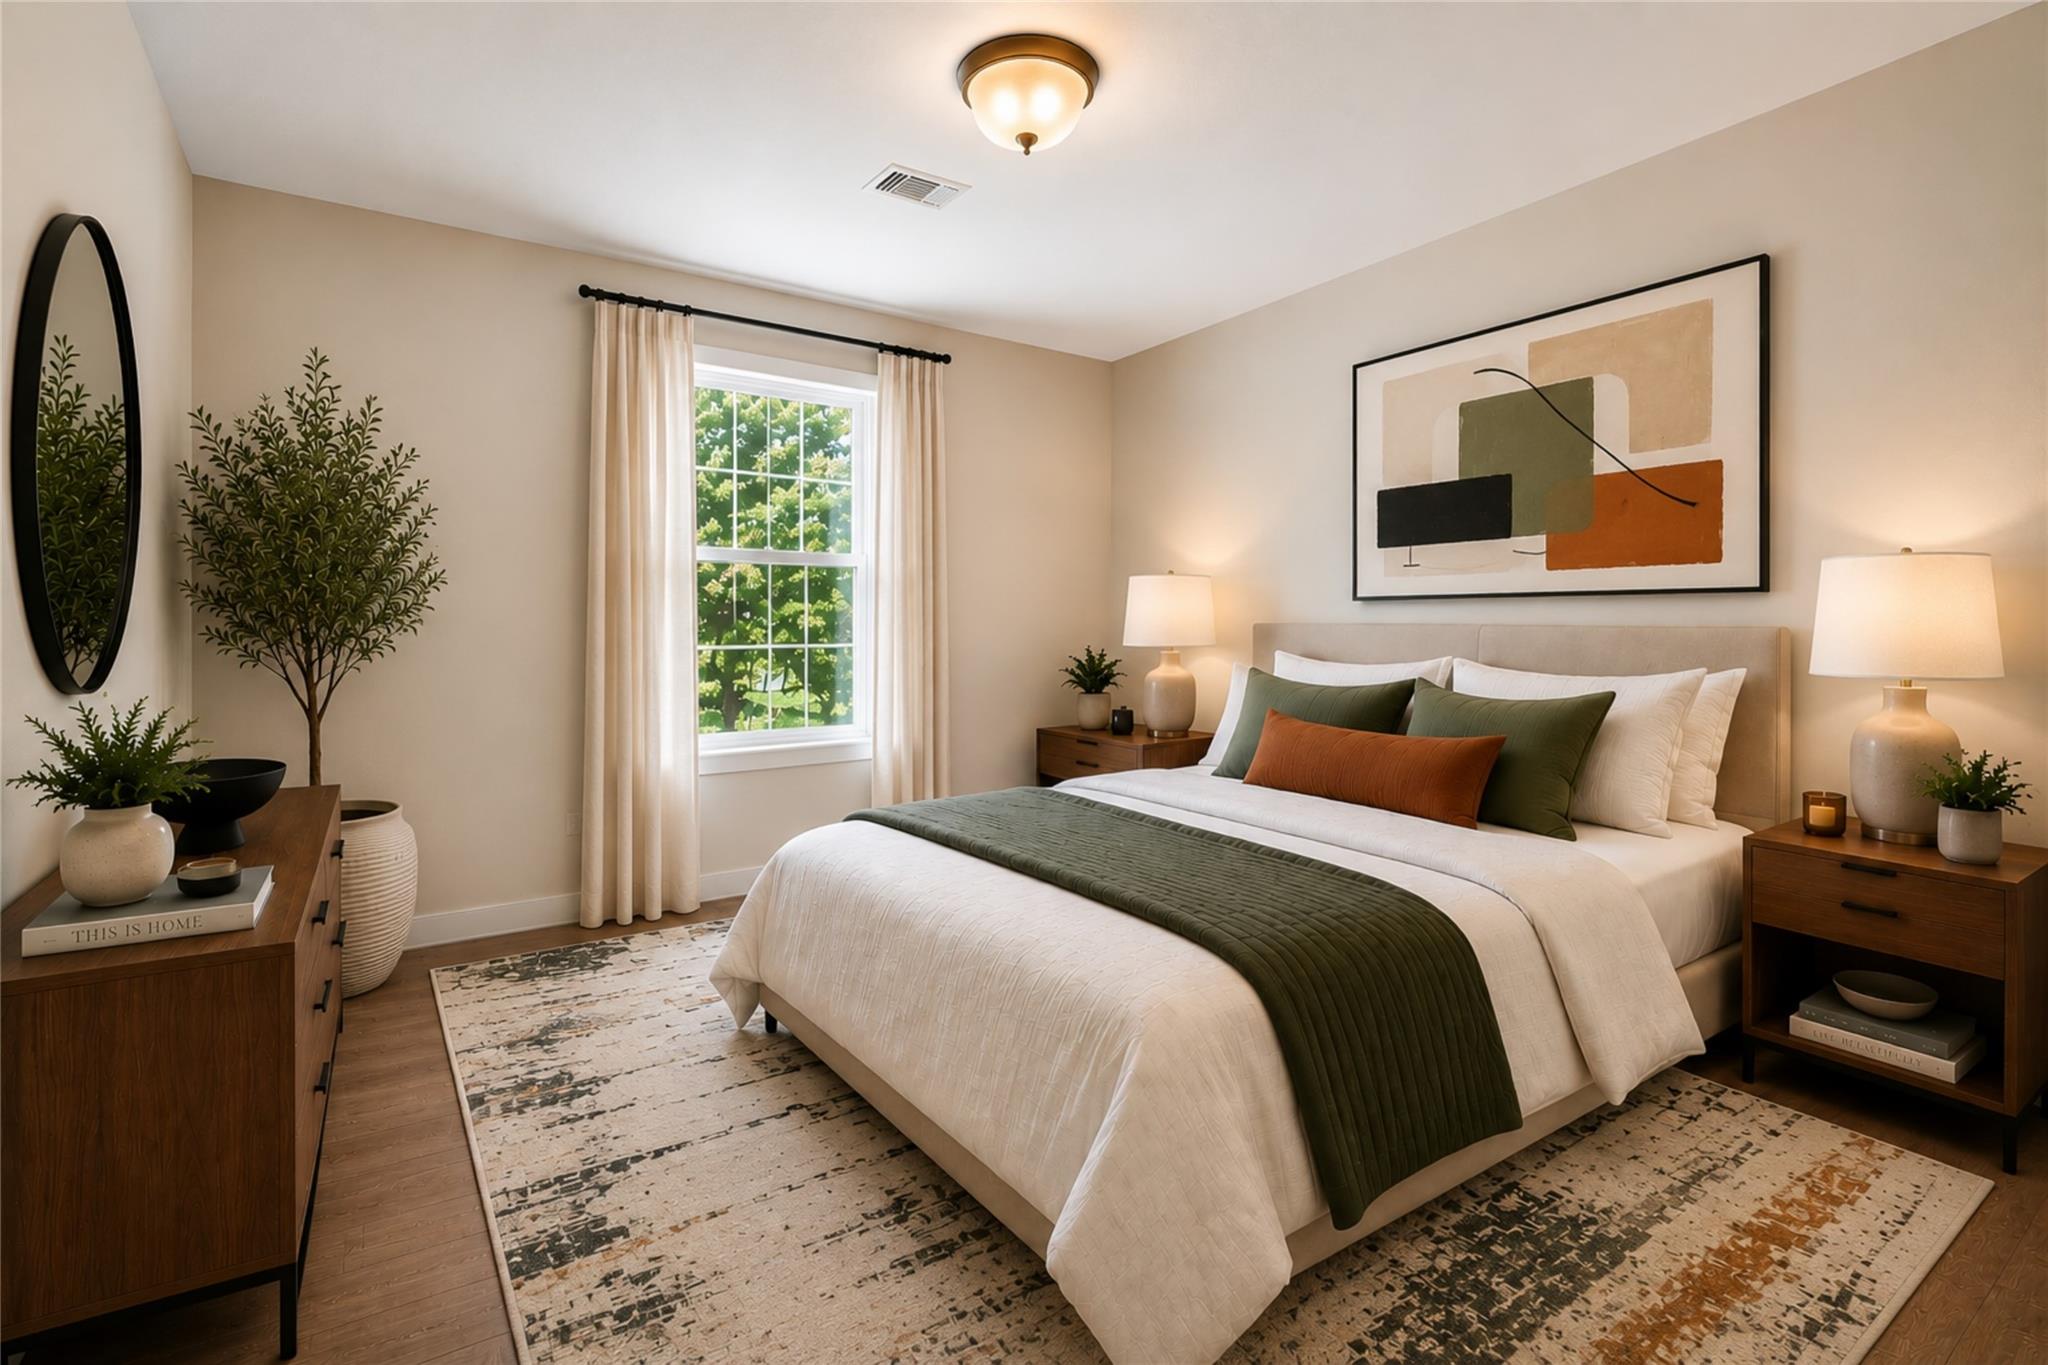
Second FloorBedroom:12 x 22Bedroom 2:13 x 16Bedroom 3:13 x 16Bedroom 4:12 x 14Game Room:17 x 22
-
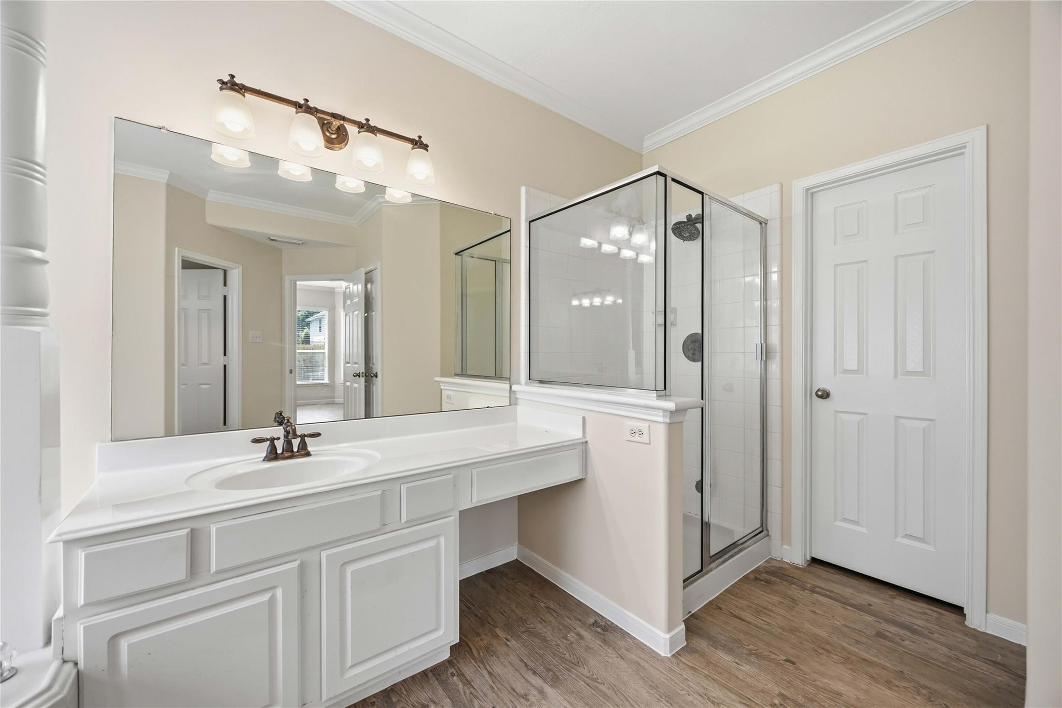
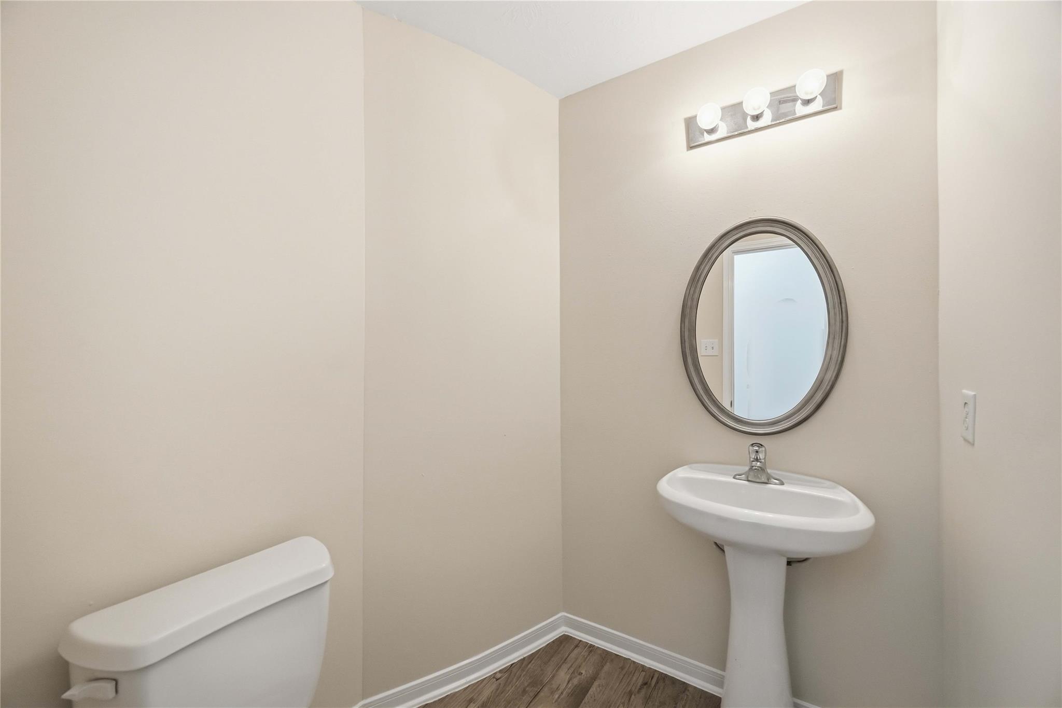
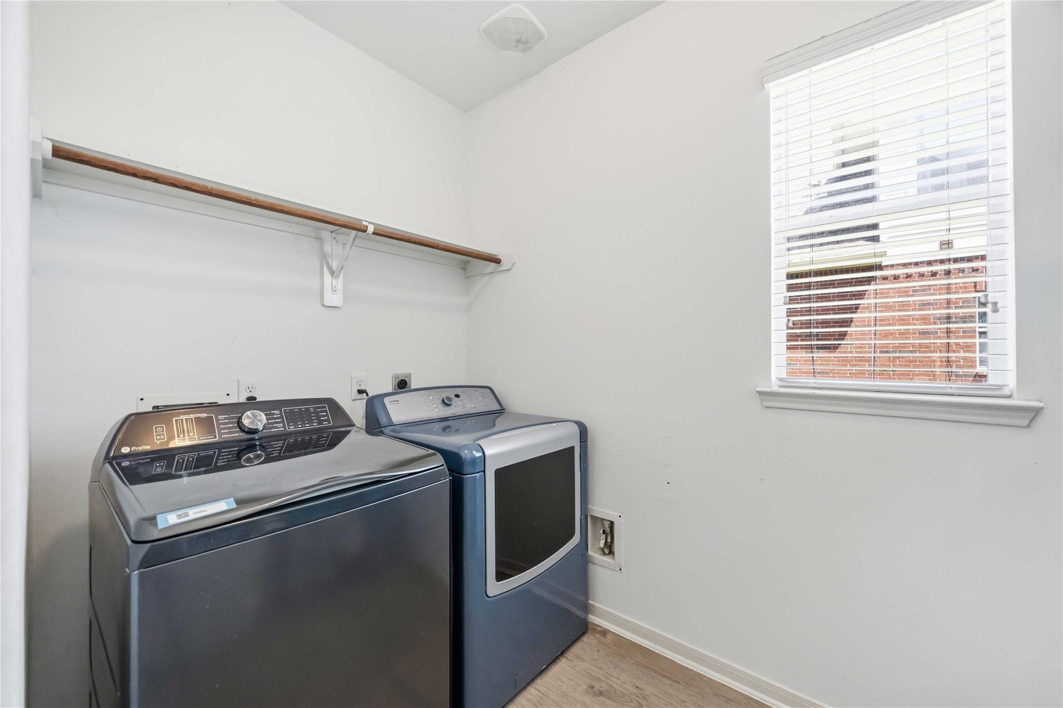
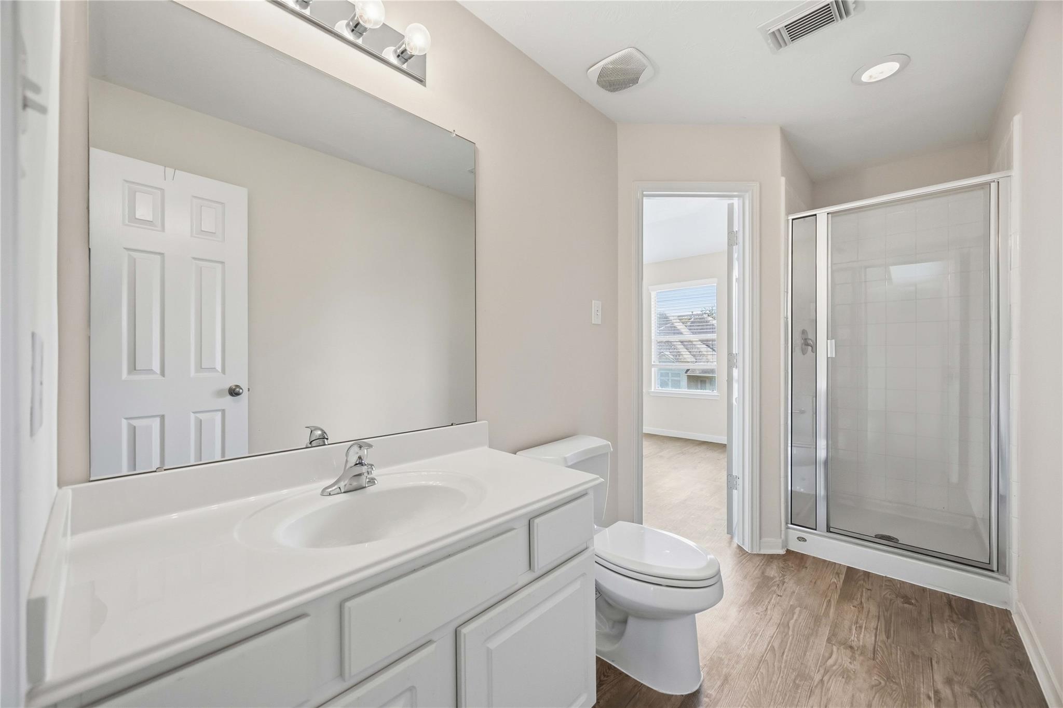
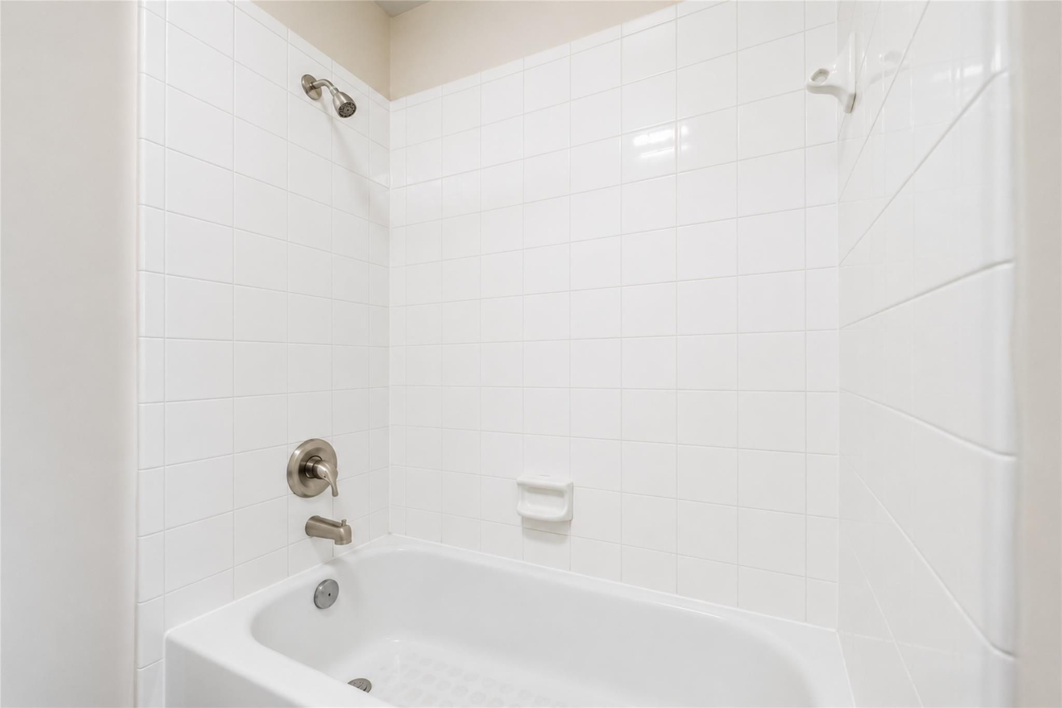
InteriorFireplace:1/Electric FireplaceBathroom Description:Half Bath,Primary Bath: Double Sinks,Primary Bath: Separate Shower,Primary Bath: Soaking Tub,Secondary Bath(s): Tub/Shower Combo,Vanity AreaBedroom Desc:En-Suite Bath,Primary Bed - 1st Floor,Walk-In ClosetKitchen Desc:Breakfast Bar,Butler Pantry,Island w/o Cooktop,Kitchen open to Family Room,Pantry,Walk-in PantryRoom Description:Breakfast Room,Butlers Pantry,Entry,Family Room,Formal Dining,Gameroom Up,Home Office/Study,Living Area - 1st Floor,Utility Room in HouseHeating:Central GasCooling:Central ElectricConnections:Electric Dryer Connections,Washer ConnectionsDishwasher:YesDisposal:YesCompactor:NoMicrowave:YesRange:Gas RangeOven:Gas OvenEnergy Feature:Ceiling Fans,HVAC>13 SEER
-
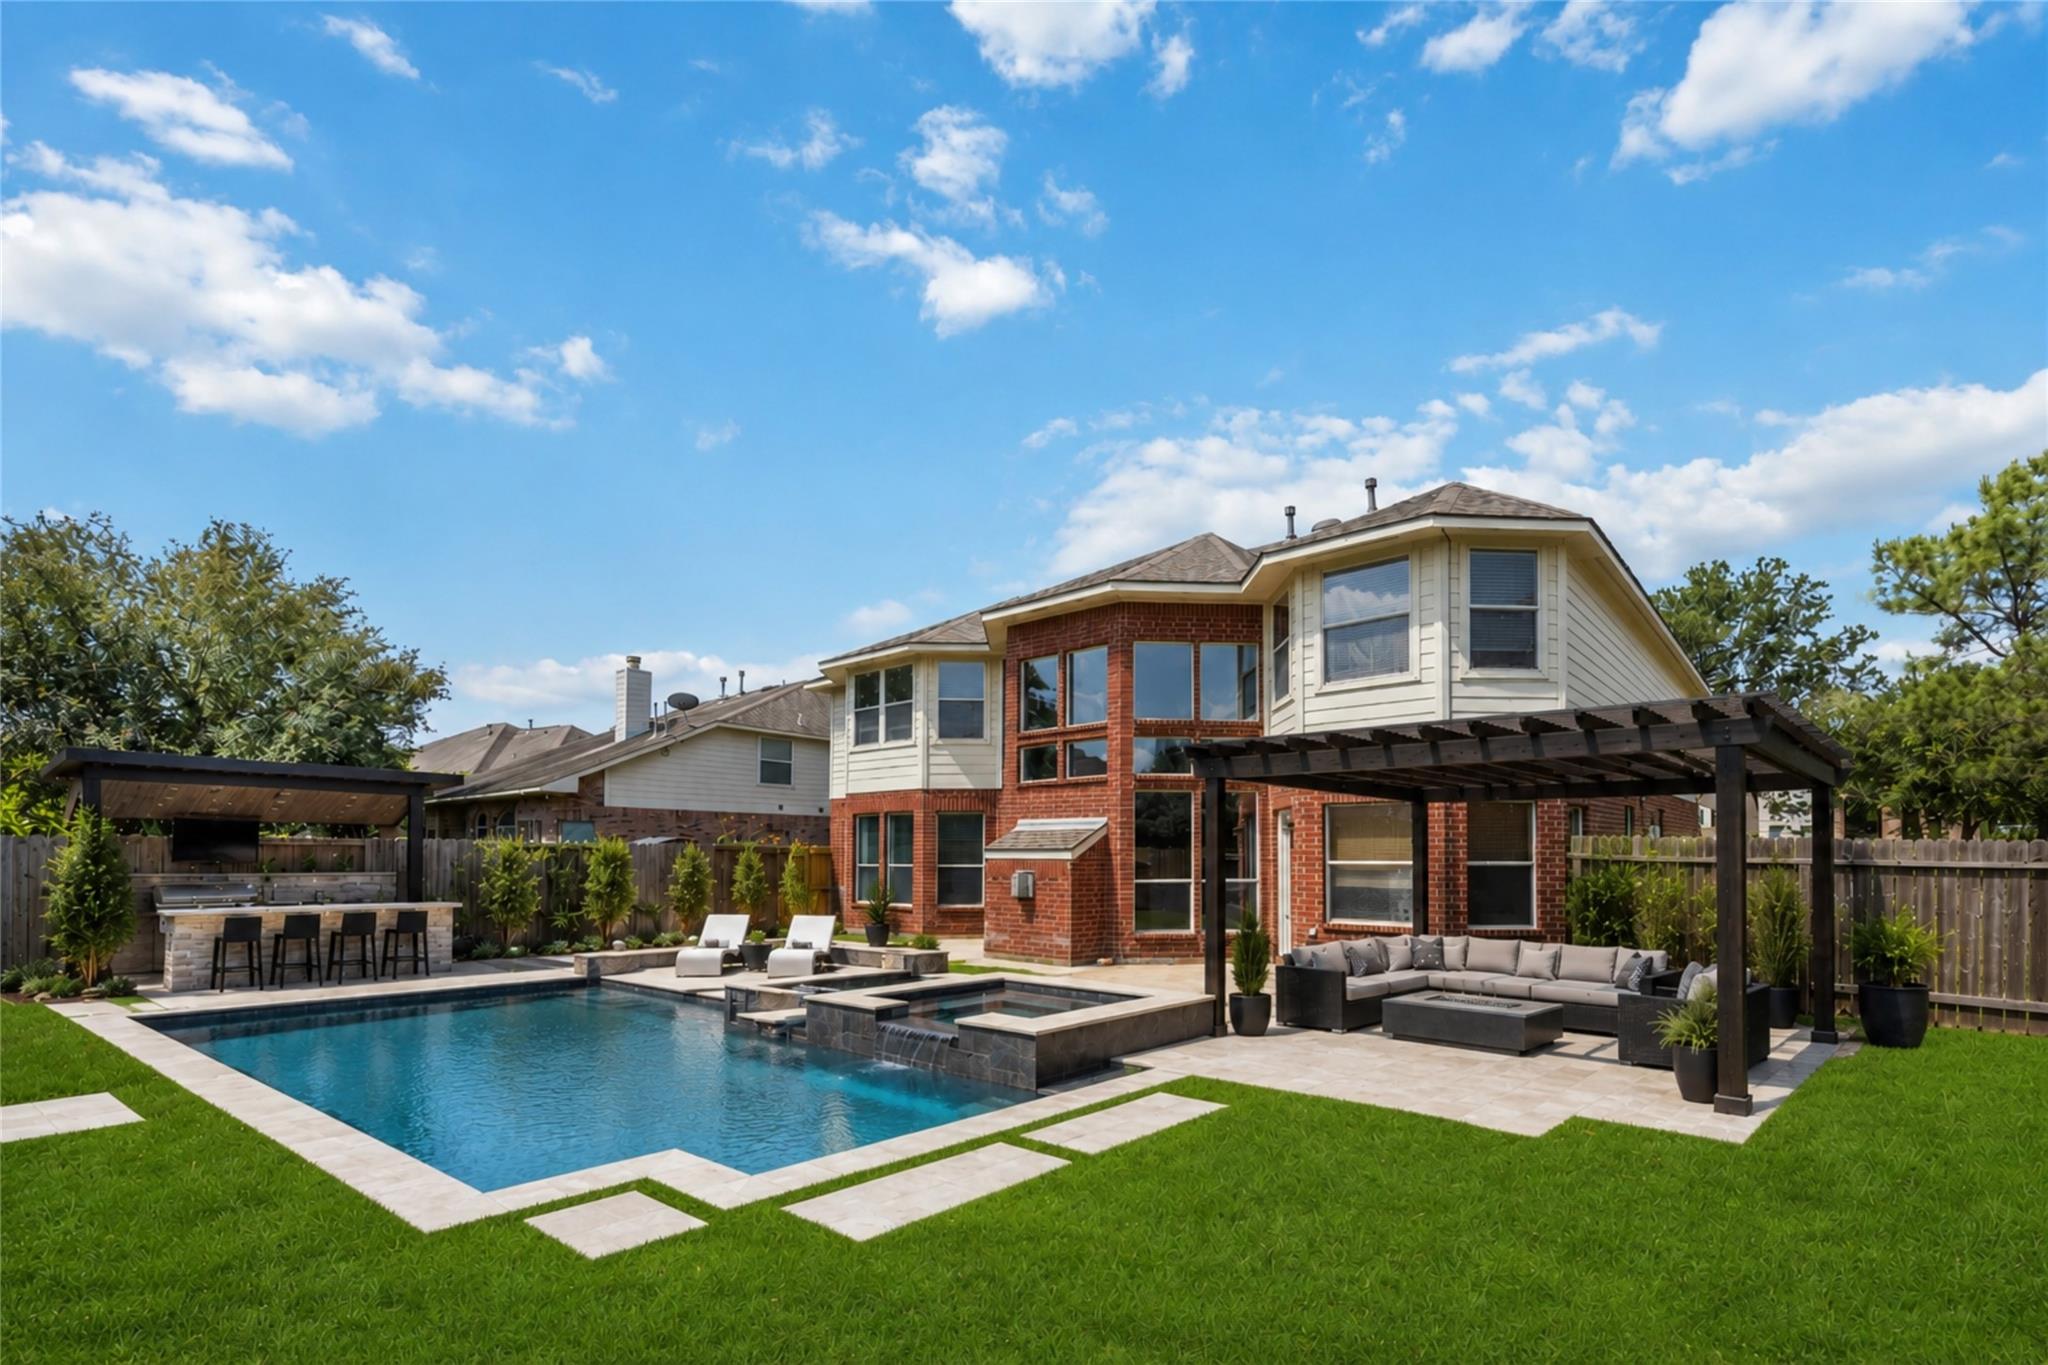
ExteriorRoof:CompositionFoundation:SlabPrivate Pool:NoExterior Type:BrickLot Description:Subdivision LotGarage Carport:Auto Garage Door Opener,Double-Wide DrivewayWater Sewer:Water DistrictArea Pool:YesExterior:Back Yard,Back Yard Fenced,Controlled Subdivision Access
Explore Property
Listed By:
Venessa James
Keller Williams Realty Professionals
The data on this website relating to real estate for sale comes in part from the IDX Program of the Houston Association of REALTORS®. All information is believed accurate but not guaranteed. The properties displayed may not be all of the properties available through the IDX Program. Any use of this site other than by potential buyers or sellers is strictly prohibited.
© 2026 Houston Association of REALTORS®.
GET IN TOUCH
