
For Sale
5723 Stewart Ave Galveston, TX 77551
$389,000
Description
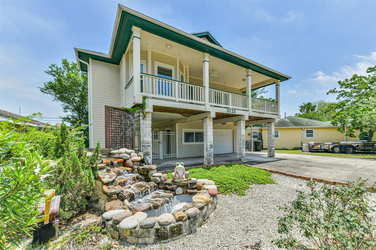
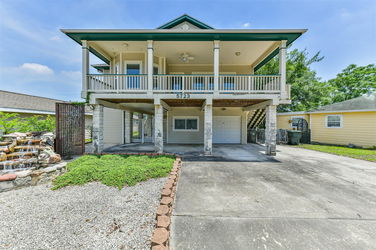
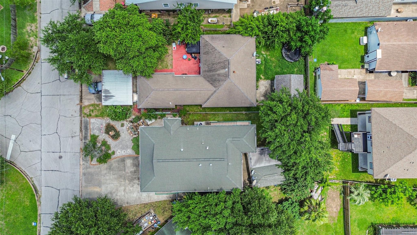
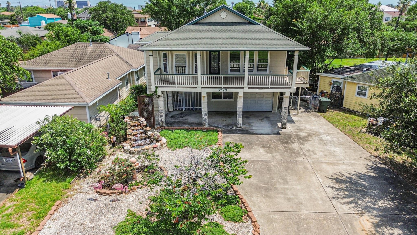
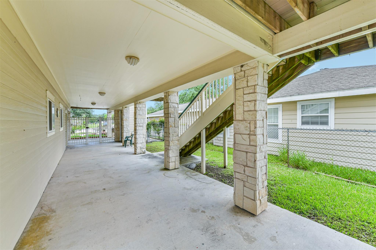
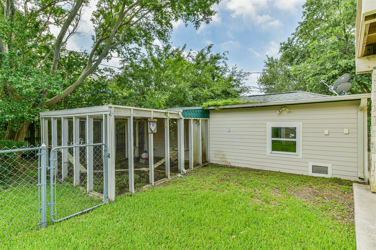
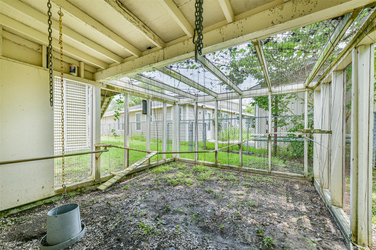
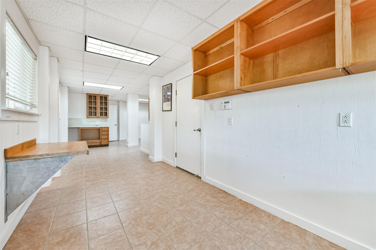
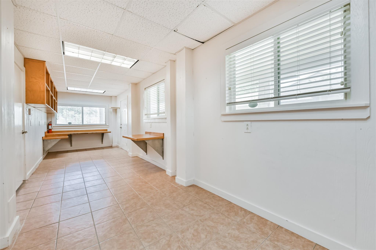
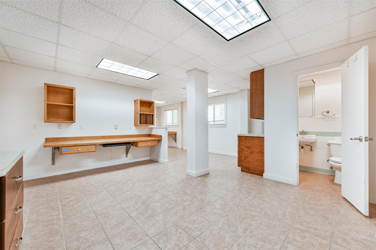
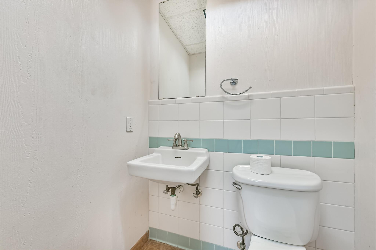
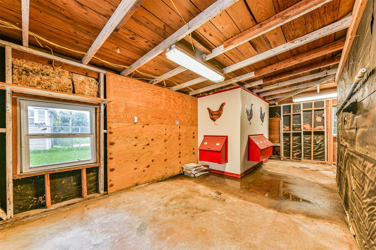
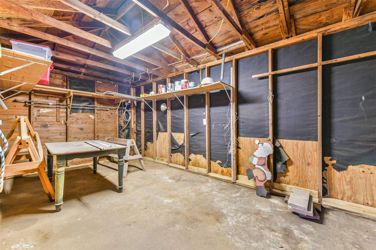
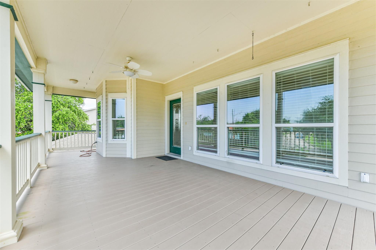
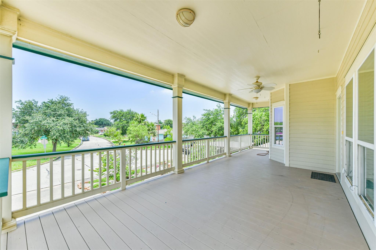
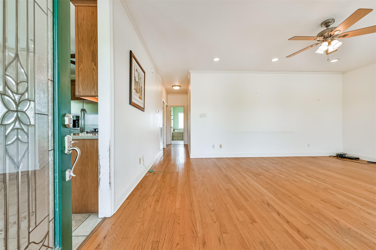
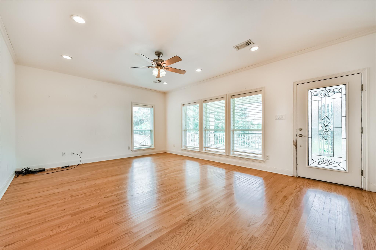
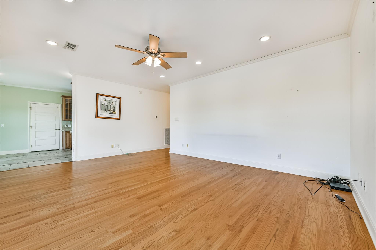
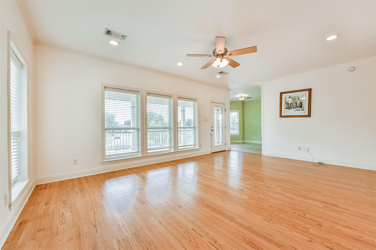
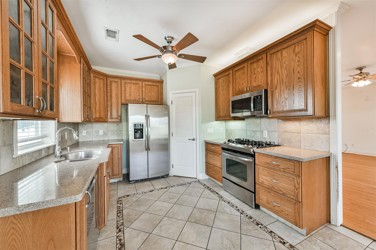
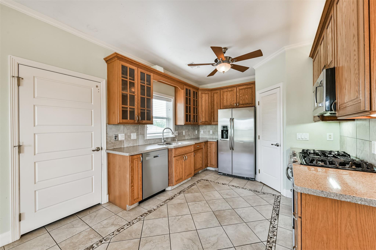
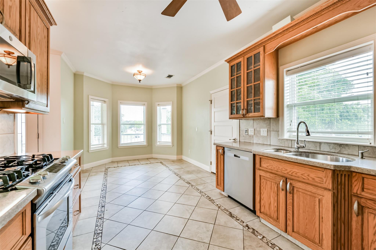
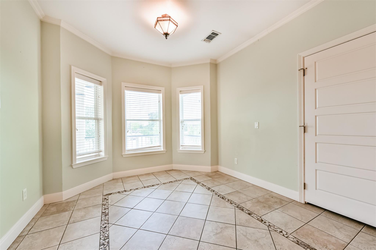
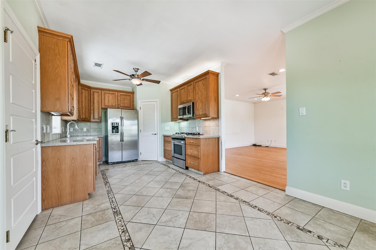
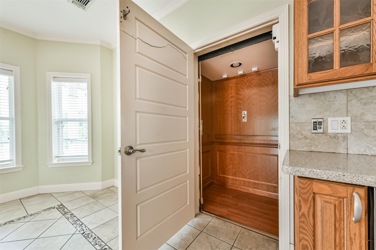
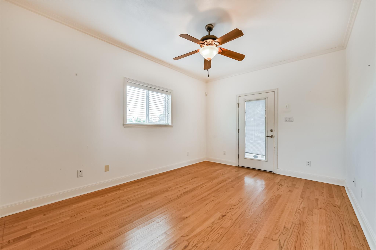
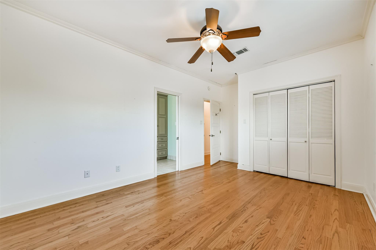
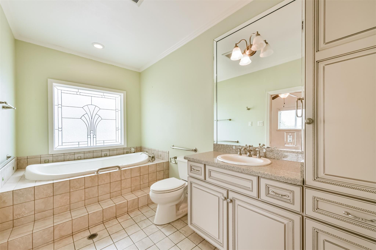
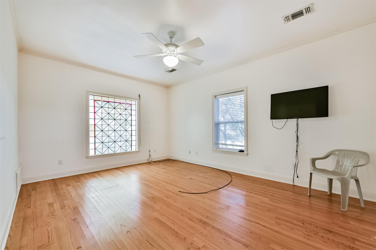
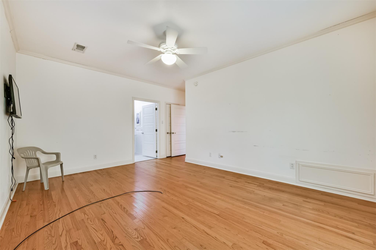
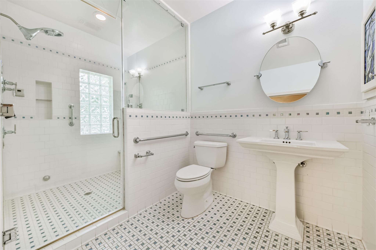
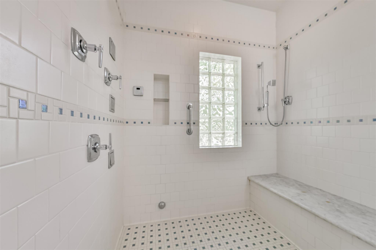
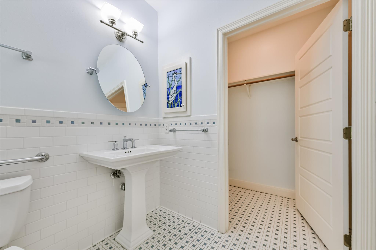
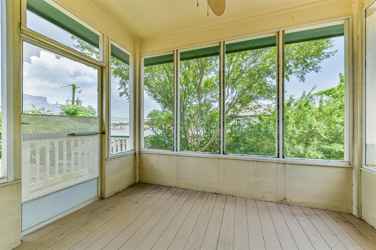
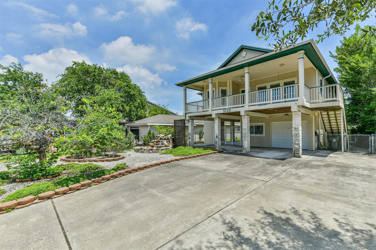
This distinctive home blends timeless craftsmanship with thoughtful modern upgrades including a large steam shower! Featuring 2–3 bedrooms and 2½ baths, the layout includes a flexible downstairs mother-in-law suite or private office, ideal for guests, remote work, or multigenerational living. An elevator provides convenient access from the ground floor, while a separate workshop and charming chicken coop add character and functionality. Inside, you’ll find real wood flooring, custom inlaid tile in the kitchen, granite countertops, and beautiful leaded glass accents throughout. Vintage stained glass salvaged from the old Ursuline convent adds a rare architectural touch and historic charm. The home is equally impressive outside, with a tranquil waterfall feature welcoming you in the front yard. Built for comfort and efficiency, it also includes high-impact windows and spray foam attic insulation for enhanced energy performance and storm protection.
Overview
Financial
Price:
$389,000
Price/SqFT:
$296.95
HOA Fee:
Tax Rate:
1.71899 %
Est. Monthly:
$5,135 *
Tax Amount:
$6,687
Amenities and features
 Elevator
 Patio/Deck
 Sewer
Sewer Study Room
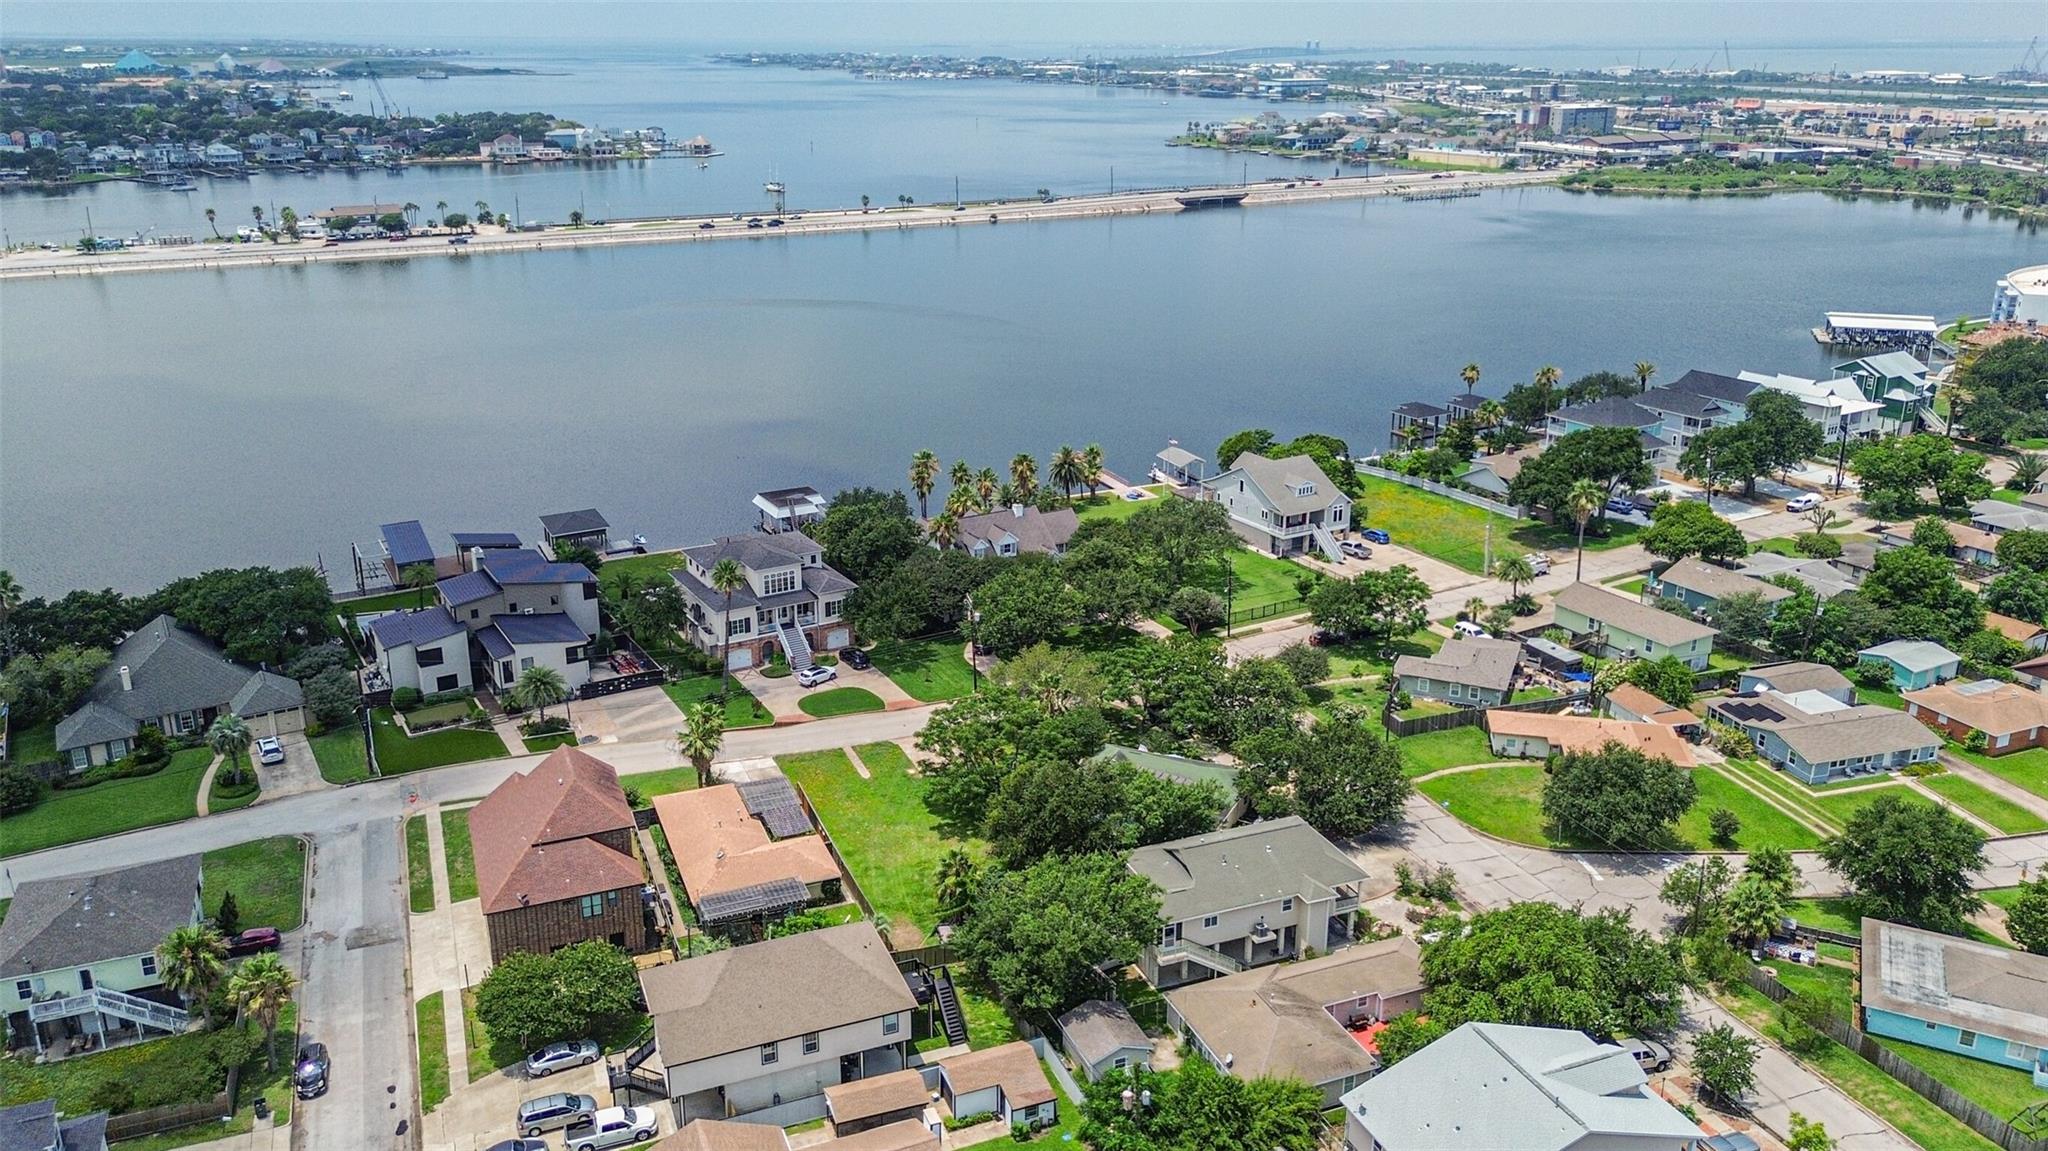
 Water Access
 Wheelchair Access
 Yard
Yard
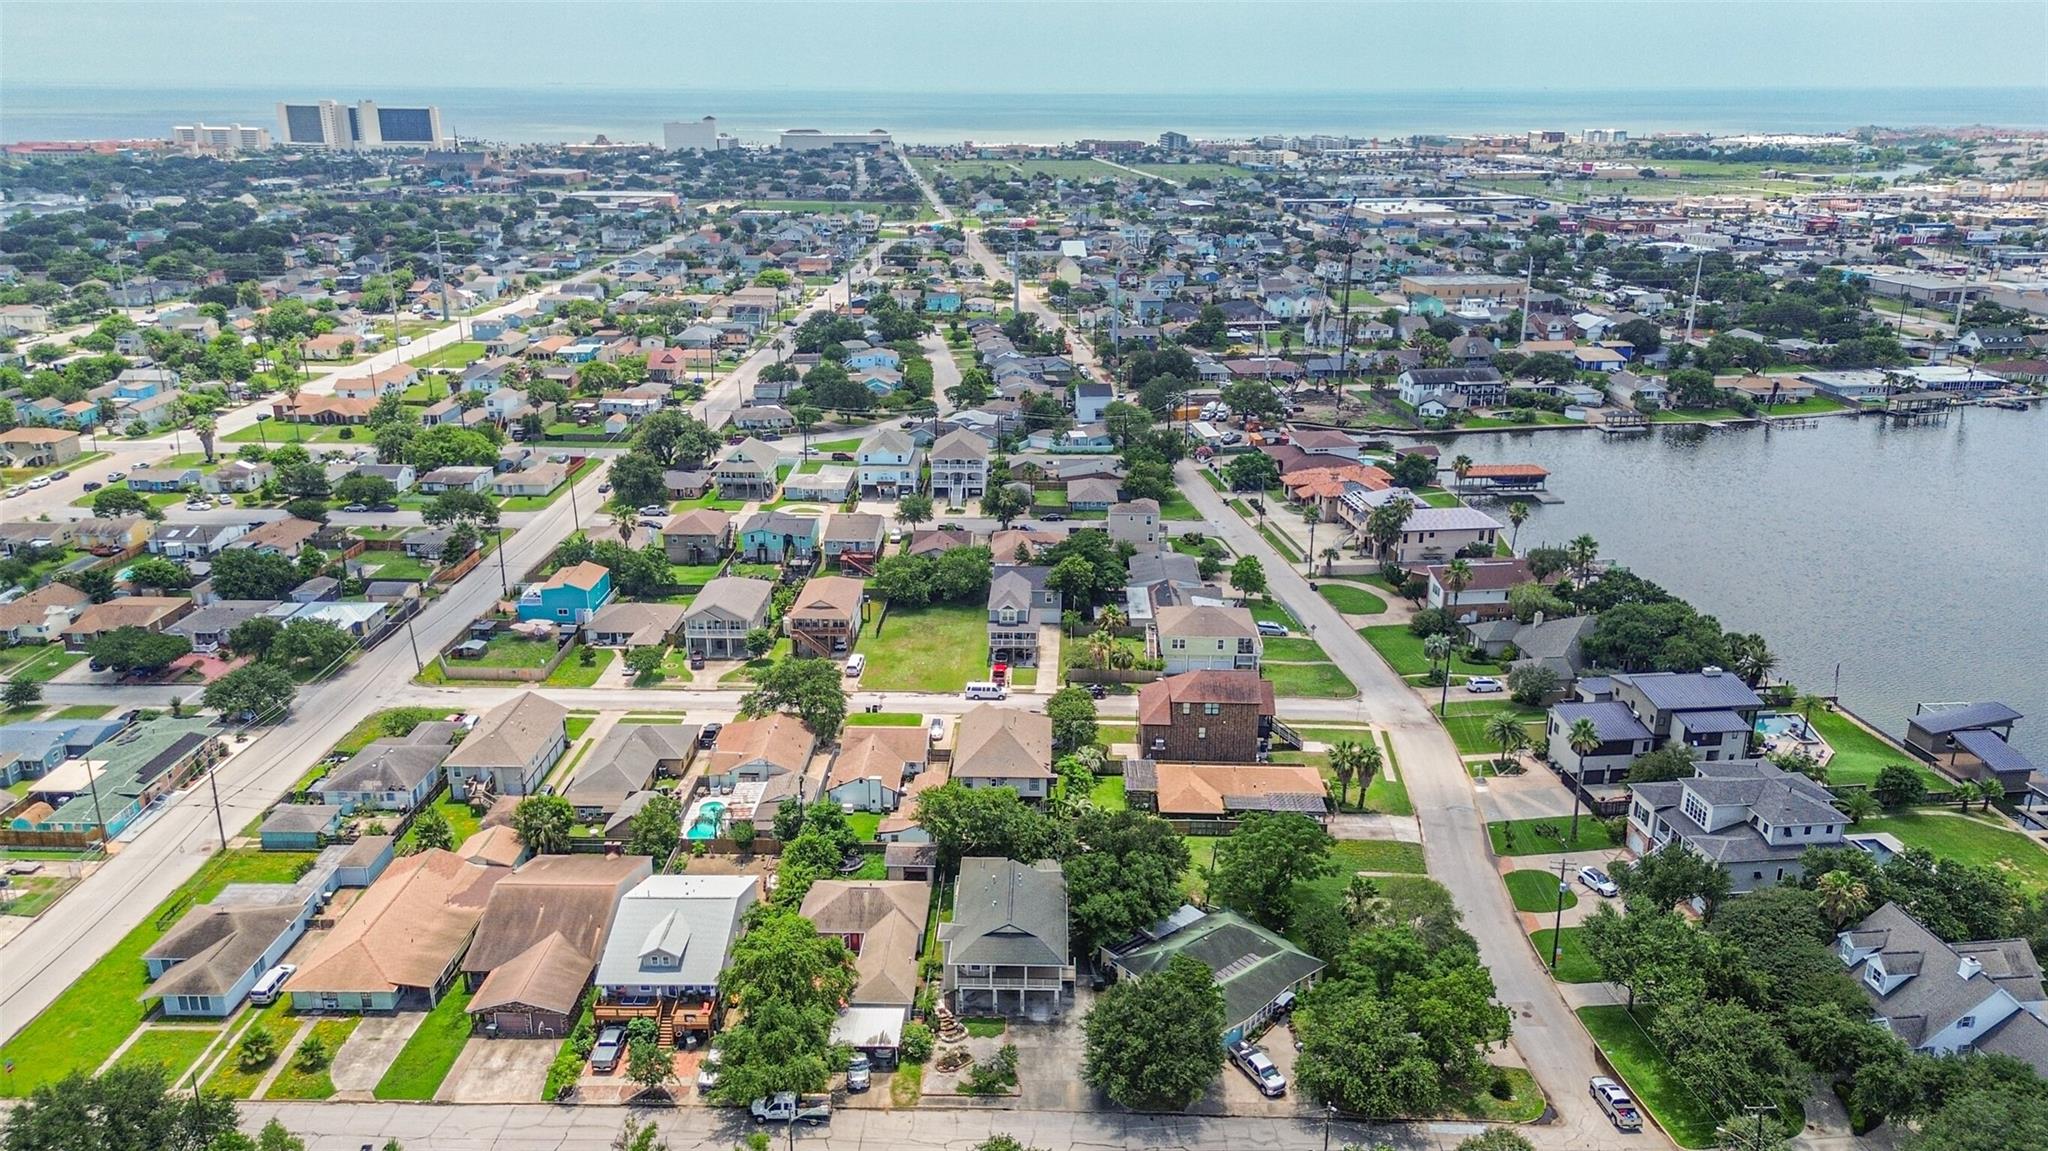
Property & Schools on Map
Floor plans / Dimensions / Descriptions
-
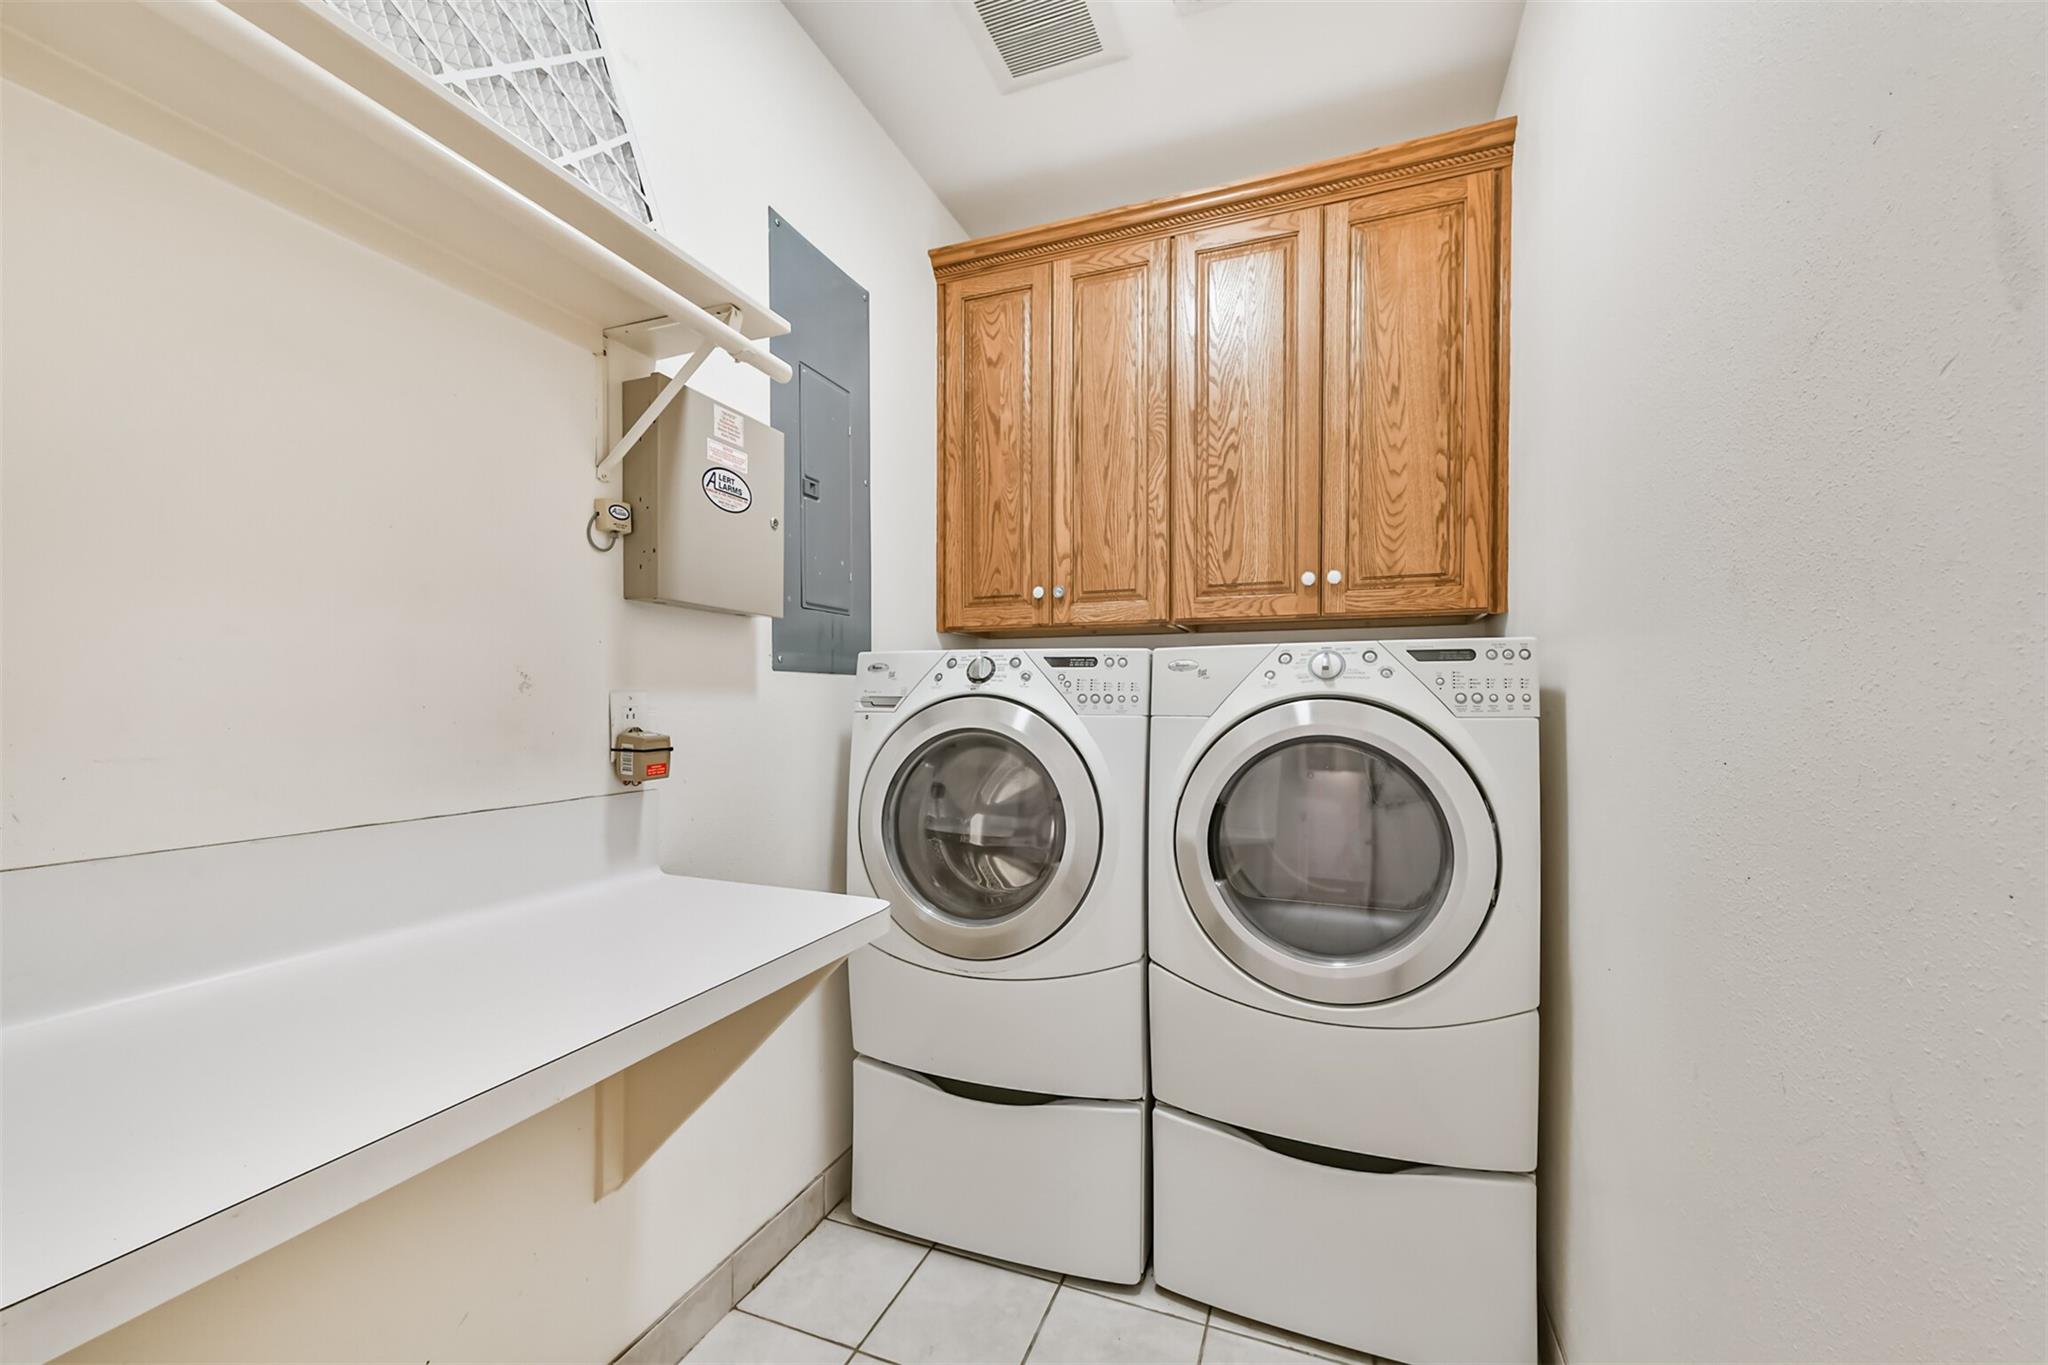
Second FloorLiving:14 x 19Dining:10.6 x 10.6Kitchen:10.6 x 10.6Primary Bedroom:12 x 17Bedroom:10.6 x 14Bath:5.6 x 12Bath 2:7 x 12Utility Room:5 x 11
-
First FloorHome Office/Study:13 x 16Home Office/Study 2:7 x 29
-
InteriorFloors:Tile,WoodCountertop:Silestone/MarbleBathroom Description:Secondary Bath(s): Jetted Tub,Two Primary BathsKitchen Desc:Pantry,Under Cabinet Lighting,Walk-in PantryRoom Description:Home Office/Study,Kitchen/Dining Combo,Utility Room in HouseHeating:Central GasCooling:Central ElectricConnections:Gas Dryer Connections,Washer ConnectionsDishwasher:YesDisposal:YesCompactor:NoMicrowave:YesRange:Gas RangeOven:Gas OvenInterior:Disabled Access,Dryer Included,Elevator,Refrigerator Included,Spa/Hot Tub,Washer Included
-
ExteriorRoof:CompositionFoundation:On StiltsPrivate Pool:NoExterior Type:Cement Board,StoneLot Description:ClearedGarage Carport:Double-Wide DrivewayWater Sewer:Public Sewer,Public WaterFront Door Face:NorthExterior:Back Yard,Back Yard Fenced,Covered Patio/Deck,Fully Fenced,Wheelchair Access,Workshop
Documents

Listed By:
Terese Butler
Joe Tramonte Realty, Inc.
The data on this website relating to real estate for sale comes in part from the IDX Program of the Houston Association of REALTORS®. All information is believed accurate but not guaranteed. The properties displayed may not be all of the properties available through the IDX Program. Any use of this site other than by potential buyers or sellers is strictly prohibited.
© 2026 Houston Association of REALTORS®.
GET IN TOUCH
