


For Sale
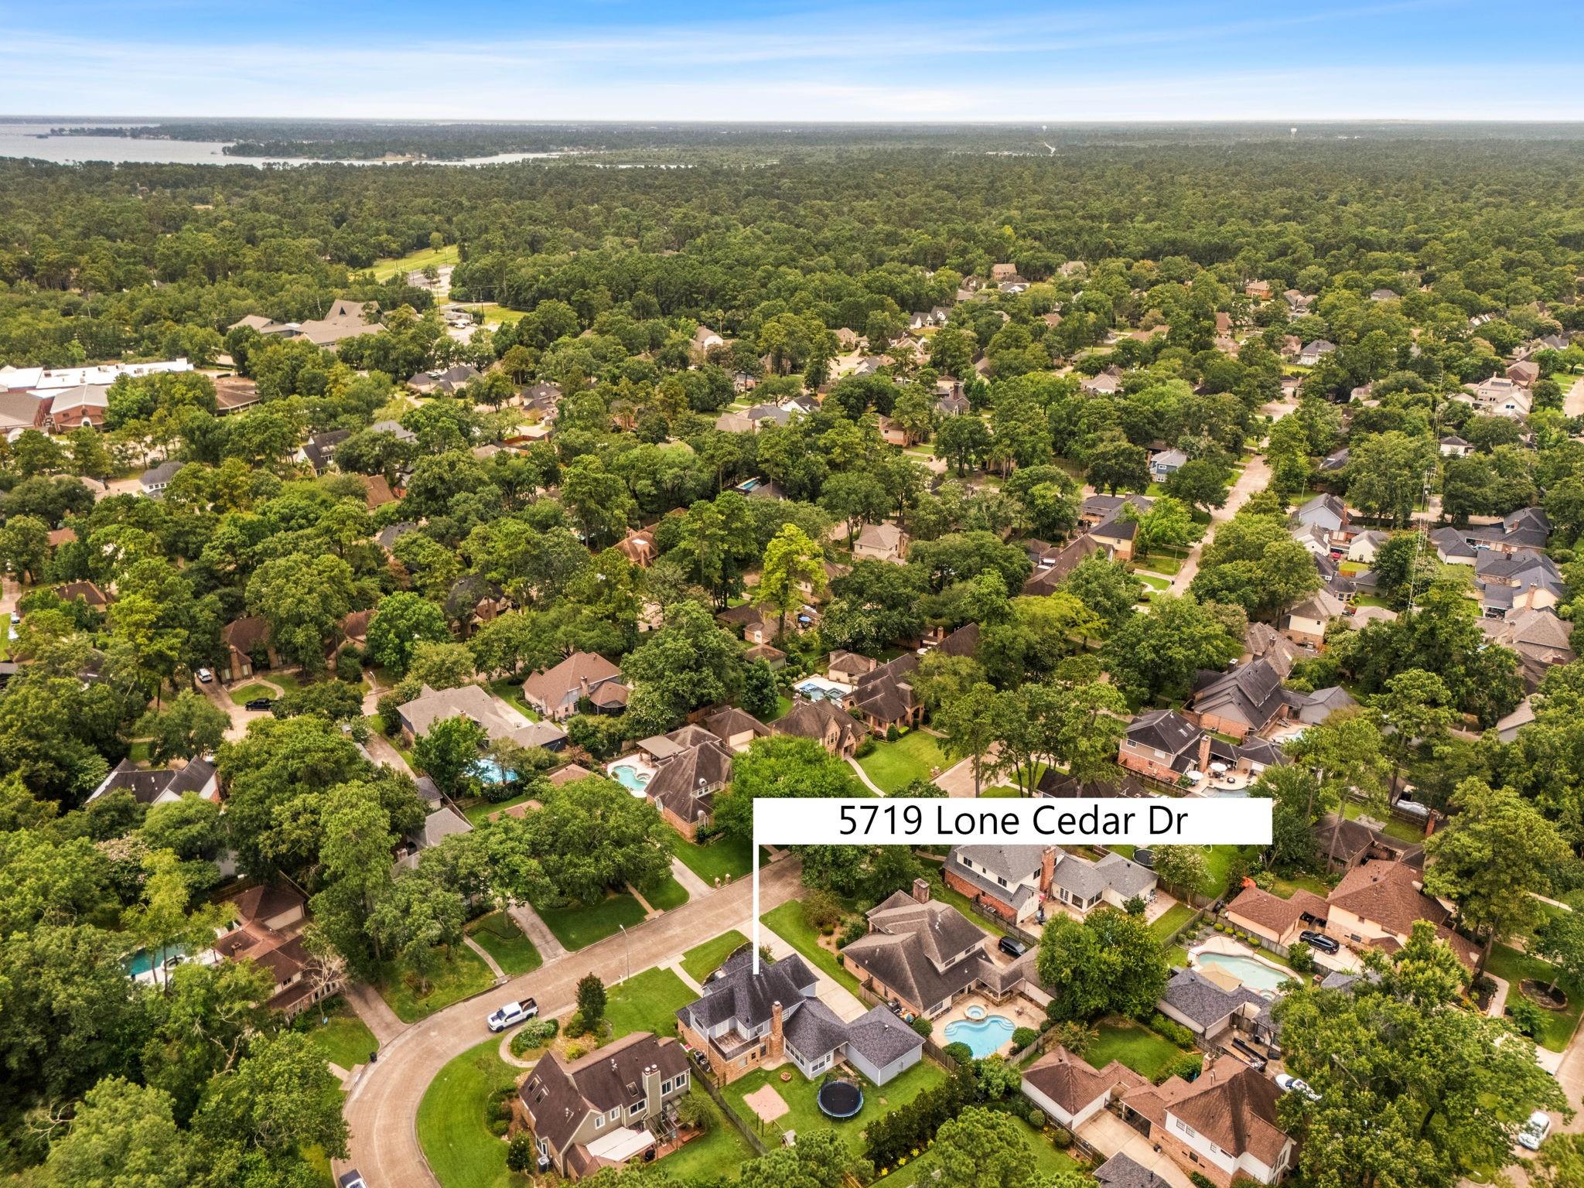
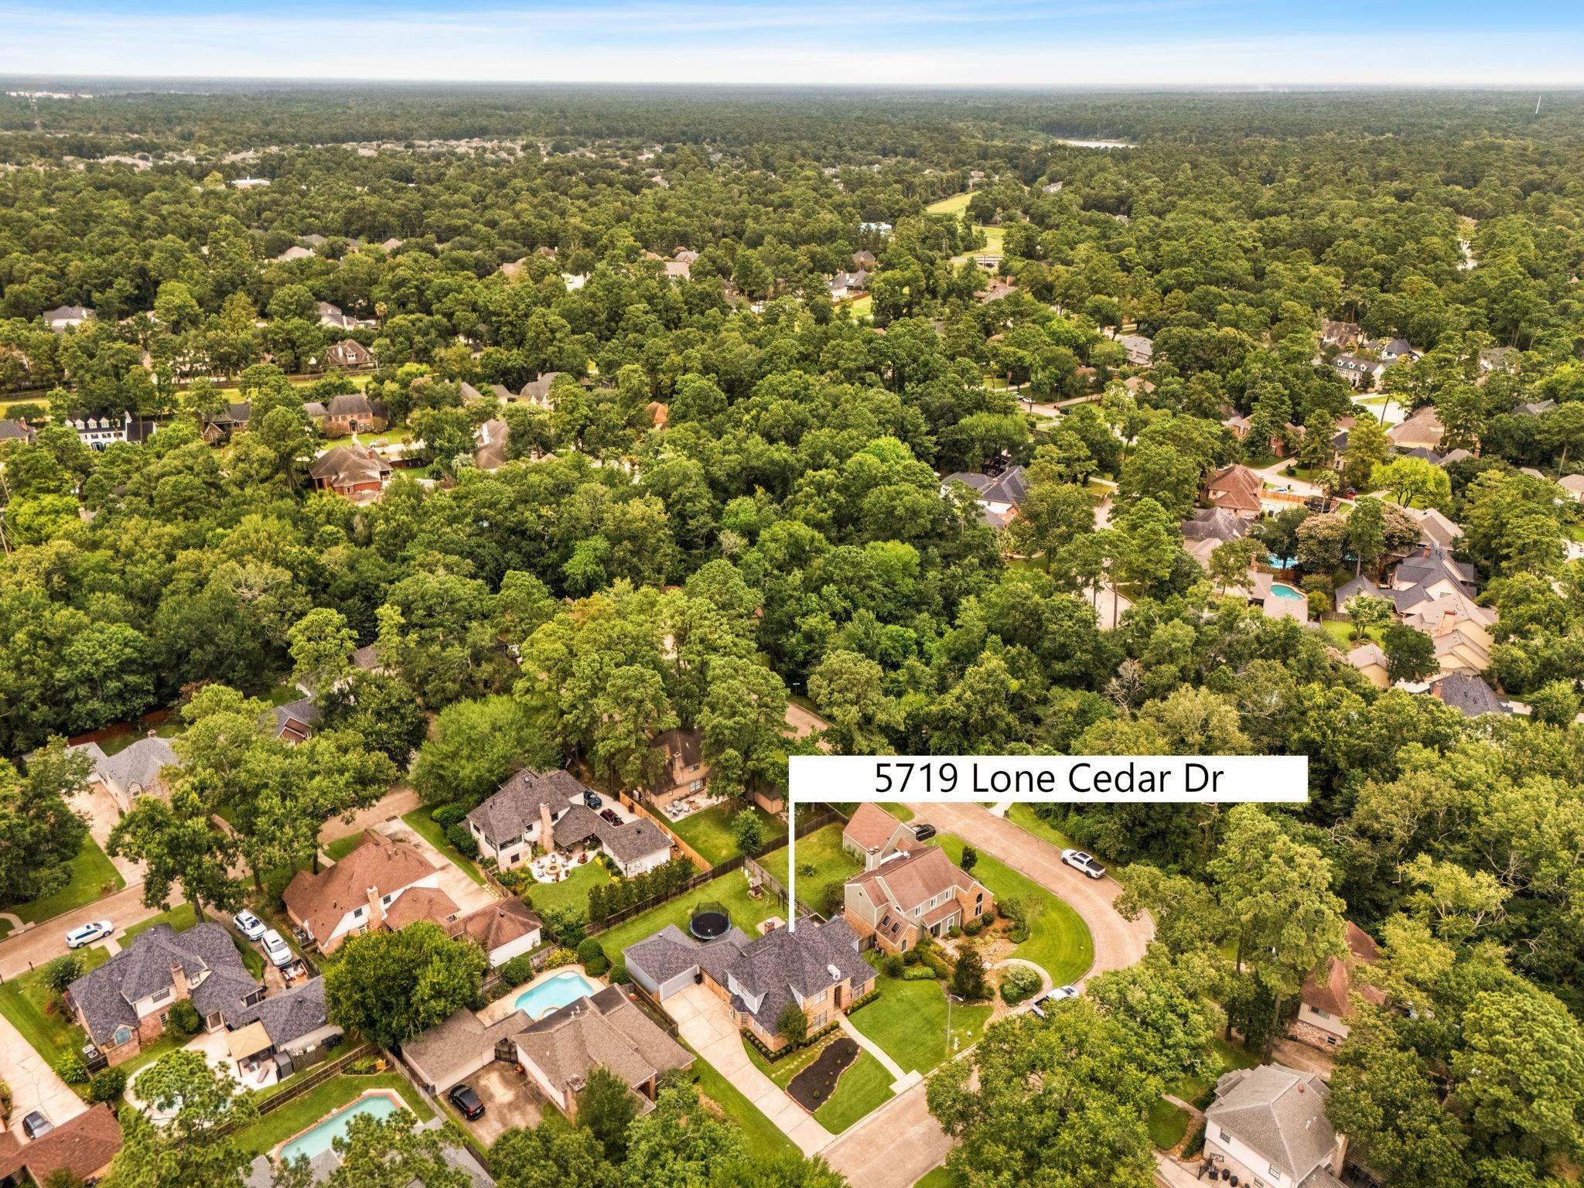
5719 Lone Cedar Dr Houston, TX 77345
$365,000
Description
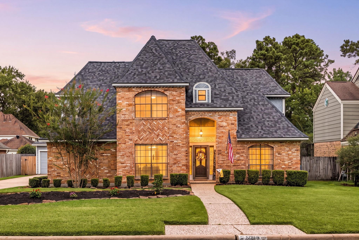
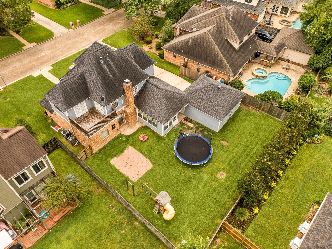
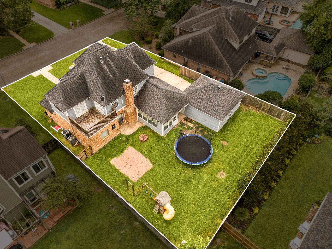
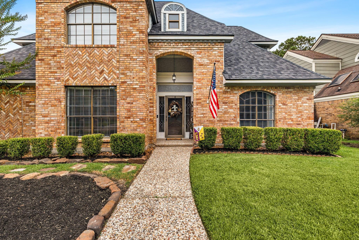
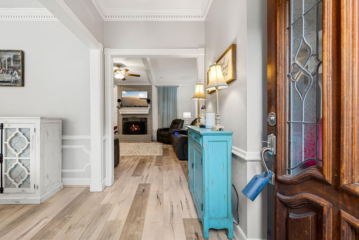
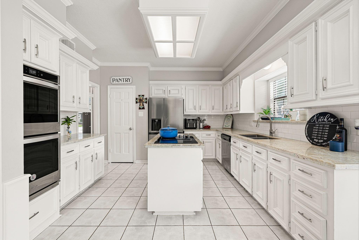
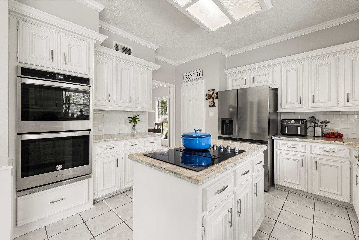
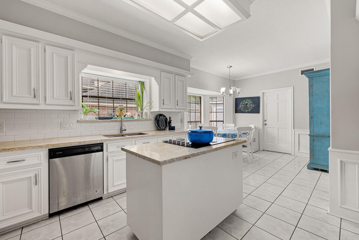
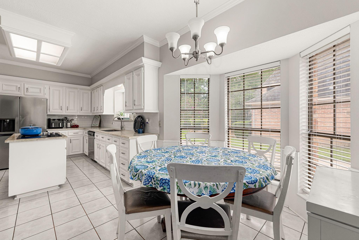
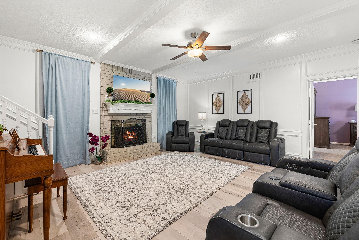
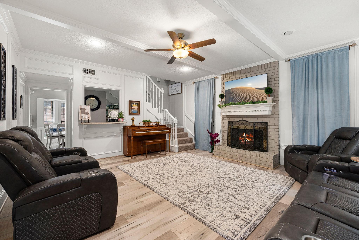
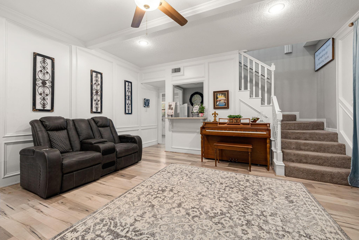
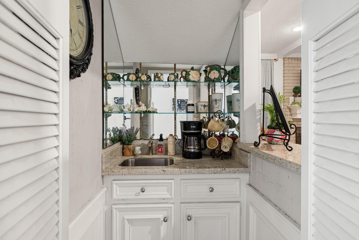
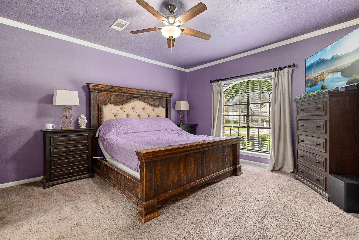
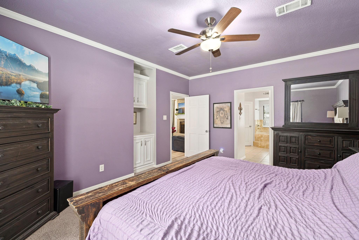
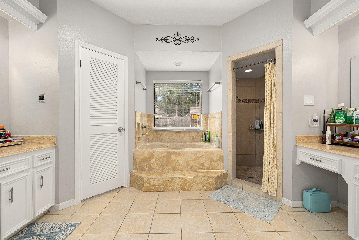
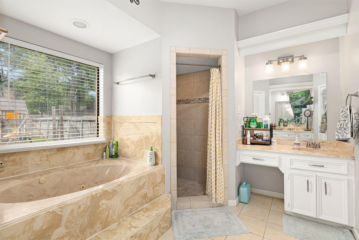
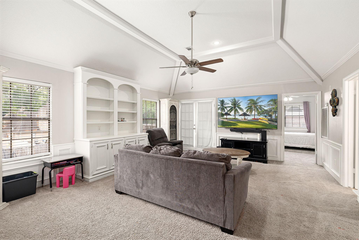
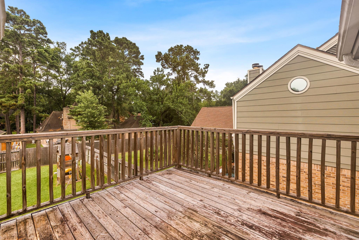
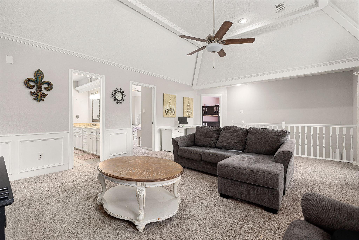
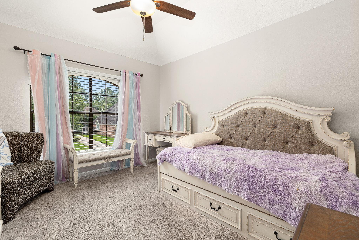
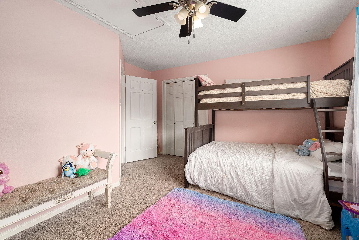
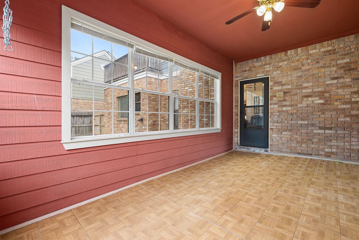
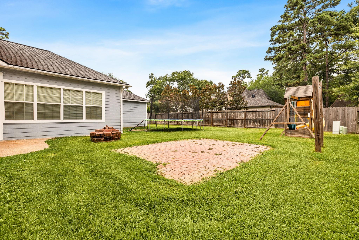
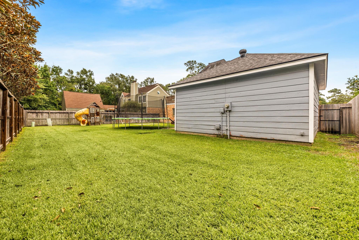
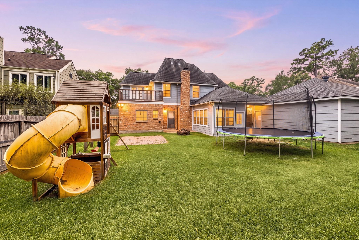
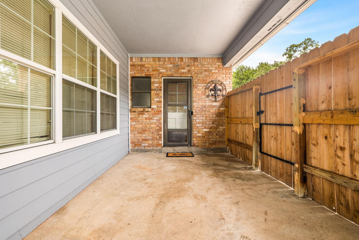
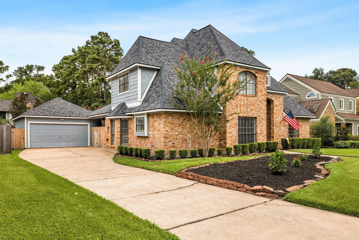
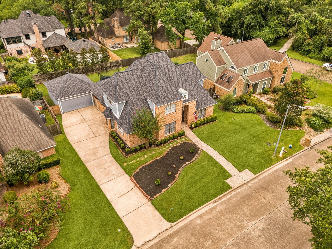
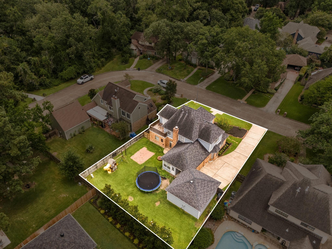
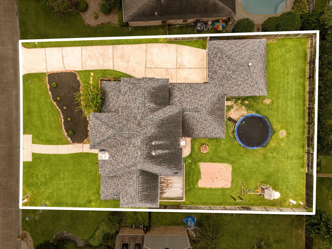
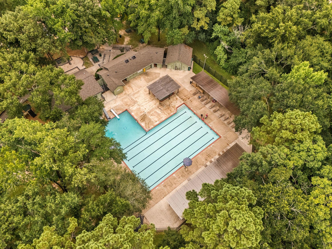
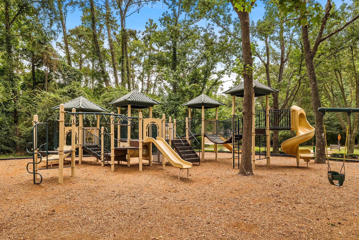
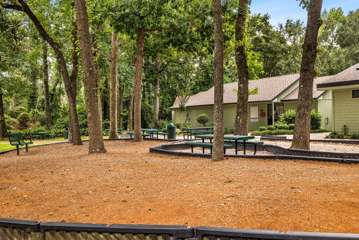
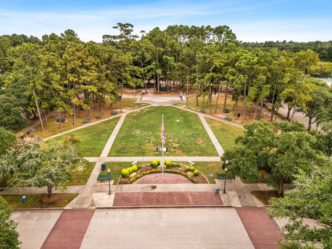
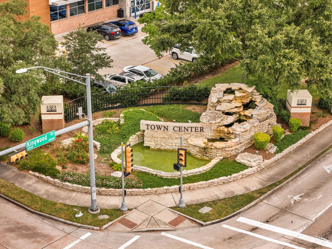
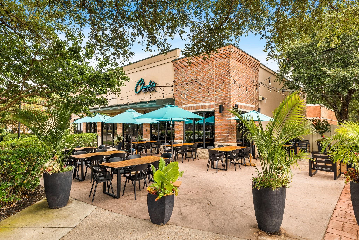
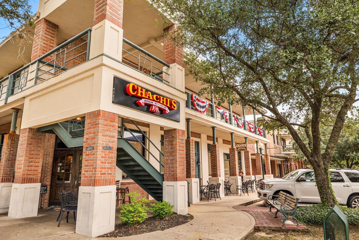
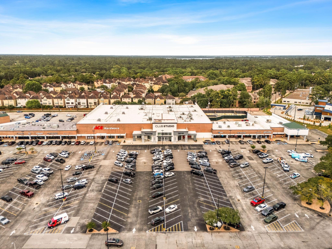
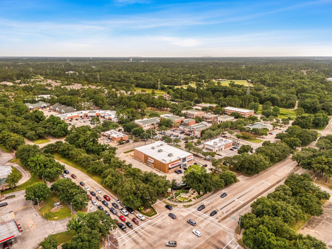
Fresh Kingwood living w/ big-ticket peace of mind from a new roof, 2024 2-new HVAC w/ warrranty, new insulation & newly painted deck! Tucked in Sand Creek Village, this spacious 2-story Colonial offers 4 large bedrooms, 2.5 baths, 2,403 SF & a 9,000 SF lot w/ room to relax, gather & enjoy the outdoors. The 1st-floor primary suite adds everyday convenience, while upstairs delivers generous secondary bedrooms, a game room w/ built-in shelving & a rare 2nd-story balcony for added character. Inside, enjoy thoughtful updates including paint, flooring, kitchen countertops & appliances, plus a cozy fireplace & attached garage. Enjoy an established Kingwood community w/ nearby pool, park & green spaces, plus a huge shopping center just minutes away w/ H-E-B, Sprouts, dining, coffee, services & everyday conveniences. Zoned to Humble ISD w/ access to Kingwood area schools, trails, parks & major routes, this home blends charm, updates, space & location in one exciting package!
Overview
Financial
Price:
$365,000
Price/SqFT:
$151.89
HOA Fee:
$42 Monthly
Tax Rate:
2.35932 %
Est. Monthly:
$5,167 *
Tax Amount:
$8,612
Amenities and features
 Sewer
Sewer Water Access
 Yard
Yard Energy Efficient
 Greenbelt
Property & Schools on Map
Floor plans / Dimensions / Descriptions
-
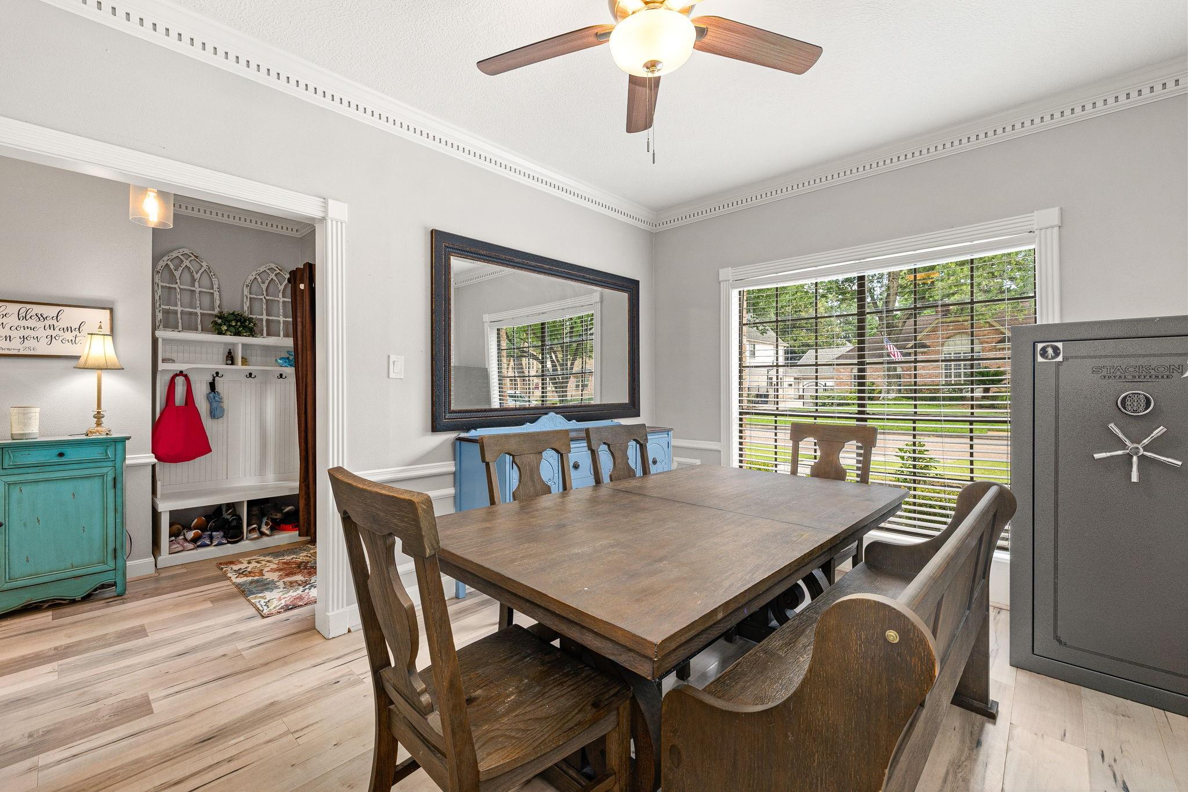
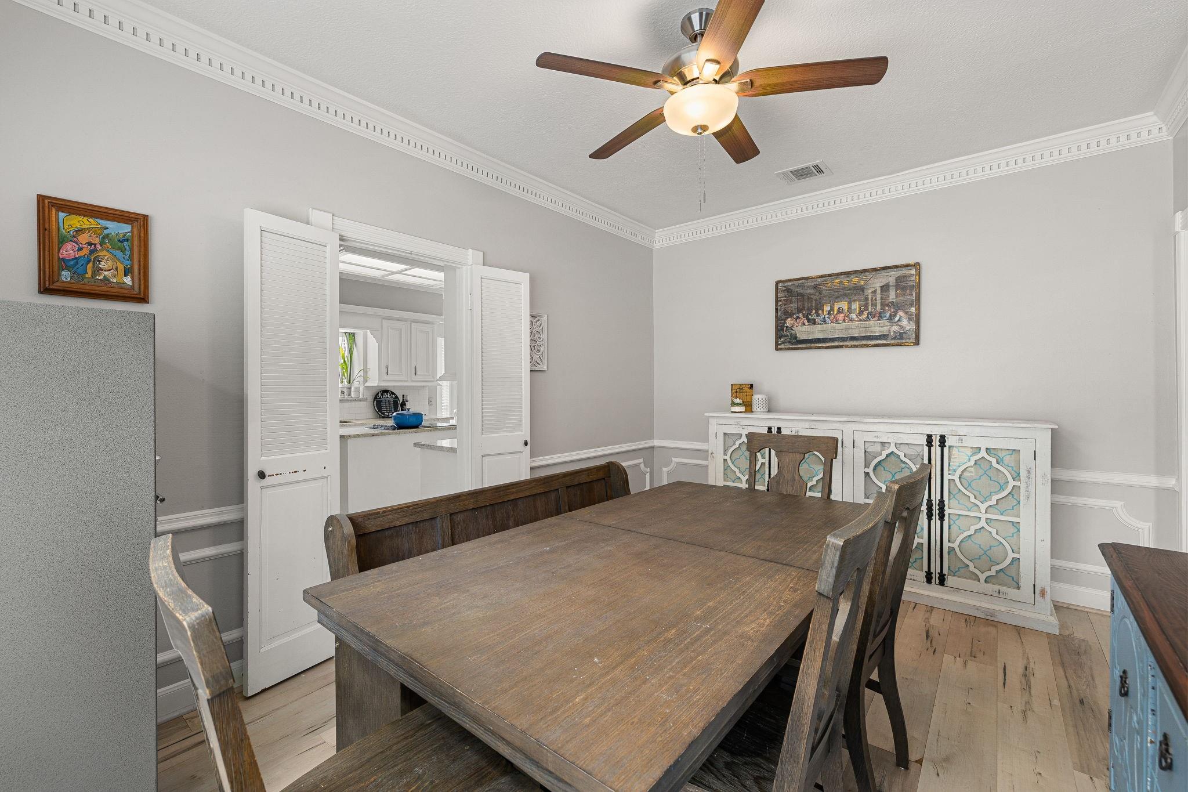
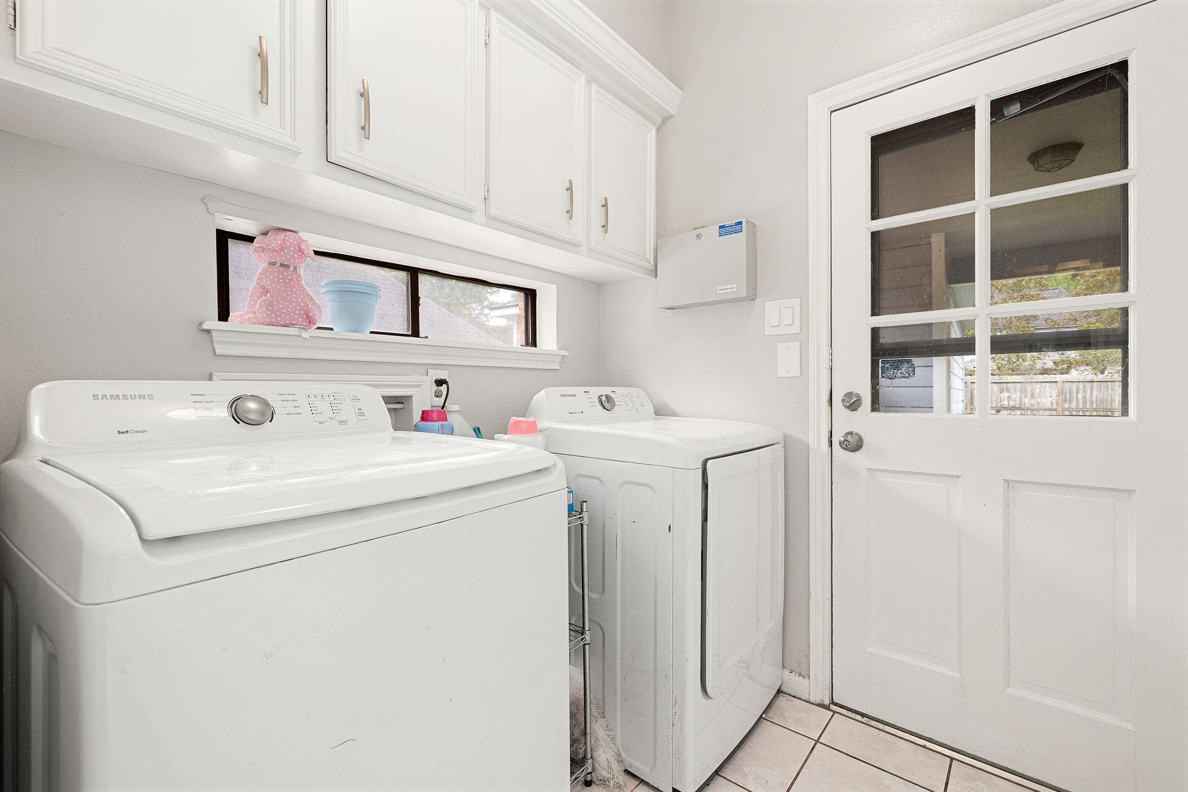
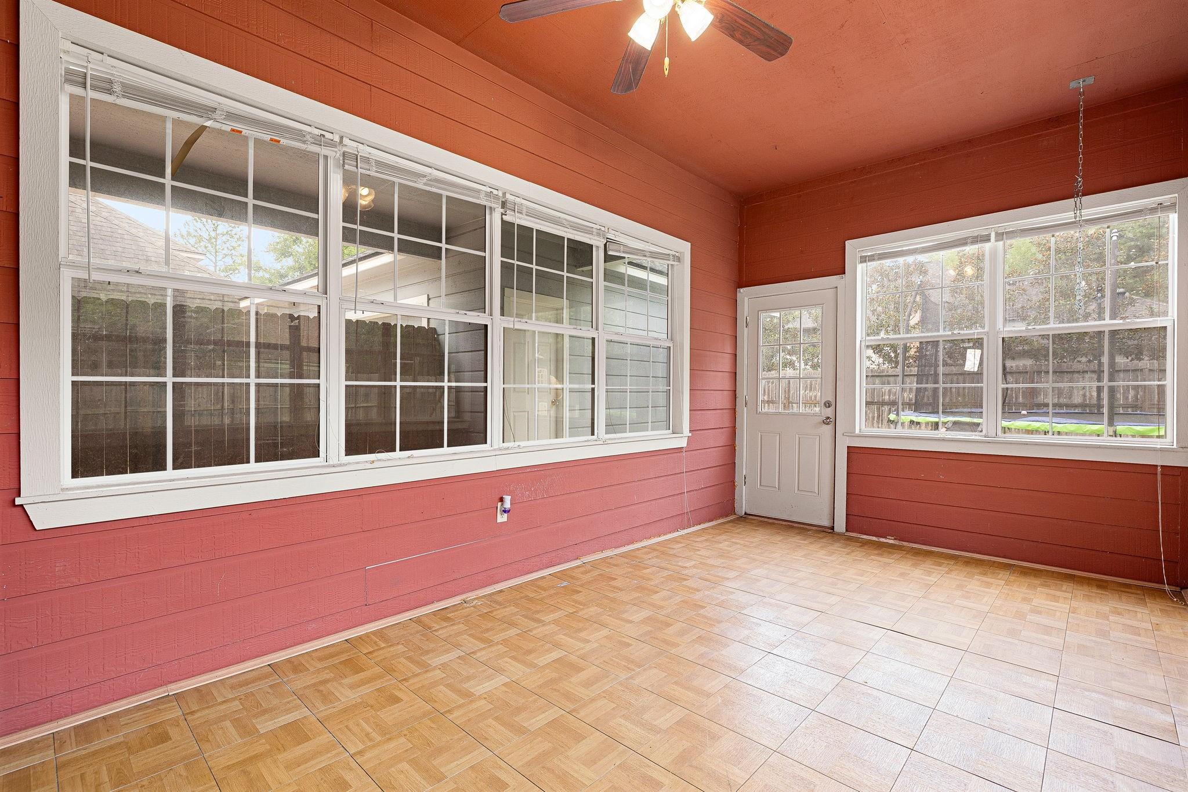
First FloorLiving:18x16Dining:14x11Kitchen:13x11Breakfast:12x9Primary Bedroom:16x13Primary Bath:15x14Utility Room:6x6Sunroom:18x10
-
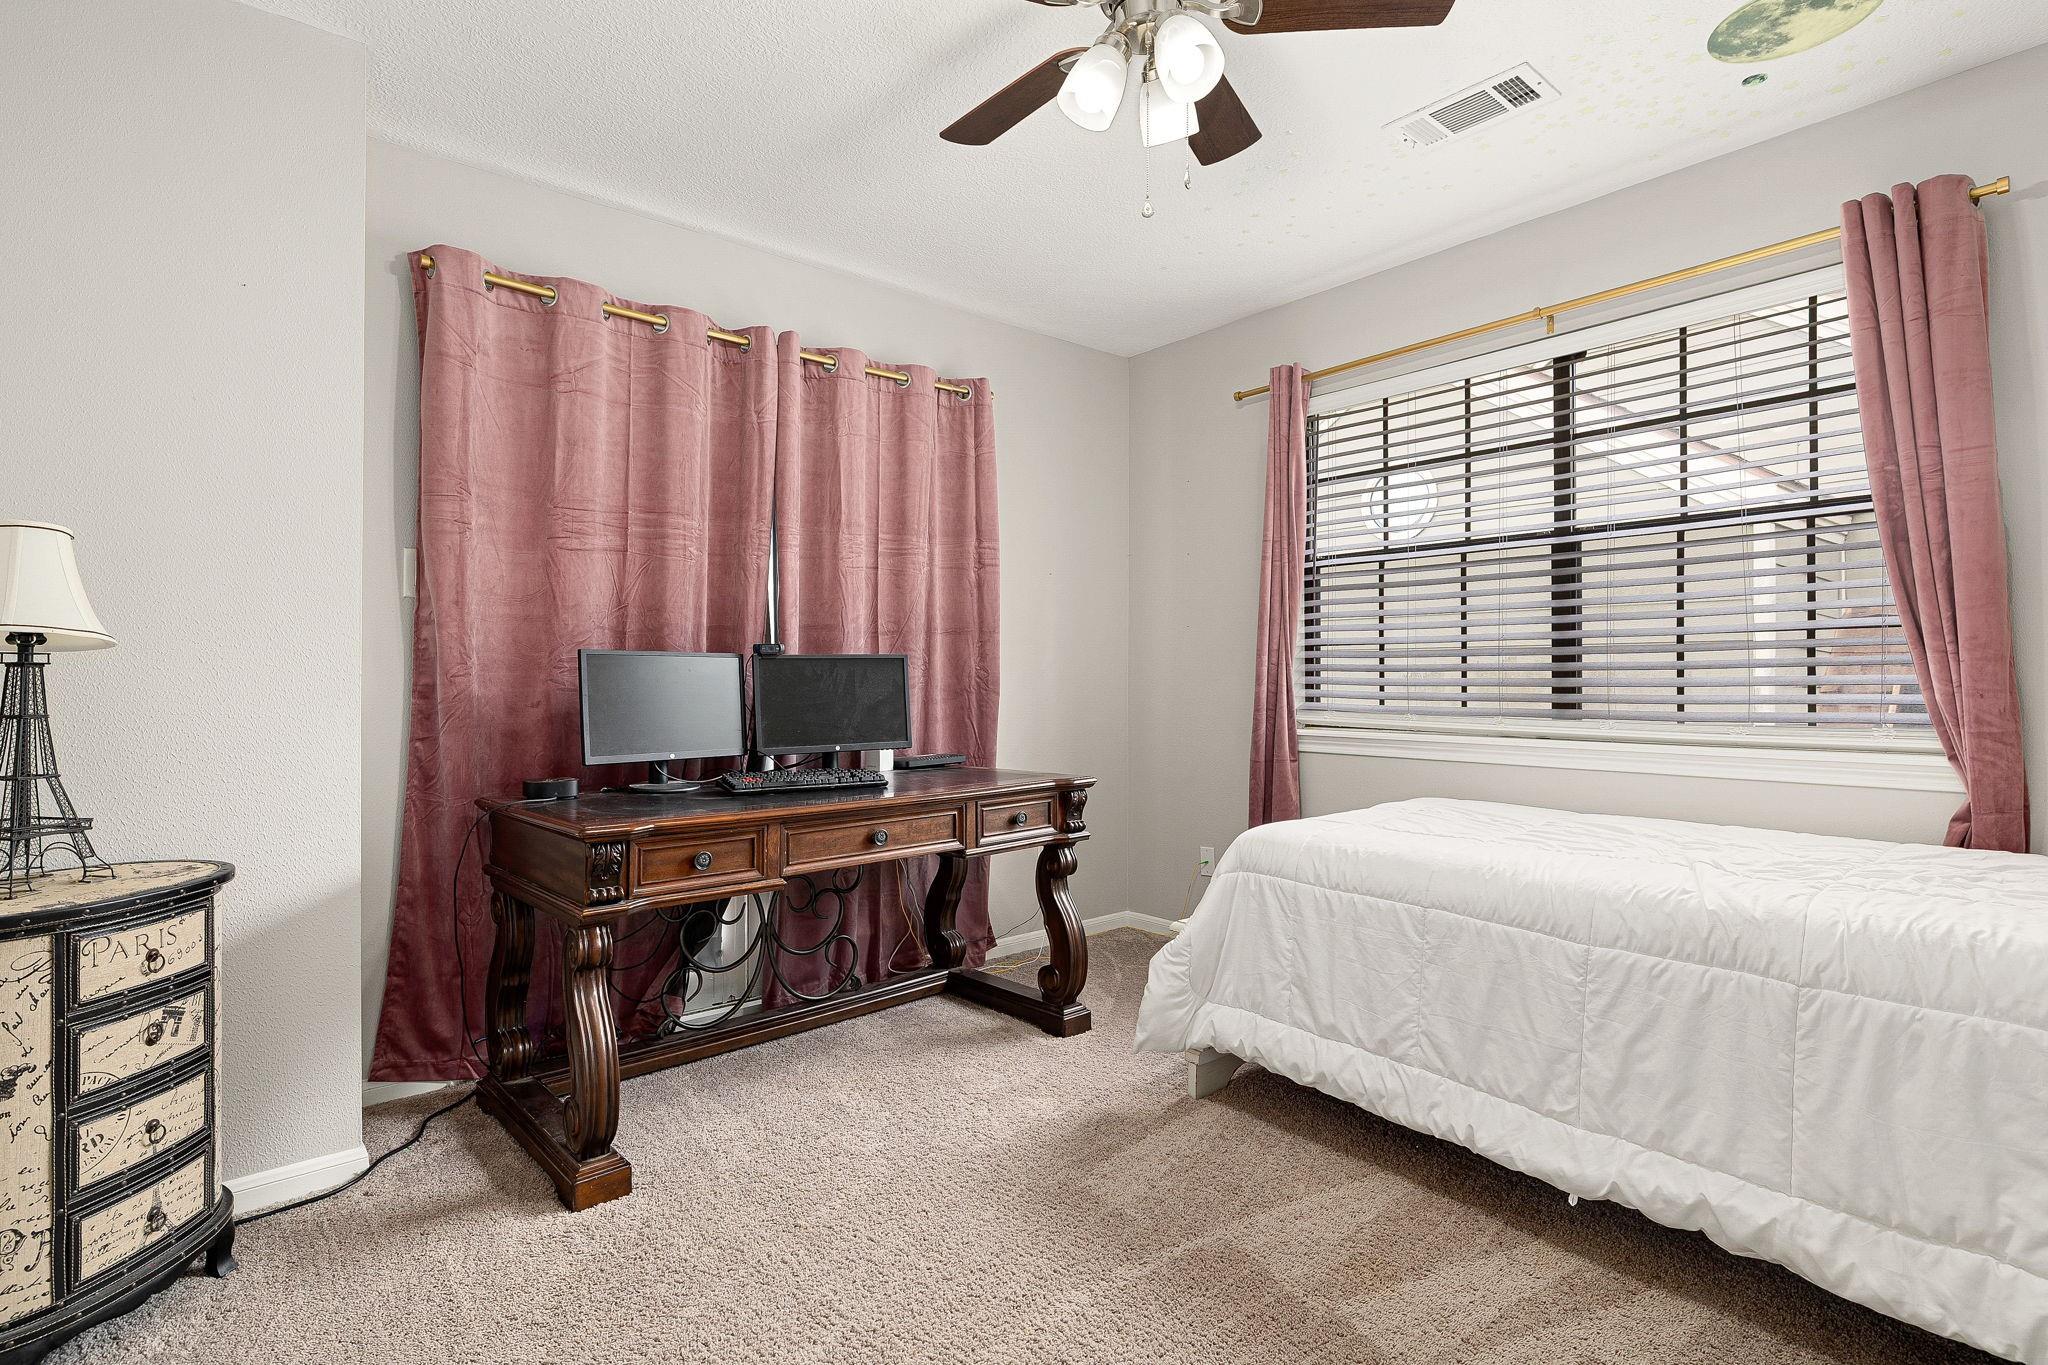
Second FloorBedroom:15x13Bedroom 2:14x11Bedroom 3:11x11Bath:10x8Game Room:20x17
-
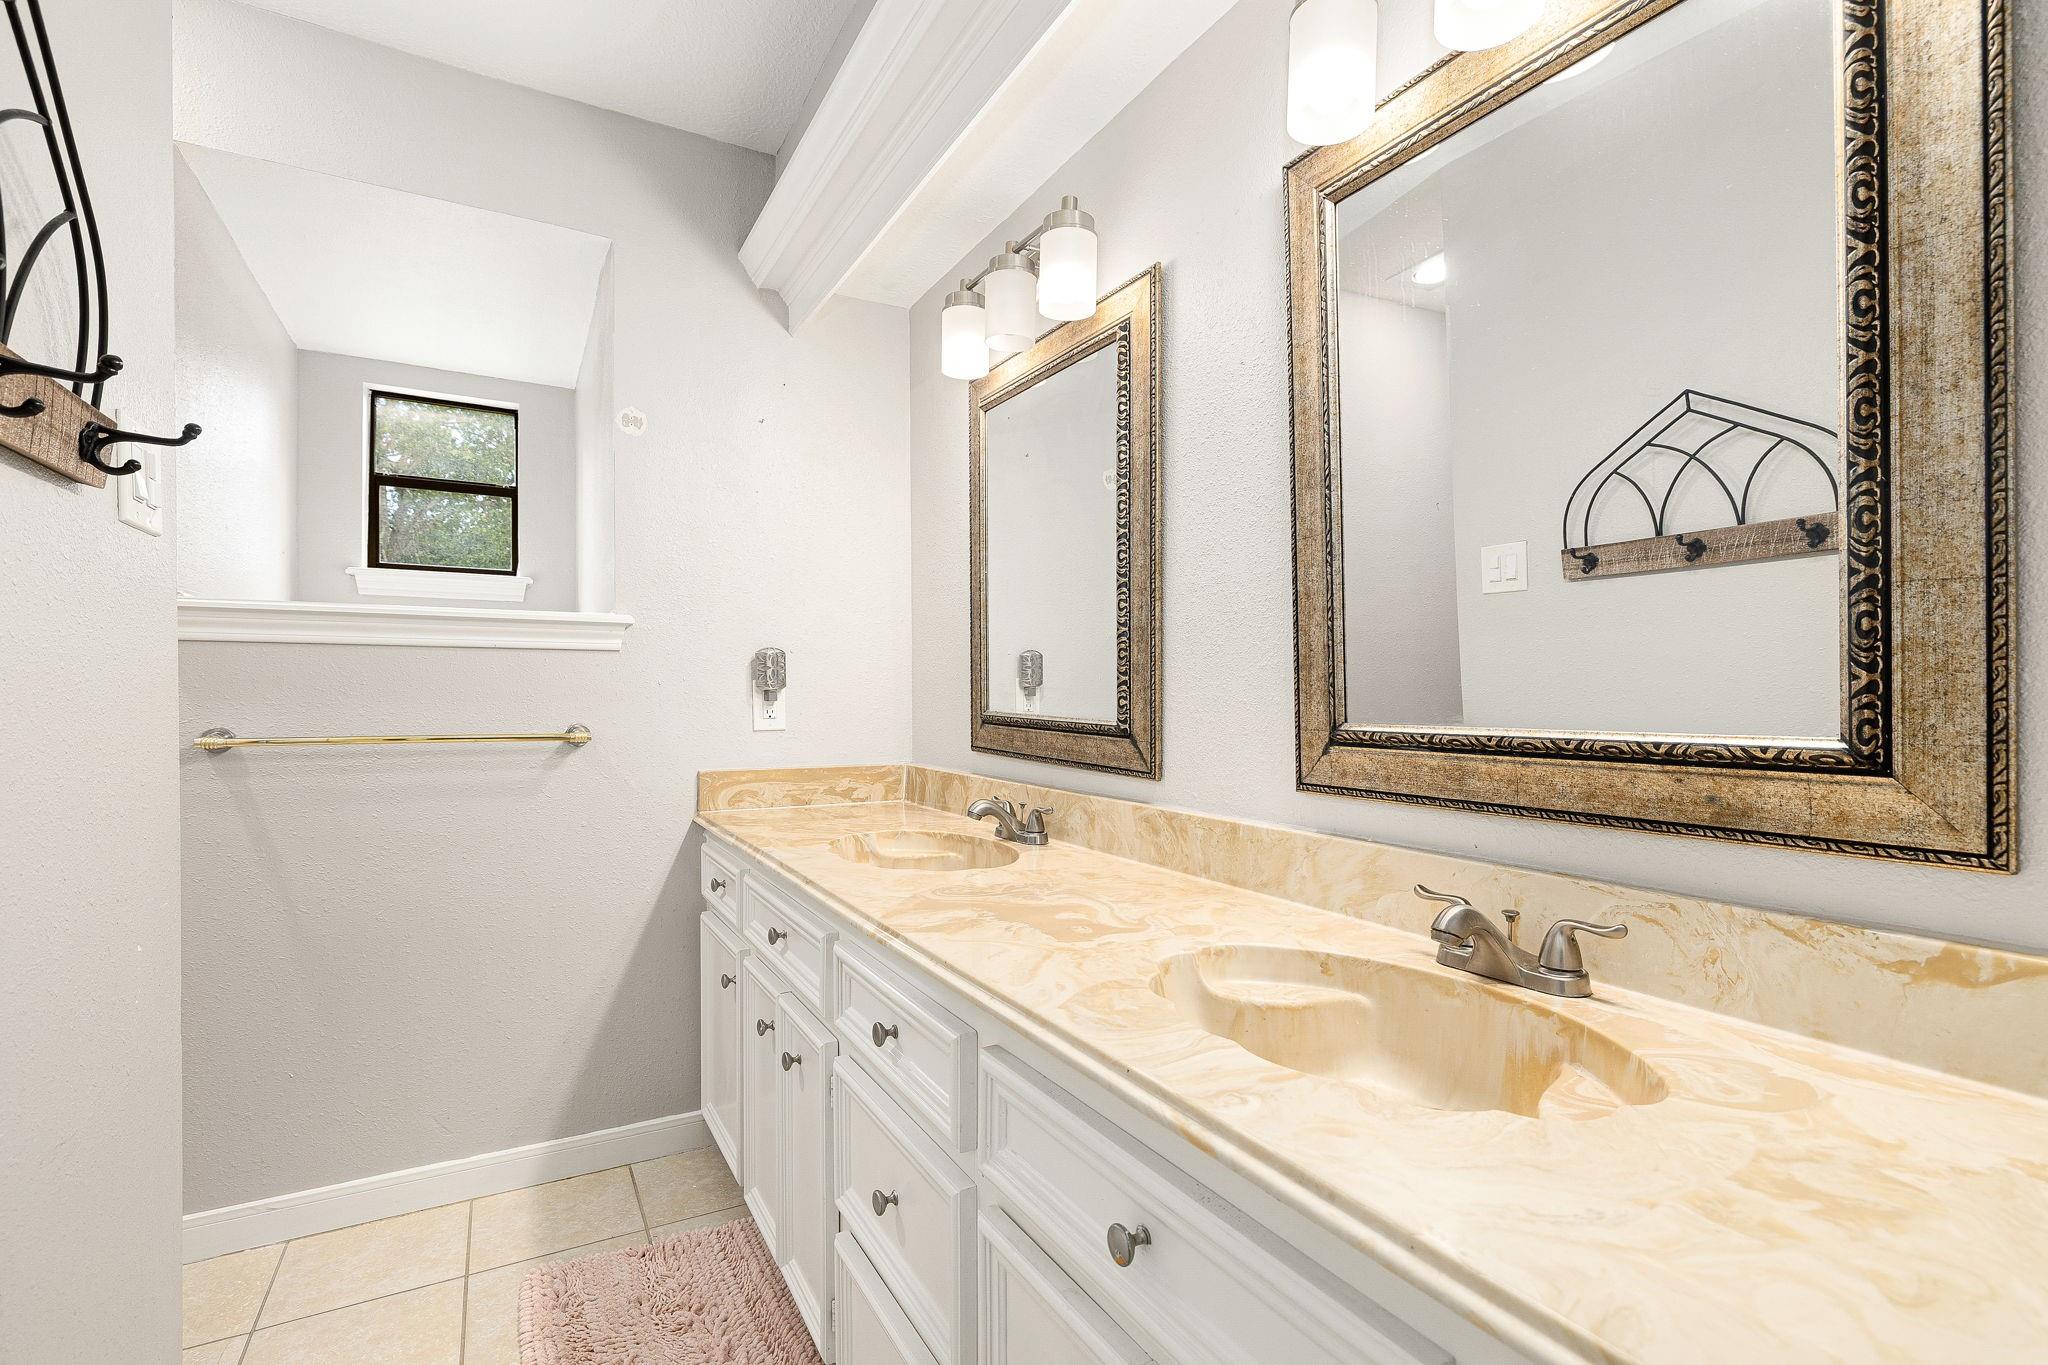
InteriorFireplace:1/Gas ConnectionsFloors:Carpet,Laminate,TileCountertop:GraniteBathroom Description:Half Bath,Primary Bath: Double Sinks,Primary Bath: Separate Shower,Primary Bath: Soaking Tub,Secondary Bath(s): Tub/Shower Combo,Vanity AreaBedroom Desc:3 Bedrooms Up,En-Suite Bath,Primary Bed - 1st Floor,Walk-In ClosetKitchen Desc:Kitchen open to Family Room,Pantry,Pots/Pans DrawersRoom Description:Breakfast Room,Entry,Family Room,Formal Dining,Gameroom Up,Living Area - 1st Floor,Living Area - 2nd Floor,Sun Room,Utility Room in HouseHeating:Central GasCooling:Central ElectricConnections:Electric Dryer Connections,Gas Dryer Connections,Washer ConnectionsDishwasher:YesDisposal:YesRange:Electric CooktopOven:Double Oven,Electric OvenEnergy Feature:Attic Fan,Attic Vents,Ceiling Fans,High-Efficiency HVACInterior:Fire/Smoke Alarm,Formal Entry/Foyer,High Ceiling,Window Coverings
-
ExteriorRoof:CompositionFoundation:SlabPrivate Pool:NoExterior Type:BrickLot Description:Greenbelt,Subdivision LotWater Sewer:Public Sewer,Water DistrictExterior:Back Yard,Back Yard Fenced
Explore Property
Listed By:
Michelle Eads
Redfin Corporation
The data on this website relating to real estate for sale comes in part from the IDX Program of the Houston Association of REALTORS®. All information is believed accurate but not guaranteed. The properties displayed may not be all of the properties available through the IDX Program. Any use of this site other than by potential buyers or sellers is strictly prohibited.
© 2026 Houston Association of REALTORS®.
GET IN TOUCH
