
For Sale
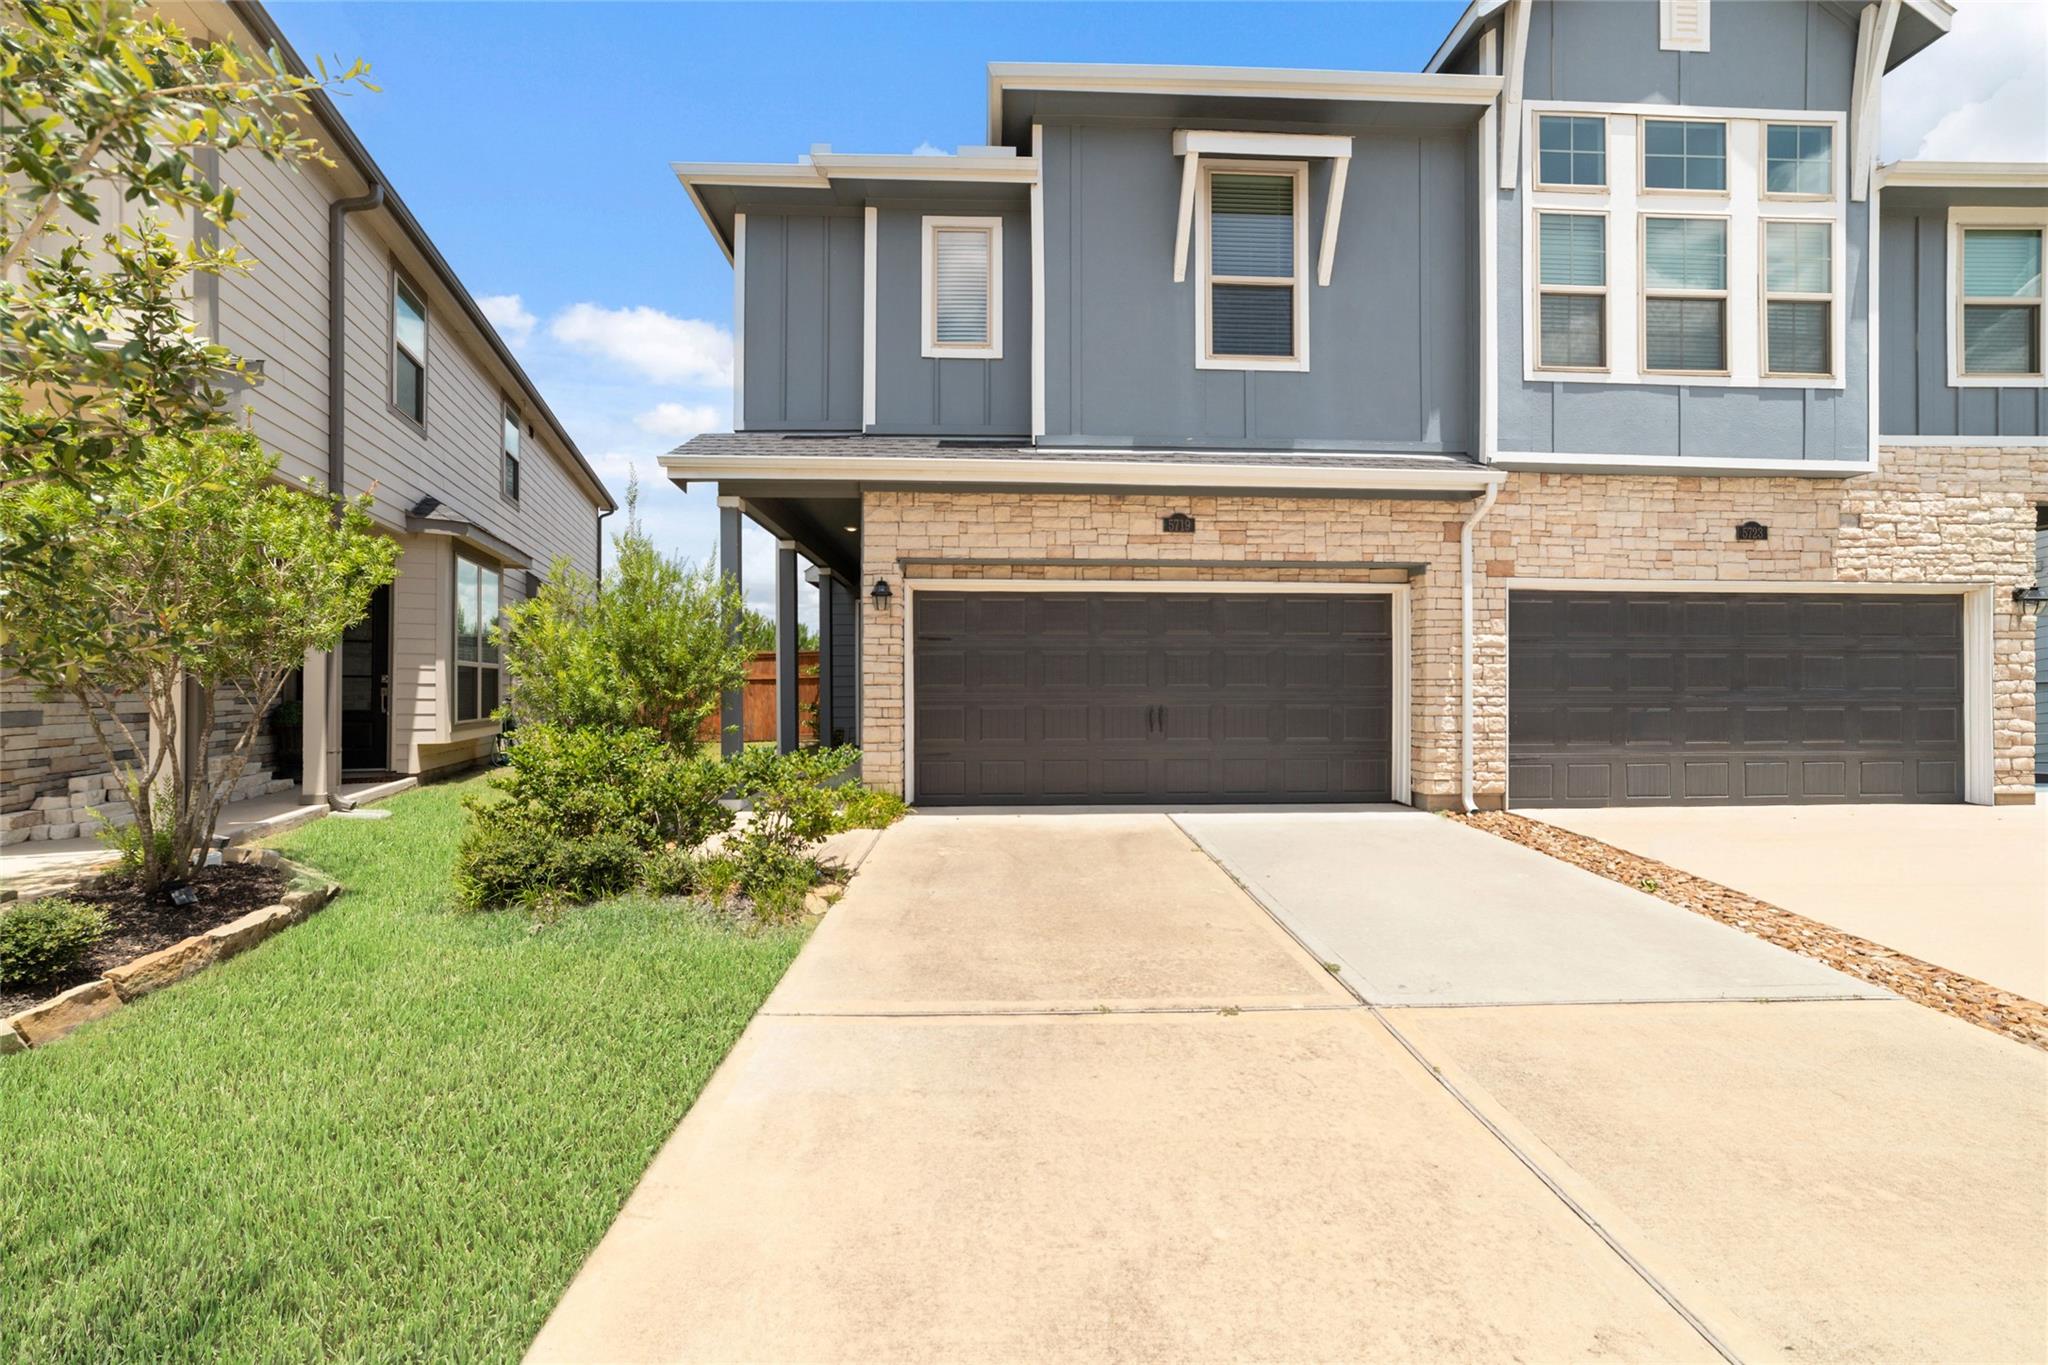
5719 Foggy Vine Ct Fulshear, TX 77441
$310,000
Description
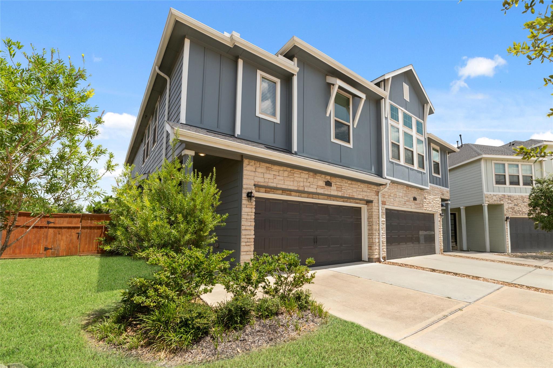
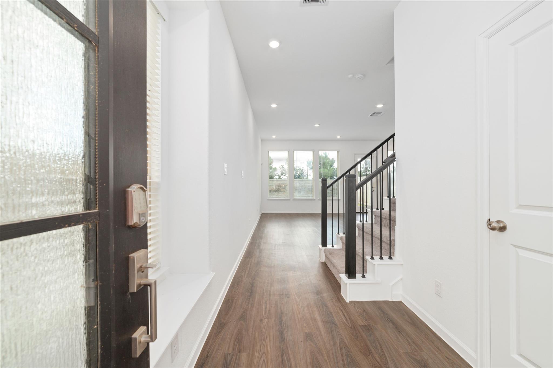
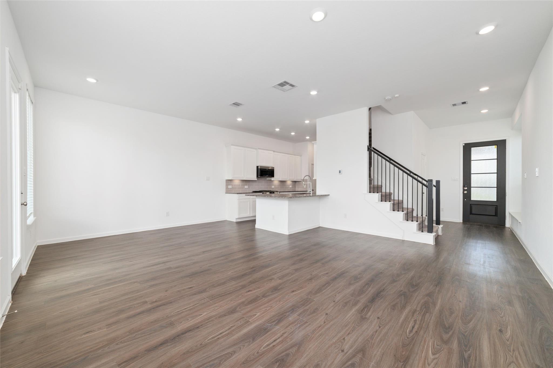
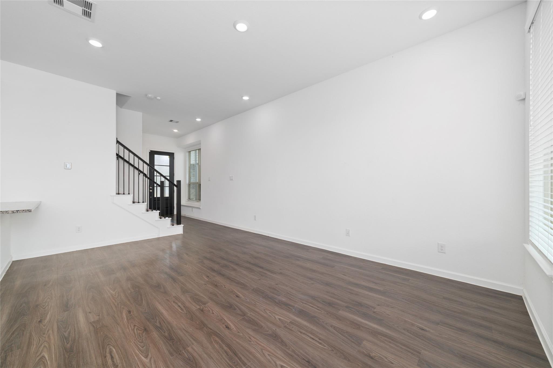
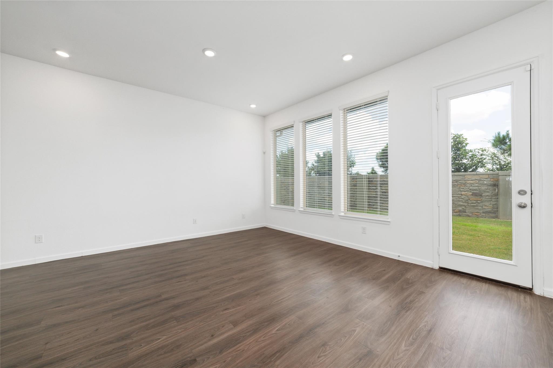
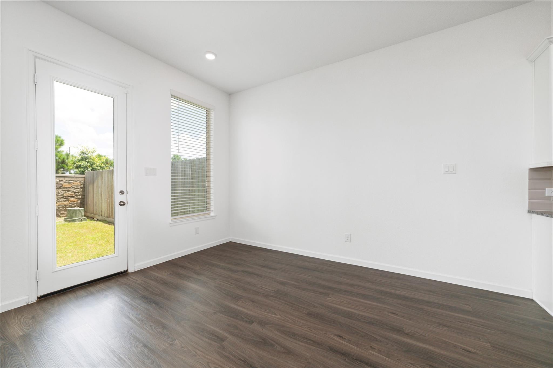
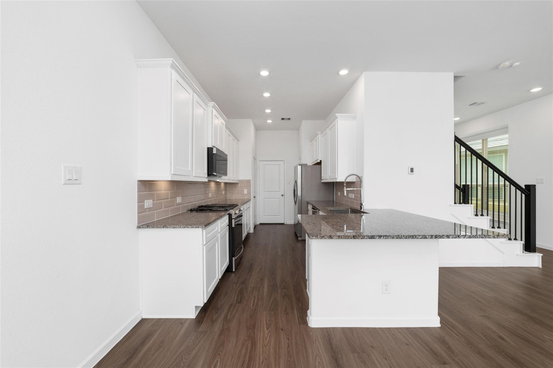
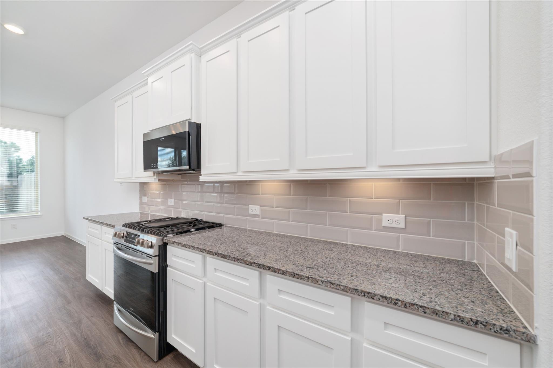
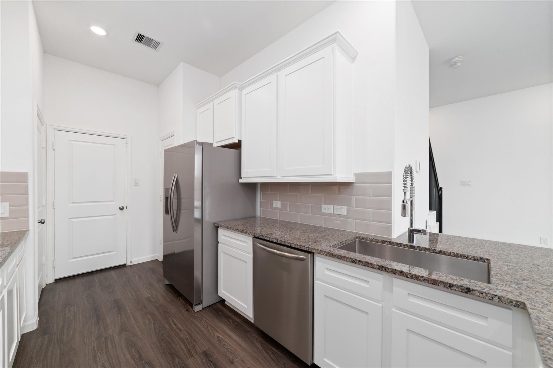
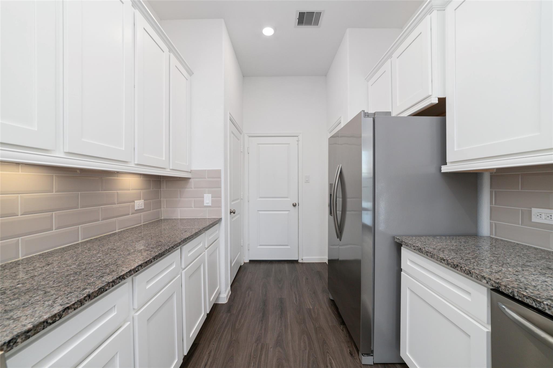
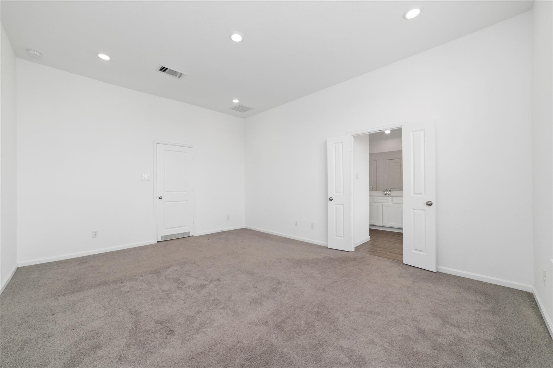
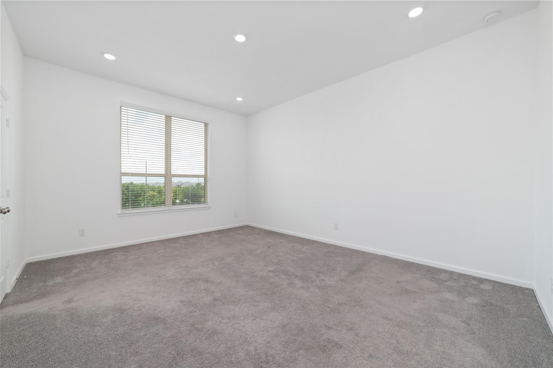
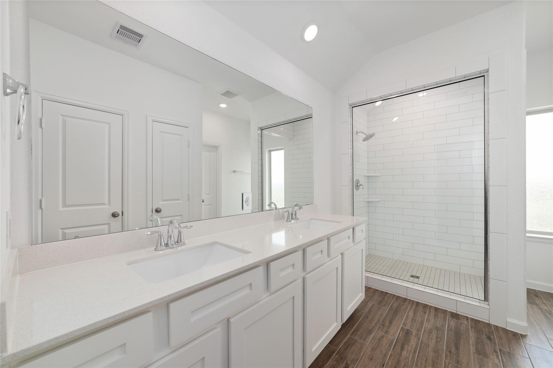
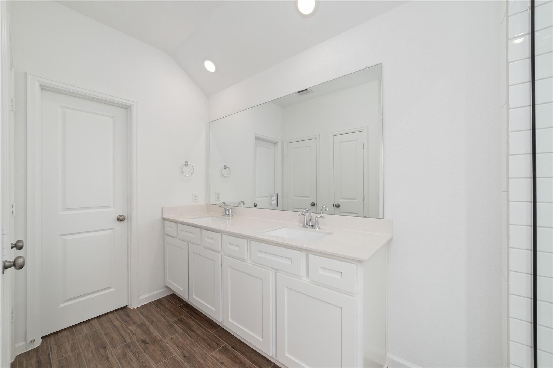
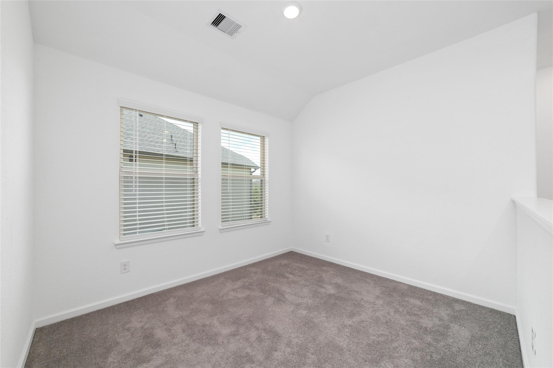
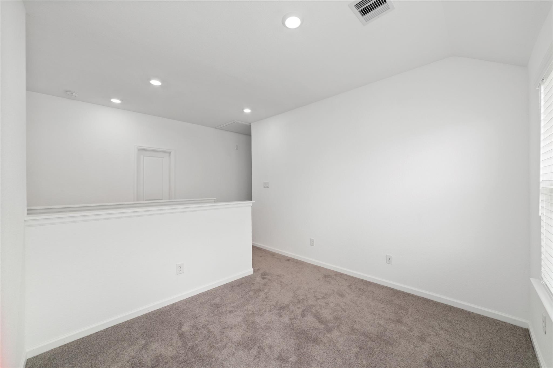
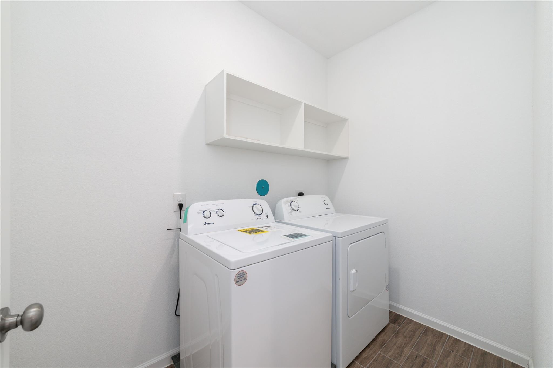
This charming townhome, located in the highly sought-after Cross Creek Ranch community, is move-in ready! Filled with natural light, this stylish home features an open-concept floor plan that seamlessly connects the kitchen, dining area, and family room, creating the perfect space for everyday living and entertaining. The well-appointed kitchen offers abundant cabinet storage, a double pantry, and comes complete with Frigidaire appliances. A washer and dryer are also included for added convenience. Upstairs, you'll find a spacious owner's suite featuring a private en-suite bathroom and a generous walk-in closet. Two additional secondary bedrooms and a versatile flex space provide plenty of room for a home office, playroom, or additional living area. Don't miss this opportunity—schedule your showing today!
Overview
Financial
Price:
$310,000
Price/SqFT:
$164.11
HOA Fee:
$1500 Annually
Tax Rate:
3.17181 %
Est. Monthly:
$4,811 *
Tax Amount:
$9,833
Amenities and features
 Public Pool
 Sprinkler System
 Energy Efficient
 Green Certified
Property & Schools on Map
Floor plans / Dimensions / Descriptions
-
First FloorFamily Room:12x18Kitchen:9x17
-
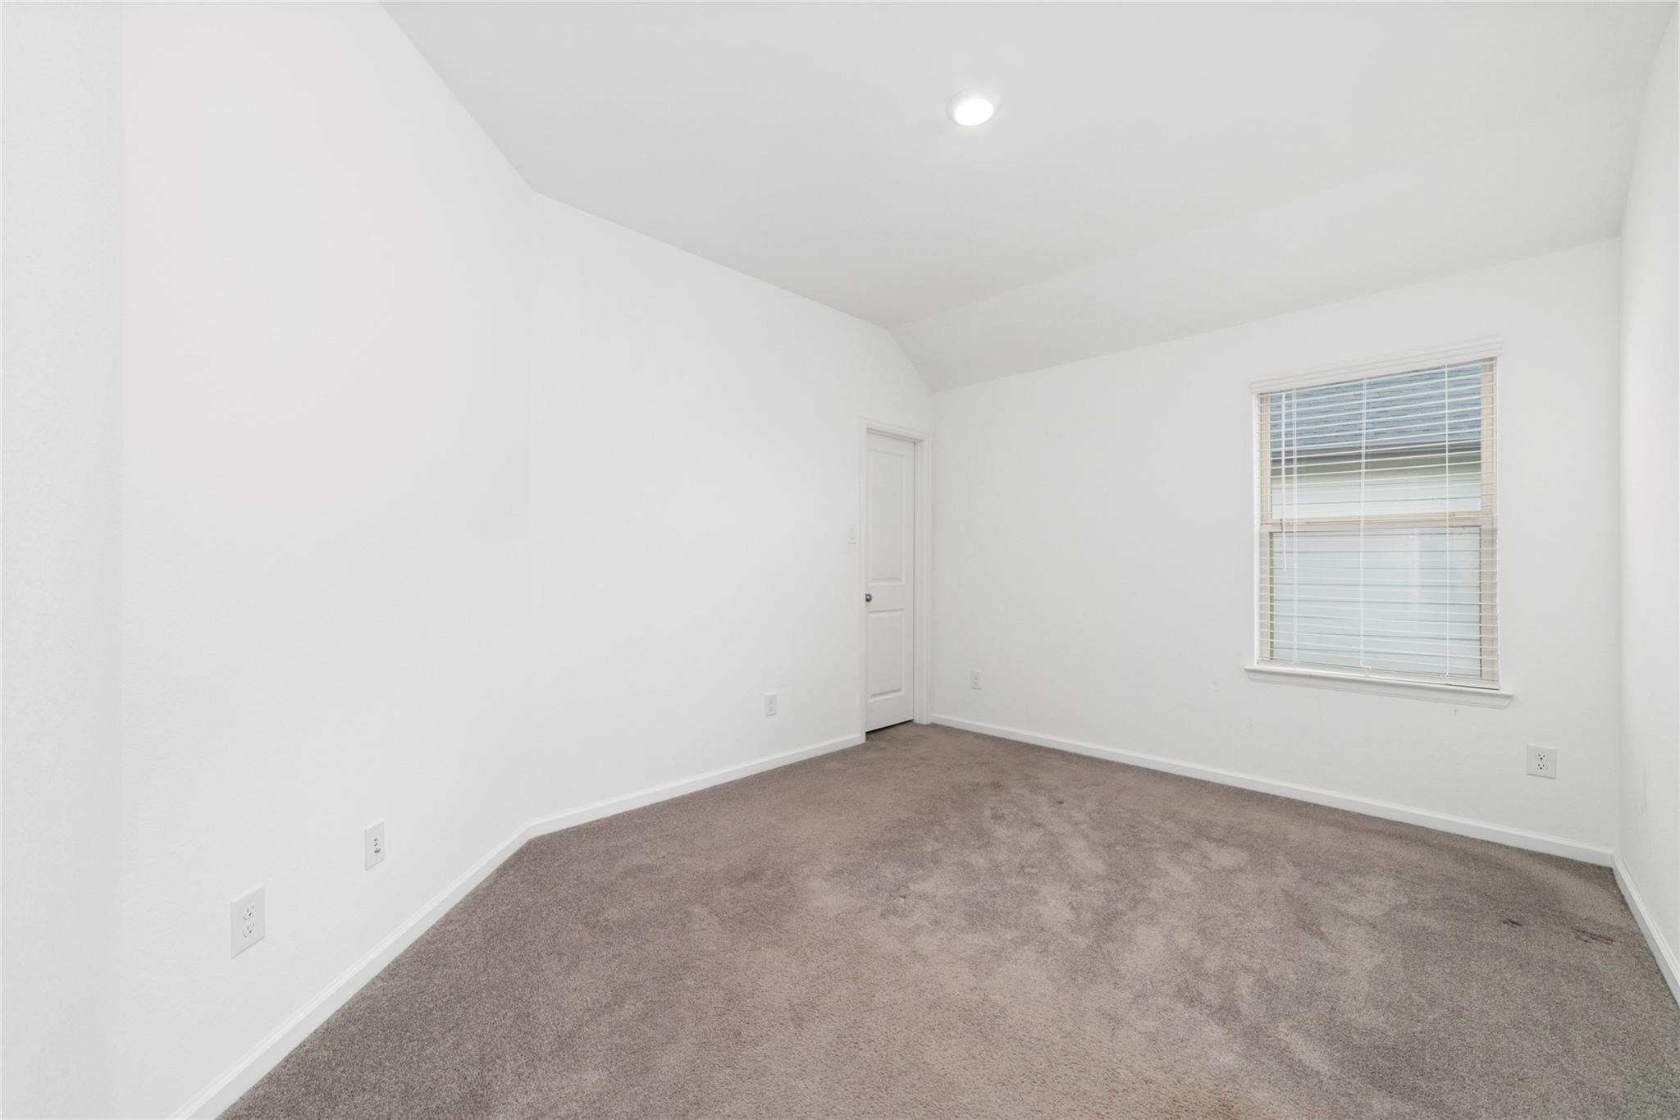
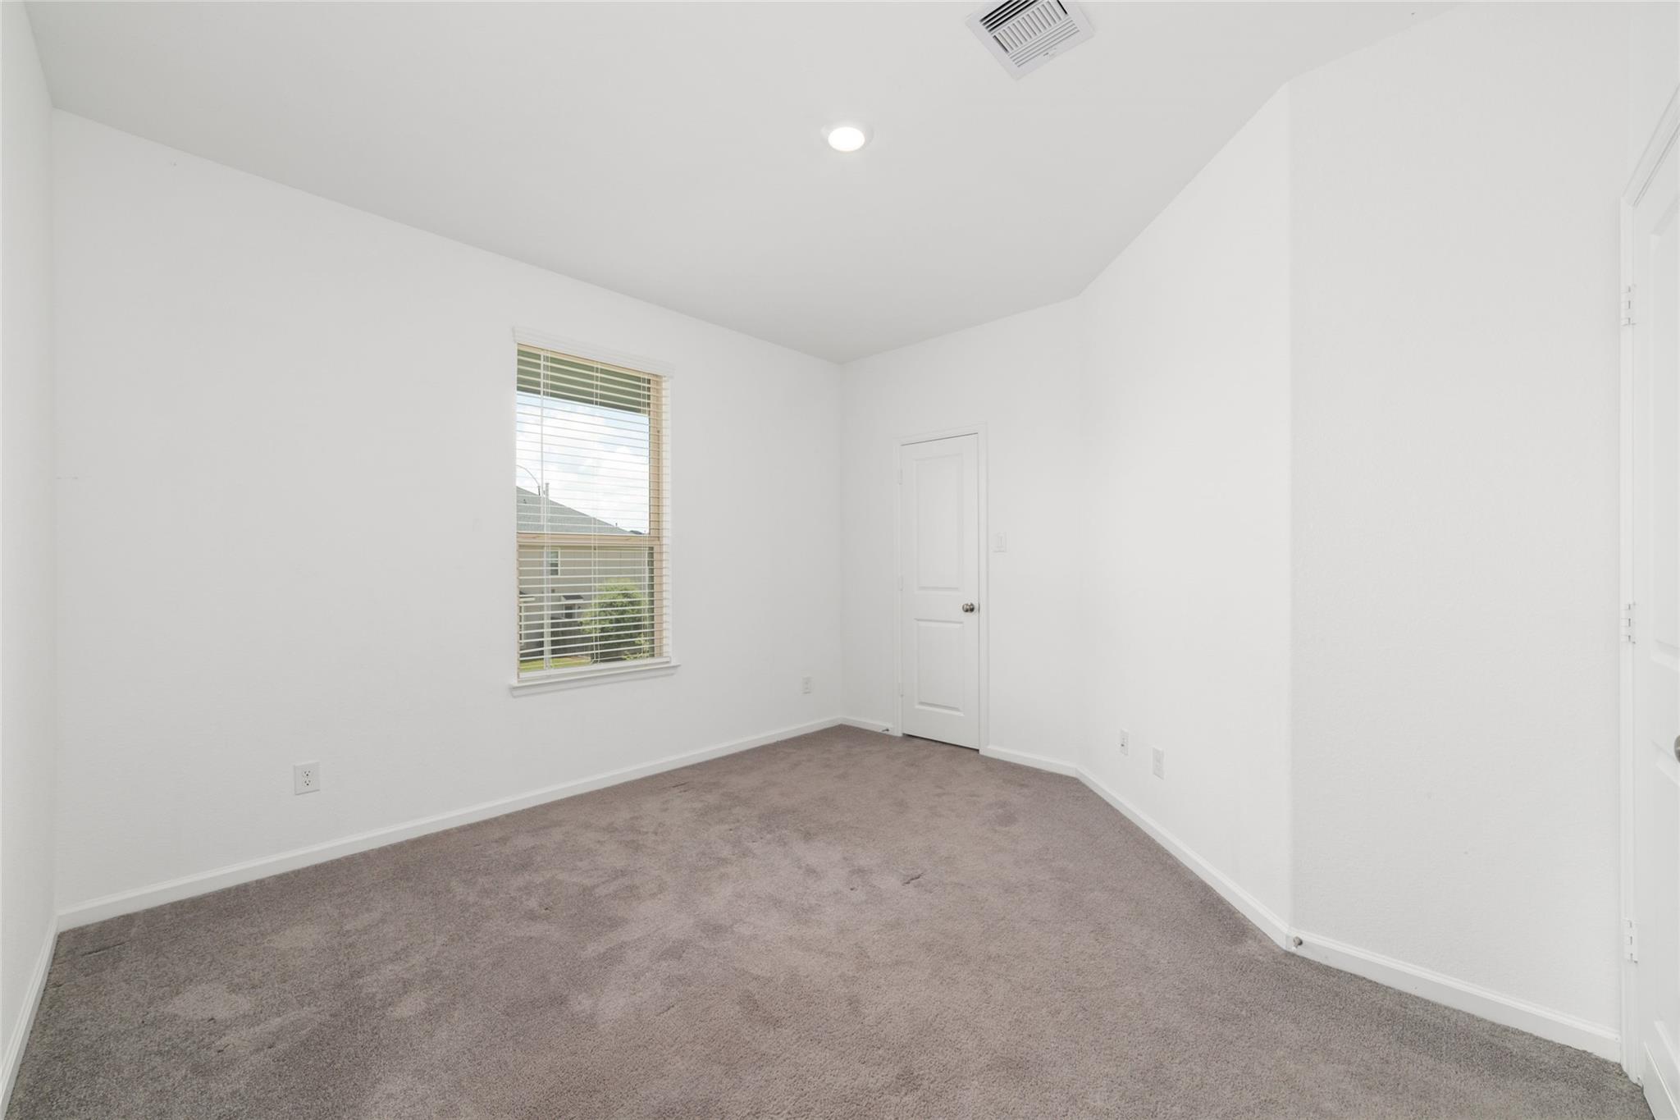
Second FloorPrimary Bedroom:13x17Bedroom:13x11Bedroom 2:13x12Utility Room:2nd
-
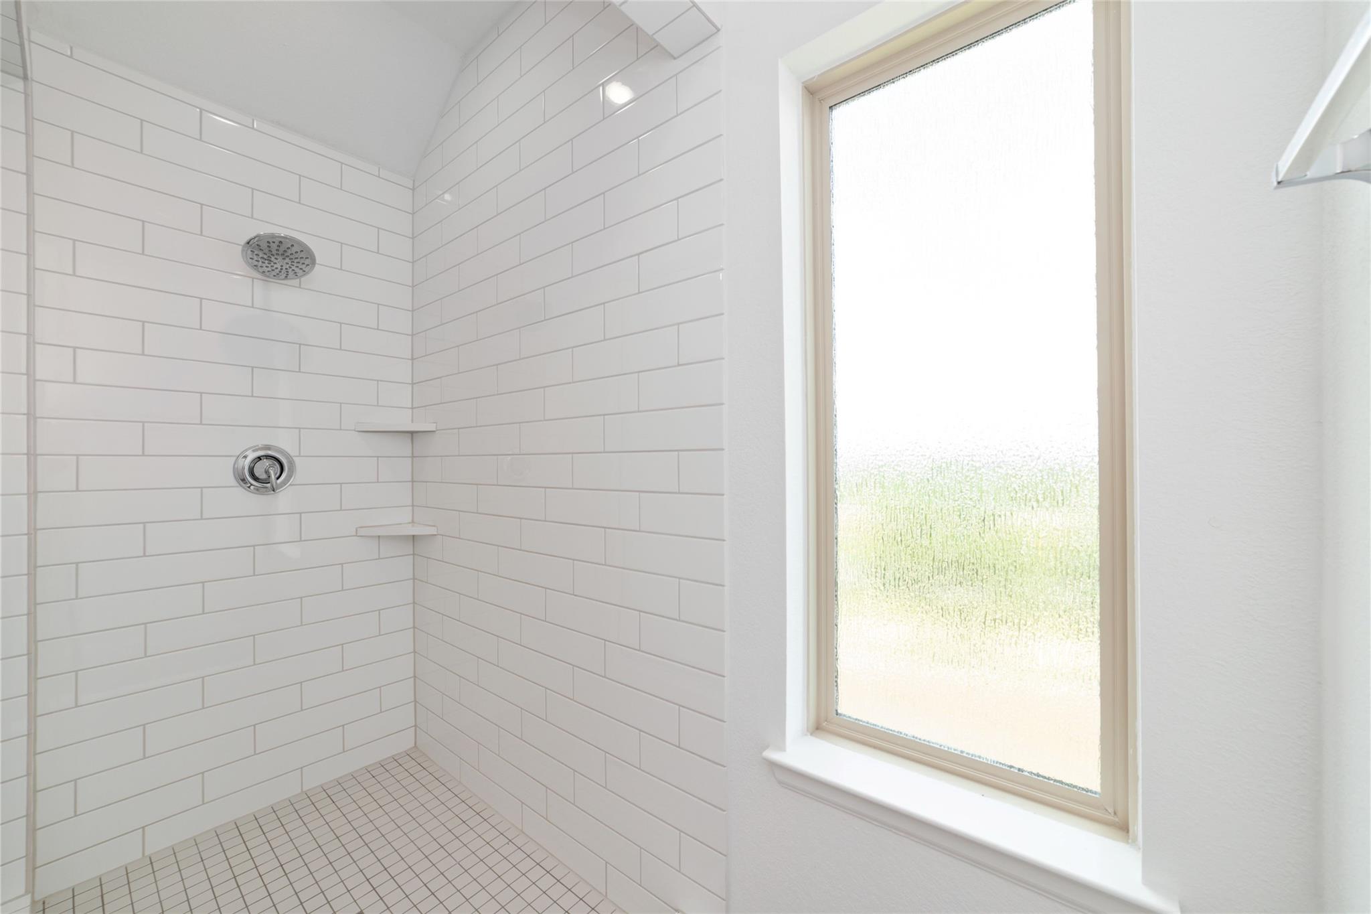
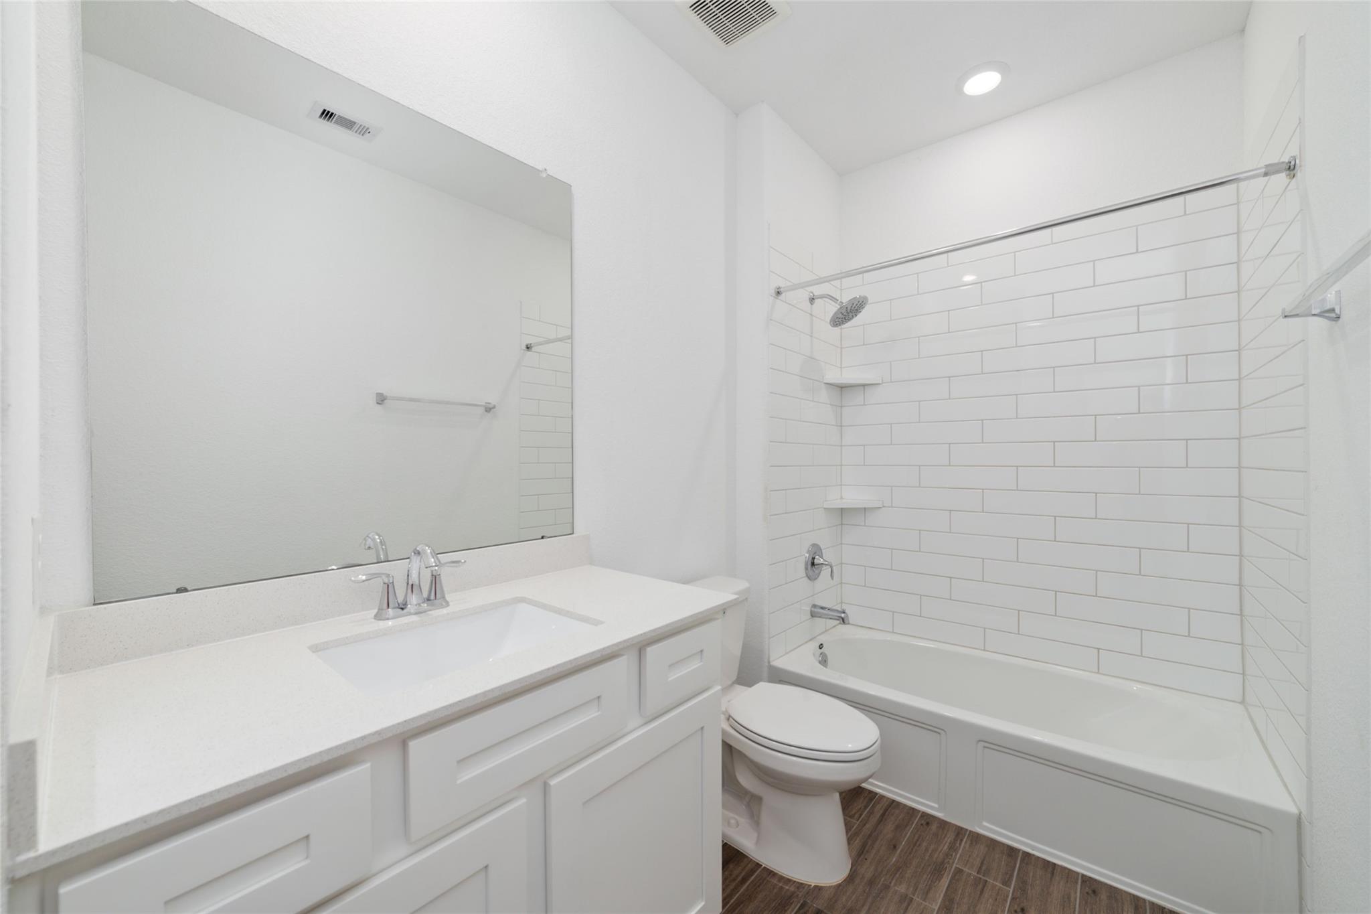
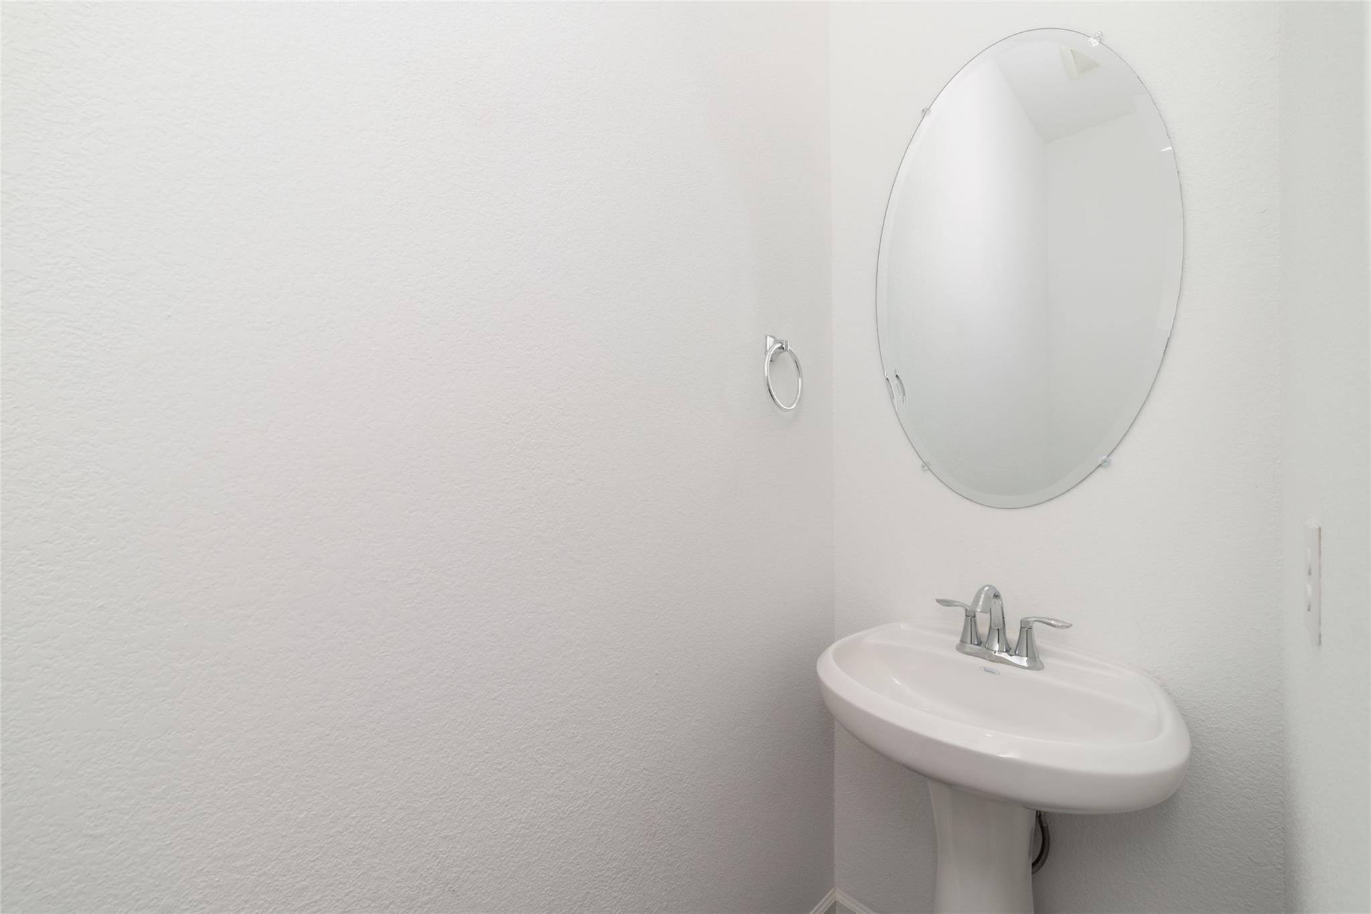
InteriorFloors:Carpet,Tile,Vinyl PlankCountertop:quartzBathroom Description:Half Bath,Primary Bath: Double Sinks,Primary Bath: Shower Only,Secondary Bath(s): Tub/Shower ComboBedroom Desc:All Bedrooms Up,En-Suite Bath,Primary Bed - 2nd FloorKitchen Desc:Breakfast Bar,Kitchen open to Family Room,Pantry,Walk-in PantryRoom Description:1 Living Area,Family Room,Living Area - 1st Floor,Living/Dining Combo,Utility Room in HouseHeating:Central ElectricCooling:Central ElectricWasher/Dryer Conn:YesDishwasher:YesDisposal:YesCompactor:NoMicrowave:YesRange:Gas RangeOven:Electric OvenIce Maker:NoAppliances:Dryer Included,Refrigerator,Washer IncludedEnergy Feature:Digital Program Thermostat,Energy Star Appliances,Insulated/Low-E windows,Insulation - BattInterior:Fire/Smoke Alarm,Formal Entry/Foyer,High Ceiling,Prewired for Alarm System,Refrigerator Included,Split Level,Window Coverings
-
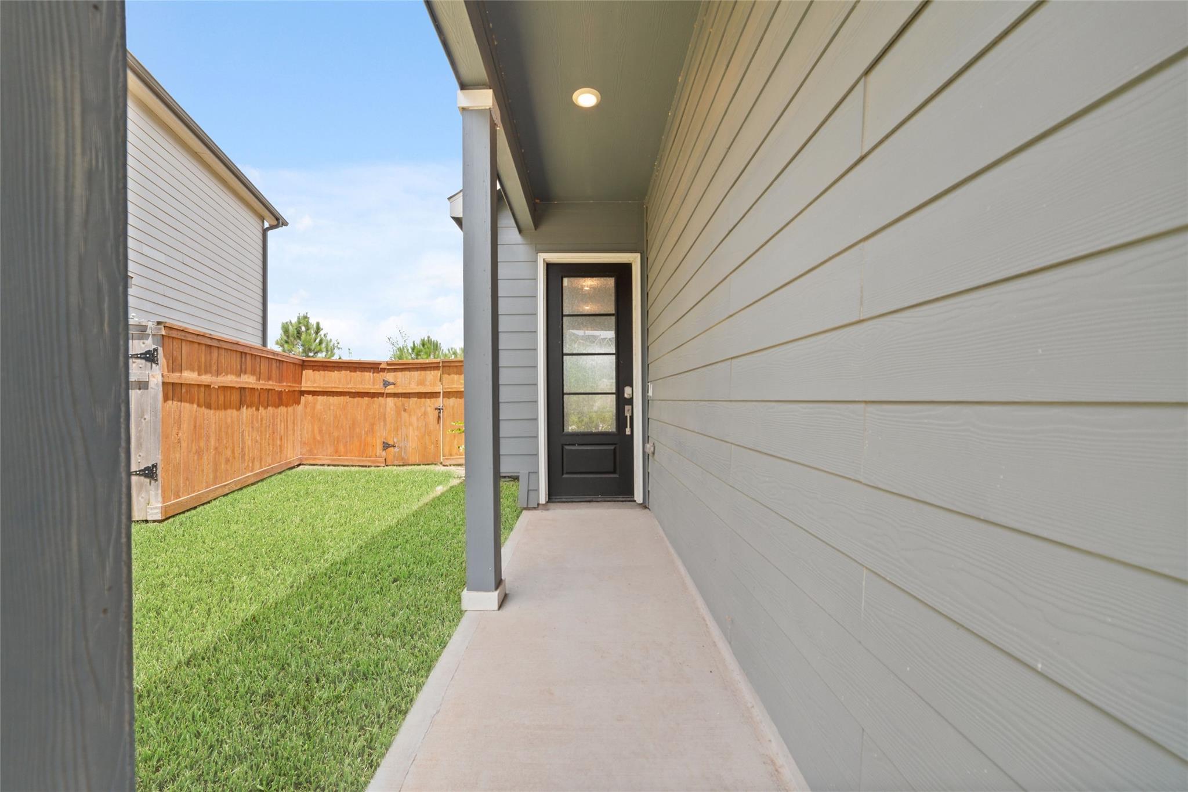
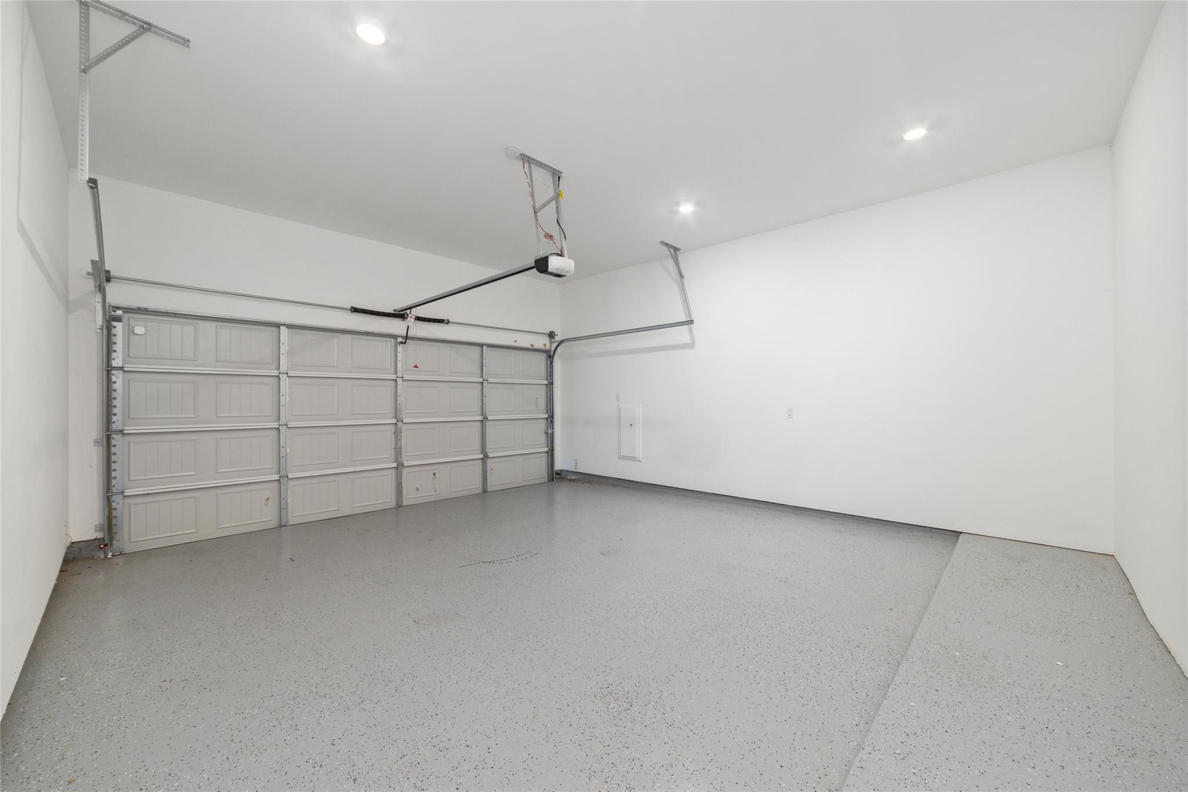
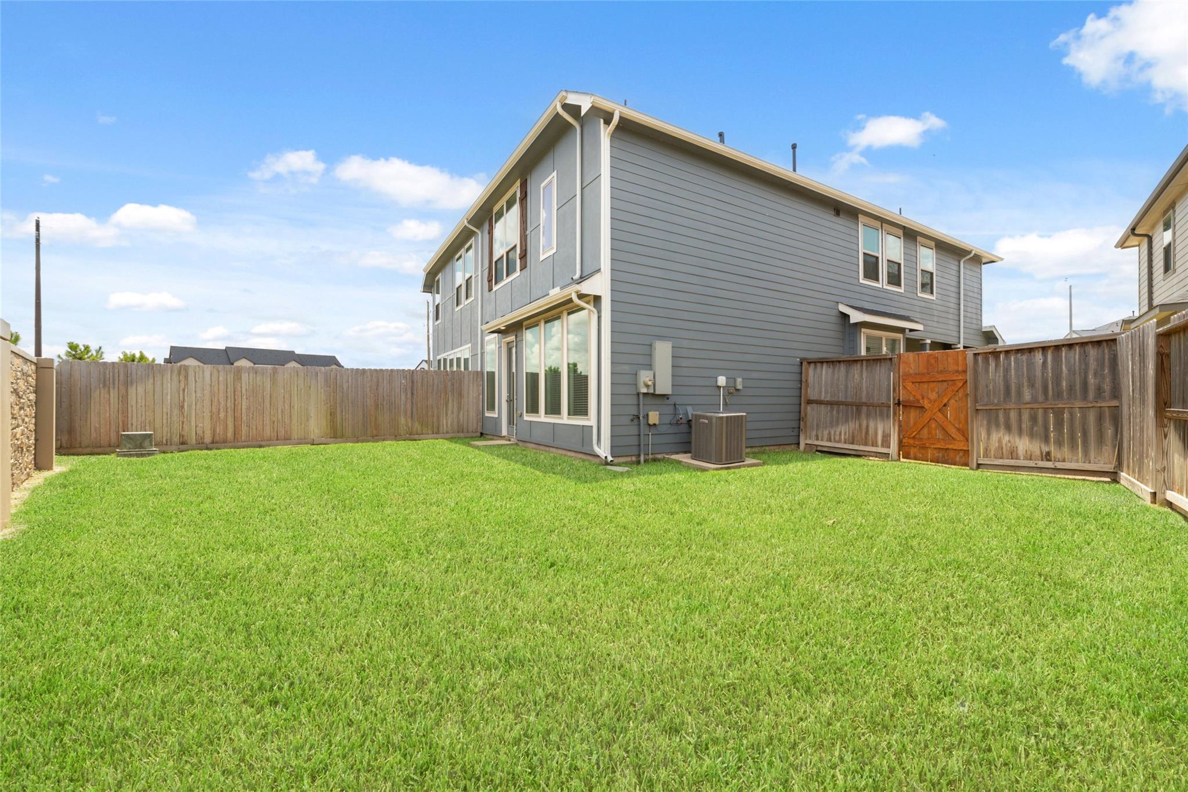
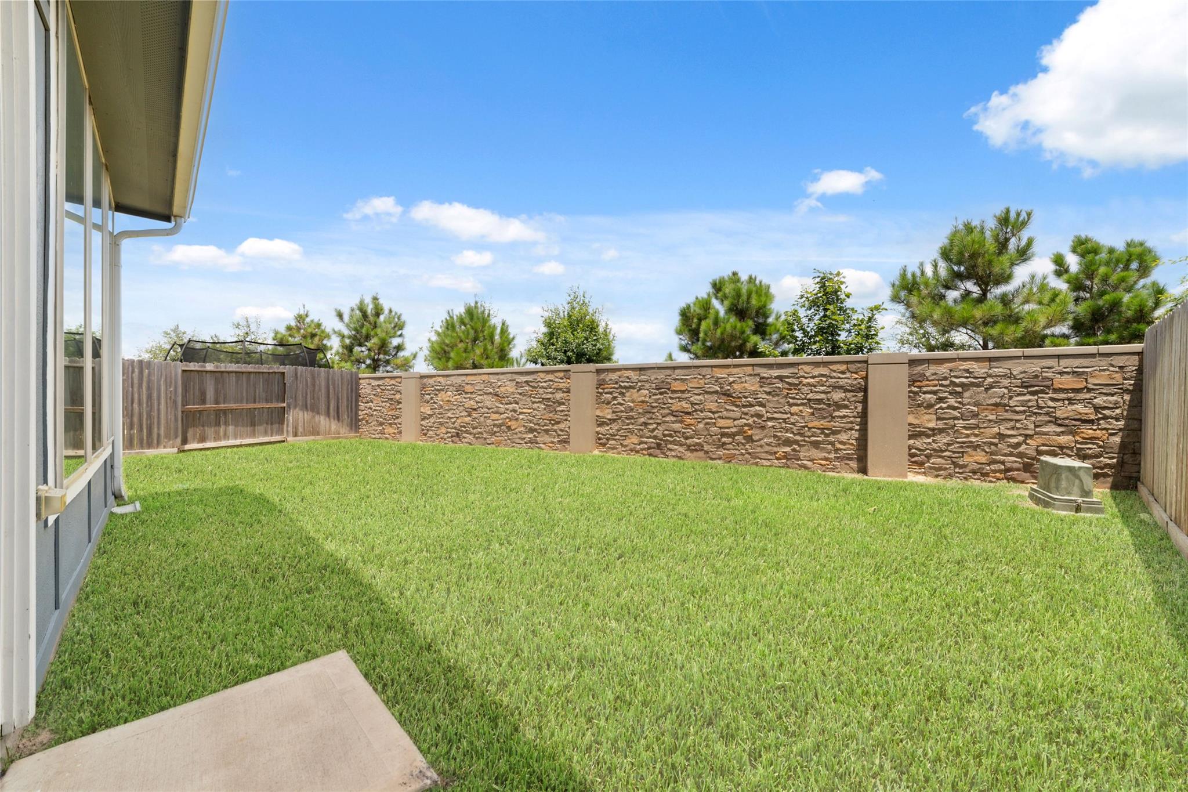
ExteriorRoof:CompositionFoundation:SlabPrivate Pool:NoExterior Type:Brick,StoneParking:Additional ParkingWater Sewer:Water DistrictArea Pool:YesExterior:Area Tennis Courts,Clubhouse,Fenced,Partially Fenced,Side Yard,Sprinkler System
Listed By:
Penny Ngo
5th Stream Realty
The data on this website relating to real estate for sale comes in part from the IDX Program of the Houston Association of REALTORS®. All information is believed accurate but not guaranteed. The properties displayed may not be all of the properties available through the IDX Program. Any use of this site other than by potential buyers or sellers is strictly prohibited.
© 2026 Houston Association of REALTORS®.
GET IN TOUCH
