
For Sale
5715 Arabelle Lake St Houston, TX 77007
$595,000
Description
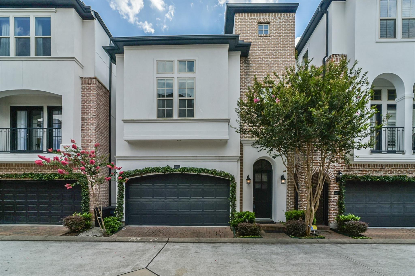
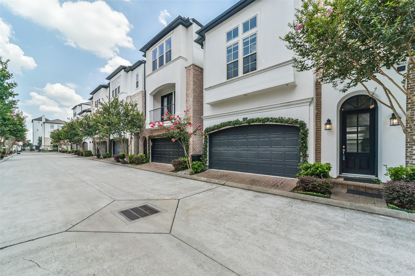
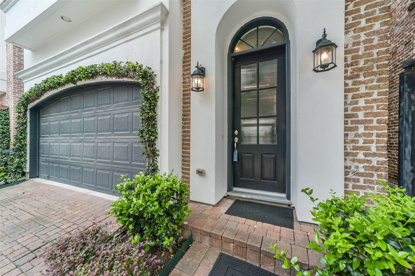
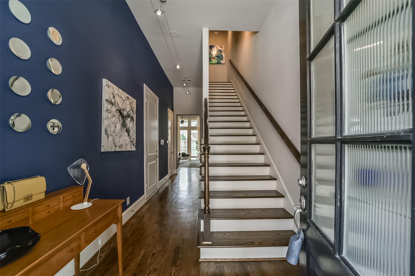
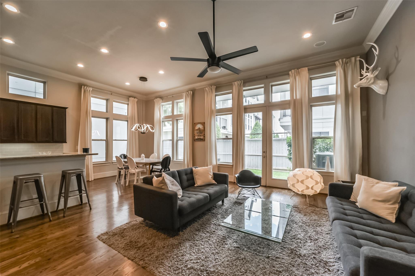
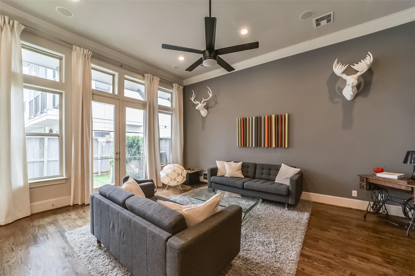
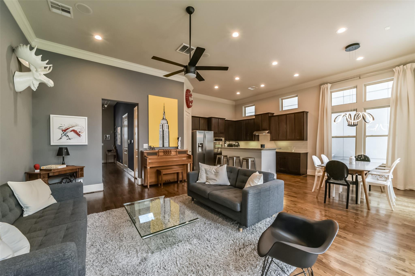
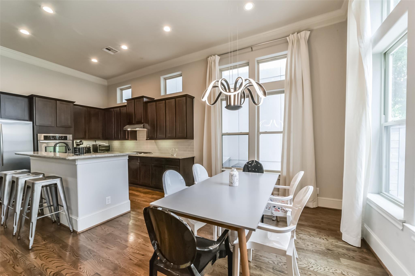
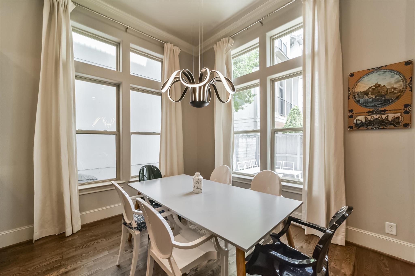
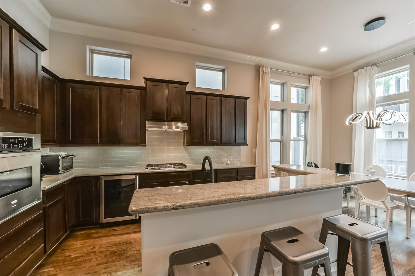
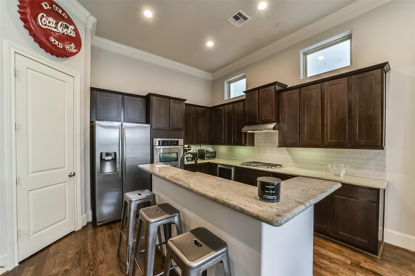
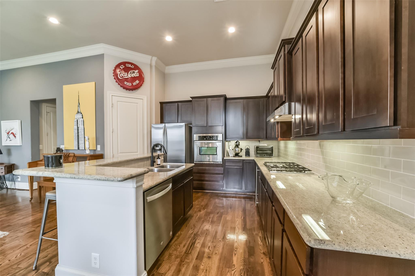
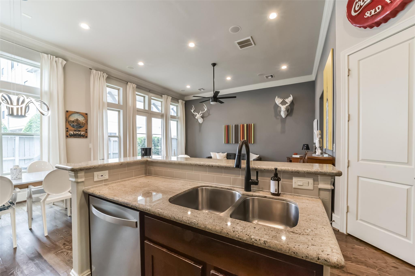
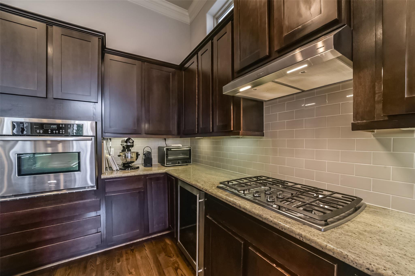
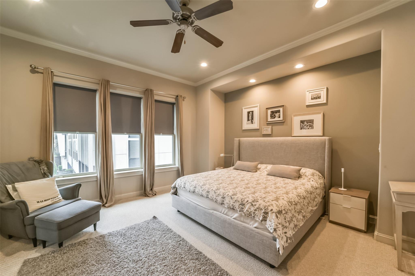
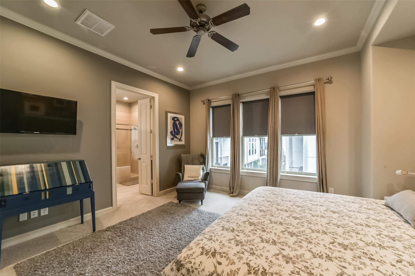
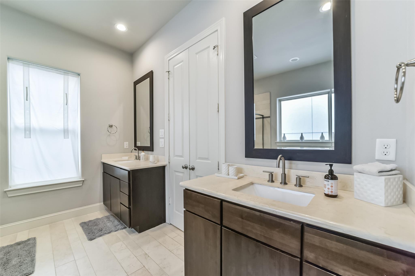
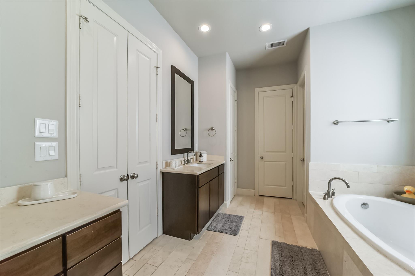
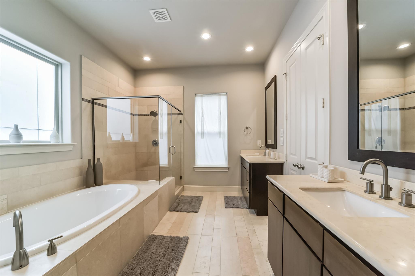
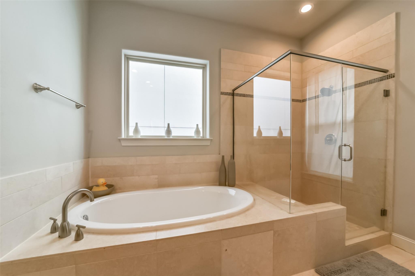
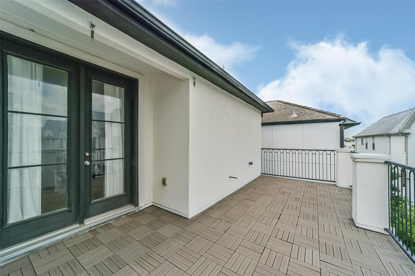
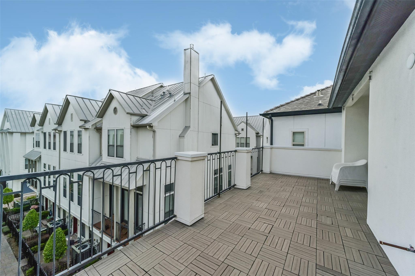
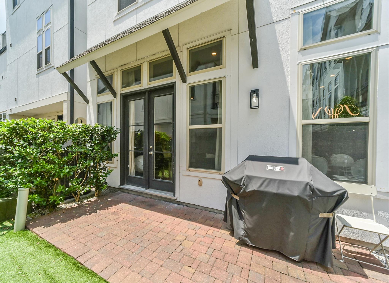
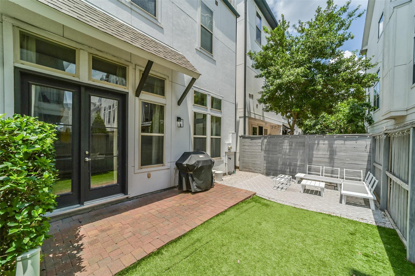
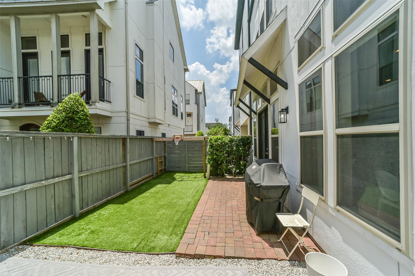
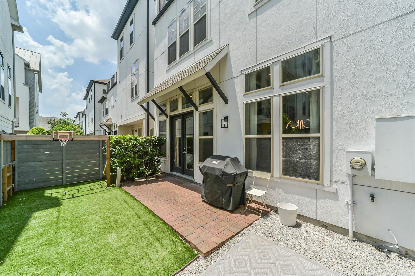
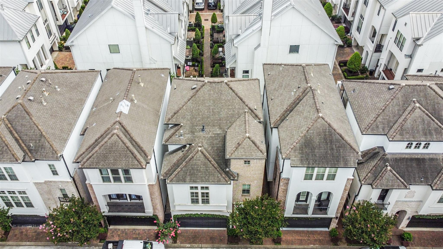
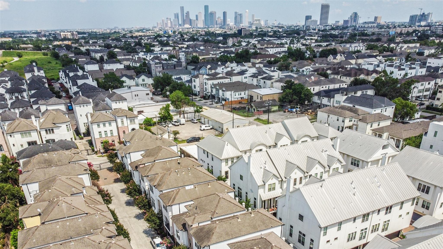
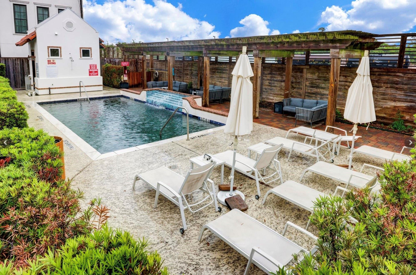
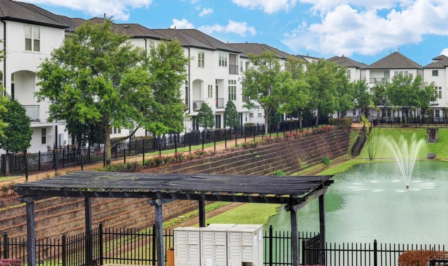
Beautifully maintained free-standing home nestled in a beautiful gated community! First floor living! Private yard with turf for easy upkeep! This home boasts fabulous upgrades! High end finishes include Hardwoods flooring throughout the first floor! Private yard for entertaining. Updated Open kitchen w/ Granite-Oversized island with granite Countertops, lots of storage and SS Appliances. Bright open living room w/ fabulous windows & balcony. Home features high ceilings and plenty of natural light. Relax in the large master suite and master bath with soaking tub and separate walk-in shower with bench, two master walk-in closets with built-ins. Spacious terrace/balcony on the 3rd floor...amazing!! Enjoy the community Pool and community Lake with fountain, and areas to walk your pet. Water/ Trash / Exterior landscaping in Front Yard include in HOA.
Overview
Financial
Price:
$595,000
Price/SqFT:
$226.24
HOA Fee:
$4167 Annually
Tax Rate:
2.12522 %
Est. Monthly:
$8,153 *
Tax Amount:
$12,645
Amenities and features
 Media Room
 Patio/Deck
 Public Pool
 Sewer
Sewer Study Room
 Water Access
 Yard
Yard Energy Efficient
Property & Schools on Map
Floor plans / Dimensions / Descriptions
-
First FloorFamily Room:17x19Dining:11x9Kitchen:11x12
-
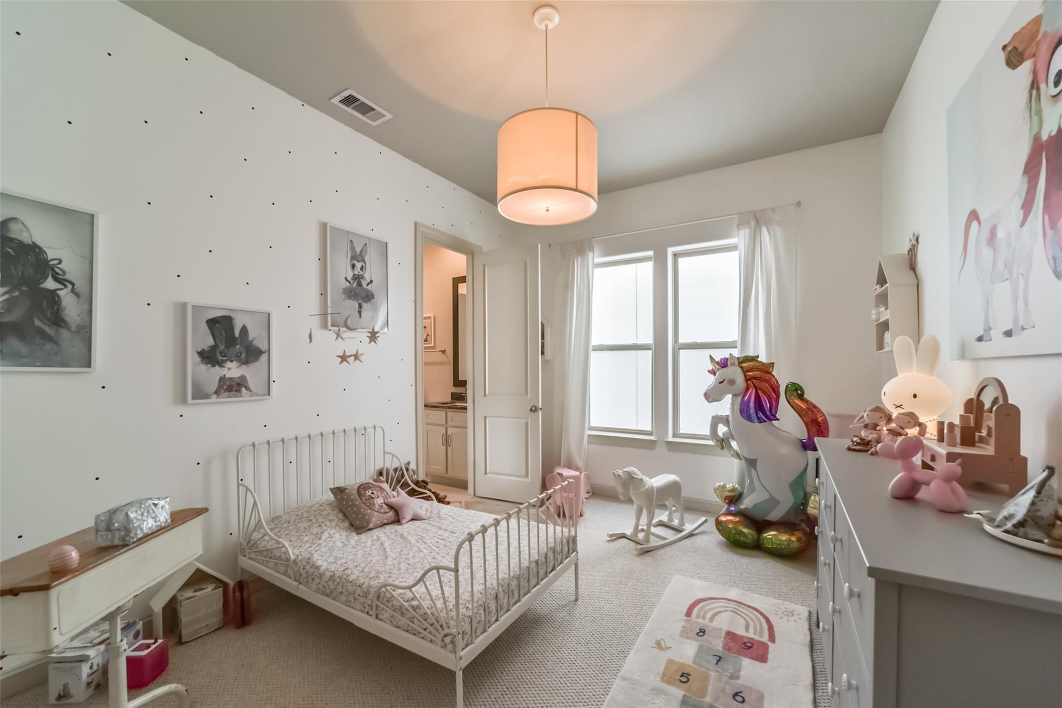
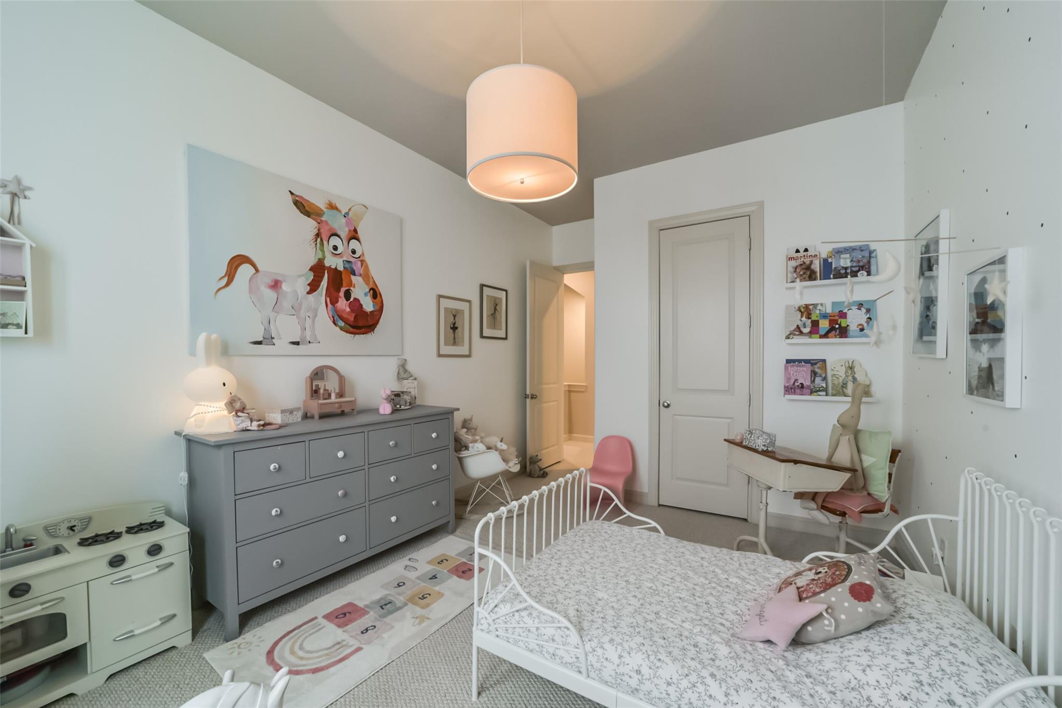
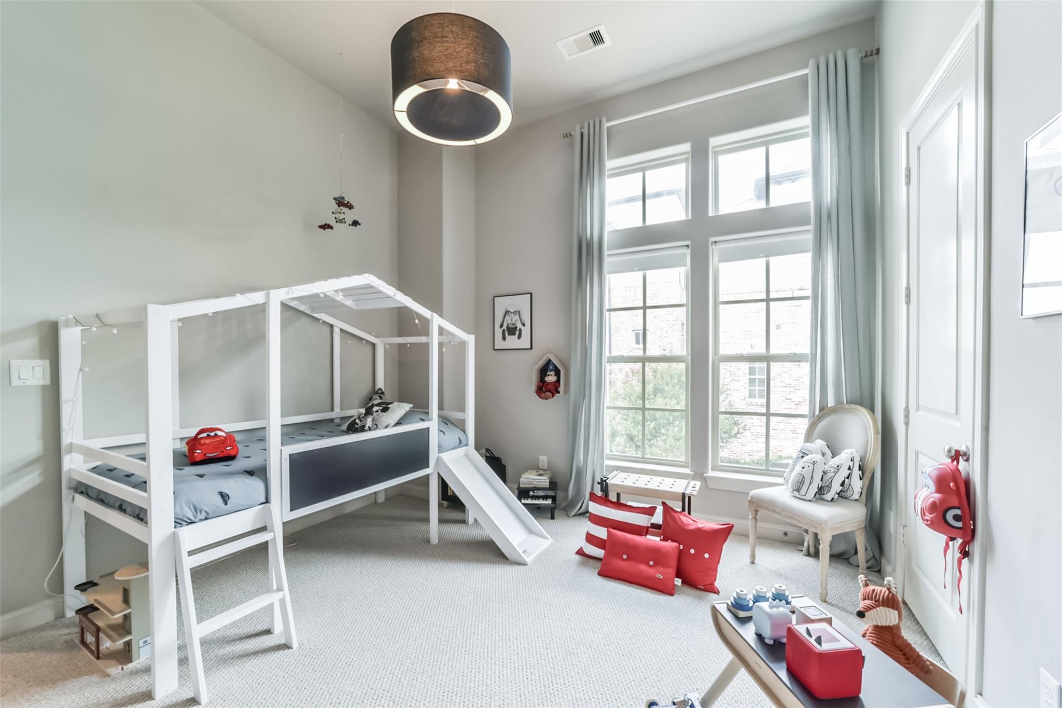
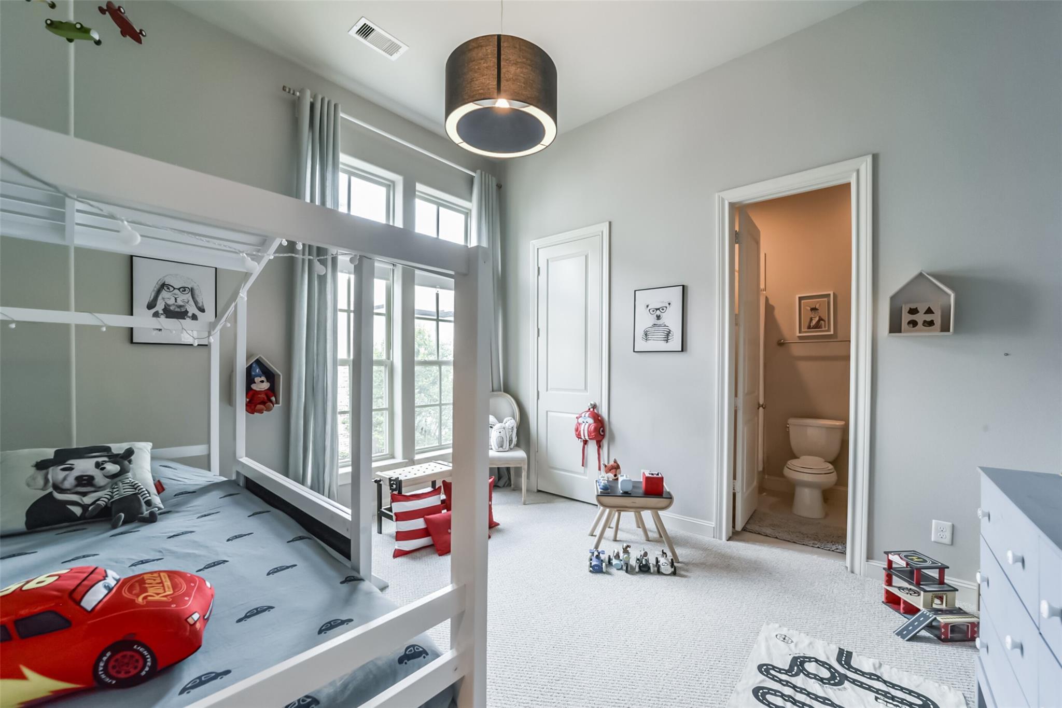
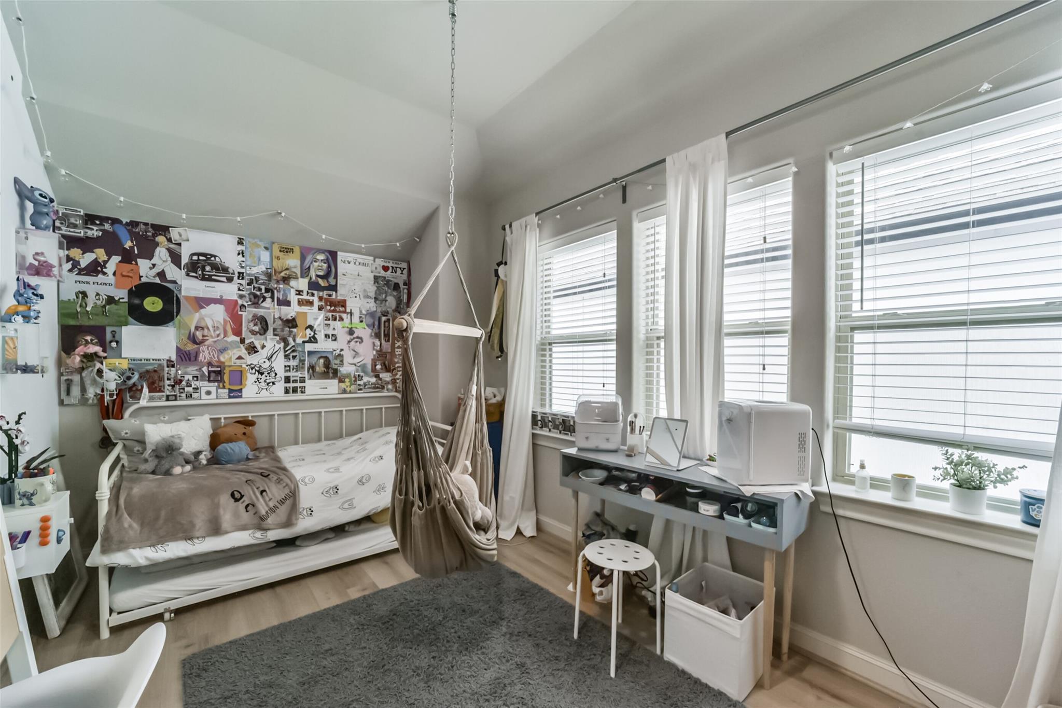
Second FloorPrimary Bedroom:15x15Bedroom:11x14Bedroom 2:12x13
-
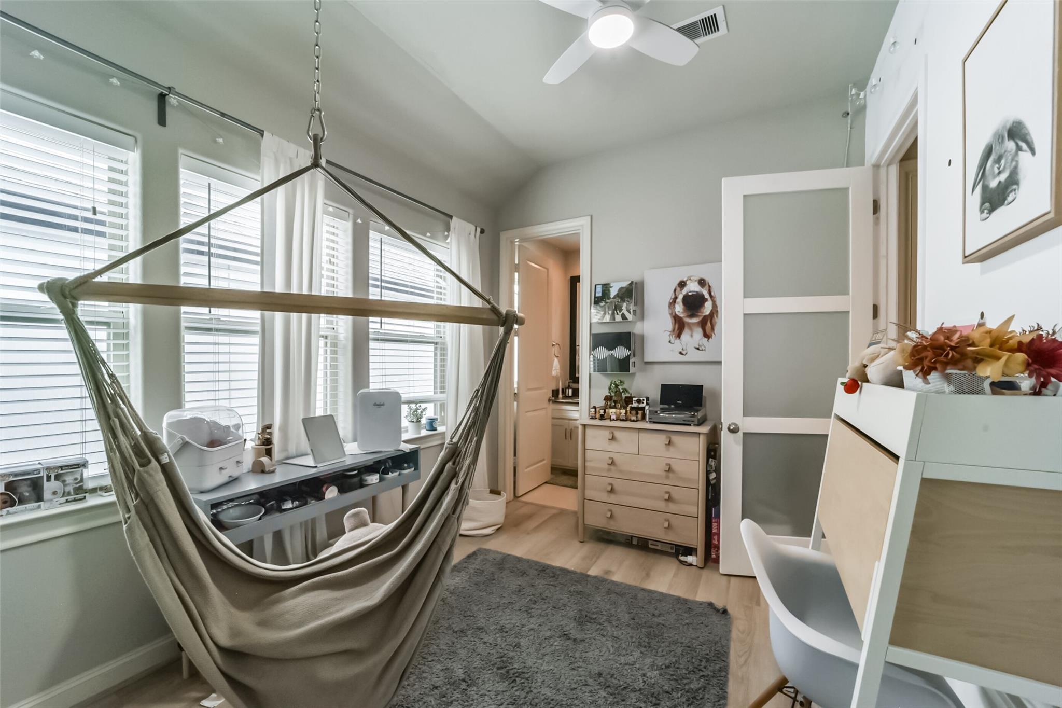
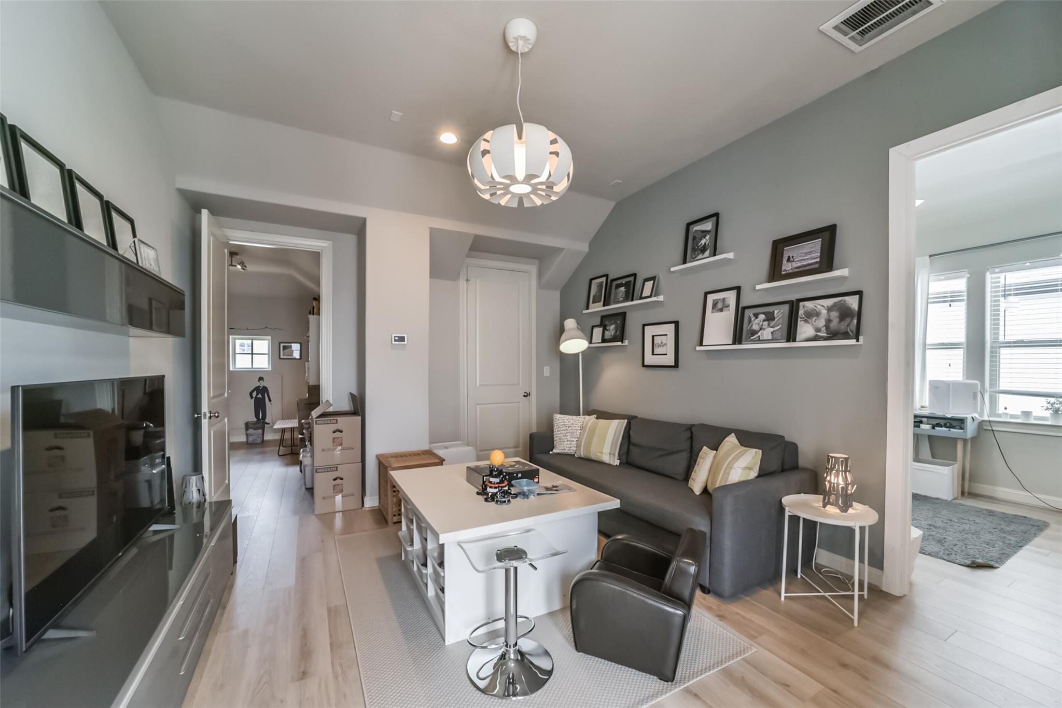
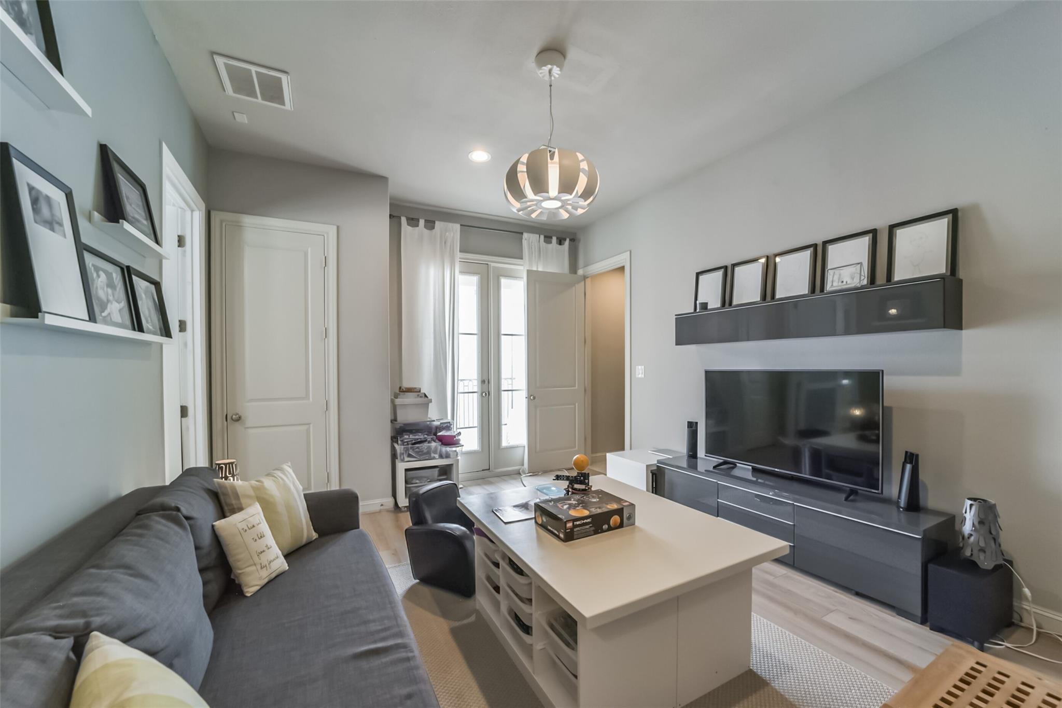
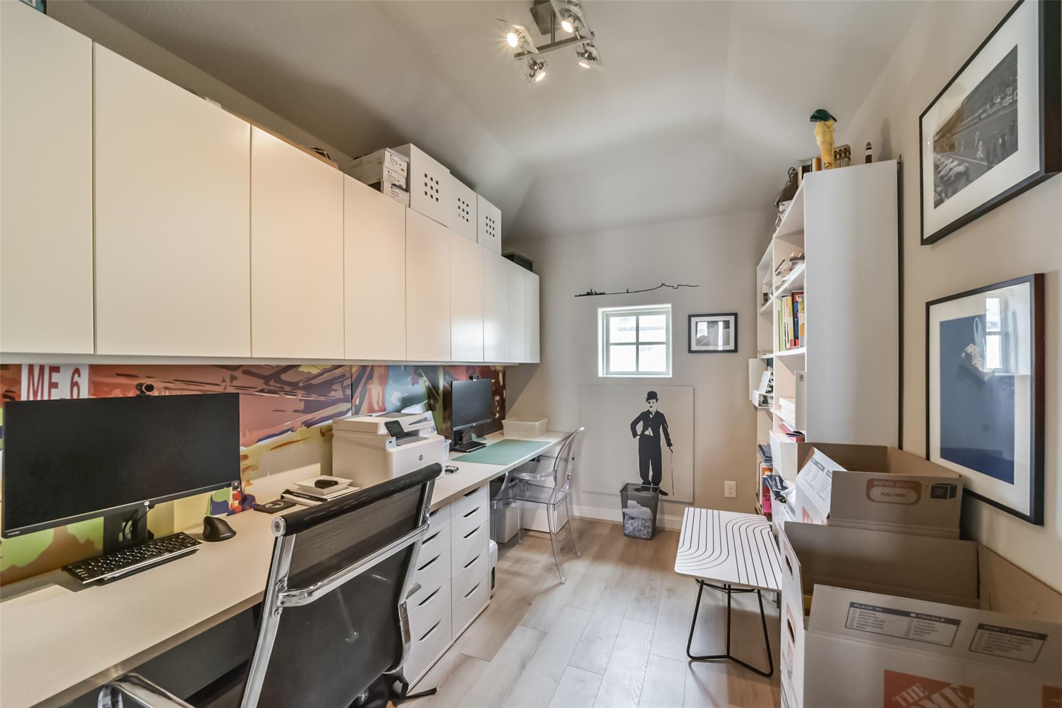
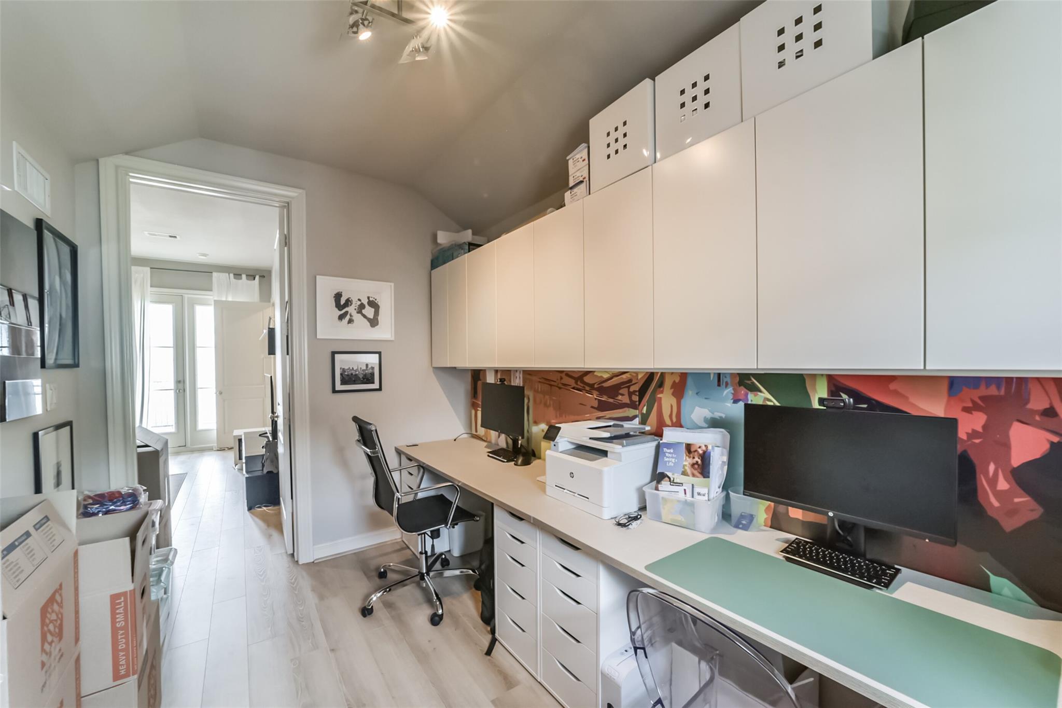
Third FloorBedroom:14x8Home Office/Study:8x12Media Room:15x14
-
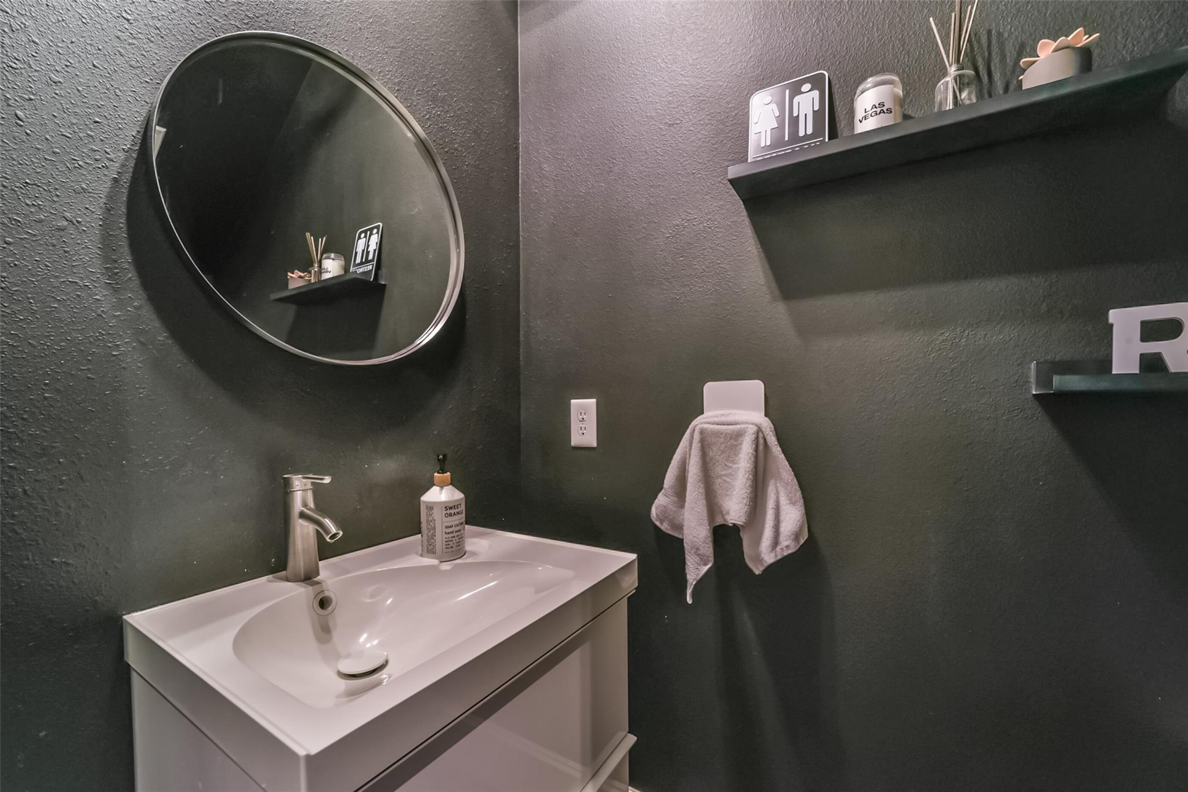
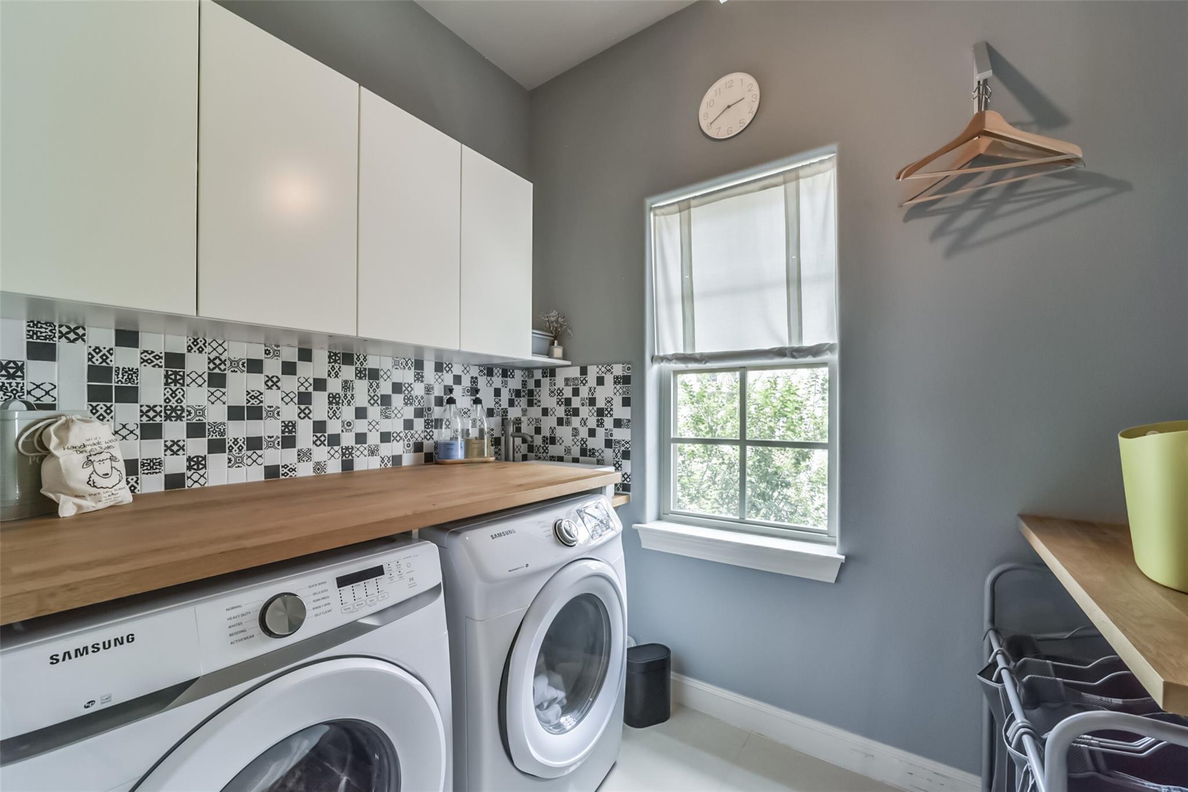
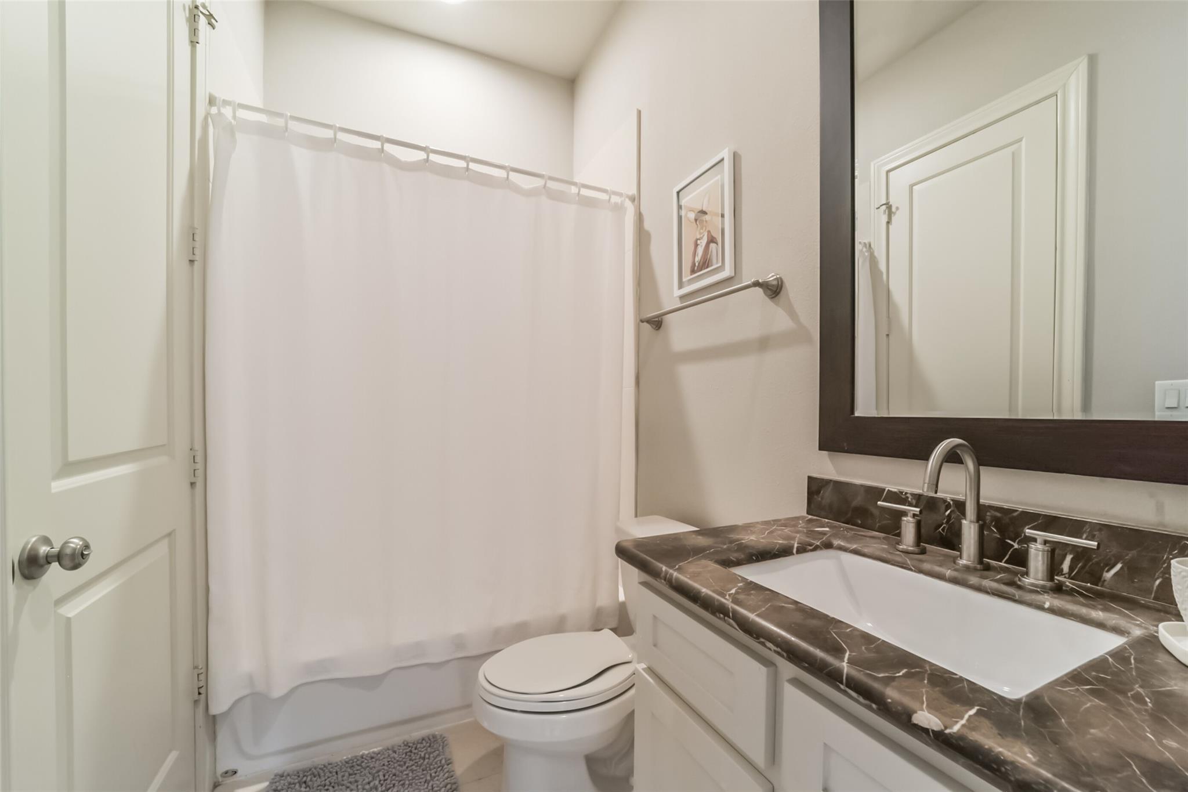
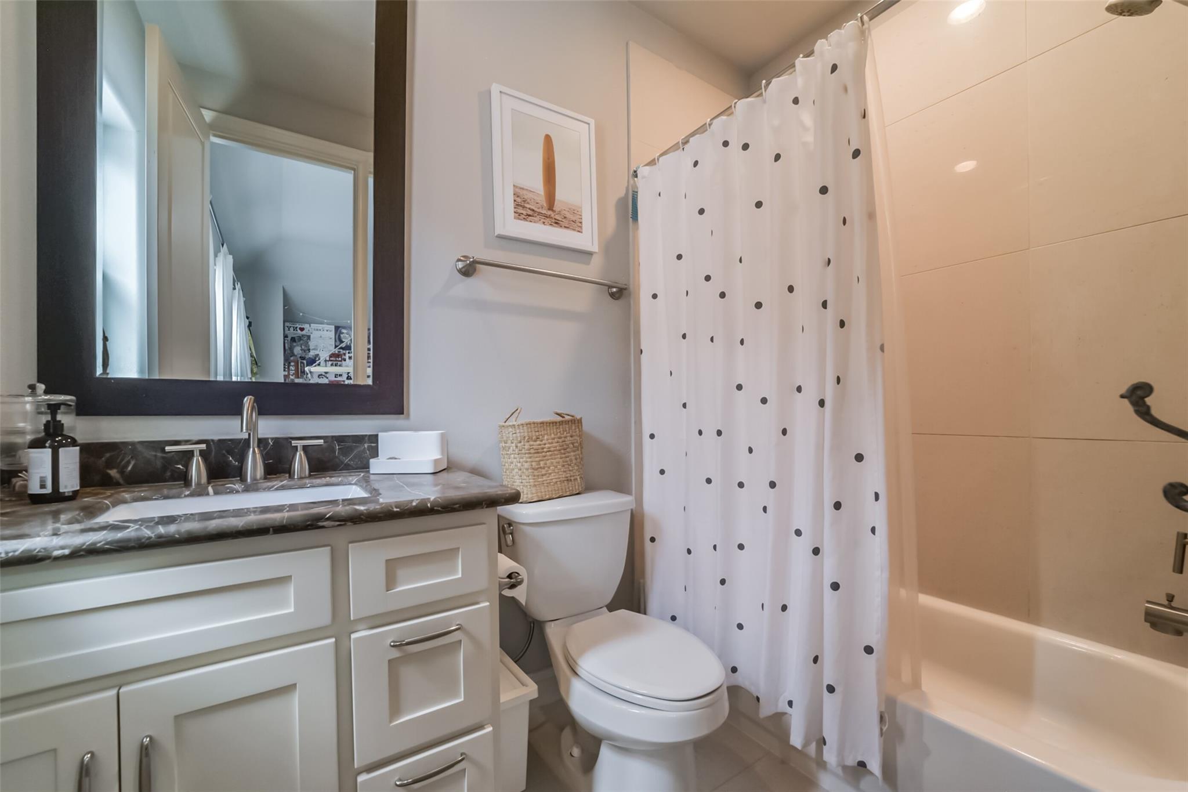
InteriorFloors:Carpet,Laminate,Tile,WoodCountertop:GraniteBathroom Description:Half Bath,Hollywood Bath,Primary Bath: Double Sinks,Primary Bath: Jetted Tub,Primary Bath: Separate Shower,Primary Bath: Soaking TubBedroom Desc:All Bedrooms Up,En-Suite Bath,Primary Bed - 2nd Floor,Sitting Area,Split Plan,Walk-In ClosetKitchen Desc:Island w/o Cooktop,Kitchen open to Family Room,Pantry,Walk-in PantryRoom Description:1 Living Area,Gameroom Up,Home Office/Study,Kitchen/Dining Combo,Living Area - 1st Floor,Living/Dining Combo,Utility Room in HouseHeating:Central GasCooling:Central ElectricConnections:Gas Dryer Connections,Washer ConnectionsDishwasher:YesDisposal:YesMicrowave:YesRange:Gas CooktopOven:Gas OvenEnergy Feature:Ceiling Fans,Digital Program ThermostatInterior:Alarm System - Leased,Balcony,Dryer Included,Fire/Smoke Alarm,High Ceiling,Refrigerator Included,Washer Included,Wired for Sound
-
ExteriorRoof:CompositionFoundation:SlabPrivate Pool:NoExterior Type:Brick,StuccoLot Description:Patio LotWater Sewer:Public Sewer,Public WaterFront Door Face:NorthArea Pool:YesExterior:Back Yard Fenced,Balcony,Patio/Deck
Listed By:
Pierre Guitard
Haussmann International Realty
The data on this website relating to real estate for sale comes in part from the IDX Program of the Houston Association of REALTORS®. All information is believed accurate but not guaranteed. The properties displayed may not be all of the properties available through the IDX Program. Any use of this site other than by potential buyers or sellers is strictly prohibited.
© 2026 Houston Association of REALTORS®.
GET IN TOUCH
