
For Sale
5714 Willow Walk St Houston, TX 77069
$439,000
Description
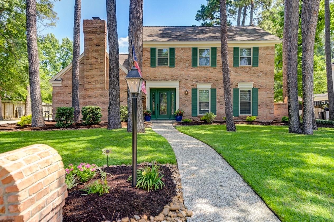
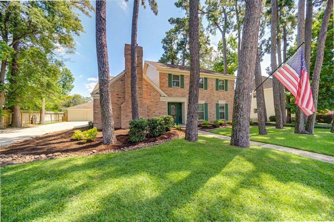
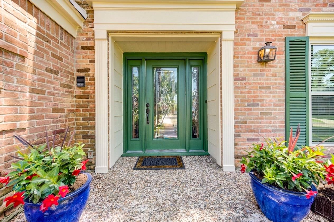
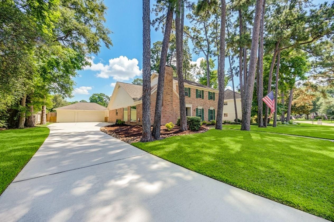
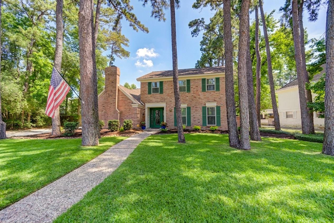
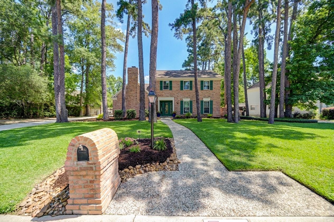
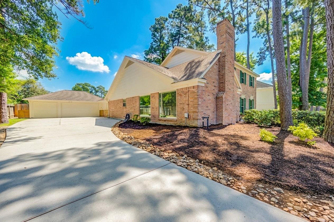
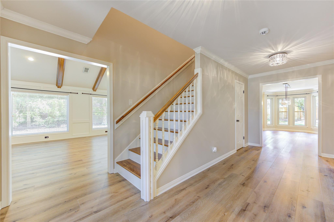
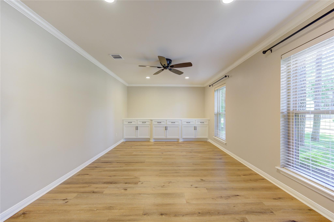
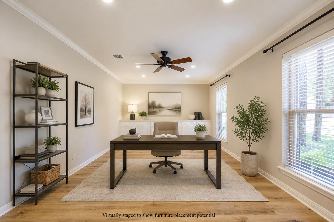
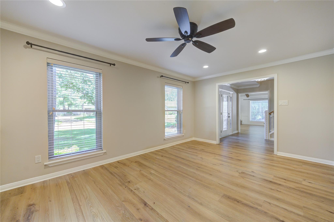
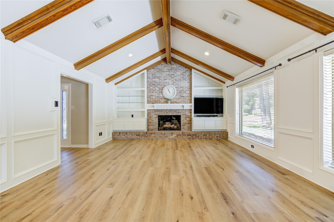
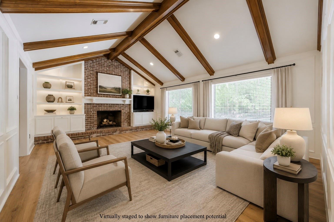
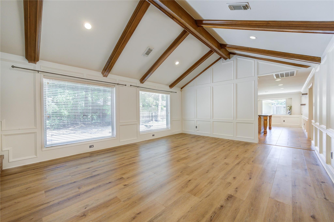
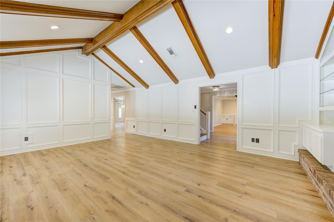
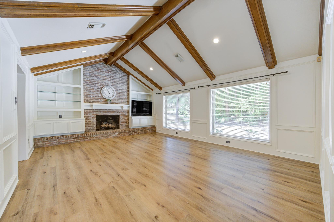
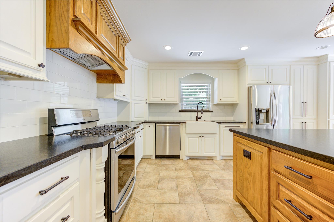
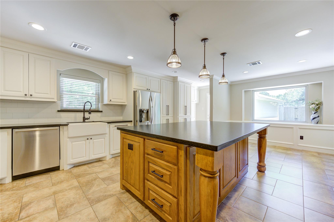
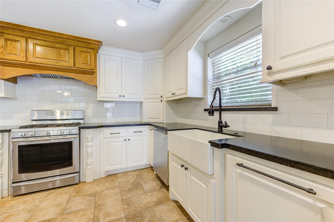
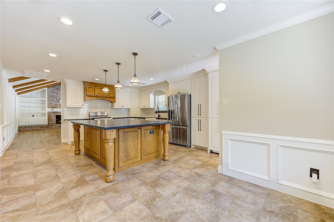
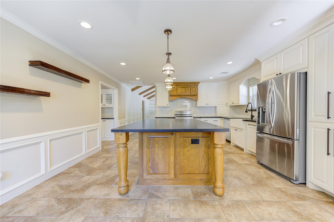
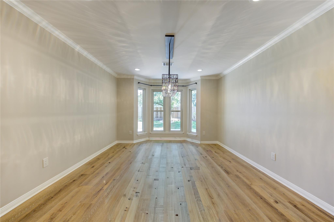
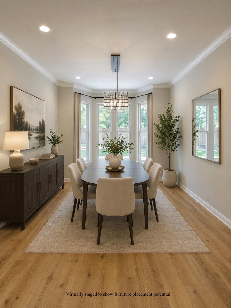
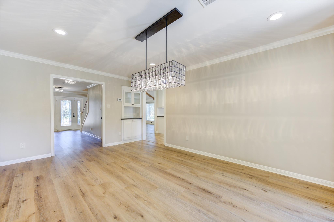
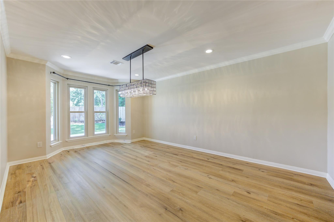
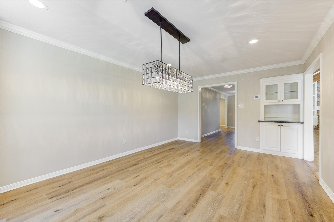
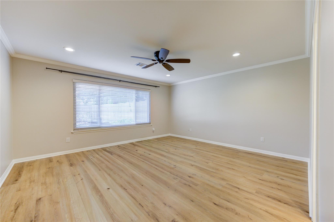
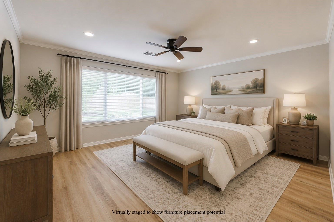
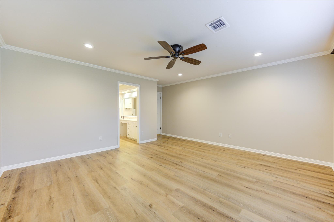
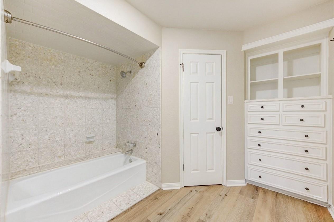
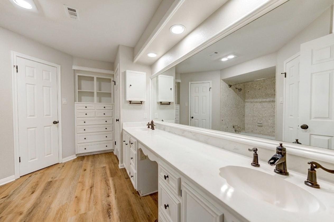
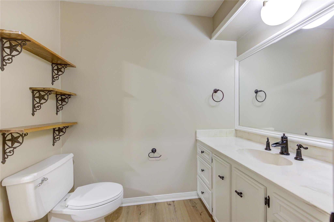
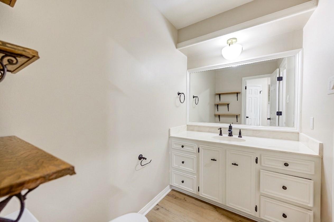
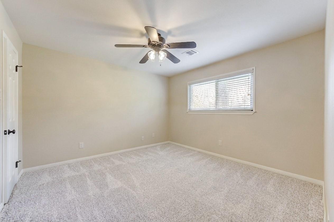
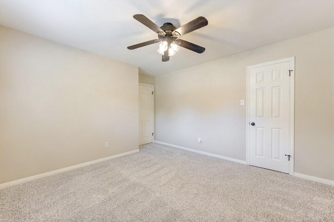
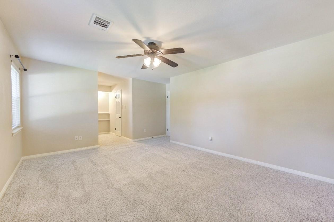
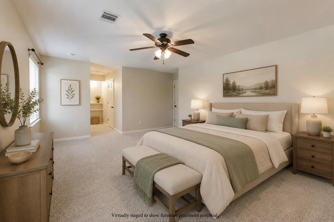
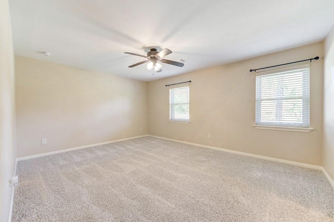
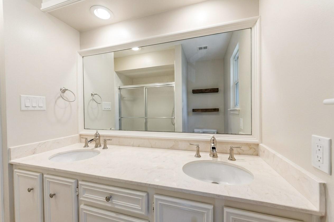
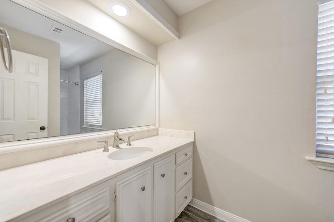
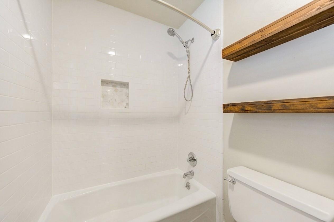
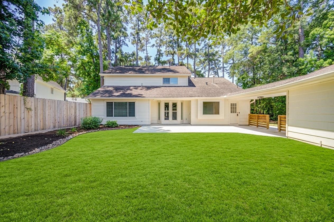
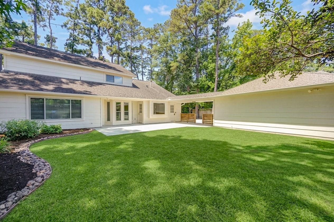
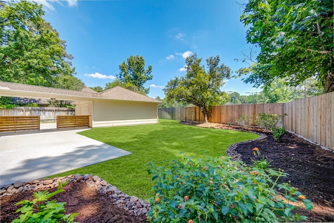
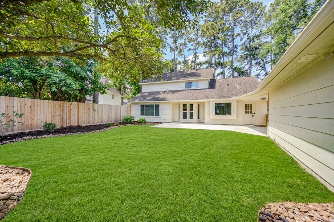
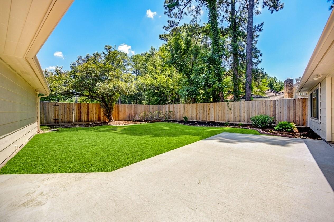
Beautiful home nestled beneath towering pines on an oversized lot in Huntwick, updated 4-bedroom, 3-bath home offers 3,057 sq. ft. of stylish living space. Recent improvements include new flooring, fresh paint, new windows, a new A/C unit, updated lighting, and a remodeled kitchen. The chef-inspired kitchen features custom cabinetry, a large island, farmhouse sink, stainless steel appliances, gas range, subway tile, and abundant storage. The spacious family room showcases soaring vaulted ceilings with exposed wood beams, custom built-ins, and a dramatic floor-to-ceiling brick fireplace. A dedicated office/flex space, formal dining room, and multiple living areas provide exceptional versatility. The primary suite offers an updated bath with dual vanities and ample storage, while a rare secondary primary suite upstairs is ideal for guests or multigenerational living. Enjoy entertaining on a large patio, with mature landscaping, and an oversized 3-car garage. Truly move in ready!
Overview
Financial
Price:
$439,000
Price/SqFT:
$143.60
HOA Fee:
$285 Annually
Tax Rate:
2.20291 %
Est. Monthly:
$6,087 *
Tax Amount:
$9,671
Amenities and features
 Patio/Deck
 Sewer
Sewer Sprinkler System
 Study Room
 Water Access
 Yard
Yard Cul-de-sac
 Energy Efficient
Property & Schools on Map
Floor plans / Dimensions / Descriptions
-
First FloorLiving:22 x 16Dining:14 x 12Kitchen:22 x 14Primary Bedroom:17 x 15Home Office/Study:17 x 12
-
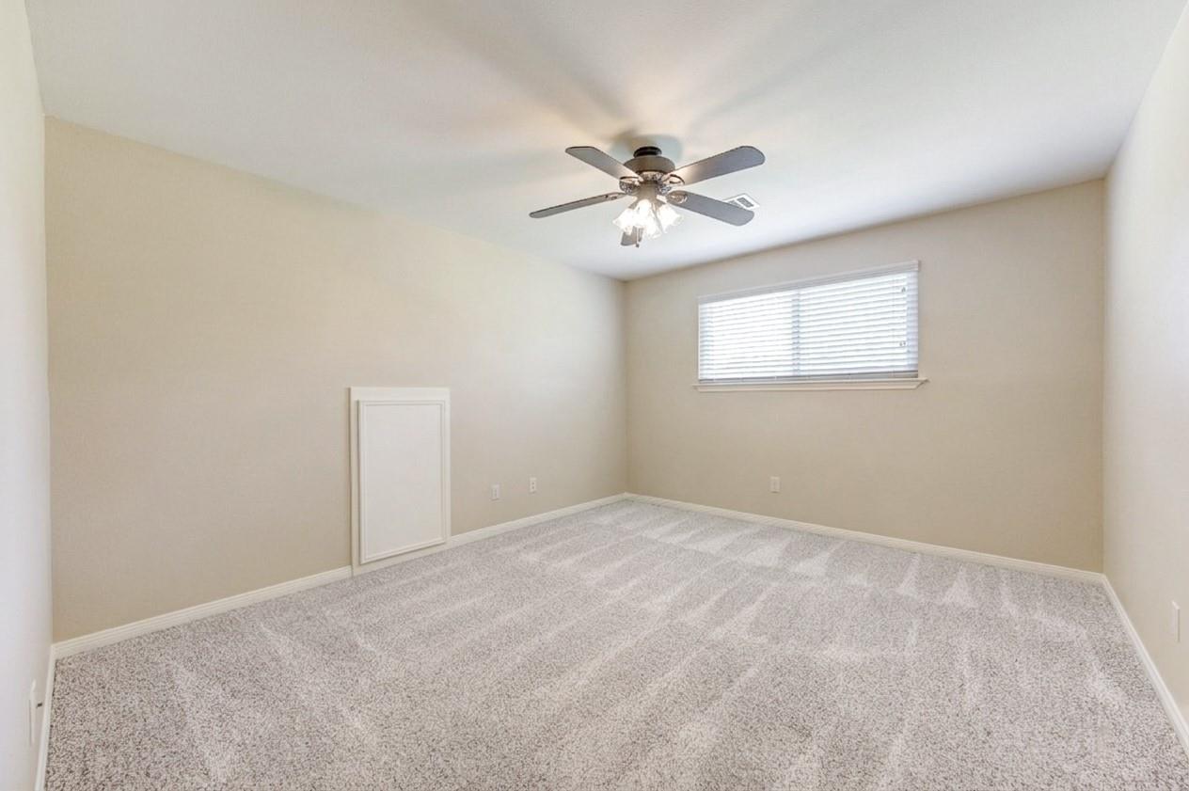
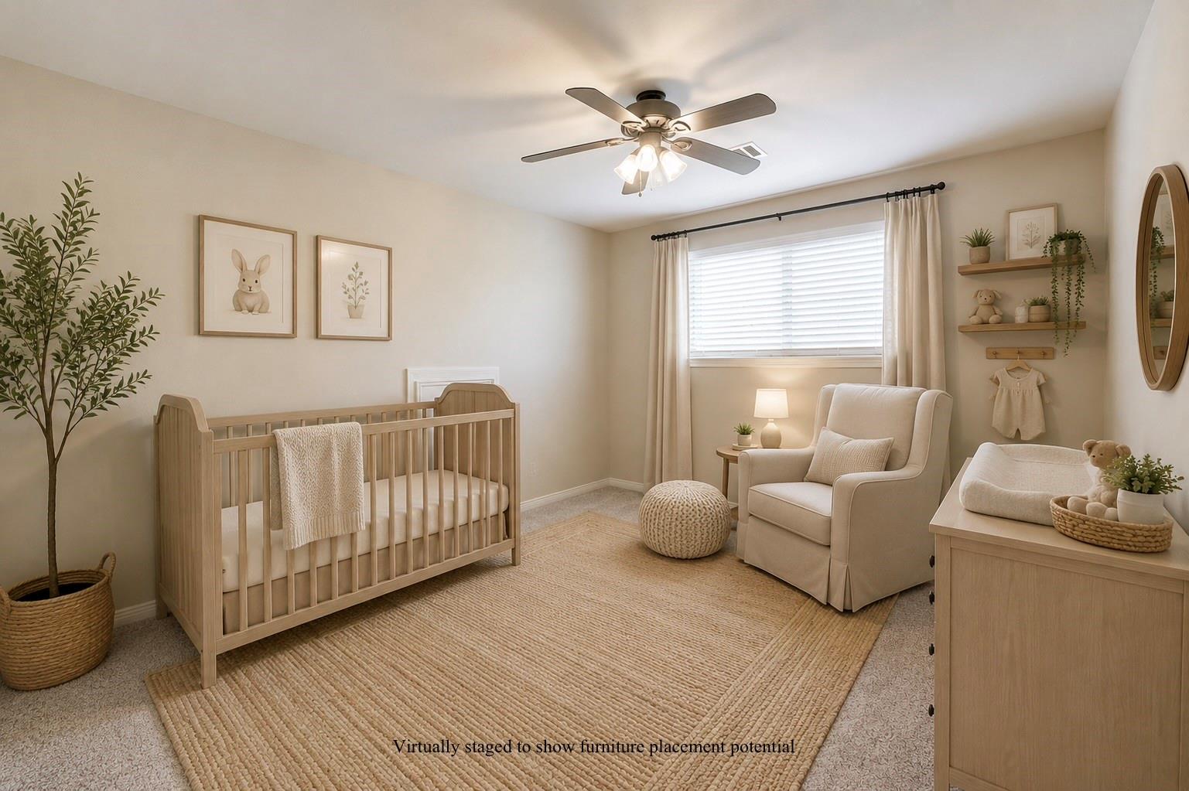
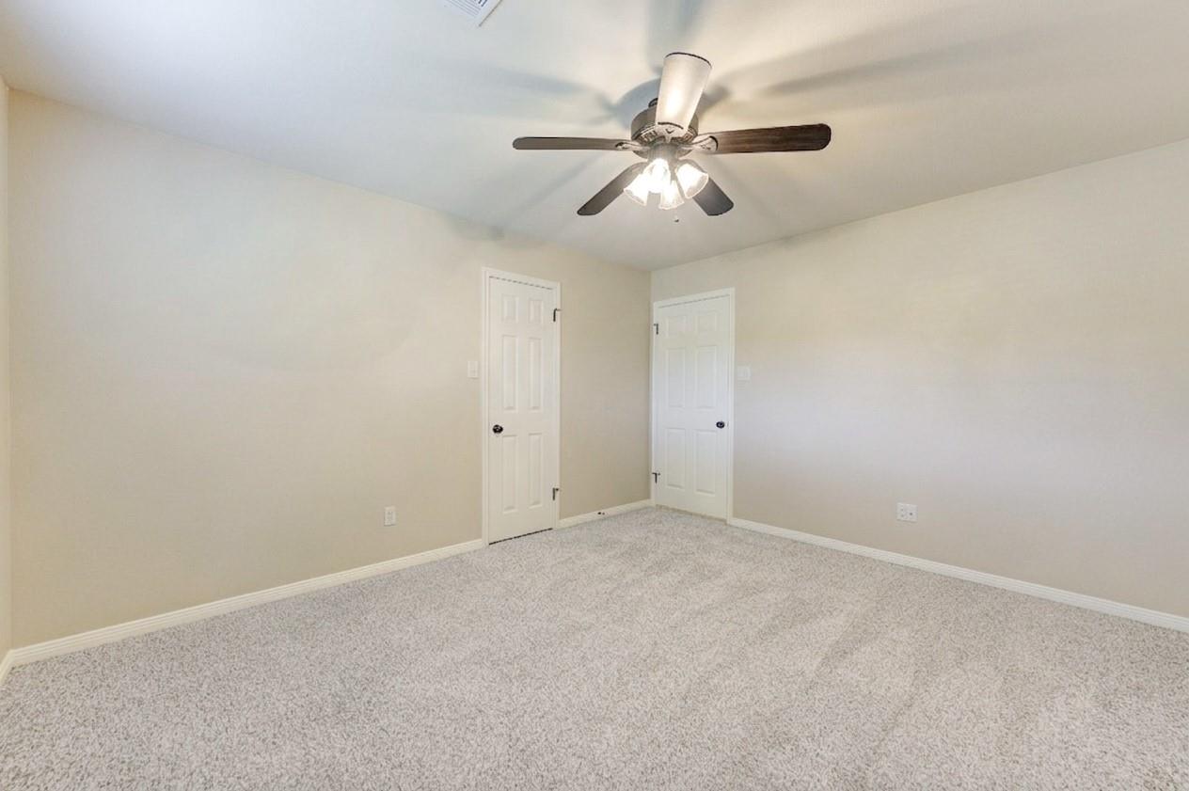
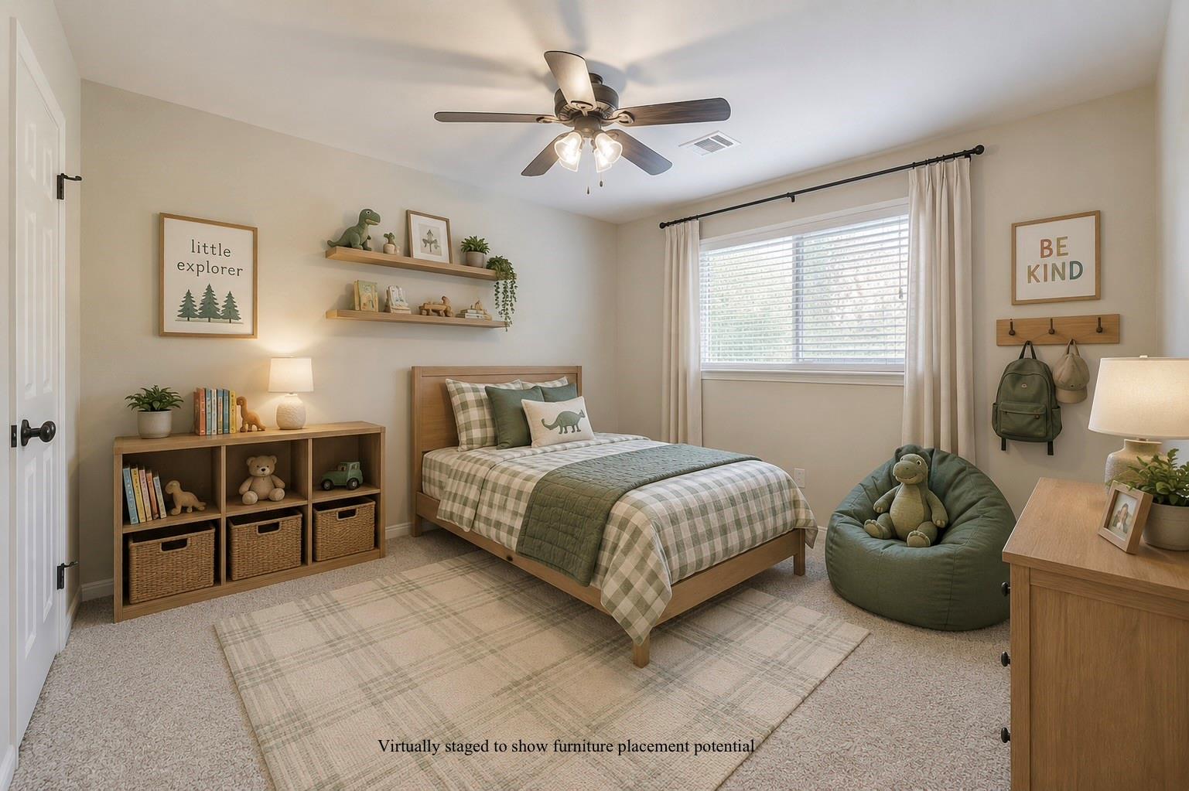
Second FloorBedroom:14 x 12Bedroom 2:12 x 12Bedroom 3:16 x 13
-
InteriorFireplace:1/Gas Connections,Gaslog Fireplace,Wood Burning FireplaceFloors:Carpet,Vinyl PlankBathroom Description:Primary Bath: Double Sinks,Primary Bath: Tub/Shower Combo,Secondary Bath(s): Double Sinks,Secondary Bath(s): Tub/Shower Combo,Vanity AreaBedroom Desc:1 Bedroom Up,2 Bedrooms Up,3 Bedrooms Up,Primary Bed - 1st Floor,Walk-In ClosetKitchen Desc:Island w/o CooktopRoom Description:Entry,Family Room,Formal Dining,Home Office/Study,Living Area - 1st Floor,Utility Room in HouseHeating:Central GasCooling:Central ElectricConnections:Electric Dryer Connections,Gas Dryer Connections,Washer ConnectionsDishwasher:YesDisposal:YesMicrowave:YesRange:Gas CooktopOven:Gas OvenEnergy Feature:Ceiling FansInterior:Crown Molding,Dry Bar,Dryer Included,Refrigerator Included,Vaulted Ceiling,Washer Included,Window Coverings
-
ExteriorRoof:CompositionFoundation:SlabPrivate Pool:NoExterior Type:Brick,Cement Board,WoodLot Description:Cul-De-SacWater Sewer:Public Sewer,Public WaterExterior:Back Yard,Back Yard Fenced,Patio/Deck,Porch,Sprinkler System,Subdivision Tennis Court
Listed By:
Terry Harris
Real Broker, LLC
The data on this website relating to real estate for sale comes in part from the IDX Program of the Houston Association of REALTORS®. All information is believed accurate but not guaranteed. The properties displayed may not be all of the properties available through the IDX Program. Any use of this site other than by potential buyers or sellers is strictly prohibited.
© 2026 Houston Association of REALTORS®.
GET IN TOUCH
