
For Sale
5714 Innsbruck St Bellaire, TX 77401
$409,900
Description
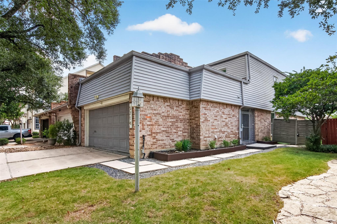
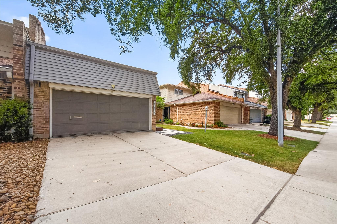
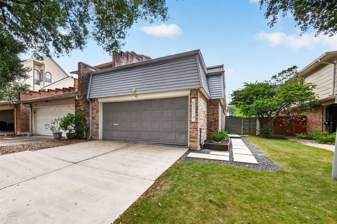
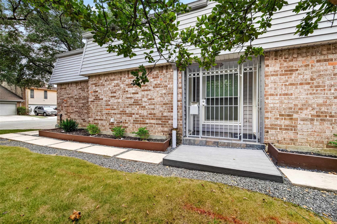
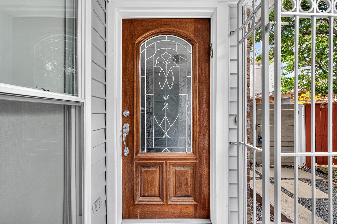
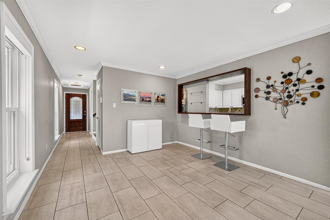
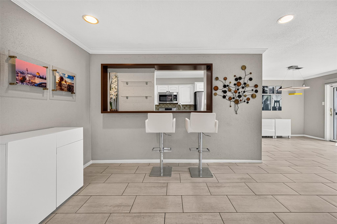
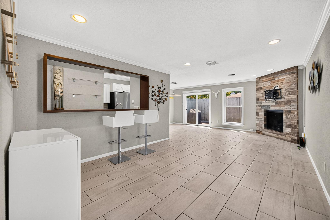
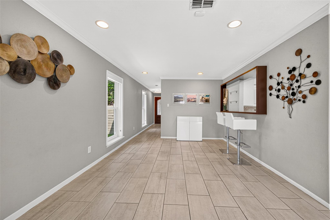
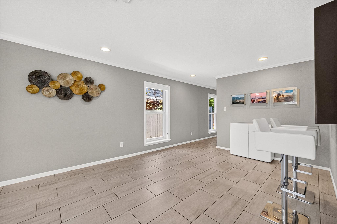
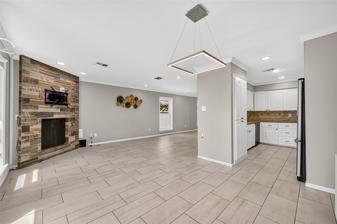
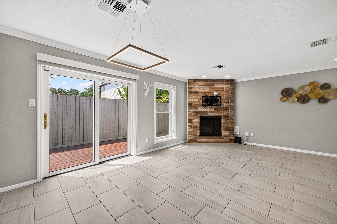
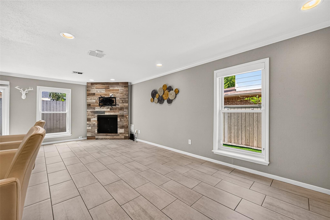
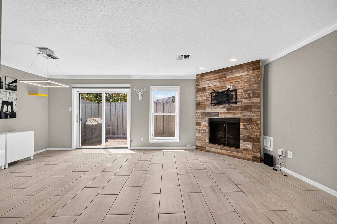
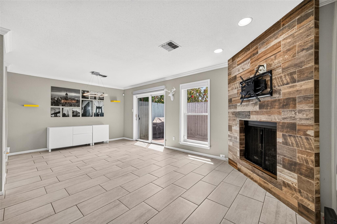
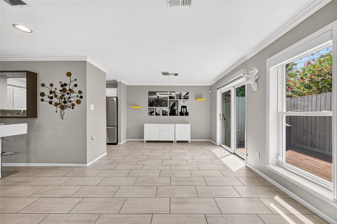
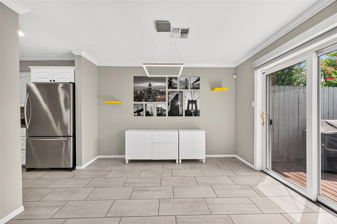
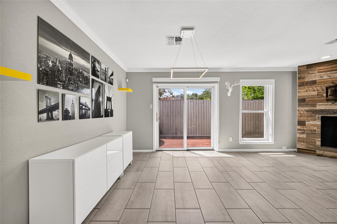
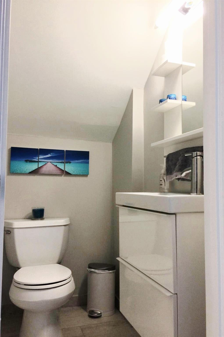
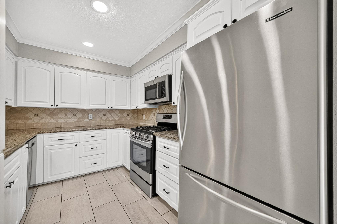
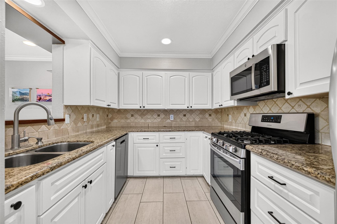
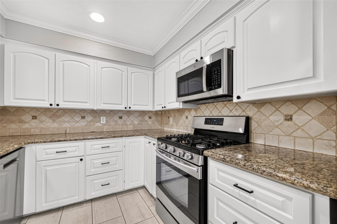
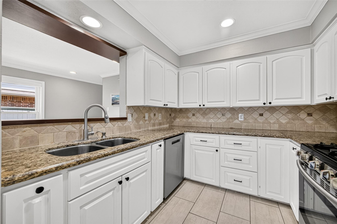
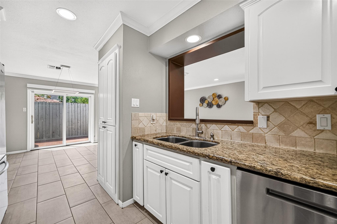
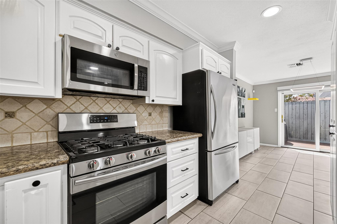
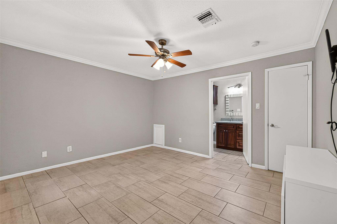
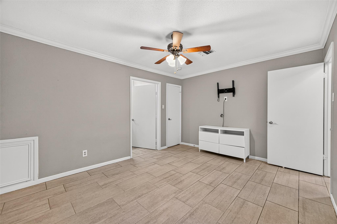
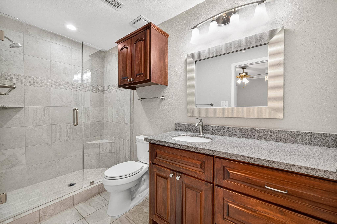
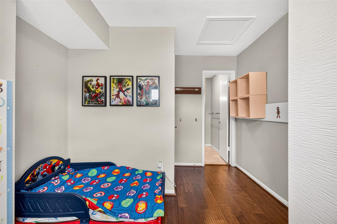
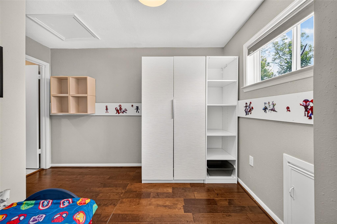
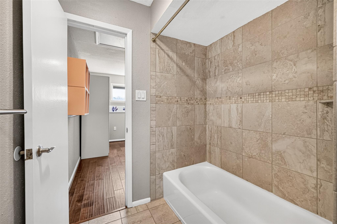
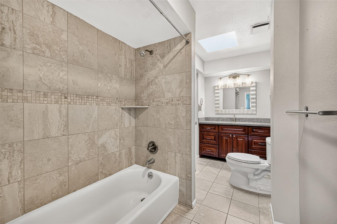
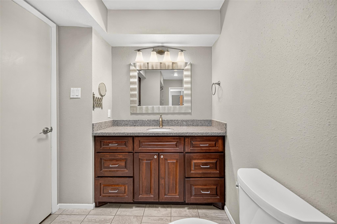
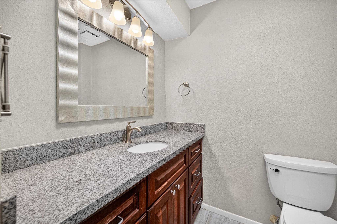
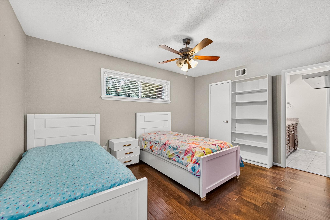
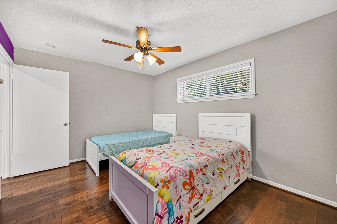
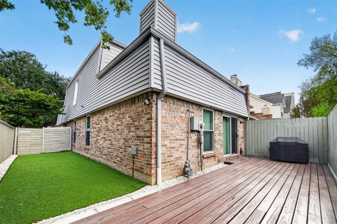
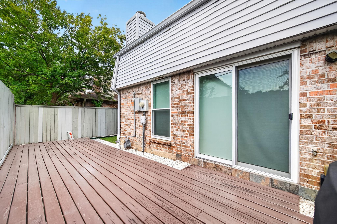
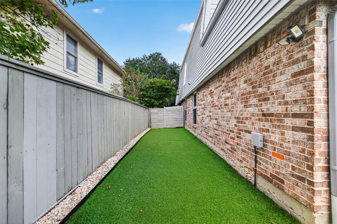
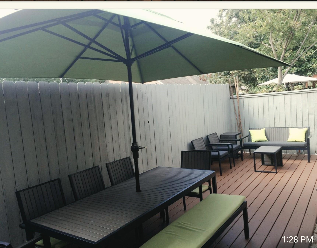
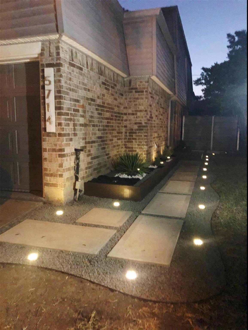
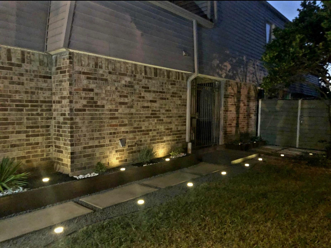
Exceptional opportunity in the heart of Bellaire! This inviting 3-bedroom, 2.5-bath townhome features a desirable first-floor primary suite, spacious living and dining areas, updated kitchen with granite countertops and stainless-steel appliances, fireplace, 2-car garage and major ROOF work completed in 2024! A valuable distinction is the additional half bath thoughtfully added by the seller, offering extra convenience for guests. Enjoy a private backyard with deck, while HOA-provided lawn care makes exterior upkeep a breeze. An exceptional bonus: 2 refrigerators, washer and dryer are included! Convenient to shopping, dining, parks, the Medical Center, Galleria and major employment centers. Seller has proactively obtained professional evaluations and contractor documentation regarding certain disclosed property items, providing buyers with defined solutions. Documentation available for review.
Overview
Financial
Price:
$409,900
Price/SqFT:
$245.89
HOA Fee:
$400 Annually
Tax Rate:
2.02343 %
Est. Monthly:
$5,617 *
Tax Amount:
$8,294
Amenities and features
 Patio/Deck
 Public Pool
 Sewer
Sewer Water Access
 Yard
Yard Energy Efficient
Property & Schools on Map
Floor plans / Dimensions / Descriptions
-
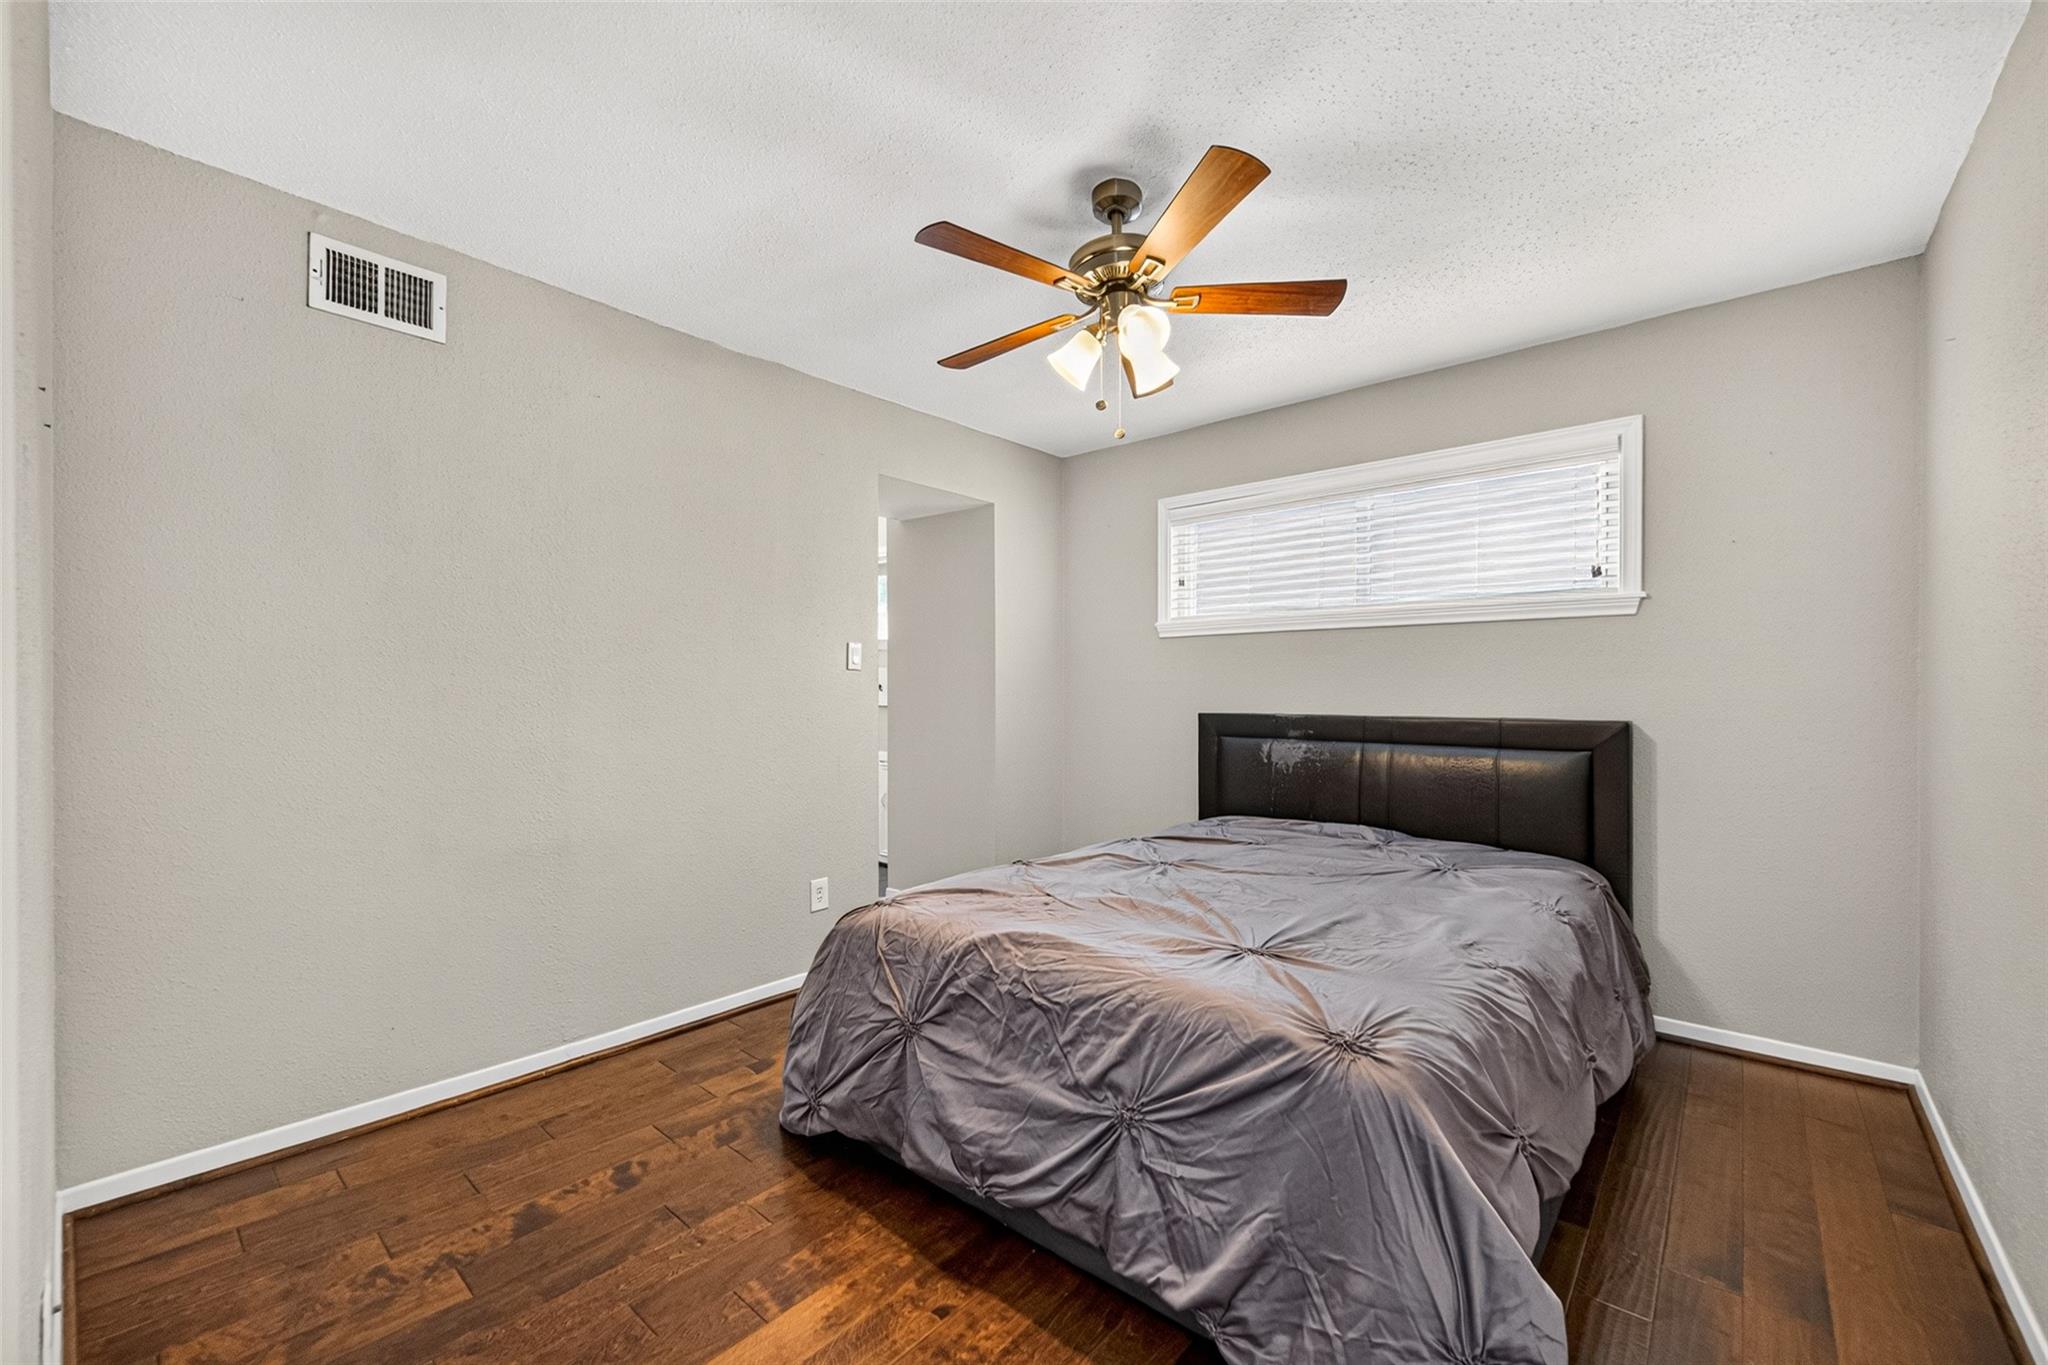
First FloorFamily Room:24 x 12Kitchen:11 x 8Breakfast:12 x 10Primary Bedroom:14 x 11
-
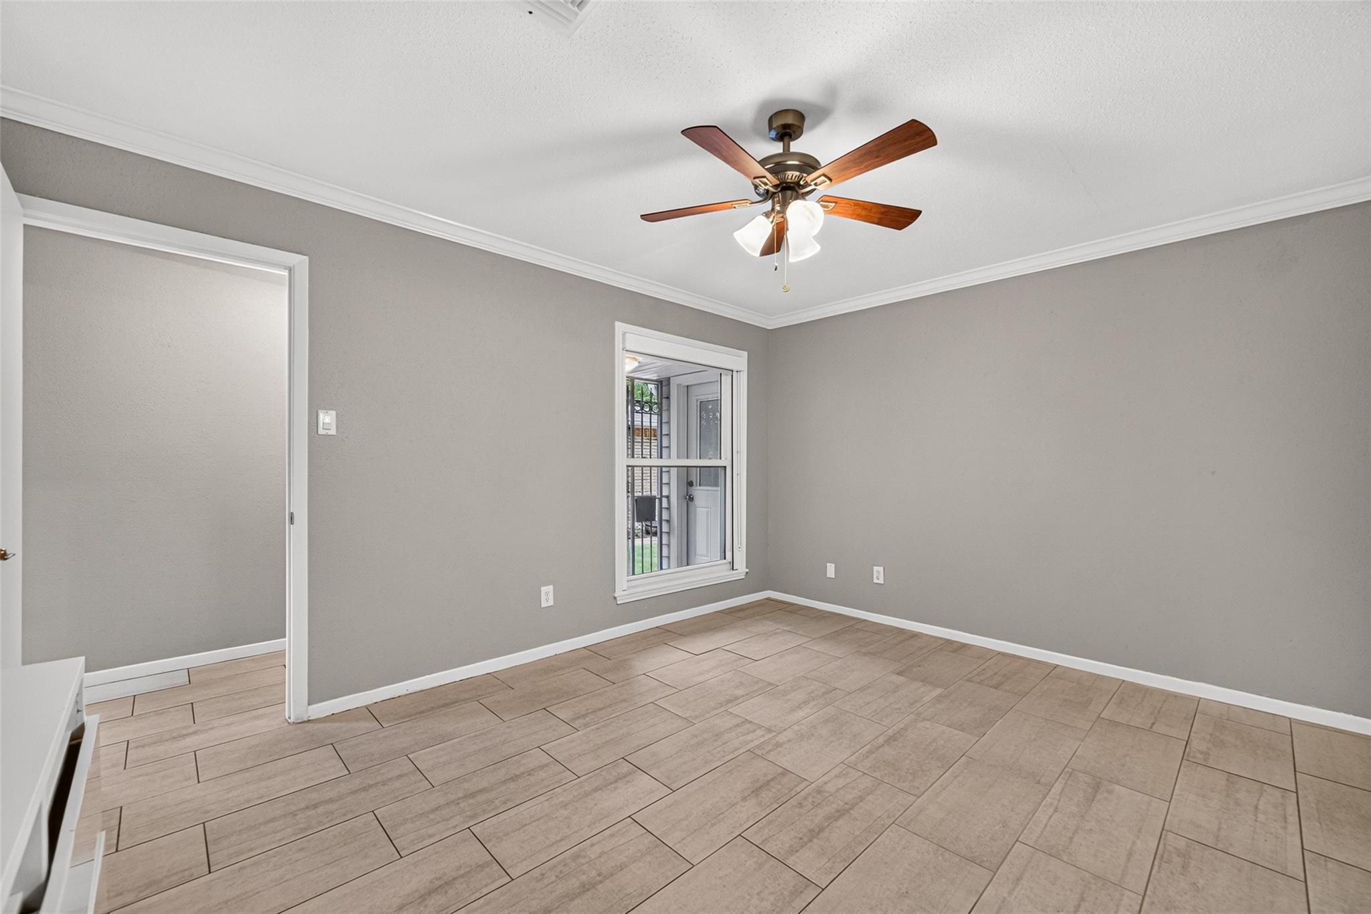
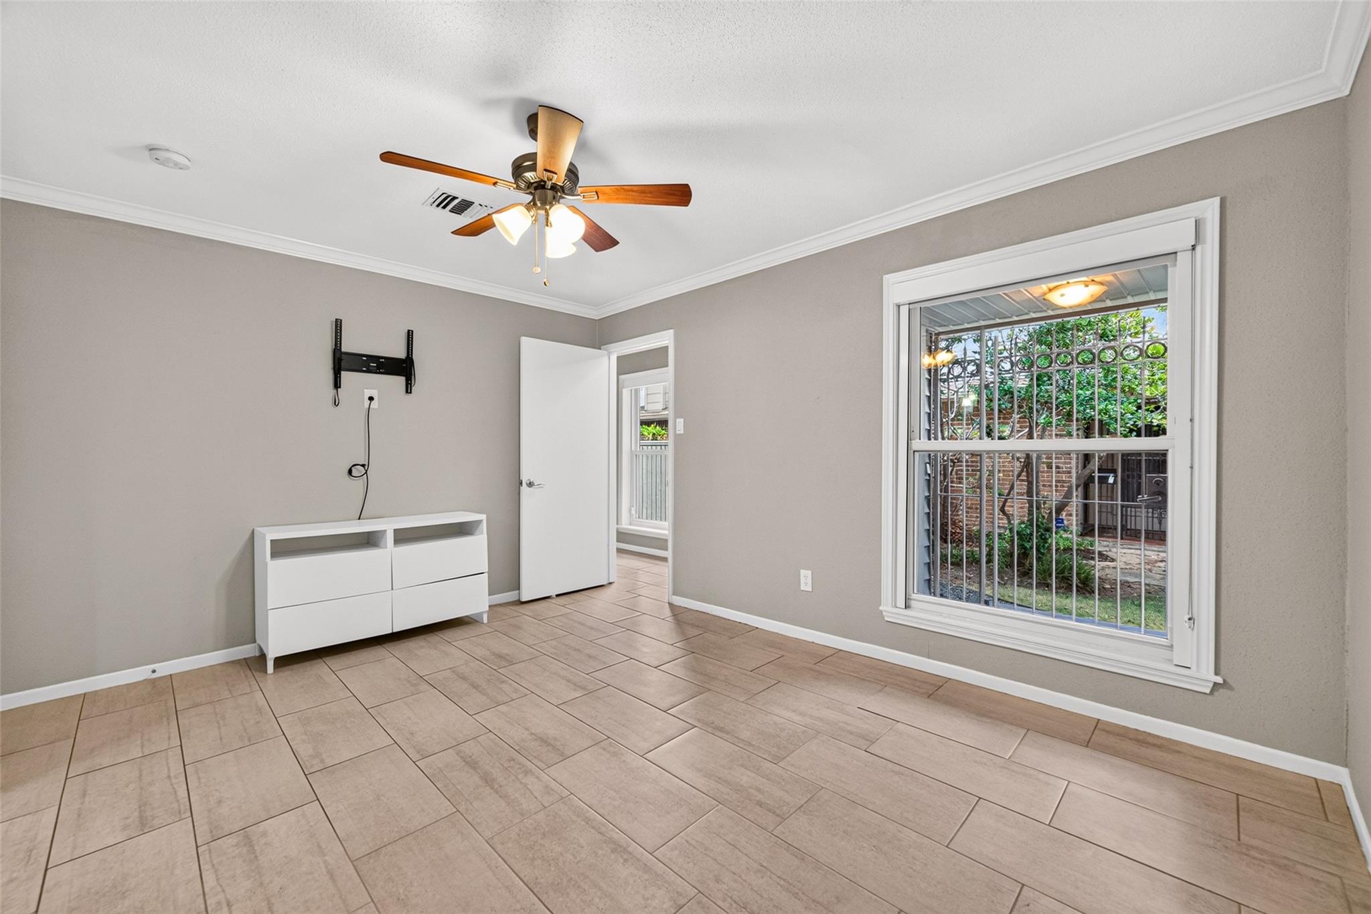
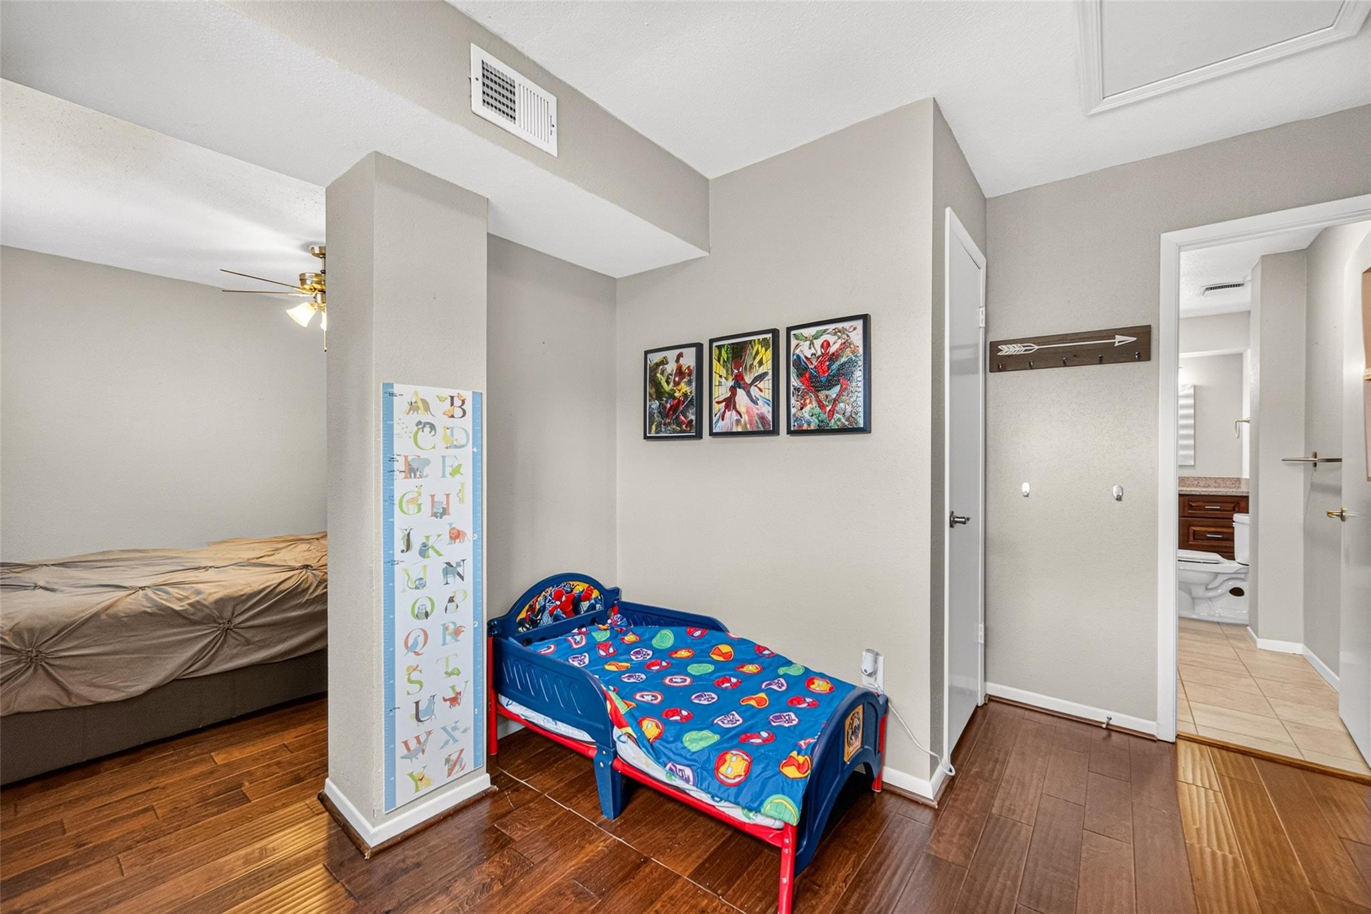
Second FloorBedroom:14 x 11Bedroom 2:12 x 11
-
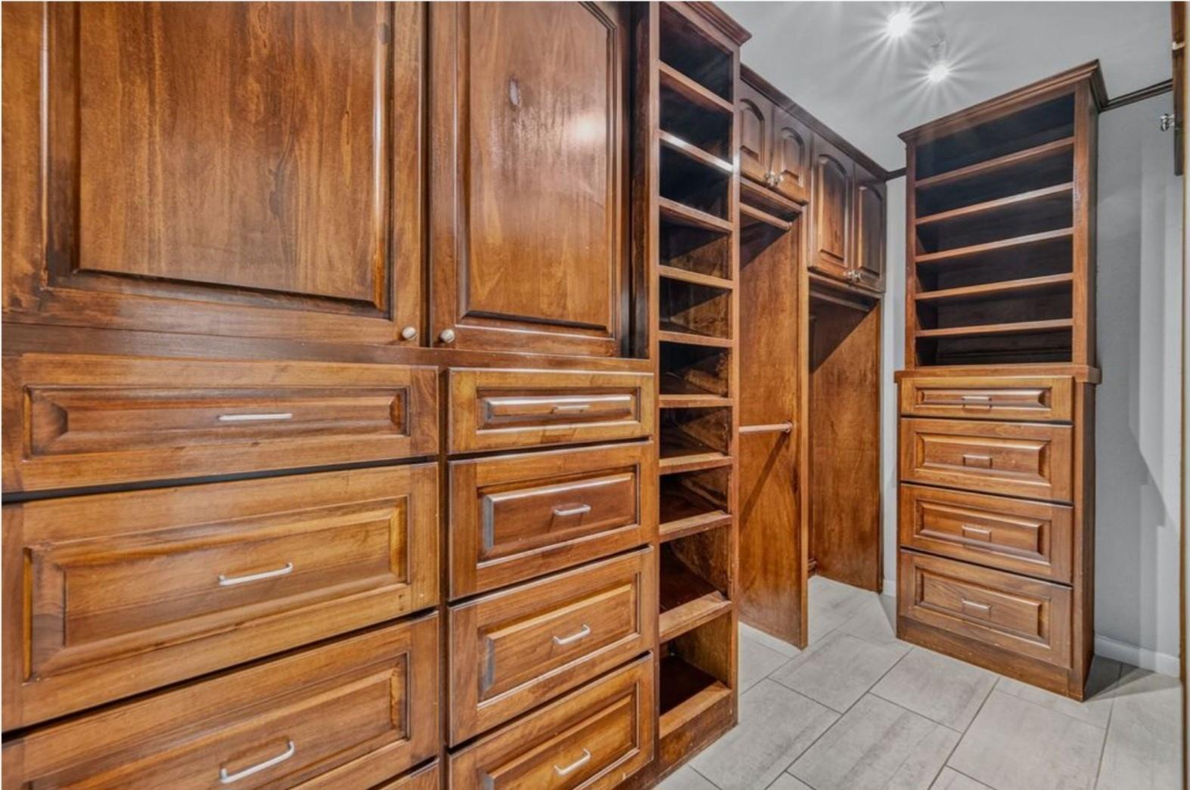
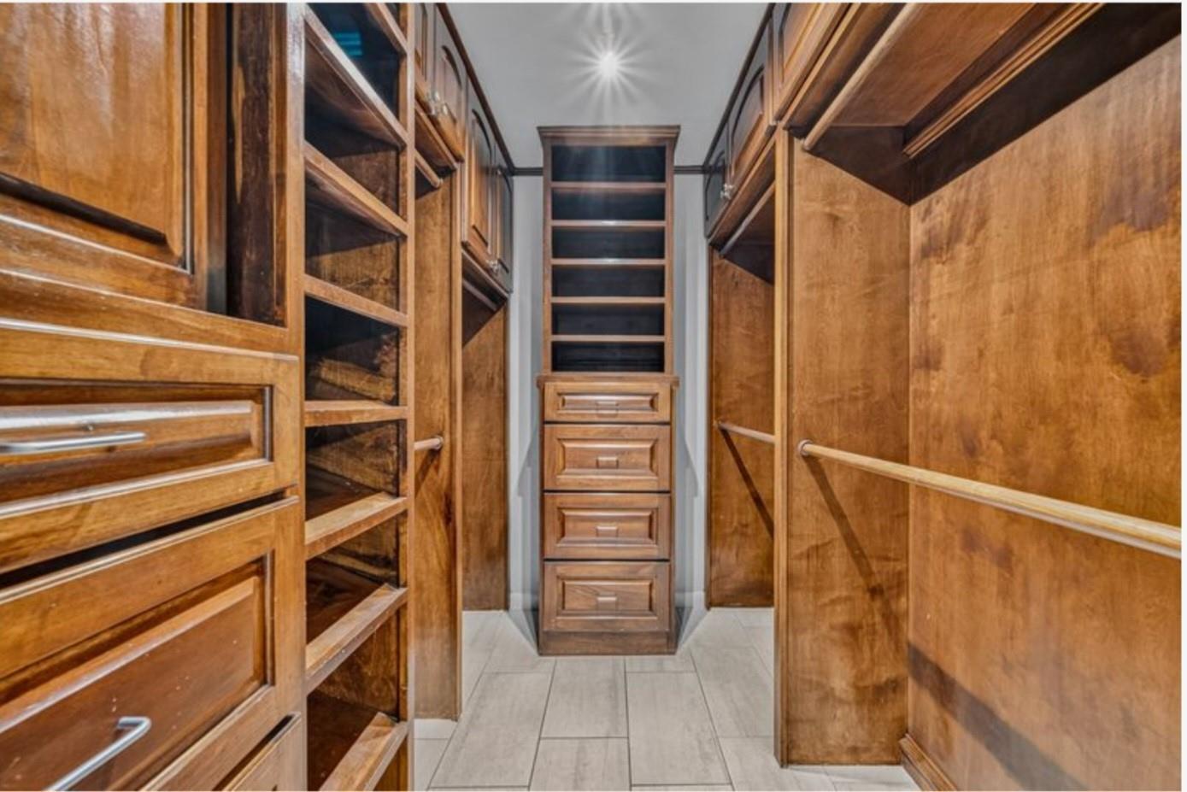
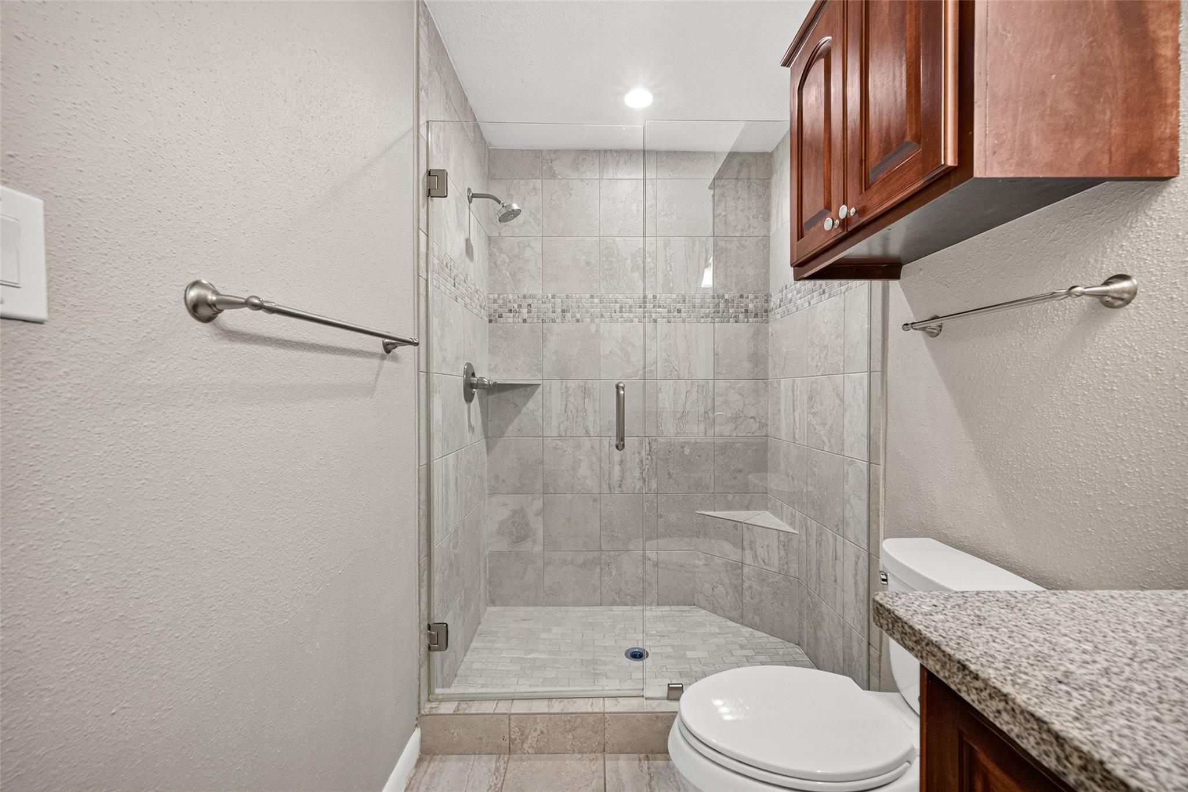
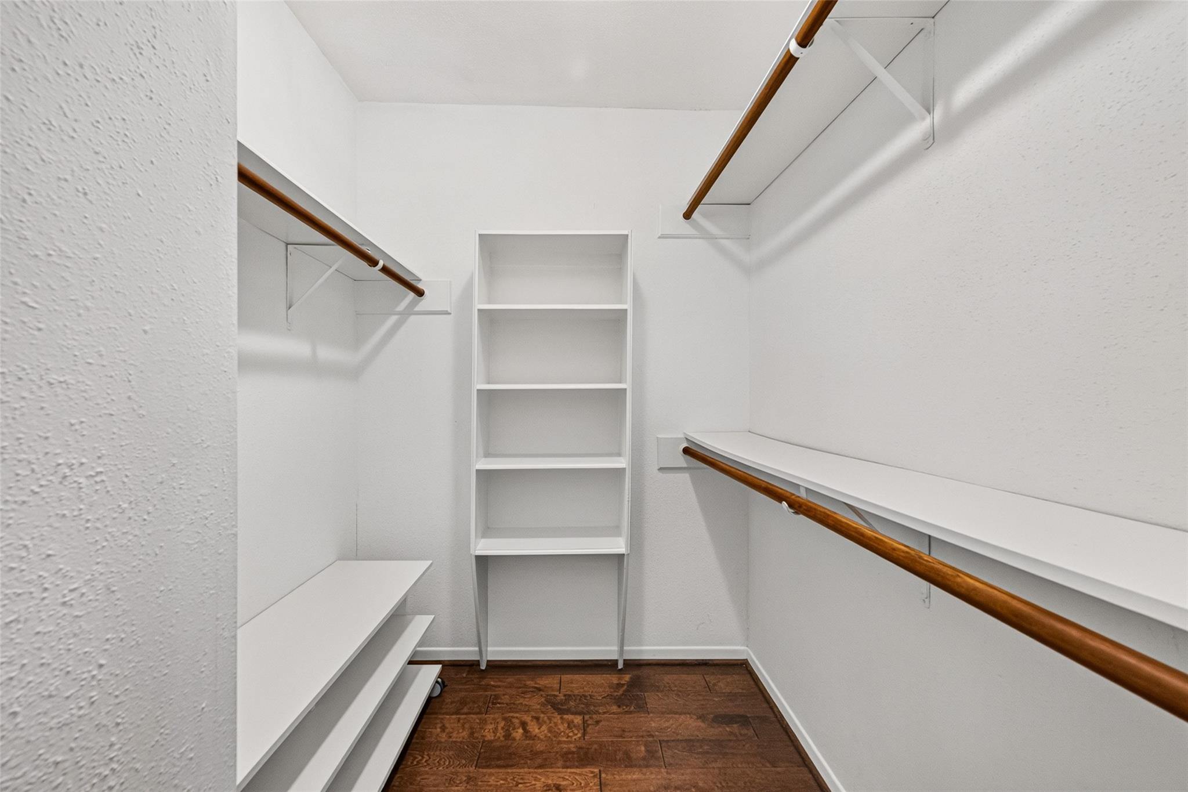
InteriorFireplace:1/Gas ConnectionsFloors:Tile,WoodCountertop:GraniteBathroom Description:Half Bath,Primary Bath: Shower Only,Secondary Bath(s): Tub/Shower ComboBedroom Desc:2 Bedrooms Up,En-Suite Bath,Primary Bed - 1st Floor,Walk-In ClosetKitchen Desc:Breakfast Bar,Kitchen open to Family RoomRoom Description:1 Living Area,Breakfast Room,Entry,Family Room,Living Area - 1st Floor,Utility Room in GarageHeating:Central GasCooling:Central ElectricWasher/Dryer Conn:YesDishwasher:YesDisposal:YesCompactor:NoMicrowave:YesRange:Gas RangeOven:Electric Oven,Single OvenIce Maker:NoAppliances:Dryer Included,Full Size,Refrigerator,Washer IncludedEnergy Feature:Ceiling Fans,Digital Program ThermostatInterior:Alarm System - Owned,Crown Molding,Fire/Smoke Alarm,Refrigerator Included,Window Coverings
-
ExteriorRoof:CompositionFoundation:Pier & BeamPrivate Pool:NoExterior Type:Brick,Cement BoardParking:Auto Garage Door OpenerWater Sewer:Public Sewer,Public WaterArea Pool:YesExterior:Artificial Turf,Back Green Space,Back Yard,Fenced,Front Yard,Patio/Deck,Side Green Space
Listed By:
Sandra Tsui
Keller Williams Realty Southwest
The data on this website relating to real estate for sale comes in part from the IDX Program of the Houston Association of REALTORS®. All information is believed accurate but not guaranteed. The properties displayed may not be all of the properties available through the IDX Program. Any use of this site other than by potential buyers or sellers is strictly prohibited.
© 2026 Houston Association of REALTORS®.
GET IN TOUCH
