

For Sale
5711 Highland Blossom Dr Richmond, TX 77407
$597,850
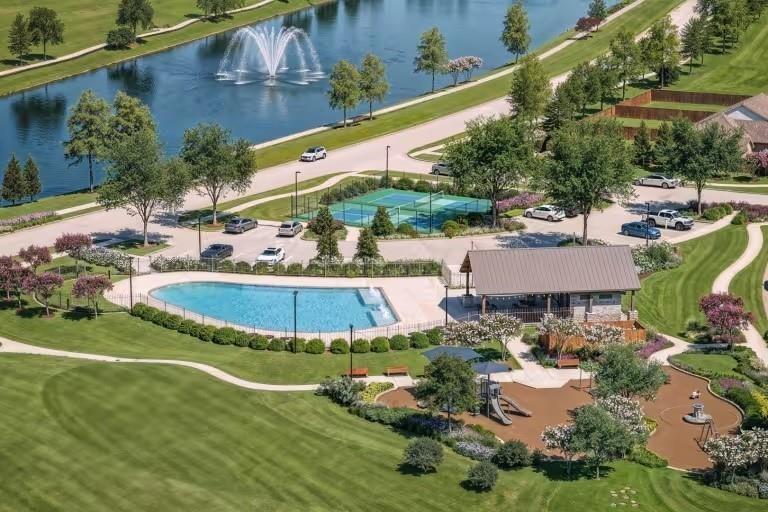
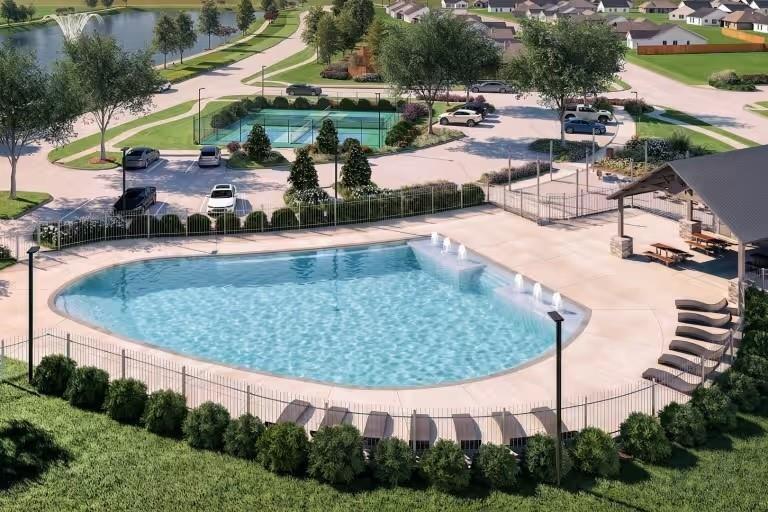
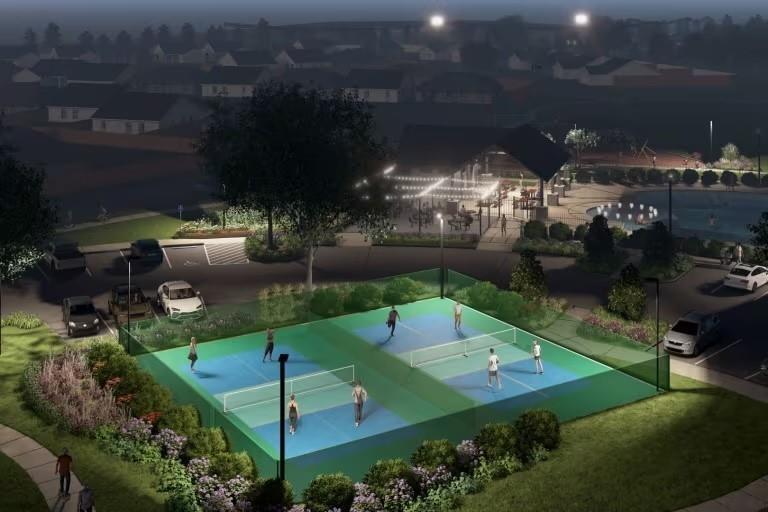
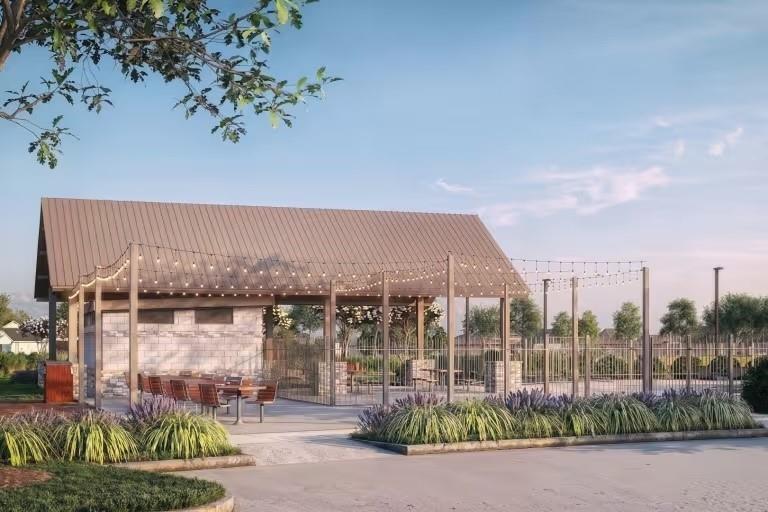
Description
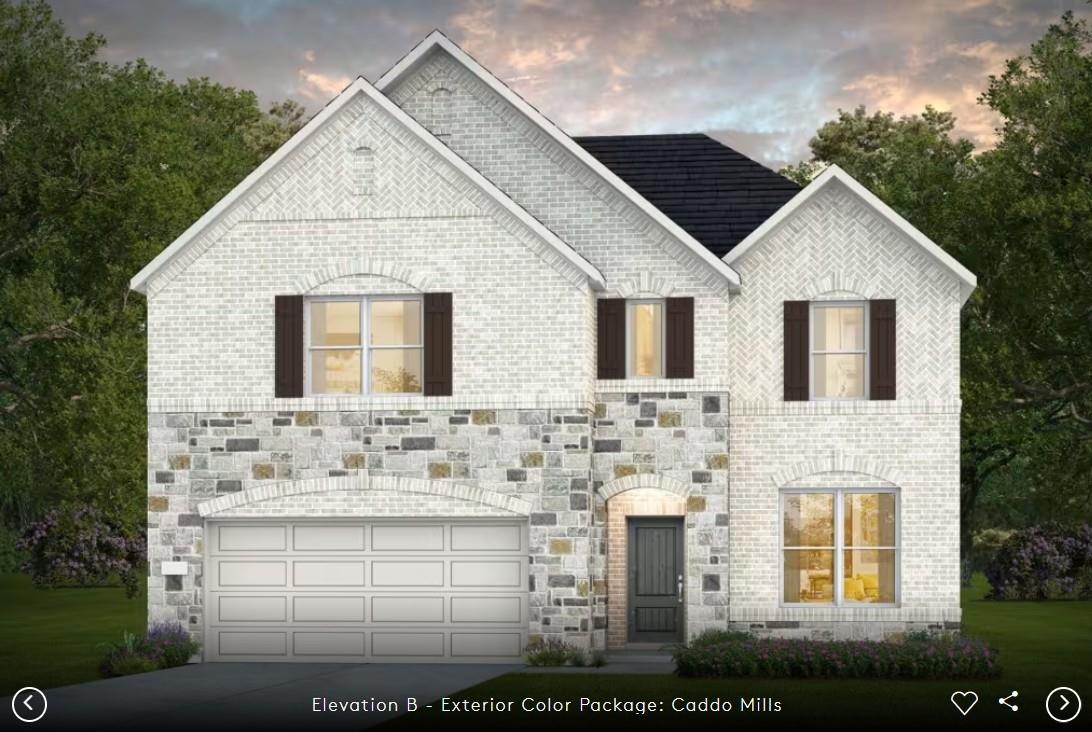
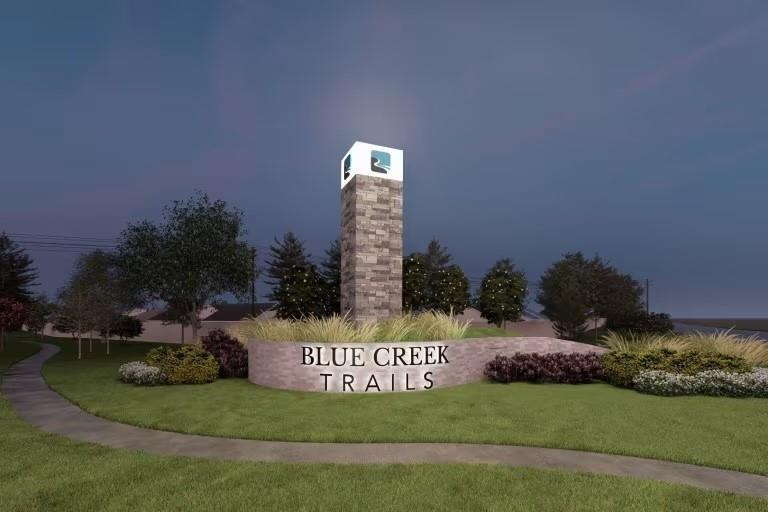
Stunning high ceiling entry and open to below gathering room view! Welcome to 5711 Highland Blossom Drive, a Rainier home in Pulte’s Blue Creek Trails community in Richmond. This two-story home offers approximately 2,739 sq ft, 4 bedrooms 3 full bathrooms 1 half bath and an attached 2-car garage. The open layout features a formal foyer, gathering room, and kitchen with a large island, Silestone countertops, soft-close cabinets and drawers, pantry, and gas cooktop. The first-floor primary suite includes a walk-in closet and bath with dual sinks, separate shower, and soaking tub. A home office/study adds flexibility, while the upstairs gameroom and loft offer space for recreation. Enjoy the covered patio, fenced backyard and sprinkler system. Features include luxury vinyl plank flooring, Energy Star appliances, and a tankless water heater. Planned amenities include a resort-style pool, pickleball courts, playground, pavilion, and walking trails. Anticipated completion is November 2026.
Overview
Financial
Price:
$597,850
Price/SqFT:
$218.27
Original Price:
$617,650
Reduced $:
$19,800
Reduced On:
Oct 5th, 2026
Reduced %:
3.21 %
HOA Fee:
$1300 Annually
Tax Rate:
0 %
Est. Monthly:
$6,644 *
Tax Amount:
$0
Amenities and features
 Patio/Deck
 Public Pool
 Sewer
Sewer Sprinkler System
 Water Access
 Yard
Yard Energy Efficient
 Green Certified
 New Construction
Property & Schools on Map
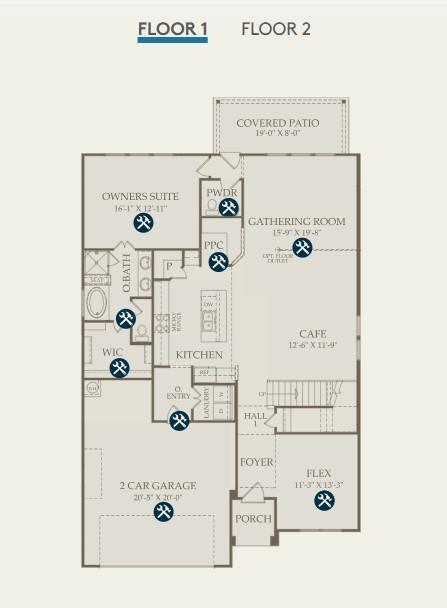
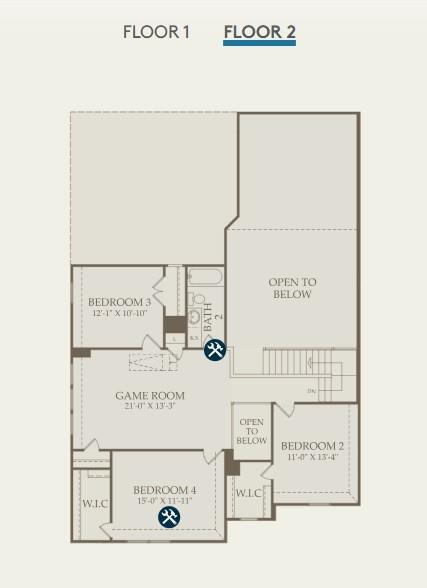
Floor plans / Dimensions / Descriptions
-
First FloorLiving:15'-9" X 19'-8"Dining:12'-6" x 11'-9"Primary Bedroom:16'-1" X 12'-11
-
Second FloorBedroom:11'-0" x 13'-4"Bedroom 2:12'-1" x 10'-10Bedroom 3:15'-0" x 11'-11Game Room:21'-0" x 13'-13
-
InteriorFloors:Vinyl PlankCountertop:SilestoneBathroom Description:Half Bath,Primary Bath: Double Sinks,Primary Bath: Separate Shower,Primary Bath: Soaking Tub,Secondary Bath(s): Tub/Shower ComboBedroom Desc:Primary Bed - 1st Floor,Walk-In ClosetKitchen Desc:Island w/o Cooktop,Kitchen open to Family Room,Pantry,Soft Closing Cabinets,Soft Closing DrawersRoom Description:1 Living Area,Family Room,Gameroom Up,Home Office/Study,Living Area - 1st Floor,LoftHeating:Central GasCooling:Central ElectricConnections:Electric Dryer ConnectionsDishwasher:YesDisposal:YesCompactor:NoMicrowave:YesRange:Gas CooktopOven:Electric Oven,Single OvenIce Maker:NoEnergy Feature:Energy Star Appliances,Tankless/On-Demand H2O HeaterInterior:Fire/Smoke Alarm,Formal Entry/Foyer,High Ceiling
-
ExteriorRoof:CompositionFoundation:SlabPrivate Pool:NoExterior Type:Brick,Cement Board,StoneLot Description:Subdivision LotWater Sewer:Public Sewer,Public WaterFront Door Face:SoutheastArea Pool:YesExterior:Back Yard,Back Yard Fenced,Covered Patio/Deck,Sprinkler System,Subdivision Tennis Court
Listed By:
Angeline Clark
Pulte Homes MLS
The data on this website relating to real estate for sale comes in part from the IDX Program of the Houston Association of REALTORS®. All information is believed accurate but not guaranteed. The properties displayed may not be all of the properties available through the IDX Program. Any use of this site other than by potential buyers or sellers is strictly prohibited.
© 2026 Houston Association of REALTORS®.
GET IN TOUCH
