
For Sale
5710 Rose Hill Ct Rosharon, TX 77583
$329,000
Description
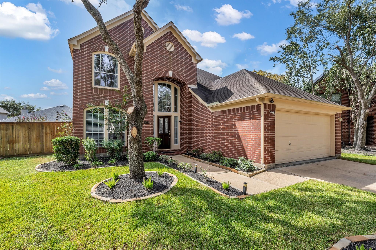
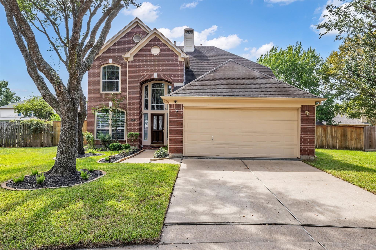
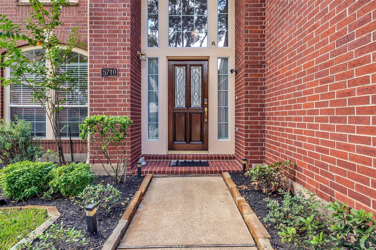
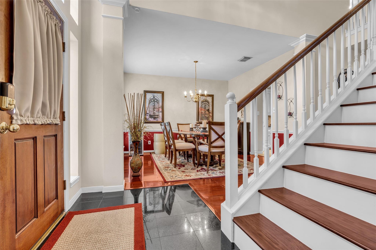
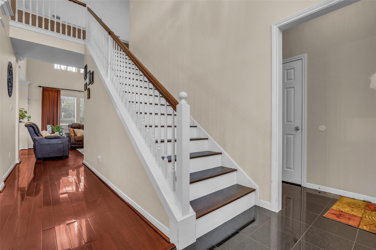
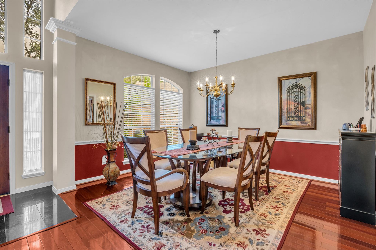
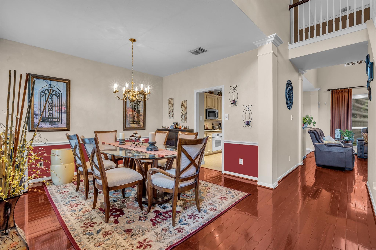
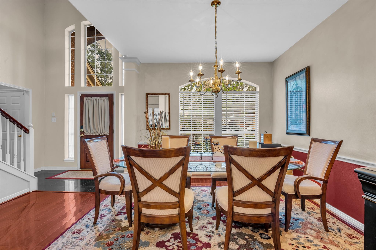
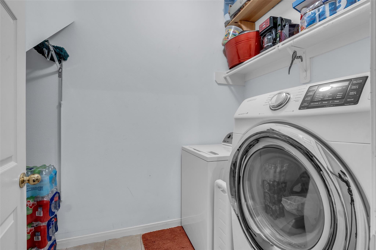
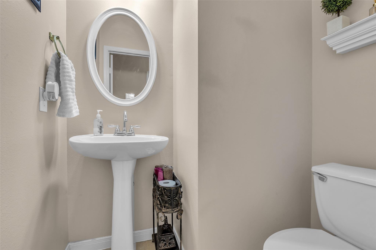
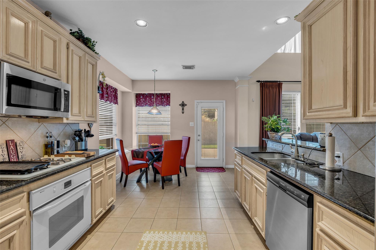
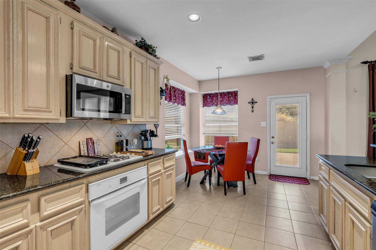
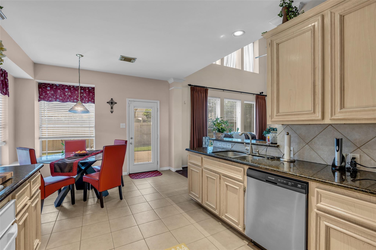
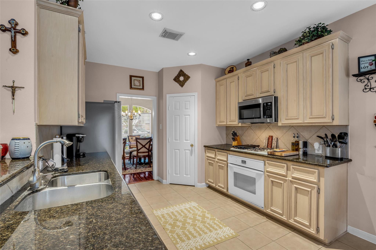
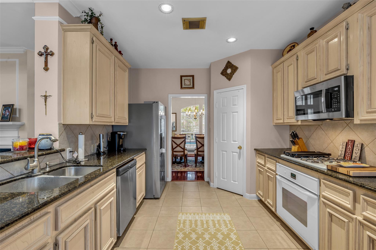
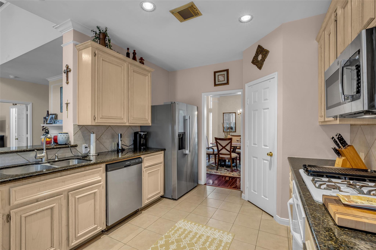
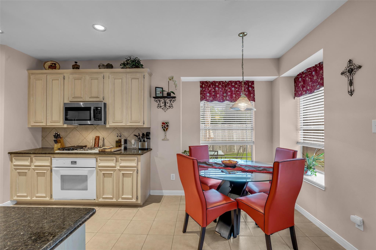
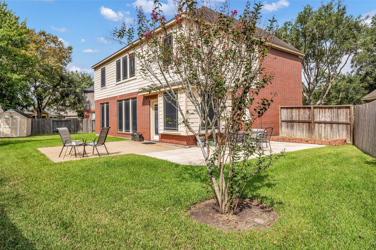
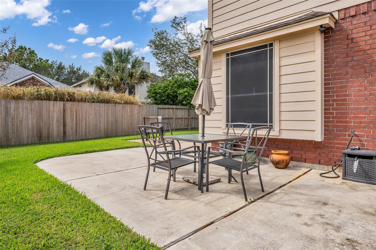
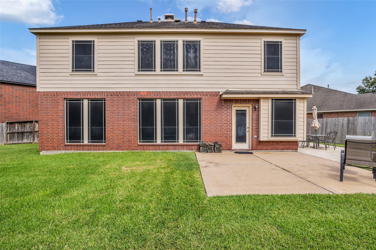
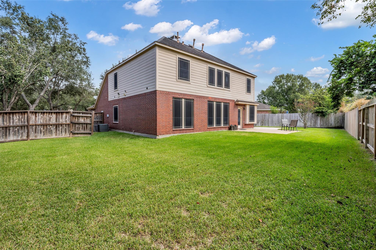
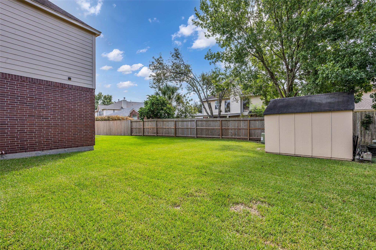
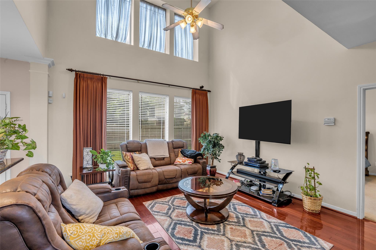
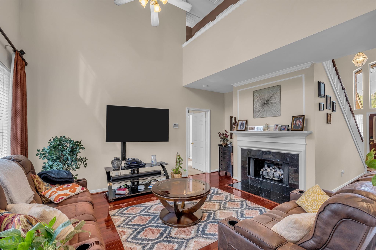
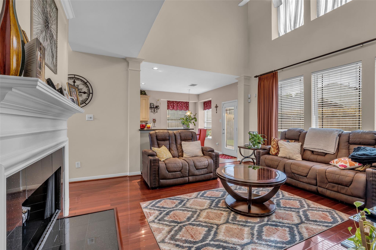
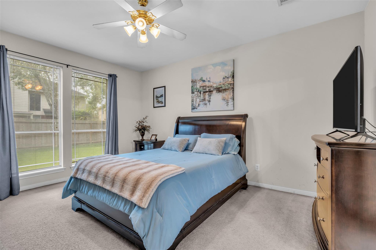
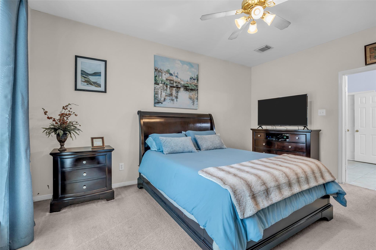
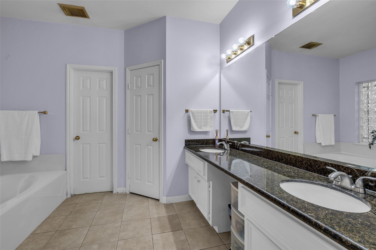
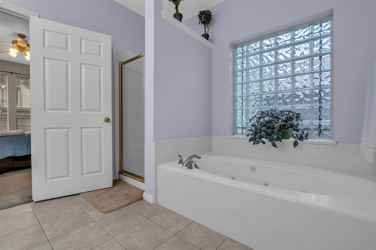
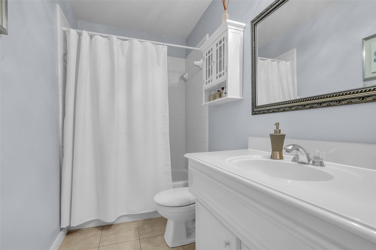
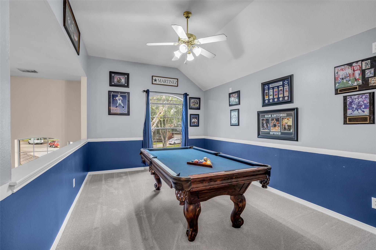
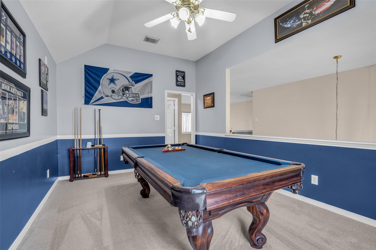
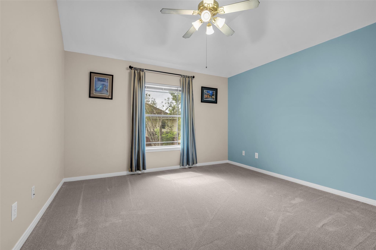
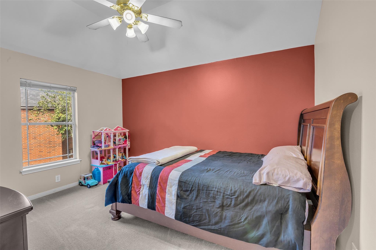
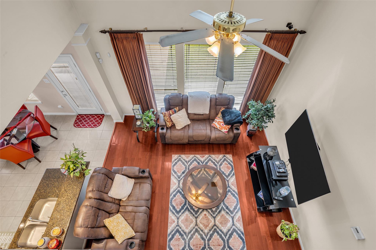
Beautifully maintained 4 bedroom 2 1/2 bath home with large game room and 2 car garage. Primary bedroom is downstairs with en suite bath, Large walk-in closet, double sinks with granite countertops, jetted tub and separate glass enclosed shower. Kitchen with lots of storage, tiled back splash, new microwave, granite countertops, large pantry. The breakfast area is right off the kitchen. There is also a half bath downstairs by the laundry room. This home has large windows that let in plenty of light. Beautiful formal dining area with chair rail and formal living area with high ceilings, gas log fireplace, tall windows. Engineered wood floors in formal areas and staircase, tile in kitchen and breakfast area and baths. There are three bedrooms and a game room upstairs all with plush carpet. The backyard is fenced and has two patio areas. This home also has rain gutters. Area pool and club house!
Overview
Financial
Price:
$329,000
Price/SqFT:
$141.69
HOA Fee:
$700 Annually
Tax Rate:
2.54958 %
Est. Monthly:
$5,063 *
Tax Amount:
$8,388
Amenities and features
 Patio/Deck
 Public Pool
 Water Access
 Yard
Yard Cul-de-sac
 Energy Efficient
Property & Schools on Map
Floor plans / Dimensions / Descriptions
-
First FloorLiving:16x14.7Dining:11x11Kitchen:12x11Breakfast:11x7Primary Bedroom:16x12.6Primary Bath:11x9.4
-
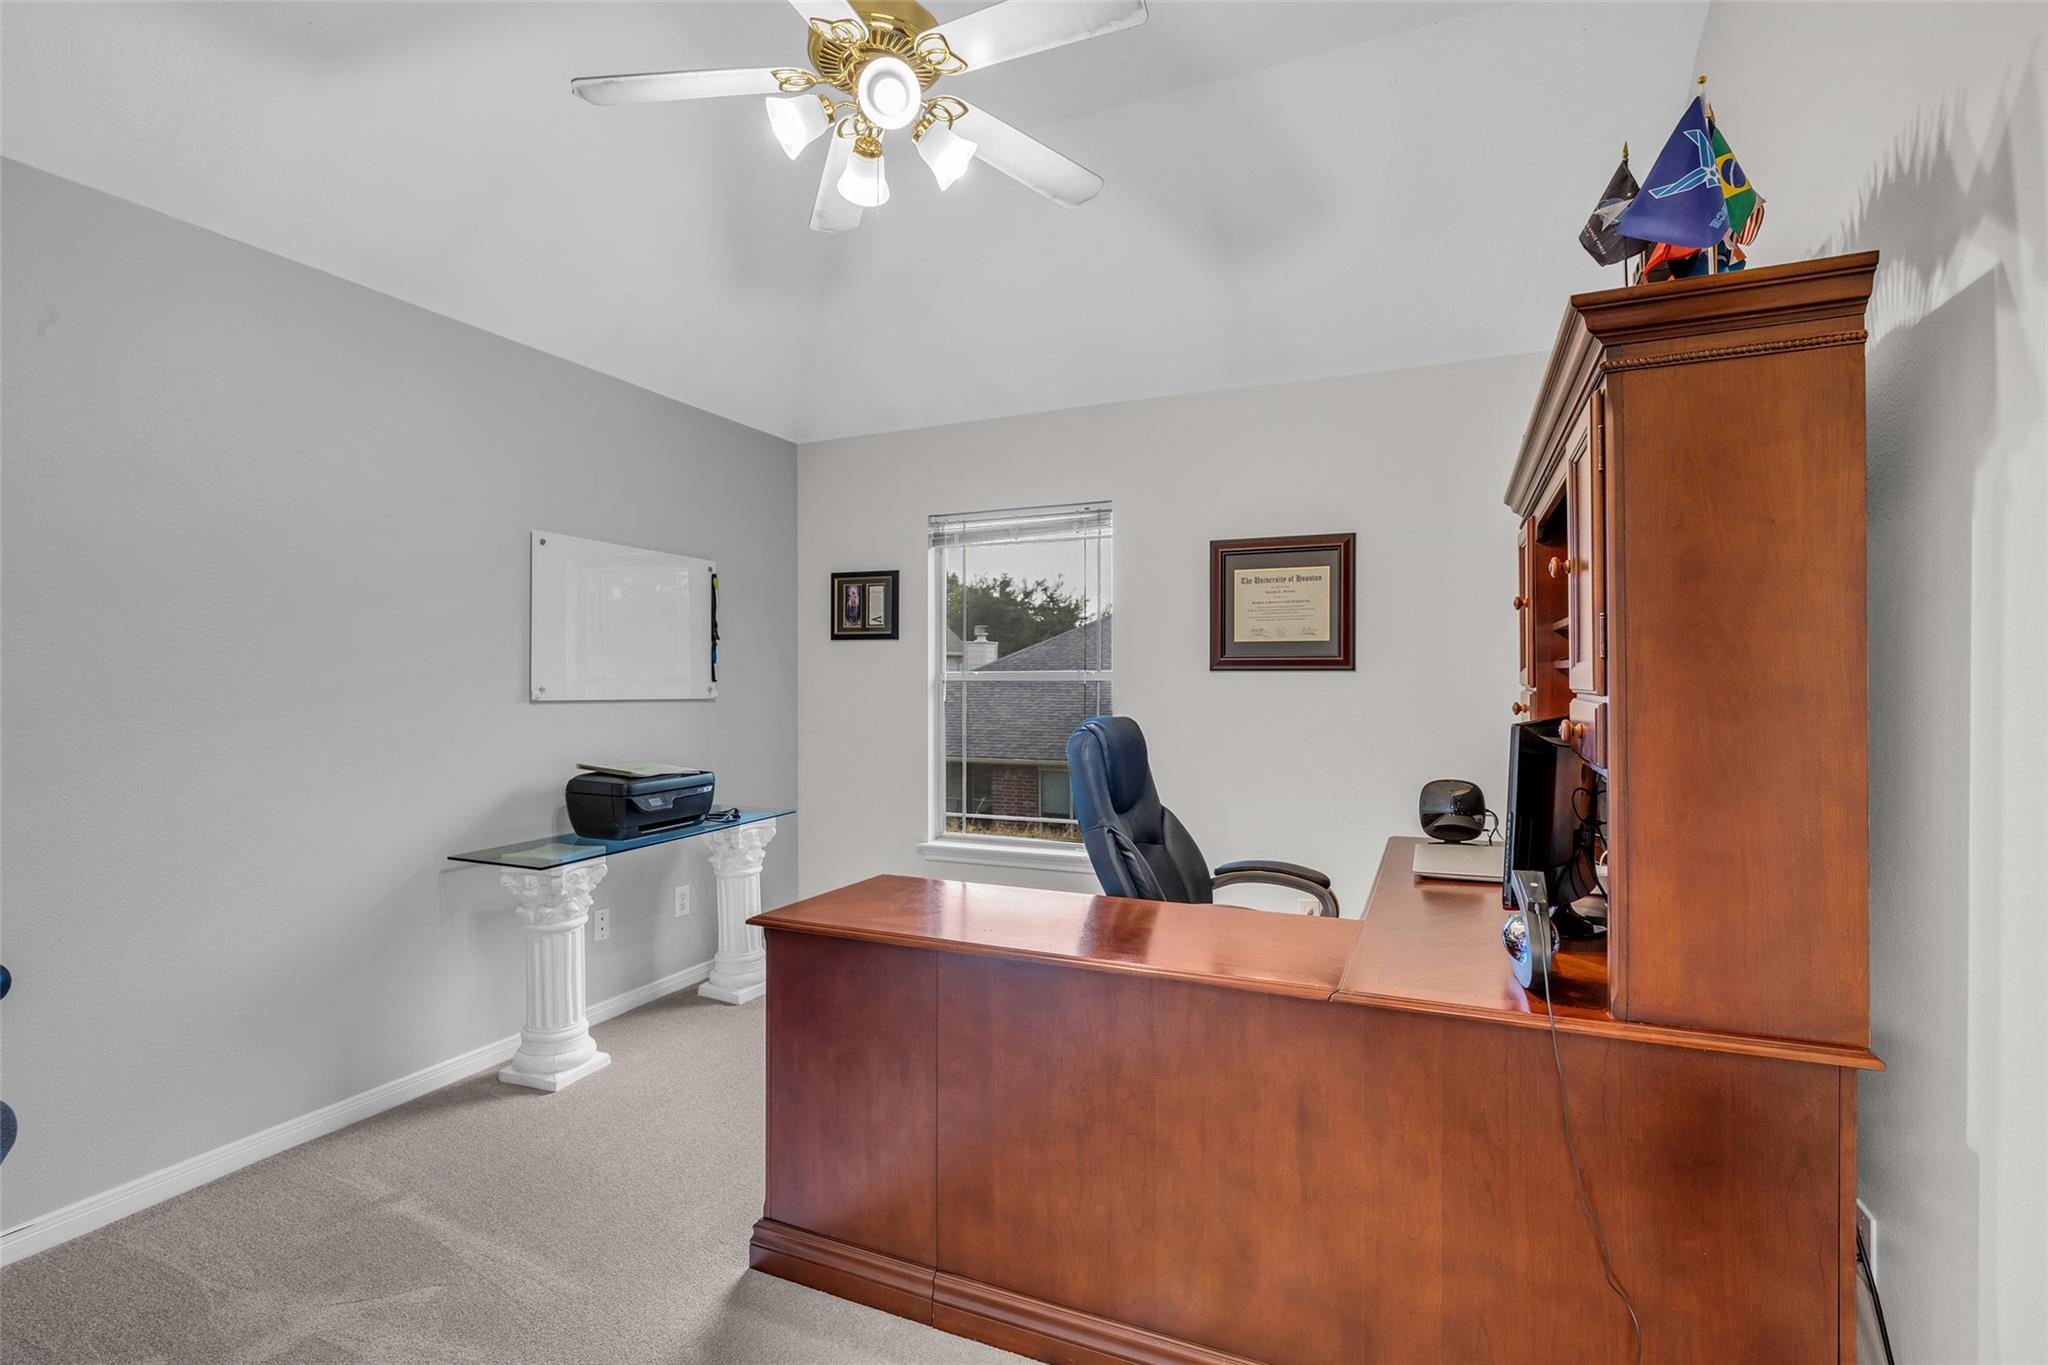
Second FloorBedroom:12x11Bedroom 2:12x12Bedroom 3:13x10Game Room:17x13
-
InteriorFireplace:1/Gaslog FireplaceFloors:Carpet,Engineered Wood,TileCountertop:GraniteBathroom Description:Half Bath,Primary Bath: Double Sinks,Primary Bath: Jetted Tub,Primary Bath: Separate Shower,Secondary Bath(s): Tub/Shower Combo,Vanity AreaBedroom Desc:3 Bedrooms Up,En-Suite Bath,Primary Bed - 1st Floor,Walk-In ClosetKitchen Desc:Breakfast Bar,Kitchen open to Family Room,Pantry,Walk-in PantryRoom Description:1 Living Area,Breakfast Room,Formal Dining,Formal Living,Gameroom Up,Living Area - 1st Floor,Utility Room in HouseHeating:Central GasCooling:Central ElectricDishwasher:YesDisposal:YesCompactor:NoMicrowave:YesRange:Gas CooktopOven:Electric OvenIce Maker:YesEnergy Feature:Ceiling FansInterior:Alarm System - Owned,High Ceiling,Window Coverings
-
ExteriorRoof:CompositionFoundation:SlabPrivate Pool:NoExterior Type:Brick,Cement Board,WoodLot Description:Cul-De-Sac,Subdivision LotGarage Size:20x18Water Sewer:Water DistrictArea Pool:YesExterior:Back Yard,Back Yard Fenced,Patio/Deck
Listed By:
Terry Coddington
Coldwell Banker Realty - Heights
The data on this website relating to real estate for sale comes in part from the IDX Program of the Houston Association of REALTORS®. All information is believed accurate but not guaranteed. The properties displayed may not be all of the properties available through the IDX Program. Any use of this site other than by potential buyers or sellers is strictly prohibited.
© 2026 Houston Association of REALTORS®.
GET IN TOUCH
