
For Lease
5702 Hoover St Houston, TX 77092
$6,500
/monthDescription
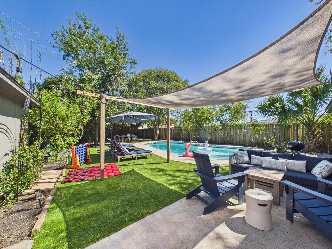
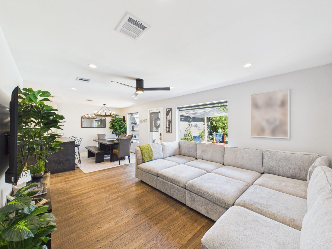
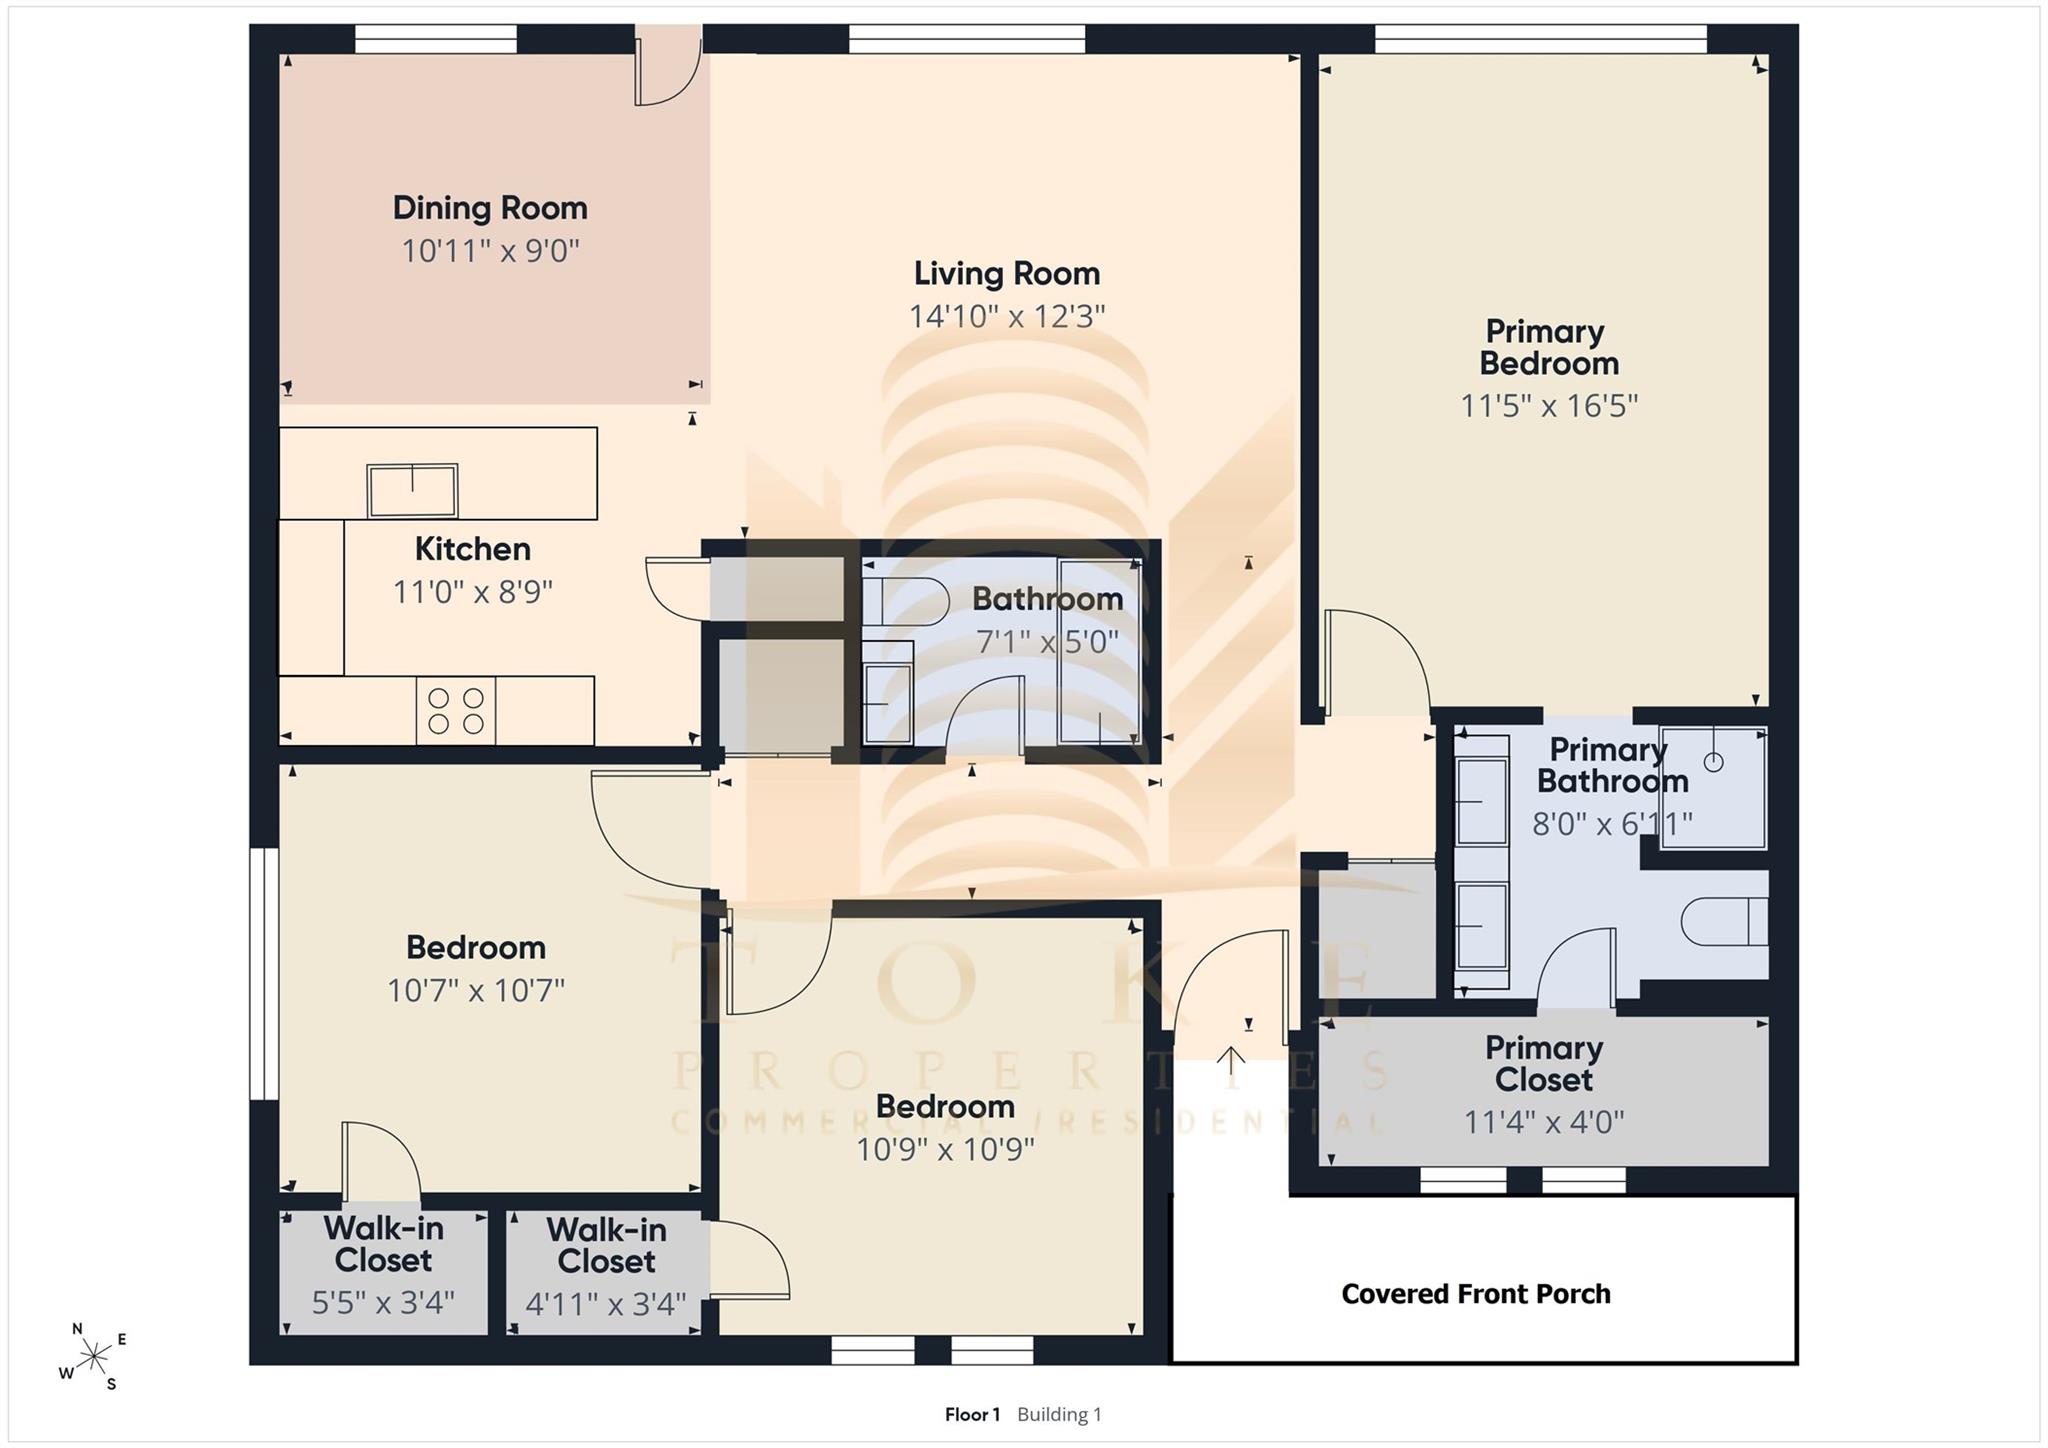
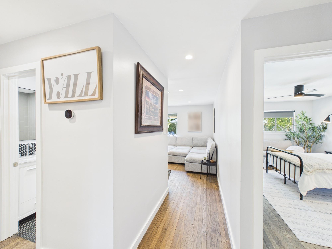
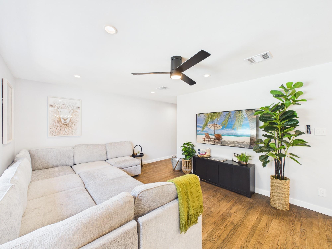
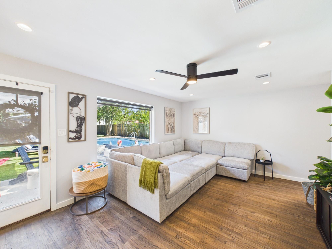
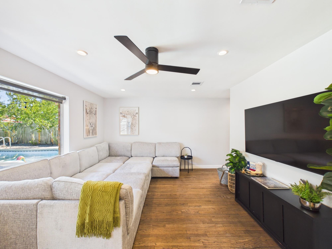
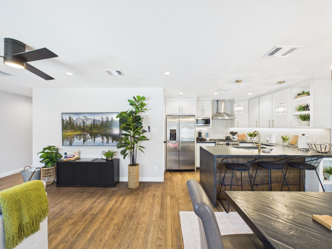
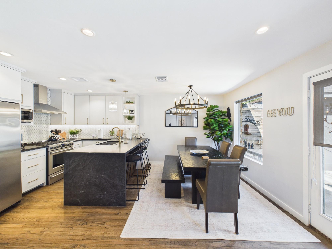
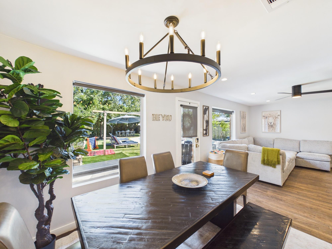
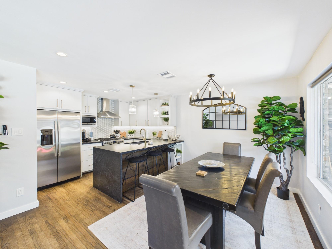
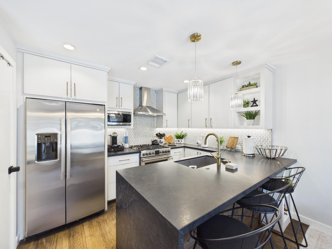
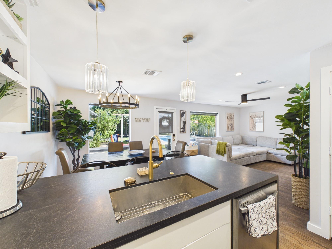
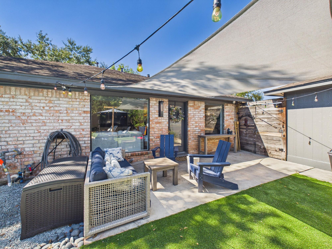
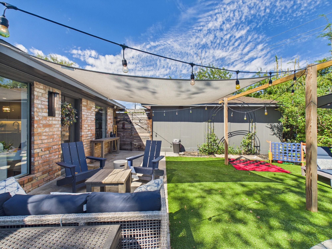
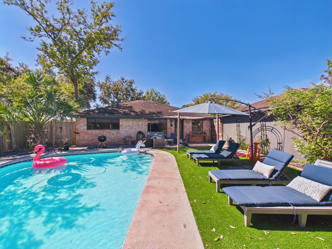
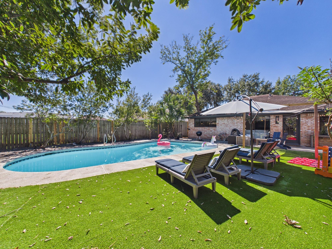
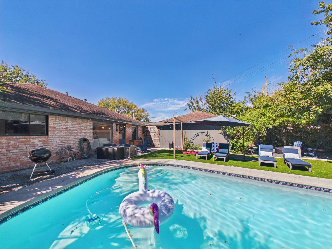
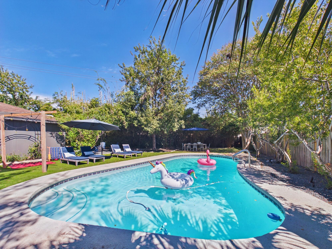
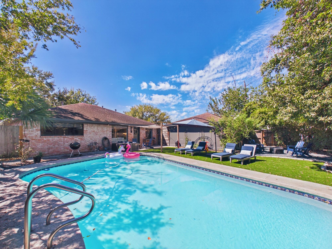
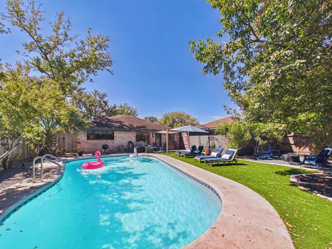
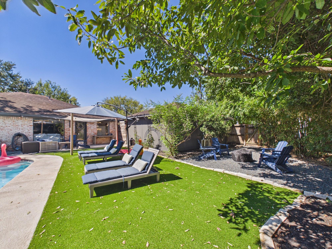
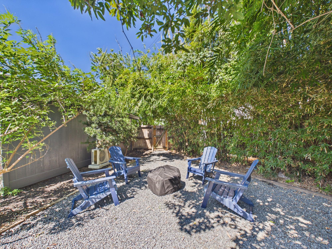
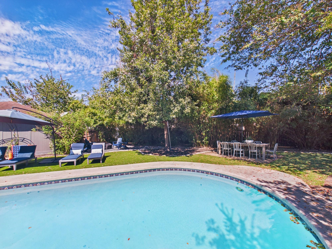
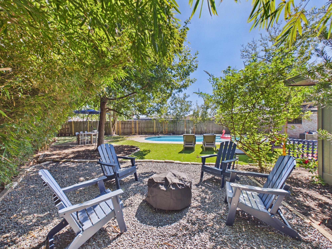
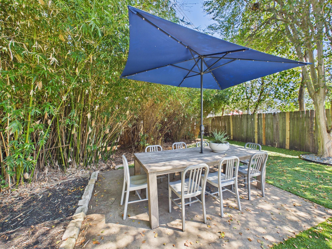
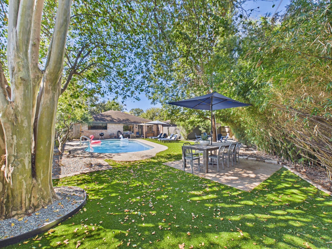
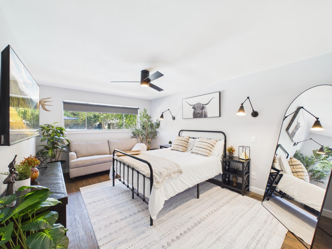
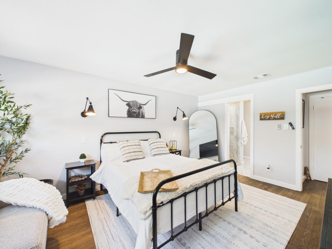
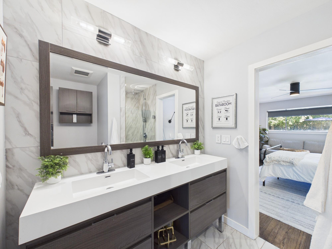
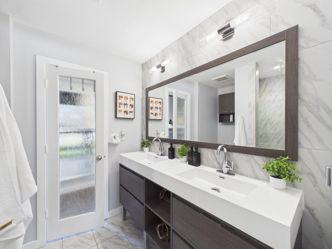
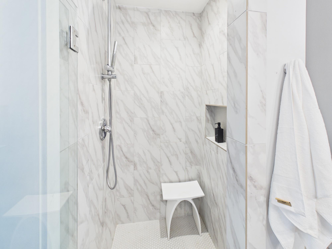
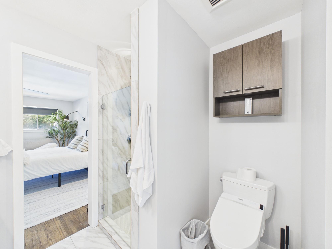
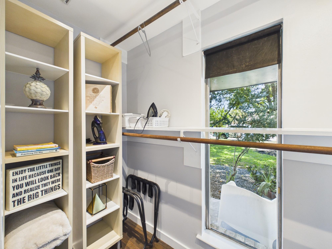
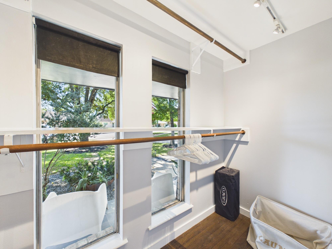
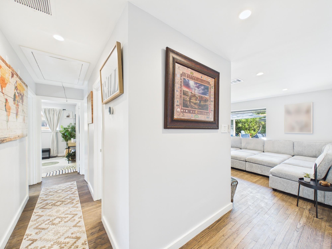
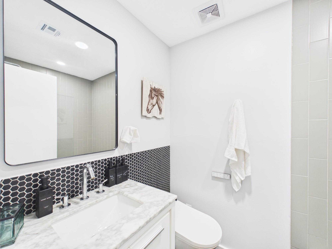
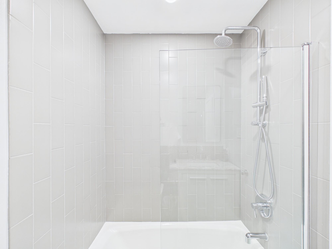
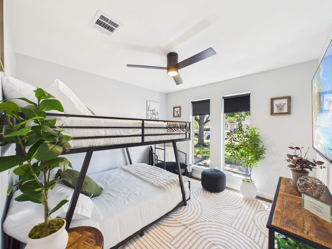
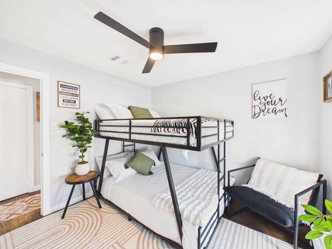
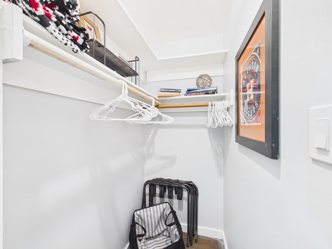
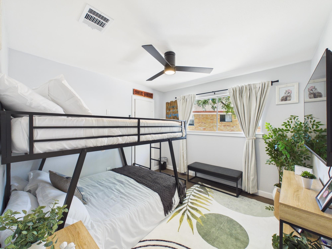
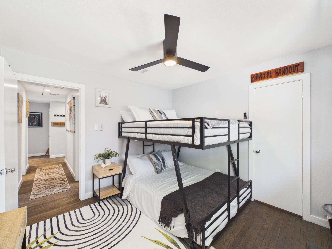
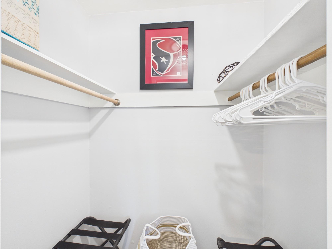
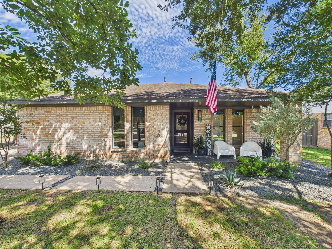
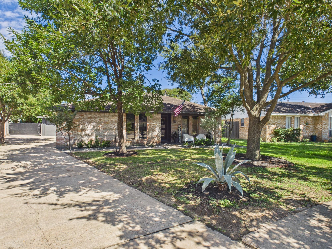
Intimate Home with a Private Resort Style Backyard! Fully Furnished, Three Bedroom, Two Bathroom Home w/All the Details Included. Home Features Hardwood Flooring & an Open Living Space Overlooking a Spectacular Backyard. A Cozy Kitchen Highlighted by Gorgeous Black Granite Counters, All Stainless Steel Appliances, & White Cabinets w/Brass Accessories. Great Split Floorplan w/Two Nicely Appointed Bedrooms Both Boasting Walk-in Closets. An Updated Common Bath Gives a Modern Vibe w/Eye-Catching Wall to Floor Hexagonal Tile, Smart Toilet w/Bidet & Vertical Subway Tiled Shower. Retreat to the Spacious Primary Bedroom w/a Luxurious Bath. A Sleek En-Suite Bath is Highlighted by Dual Vanities, Wall to Floor Porcelain Marble-like Tile, Step in Shower, Smart Toilet w/Bidet & a Generously Sized Walk-in Closet. Resort Style Backyard w/Heated Freeform Pool, Shaded Patio, Loungers, Dining Area & Firepit! Check Out the Virtual Tour & Schedule a Viewing! Short-term rental rates available.
Overview
Financial
Price:
$6,500
Price/SqFT:
$5.20
HOA Fee:
Tax Rate:
2.12522 %
Est. Monthly:
$21 *
Tax Amount:
$138
Amenities and features
 Patio/Deck
 Private Pool
 Sewer
Sewer Water Access
 Yard
Yard Energy Efficient
Property & Schools on Map
Floor plans / Dimensions / Descriptions
-
First FloorLiving:1stDining:1stKitchen:1stPrimary Bedroom:12x17Bedroom:11x11Bedroom 2:11x11Primary Bath:8x7Bath:7x5
-
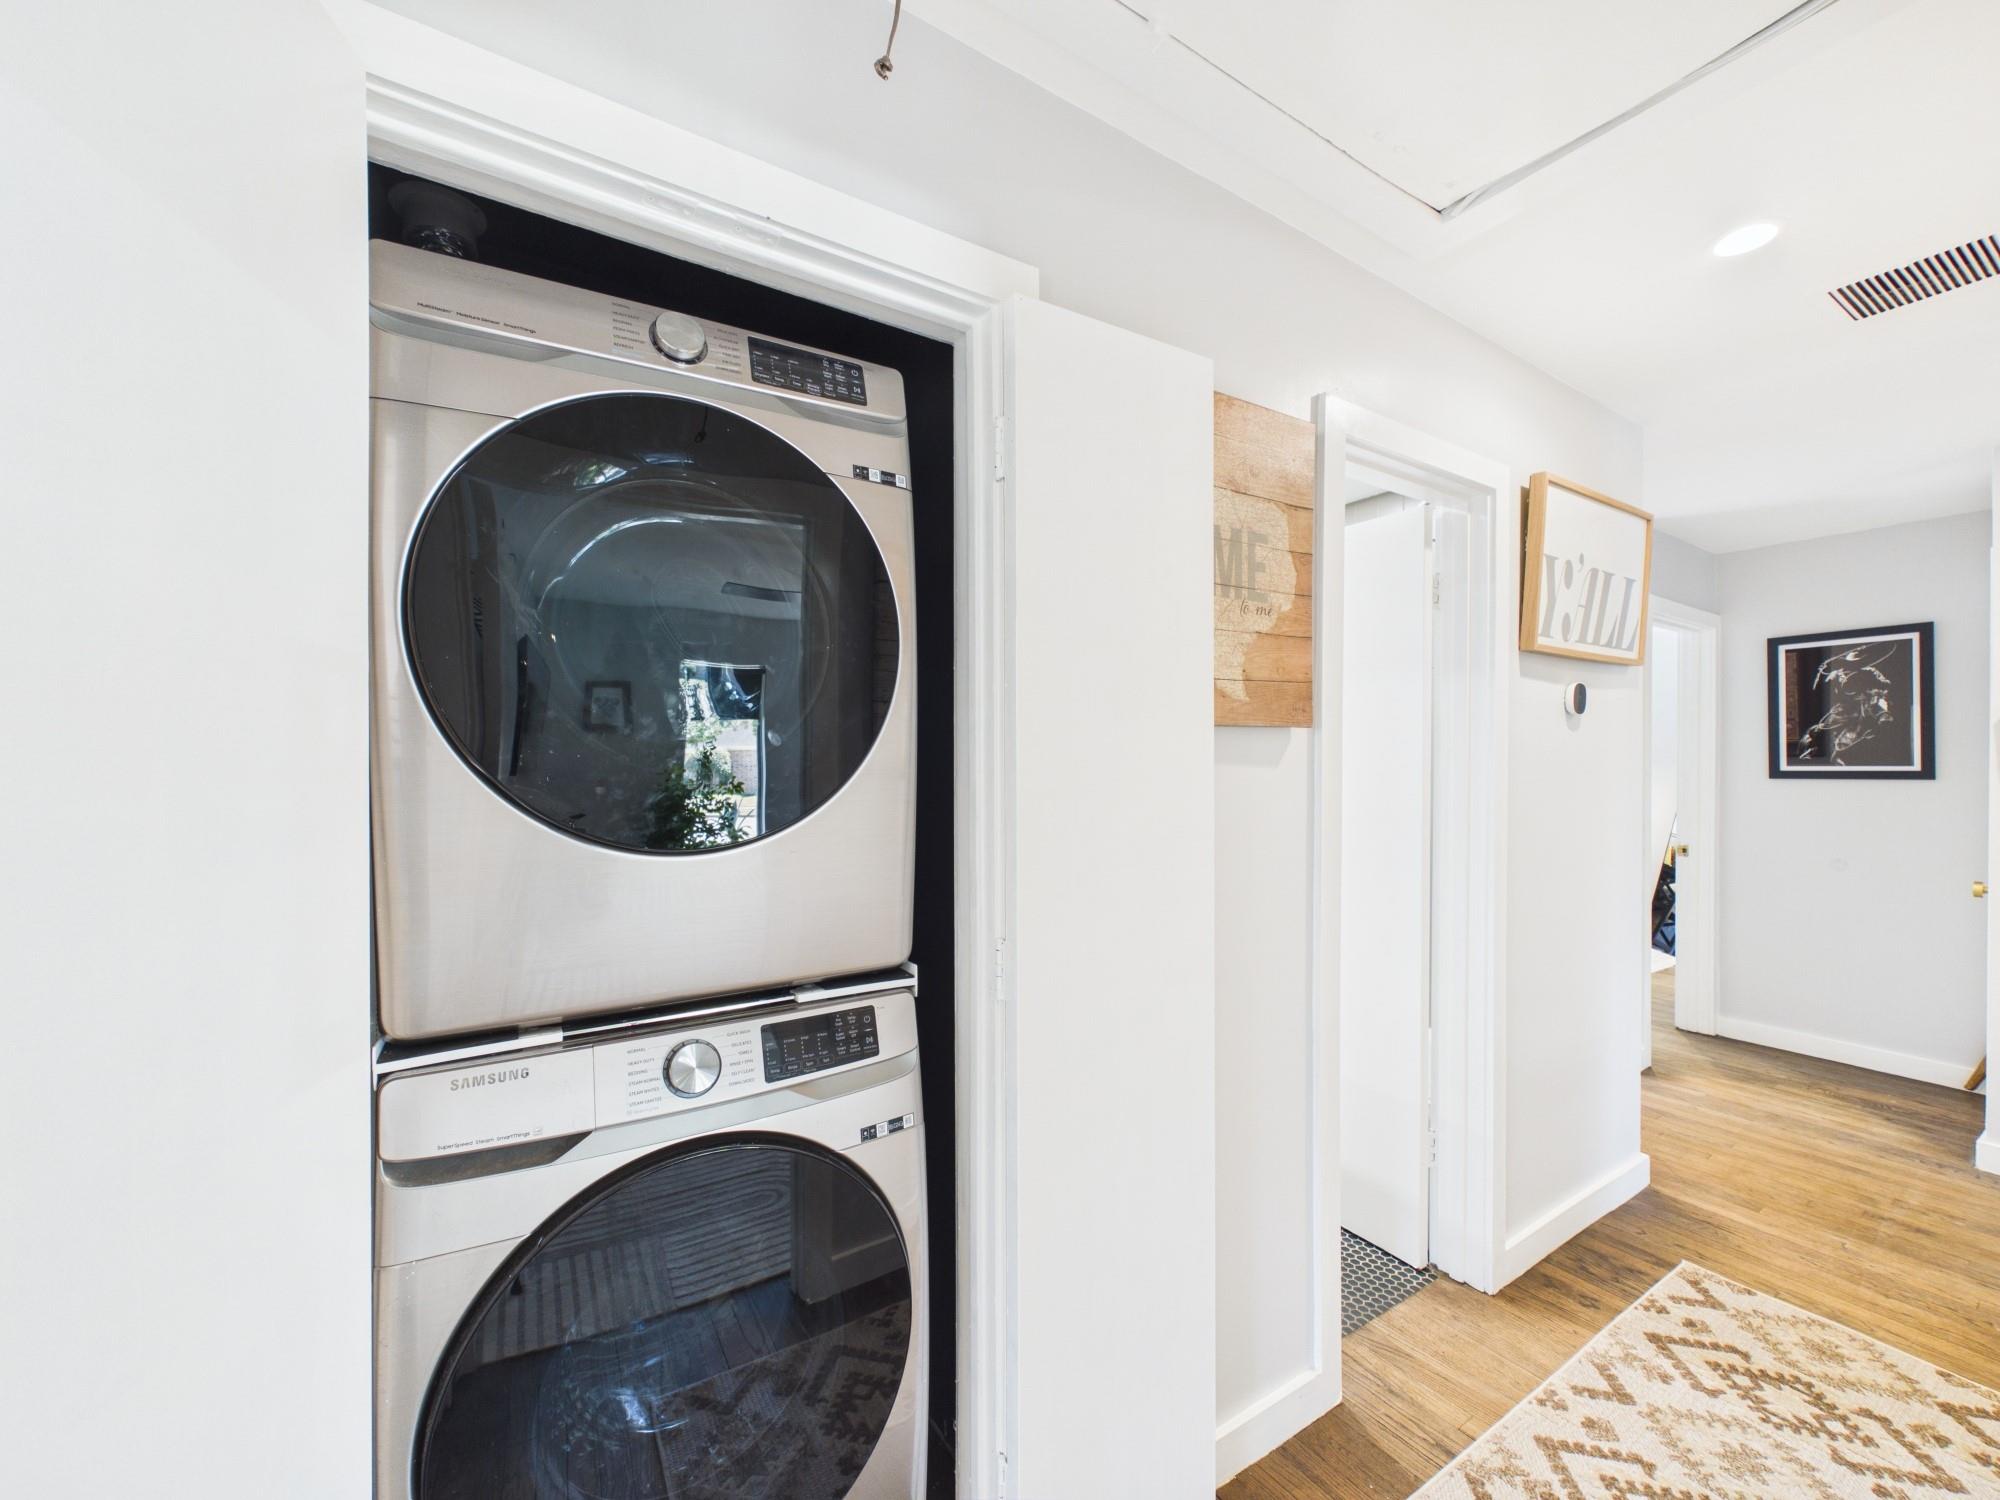
InteriorPets:Case By CaseSmoking Allowed:YesFurnished:YesFloors:Tile,WoodCountertop:GraniteBathroom Description:Bidet,Full Secondary Bathroom Down,Primary Bath: Double Sinks,Primary Bath: Shower Only,Secondary Bath(s): Tub/Shower Combo,Vanity AreaBedroom Desc:All Bedrooms Down,En-Suite Bath,Primary Bed - 1st Floor,Split Plan,Walk-In ClosetKitchen Desc:Breakfast Bar,Kitchen open to Family RoomRoom Description:1 Living Area,Family Room,Living Area - 1st Floor,Living/Dining Combo,Utility Room in HouseHeating:Central GasCooling:Central ElectricConnections:Electric Dryer Connections,Washer ConnectionsDishwasher:YesDisposal:YesCompactor:NoMicrowave:YesRange:Gas RangeOven:Convection Oven,Freestanding Oven,Gas Oven,Single OvenIce Maker:NoAppliances:Dryer Included,Electric Dryer Connection,Full Size,Refrigerator,Stacked,Washer IncludedEnergy Feature:Ceiling FansInterior:Dryer Included,Formal Entry/Foyer,Refrigerator Included,Washer Included,Window Coverings
-
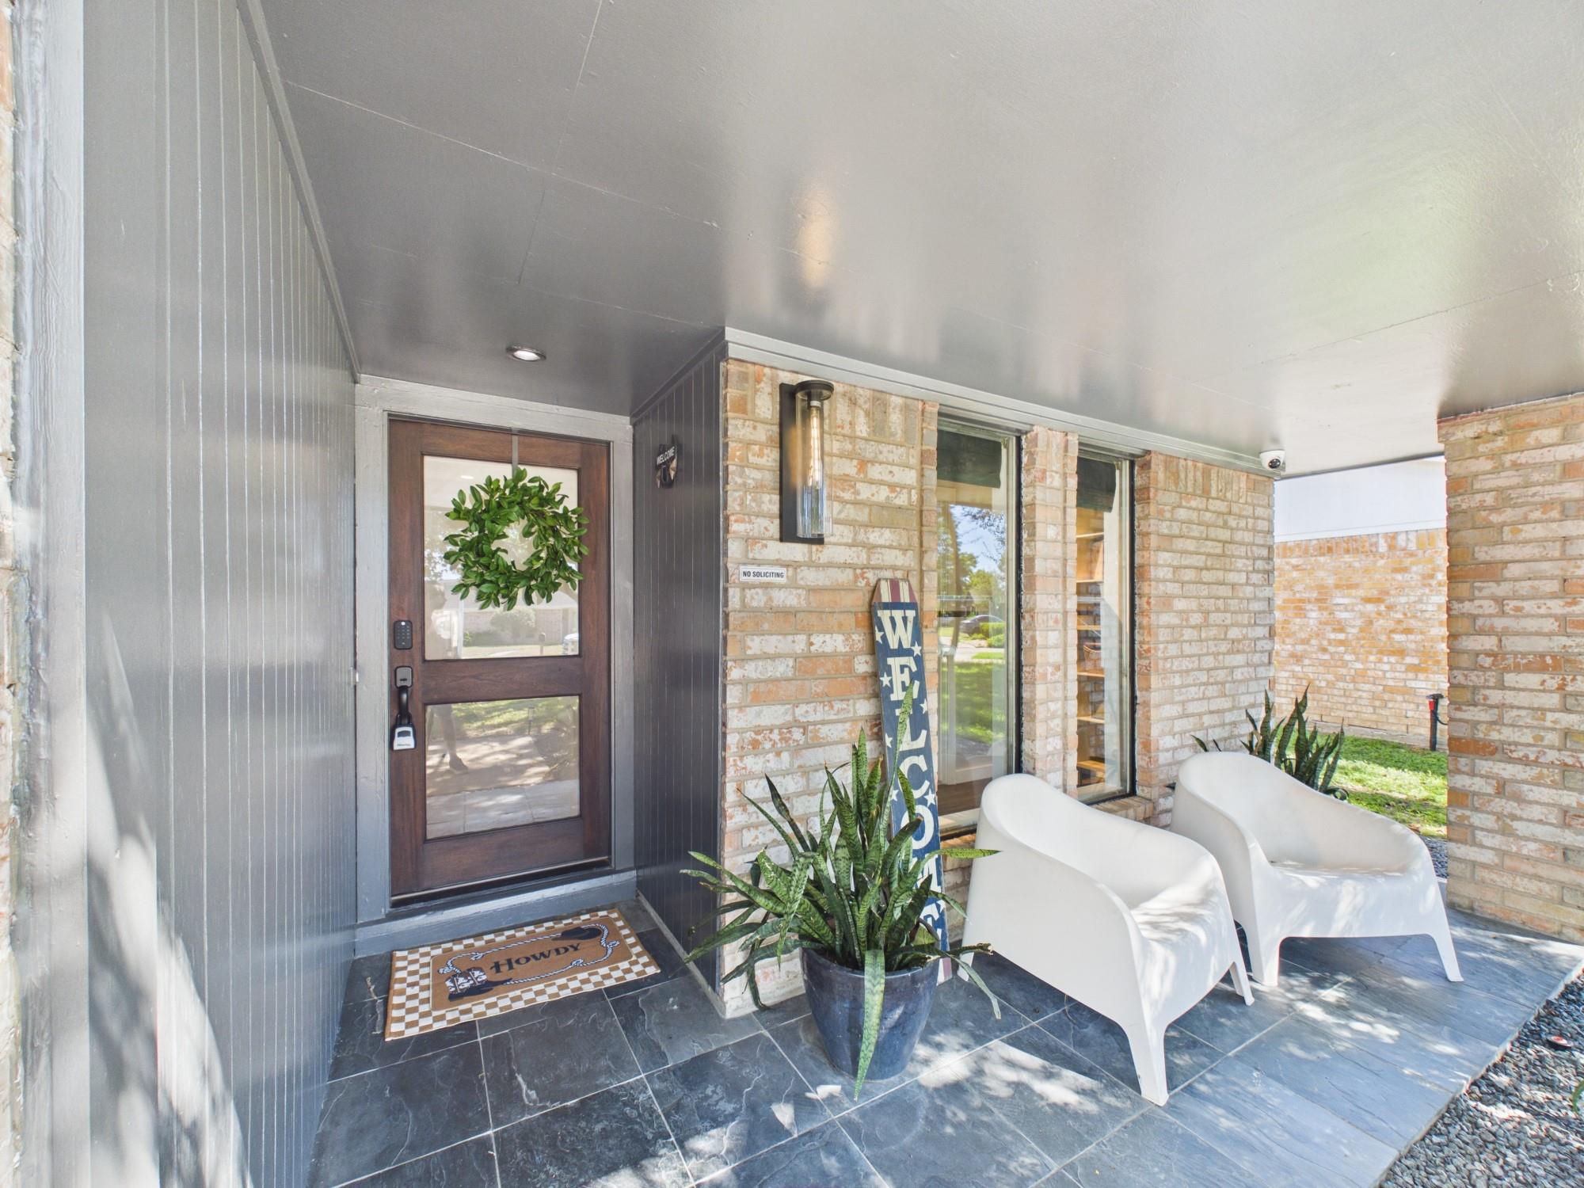
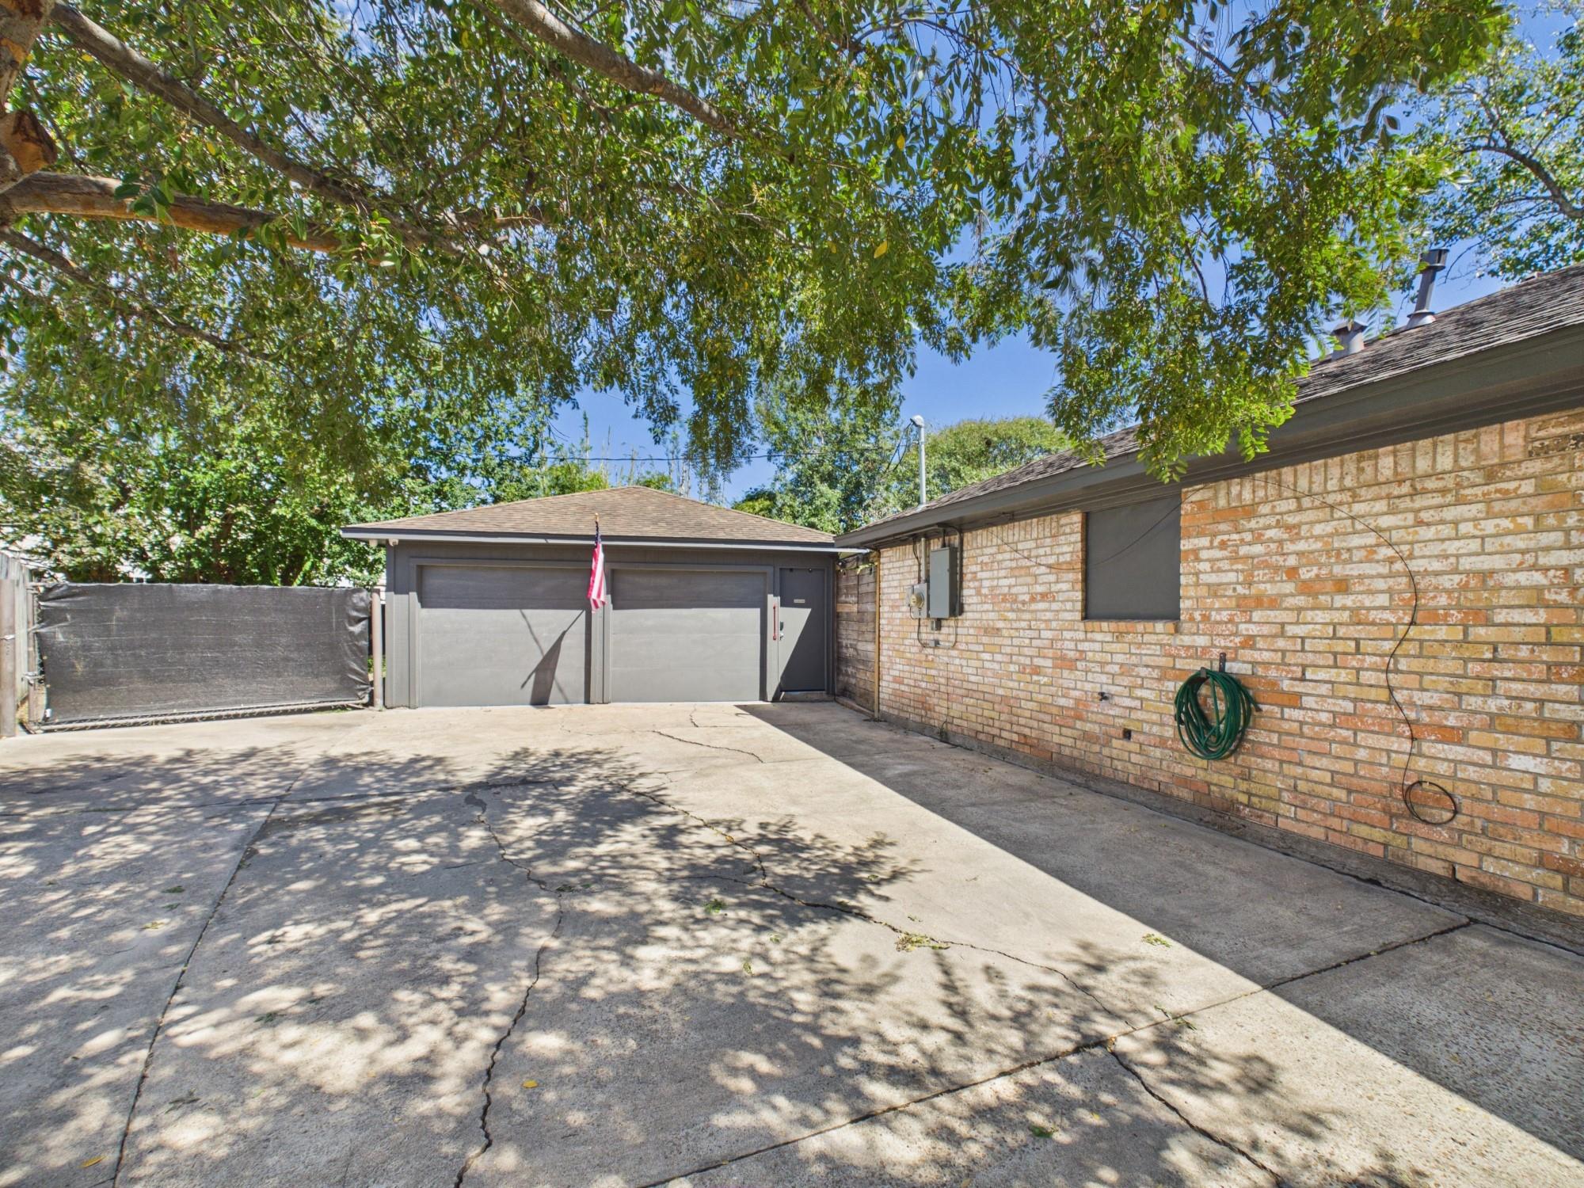
ExteriorPrivate Pool:YesPrivate Pool Desc:Gunite,Heated,In GroundLot Description:Subdivision LotParking:Additional Parking,Auto Garage Door OpenerGarage Carport:Additional Parking,Auto Garage Door Opener,Single-Wide DrivewayWater Sewer:Public Sewer,Public WaterCable:AvailableFront Door Face:SouthwestArea Pool:NoExterior:Artificial Turf,Back Yard,Back Yard Fenced,Fenced,Patio/Deck
Documents

Listed By:
Toke Ettehadieh
Century 21 Olympian - Toke Properties
The data on this website relating to real estate for sale comes in part from the IDX Program of the Houston Association of REALTORS®. All information is believed accurate but not guaranteed. The properties displayed may not be all of the properties available through the IDX Program. Any use of this site other than by potential buyers or sellers is strictly prohibited.
© 2026 Houston Association of REALTORS®.
GET IN TOUCH
