
For Sale
5680 Drake Dr Orange, TX 77632
$244,270
Description
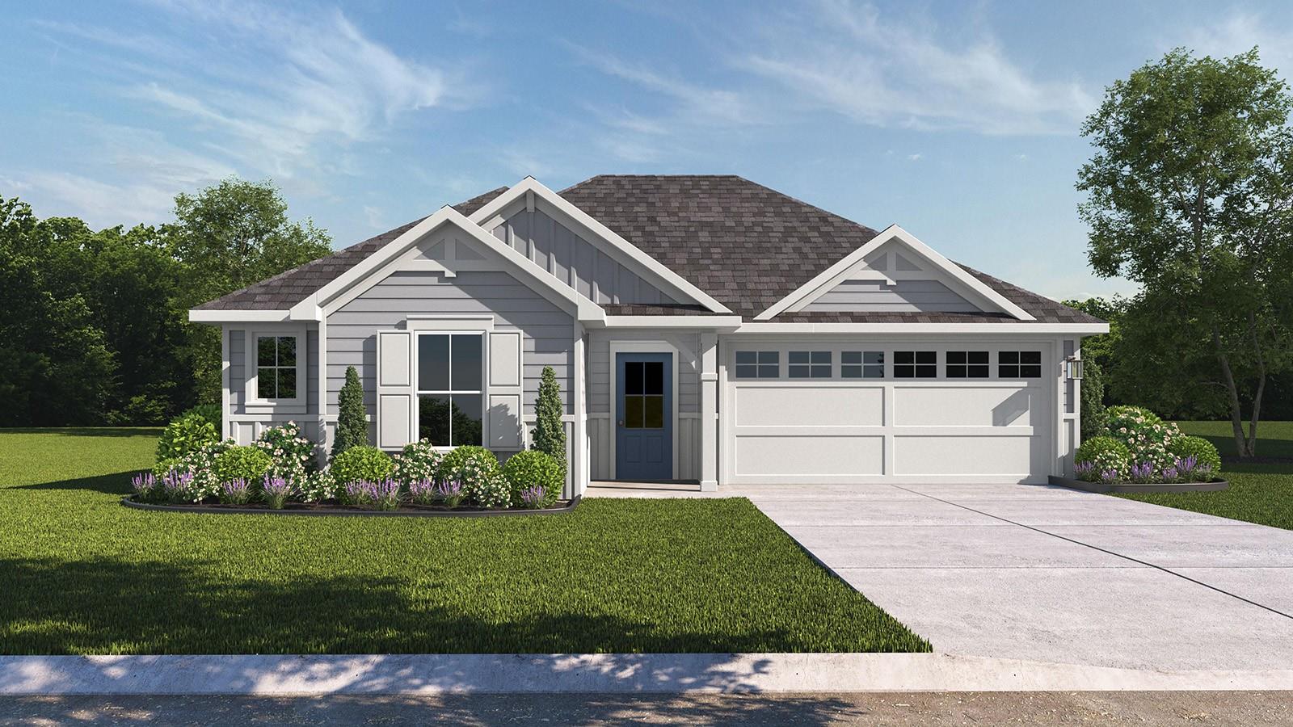
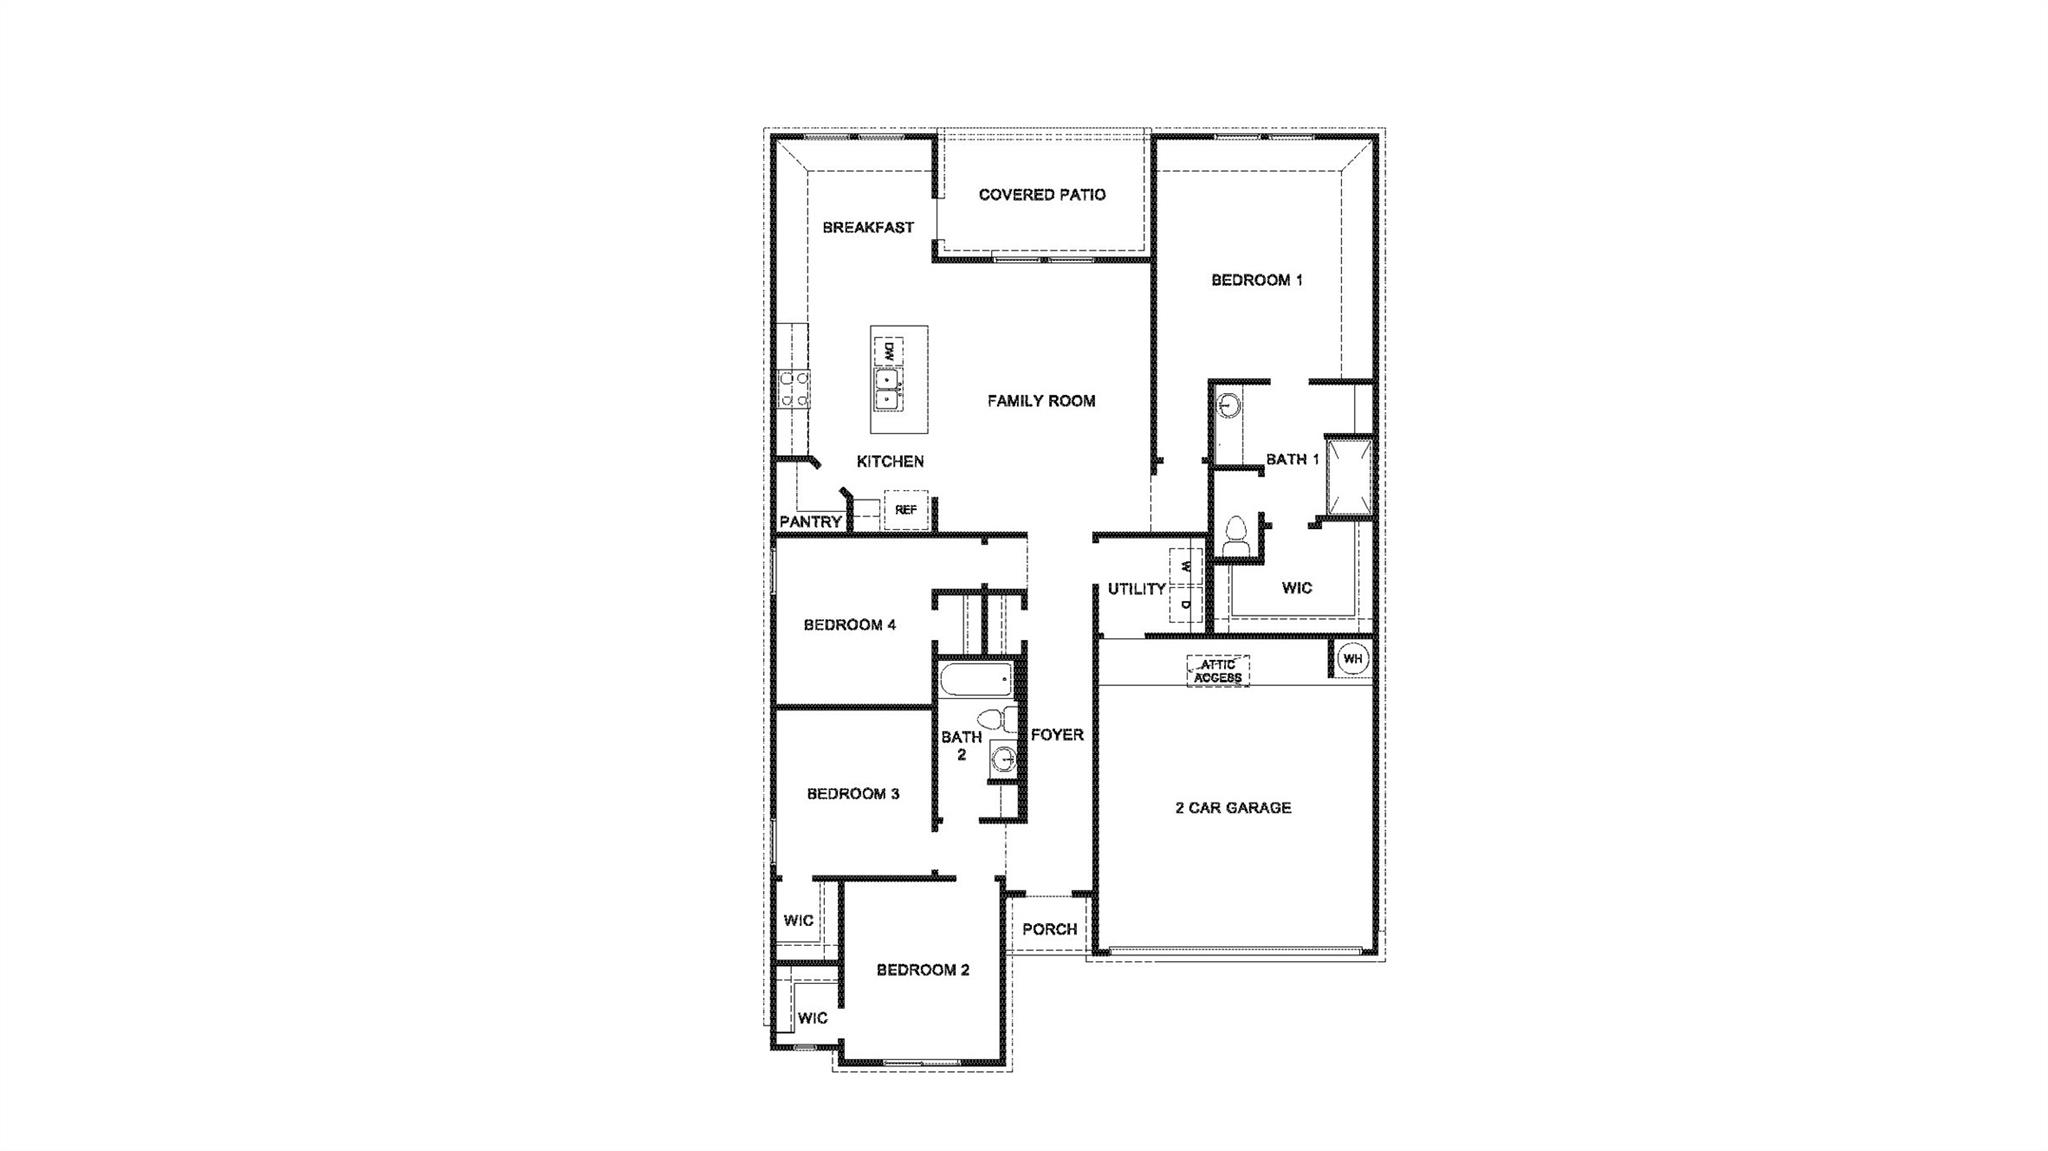
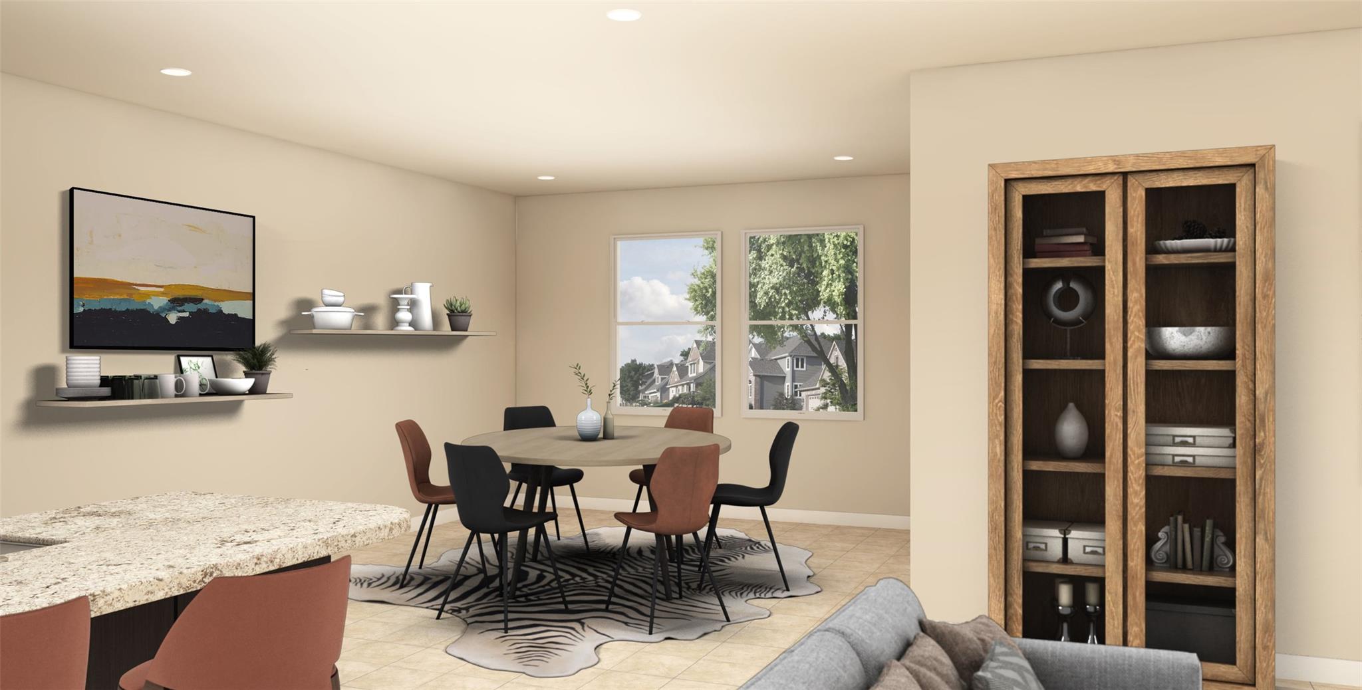
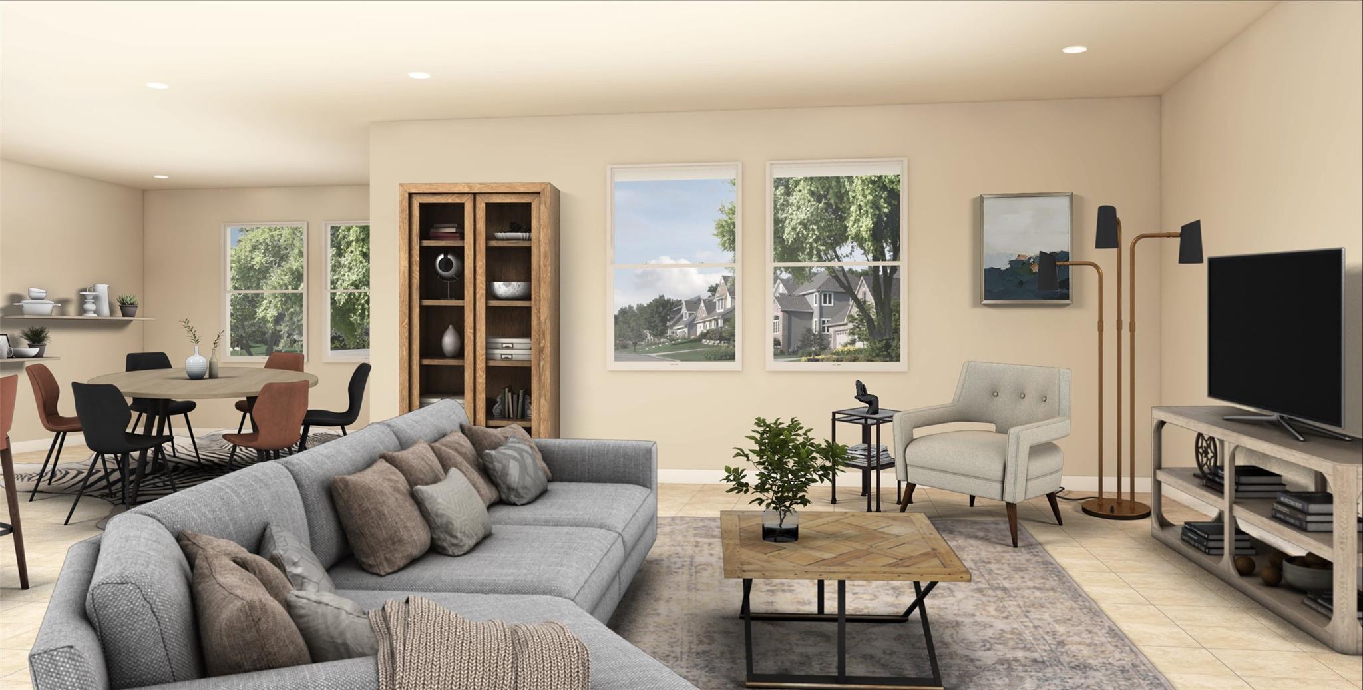
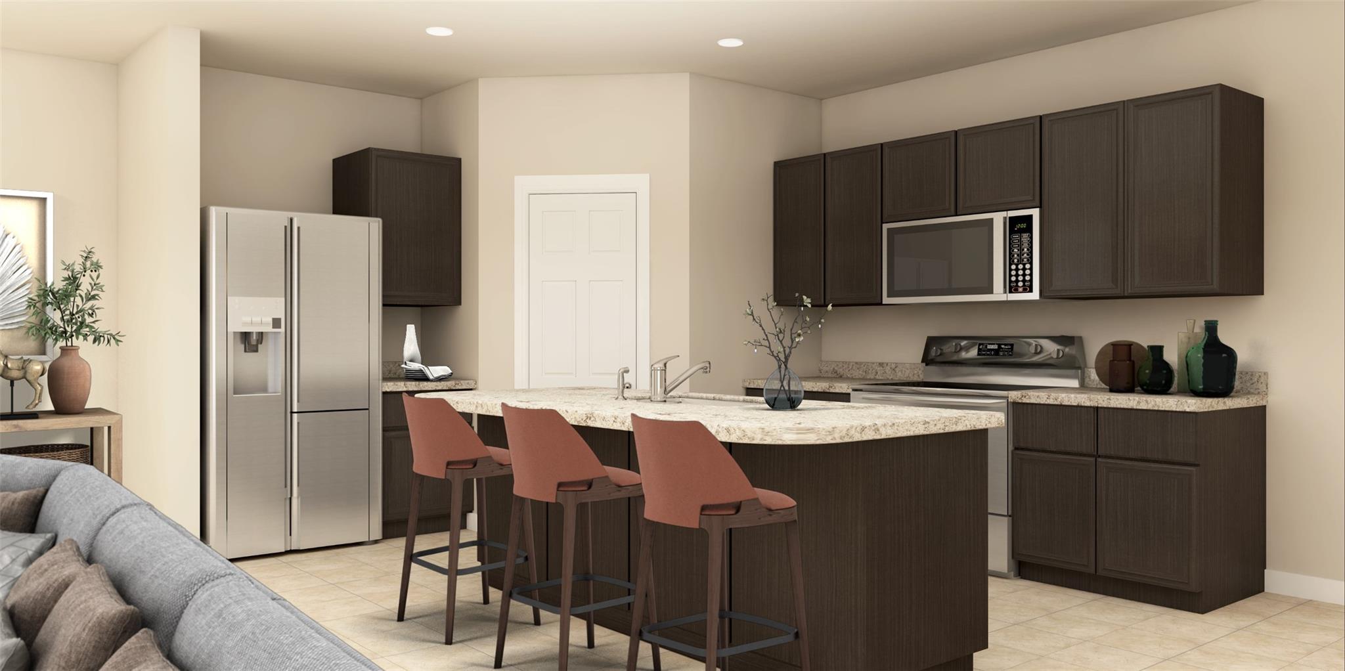
Introducing the Fargo floorplan at Reserve at Mallard Lakes in Orange, Texas, where every square foot is put-to-use with sophistication and comfort. You’ll be calling the approximately 1,665 square foot, single-story, 2-car garage, and covered patio your new home. The 4-bedroom, 2-bathroom floorplan is perfect for you with the open concept living area. The kitchen, dining area, and living area creates a spacious environment. You’ll find shaker-style cabinetry and granite countertops in the kitchen. The kitchen includes a breakfast bar and corner pantry. The secondary bedrooms are cozy and carpeted, with plenty of closet space. The laundry room and a secondary bathroom are perfectly place next to these rooms. The primary bedroom will make you feel right at home, with an attached primary bathroom and walk-in closet. Each of our D.R. Horton homes has smart home technology built in.
Overview
Financial
Price:
$244,270
Price/SqFT:
$146.71
Original Price:
$251,770
Reduced $:
$7,500
Reduced On:
May 29th, 2026
Reduced %:
2.98 %
HOA Fee:
$400 Annually
Tax Rate:
2.55638 %
Est. Monthly:
$3,539 *
Tax Amount:
$6,244
Amenities and features
 Patio/Deck
 Sewer
Sewer Water Access
 Yard
Yard Energy Efficient
 Green Certified
 New Construction
Property & Schools on Map
Floor plans / Dimensions / Descriptions
-
First FloorFamily Room:18 x 13.9Kitchen:12.6 x 10.8Primary Bedroom:14.5 x 16Bedroom:11x 10.8Bedroom 2:11 x 10.8Bedroom 3:11 x 10.8
-
InteriorFloors:Carpet,Vinyl PlankBathroom Description:Primary Bath: Double Sinks,Primary Bath: Separate Shower,Primary Bath: Soaking Tub,Secondary Bath(s): Tub/Shower ComboBedroom Desc:Split Plan,Walk-In ClosetKitchen Desc:Breakfast Bar,Island w/o Cooktop,Kitchen open to Family Room,PantryRoom Description:Family RoomHeating:Central GasCooling:Central ElectricConnections:Electric Dryer Connections,Washer ConnectionsDishwasher:YesDisposal:YesMicrowave:YesRange:Freestanding Range,Gas RangeOven:Gas OvenEnergy Feature:Attic Vents,Digital Program Thermostat,Energy Star Appliances,Energy Star/CFL/LED Lights,High-Efficiency HVAC,Insulation - Batt,Insulation - Blown Fiberglass,Radiant Attic Barrier,Tankless/On-Demand H2O HeaterInterior:Alarm System - Owned,High Ceiling
-
ExteriorRoof:CompositionFoundation:SlabPrivate Pool:NoExterior Type:Cement BoardLot Description:Subdivision LotWater Sewer:Public Sewer,Public WaterExterior:Back Yard,Back Yard Fenced,Covered Patio/Deck
Listed By:
Jonathan Woodruff
D.R. Horton-Texas, LTD
The data on this website relating to real estate for sale comes in part from the IDX Program of the Houston Association of REALTORS®. All information is believed accurate but not guaranteed. The properties displayed may not be all of the properties available through the IDX Program. Any use of this site other than by potential buyers or sellers is strictly prohibited.
© 2026 Houston Association of REALTORS®.
GET IN TOUCH
