
For Sale
5656 San Felipe #701 Houston, TX 77056
$2,625,000
Description
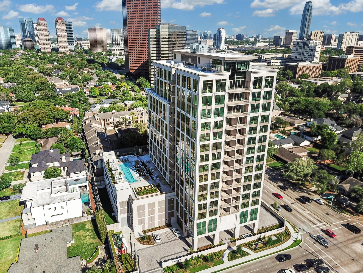
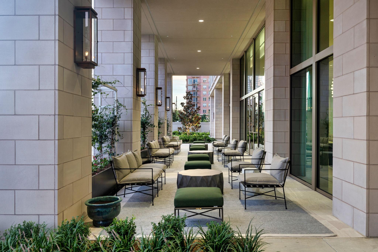
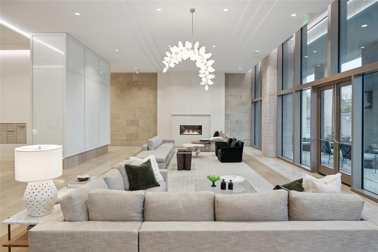
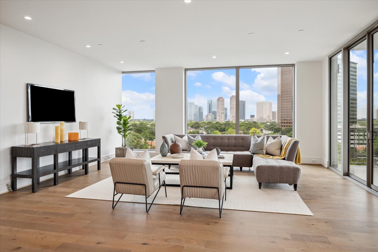
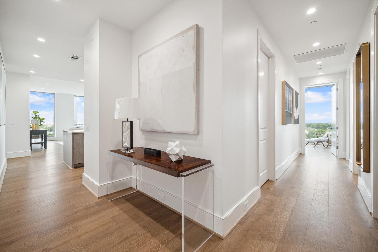
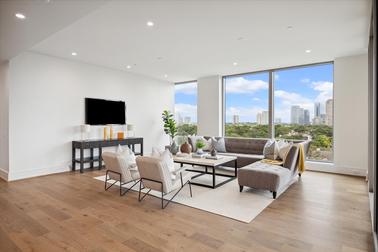
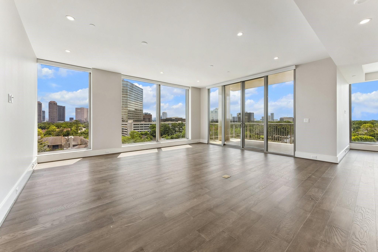
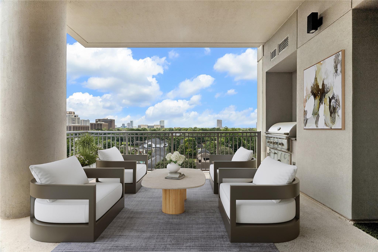
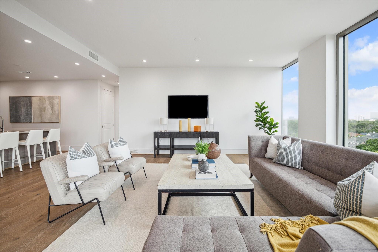
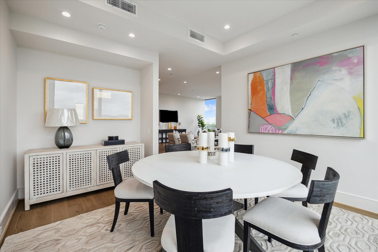
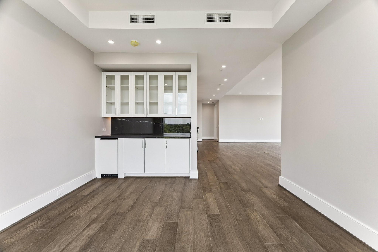
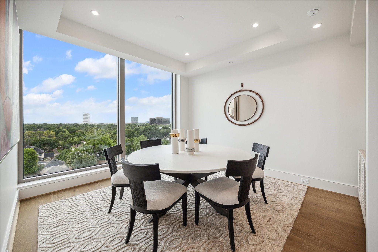
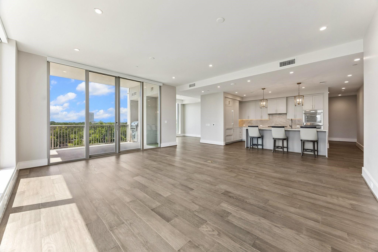
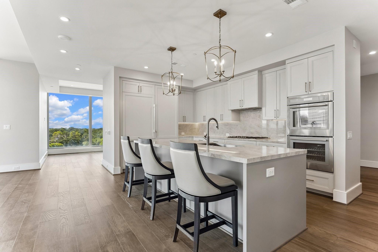
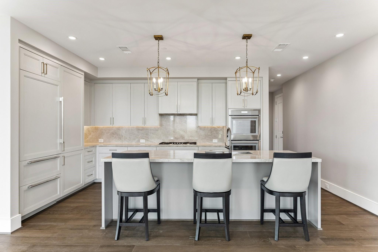
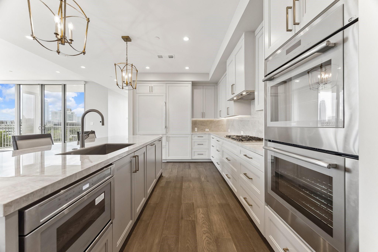
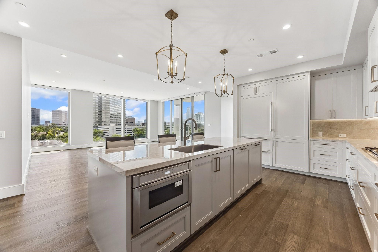
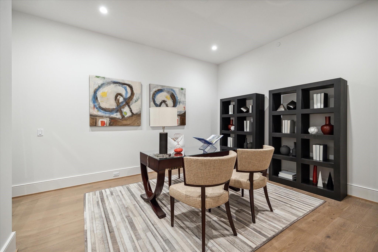
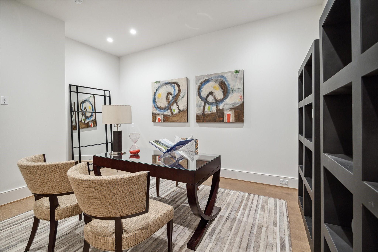
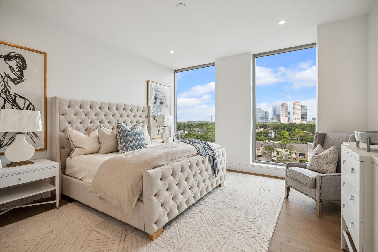
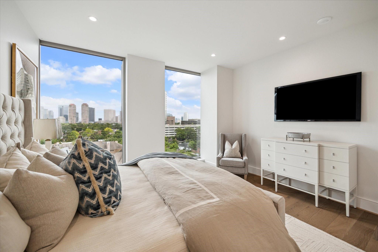
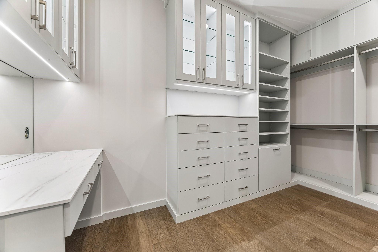
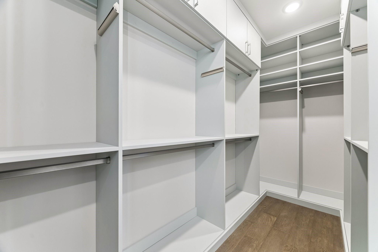
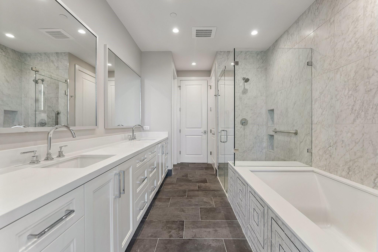
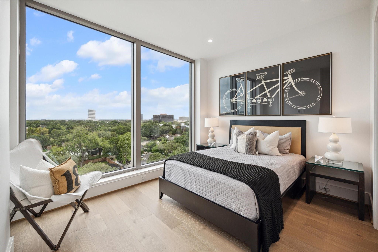
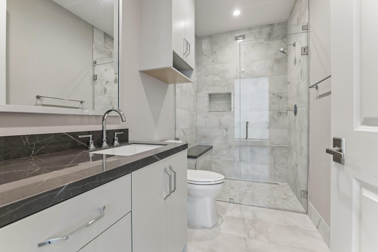
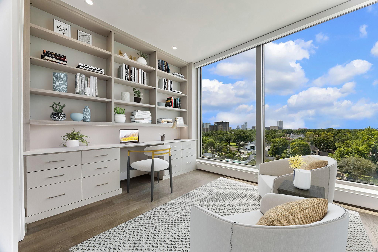
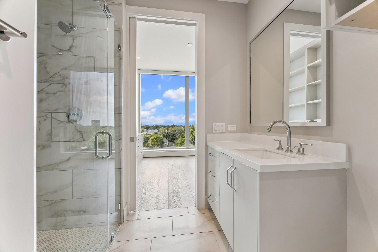
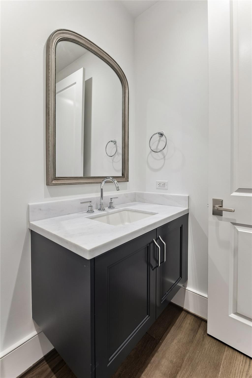
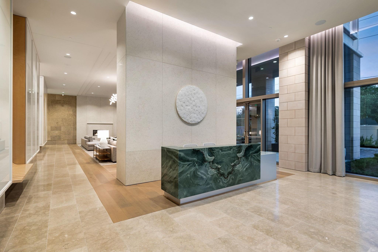
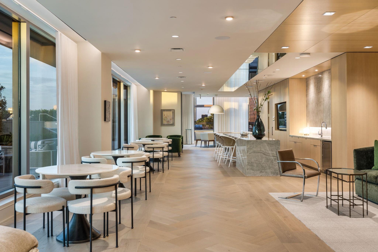
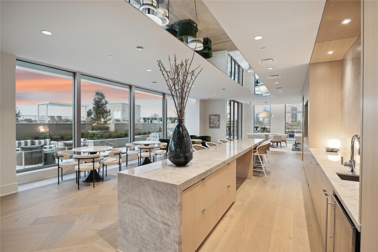
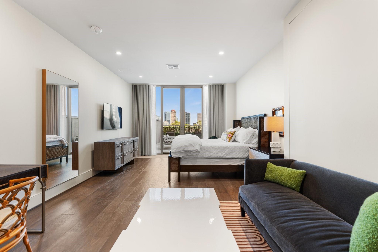
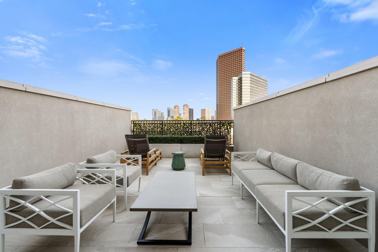
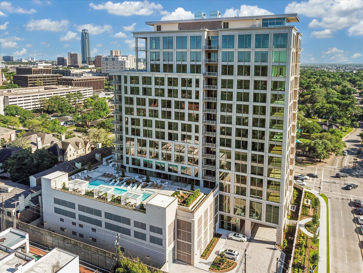
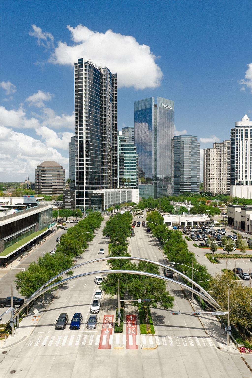
Experience elevated living in a luxury upgraded 3/3.5 corner residence with South/East views, situated in Tanglewood’s most refined residential high-rise living. Bathed w/natural light & floor-to-ceiling windows with motorized shades throughout. Open-concept living leads to a terrace w/built-in grill. Floorplan seamlessly flows into a private dining w/built-in bar. Gourmet kit w/center island, counter seating, dbl ovens, top-of-line appliances & unparalleled entertaining capabilities. Primary bdrm w/luxurious bth & custom-built closet designed for ultimate organization. En-suite guest bdrm w/built-in bookshelves & study station. 2nd en-suite bdrm for guest privacy & comfort. Add’l room functions as Home Office, Media, Den. Unit includes private storage, 2 assigned pkg. Professionally managed, full service & dog friendly building offering luxury amenities & premium comfort. Unbeatable high-energy location. Middle of shopping, dining & upscale living. Seller never occupied the property.
Overview
Financial
Price:
$2,625,000
Price/SqFT:
$1046.23
HOA Fee:
$2230 Monthly
Tax Rate:
2.12522 %
Est. Monthly:
$35,865 *
Tax Amount:
$55,787
Amenities and features
 Garage Apartment
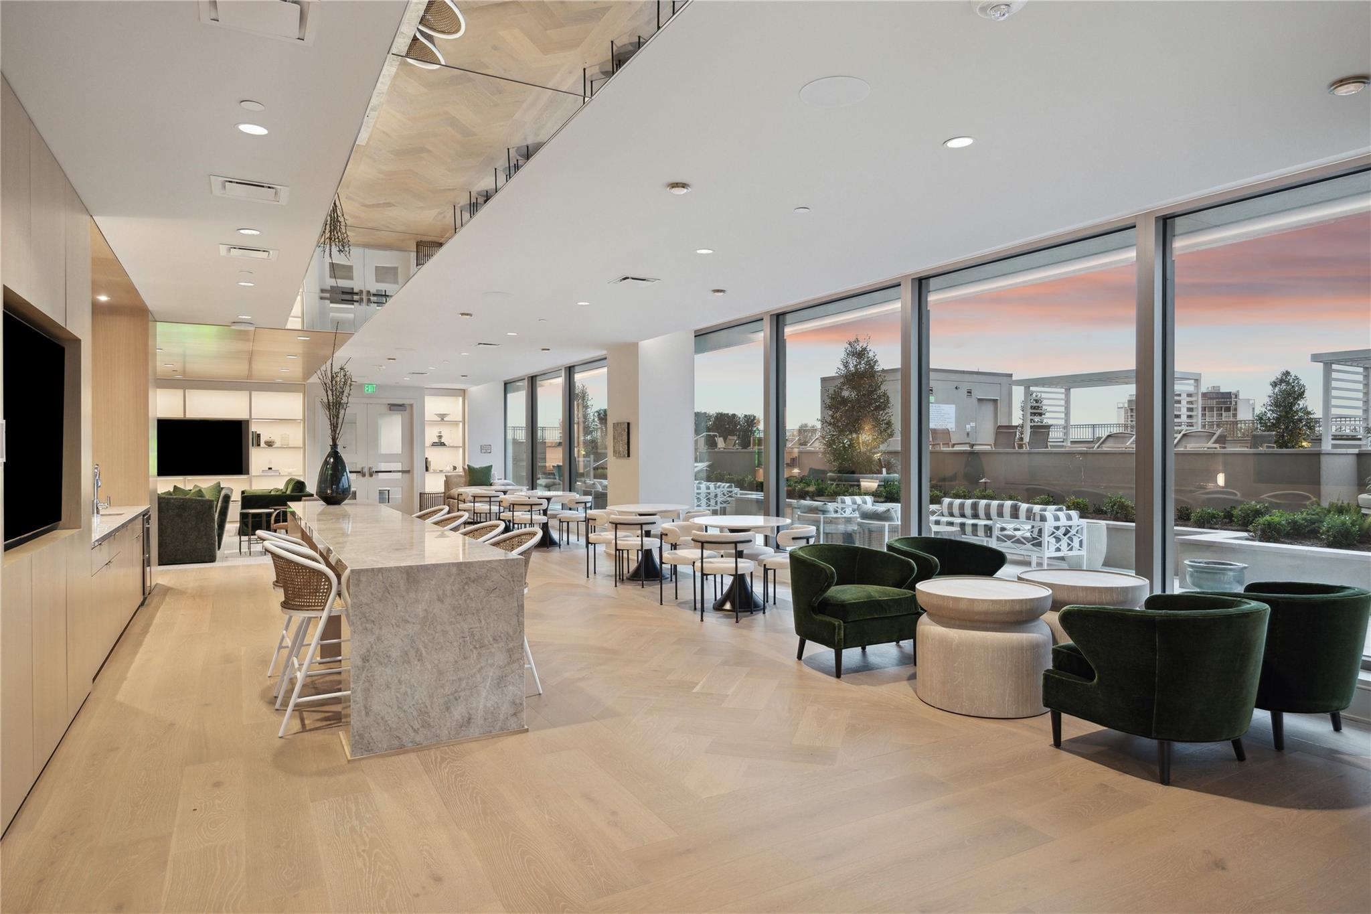
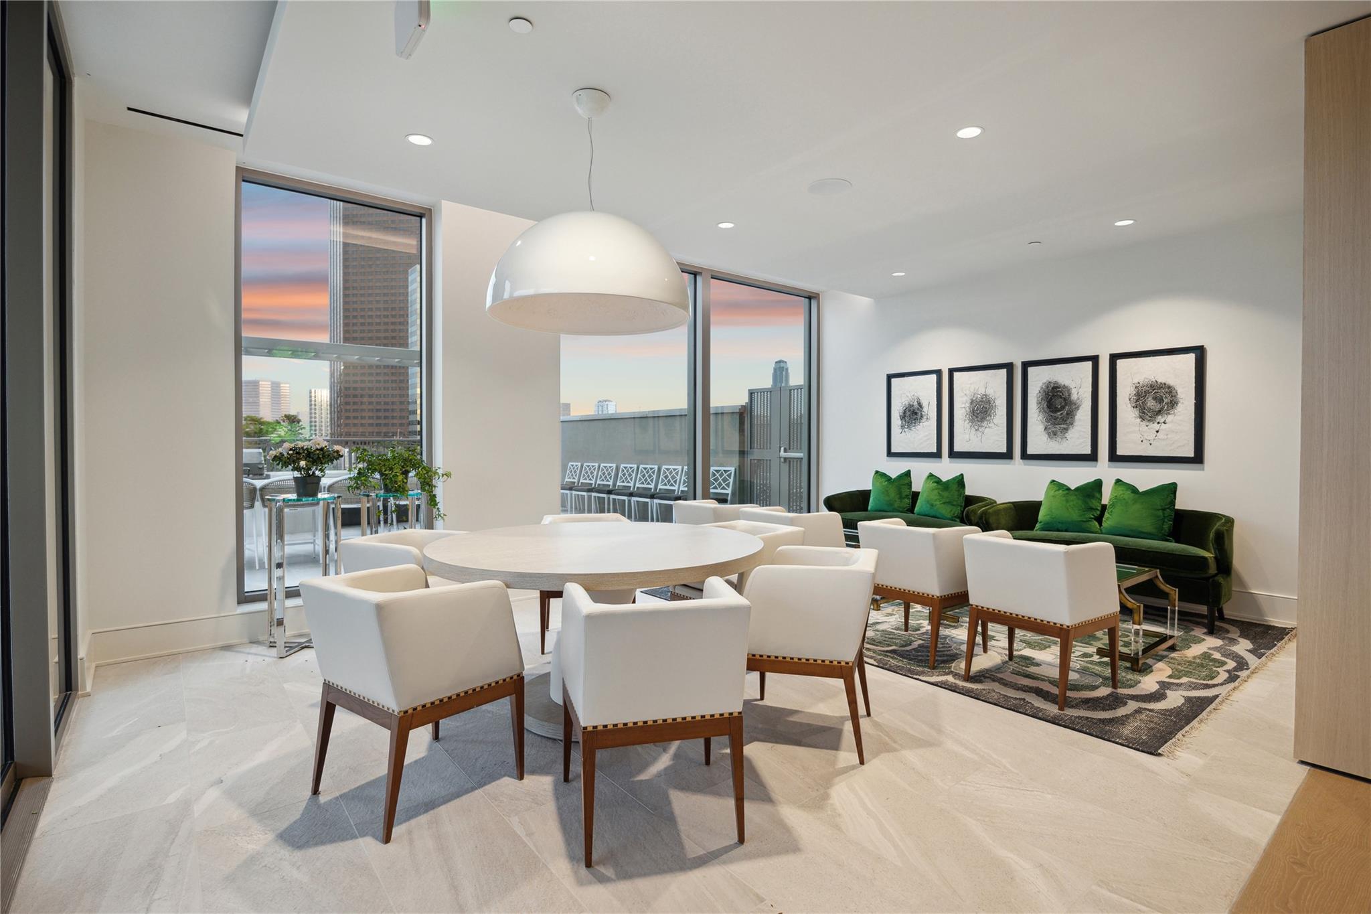
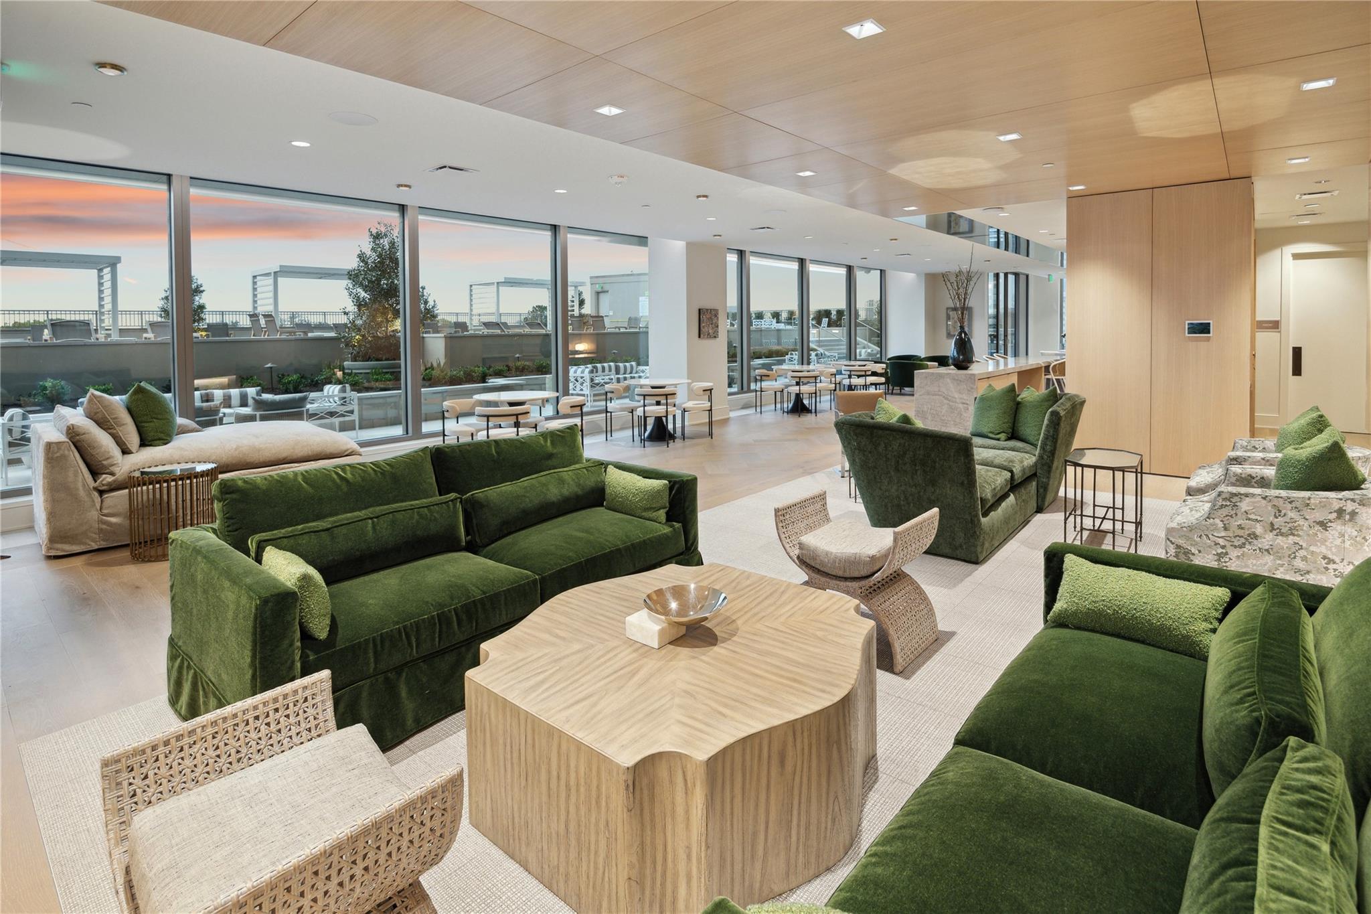
 Party Room
 Public Pool
 Spa/Hot Tub
 Study Room
 Controlled Subdivision
 Energy Efficient
Property & Schools on Map
Floor plans / Dimensions / Descriptions
-
First FloorLiving:24x21Dining:16x13Kitchen:15x10Primary Bedroom:15x15Bedroom:13x11Bedroom 2:13x11Home Office/Study:16x13
-
InteriorPets:W/ RestrictionsFloors:Engineered Wood,TileCountertop:Porcelain/QuartzBathroom Description:Half Bath,Primary Bath: Double Sinks,Primary Bath: Separate Shower,Primary Bath: Soaking Tub,Secondary Bath(s): Shower OnlyBedroom Desc:All Bedrooms UpKitchen Desc:Breakfast Bar,Island w/o Cooktop,Kitchen open to Family Room,Pantry,Pots/Pans Drawers,Soft Closing Cabinets,Soft Closing Drawers,Under Cabinet LightingRoom Description:1 Living Area,Formal Dining,Home Office/Study,Utility Room in HouseHeating:Heat Pump,ZonedCooling:Heat Pump,ZonedWasher/Dryer Conn:YesDishwasher:YesDisposal:YesCompactor:NoMicrowave:YesRange:Gas CooktopOven:Double OvenIce Maker:YesAppliances:RefrigeratorEnergy Feature:Digital Program Thermostat,High-Efficiency HVAC,Insulated/Low-E windowsInterior:Balcony,Chilled Water System,Concrete Walls,Dry Bar,Fire/Smoke Alarm,Fully Sprinklered,Interior Storage Closet,Pressurized Stairwell,Refrigerator Included,Window Coverings,Wired for Sound
-
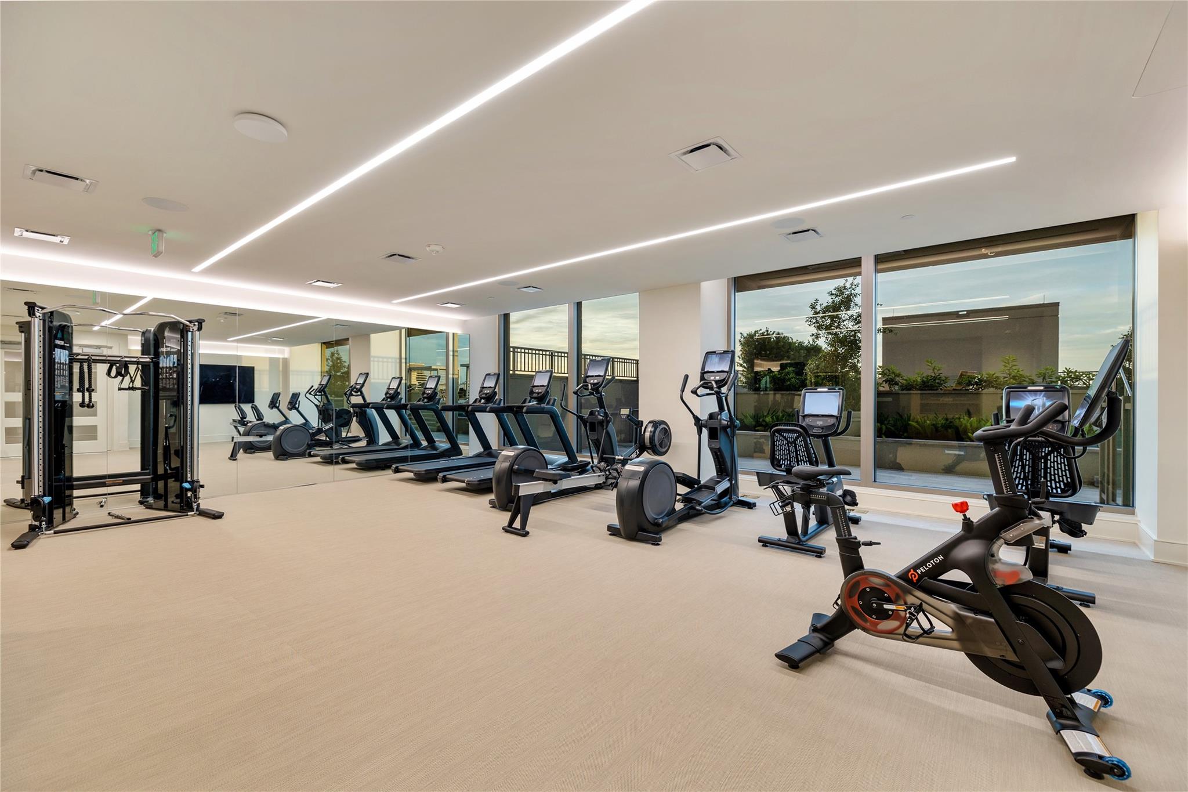
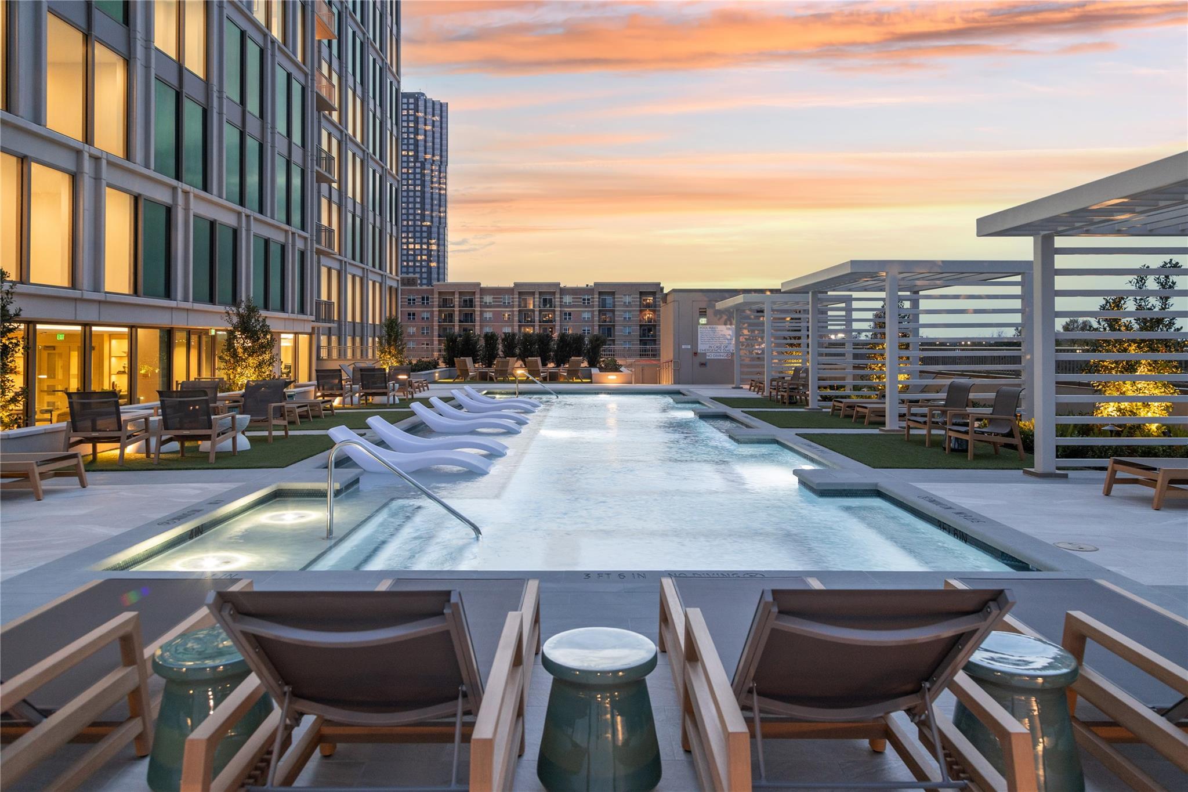
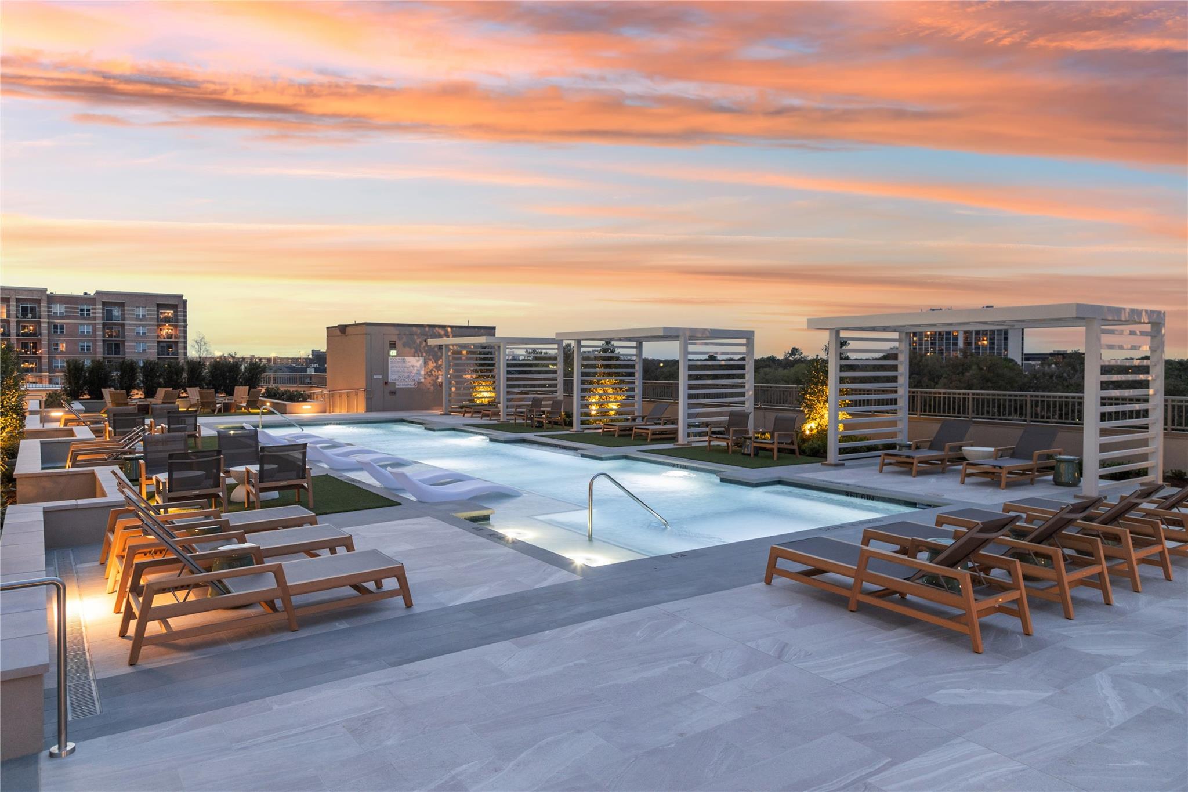
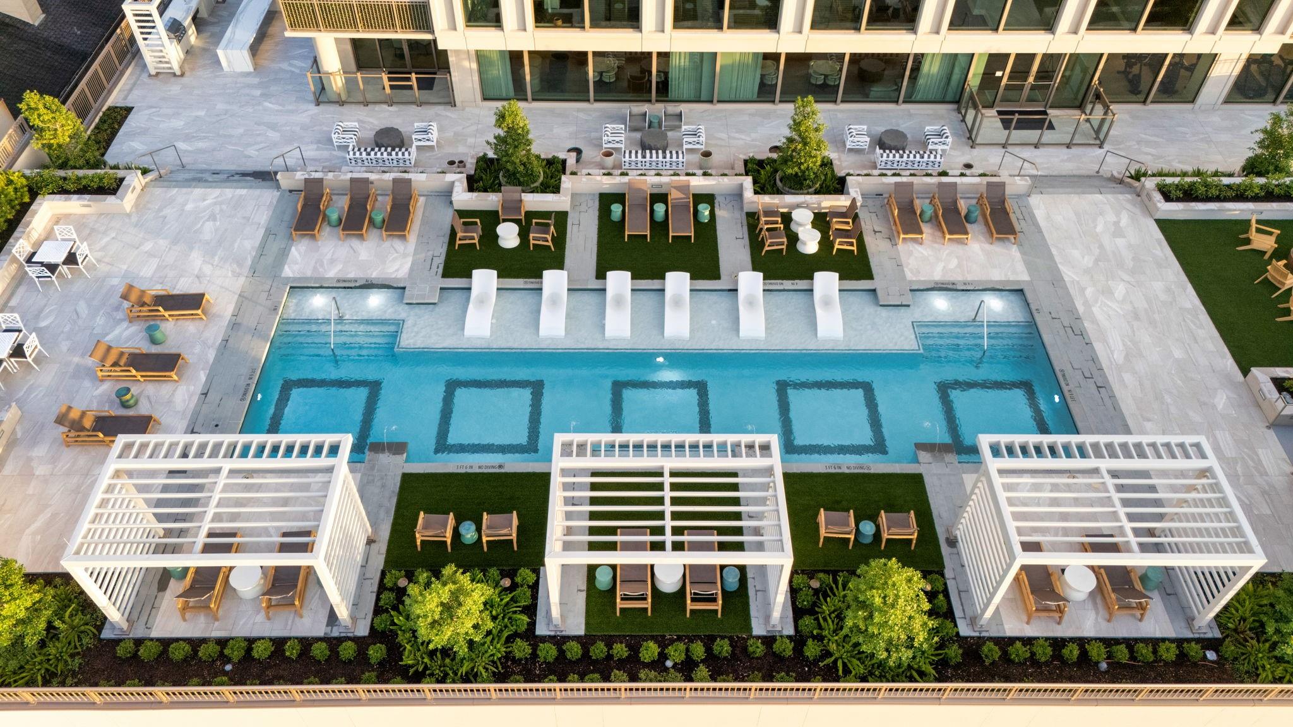
ExteriorPrivate Pool:NoExterior Type:Concrete,Stone,StuccoParking Space:1Parking:Assigned Parking,Auto Garage Door Opener,Controlled Entrance,Valet ParkingAccess:Door Person,ReceptionistBuilding Features:Concierge,Fireplace/Fire pit,Gym,Lounge,Outdoor Kitchen,Pet Run,Pet Washing Station,Storage Outside of UnitViews:East,SouthArea Pool:YesExterior:Balcony/Terrace,Exercise Room,Guest Room Available,Party Room,Service Elevator,Storage,Trash Chute
Listed By:
Moni Bohnisch
Douglas Elliman Real Estate
The data on this website relating to real estate for sale comes in part from the IDX Program of the Houston Association of REALTORS®. All information is believed accurate but not guaranteed. The properties displayed may not be all of the properties available through the IDX Program. Any use of this site other than by potential buyers or sellers is strictly prohibited.
© 2026 Houston Association of REALTORS®.
GET IN TOUCH
