
For Sale
5623 Blackbird Ln Hitchcock, TX 77563
$276,652
Description
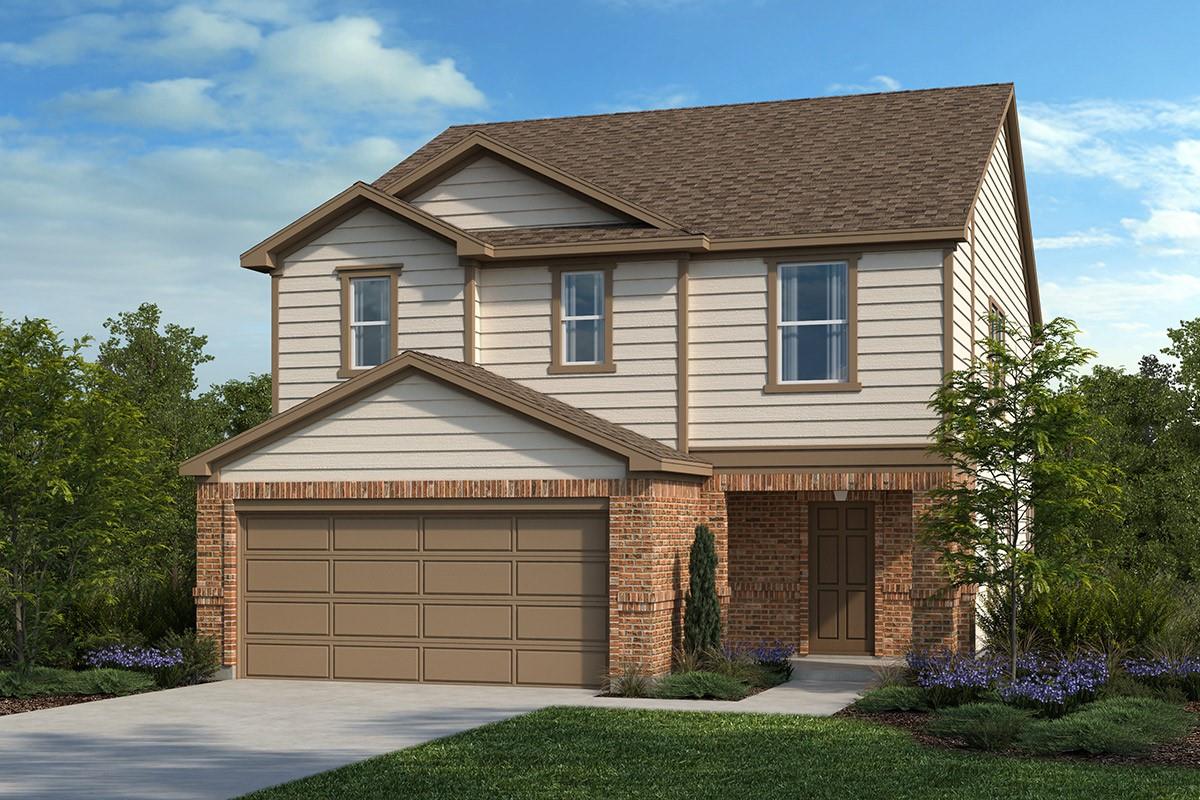
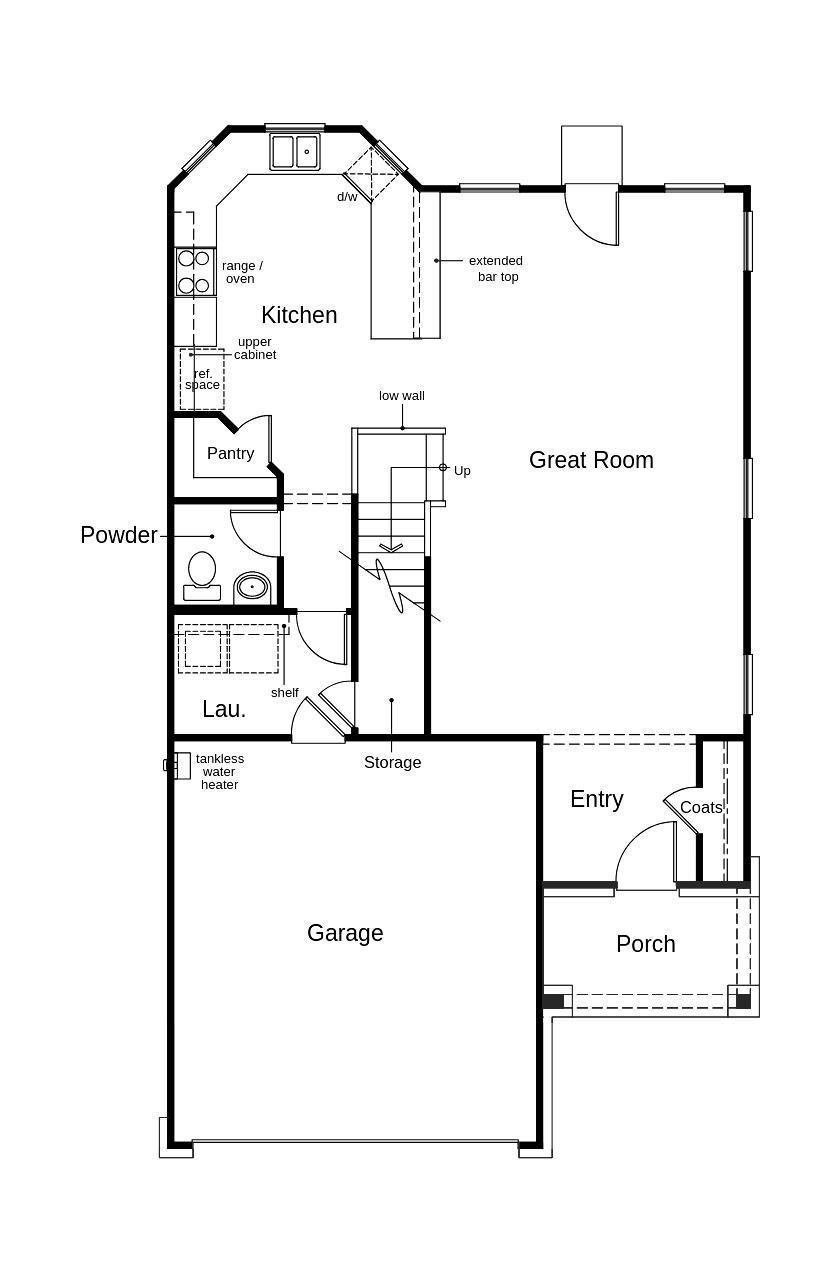
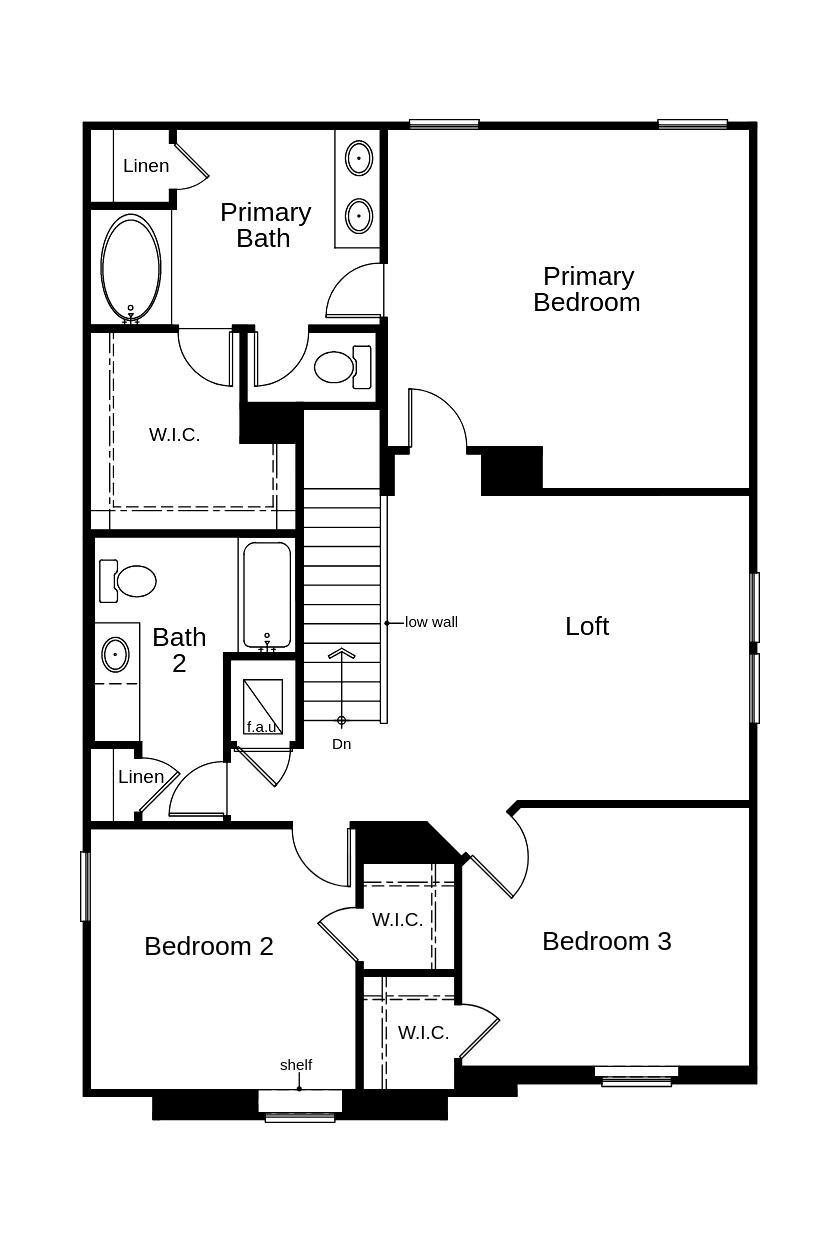
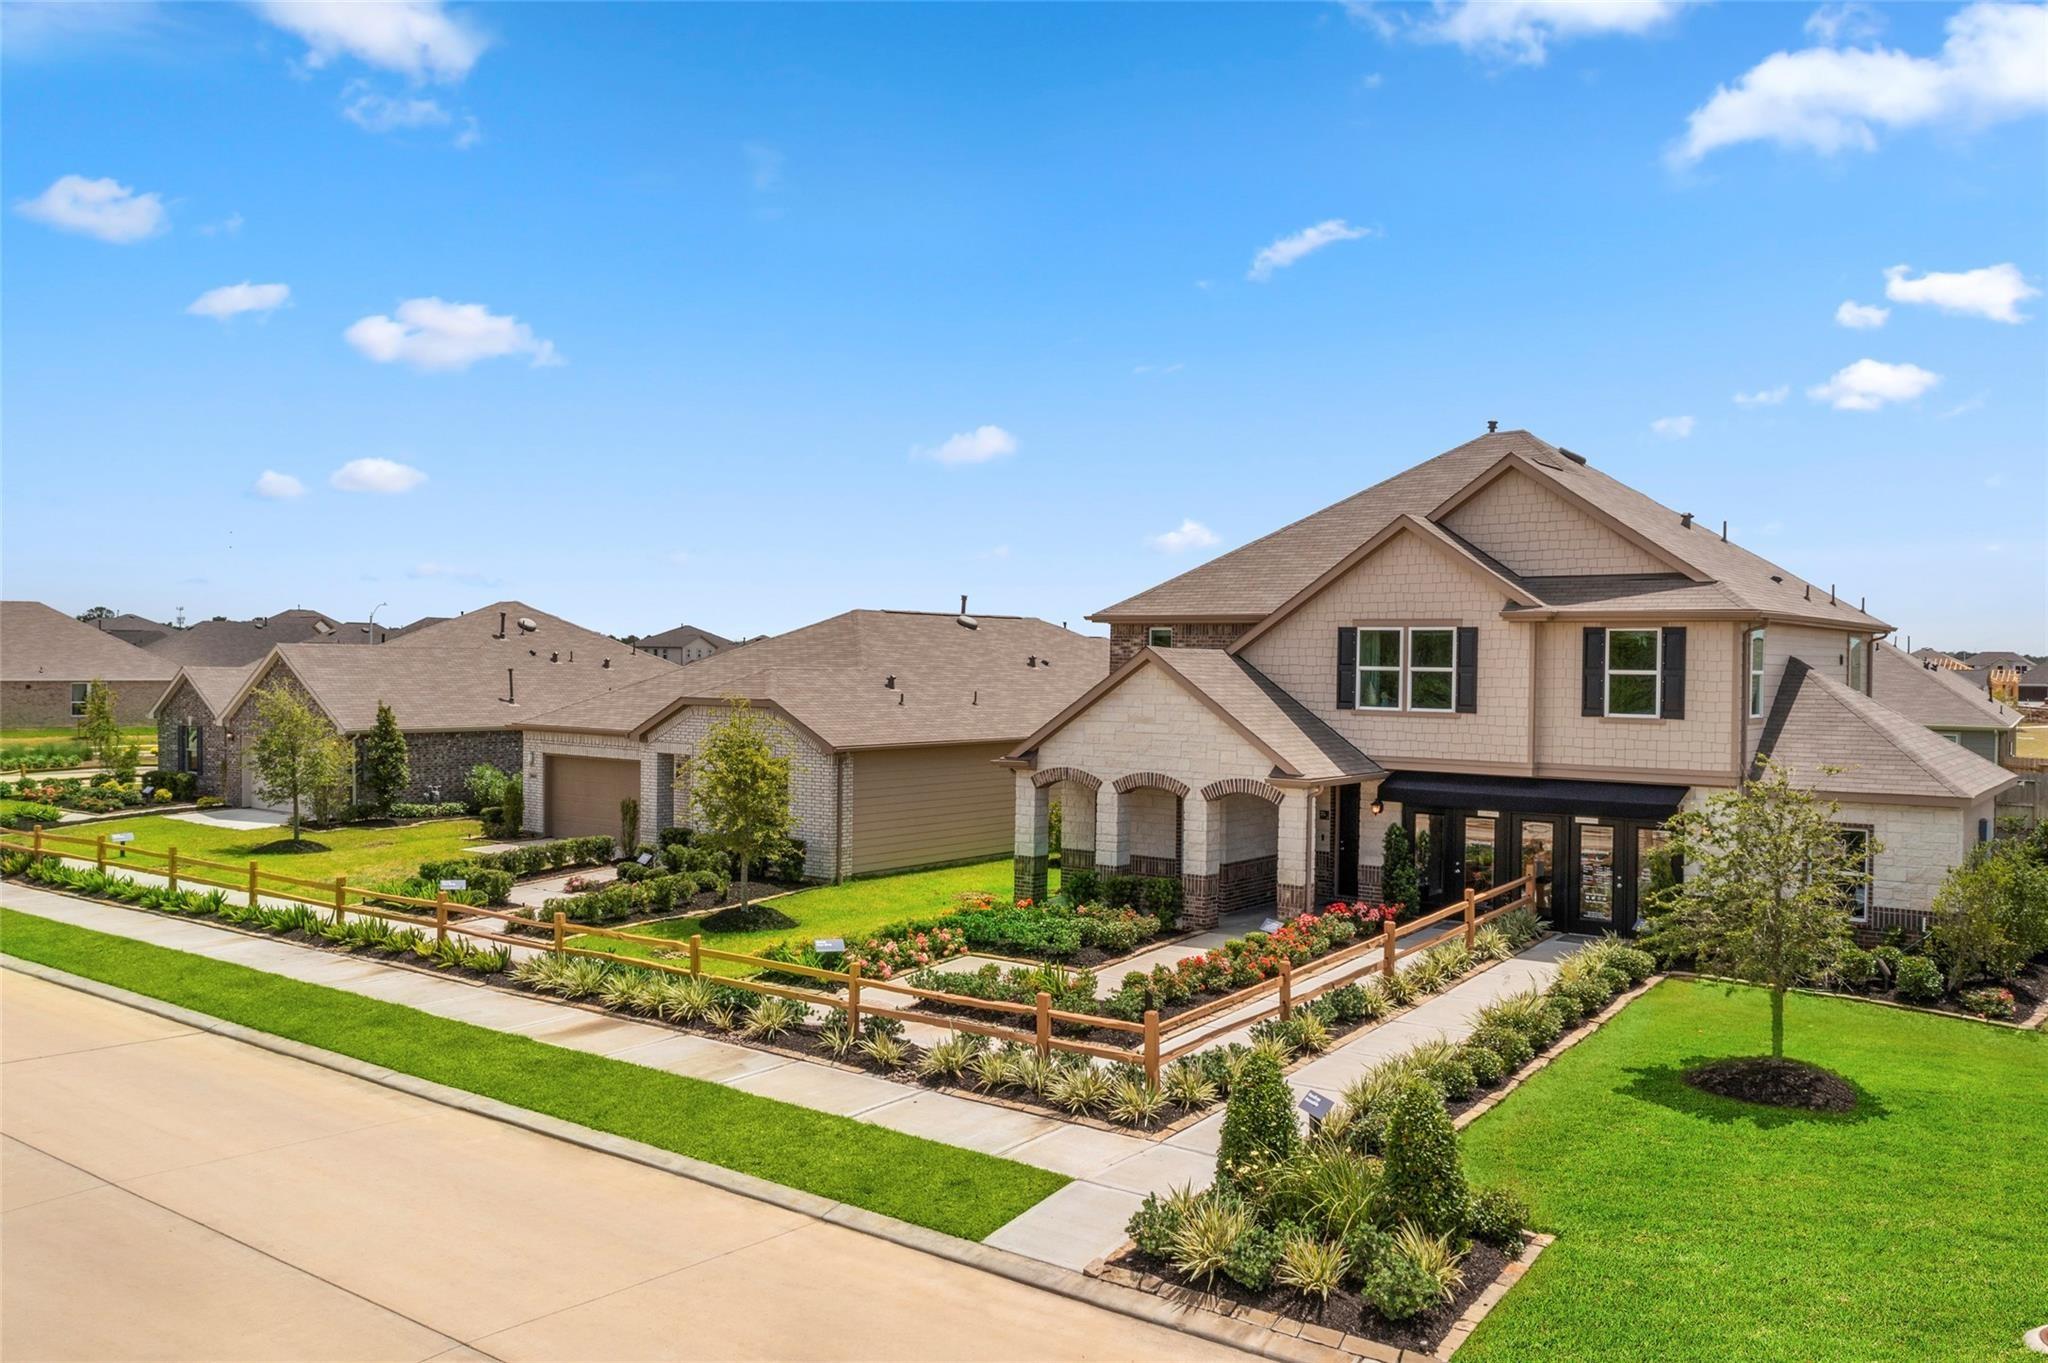
KB HOME UNDER CONSTRUCTION – Welcome to 5623 Blackbird Lane, a beautifully designed 2-story home located in the Sunset Grove community and zoned to Hitchcock ISD. This floor plan offers 3 bedrooms, 2 full baths, 1 half bath, and an attached 2-car garage. The stylish kitchen is equipped with stainless steel Whirlpool appliances, including an over-the-range microwave, sleek granite countertops, Woodmont cabinetry, and an extended breakfast bar—perfect for casual meals and entertaining. The open-concept living areas on the first floor feature gorgeous vinyl plank flooring, combining durability with modern style. The primary suite boasts dual vanities, while the secondary bath includes a vanity with knee space for added comfort. A versatile loft provides extra living space, and walk-in closets in all bedrooms offer generous storage. Don’t miss your chance to own this beautiful new home—call today to schedule your private tour!
Overview
Financial
Price:
$276,652
Price/SqFT:
$133.65
HOA Fee:
$650 Annually
Tax Rate:
0 %
Est. Monthly:
$2,827 *
Tax Amount:
$0
Amenities and features
 Patio/Deck
 Water Access
 Yard
Yard Energy Efficient
 Green Certified
 New Construction
Property & Schools on Map
Floor plans / Dimensions / Descriptions
-
First FloorFamily Room:27x16Kitchen:12x12
-
Second FloorPrimary Bedroom:15x15Bedroom:11x11Bedroom 2:12x11
-
InteriorFloors:Carpet,Tile,Vinyl PlankCountertop:GraniteBathroom Description:Half Bath,Primary Bath: Double Sinks,Primary Bath: Tub/Shower Combo,Secondary Bath(s): Tub/Shower ComboBedroom Desc:All Bedrooms Up,En-Suite Bath,Walk-In ClosetKitchen Desc:Breakfast Bar,Kitchen open to Family Room,PantryRoom Description:1 Living Area,Entry,Family Room,Loft,Utility Room in HouseHeating:Central GasCooling:Central ElectricConnections:Electric Dryer Connections,Washer ConnectionsDishwasher:YesDisposal:YesCompactor:NoMicrowave:YesRange:Freestanding Range,Gas RangeOven:Gas OvenIce Maker:NoEnergy Feature:Digital Program Thermostat,Energy Star Appliances,Energy Star/CFL/LED Lights,High-Efficiency HVAC,Insulated/Low-E windows,Insulation - Spray-Foam,Tankless/On-Demand H2O HeaterInterior:Fire/Smoke Alarm,Window Coverings
-
ExteriorRoof:CompositionFoundation:SlabPrivate Pool:NoExterior Type:Brick,Cement BoardLot Description:Subdivision LotWater Sewer:Water DistrictExterior:Back Green Space,Back Yard,Back Yard Fenced,Patio/Deck
Listed By:
Nicole Freer
KB Home Houston
The data on this website relating to real estate for sale comes in part from the IDX Program of the Houston Association of REALTORS®. All information is believed accurate but not guaranteed. The properties displayed may not be all of the properties available through the IDX Program. Any use of this site other than by potential buyers or sellers is strictly prohibited.
© 2026 Houston Association of REALTORS®.
GET IN TOUCH
