
For Sale
5619 Duxbury St Houston, TX 77035
$399,000
Description
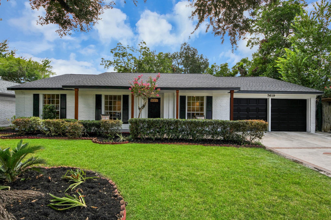
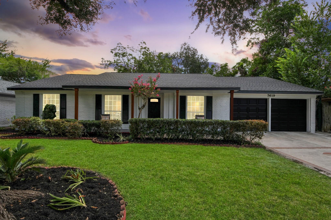
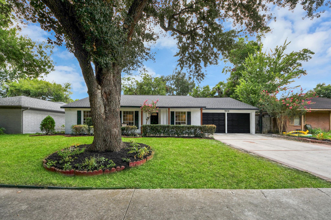
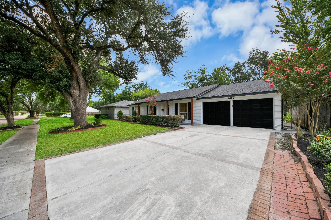
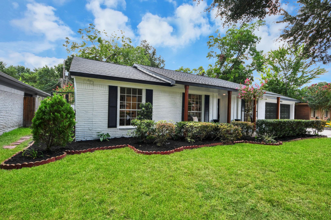
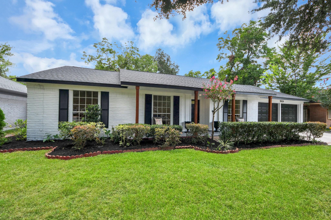
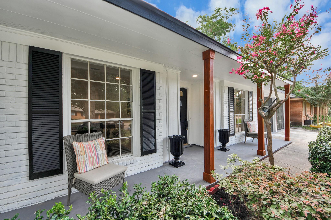
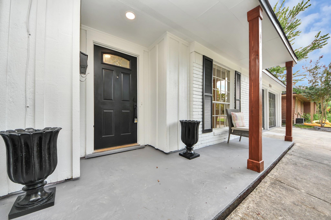
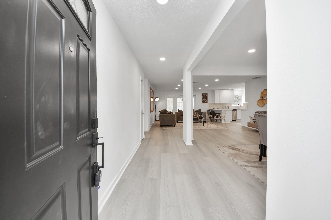
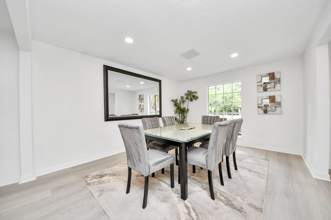
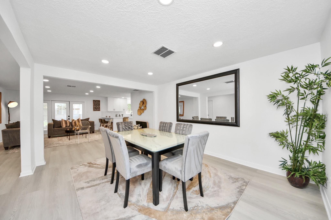
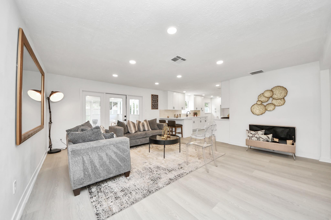
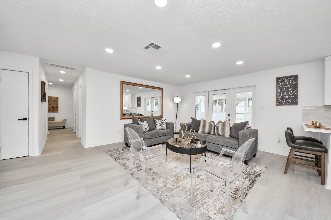
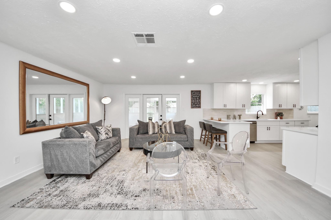
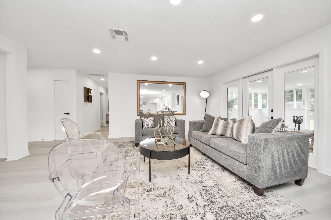
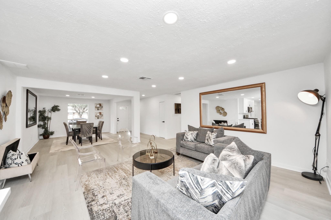
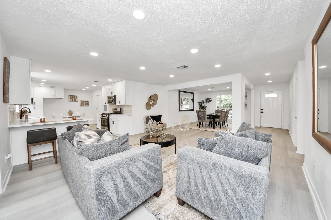
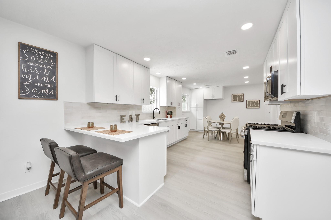
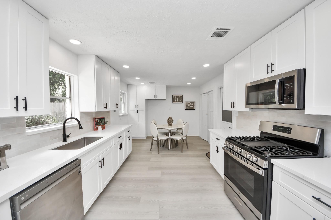
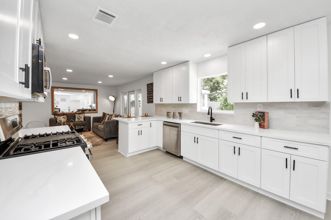
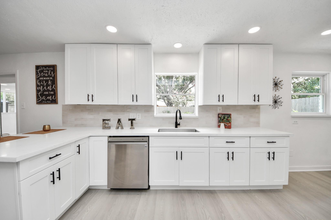
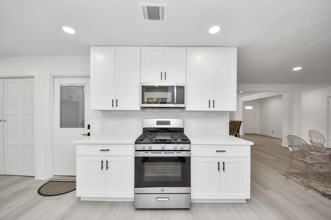
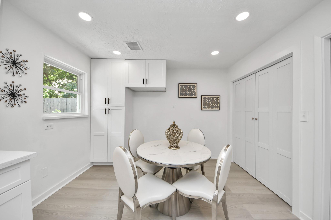
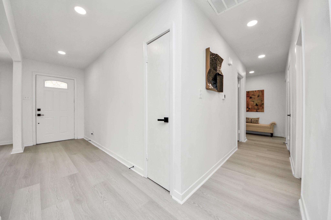
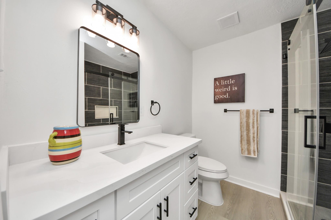
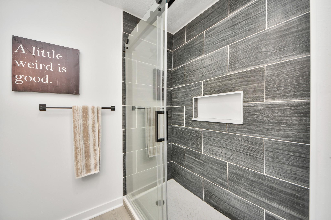
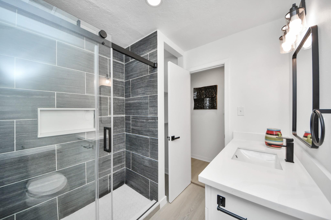
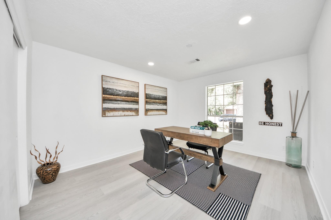
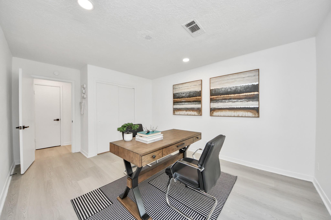
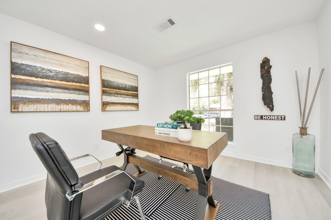
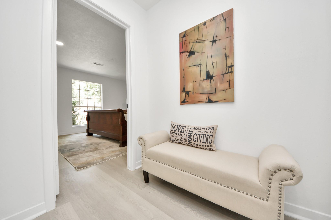
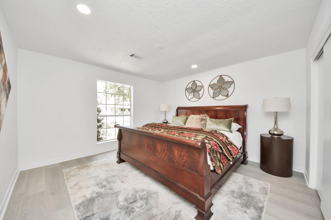
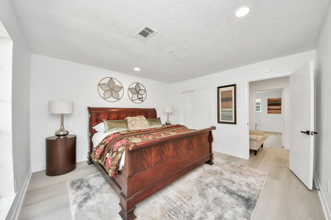
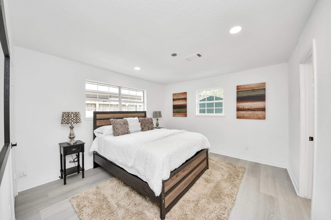
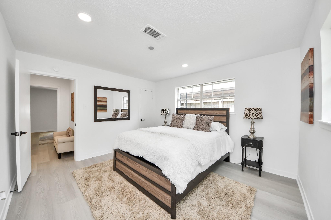
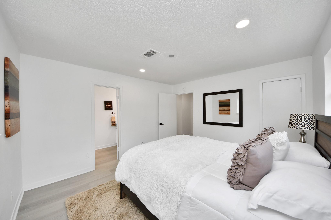
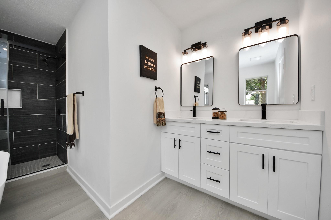
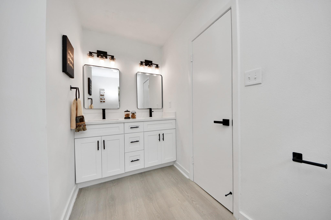
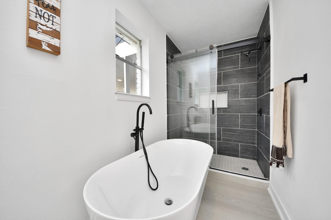
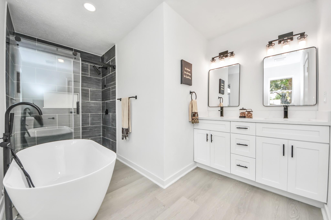
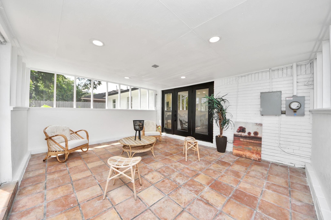
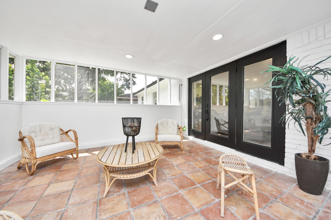
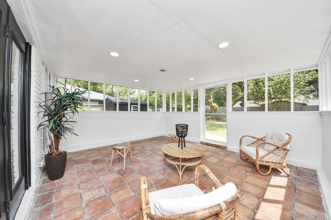
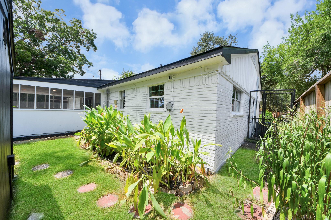
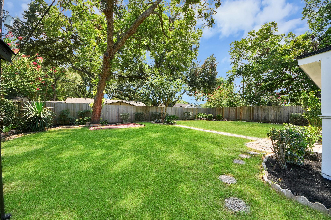
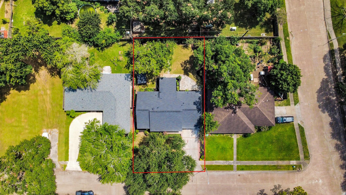
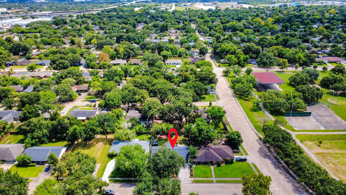
Welcome to this modernized ranch-style home at 5619 Duxbury Street! Featuring a fully updated open-concept design, this pristine 3-bedroom, 2-bathroom residence seamlessly pairs curb appeal with contemporary finishes. Step inside to discover a bright, airy floor plan featuring light-toned flooring, fresh neutral paint, and recessed lighting throughout. The spacious living and dining areas flow effortlessly into a chef-inspired gourmet kitchen equipped with sleek quartz countertops, stainless steel appliances, white shaker cabinets, and a subway tile backsplash. Both bathrooms have been upgraded with modern vanities, matte black hardware, and tile accents, including a glass-enclosed shower. Out back, a spacious backyard and patio offer a perfect canvas for outdoor entertaining, gardening, or relaxing. Complete with an attached two-car garage, cedar porch pillars, and a highly desirable history of never flooding, this turnkey home delivers peace of mind. Schedule your tour today!
Overview
Financial
Price:
$399,000
Price/SqFT:
$234.02
HOA Fee:
Tax Rate:
2.22522 %
Est. Monthly:
$5,607 *
Tax Amount:
$8,879
Amenities and features
 Sewer
Sewer Water Access
 Yard
Yard Energy Efficient
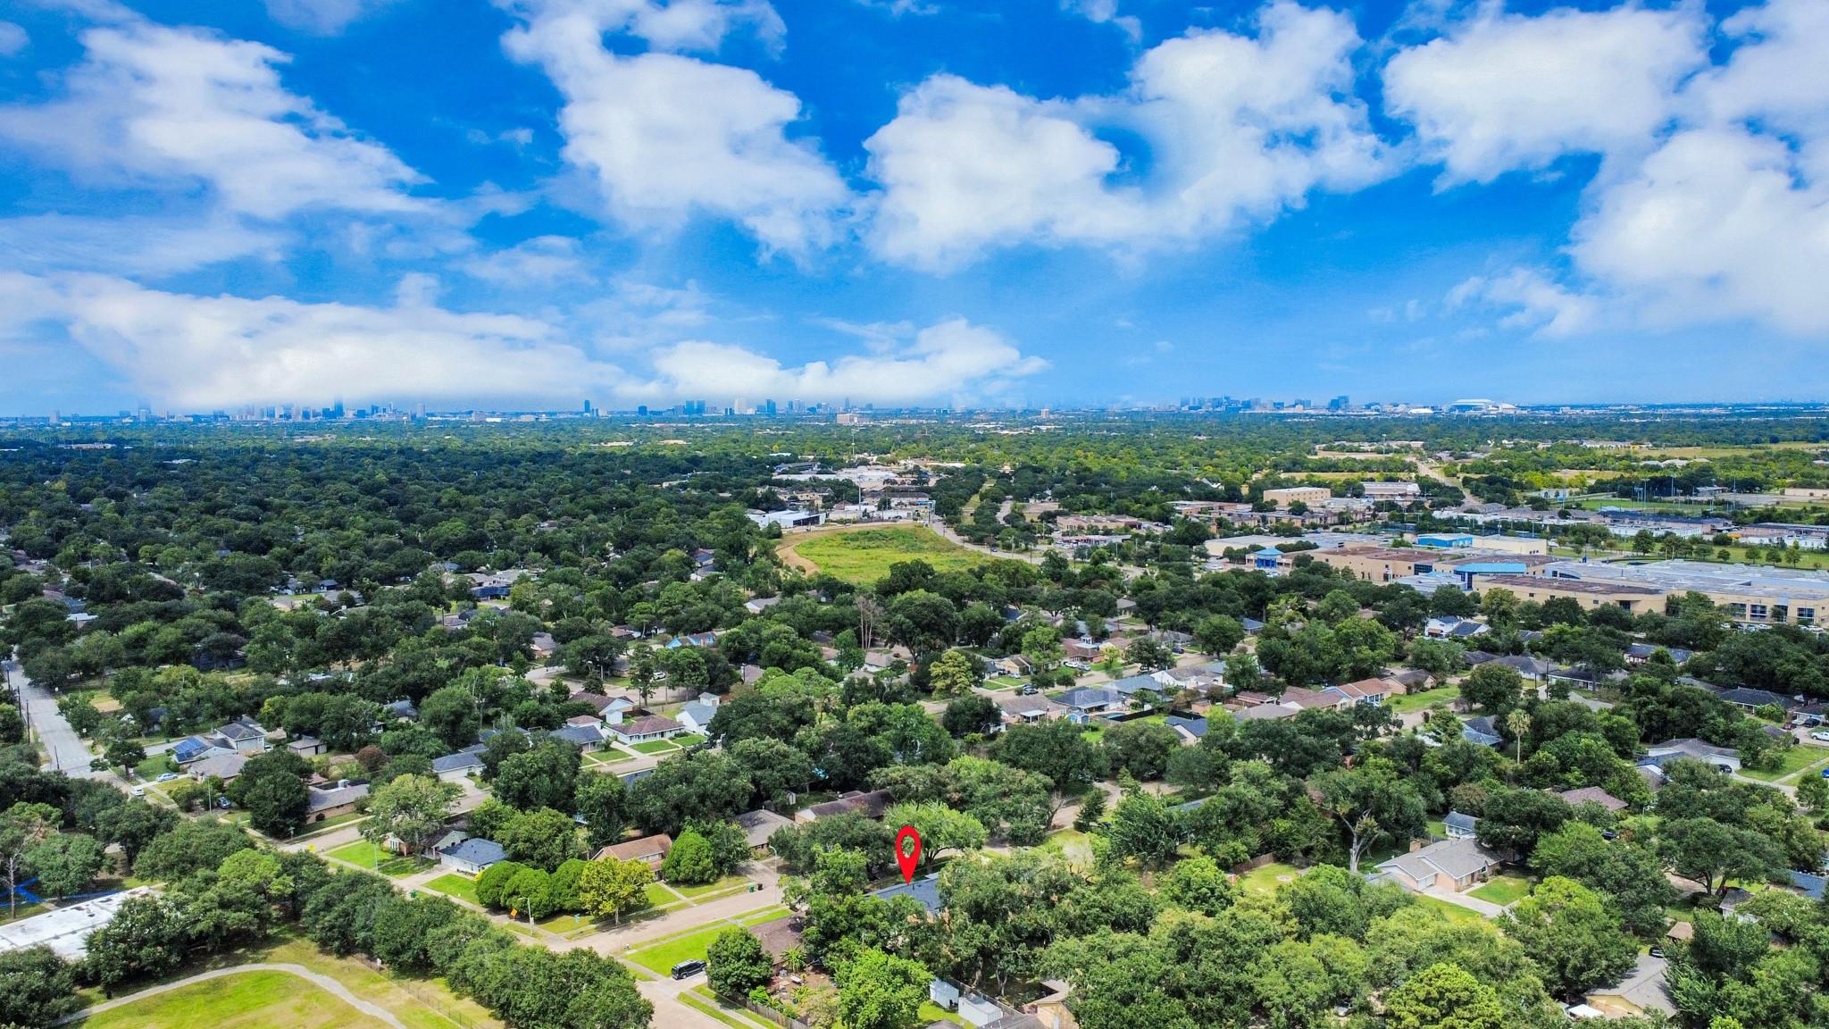
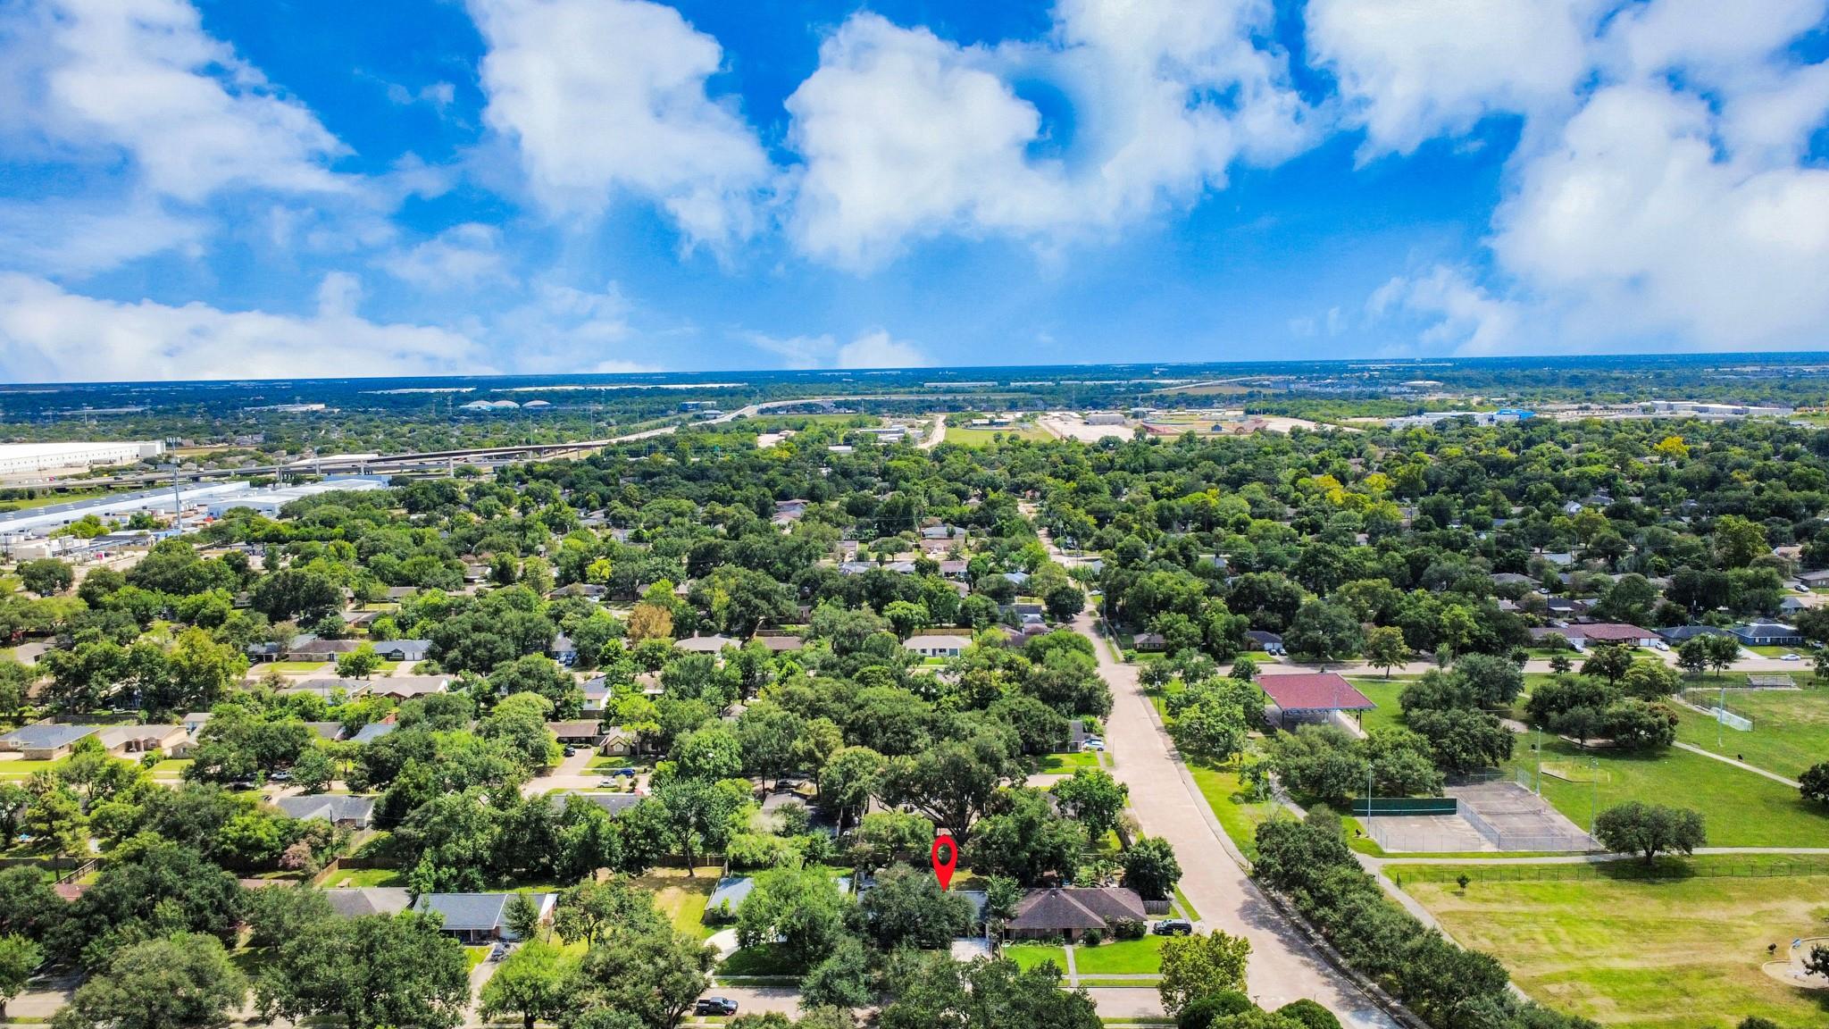
Property & Schools on Map
Floor plans / Dimensions / Descriptions
-
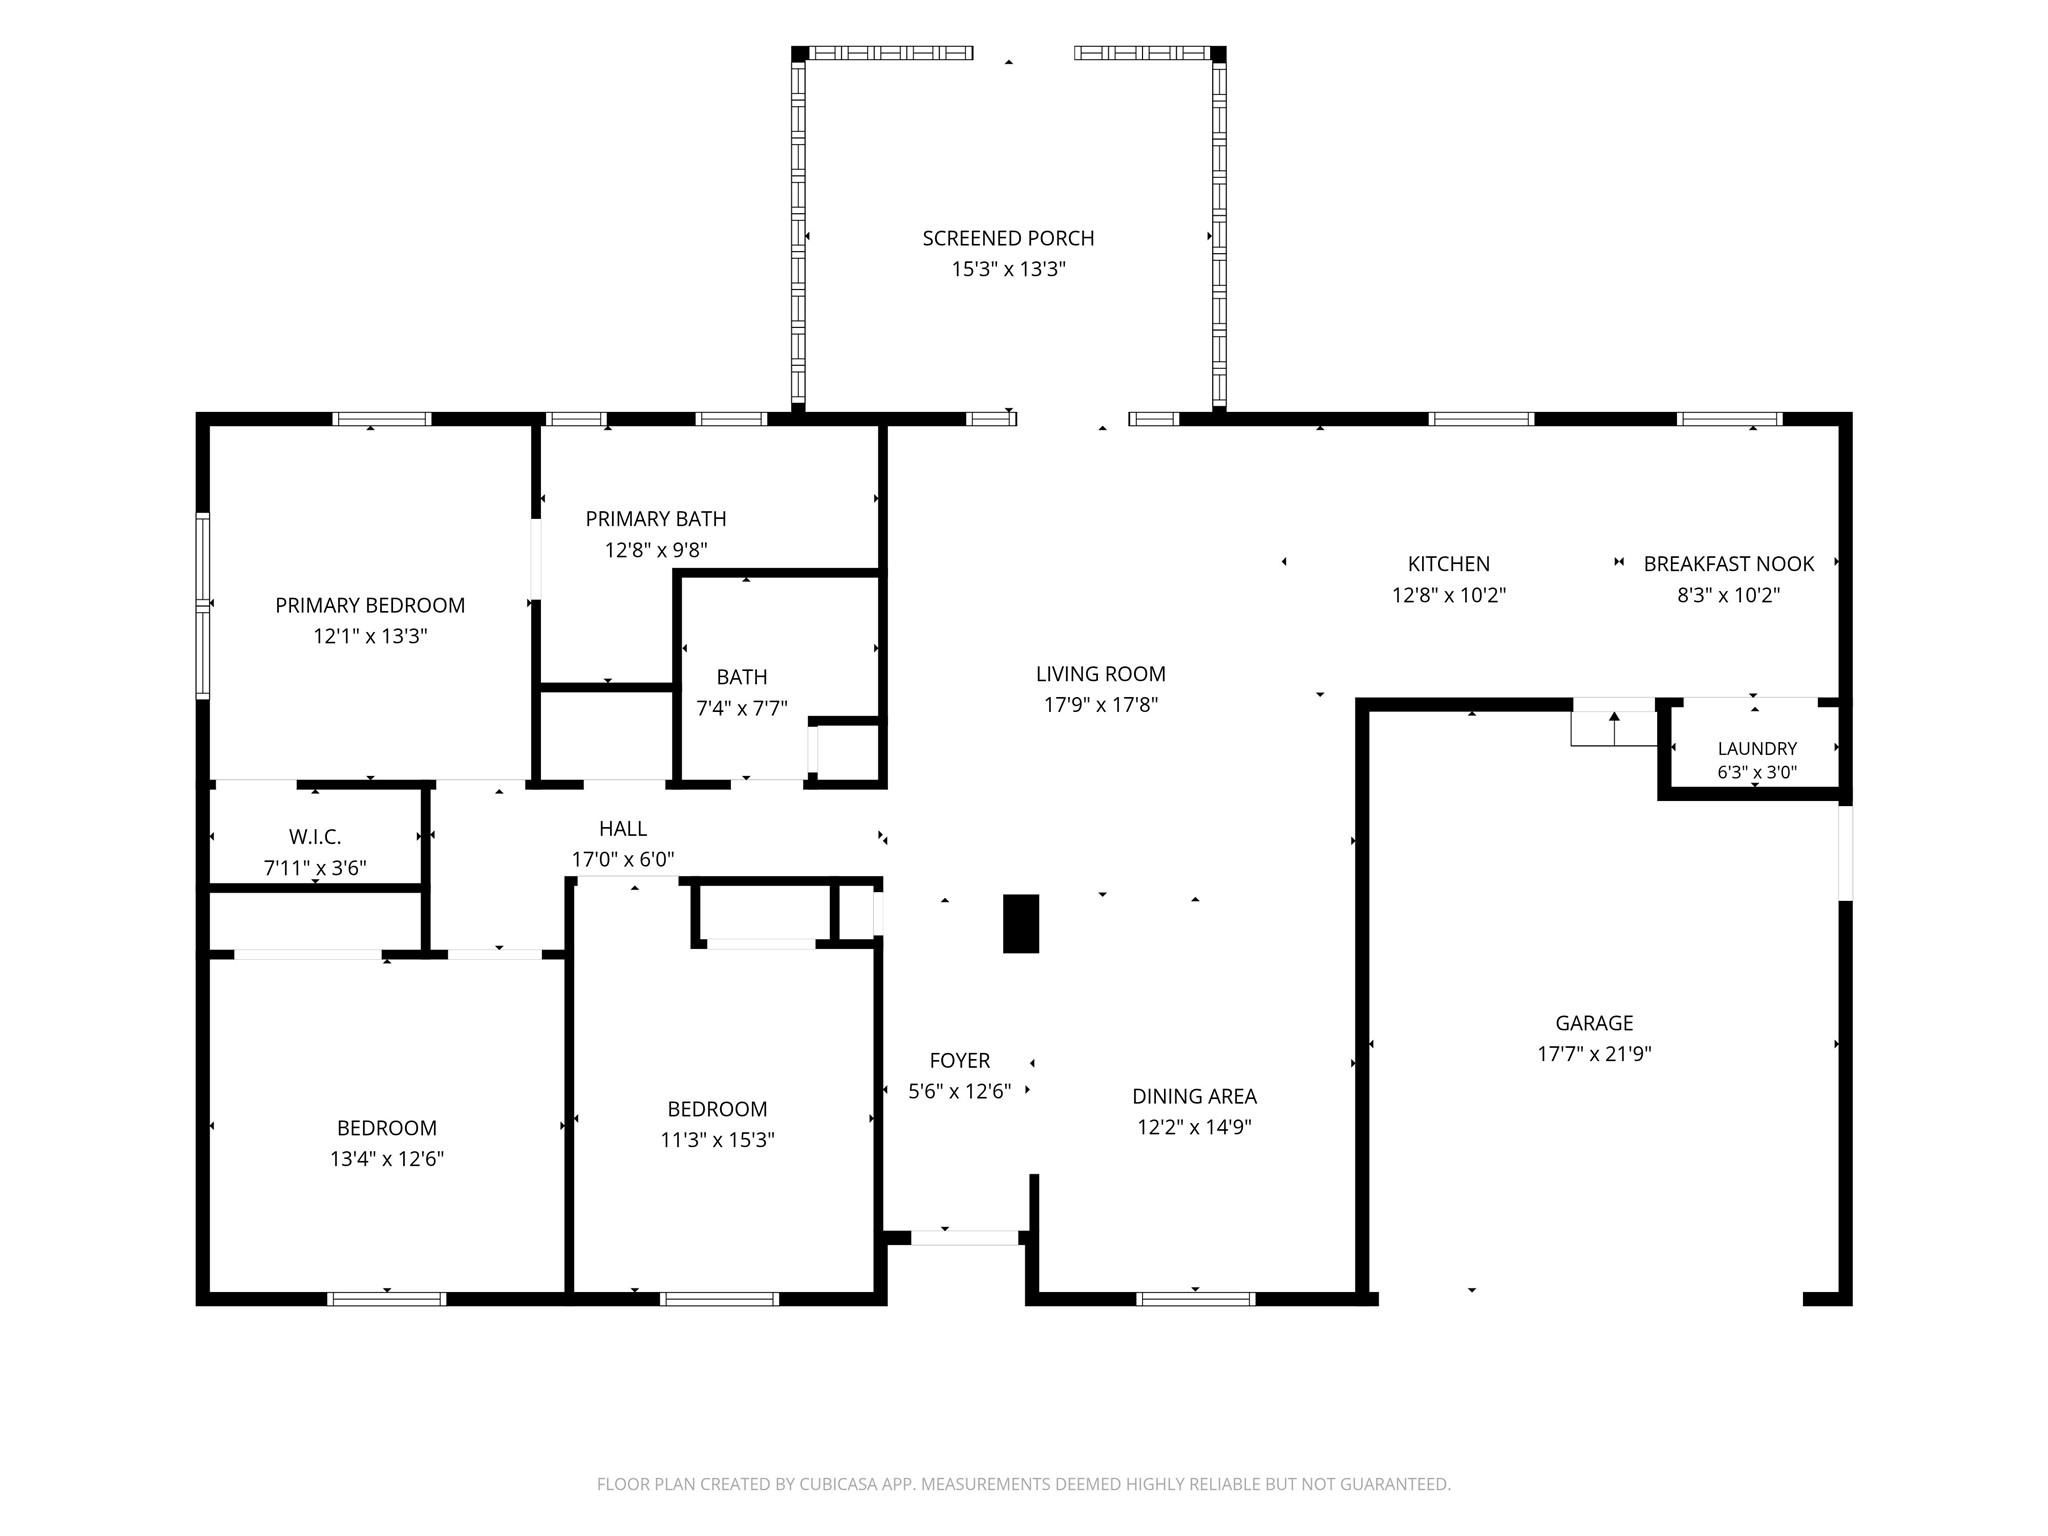
First FloorLiving:17 X 17Dining:12 X 14Kitchen:12 X 10Breakfast:8 X 10Primary Bedroom:12 X 13Bedroom:11 X 15Bedroom 2:13 X 12Primary Bath:12 X 9Bath:7 X 7Sunroom:15 X 13
-
InteriorFloors:Laminate,TileBathroom Description:Primary Bath: Double Sinks,Primary Bath: Separate Shower,Primary Bath: Soaking Tub,Secondary Bath(s): Shower OnlyBedroom Desc:All Bedrooms DownKitchen Desc:Pantry,Soft Closing Cabinets,Soft Closing DrawersRoom Description:1 Living Area,Breakfast Room,Family Room,Formal Dining,Formal Living,Kitchen/Dining Combo,Sun Room,Utility Room in HouseHeating:Central GasCooling:Central ElectricConnections:Electric Dryer Connections,Gas Dryer Connections,Washer ConnectionsDishwasher:YesRange:Gas RangeOven:Gas OvenEnergy Feature:Digital Program Thermostat
-
ExteriorRoof:CompositionFoundation:SlabPrivate Pool:NoExterior Type:Brick,WoodLot Description:Subdivision LotWater Sewer:Public Sewer,Public WaterExterior:Back Yard Fenced,Storage Shed
Listed By:
Ron Cyriac
eXp Realty LLC
The data on this website relating to real estate for sale comes in part from the IDX Program of the Houston Association of REALTORS®. All information is believed accurate but not guaranteed. The properties displayed may not be all of the properties available through the IDX Program. Any use of this site other than by potential buyers or sellers is strictly prohibited.
© 2026 Houston Association of REALTORS®.
GET IN TOUCH
