
For Sale
5615 Caper Shores Ln Sugar Land, TX 77479
$675,000
Description
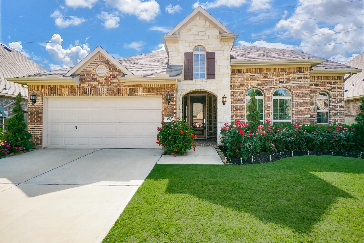
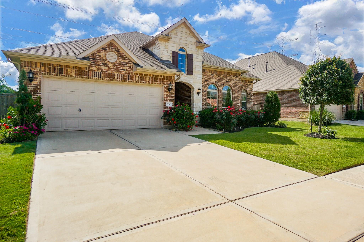
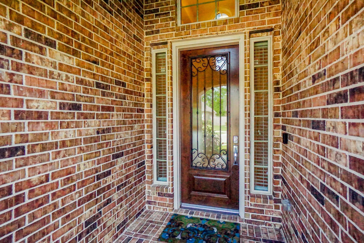
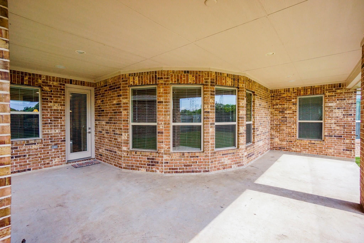
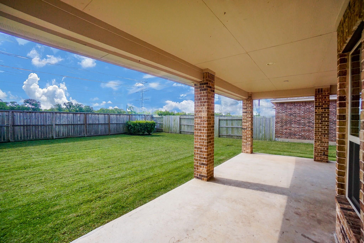
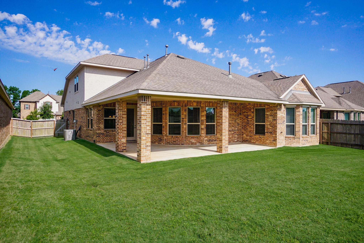
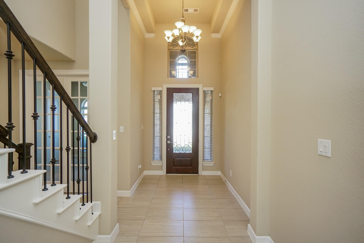
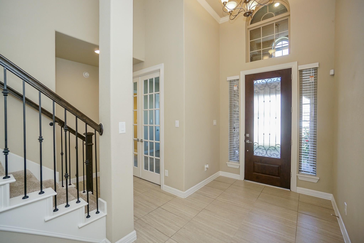
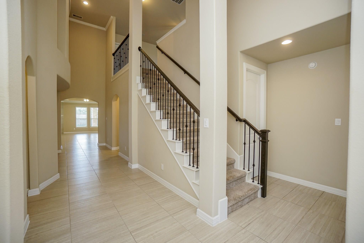
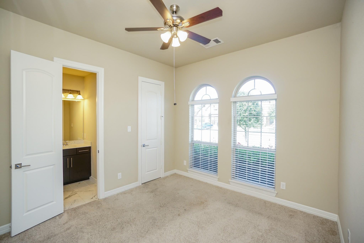
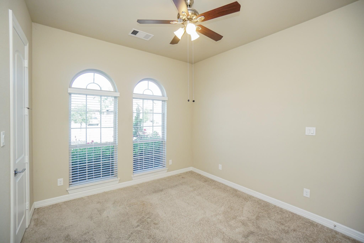
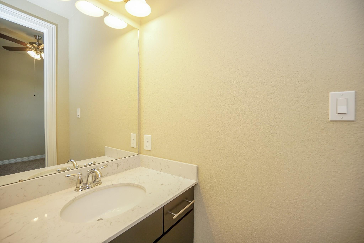
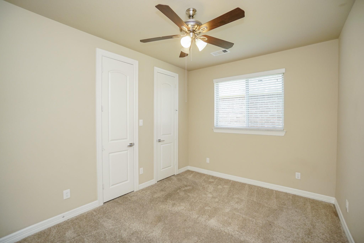
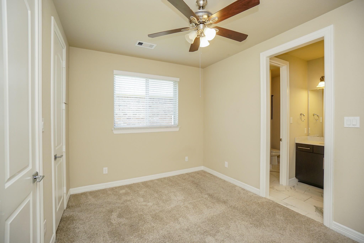
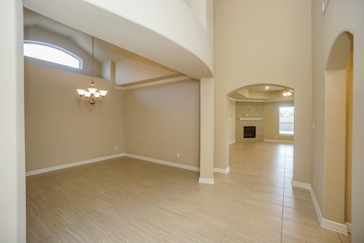
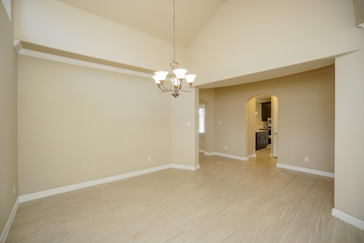
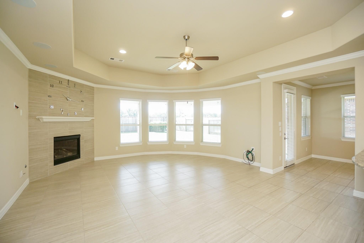
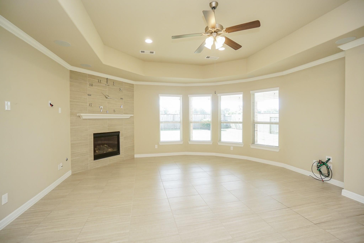
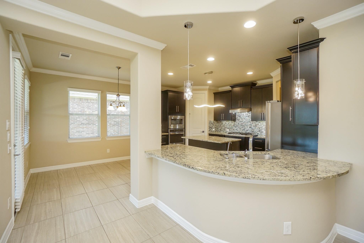
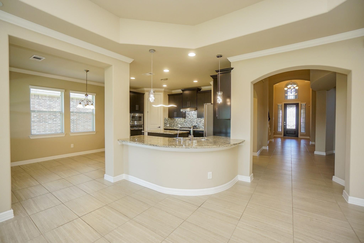
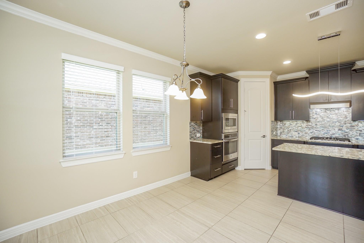
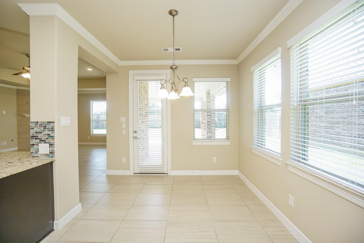
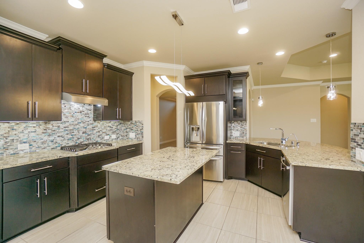
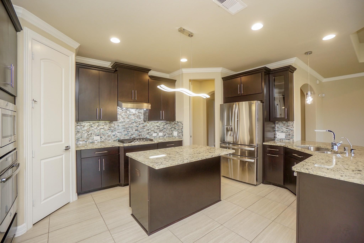
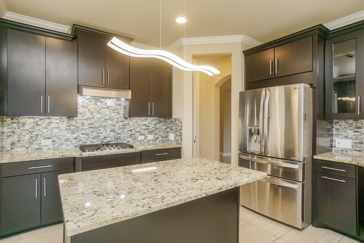
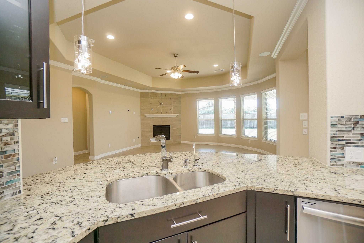
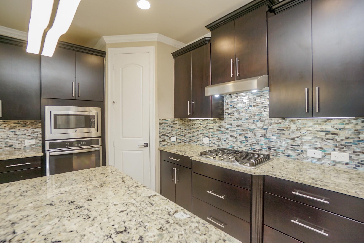
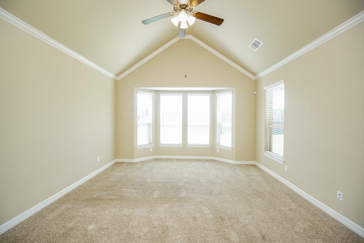
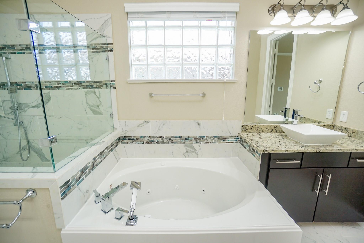
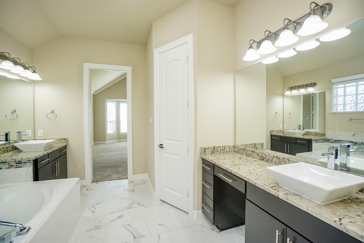
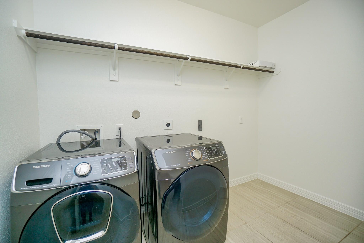
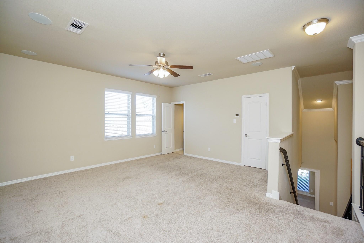
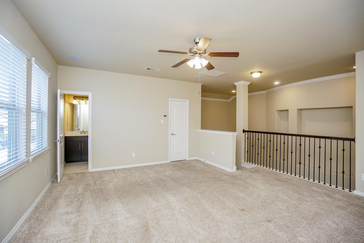
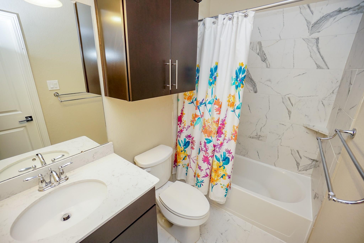
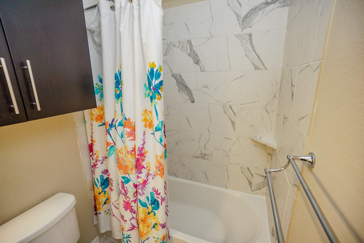
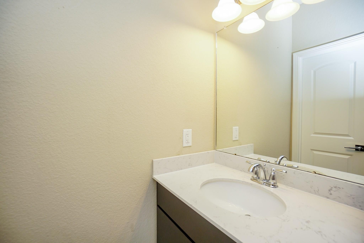
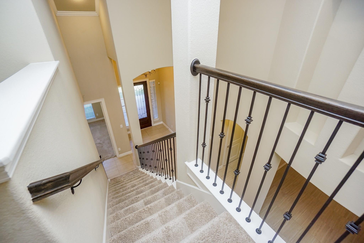
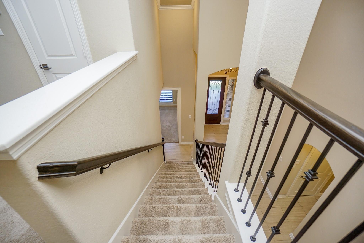
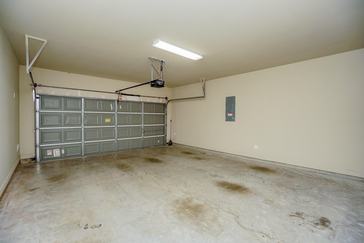
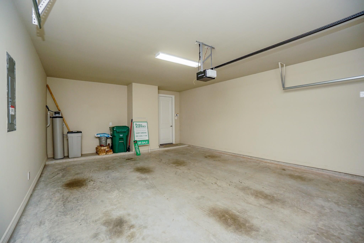
A Taylor Morrison gorgeous home in the gated Avalon section of Riverstone. A beautiful one and half story featuring 3/4 bedrooms, 3.5 bathroom home with GameRoom. This home features an open concept and spacious kitchen and breakfast area that looks onto a back covered patio. Great high-end Stainless Steel Kitchen Appliances package. 42 inch Cabinetry with underneath lighting, spectacular Backsplash and Granite countertops. Ceiling fans in all bedrooms with Faux Wood Blinds. Home is Audio pre-wired for supersonic sound with installed surround speakers in the Living room, Game room and the Patio. The laundry room is equipped with Samsung super speed power foam steam VRT plus Washer and a multi steam vent sensor Dryer. The covered Patio at the back comes ready with the gas line and water line for outdoor kitchen as well as a water softener equipment for the entire home.
Overview
Financial
Price:
$675,000
Price/SqFT:
$223.95
HOA Fee:
$1987 Annually
Tax Rate:
1.9739 %
Est. Monthly:
$9,557 *
Tax Amount:
$13,324
Amenities and features
 Patio/Deck
 Public Pool
 Sewer
 Sprinkler System
 Water Access
 Yard
 Energy Efficient
 Green Certified
Property & Schools on Map
Floor plans / Dimensions / Descriptions
-
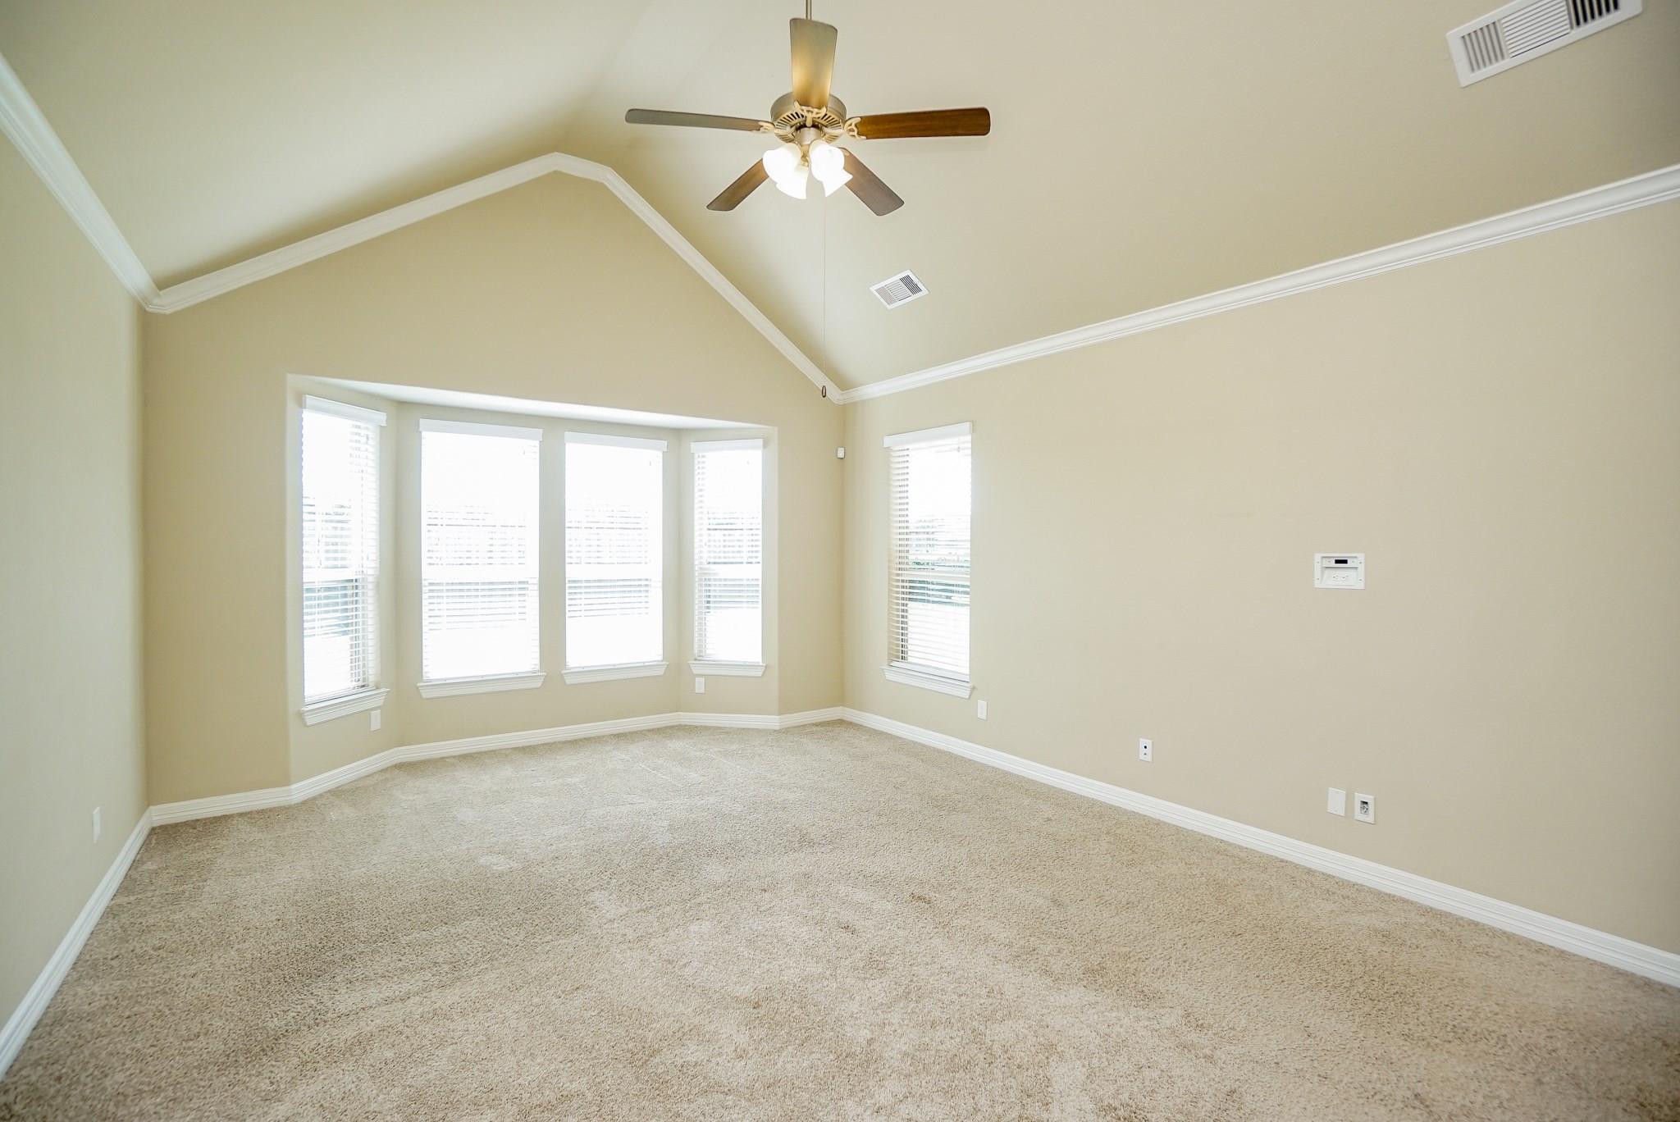
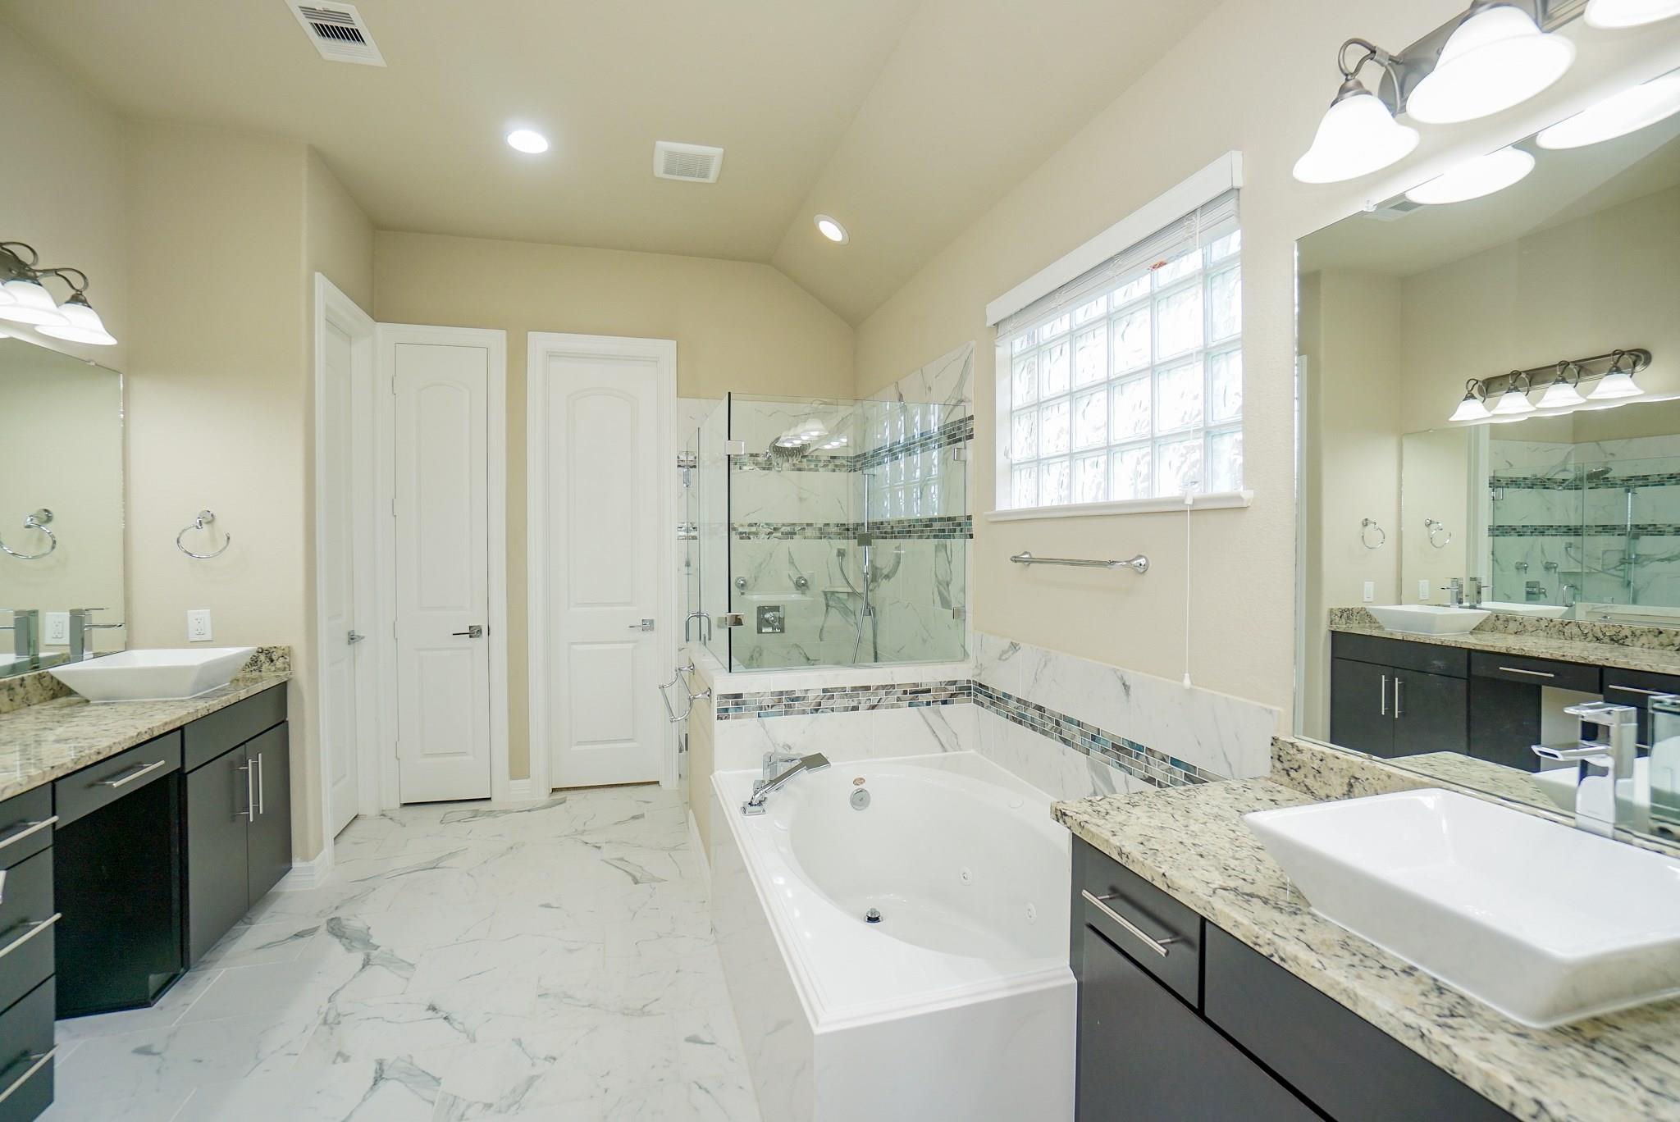
First FloorLiving:18 x 25Dining:12 x 14Kitchen:18 x 11Breakfast:9 x 7Primary Bedroom:14 x 18Bedroom:11 x 12Bedroom 2:13 x 10Primary Bath:7 x 14
-
Second FloorGame Room:17 x 17
-
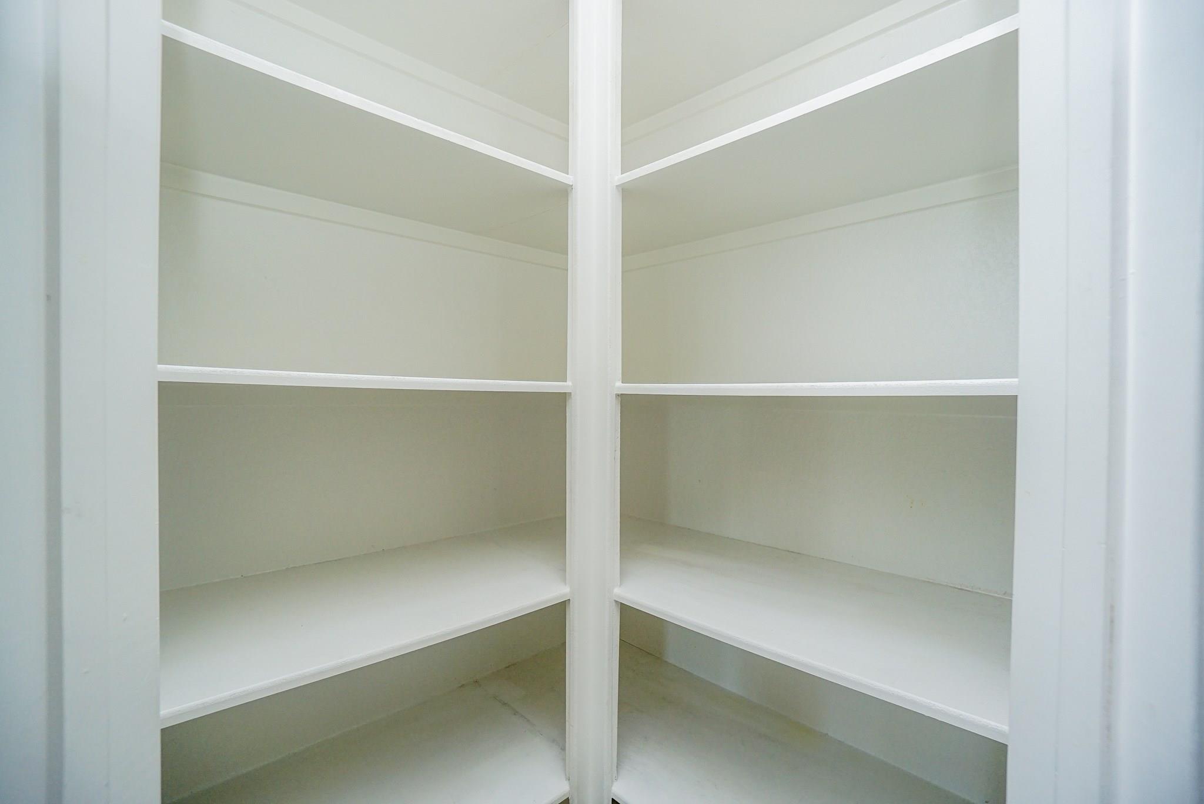
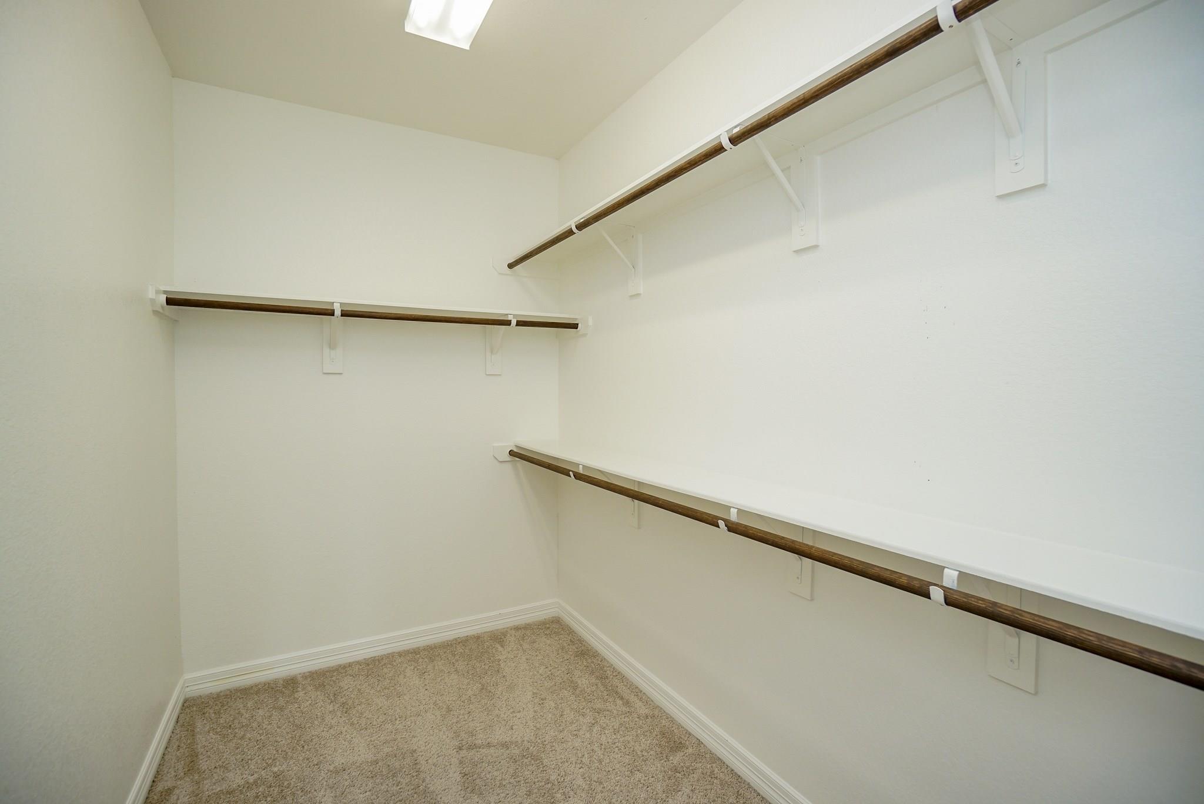
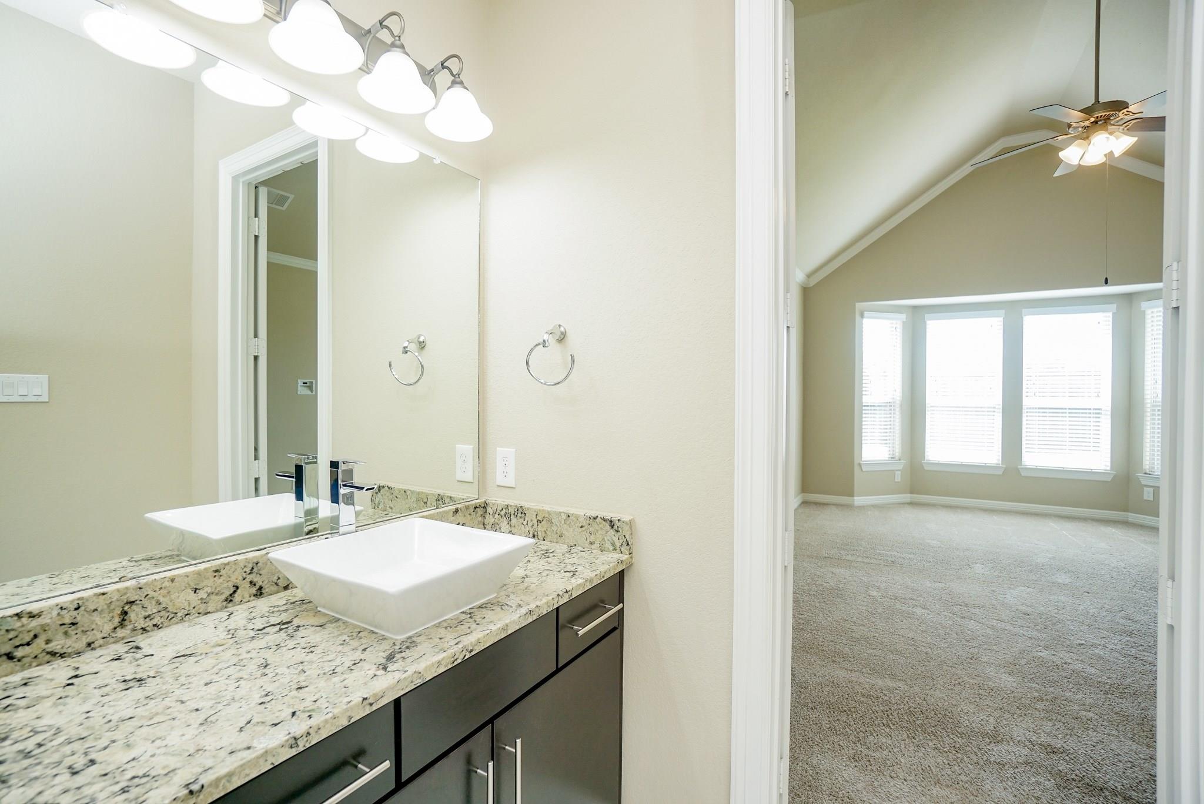
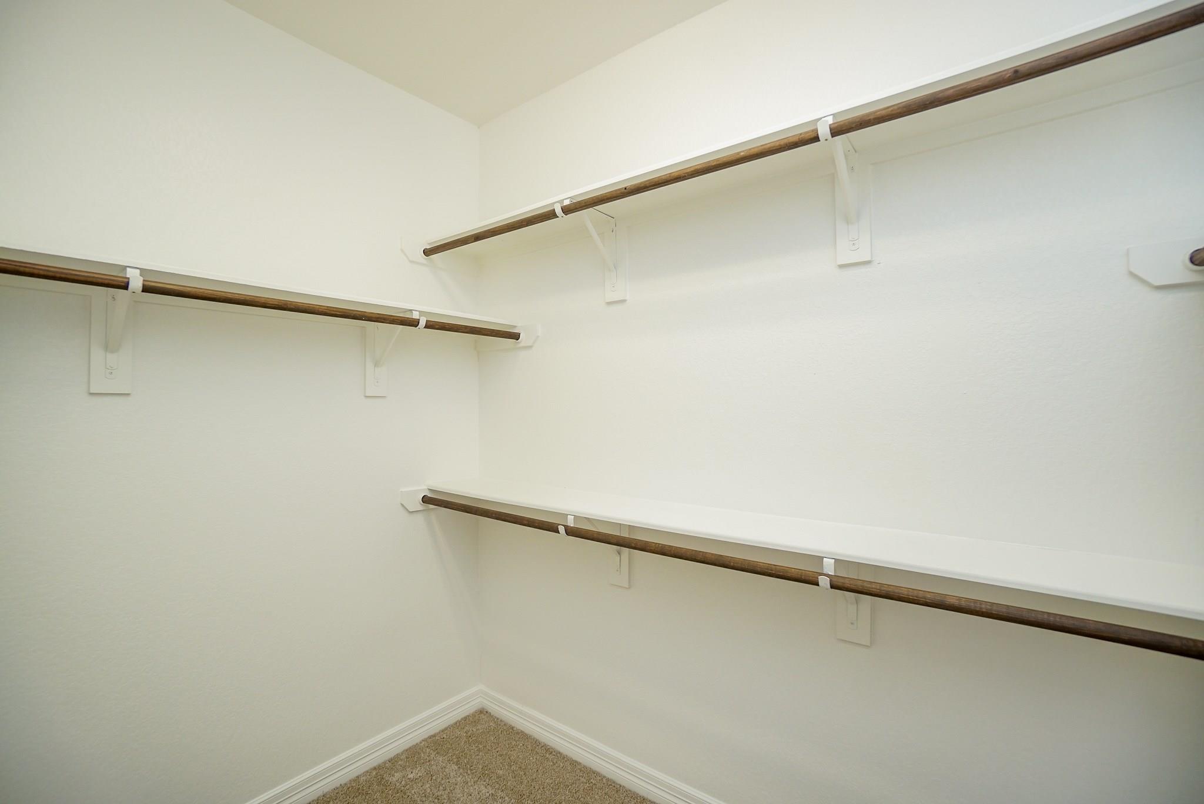
InteriorFireplace:1/Freestanding,Gaslog FireplaceFloors:Carpet,TileCountertop:GraniteBathroom Description:Primary Bath: Separate ShowerBedroom Desc:1 Bedroom Up,Walk-In ClosetKitchen Desc:Kitchen open to Family Room,Pantry,Second Sink,Under Cabinet LightingRoom Description:Formal Dining,Formal Living,Gameroom Up,Kitchen/Dining Combo,Utility Room in HouseHeating:Central GasCooling:Central ElectricConnections:Electric Dryer Connections,Washer ConnectionsDishwasher:YesDisposal:YesCompactor:NoMicrowave:YesRange:Freestanding Range,Gas RangeOven:Single OvenIce Maker:YesEnergy Feature:Attic Fan,Attic Vents,Ceiling Fans,Digital Program Thermostat,HVAC>13 SEER,Insulated/Low-E windows,Radiant Attic BarrierInterior:Alarm System - Owned,Fire/Smoke Alarm,High Ceiling,Refrigerator Included,Wired for Sound
-
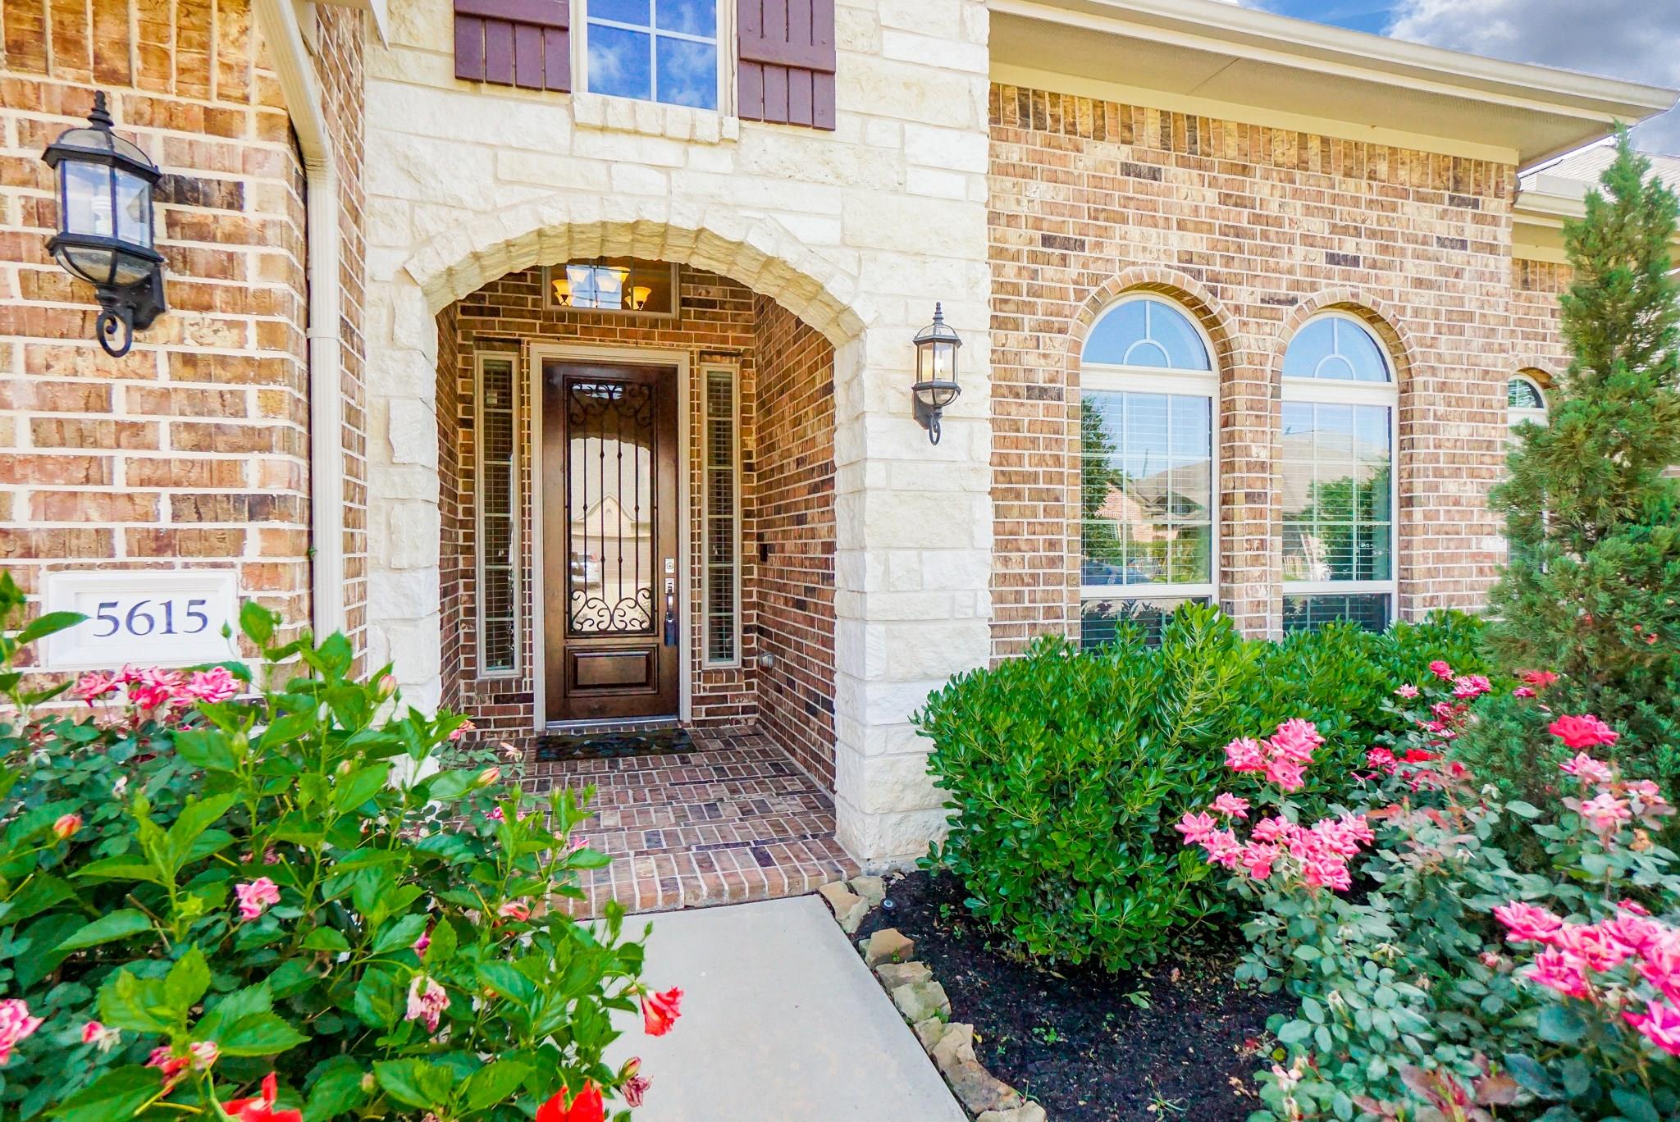
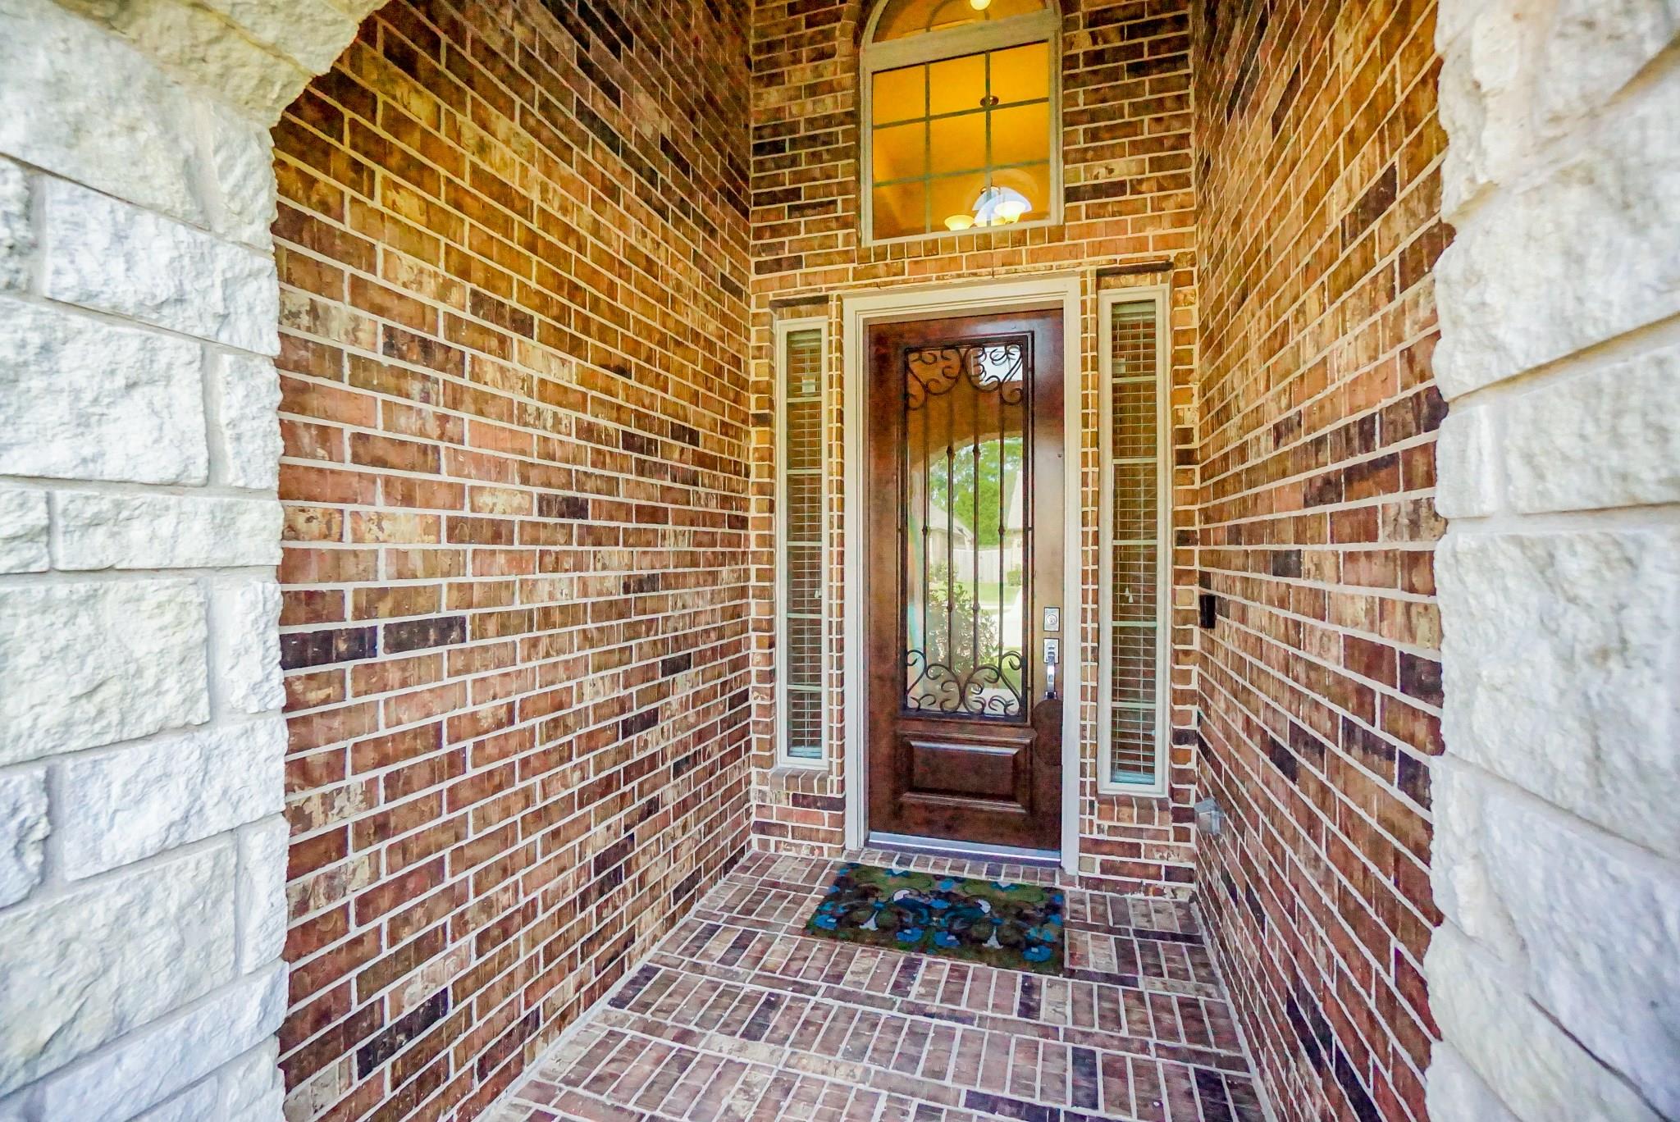
ExteriorRoof:CompositionFoundation:SlabPrivate Pool:NoExterior Type:Brick,StoneLot Description:Subdivision LotWater Sewer:Public Sewer,Water DistrictArea Pool:YesExterior:Back Yard,Back Yard Fenced,Patio/Deck,Sprinkler System
Listed By:
Chike Udenze
CB&A, Realtors-Katy
The data on this website relating to real estate for sale comes in part from the IDX Program of the Houston Association of REALTORS®. All information is believed accurate but not guaranteed. The properties displayed may not be all of the properties available through the IDX Program. Any use of this site other than by potential buyers or sellers is strictly prohibited.
© 2026 Houston Association of REALTORS®.
GET IN TOUCH
