
For Sale
5607 Arncliffe Dr Houston, TX 77088
$357,499
Description
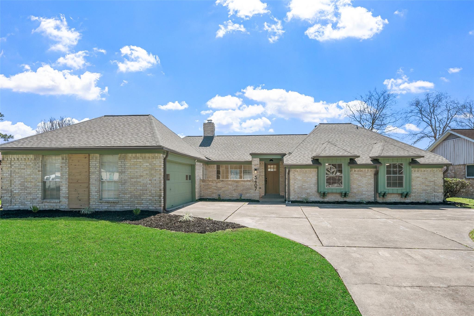
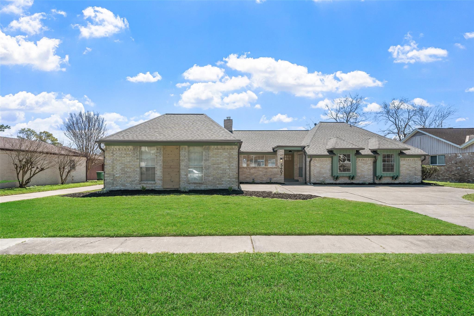
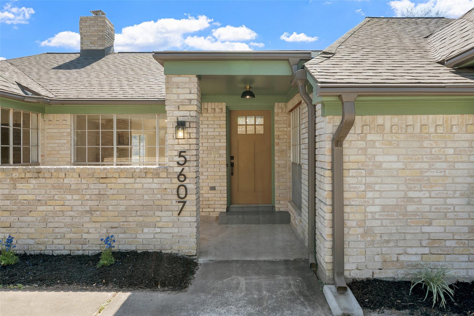
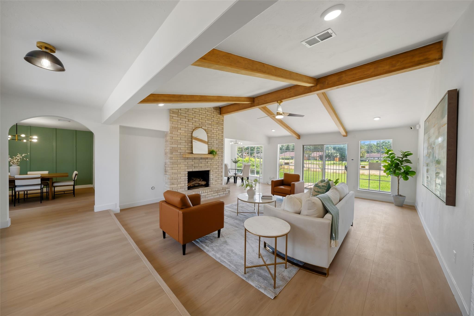
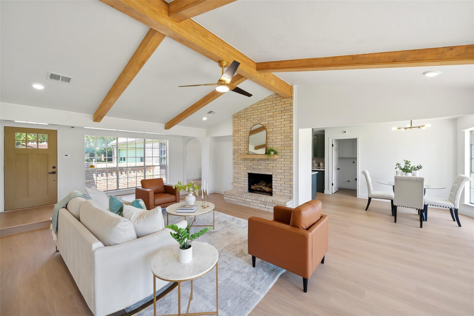
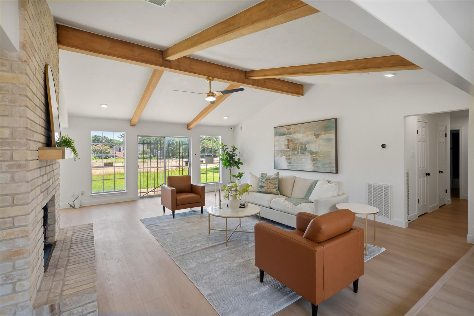
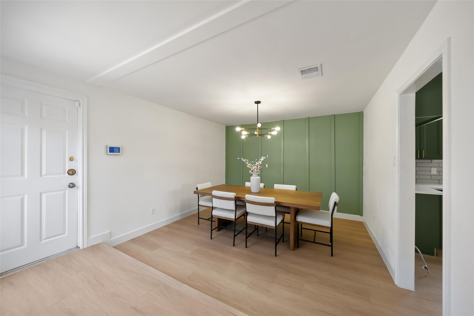
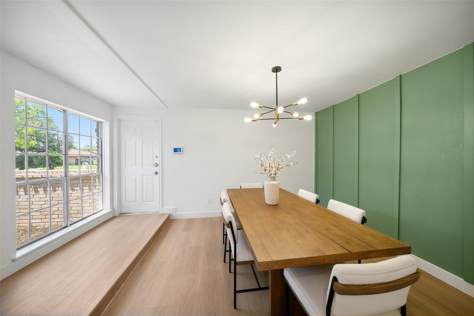
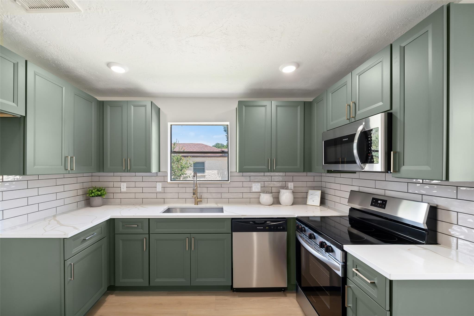
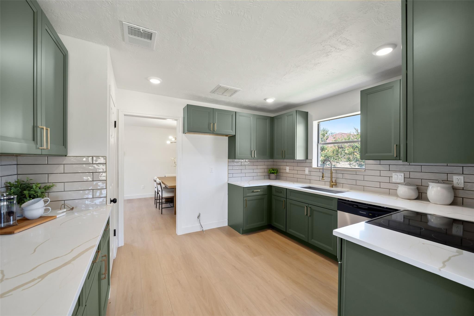
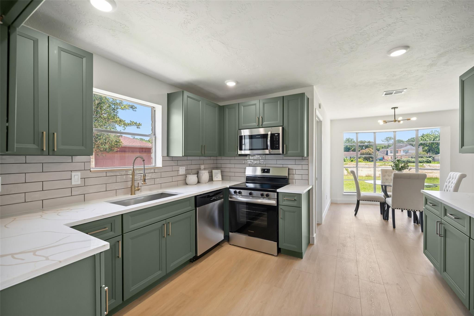
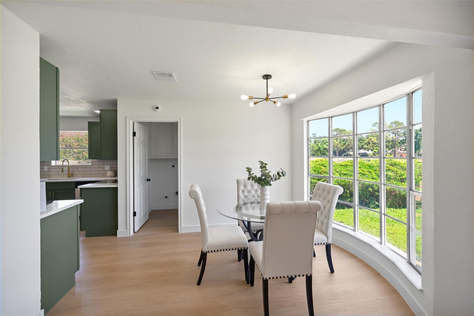
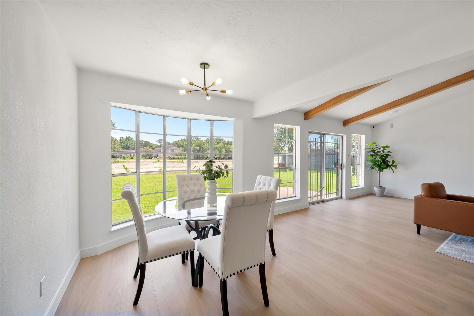
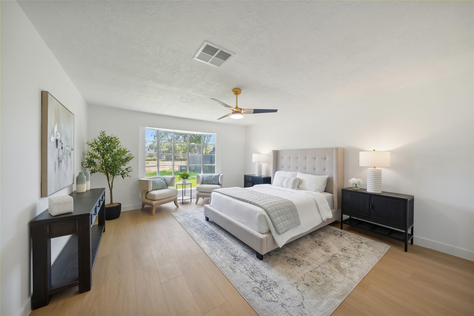
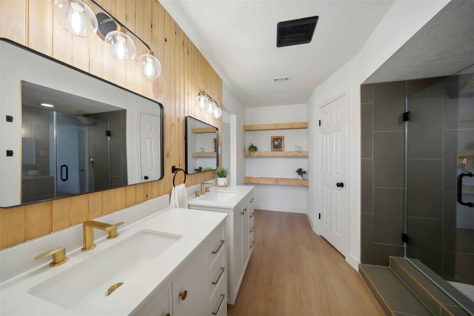
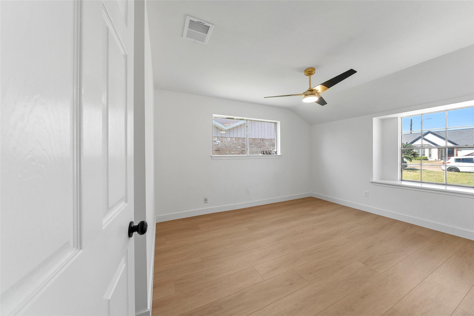
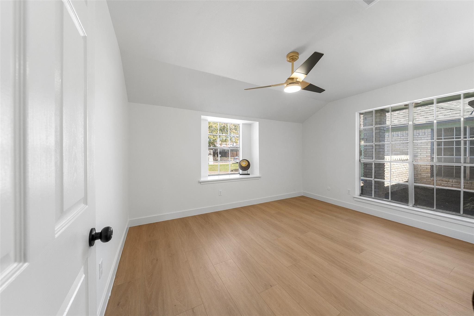
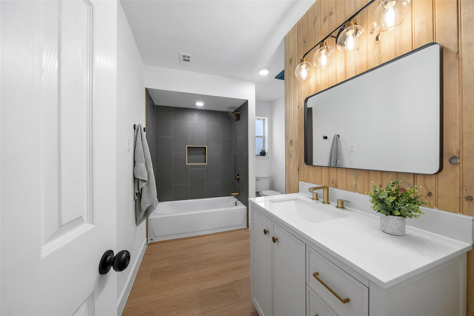
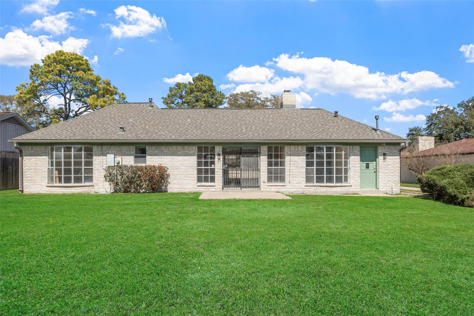
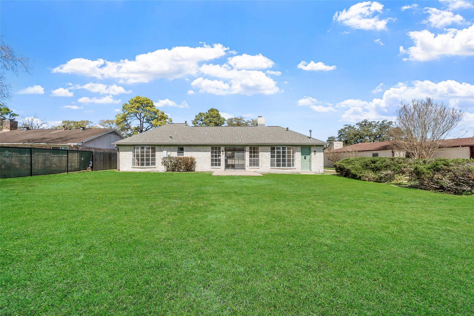
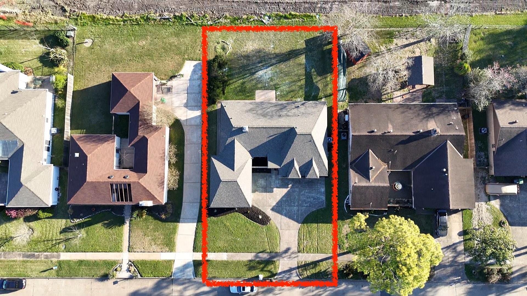
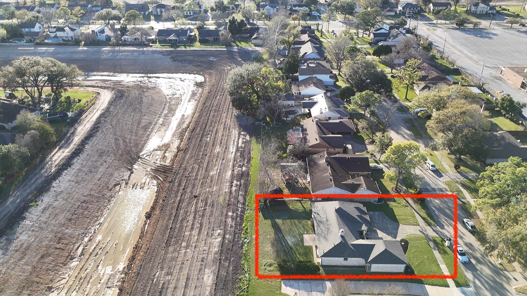
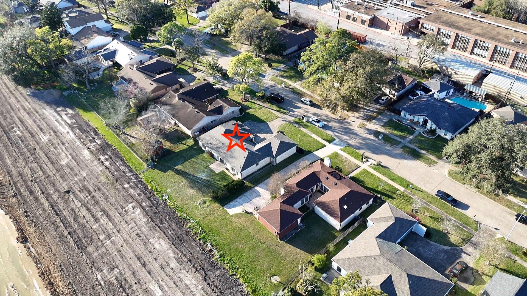
Welcome to 5607 Arncliffe Drive a beautifully updated 3-bedroom, 2-bath home offering over 2,100 square feet of living space in the established community of Inwood Forest. This move-in-ready property features a brand-new roof, fresh exterior and interior paint, a gutter system, and refreshed landscaping that enhances curb appeal. Inside, enjoy brand-new luxury vinyl plank flooring throughout, updated lighting fixtures, and new ceiling fans. The fully renovated kitchen showcases custom cabinetry and brand-new Frigidaire appliances, offering both style and functionality for family living. Both bathrooms have been completely updated, and the home includes updated PEX plumbing for added peace of mind. Spacious living areas provide flexibility for entertaining, working from home, or relaxing with family. Conveniently located near shopping, dining, and major freeways. Zoned to Aldine ISD. A fantastic opportunity to own a thoughtfully renovated home in a desirable neighborhood!
Overview
Financial
Price:
$357,499
Price/SqFT:
$169.43
HOA Fee:
$320 Annually
Tax Rate:
2.42712 %
Est. Monthly:
$5,093 *
Tax Amount:
$8,677
Amenities and features
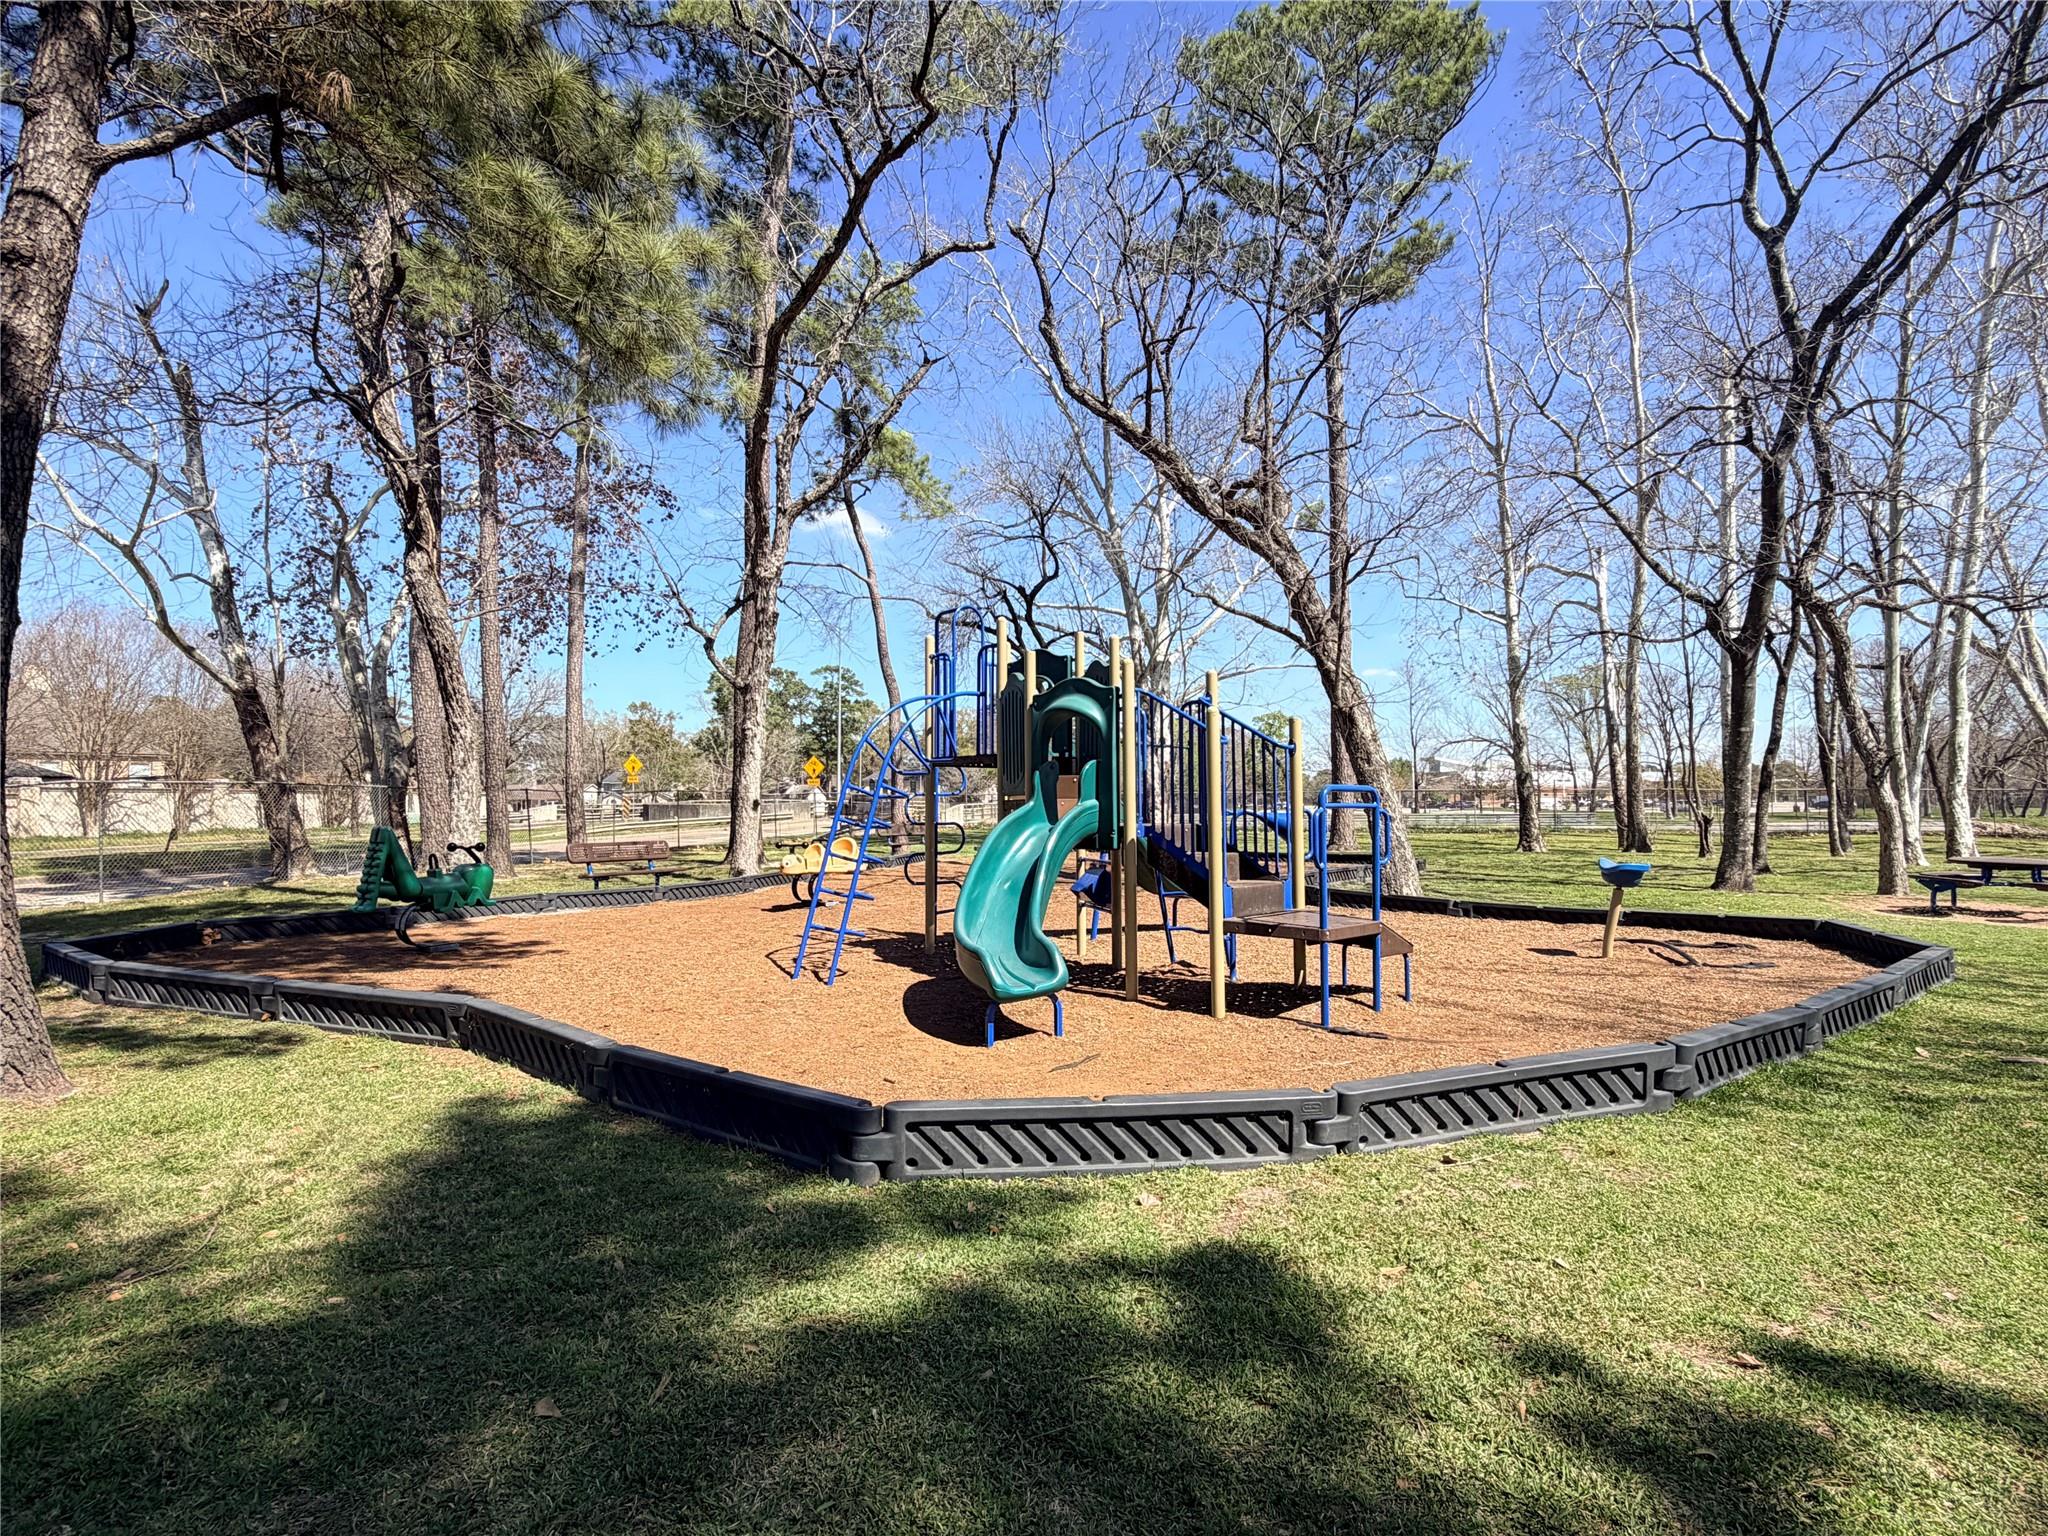
 Public Pool
 Sewer
Sewer Water Access
 Yard
Yard Energy Efficient
Property & Schools on Map
Floor plans / Dimensions / Descriptions
-
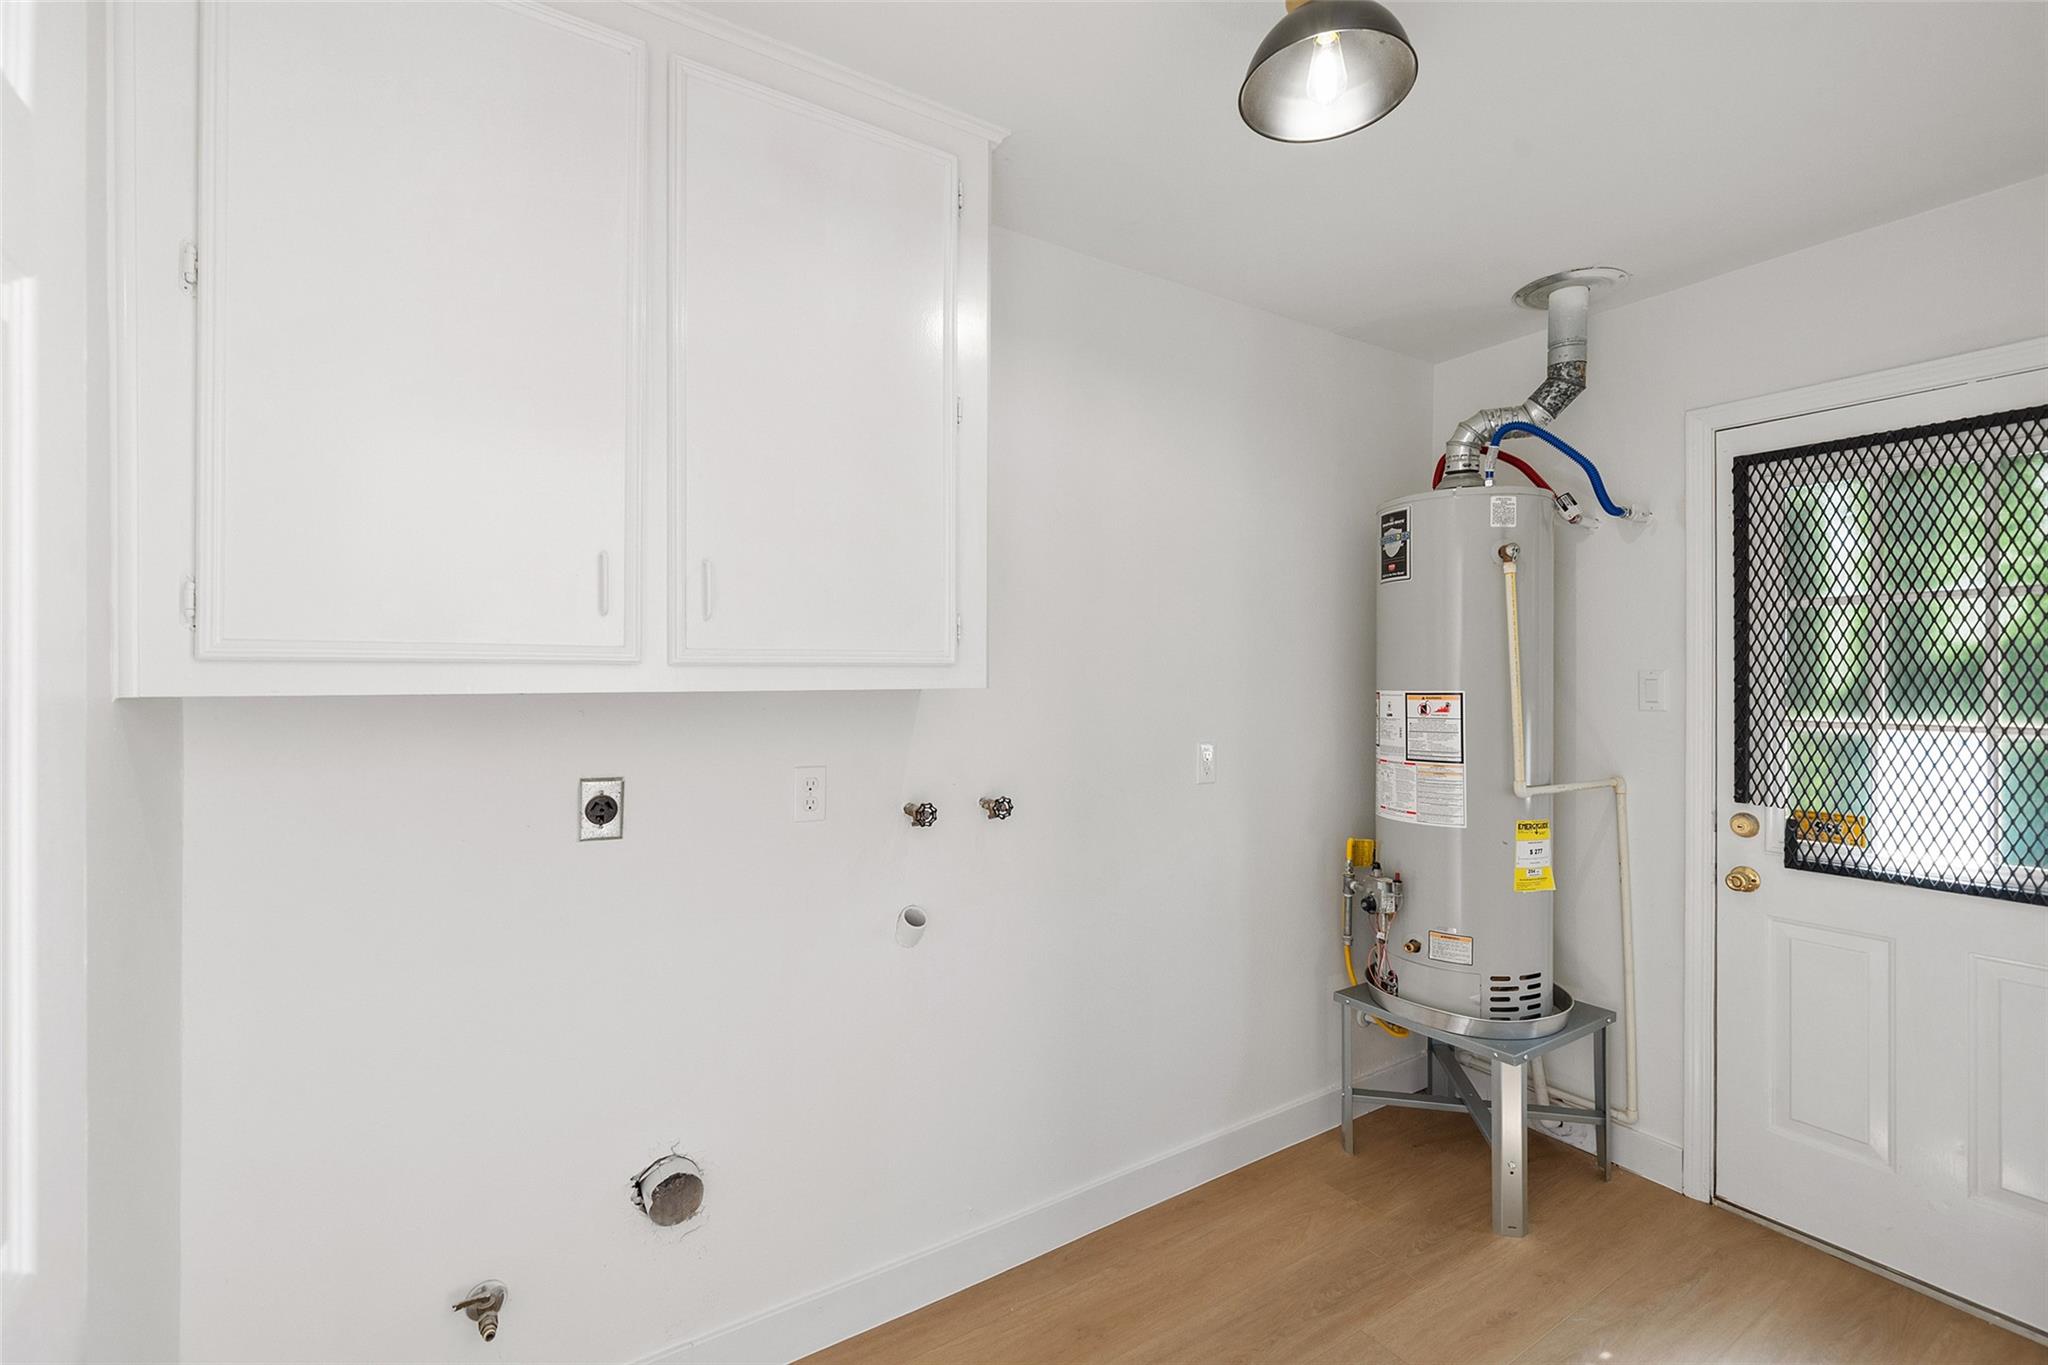
First FloorLiving:18x26Dining:10x12Kitchen:12x11Breakfast:9x10Primary Bedroom:13x17Bedroom:13x10Bedroom 2:13x10Primary Bath:12x10Bath:8x10Utility Room:5x9
-
InteriorFireplace:1/Electric FireplaceFloors:Tile,Vinyl PlankHeating:Central ElectricCooling:Central ElectricConnections:Electric Dryer Connections,Gas Dryer Connections,Washer ConnectionsDishwasher:YesDisposal:YesCompactor:NoMicrowave:YesRange:Electric RangeOven:Electric OvenIce Maker:NoEnergy Feature:Ceiling Fans,Digital Program ThermostatInterior:Fire/Smoke Alarm,High Ceiling,Refrigerator Included
-
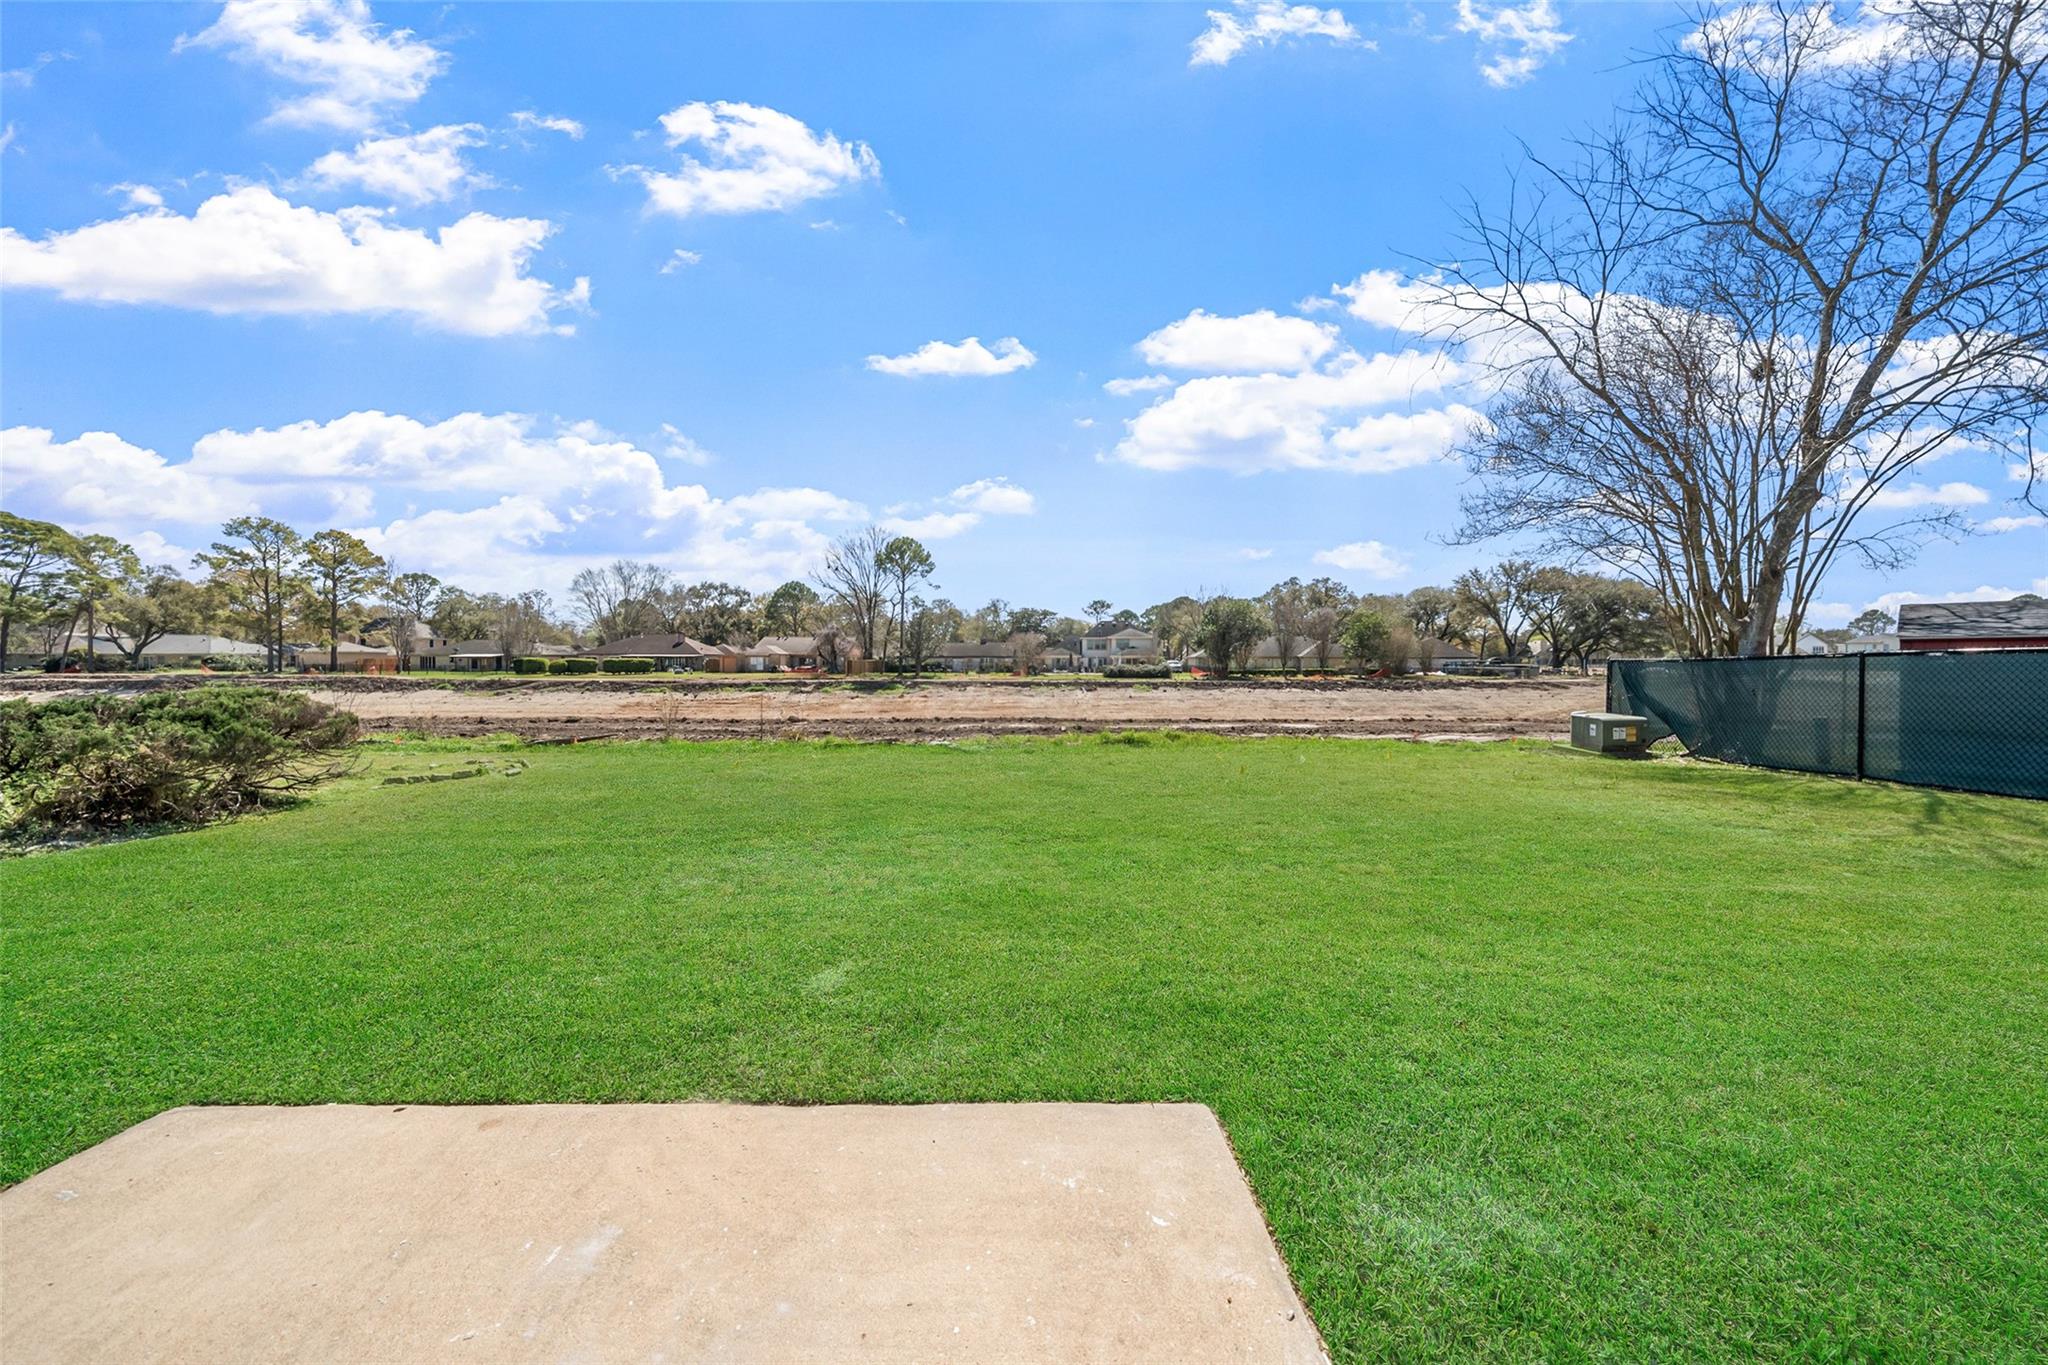
ExteriorRoof:CompositionFoundation:SlabPrivate Pool:NoExterior Type:Brick,WoodLot Description:Subdivision LotWater Sewer:Public Sewer,Public WaterArea Pool:YesExterior:Back Green Space,Back Yard,Porch
Listed By:
Stephanie Miles
NB Elite Realty
The data on this website relating to real estate for sale comes in part from the IDX Program of the Houston Association of REALTORS®. All information is believed accurate but not guaranteed. The properties displayed may not be all of the properties available through the IDX Program. Any use of this site other than by potential buyers or sellers is strictly prohibited.
© 2026 Houston Association of REALTORS®.
GET IN TOUCH
