

For Lease
5606 Claybeck Ln Katy, TX 77494
$2,200
/monthDescription
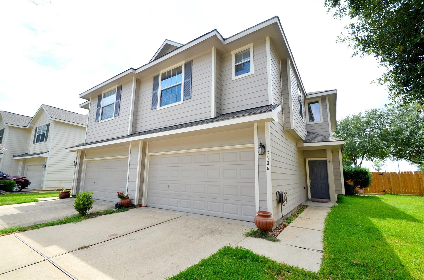
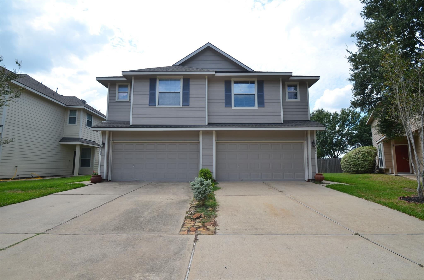
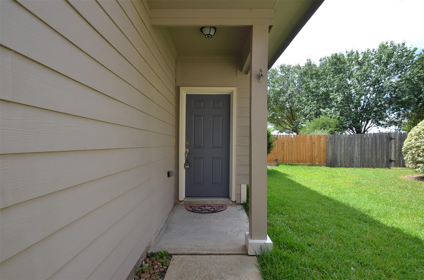
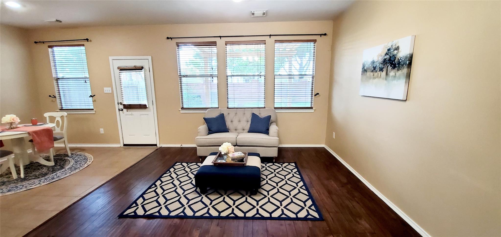
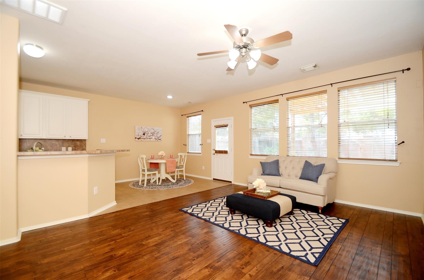
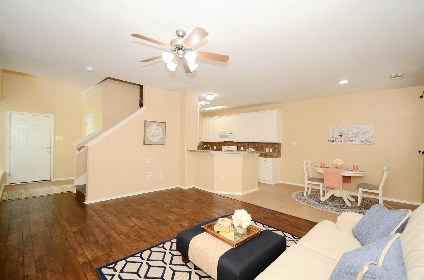
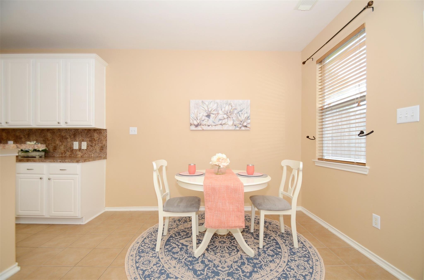
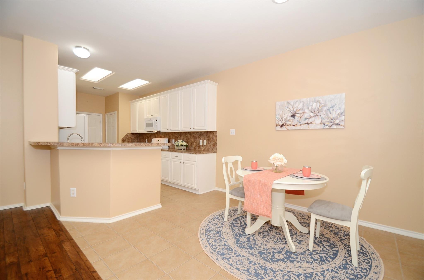
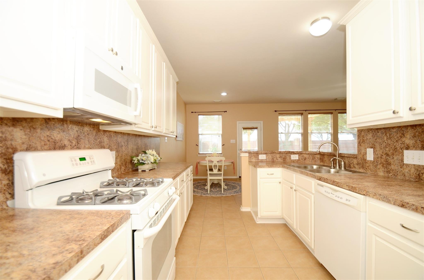
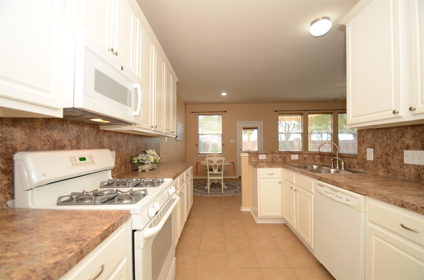
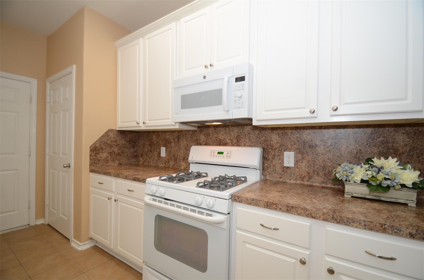
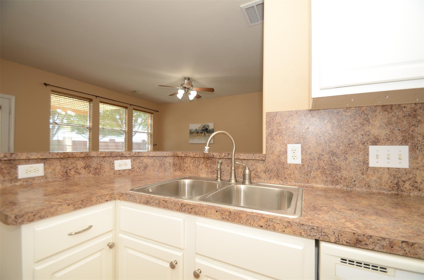
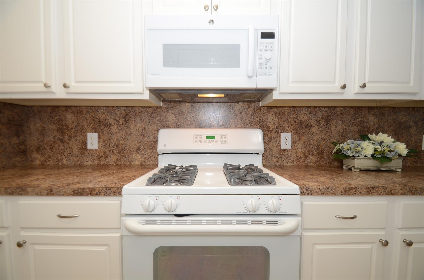
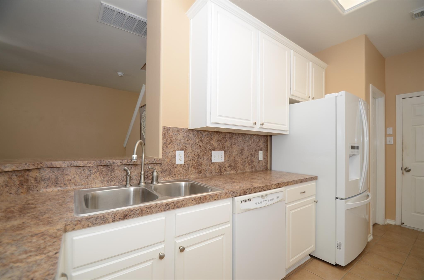
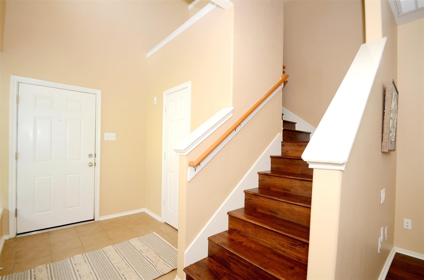
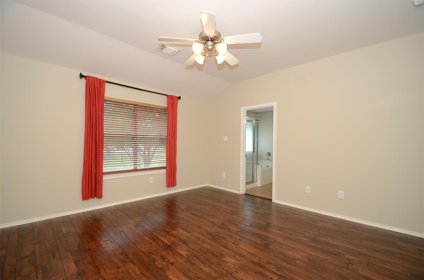
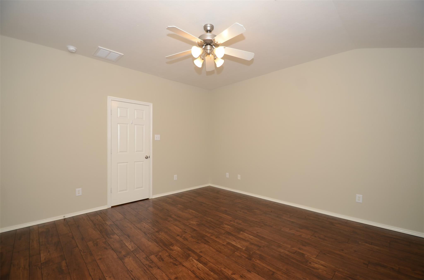
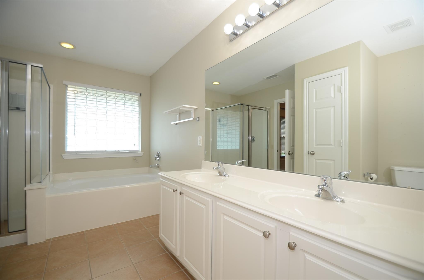
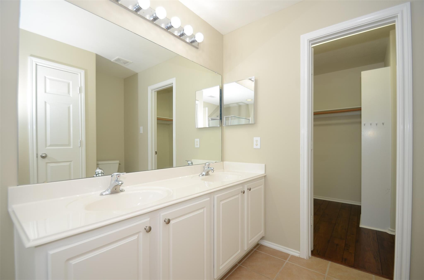
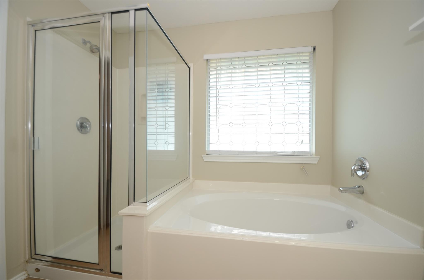
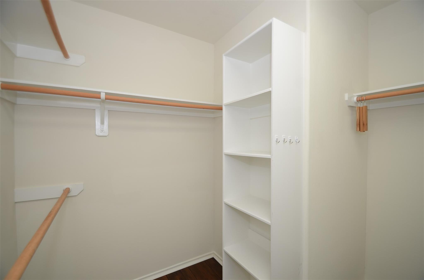
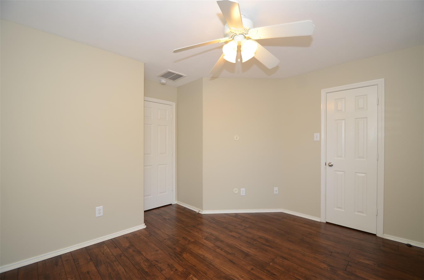
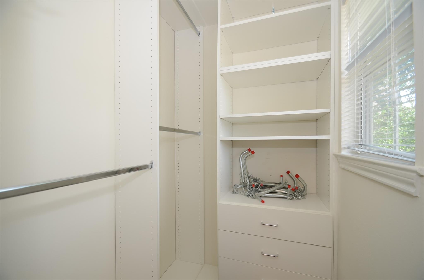
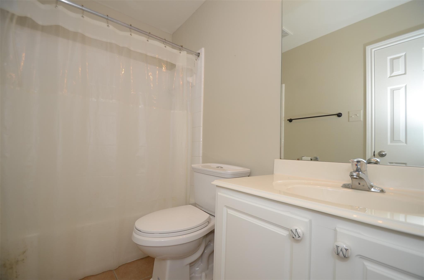
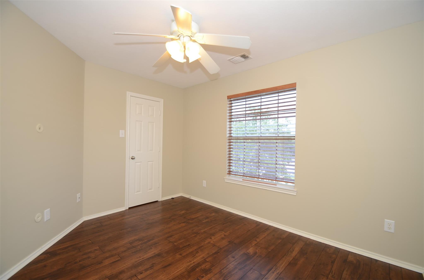
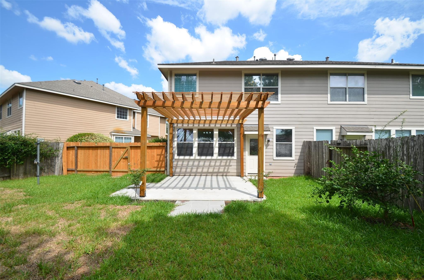
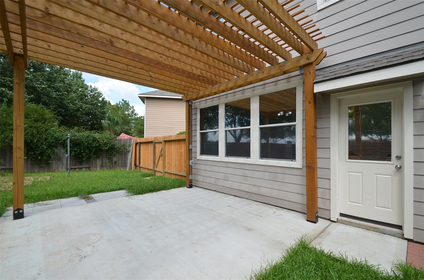
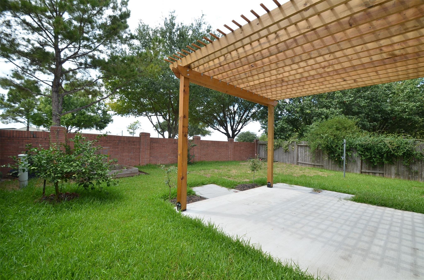
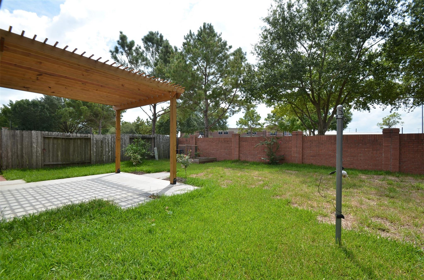
Location, location, location! Nestled in the heart of Cinco Ranch West and zoned to some of Katy ISD's top-rated schools, this townhome offers 3 bedrooms, 2 full bathrooms, and 1 half bath. The spacious primary suite features double vanities, a soaking tub, and a separate shower. Upstairs, you'll also find a versatile flex space perfect for a home office, playroom, or reading nook. The kitchen offers abundant cabinet storage, a gas range, and a walk-in pantry, while laminate wood flooring and tile extend throughout the home, completely carpet-free. Enjoy a private backyard with a pergola and patio, ideal for relaxing or entertaining. Conveniently located less than 3 miles from LaCenterra at Cinco Ranch, you'll have premier shopping, dining, and entertainment just minutes away. Beckendorff Junior High is within walking distance. Refrigerator, washer, and dryer are included. Showings start approx July 6th. Available for move-in July 15, 2026.
Overview
Financial
Price:
$2,200
Price/SqFT:
$1.42
HOA Fee:
Tax Rate:
2.20365 %
Est. Monthly:
$21 *
Tax Amount:
$48
Amenities and features
 Public Pool
 Water Access
Property & Schools on Map
Floor plans / Dimensions / Descriptions
-
First FloorLiving:19x15Kitchen:17.5x6Breakfast:11x10
-
Second FloorPrimary Bedroom:16.5x16.5Bedroom:12.5x11Bedroom 2:14x11.5Extra Room:9x7Utility Room:2nd
-
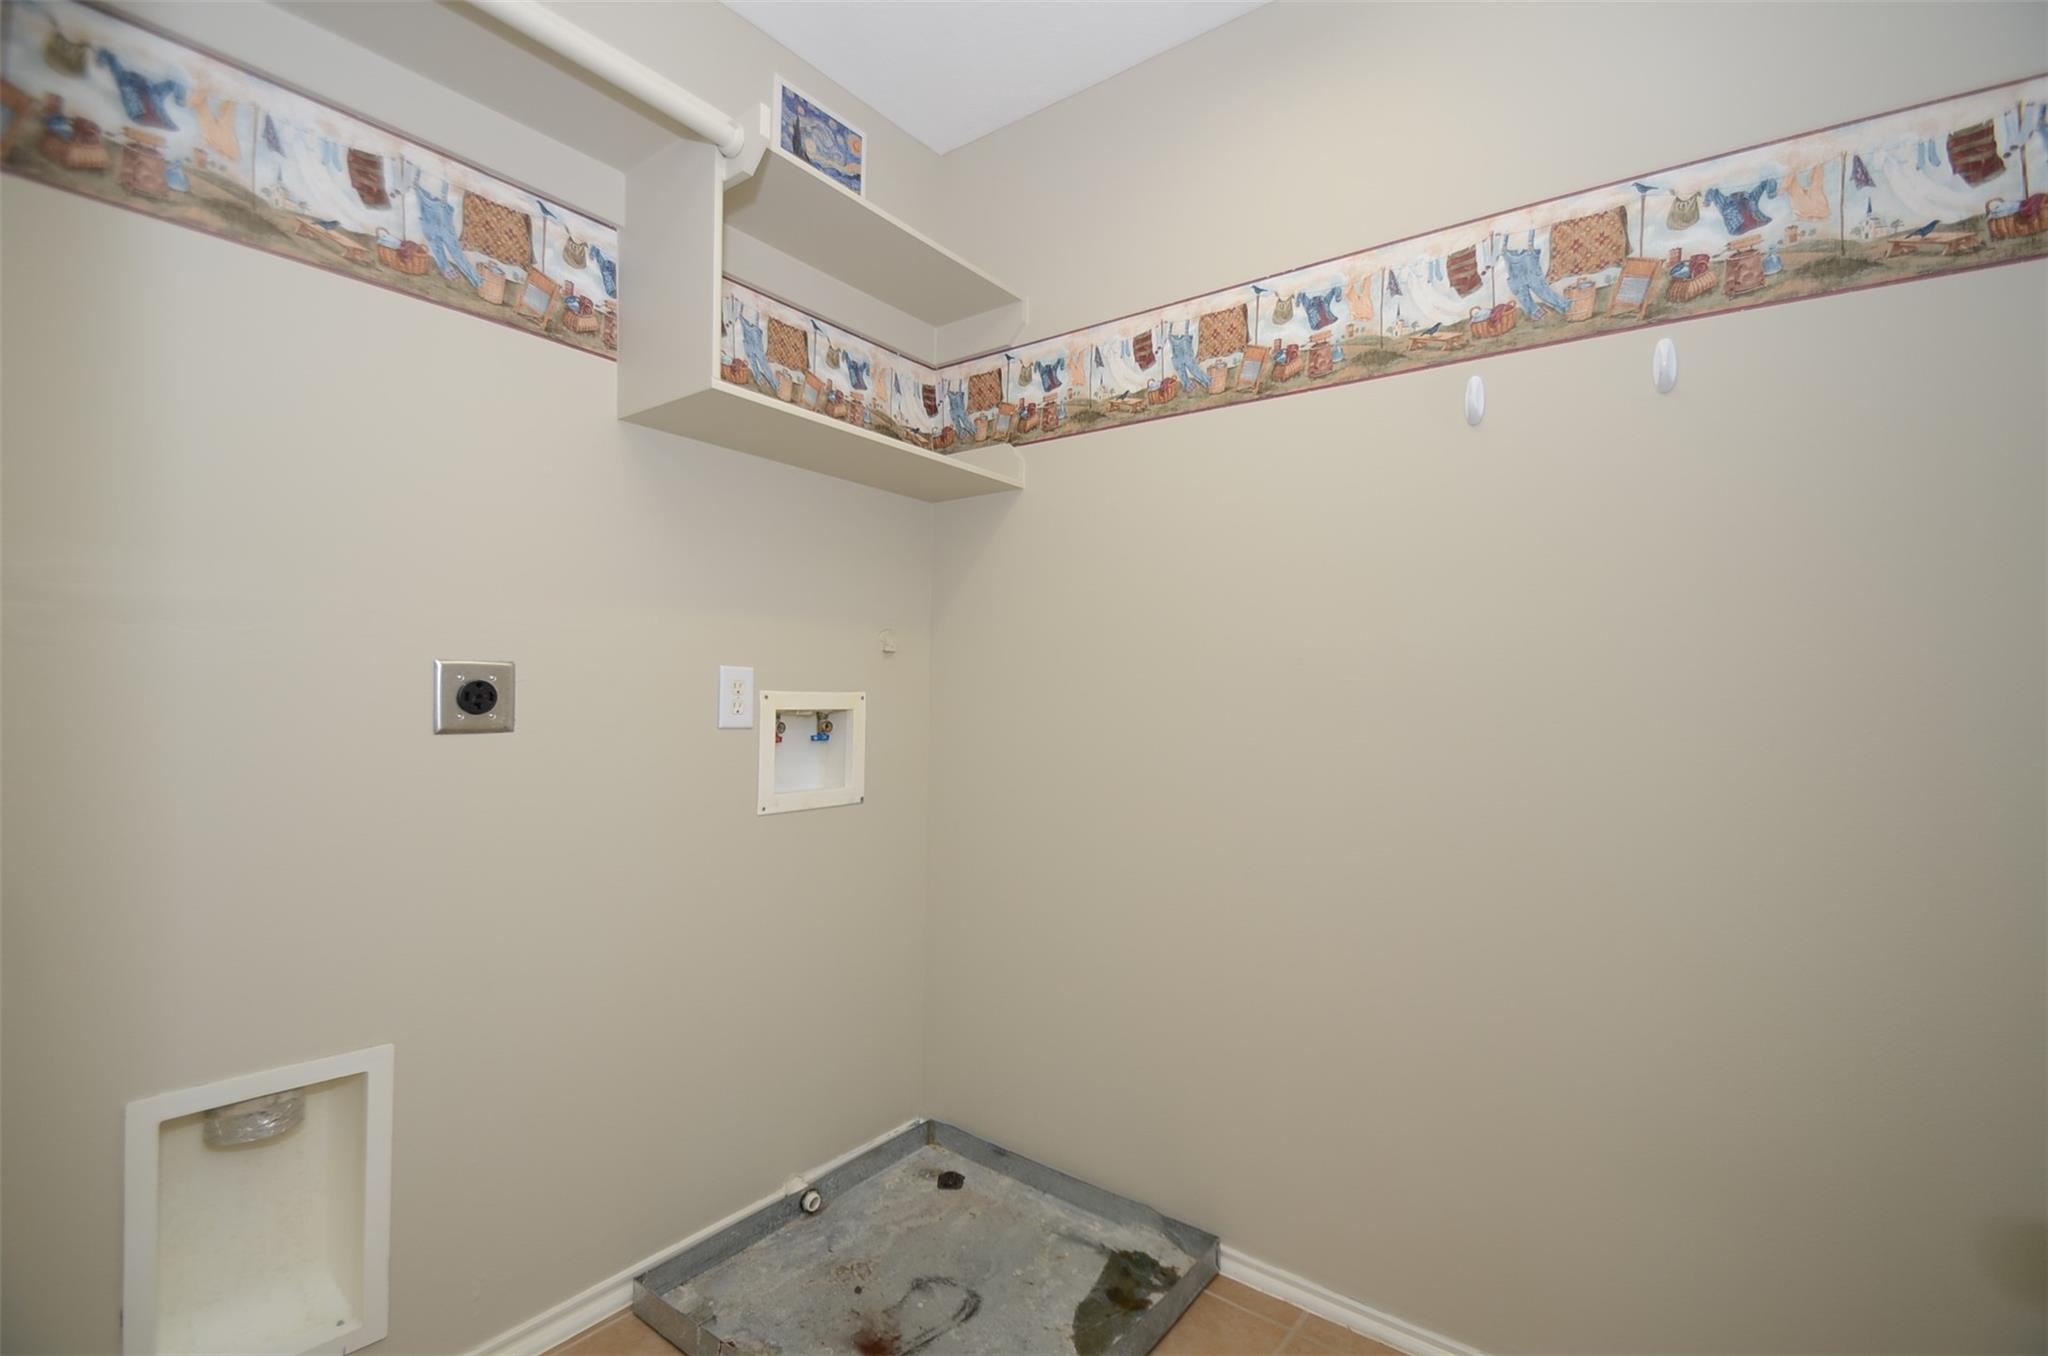
InteriorPets:Case By CaseSmoking Allowed:NoFurnished:NoBathroom Description:Half Bath,Primary Bath: Double Sinks,Primary Bath: Separate Shower,Primary Bath: Soaking Tub,Secondary Bath(s): Tub/Shower ComboBedroom Desc:All Bedrooms UpKitchen Desc:Kitchen open to Family Room,Pantry,Walk-in PantryRoom Description:Breakfast Room,Family Room,Gameroom Down,Utility Room in HouseHeating:Central GasCooling:Central ElectricConnections:Electric Dryer Connections,Washer ConnectionsDishwasher:YesMicrowave:YesRange:Gas CooktopOven:Gas Oven
-
ExteriorPrivate Pool:NoLot Description:Subdivision LotWater Sewer:Water DistrictArea Pool:Yes
Listed By:
Ashley Niemi
Prime Properties
The data on this website relating to real estate for sale comes in part from the IDX Program of the Houston Association of REALTORS®. All information is believed accurate but not guaranteed. The properties displayed may not be all of the properties available through the IDX Program. Any use of this site other than by potential buyers or sellers is strictly prohibited.
© 2026 Houston Association of REALTORS®.
GET IN TOUCH
