
For Sale
5604 Green Rise Ln Houston, TX 77091
$399,000
Description
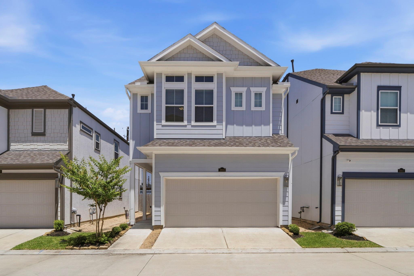
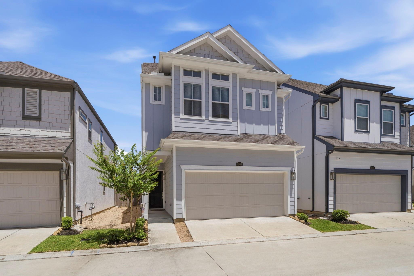
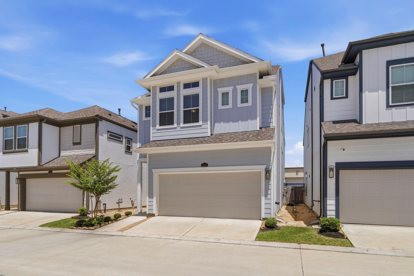
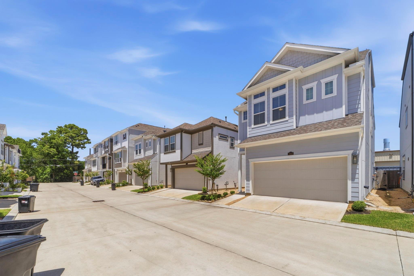
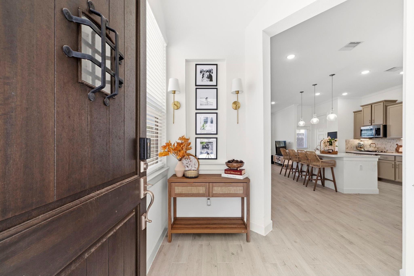
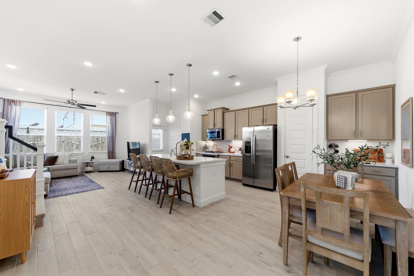
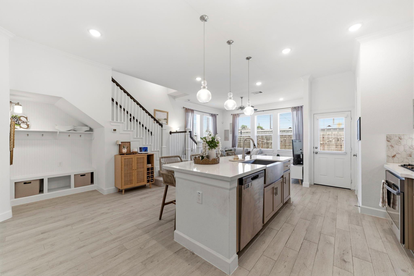
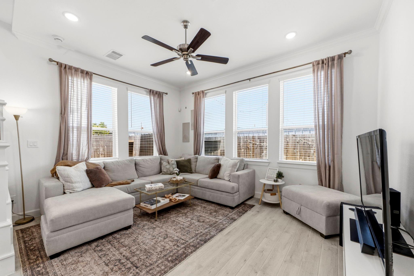
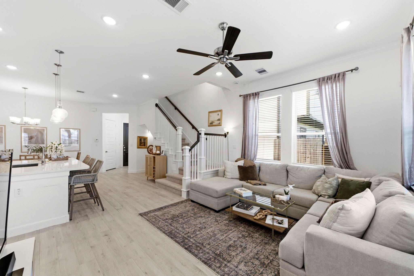
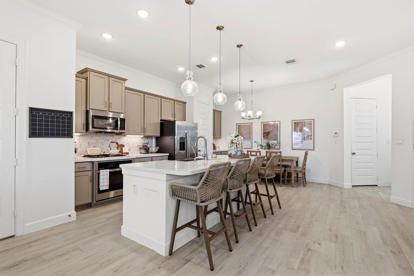
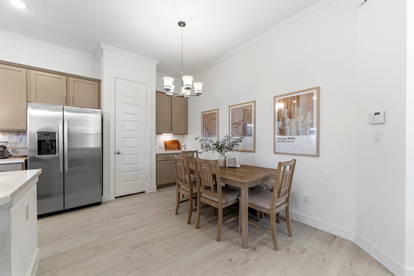
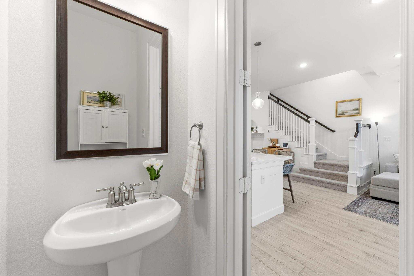
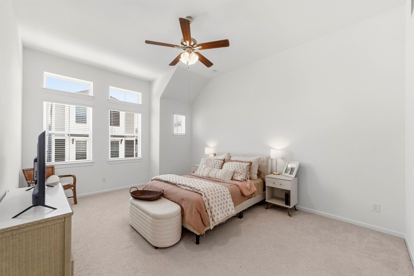
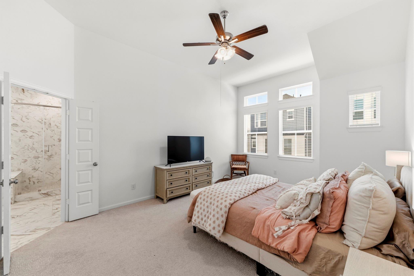
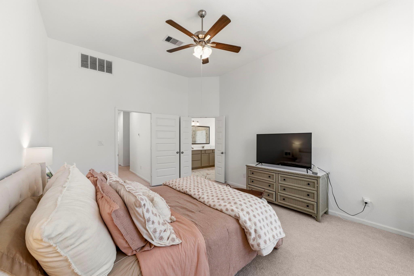
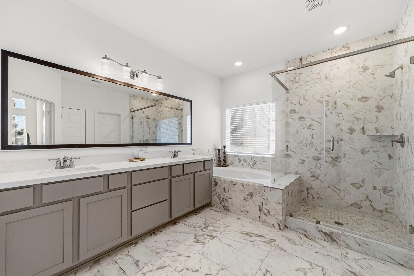
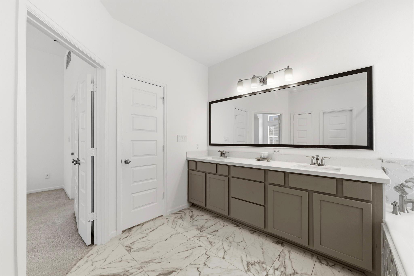
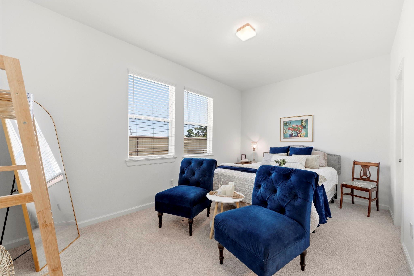
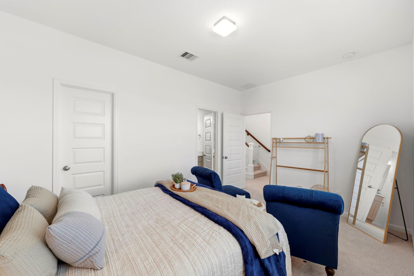
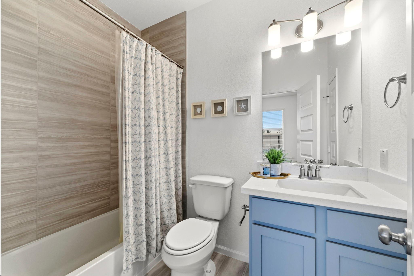
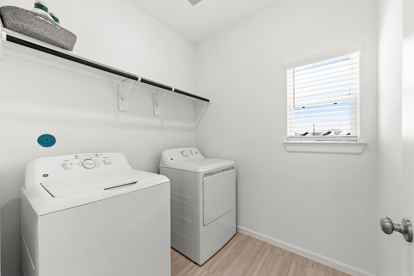
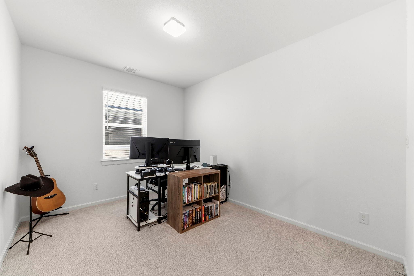
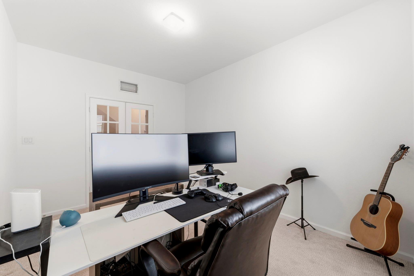
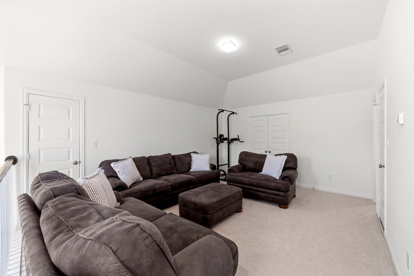
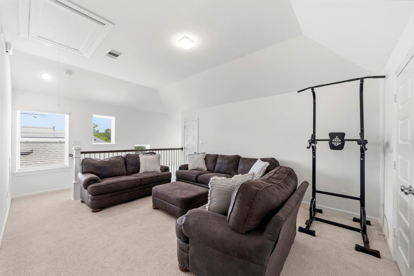
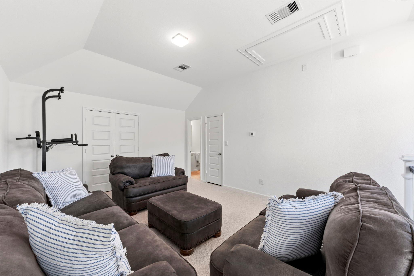
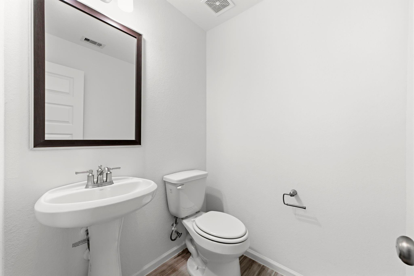
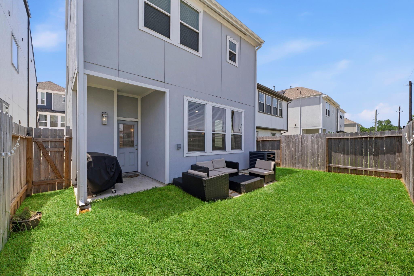
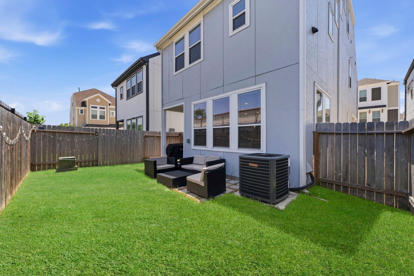
Stunning three-story Penelope home in a warm and welcoming private gated community, offering the perfect blend of luxury and comfort. This beautifully designed residence features two spacious bedrooms, two and a half baths, plus a dedicated home office that could easily serve as a third bedroom. The elegant entry welcomes you with a convenient mudroom and opens to a gorgeous chef’s kitchen with quartz countertops, under-cabinet lighting, a farmhouse sink, and an expansive living and dining area ideal for entertaining. The oversized primary suite offers a spa-like bath and an incredible walk-in closet, while the secondary bedroom features its own ensuite bath. A full laundry room and covered patio add everyday convenience. The third-floor loft with an additional bath provides endless possibilities for a game room, media room, or flex space. Ideally located with easy access to premier shopping, dining, and everyday conveniences.
Overview
Financial
Price:
$399,000
Price/SqFT:
$180.14
HOA Fee:
$1950 Annually
Tax Rate:
2.12522 %
Est. Monthly:
$5,537 *
Tax Amount:
$8,480
Amenities and features
 Patio/Deck
 Study Room
 Water Access
 Yard
Yard Controlled Subdivision
 Energy Efficient
 Green Certified
Property & Schools on Map
Floor plans / Dimensions / Descriptions
-
First FloorFamily Room:15x11Kitchen:10x11Breakfast:12x7
-
Second FloorPrimary Bedroom:13x15Bedroom:14x10Home Office/Study:13x9
-
Third FloorGame Room:16x14
-
InteriorFloors:Carpet,TileCountertop:QuartzBathroom Description:Half Bath,Primary Bath: Double Sinks,Primary Bath: Separate Shower,Primary Bath: Soaking Tub,Secondary Bath(s): Tub/Shower ComboBedroom Desc:2 Bedrooms Up,All Bedrooms Up,En-Suite Bath,Primary Bed - 2nd Floor,Walk-In ClosetKitchen Desc:Island w/o Cooktop,Kitchen open to Family Room,Soft Closing Cabinets,Soft Closing DrawersRoom Description:1 Living Area,Entry,Family Room,Gameroom Up,Home Office/Study,Kitchen/Dining Combo,Living Area - 1st Floor,Utility Room in HouseHeating:Central GasCooling:Central ElectricConnections:Electric Dryer Connections,Gas Dryer Connections,Washer ConnectionsDishwasher:YesDisposal:YesCompactor:NoMicrowave:YesRange:Gas CooktopOven:Gas OvenIce Maker:NoEnergy Feature:Ceiling Fans,Digital Program Thermostat,HVAC>13 SEER,Insulated/Low-E windows,Insulation - Batt,Insulation - Blown Fiberglass,Radiant Attic BarrierInterior:Fire/Smoke Alarm,High Ceiling,Prewired for Alarm System,Window Coverings
-
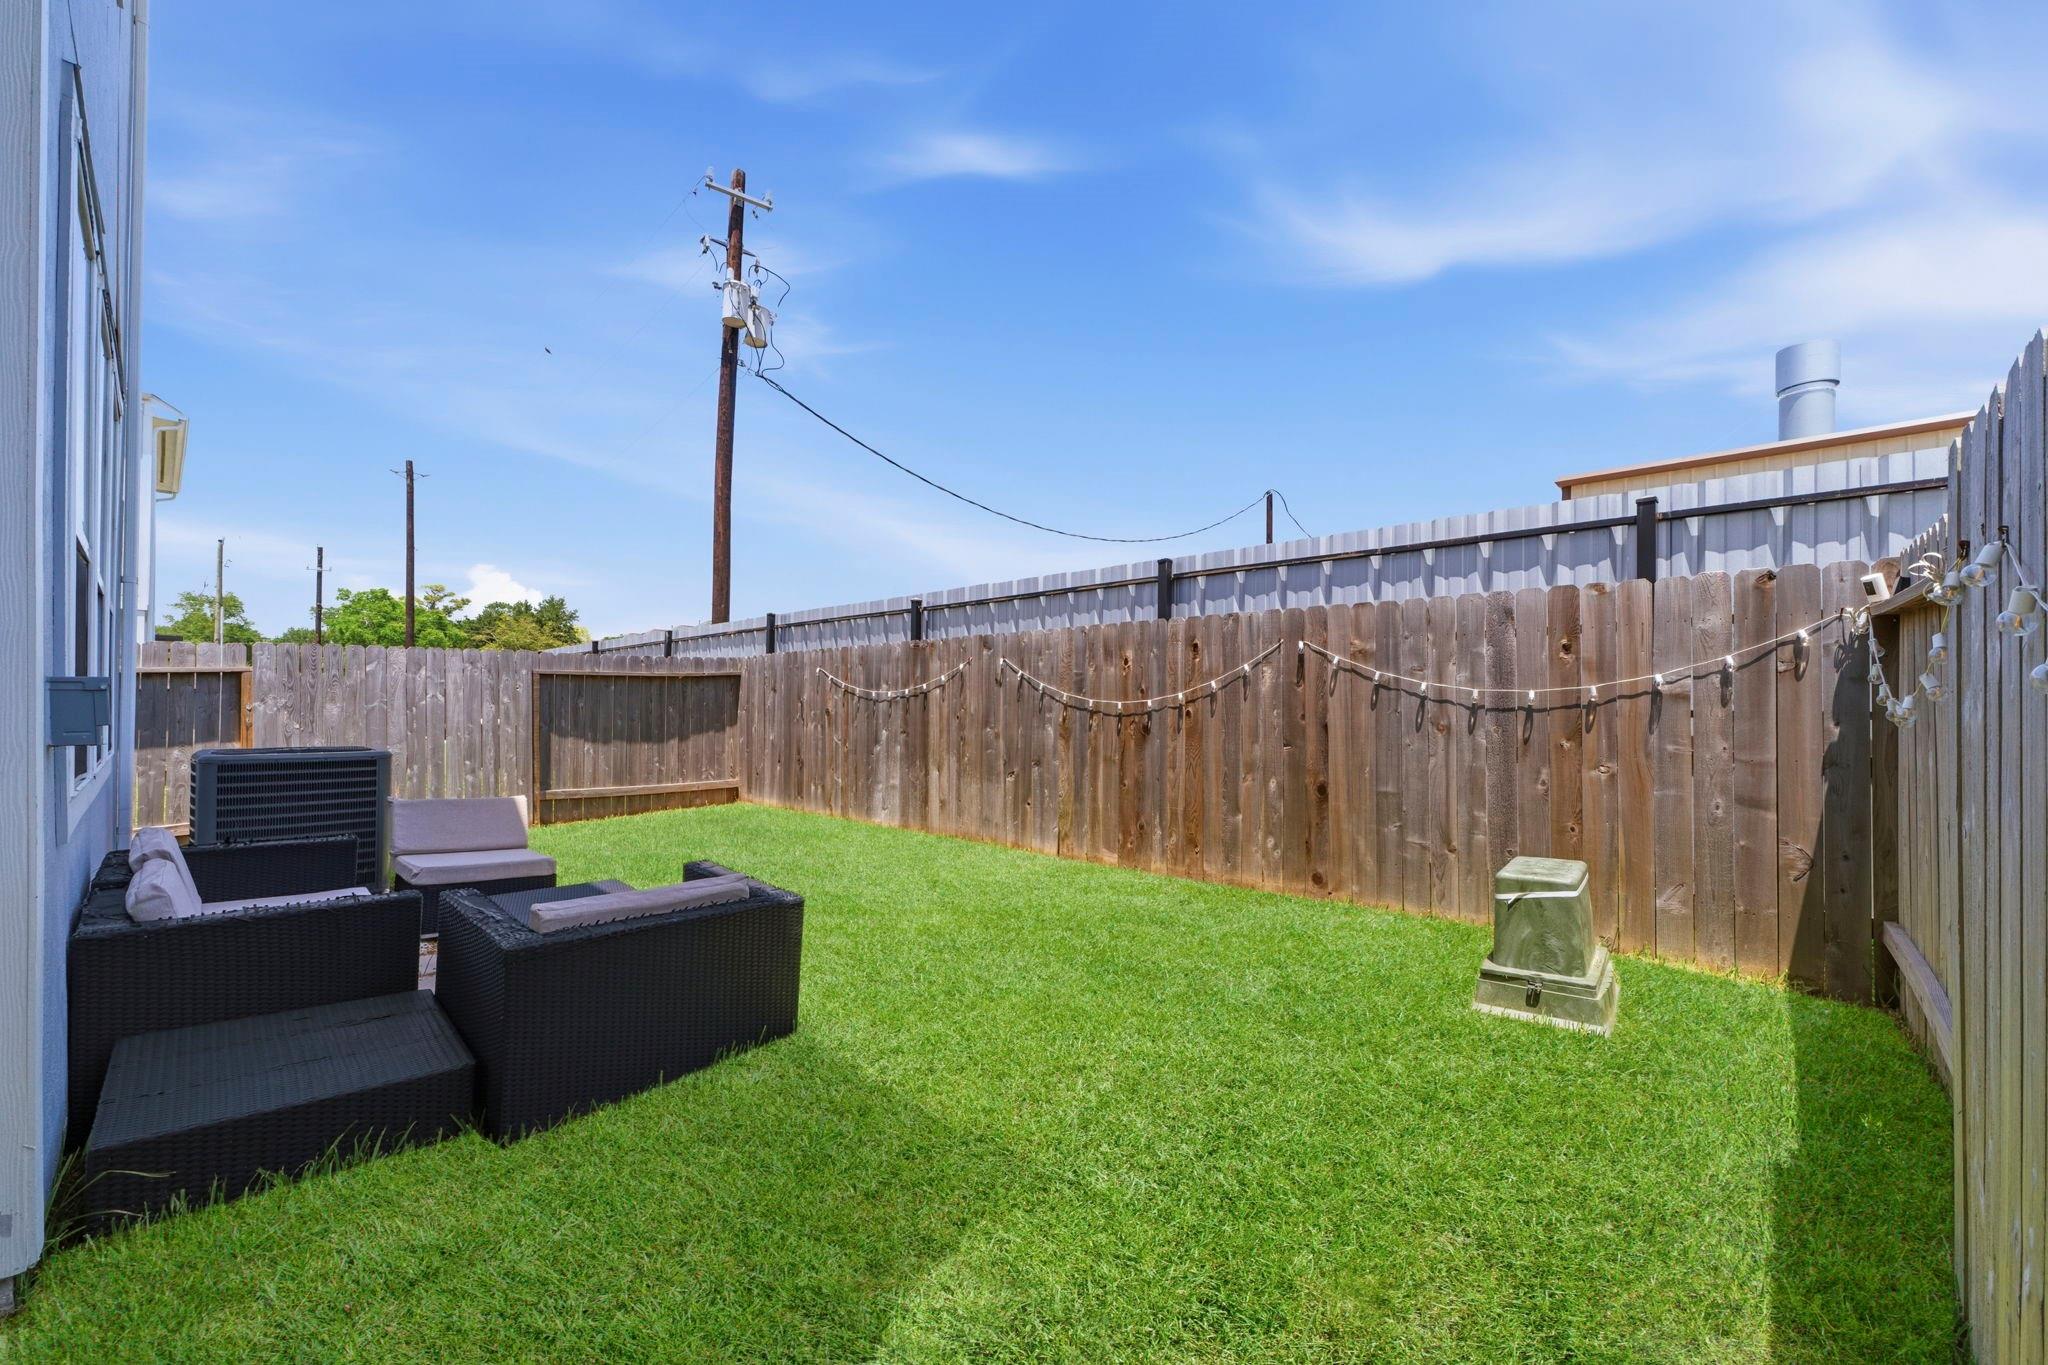
ExteriorRoof:CompositionFoundation:SlabPrivate Pool:NoExterior Type:Cement BoardLot Description:Subdivision LotGarage Carport:Auto Garage Door OpenerAccess:Automatic GateWater Sewer:Water DistrictFront Door Face:WestExterior:Back Yard,Back Yard Fenced,Controlled Subdivision Access,Covered Patio/Deck,Patio/Deck
Listed By:
Holly Flaskamp
Compass RE Texas, LLC - The Woodlands
The data on this website relating to real estate for sale comes in part from the IDX Program of the Houston Association of REALTORS®. All information is believed accurate but not guaranteed. The properties displayed may not be all of the properties available through the IDX Program. Any use of this site other than by potential buyers or sellers is strictly prohibited.
© 2026 Houston Association of REALTORS®.
GET IN TOUCH
