
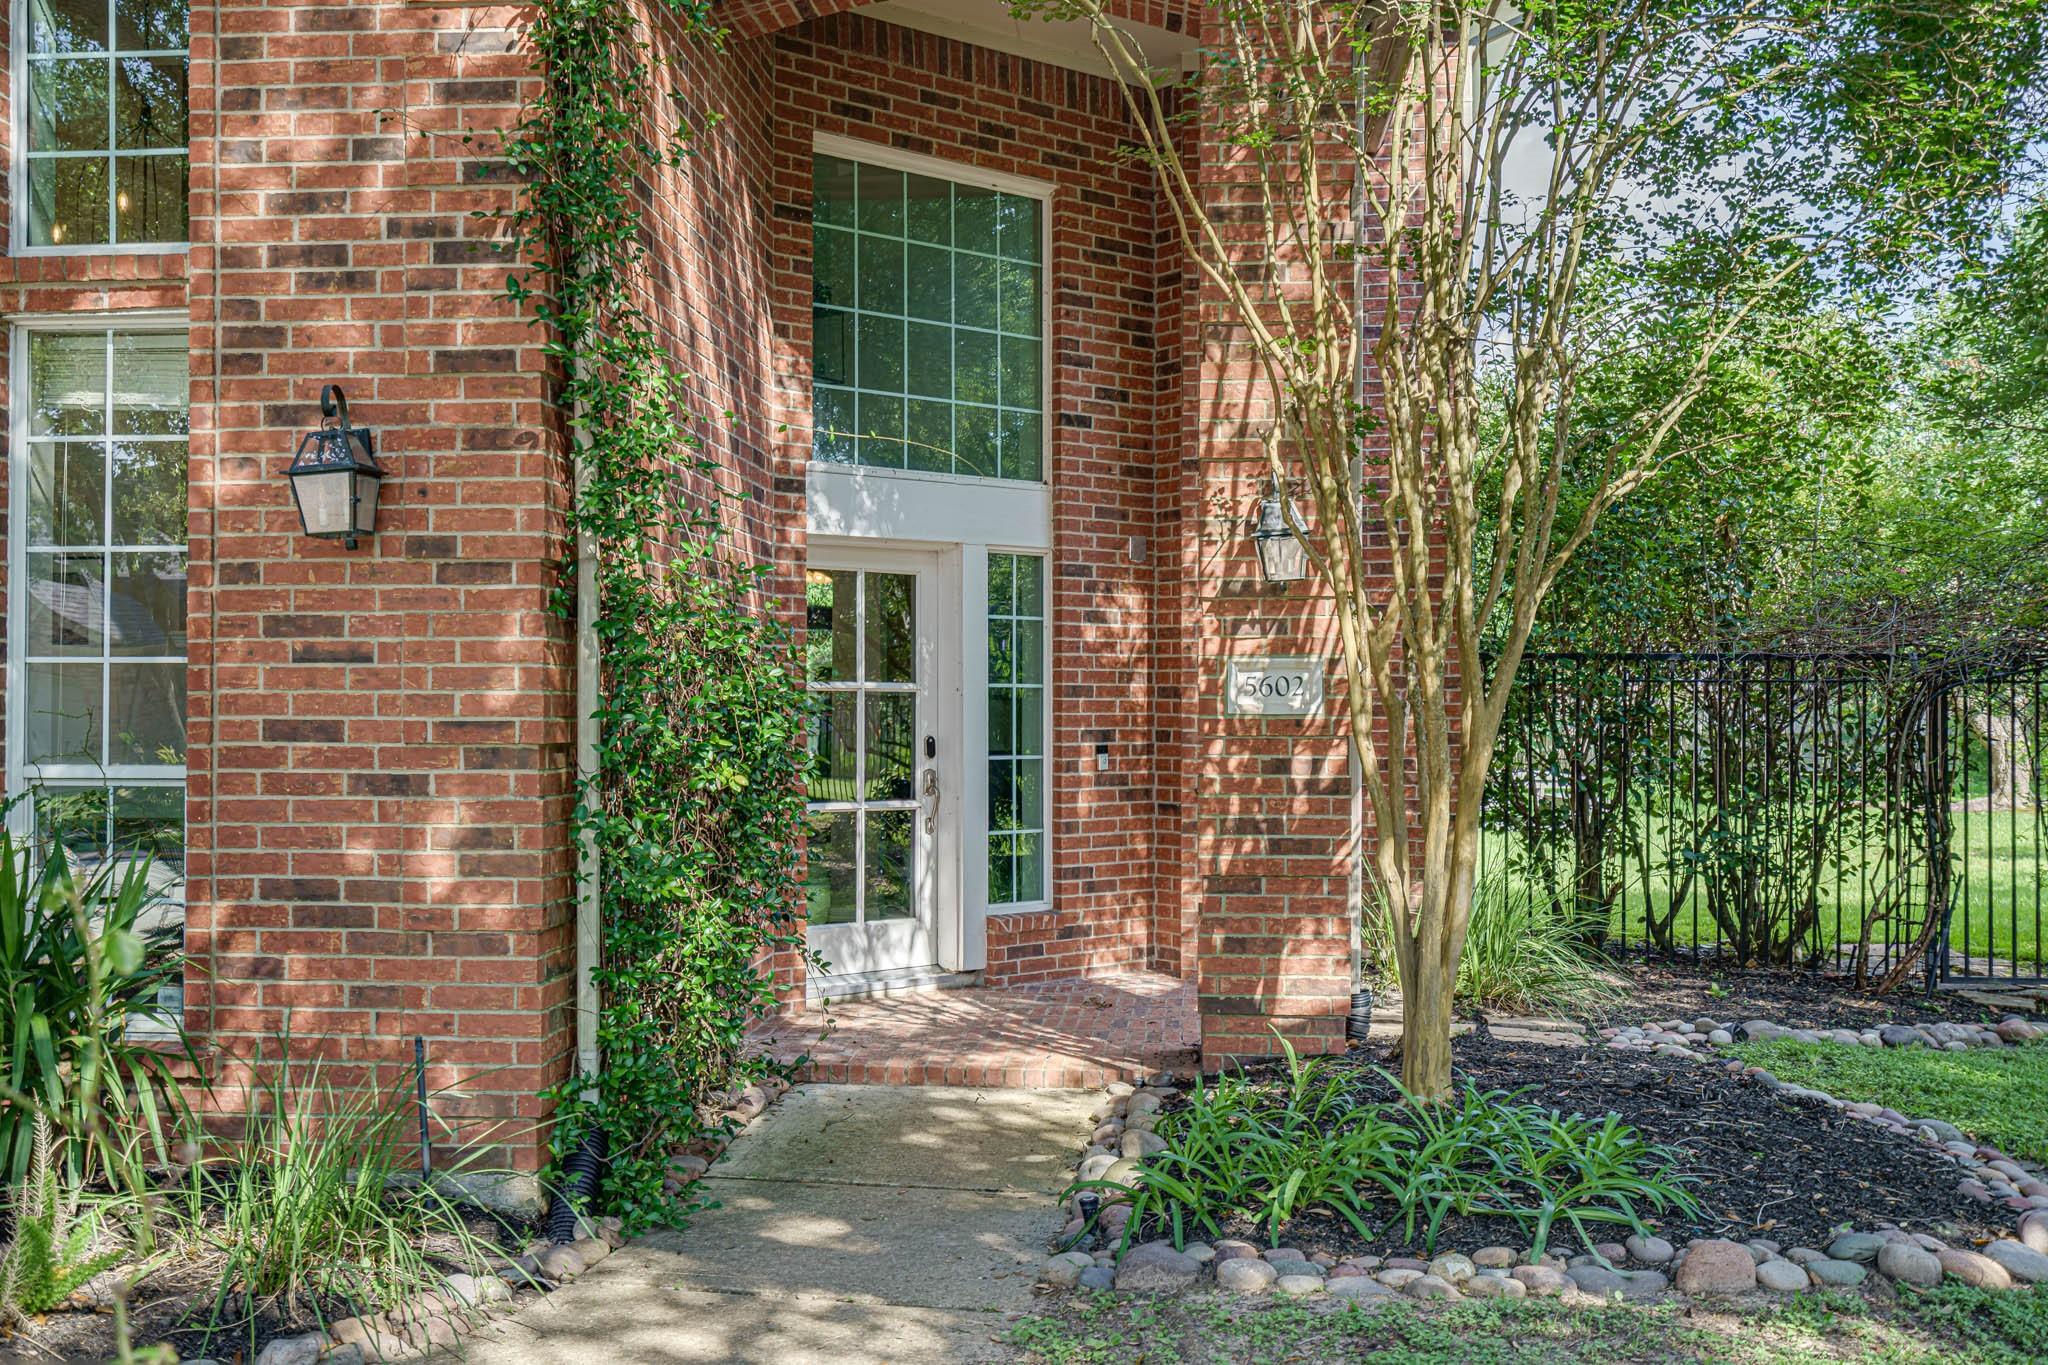
For Sale
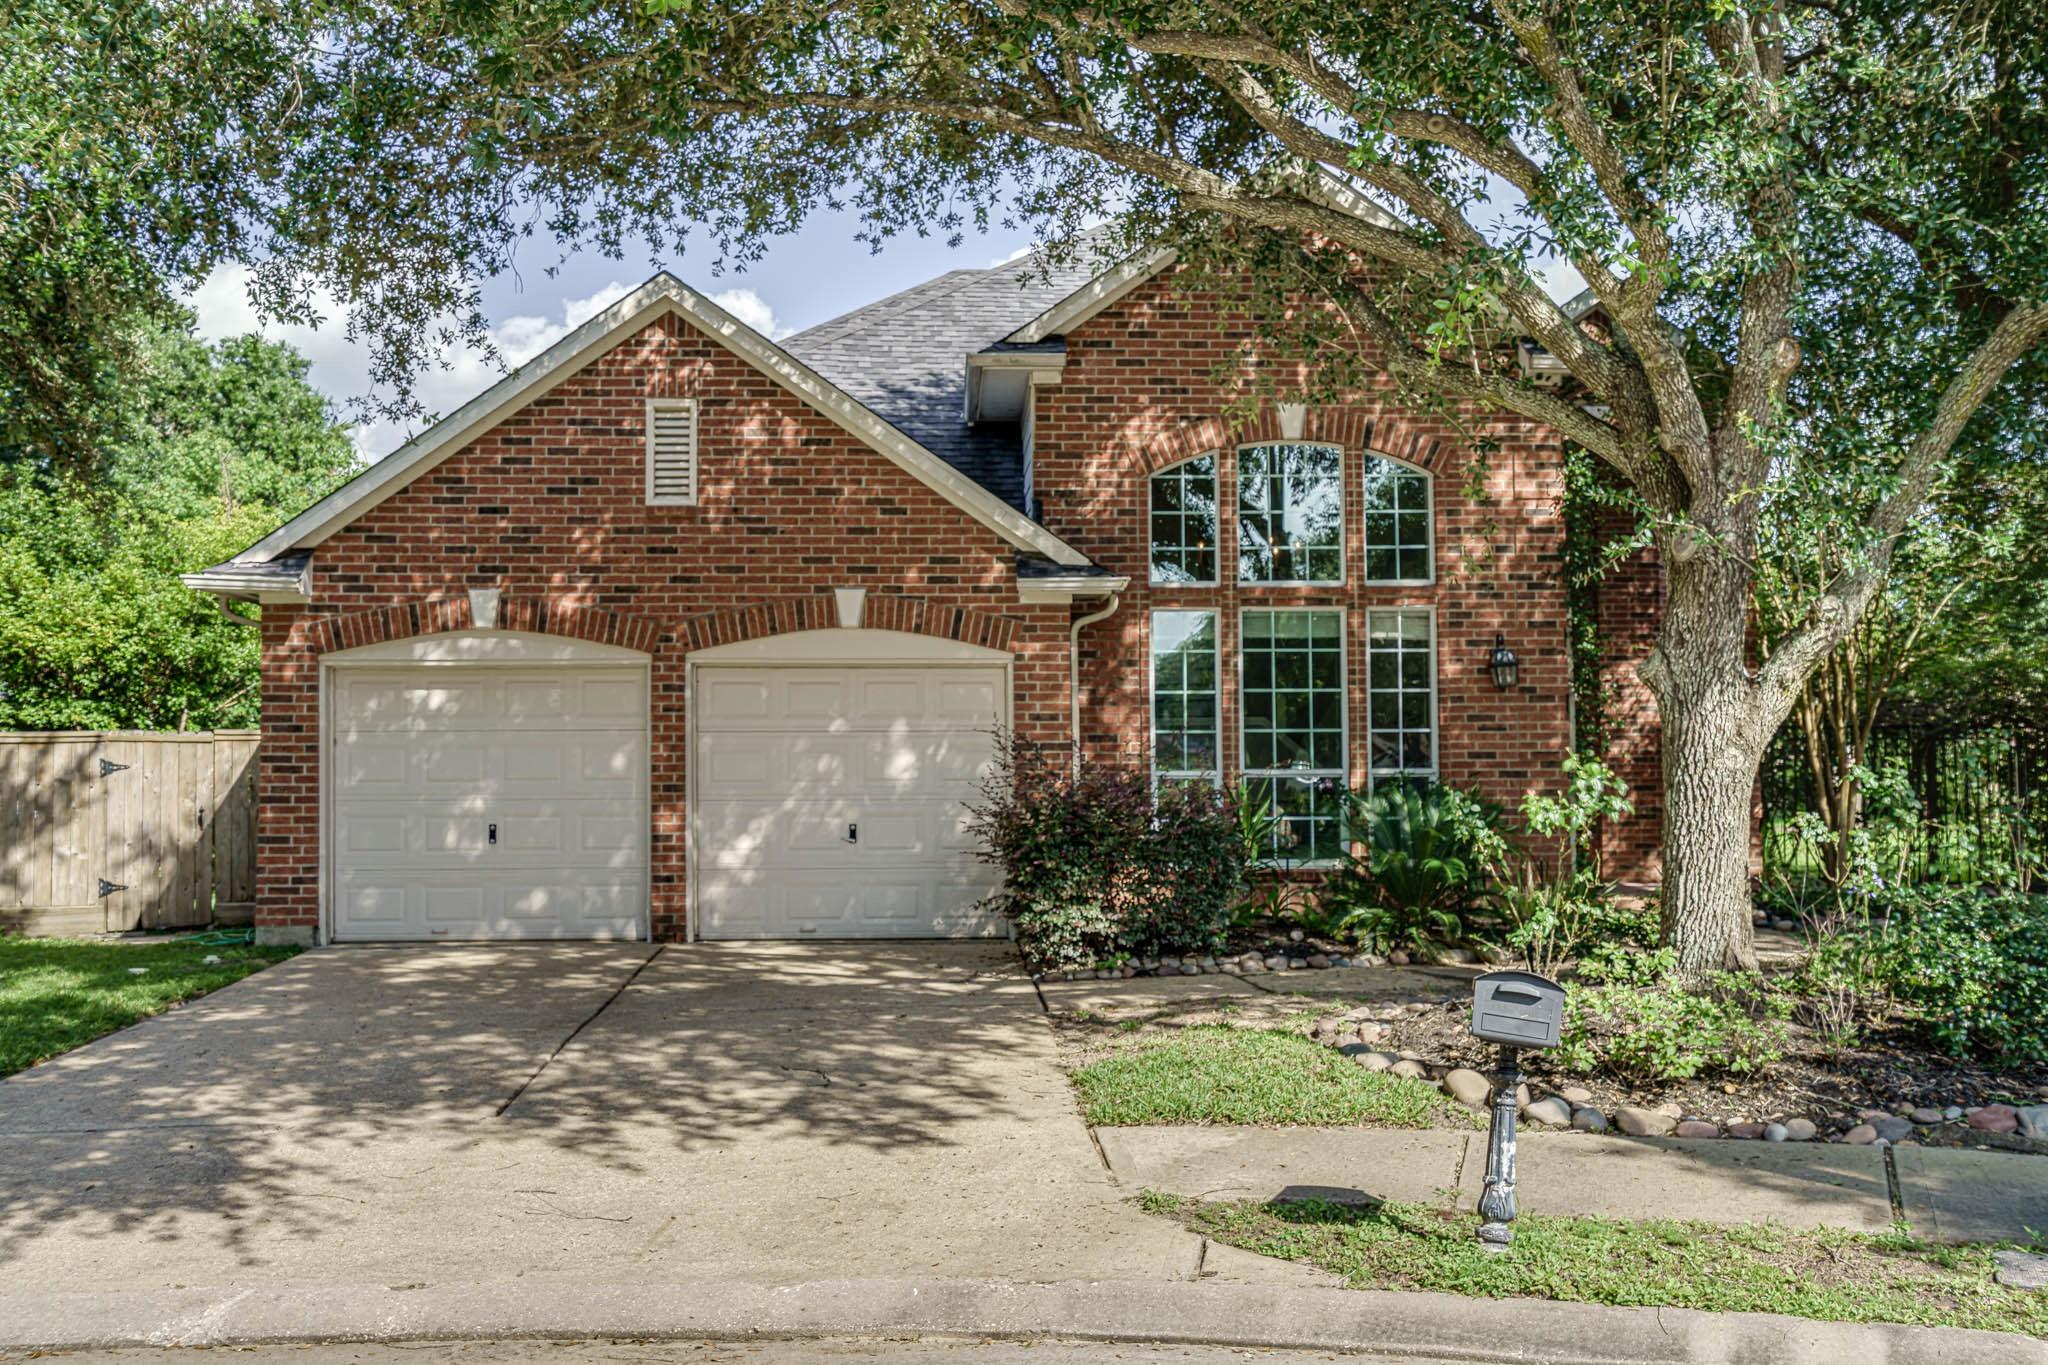
5602 Ivory Mist Ln Houston, TX 77041
$538,000
Description
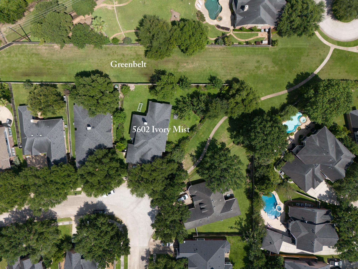
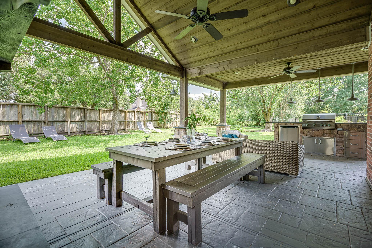
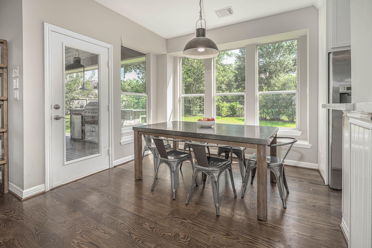
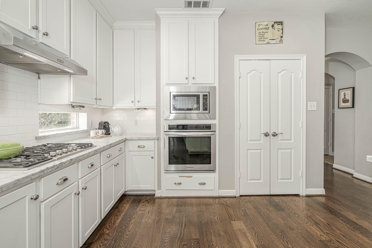
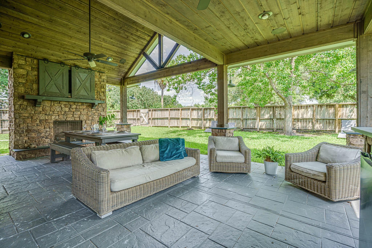
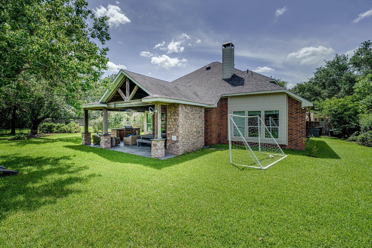
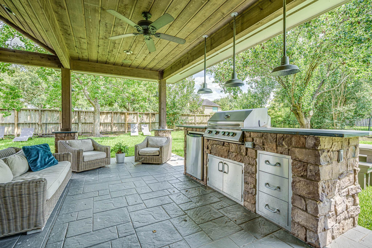
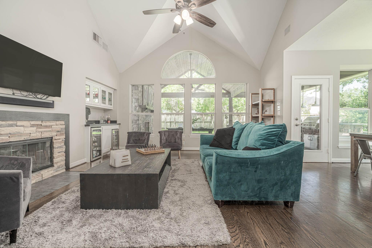
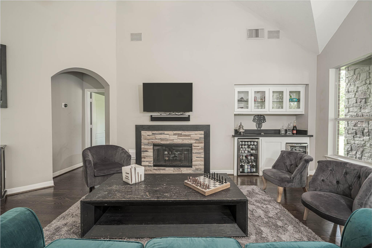
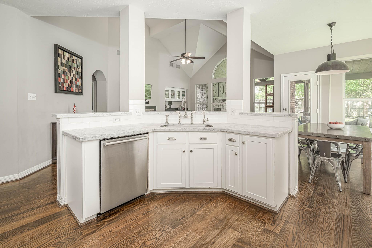
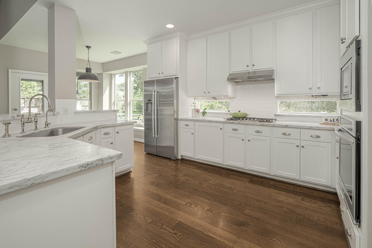
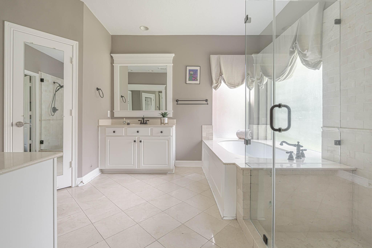
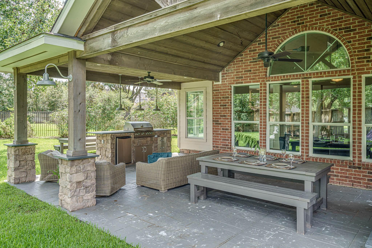
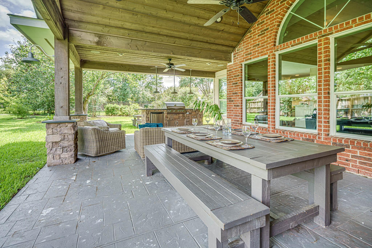
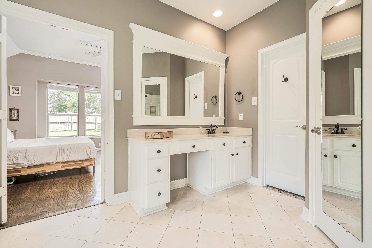
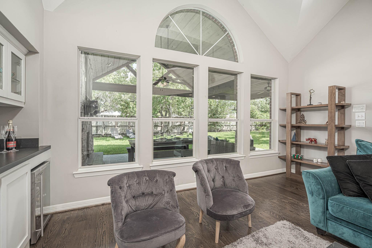
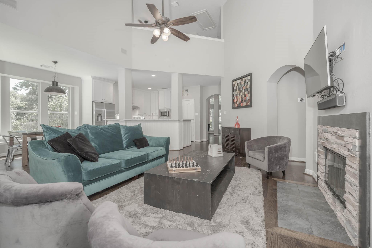
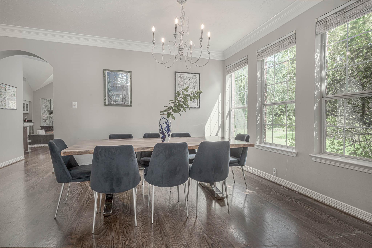
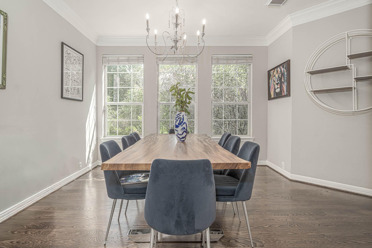
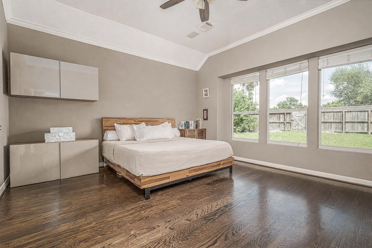
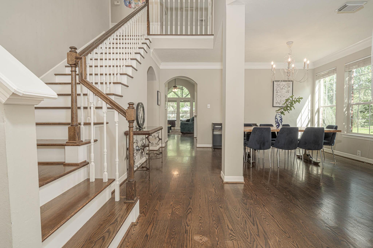
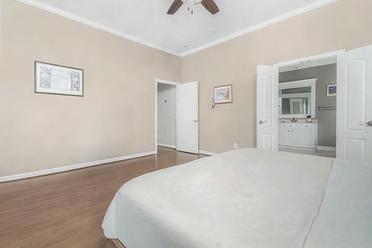
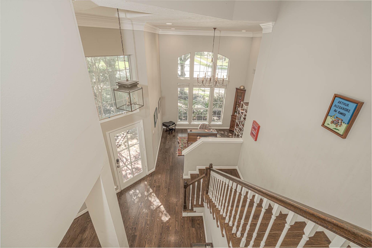
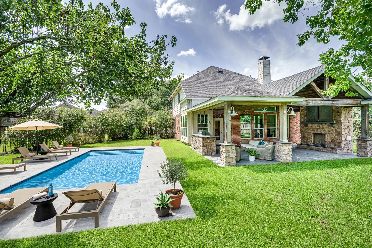
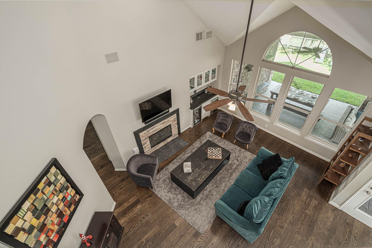
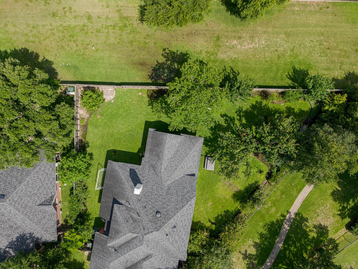
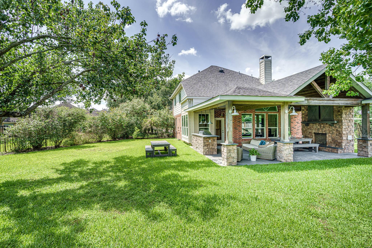
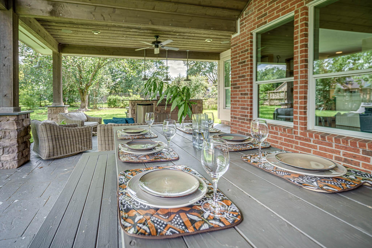
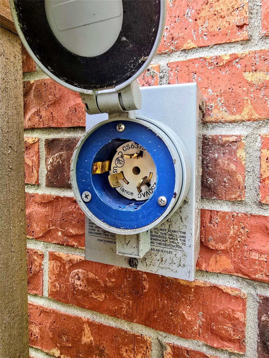
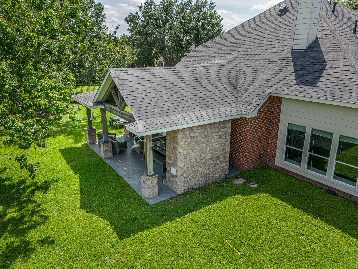
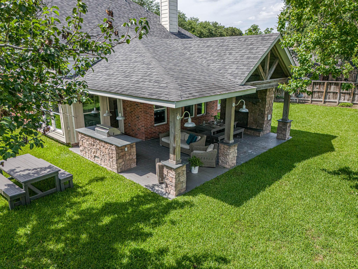
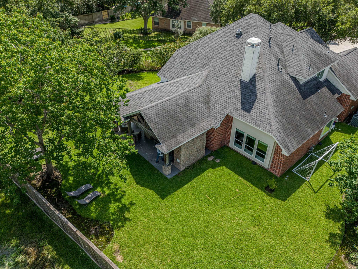
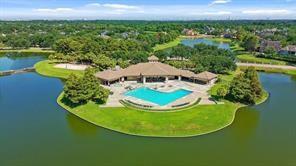
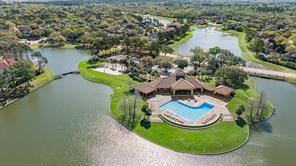
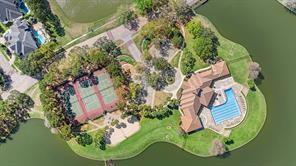
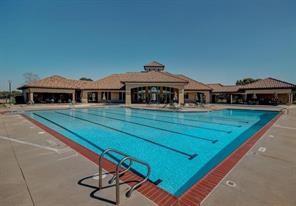
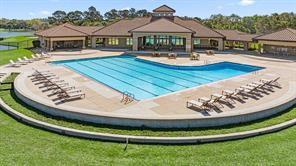
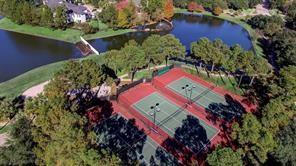
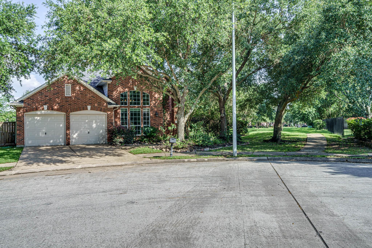
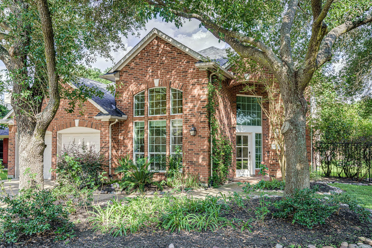
Exceptional 4BR, 3.5-bath home situated on oversized 12,794-square-foot lot backing to a serene greenbelt. Featuring soaring ceilings, oak hardwood floors throughout,stylish lighting.The stunning Carrera marble kitchen equipped with stainless steel appliances, 5-burner gas cooktop, built-in oven. The kitchen opens to the breakfast area and family room with dramatic ceilings, fireplace, glass-front cabinetry. 1st-floor primary suite is a retreat featuring a spa-inspired, frameless glass shower, walk-in closet. Downstairs en suite BR for visitors or multigenerational living. Upstairs 2 additional BR connected by a Hollywood bath and spacious game room. whole-house water softener. Step outside to backyard oasis with covered patio, summer kitchen, fireplace, tranquil greenbelt views—perfect for entertaining year-round. Residents enjoy resort-style amenities, lakes,trails, facilities of Lakes on Eldridge w/bus service available to Awty, BISH, Village schools.Outlet for portable Generator
Overview
Financial
Price:
$538,000
Price/SqFT:
$194.72
HOA Fee:
$2040 Annually
Tax Rate:
2.15566 %
Est. Monthly:
$7,388 *
Tax Amount:
$11,597
Amenities and features
 Public Pool
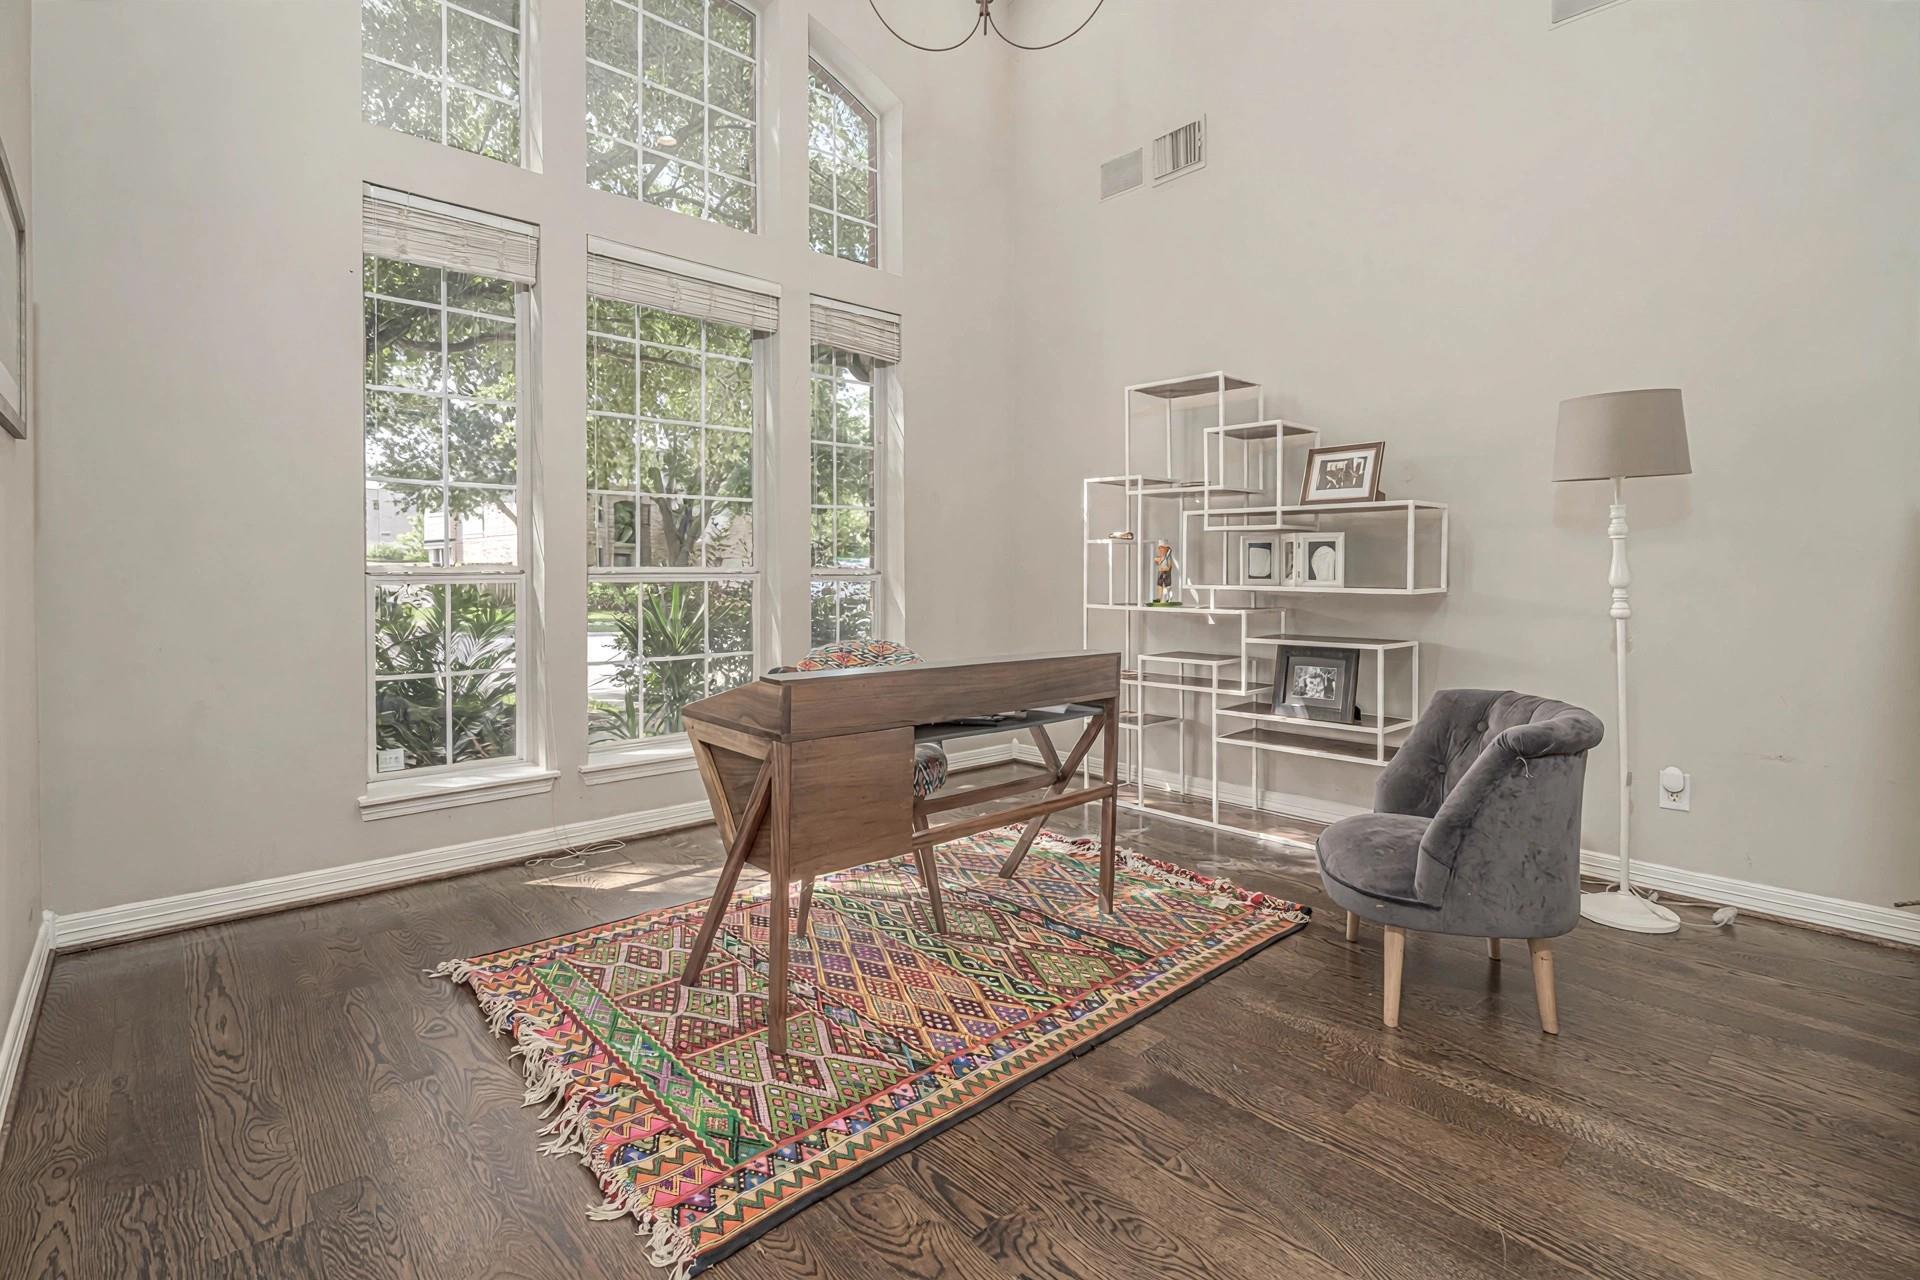
 Study Room
 Water Access
 Cul-de-sac
 Greenbelt
Property & Schools on Map
Floor plans / Dimensions / Descriptions
-
First FloorLiving:18x16Dining:16x13Kitchen:13x12Breakfast:13x13Primary Bedroom:16x14Bedroom:12x11Home Office/Study:13x12Utility Room:10x5Exterior Porch/Balcony:20x30
-
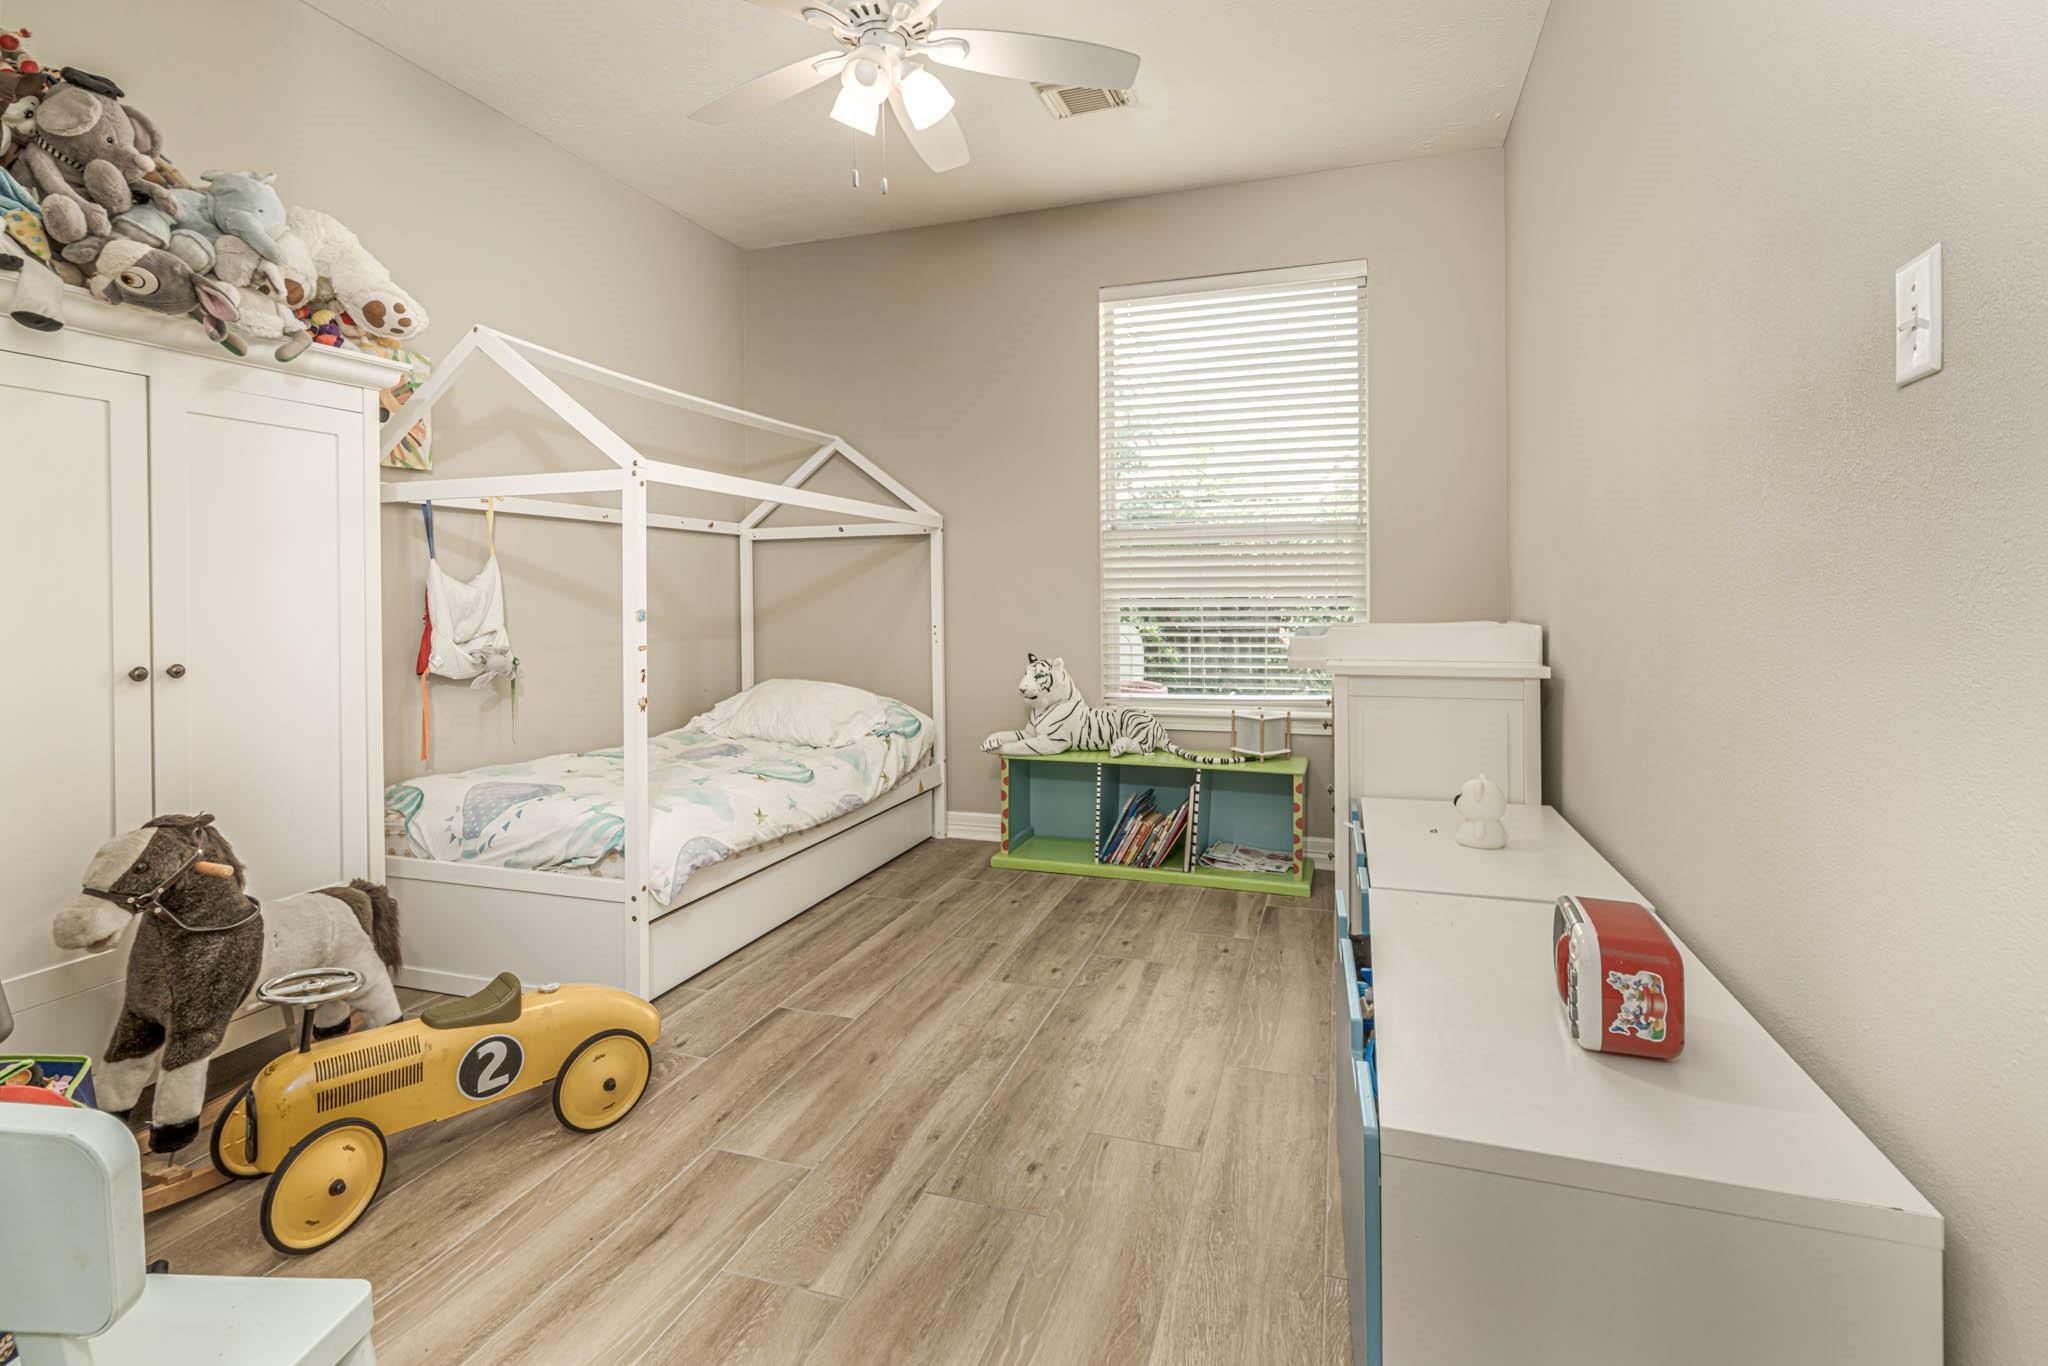
Second FloorBedroom:11x11Bedroom 2:11x11
-
InteriorFireplace:2Floors:Tile,WoodBathroom Description:Full Secondary Bathroom Down,Half Bath,Primary Bath: Double Sinks,Primary Bath: Separate ShowerBedroom Desc:1 Bedroom Down - Not Primary BR,Primary Bed - 1st Floor,Walk-In ClosetKitchen Desc:Kitchen open to Family RoomRoom Description:Gameroom UpHeating:Central GasCooling:Central ElectricRange:Gas CooktopOven:Freestanding Oven
-
ExteriorRoof:CompositionFoundation:SlabPrivate Pool:NoExterior Type:Brick,Cement BoardLot Description:Cul-De-Sac,Greenbelt,Subdivision LotWater Sewer:Water DistrictArea Pool:Yes
Documents

Explore Property
Listed By:
Martine Nerrant
Real Broker, LLC
The data on this website relating to real estate for sale comes in part from the IDX Program of the Houston Association of REALTORS®. All information is believed accurate but not guaranteed. The properties displayed may not be all of the properties available through the IDX Program. Any use of this site other than by potential buyers or sellers is strictly prohibited.
© 2026 Houston Association of REALTORS®.
GET IN TOUCH
