
For Sale
5601 Freshmeadow St League City, TX 77573
$274,500
Description
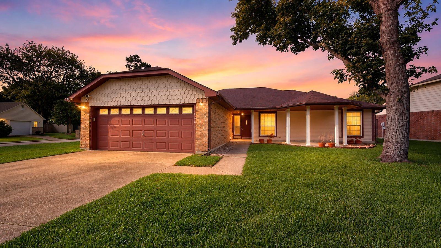
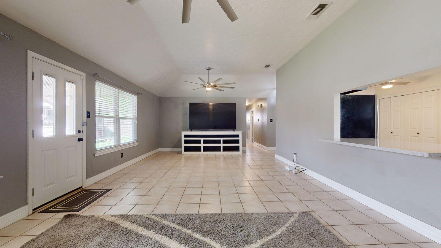
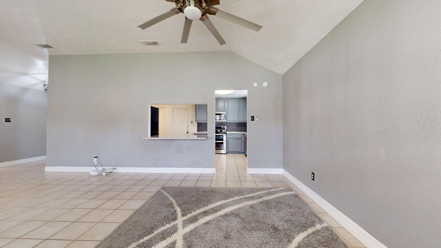
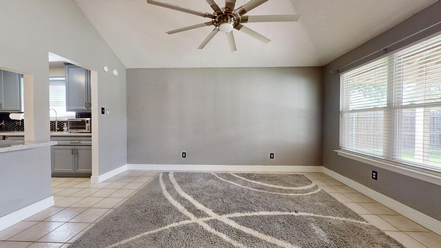
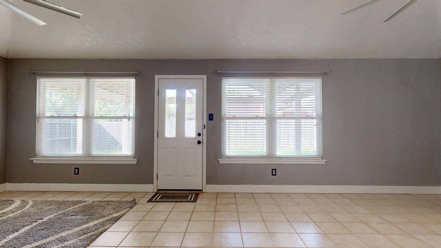
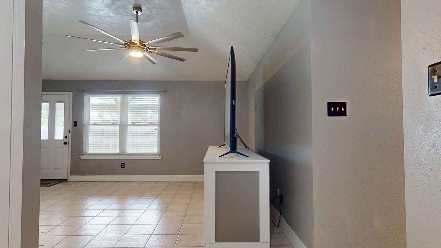
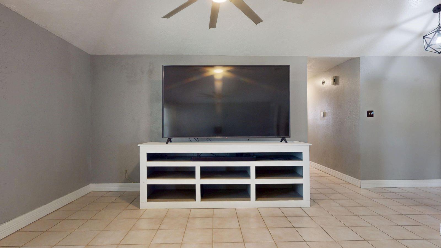
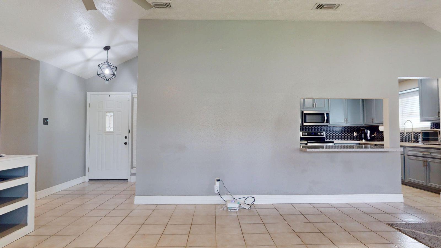
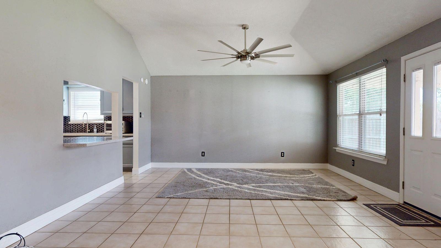
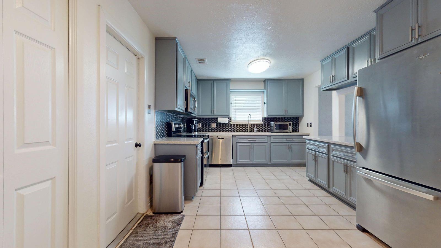
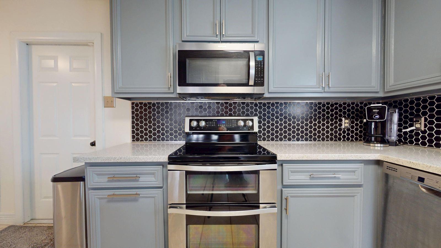
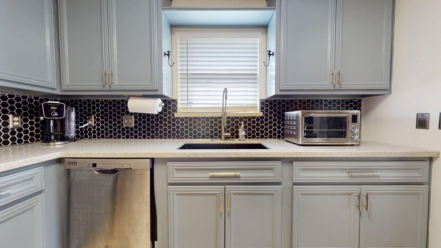
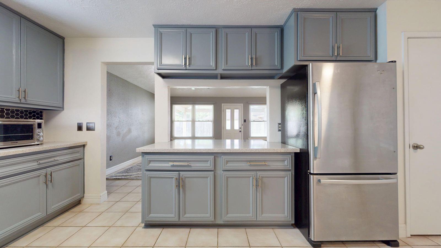
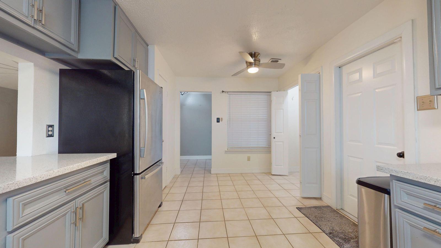
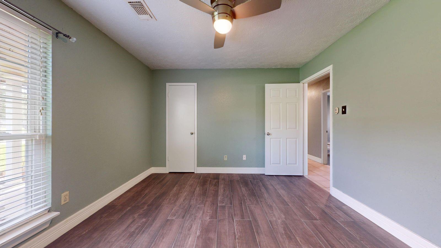
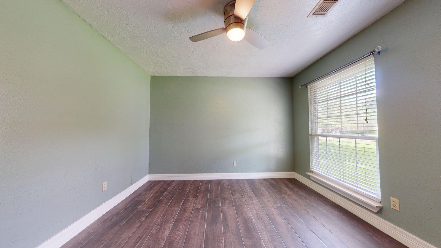
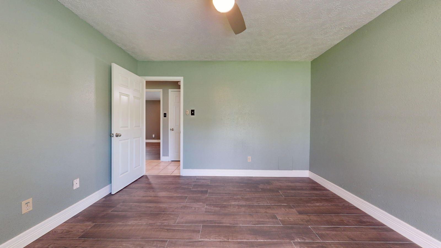
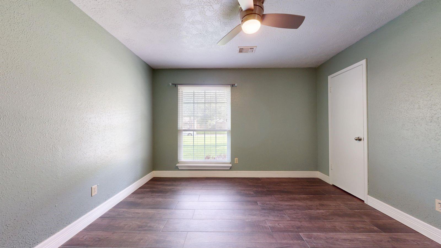
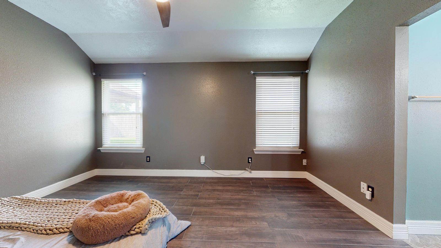
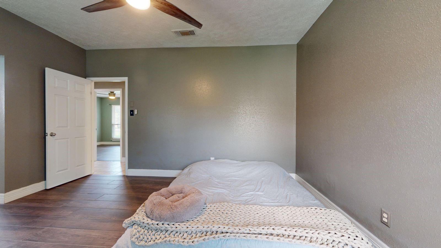
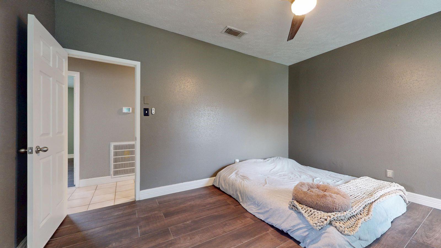
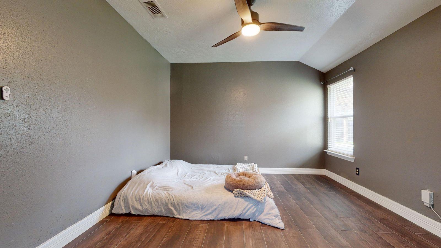
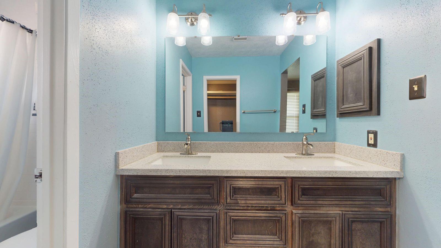
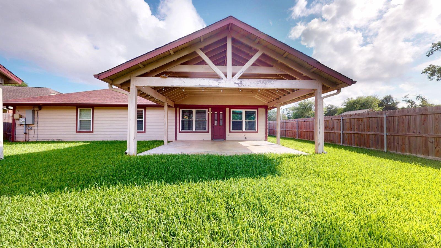
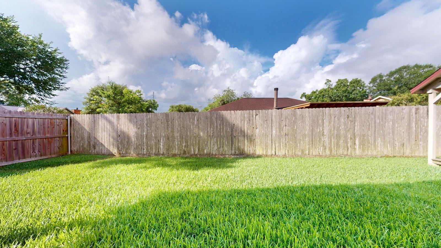
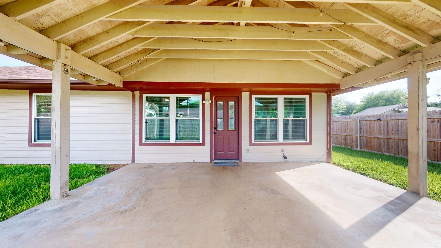
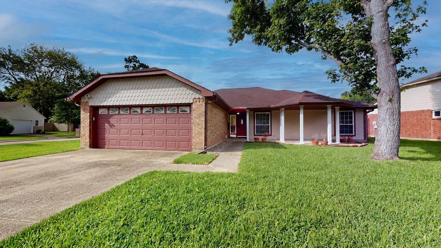
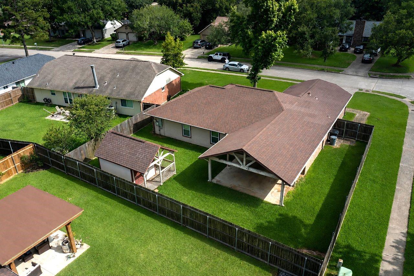
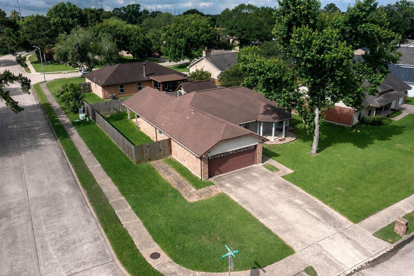
Welcome home to this charming 3-bedroom, 2-bath home nestled in the heart of League City! Located at 5601 Freshmeadow St., this well-maintained property offers a functional layout with comfortable living spaces perfect for everyday living and entertaining. Enjoy a spacious living area filled with natural light, a well-appointed kitchen with ample cabinet and counter space, and a cozy dining area ideal for gathering. The primary suite features a private bath and relaxing atmosphere, while the additional bedrooms provide flexibility for guests or a home office. Step outside to a fully fenced backyard offering privacy and plenty of room for pets, play, or weekend gatherings. The covered patio creates the perfect outdoor retreat for morning coffee or evening relaxation year-round. Conveniently located near shopping, dining, parks, and schools, this home combines comfort, convenience, and value all in one. Don’t miss your opportunity to make this beautiful property your next home!
Overview
Financial
Price:
$274,500
Price/SqFT:
$175.18
Original Price:
$2,745,000
Reduced $:
$2,470,500
Reduced On:
May 28th, 2026
Reduced %:
90.00 %
HOA Fee:
$285 Annually
Tax Rate:
1.65821 %
Est. Monthly:
$3,555 *
Tax Amount:
$4,552
Amenities and features
 Patio/Deck
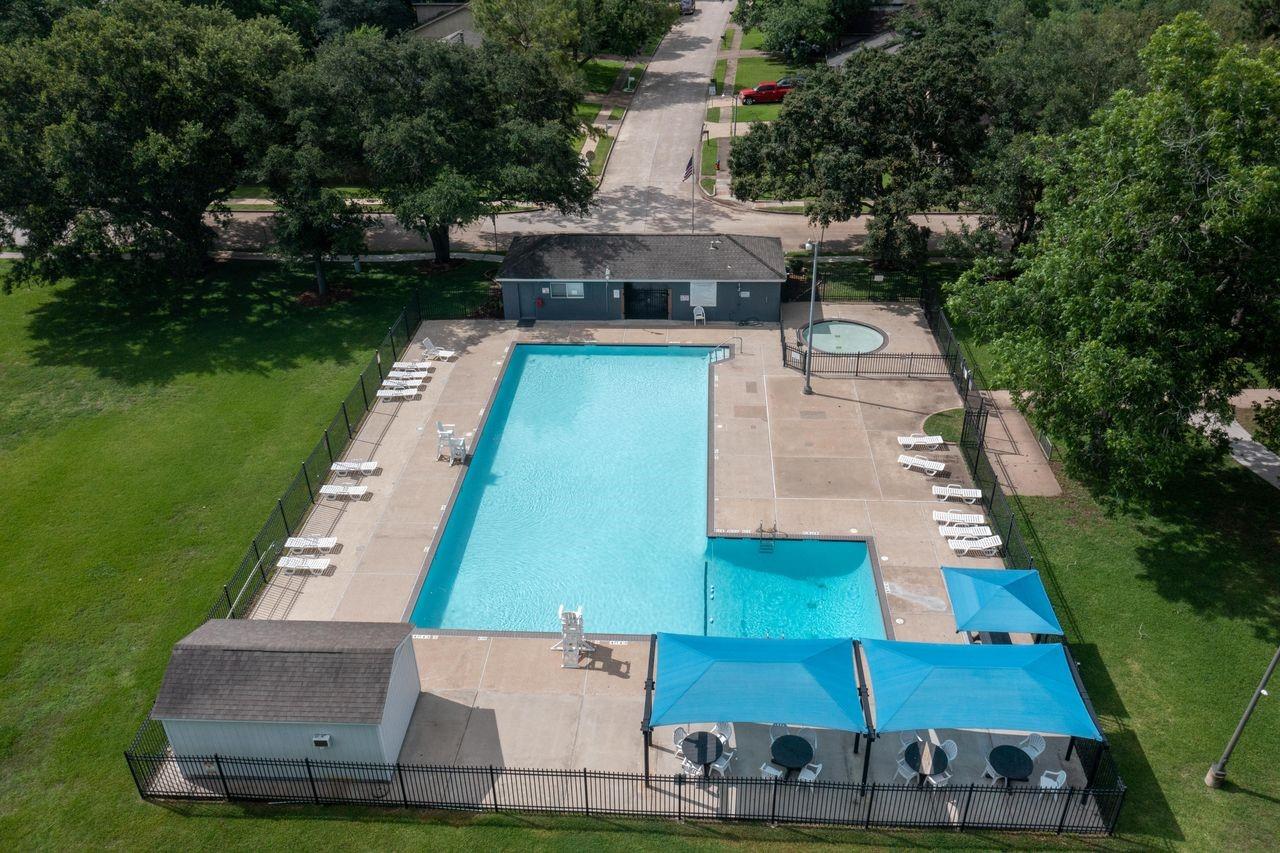
 Public Pool
 Satellite Dish
 Sewer
Sewer Water Access
 Yard
Yard Corner Lot
 Energy Efficient
Property & Schools on Map
Floor plans / Dimensions / Descriptions
-
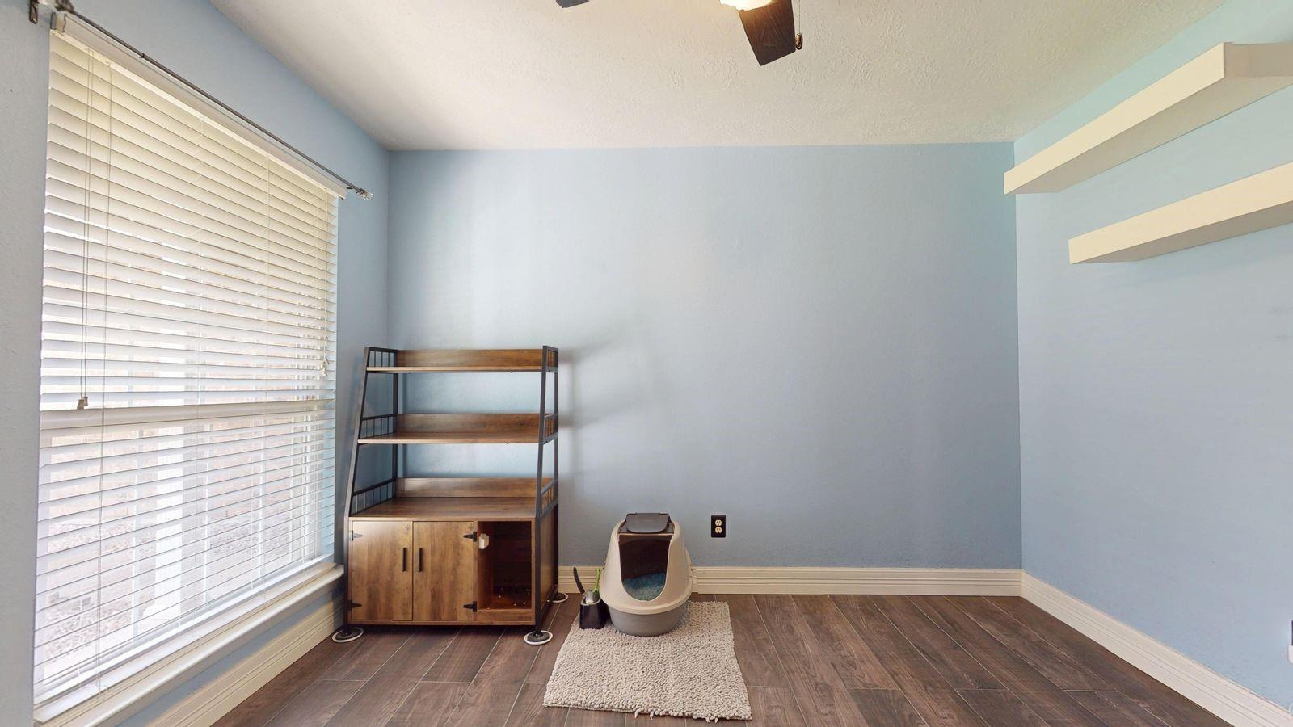
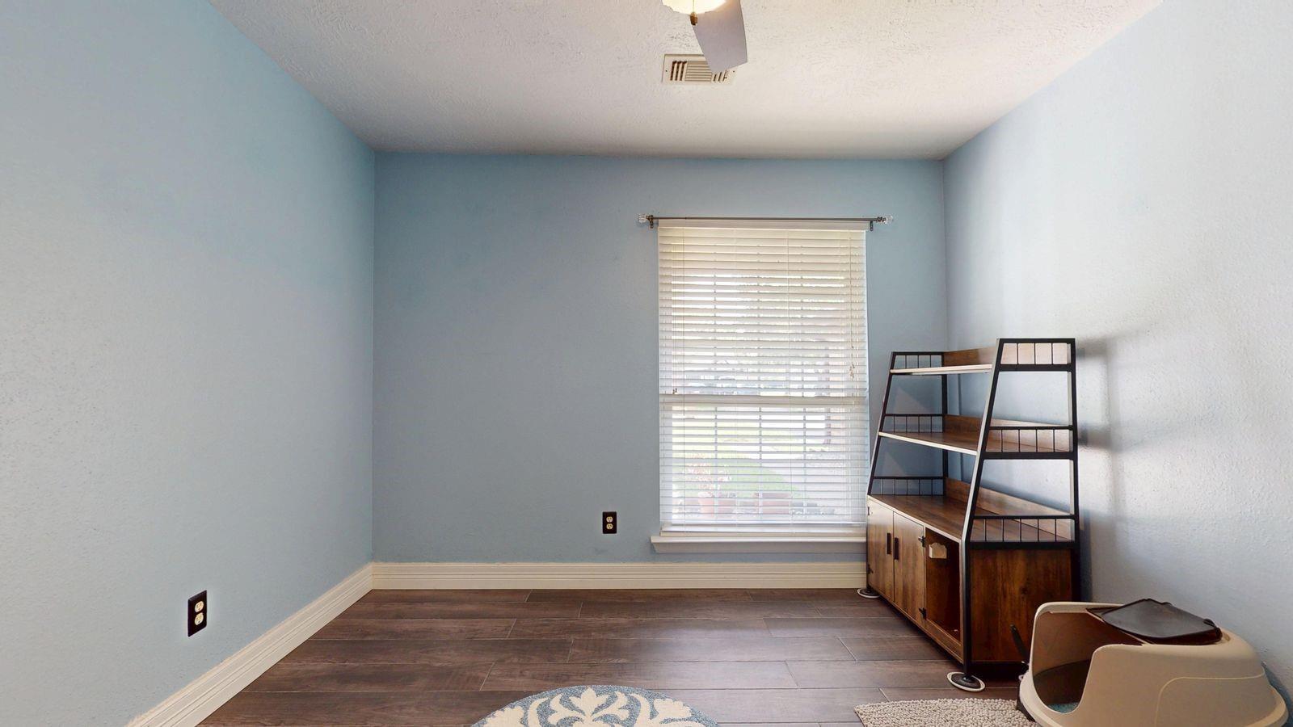
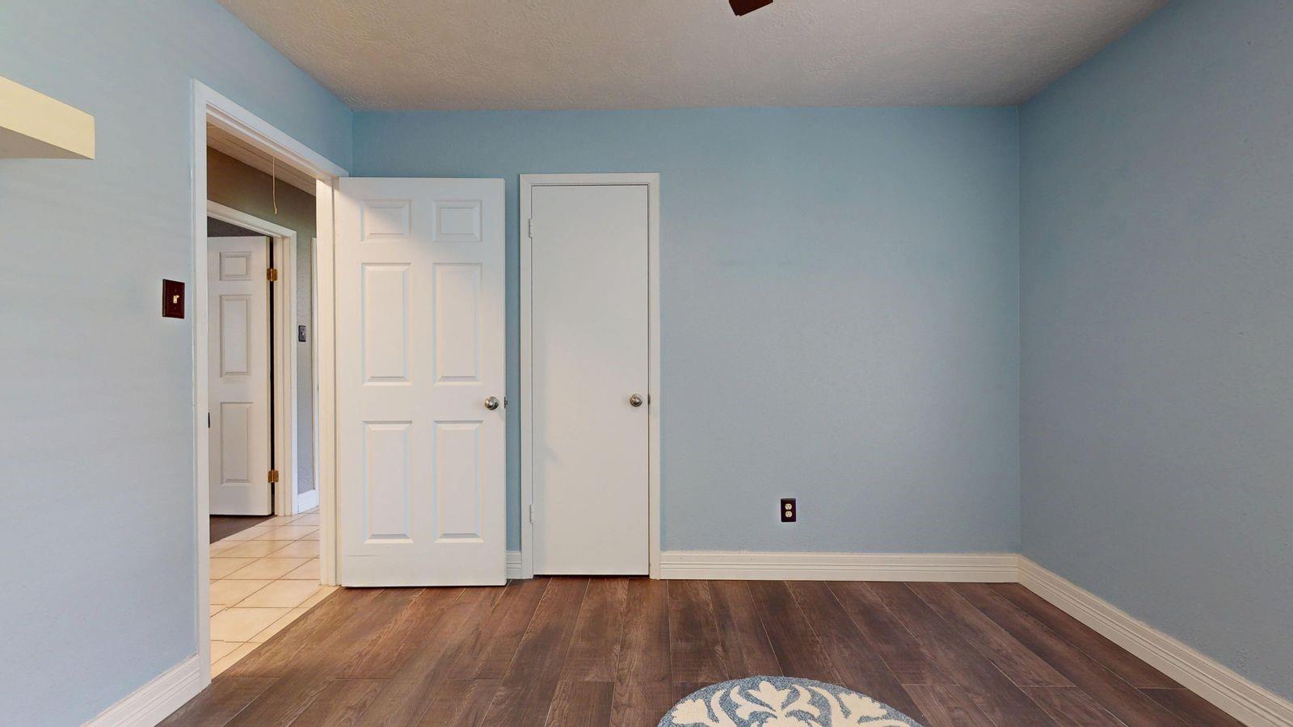
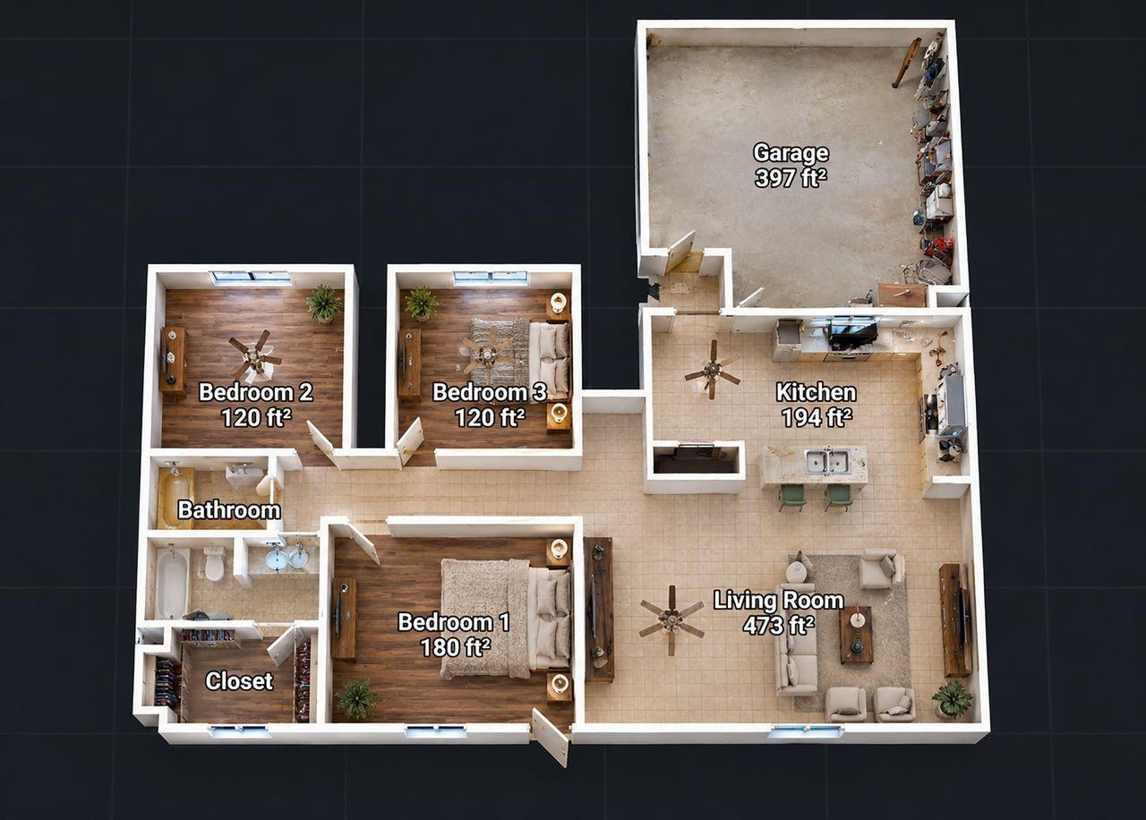
First FloorLiving:15x16Dining:10x15Kitchen:10x11Primary Bedroom:12x14Bedroom:10x11Bedroom 2:11x11
-
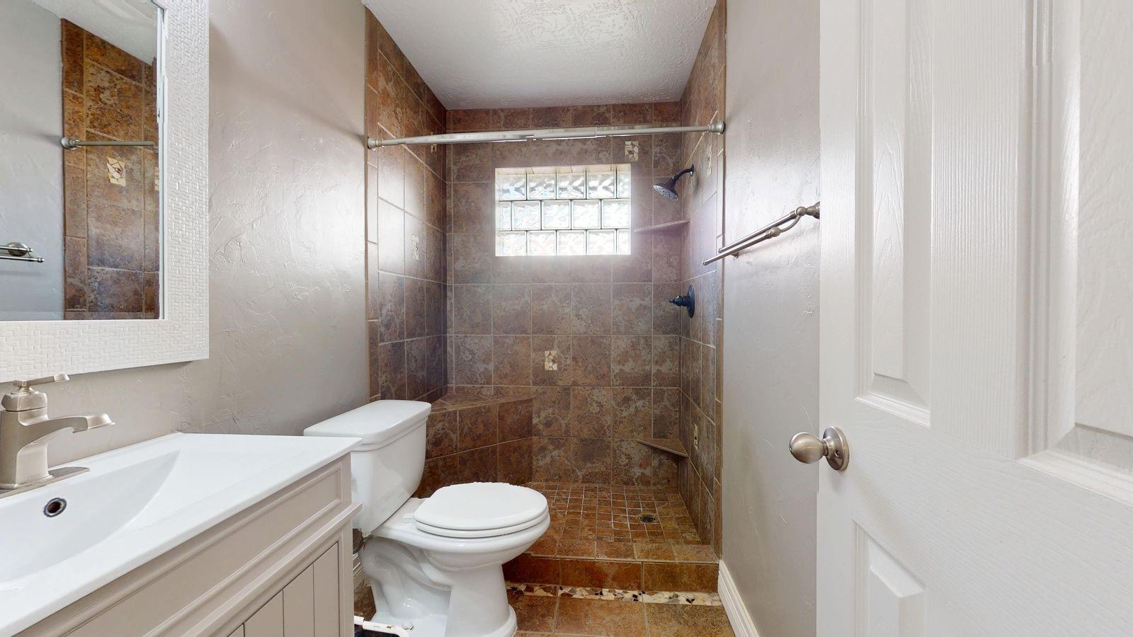
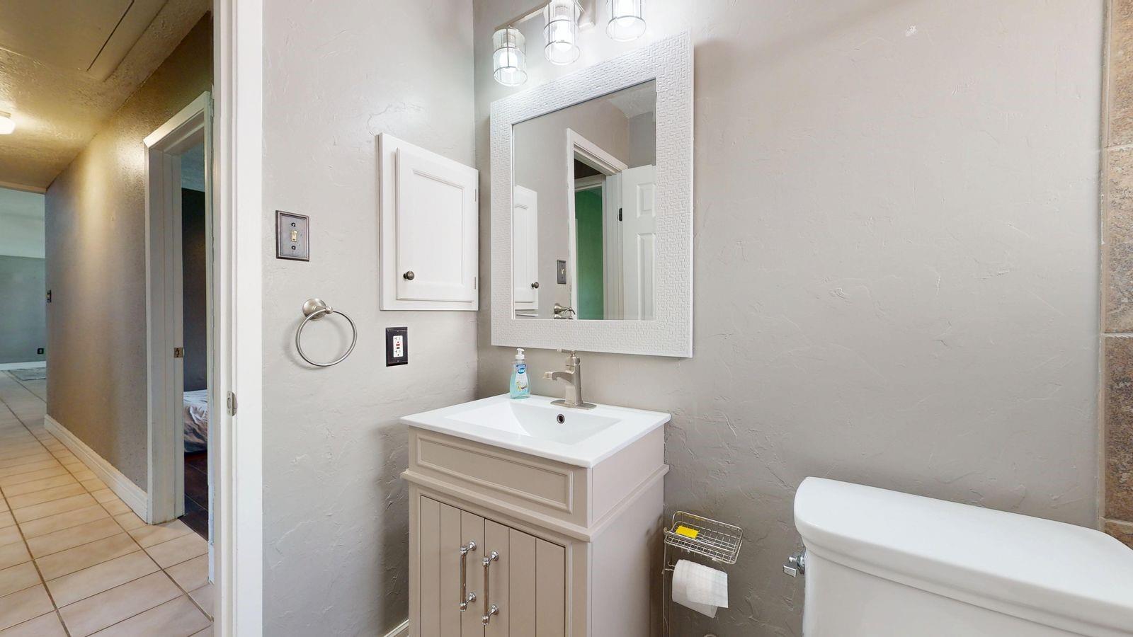
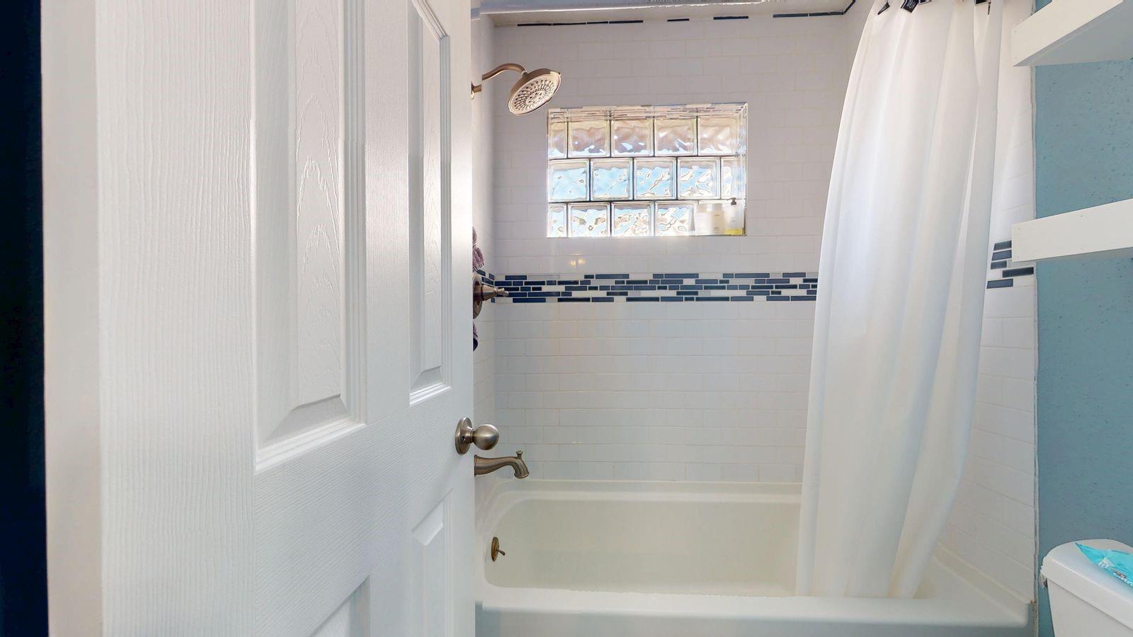
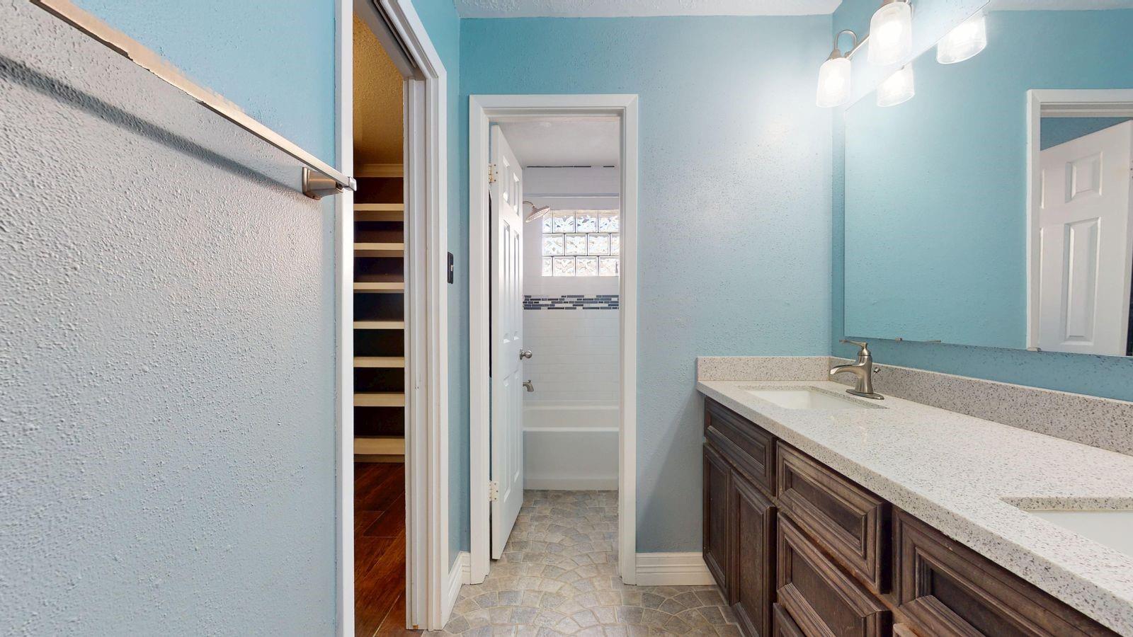
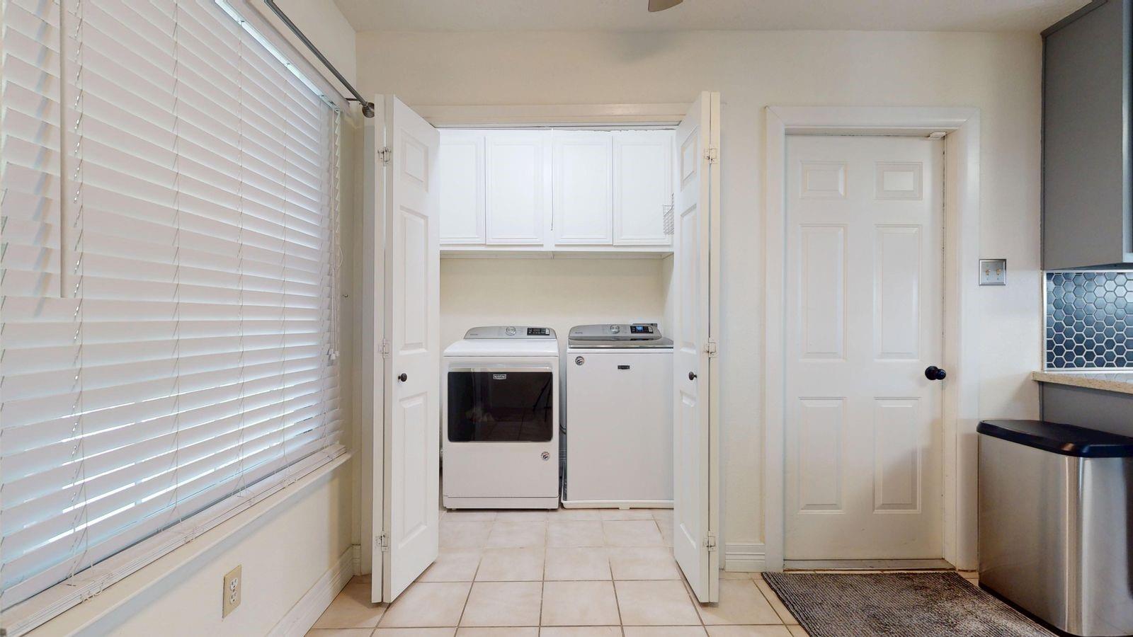
InteriorFireplace:1/Mock FireplaceFloors:Laminate,TileBathroom Description:Primary Bath: Double Sinks,Primary Bath: Tub/Shower Combo,Secondary Bath(s): Separate Shower,Secondary Bath(s): Shower OnlyBedroom Desc:All Bedrooms Down,Primary Bed - 1st FloorKitchen Desc:Kitchen open to Family RoomRoom Description:1 Living Area,Formal Living,Kitchen/Dining Combo,Living Area - 1st Floor,Utility Room in HouseHeating:Central ElectricCooling:Central ElectricConnections:Electric Dryer Connections,Washer ConnectionsDishwasher:YesDisposal:YesCompactor:NoMicrowave:YesRange:Electric Cooktop,Electric RangeOven:Electric Oven,Freestanding Oven,Single OvenIce Maker:NoEnergy Feature:Ceiling Fans,Digital Program Thermostat,Radiant Attic Barrier,Storm WindowsInterior:Fire/Smoke Alarm,High Ceiling
-
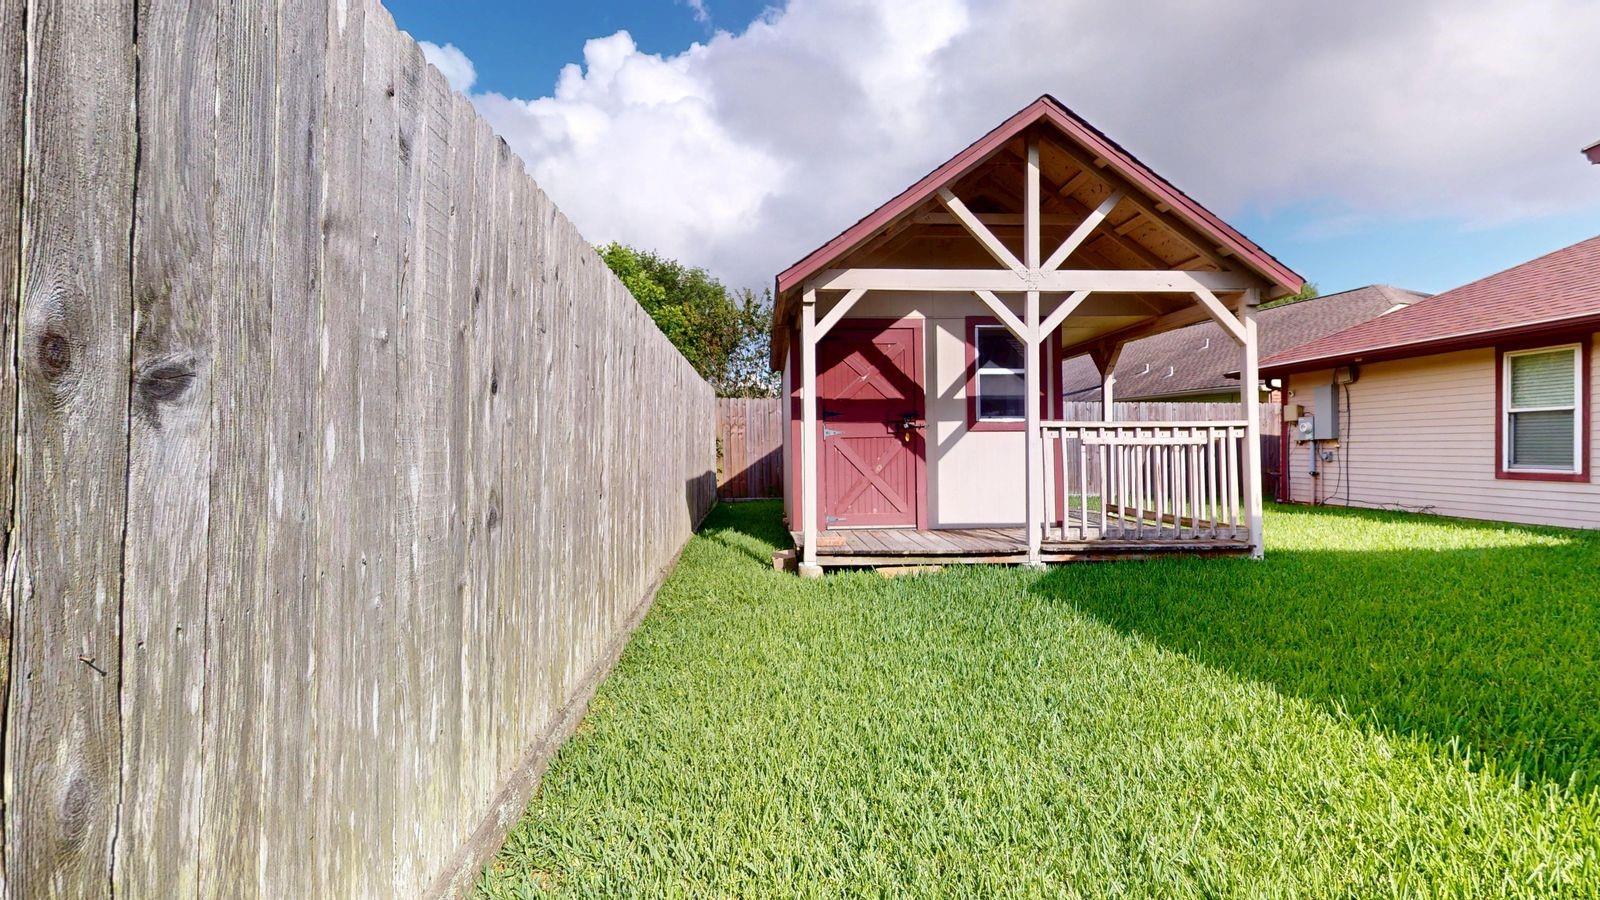
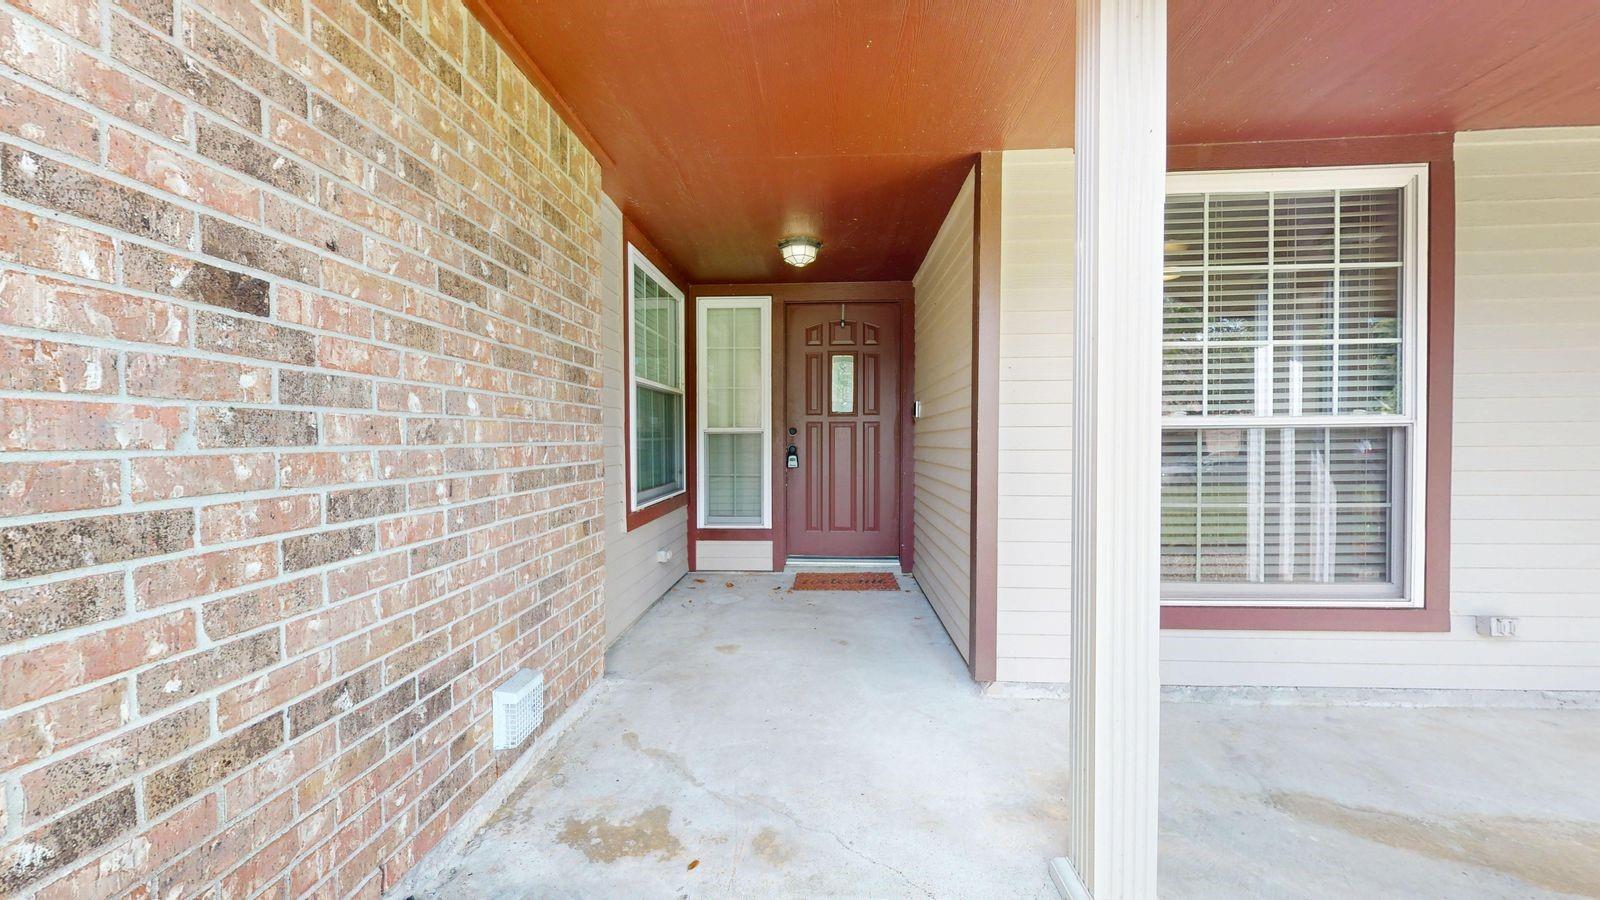
ExteriorRoof:CompositionFoundation:SlabPrivate Pool:NoExterior Type:BrickLot Description:CornerGarage Carport:Double-Wide DrivewayWater Sewer:Public Sewer,Public Water,Water DistrictFront Door Face:NorthArea Pool:YesExterior:Back Green Space,Back Yard,Back Yard Fenced,Covered Patio/Deck,Porch,Satellite Dish,Storage Shed
Listed By:
John Martinez
Keller Williams Realty Clear Lake / NASA
The data on this website relating to real estate for sale comes in part from the IDX Program of the Houston Association of REALTORS®. All information is believed accurate but not guaranteed. The properties displayed may not be all of the properties available through the IDX Program. Any use of this site other than by potential buyers or sellers is strictly prohibited.
© 2026 Houston Association of REALTORS®.
GET IN TOUCH
