
For Sale
5597 Beverlyhill St Houston, TX 77056
$489,000
Description
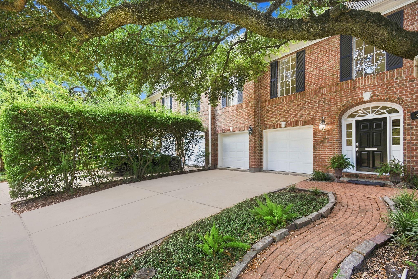
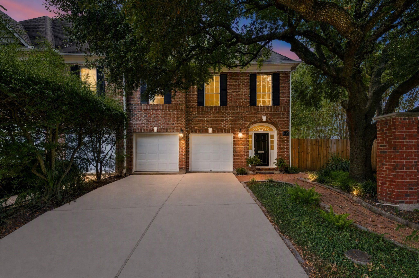
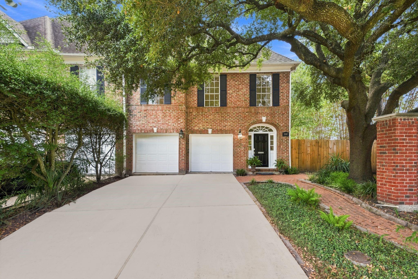
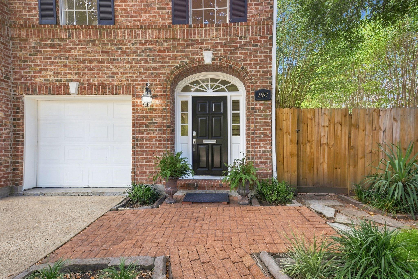
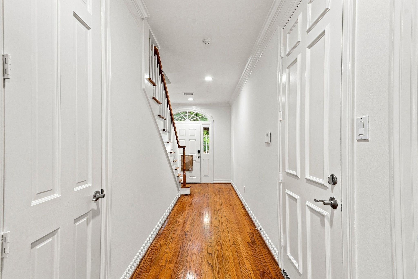
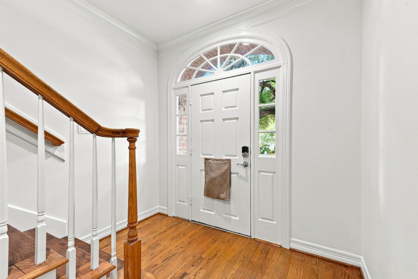
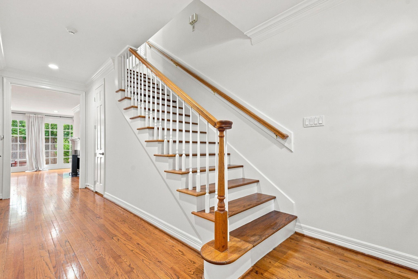
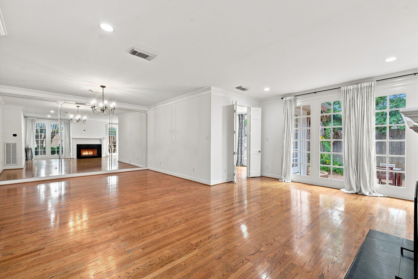
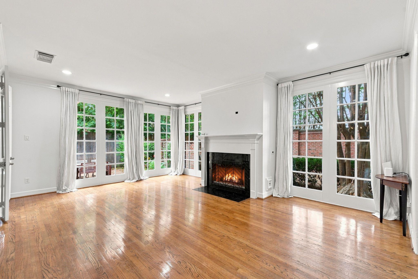
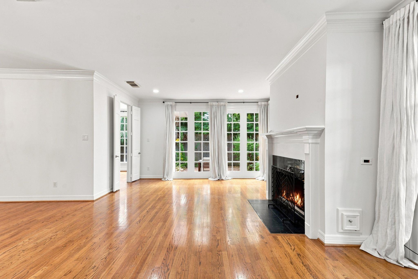
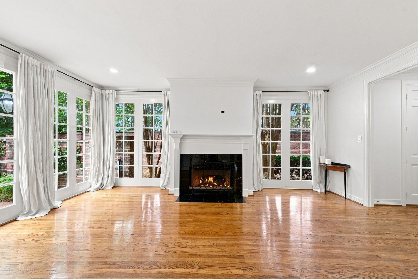
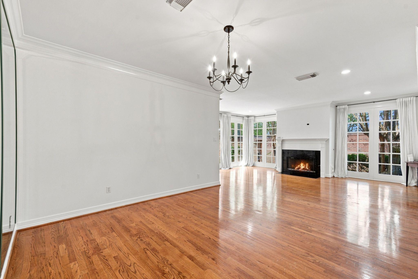
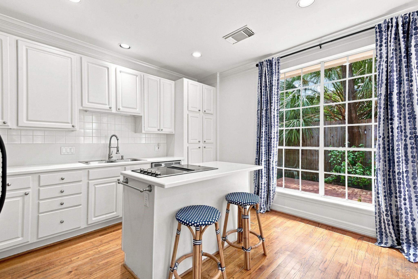
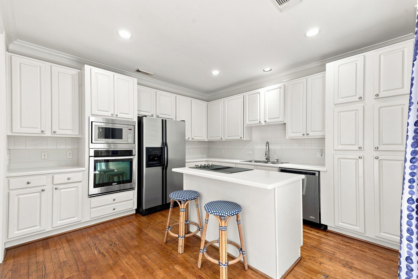
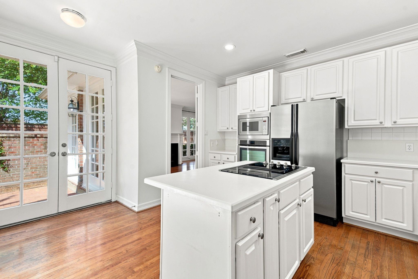
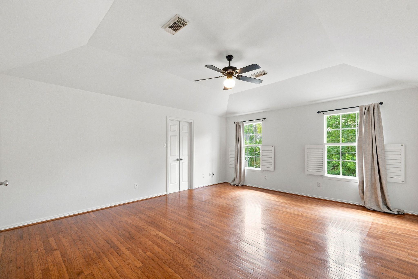
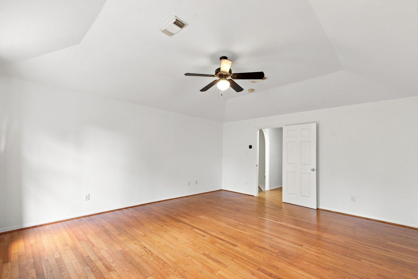
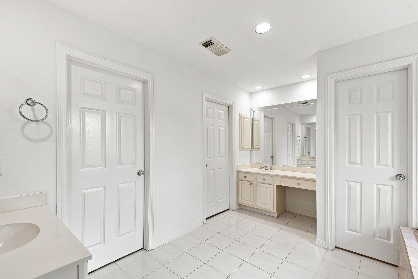
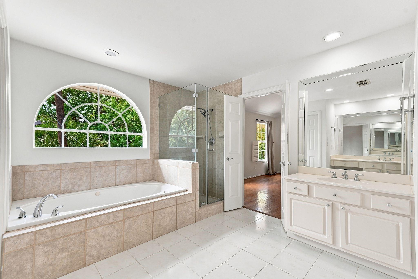
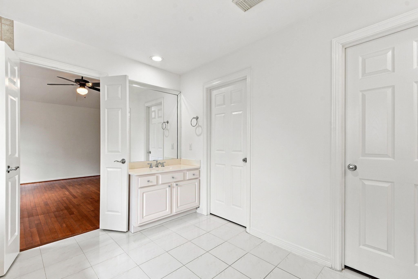
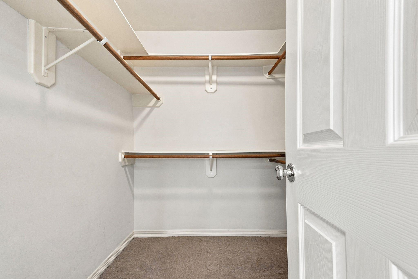
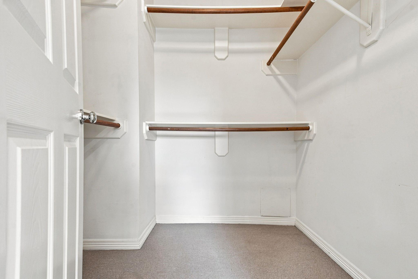
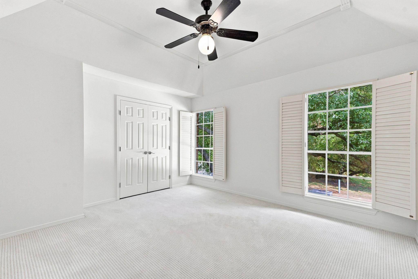
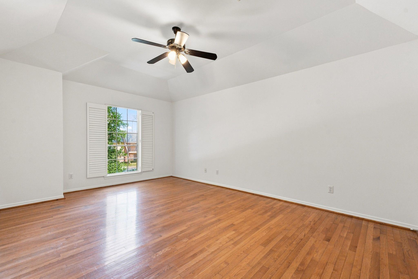
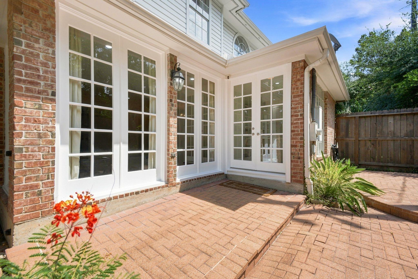
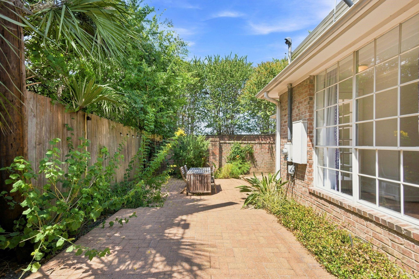
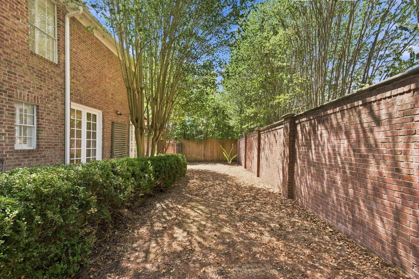
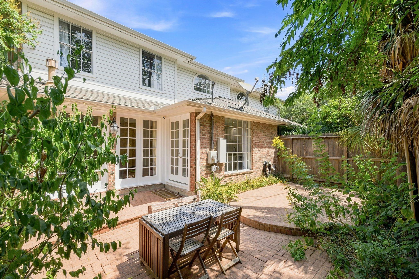
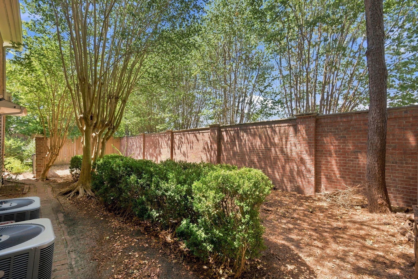
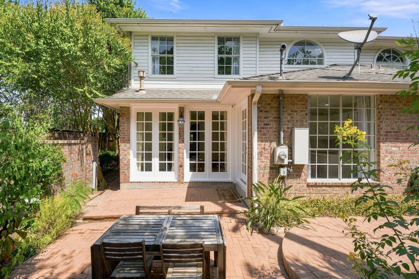
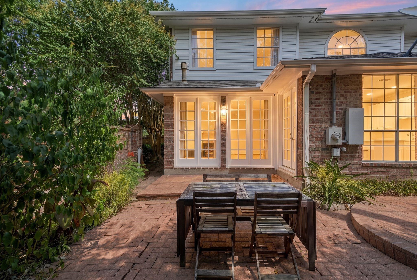
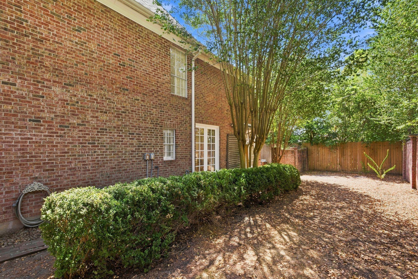
Welcome to 5597 Beverlyhill. Tucked away on a quiet corner in Larchmont, this charmer offers an exceptional amount of space, character, and outdoor living in the heart of the Galleria area. Freshly painted throughout and filled w/ natural light, this well-maintained gem features hardwood floors, spacious living area w/ fireplace, dedicated dining room, and island kitchen with stainless steel appliances. Gorgeous floor to ceiling windows, open to backyard. Large primary bedroom w/ spacious en-suite bath, dual vanities and double closets. Two additional generously sized guest bedrooms. What really sets this home apart is the setting and warmth. Positioned on a corner lot with a fenced side yard, patio, and plenty of green space, it offers a rare combination of privacy and outdoor space while still being minutes from some of Houston’s best shopping, dining, and lifestyle conveniences. Excellent location! Attached 2 car garage. Schedule your showing today. Buyer to verify all dimensions.
Overview
Financial
Price:
$489,000
Price/SqFT:
$220.87
HOA Fee:
$190 Annually
Tax Rate:
2.12522 %
Est. Monthly:
$6,781 *
Tax Amount:
$10,392
Amenities and features
 Patio/Deck
 Sewer
Sewer Water Access
 Yard
Yard Corner Lot
 Energy Efficient
Property & Schools on Map
Floor plans / Dimensions / Descriptions
-
First FloorLiving:20 x 13Dining:14 x 13Kitchen:13 x 12
-
Second FloorPrimary Bedroom:18 x 14Bedroom:15 x 13Bedroom 2:14 x 12
-
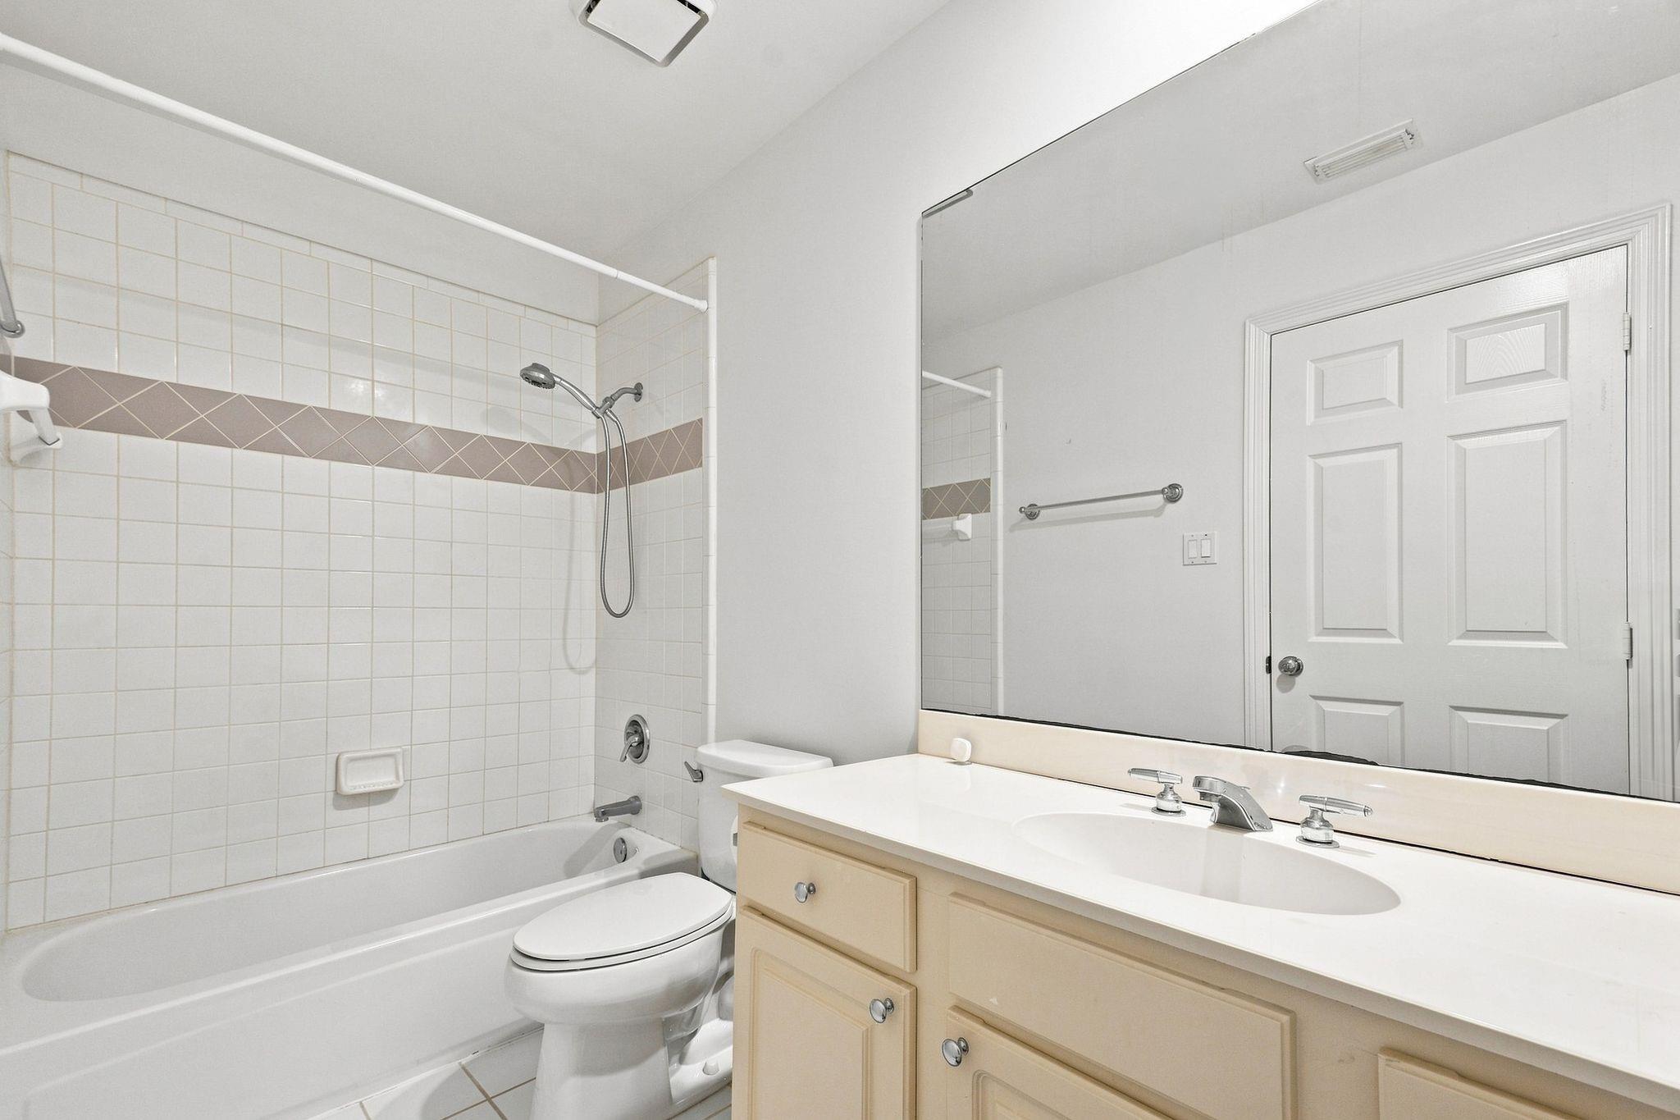
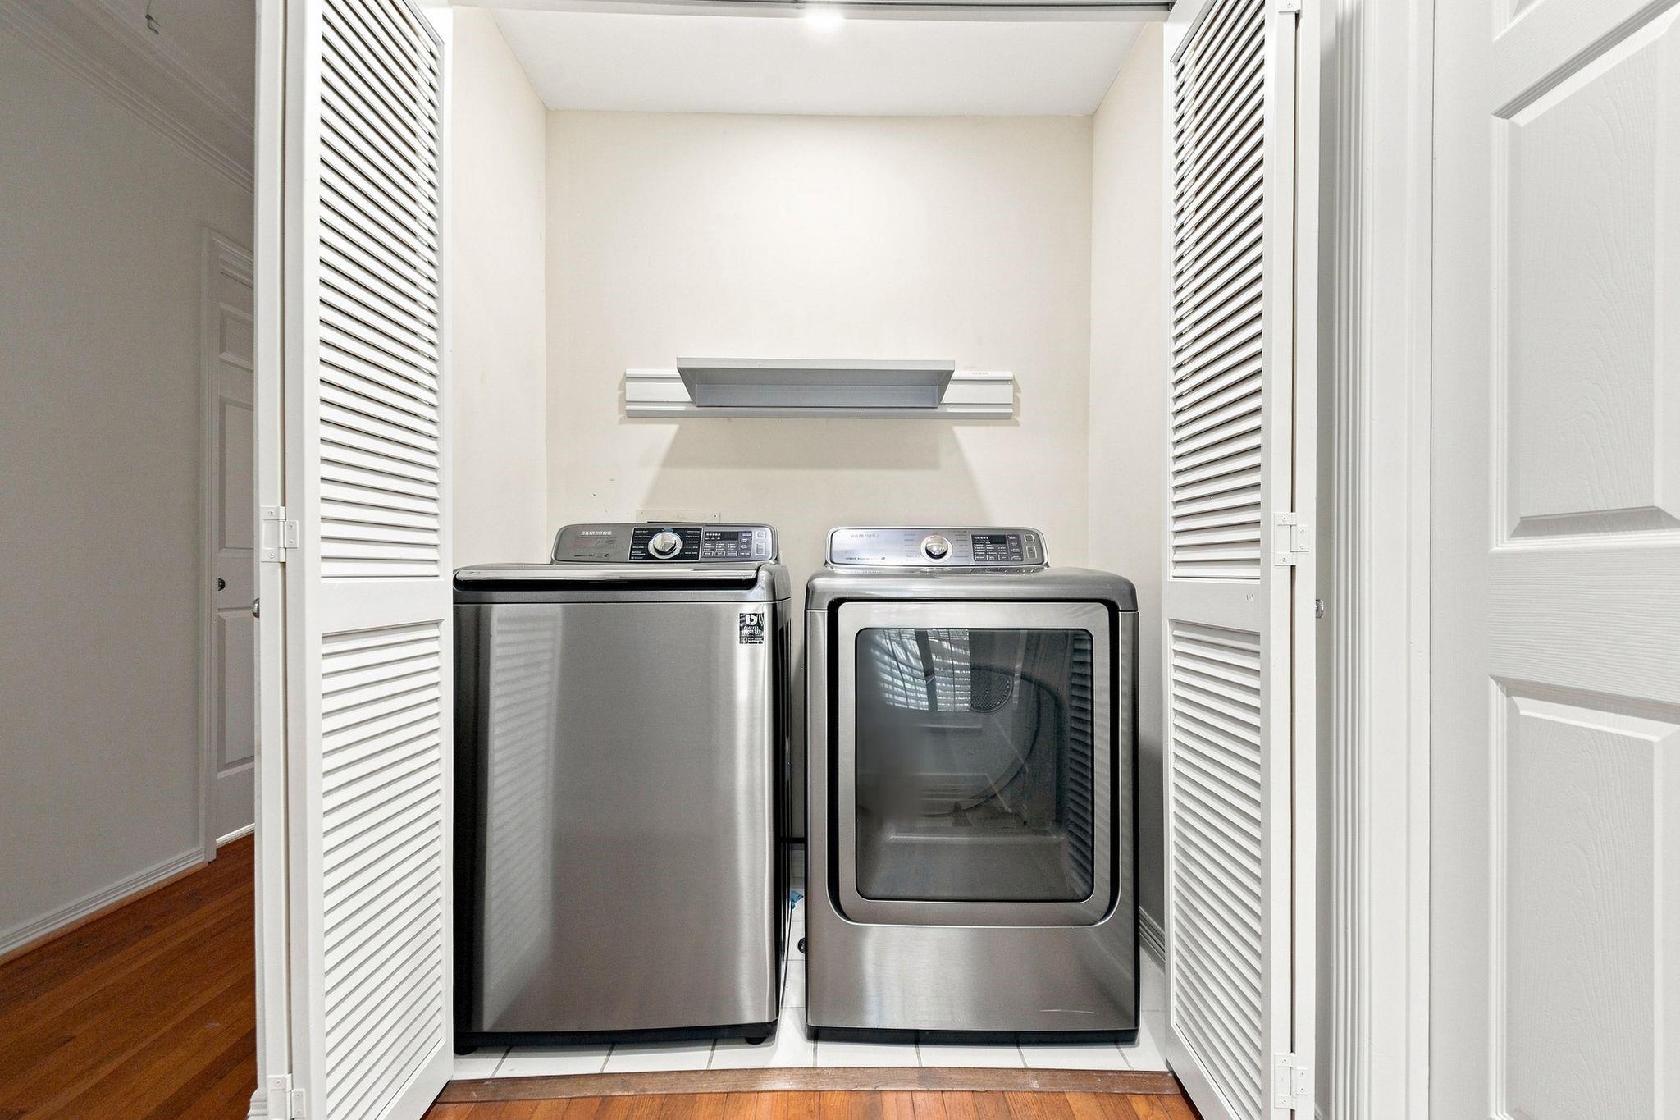
InteriorFireplace:1/Gaslog FireplaceFloors:Tile,WoodBathroom Description:Primary Bath: Double Sinks,Primary Bath: Jetted Tub,Primary Bath: Separate ShowerBedroom Desc:All Bedrooms Up,En-Suite Bath,Primary Bed - 2nd Floor,Walk-In ClosetKitchen Desc:Island w/o Cooktop,Kitchen open to Family RoomRoom Description:Breakfast Room,Formal Dining,Living Area - 1st Floor,Utility Room in HouseHeating:Central GasCooling:Central ElectricWasher/Dryer Conn:YesDishwasher:YesDisposal:YesCompactor:NoMicrowave:YesRange:Electric CooktopOven:Gas OvenAppliances:Electric Dryer Connection,Gas Dryer ConnectionsEnergy Feature:Ceiling FansInterior:Alarm System - Owned
-
ExteriorRoof:CompositionFoundation:SlabPrivate Pool:NoExterior Type:Brick,WoodParking:Additional ParkingWater Sewer:Public Sewer,Public WaterUnit Location:On CornerArea Pool:NoExterior:Back Yard,Fenced,Patio/Deck,Side Green Space,Side Yard
Listed By:
Brookes Cunningham
SERHANT.
The data on this website relating to real estate for sale comes in part from the IDX Program of the Houston Association of REALTORS®. All information is believed accurate but not guaranteed. The properties displayed may not be all of the properties available through the IDX Program. Any use of this site other than by potential buyers or sellers is strictly prohibited.
© 2026 Houston Association of REALTORS®.
GET IN TOUCH
