
For Sale
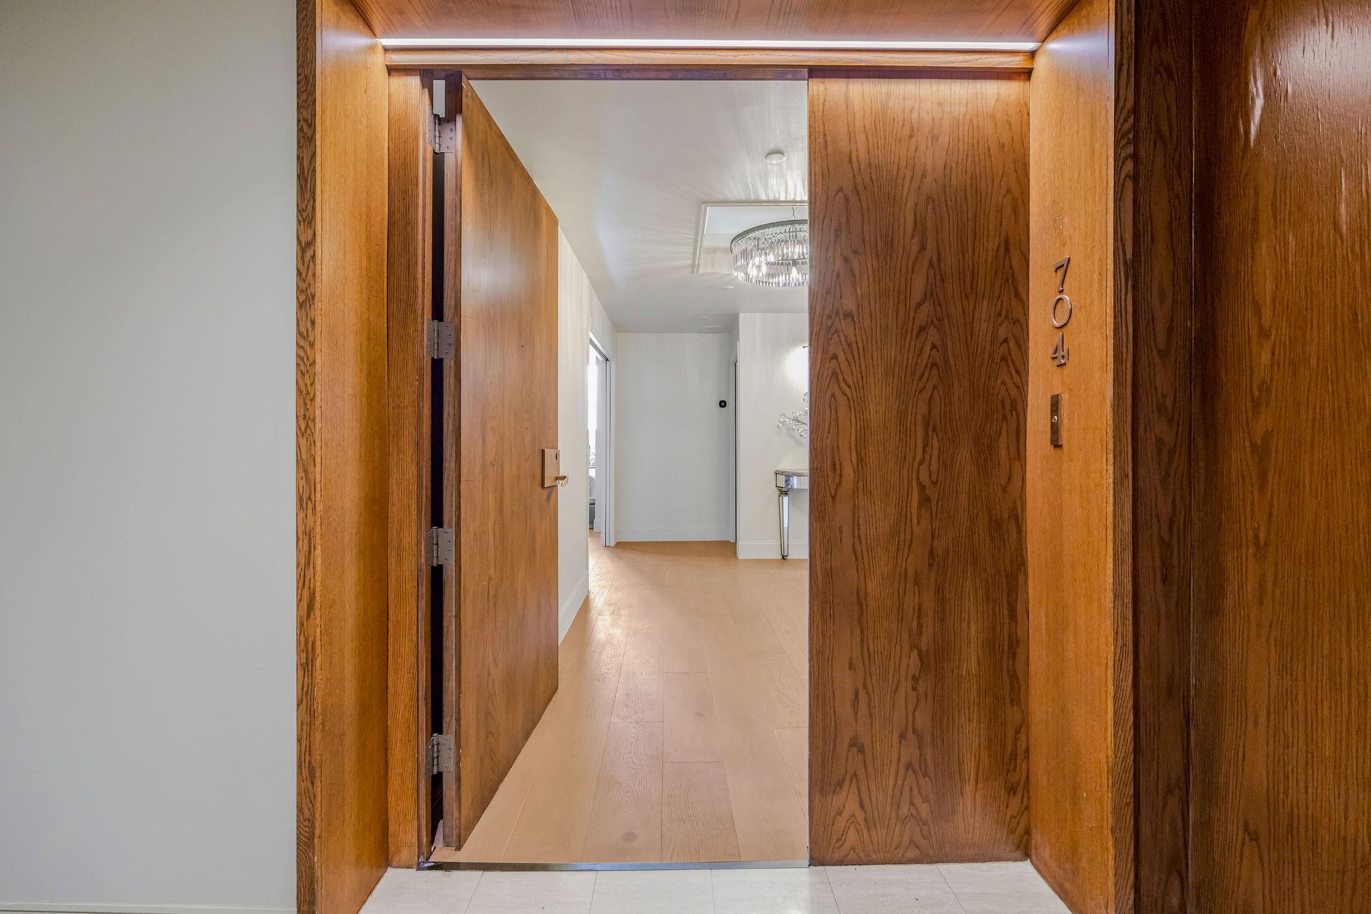
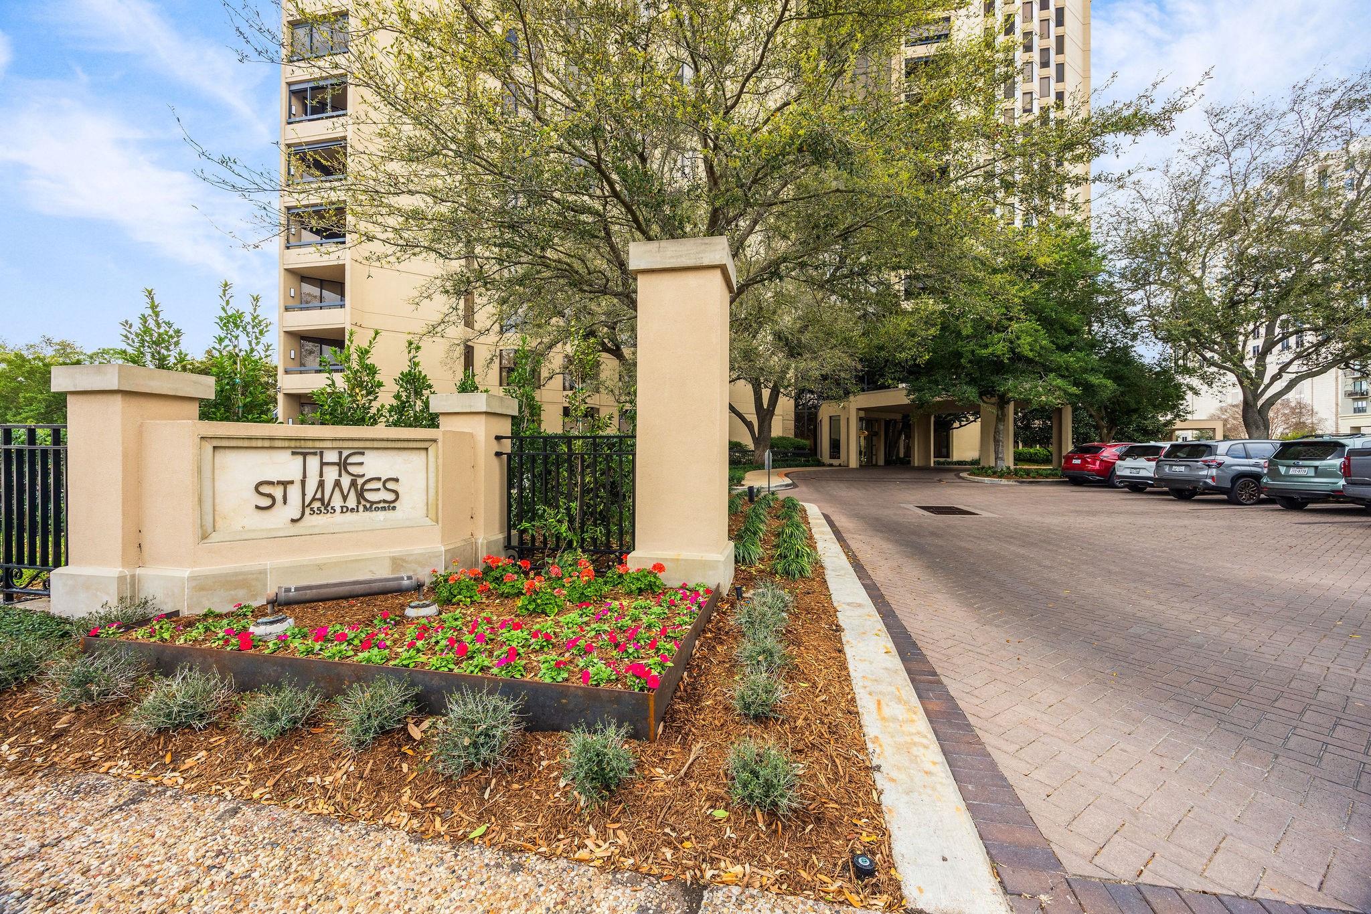
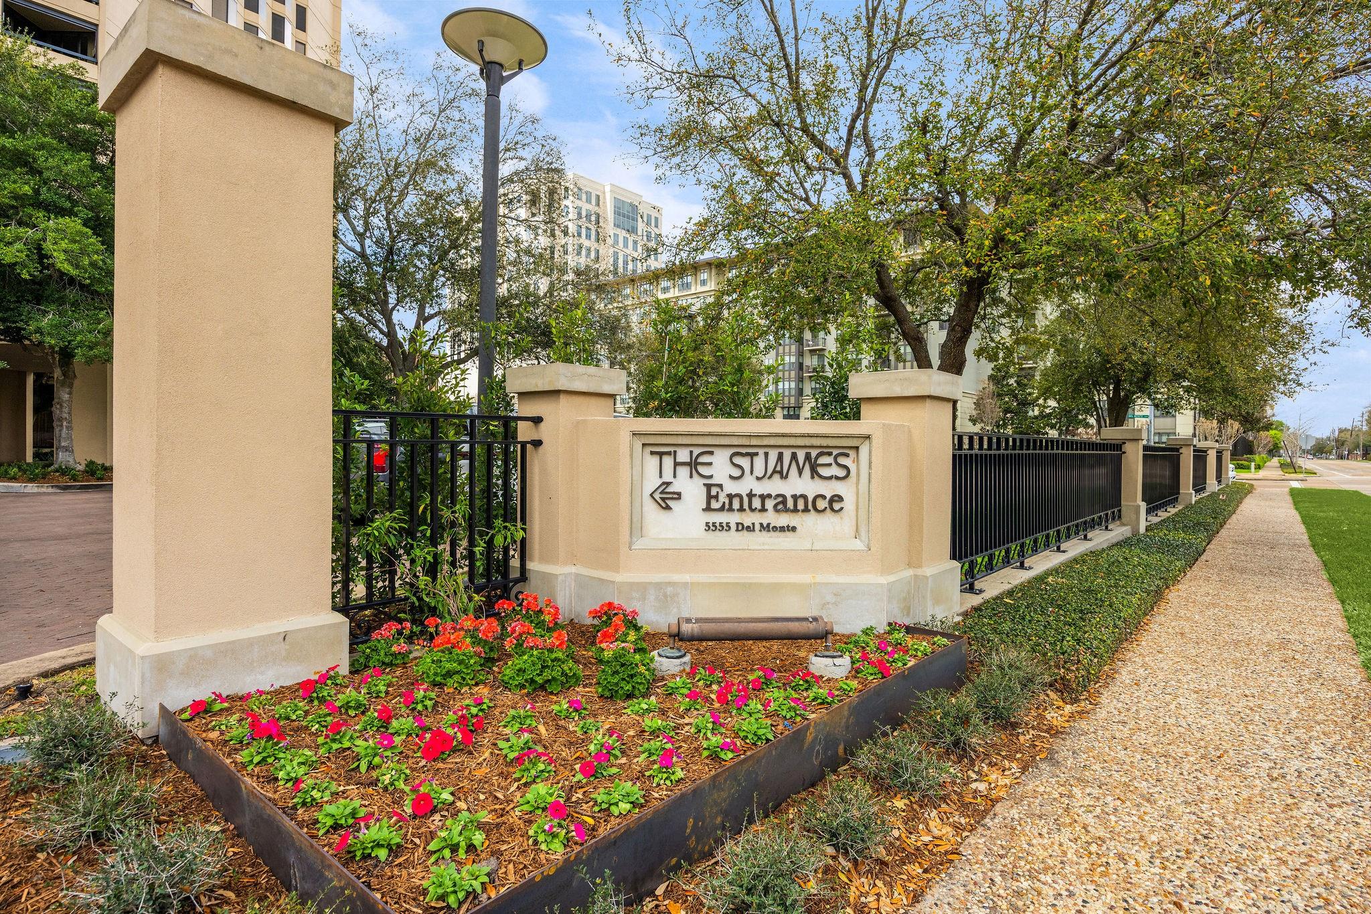
5555 Del Monte Dr #704 Houston, TX 77056
$765,000
Description
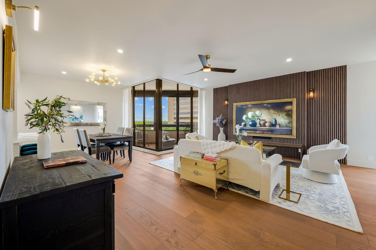
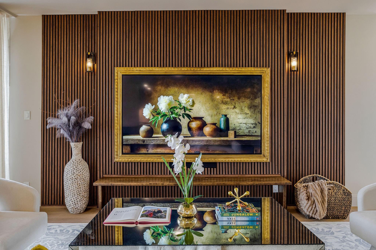
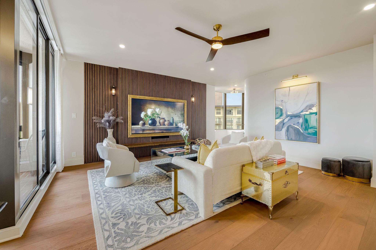
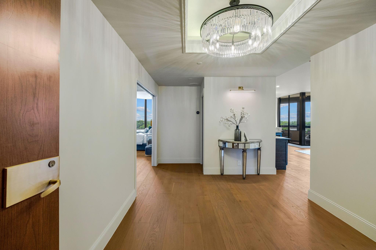
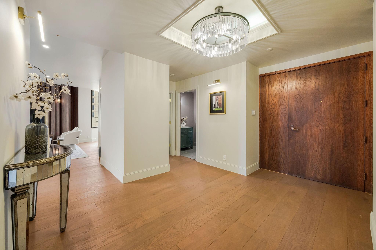
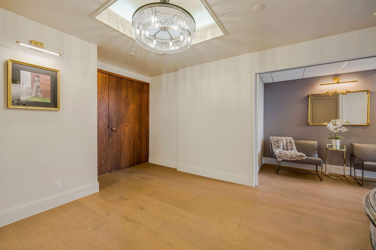
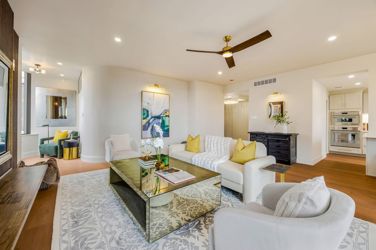
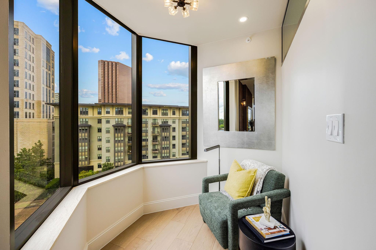
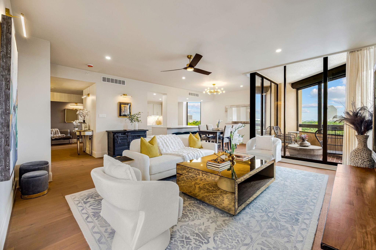
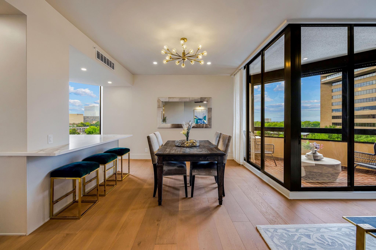
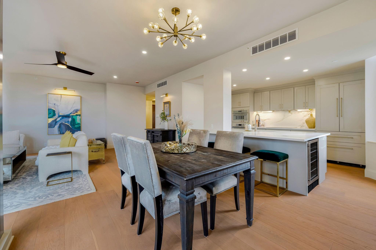
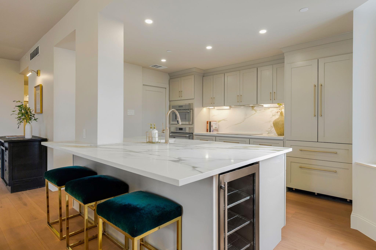
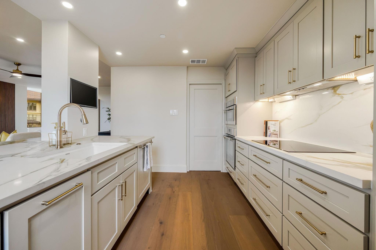
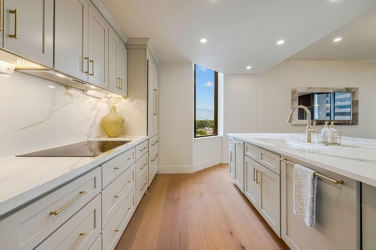
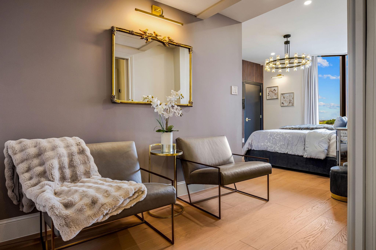
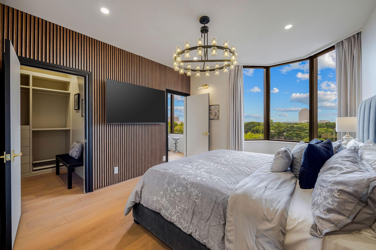
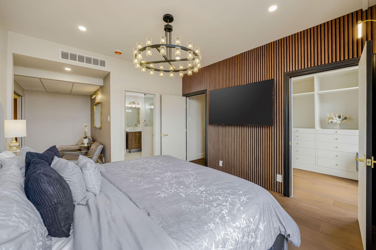
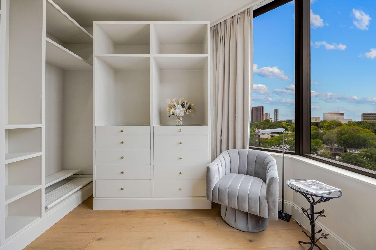
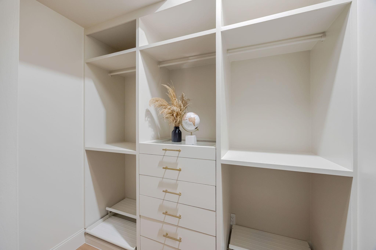
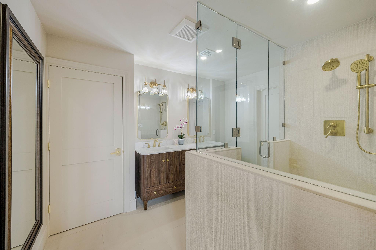
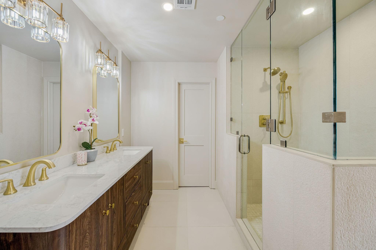
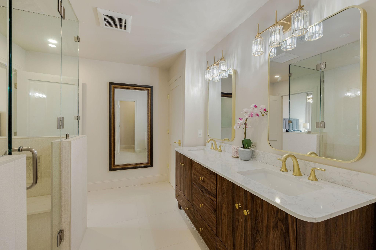
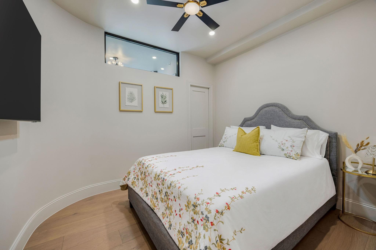
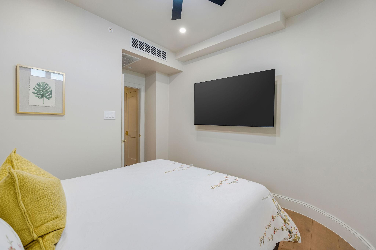
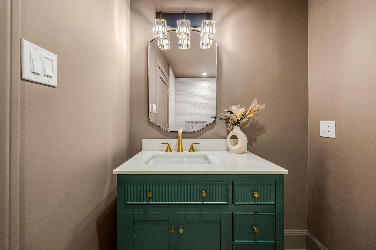
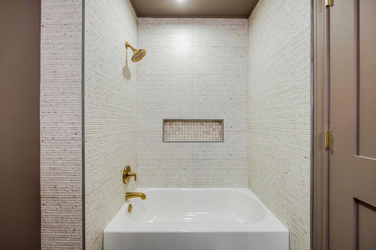
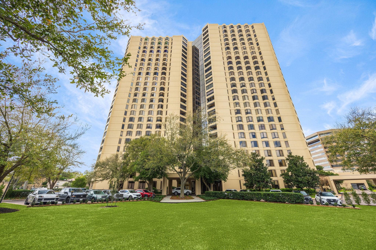
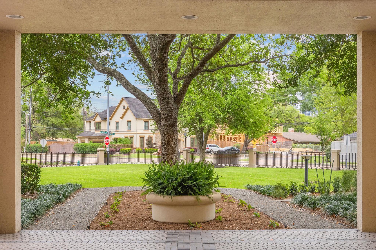
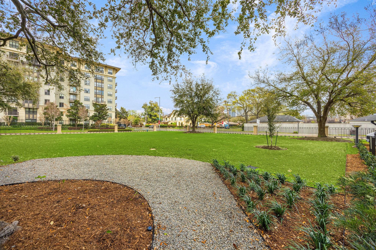
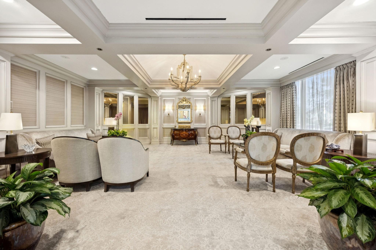
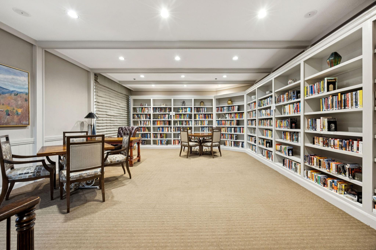
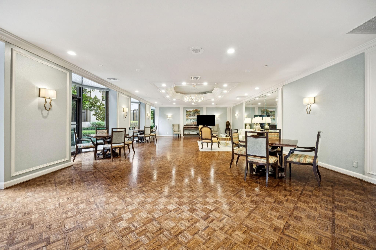
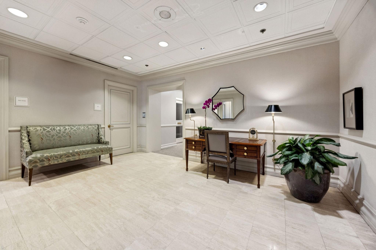
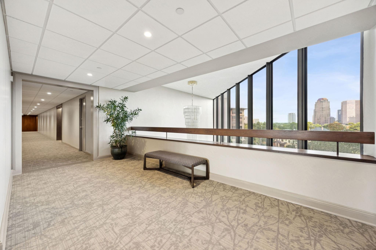
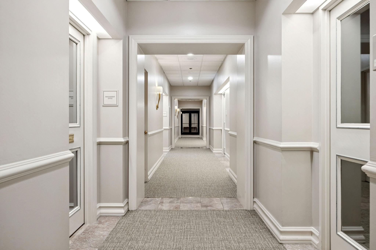
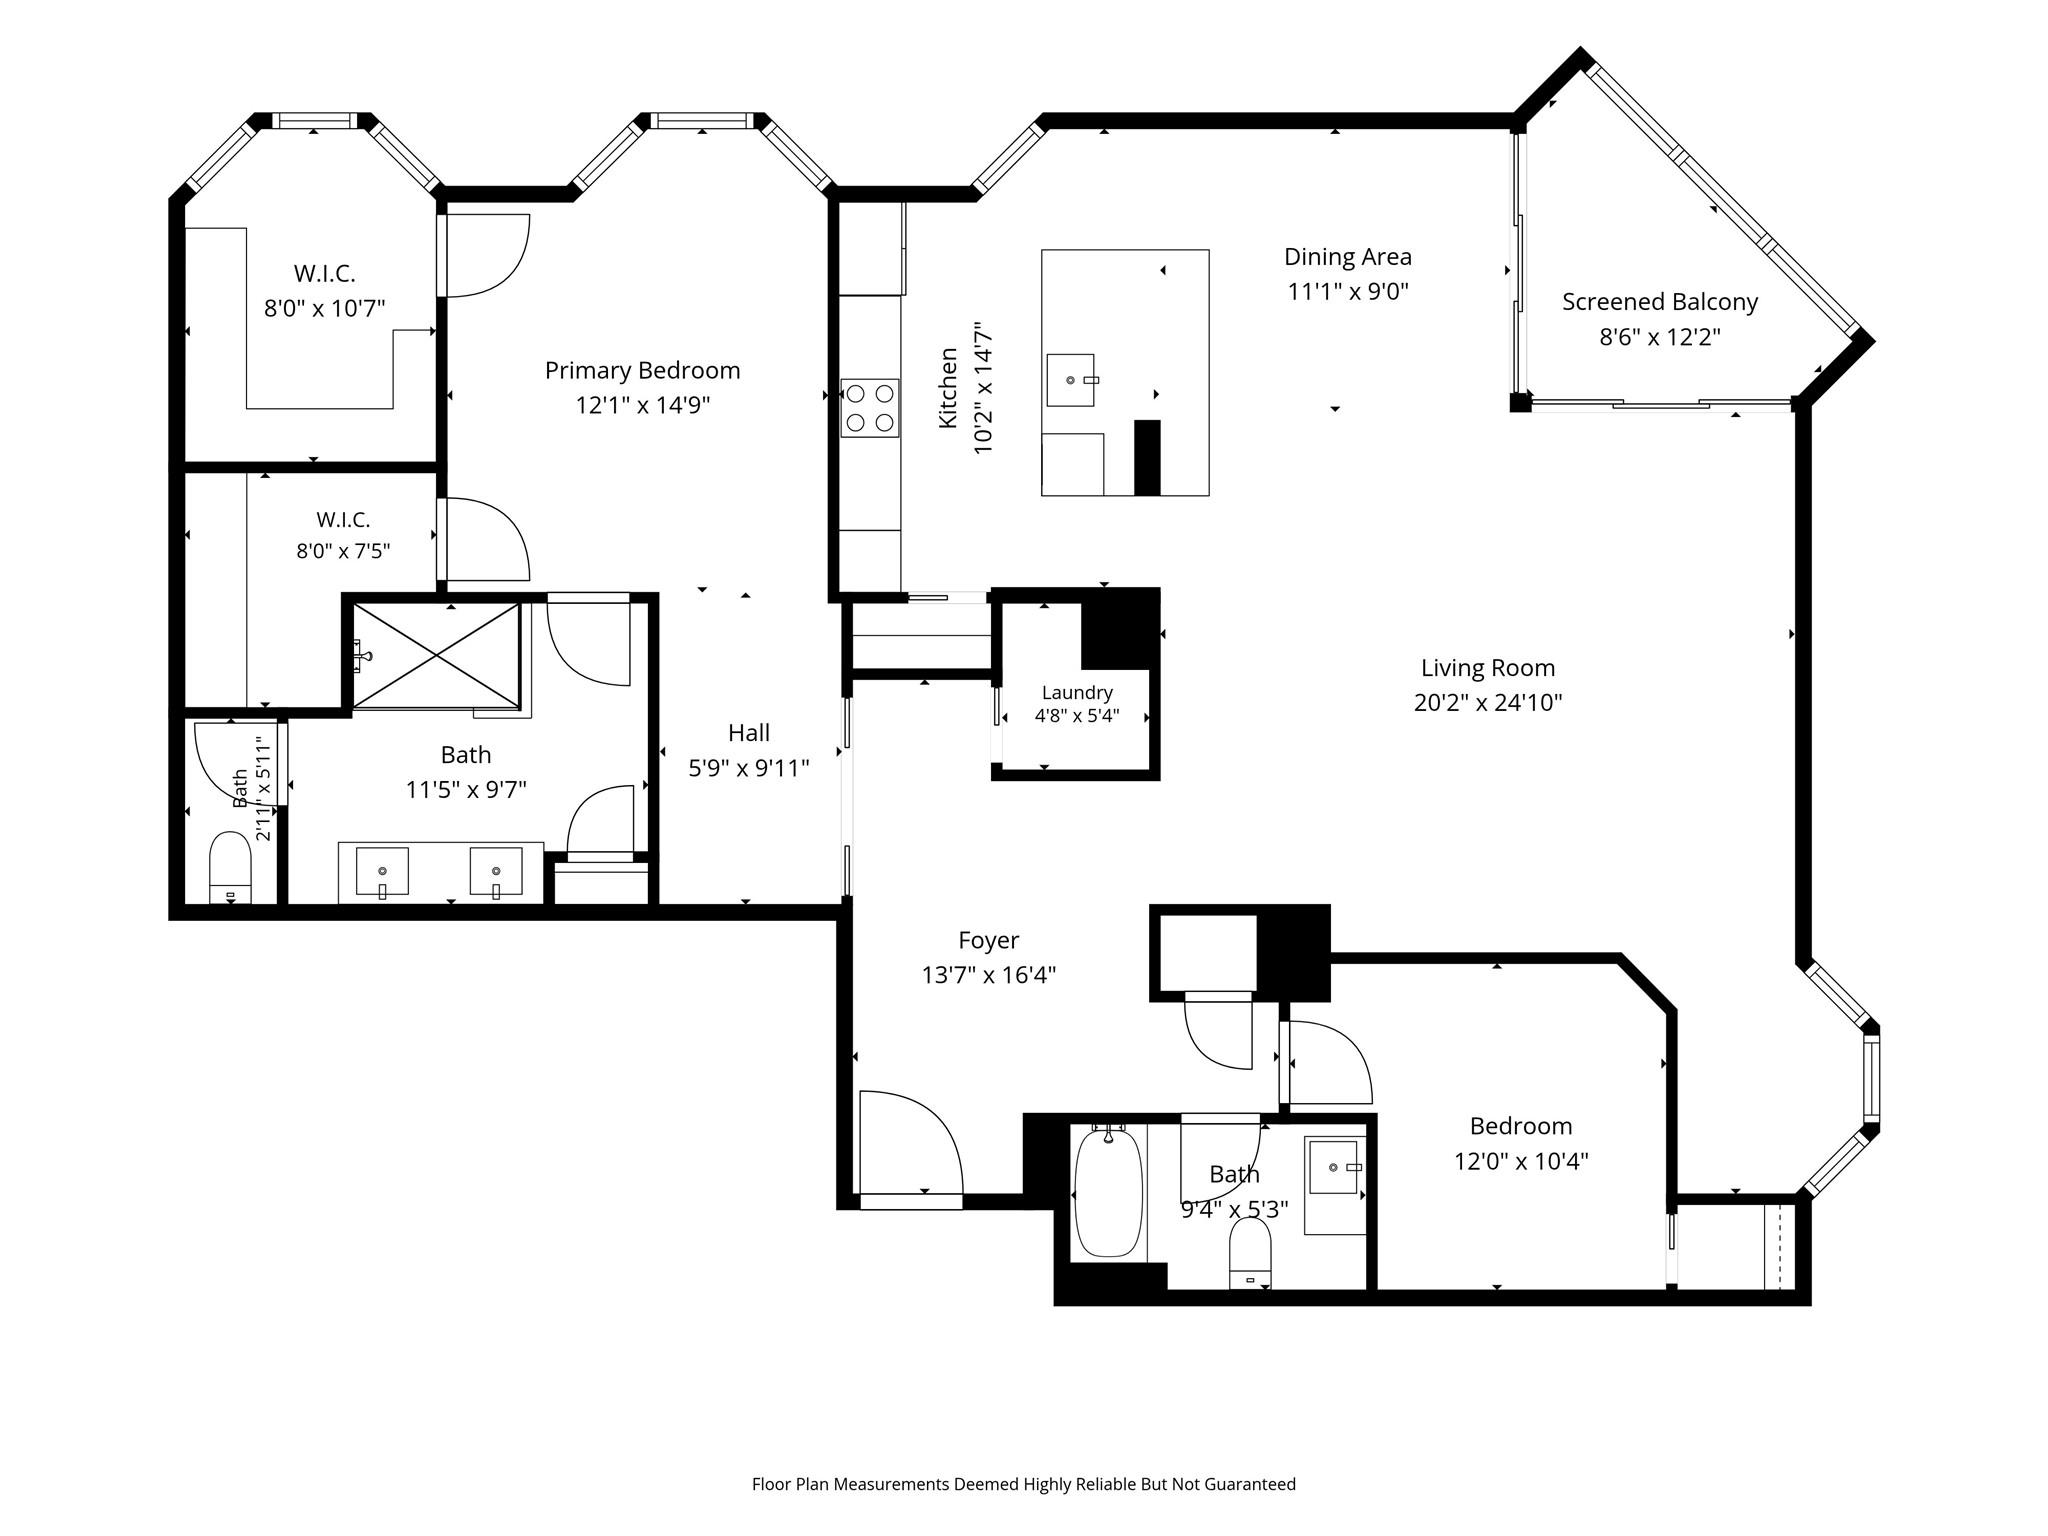
This 2-bed/2-bath corner unit at the classic St. James offers a fresh, sophisticated take on high-rise living. The space underwent a complete renovation and has a unique, redesigned floor plan. The kitchen is open to the living area, creating an inviting space finished with high-end finishes and appliances. White oak flooring runs throughout the home. The living room has a fluted wood feature wall with an oversized mounted TV. A thoughtfully designed alcove creates a quiet retreat for reading, relaxing or reflection. The guest bedroom includes a transom window, two closets and an ensuite bath. The primary suite offers a separate sitting area, another fluted wall, two walk-in, custom closets and a beautifully finished bath with a shower and tub. This full service building has a 24 hr concierge, valet, party room, library, gym, heated pool, pickle ball & tennis courts. There are four guest suites, two parking spots and a storage unit. An onsite management office is open 5 days a week.
Overview
Financial
Price:
$765,000
Price/SqFT:
$439.66
HOA Fee:
$1759 Monthly
Tax Rate:
2.12522 %
Est. Monthly:
$11,205 *
Tax Amount:
$16,258
Amenities and features
 Garage Apartment
 Party Room
 Public Pool
 Spa/Hot Tub
 Controlled Subdivision
Property & Schools on Map
Floor plans / Dimensions / Descriptions
-
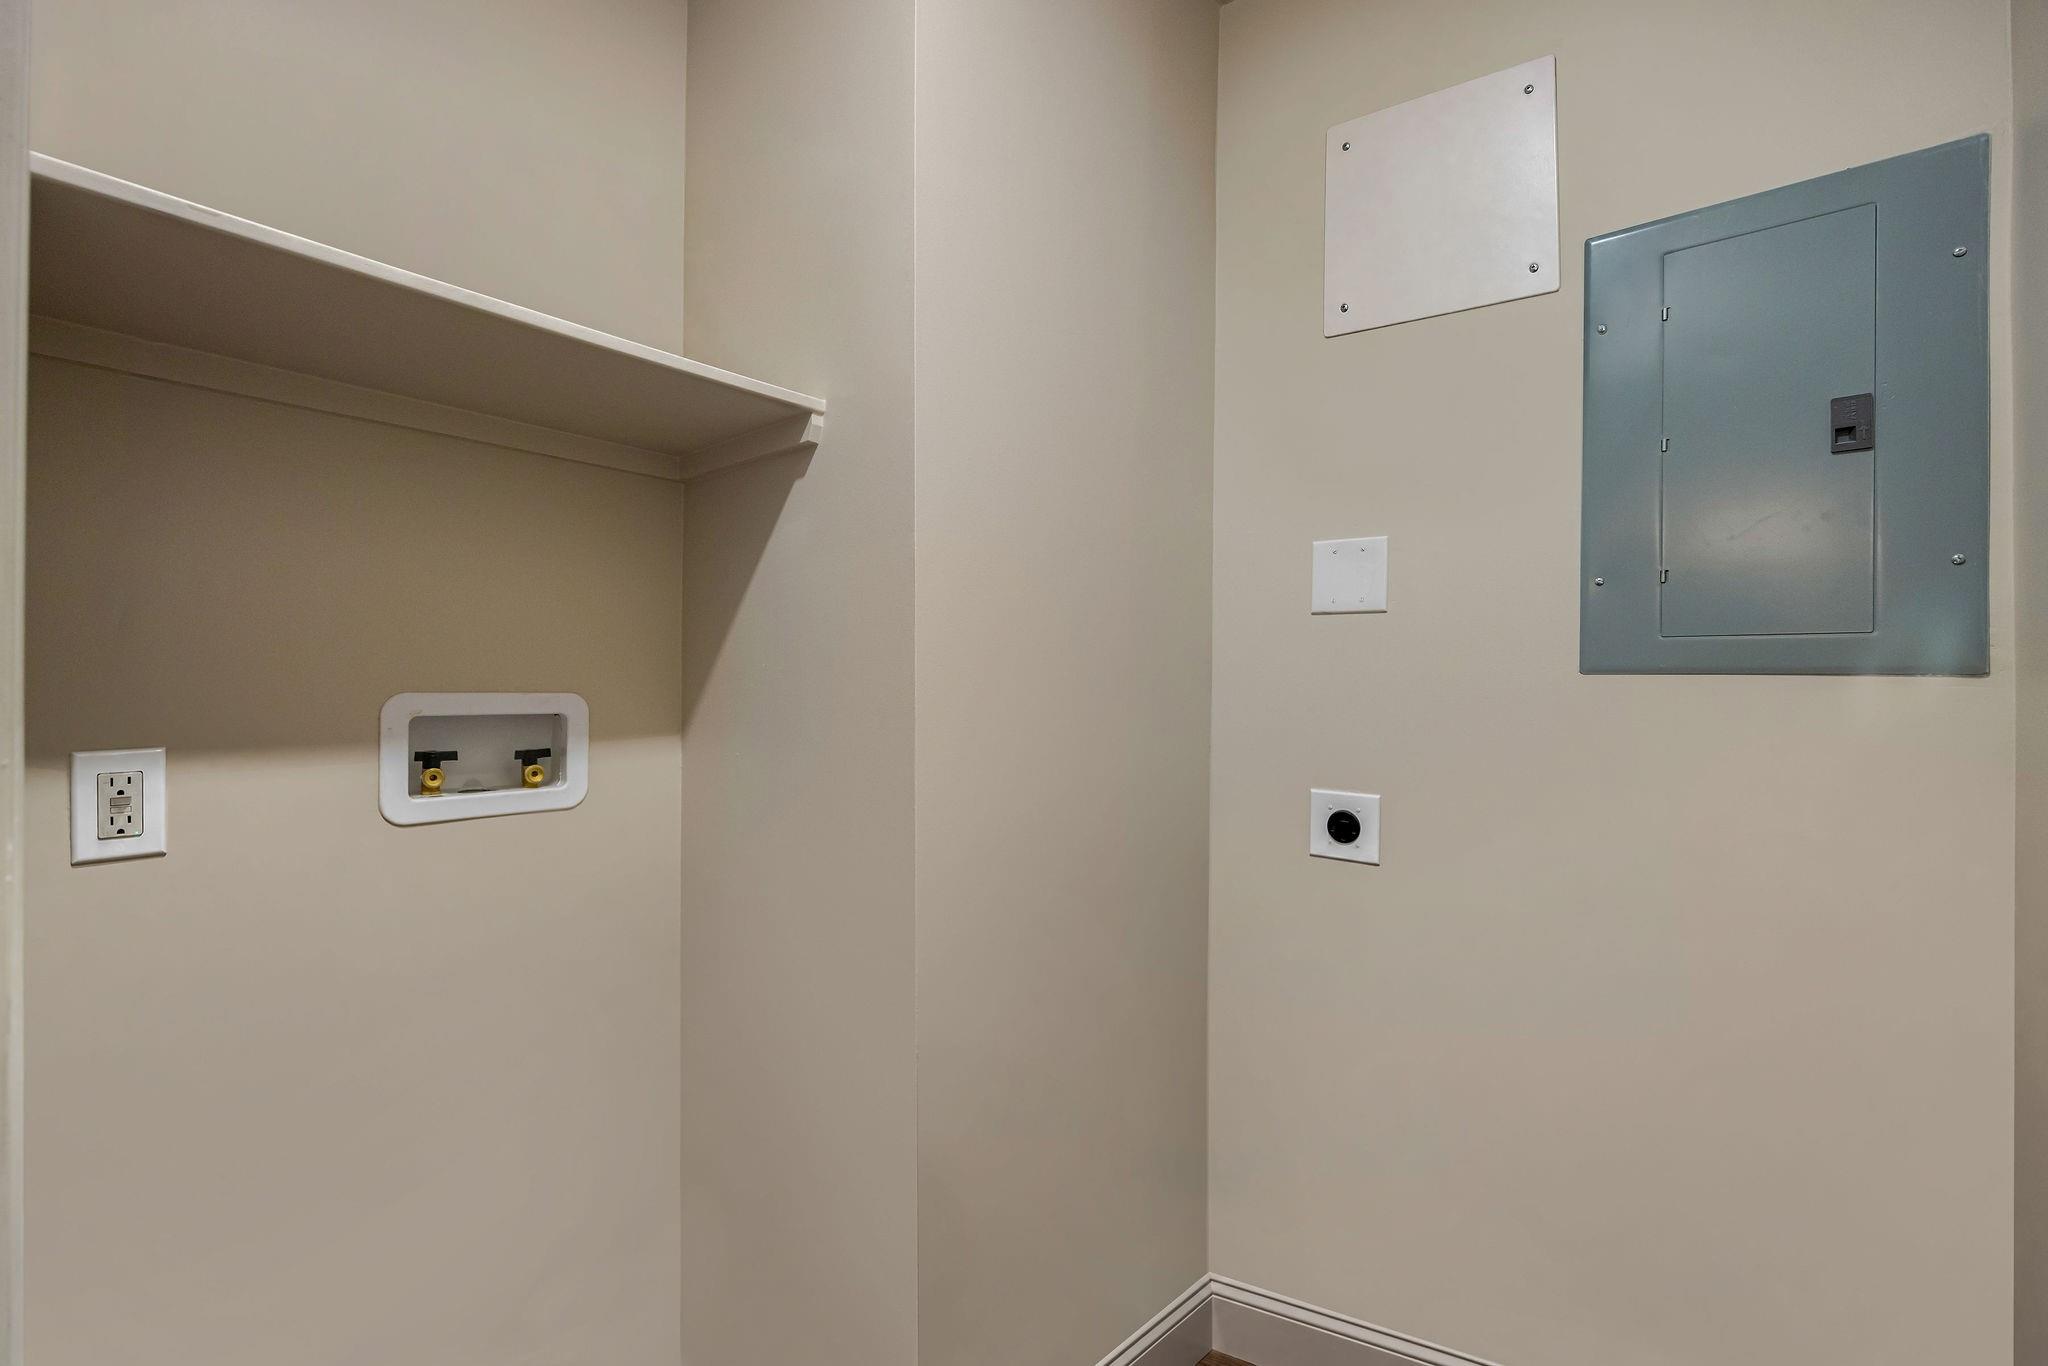
First FloorLiving:24x20Dining:11x9Kitchen:14x10Primary Bedroom:15x12Bedroom:12x10Primary Bath:14x13Bath:9x5Utility Room:5x5Entry:13x16
-
InteriorPets:W/ RestrictionsFloors:Tile,WoodCountertop:QuartziteBathroom Description:Primary Bath: Double Sinks,Primary Bath: Separate Shower,Primary Bath: Shower Only,Secondary Bath(s): Soaking Tub,Secondary Bath(s): Tub/Shower Combo,Vanity AreaBedroom Desc:En-Suite Bath,Sitting Area,Walk-In ClosetKitchen Desc:Breakfast Bar,Kitchen open to Family Room,Pantry,Pots/Pans Drawers,Soft Closing Cabinets,Soft Closing Drawers,Under Cabinet LightingRoom Description:1 Living Area,Entry,Kitchen/Dining Combo,Utility Room in HouseHeating:Central ElectricCooling:Central ElectricWasher/Dryer Conn:YesDishwasher:YesDisposal:YesCompactor:NoMicrowave:YesRange:Electric CooktopOven:Double Oven,Electric OvenIce Maker:NoAppliances:Dryer Included,Electric Dryer Connection,Refrigerator,Washer IncludedInterior:Balcony,Chilled Water System,Fire/Smoke Alarm,Formal Entry/Foyer,Fully Sprinklered,Intercom to Front Desk,Open Ceiling,Refrigerator Included,Wine/Beverage Fridge
-
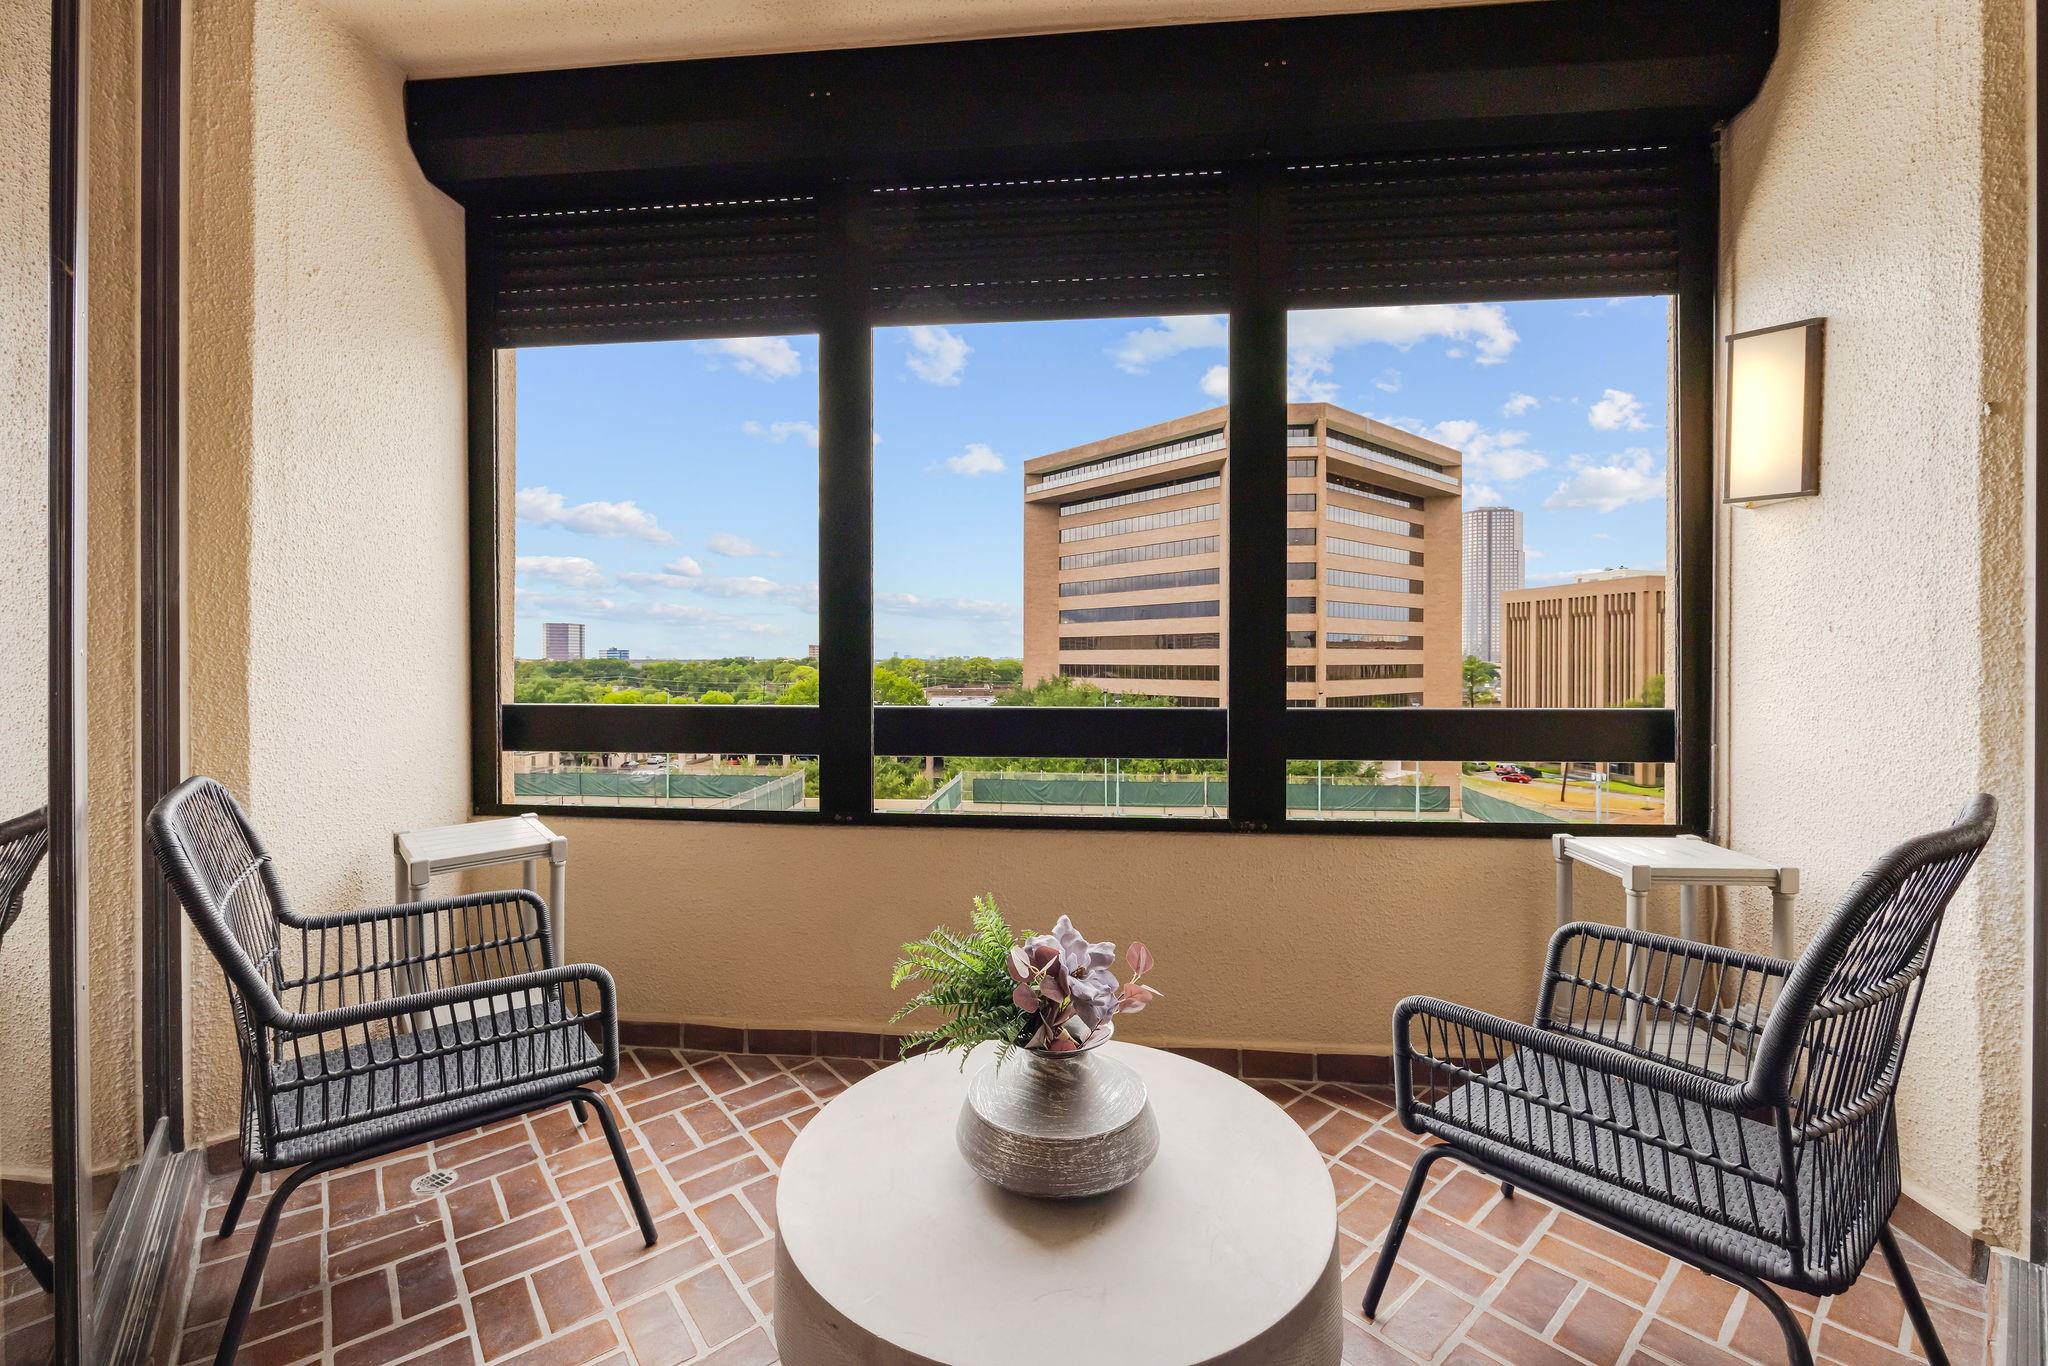
ExteriorPrivate Pool:NoExterior Type:OtherParking Space:502503Parking:Additional Parking,Assigned Parking,Controlled Entrance,Valet ParkingAccess:Door Person,ReceptionistBuilding Features:Concierge,Gym,Private Garage,Sauna,Storage Outside of UnitViews:WestFront Door Face:SouthwestArea Pool:YesExterior:Balcony/Terrace,Exercise Room,Guest Room Available,Party Room,Service Elevator,Spa,Storage,Storm Shutters,Tennis,Trash Chute,Trash Pick Up
Listed By:
Judy Levin
Martha Turner Sotheby's International Realty
The data on this website relating to real estate for sale comes in part from the IDX Program of the Houston Association of REALTORS®. All information is believed accurate but not guaranteed. The properties displayed may not be all of the properties available through the IDX Program. Any use of this site other than by potential buyers or sellers is strictly prohibited.
© 2026 Houston Association of REALTORS®.
GET IN TOUCH
