
For Sale
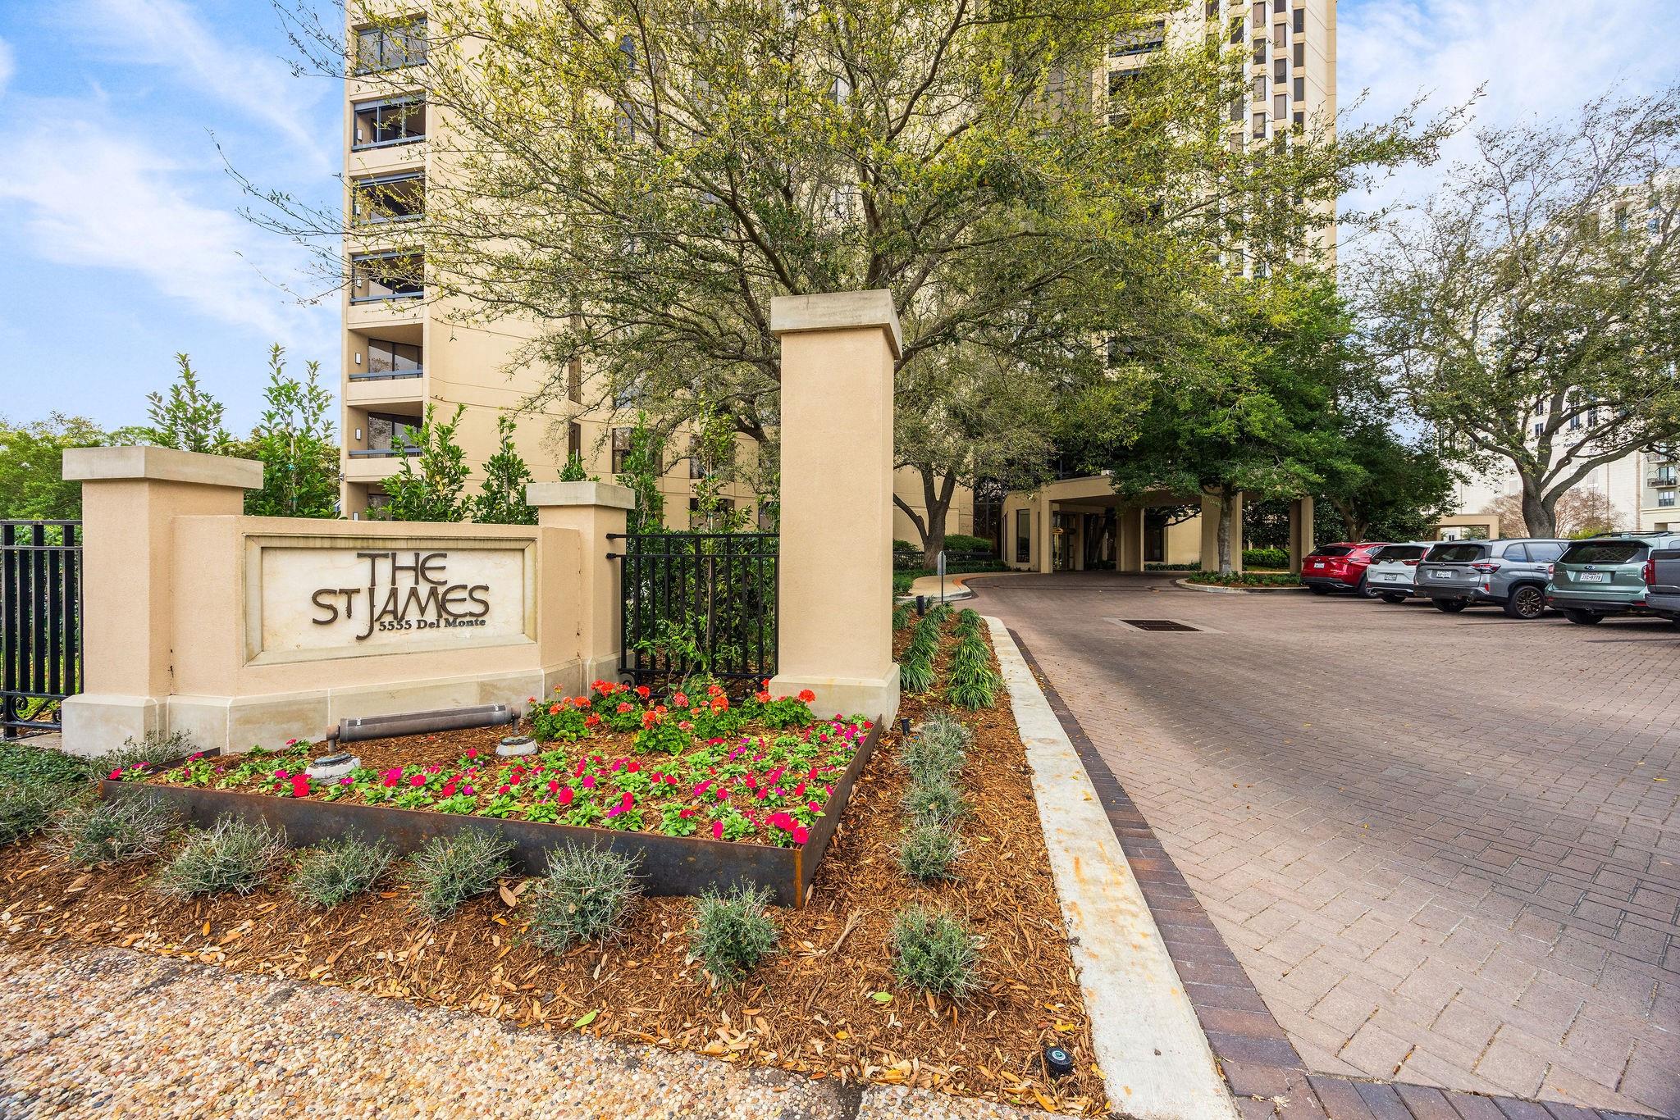
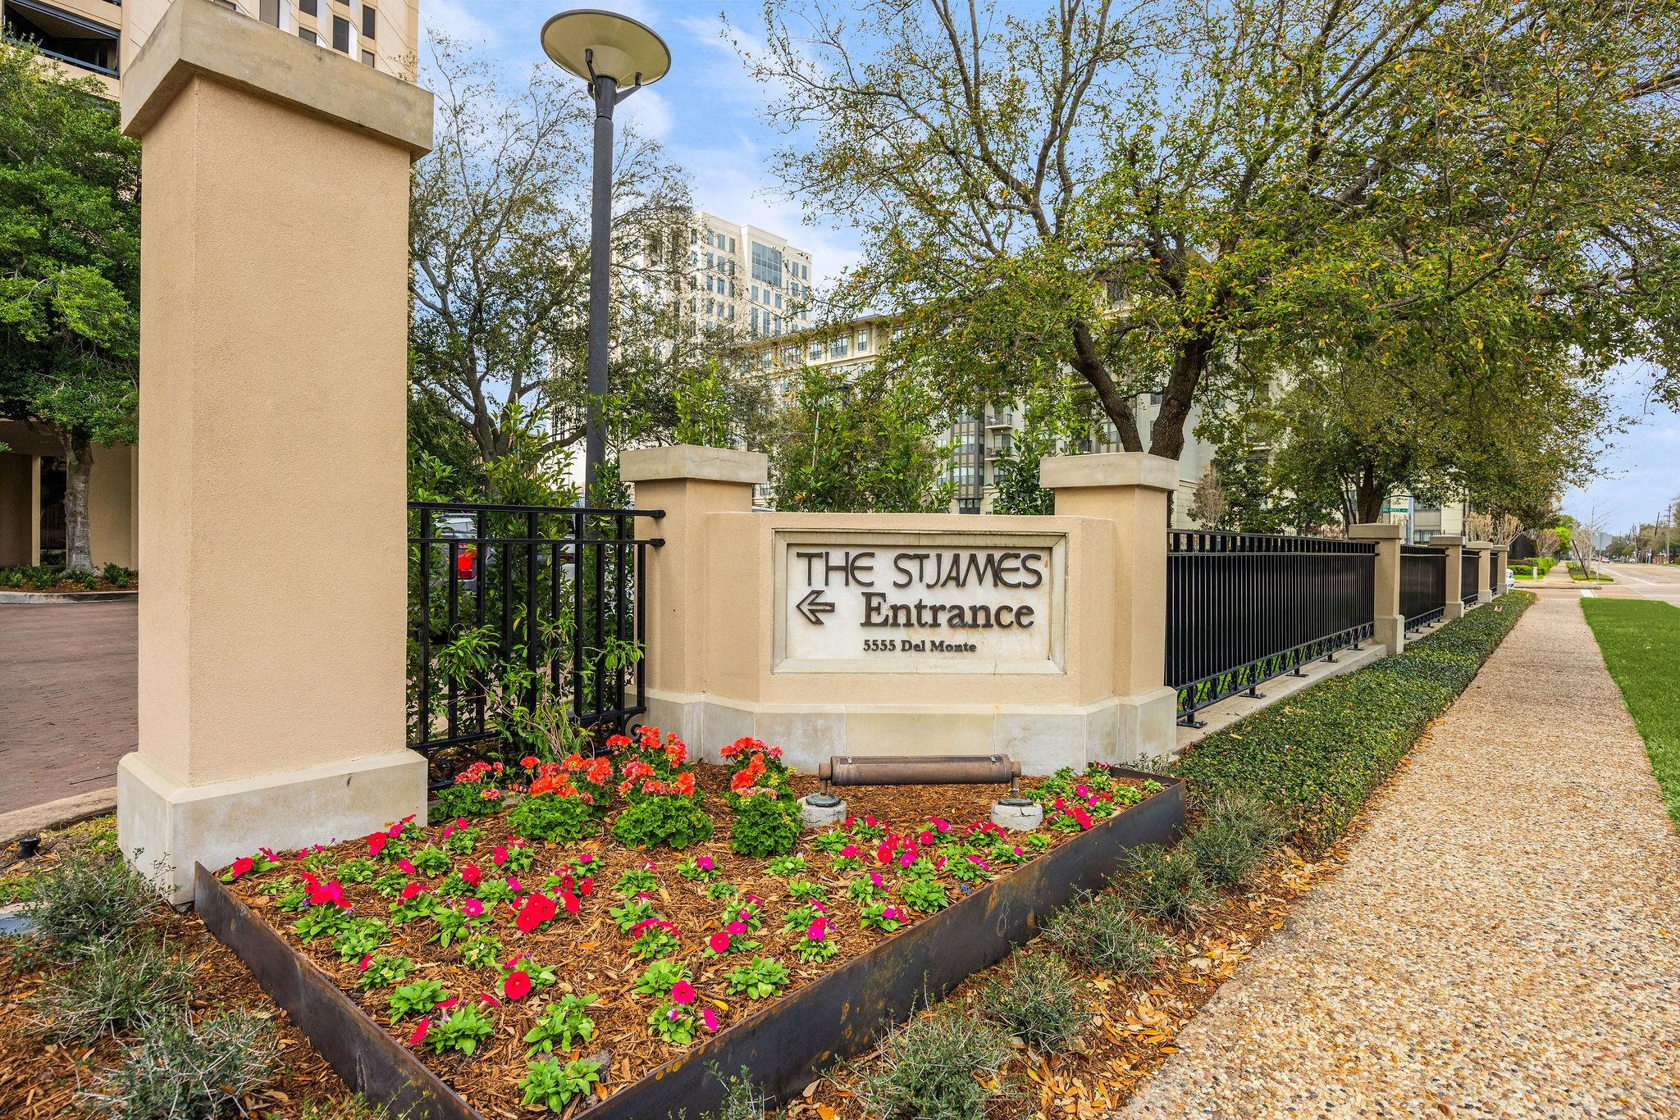
5555 Del Monte Dr #2203 Houston, TX 77056
$855,000
Description
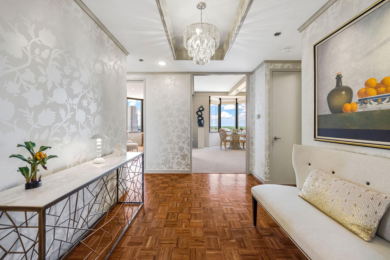
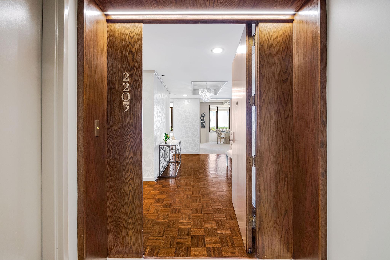
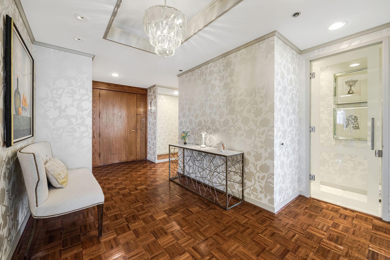
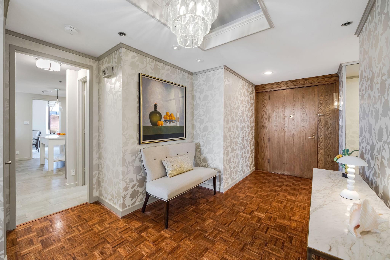
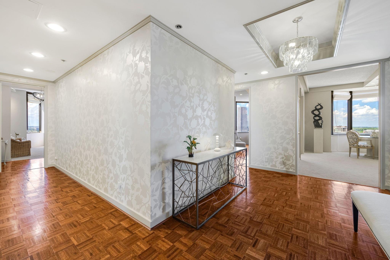
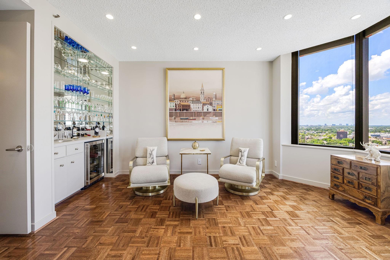
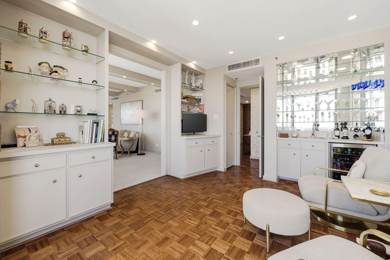
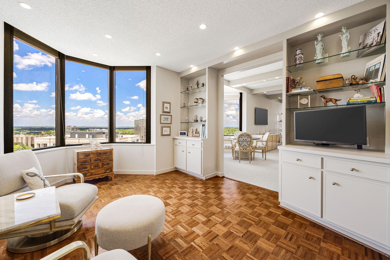
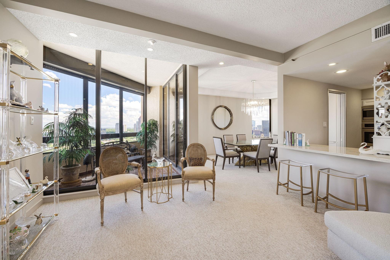
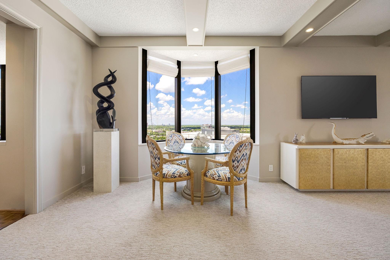
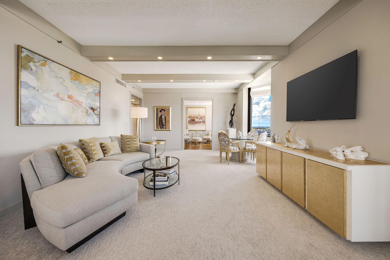
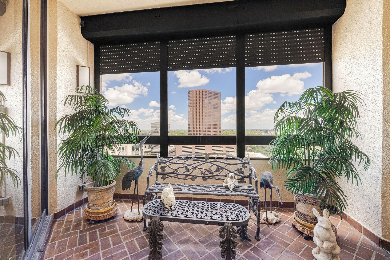
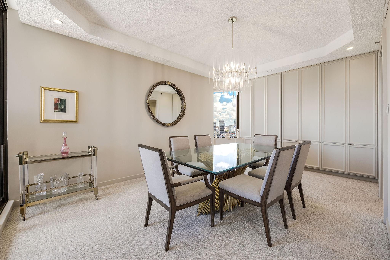
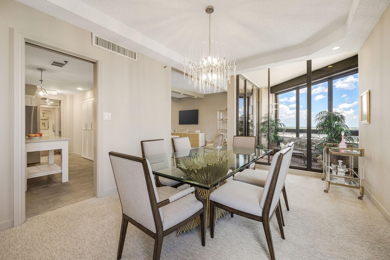
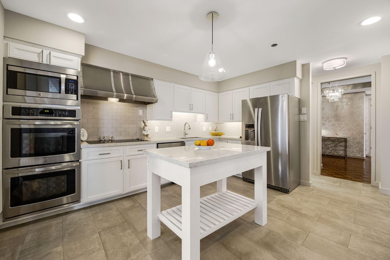
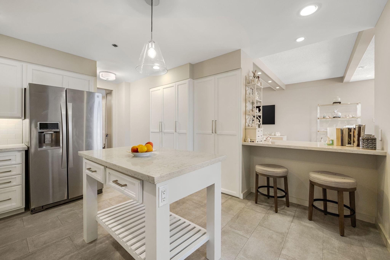
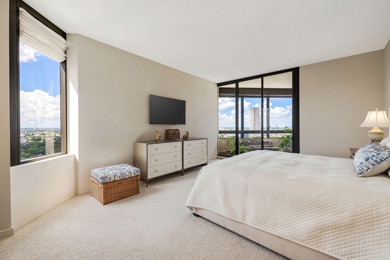
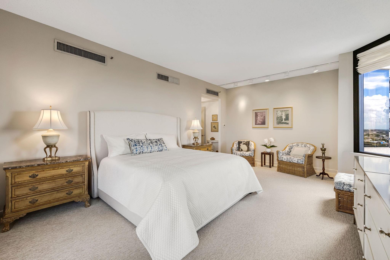
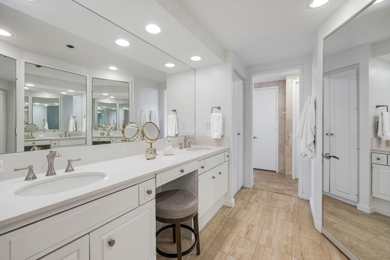
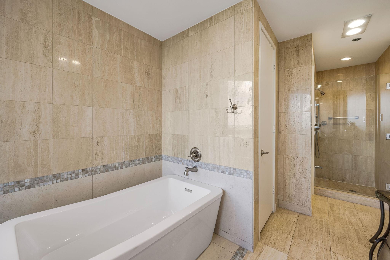
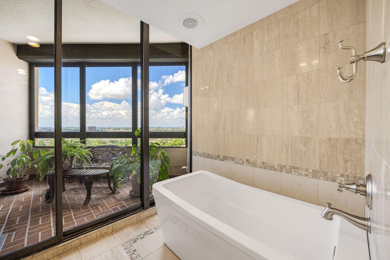
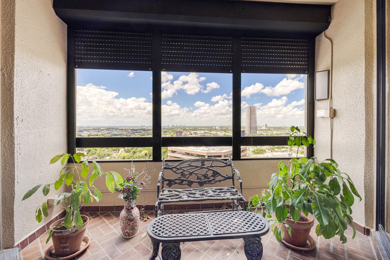
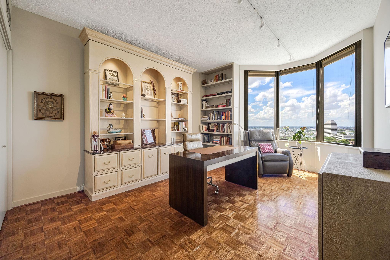
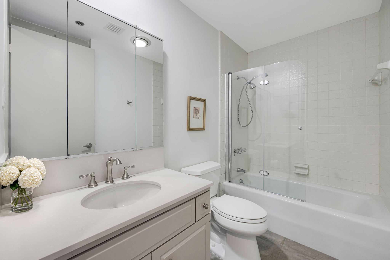
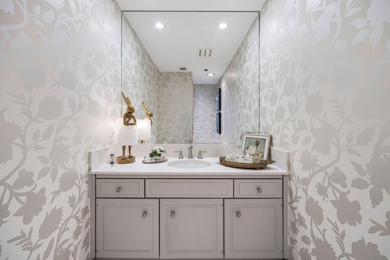
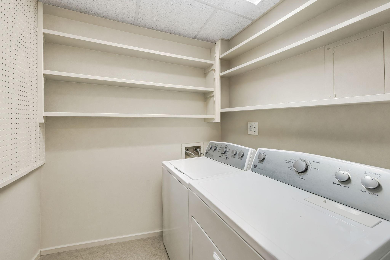
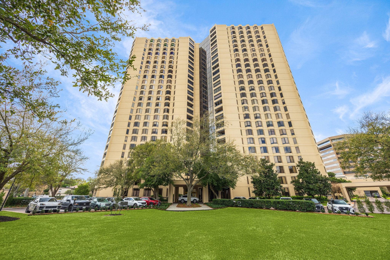
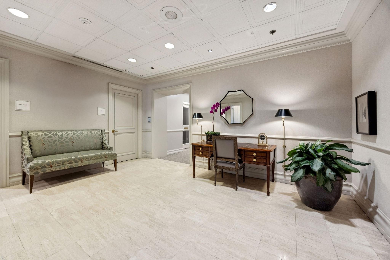
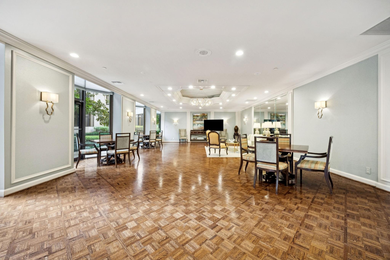
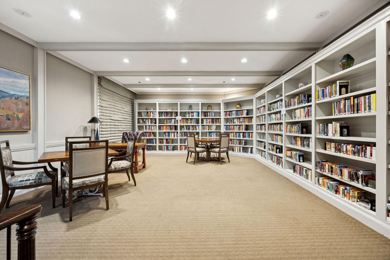
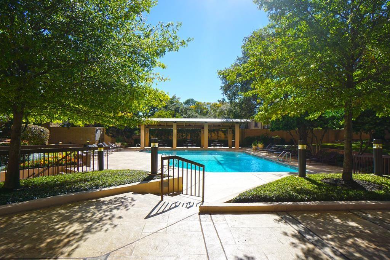
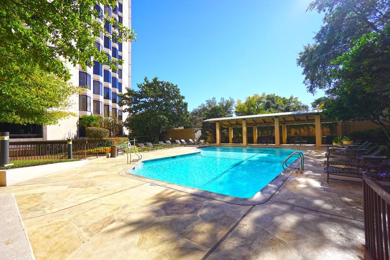
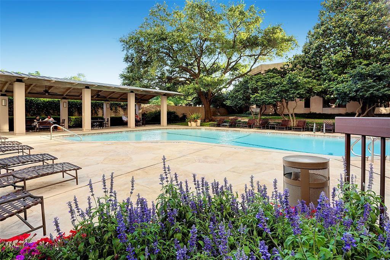
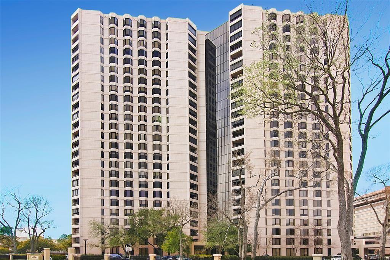
This 2730 sq ft floor plan is rarely available at The St James. The updated 2/3 bed/2.5 bath plus den is ready for move in! The wide foyer with coffered ceiling and classic parquet floors set the tone for the expansive, light filled living room with a balcony & storm shutter. The living area opens to the den - originally built as a third bedroom - which has a wet bar and beverage fridge. There are skyline city views from all windows. The kitchen has an abundance of storage, quartz counter tops, double ovens & laundry room. There is a pass through counter with seating open to the living room. The oversized primary has 3 walk-in closets, a bathroom w/ a tub, separate shower and a second balcony with a storm shutter. The full service building has updated the hallways and gym and has 24 hr concierge, valet, party room, library, heated pool, pickle ball and tennis courts. There are 4 guest suites, 2 parking spots, a storage unit and onsite management 5 days a week. Don't miss this one.
Overview
Financial
Price:
$855,000
Price/SqFT:
$313.19
HOA Fee:
$2678 Monthly
Tax Rate:
2.12522 %
Est. Monthly:
$12,521 *
Tax Amount:
$18,171
Amenities and features
 Garage Apartment
 Party Room
 Public Pool
 Spa/Hot Tub
 Controlled Subdivision
Property & Schools on Map
Floor plans / Dimensions / Descriptions
-
First FloorLiving:28x15Den:15x12Dining:19x12Kitchen:13x13Primary Bedroom:21x14Bedroom:17x13Entry:!8x8
-
InteriorPets:W/ RestrictionsFloors:Carpet,Marble Floors,WoodCountertop:QuartzBathroom Description:Bidet,Half Bath,Primary Bath: Double Sinks,Primary Bath: Jetted Tub,Primary Bath: Separate Shower,Primary Bath: Soaking Tub,Secondary Bath(s): Separate Shower,Two Primary BathsBedroom Desc:Sitting Area,Walk-In ClosetKitchen Desc:Island w/o Cooktop,Kitchen open to Family Room,Pantry,Pots/Pans Drawers,Under Cabinet LightingRoom Description:1 Living Area,Den,Entry,Home Office/Study,Living/Dining Combo,Utility Room in HouseHeating:Central ElectricCooling:Central ElectricWasher/Dryer Conn:YesDishwasher:YesDisposal:YesCompactor:NoMicrowave:YesRange:Electric CooktopOven:Double Oven,Electric OvenIce Maker:NoAppliances:Dryer Included,Electric Dryer Connection,Full Size,Refrigerator,Washer IncludedInterior:Chilled Water System,Fire/Smoke Alarm,Formal Entry/Foyer,Fully Sprinklered,Intercom to Front Desk,Open Ceiling,Refrigerator Included,Wet Bar,Window Coverings,Wine/Beverage Fridge
-
ExteriorPrivate Pool:NoExterior Type:Other,Stone,WoodParking Space:321322Parking:Additional Parking,Assigned Parking,Controlled Entrance,Valet ParkingAccess:Door Person,ReceptionistBuilding Features:Concierge,Gym,Storage Outside of UnitViews:North,South,WestFront Door Face:EastArea Pool:YesExterior:Balcony/Terrace,Exercise Room,Guest Room Available,Party Room,Service Elevator,Storage,Storm Shutters,Tennis,Trash Chute,Trash Pick Up
Listed By:
Judy Levin
Martha Turner Sotheby's International Realty
The data on this website relating to real estate for sale comes in part from the IDX Program of the Houston Association of REALTORS®. All information is believed accurate but not guaranteed. The properties displayed may not be all of the properties available through the IDX Program. Any use of this site other than by potential buyers or sellers is strictly prohibited.
© 2026 Houston Association of REALTORS®.
GET IN TOUCH
