
For Lease
5547 Madden Ln Houston, TX 77048
$2,100
/monthDescription
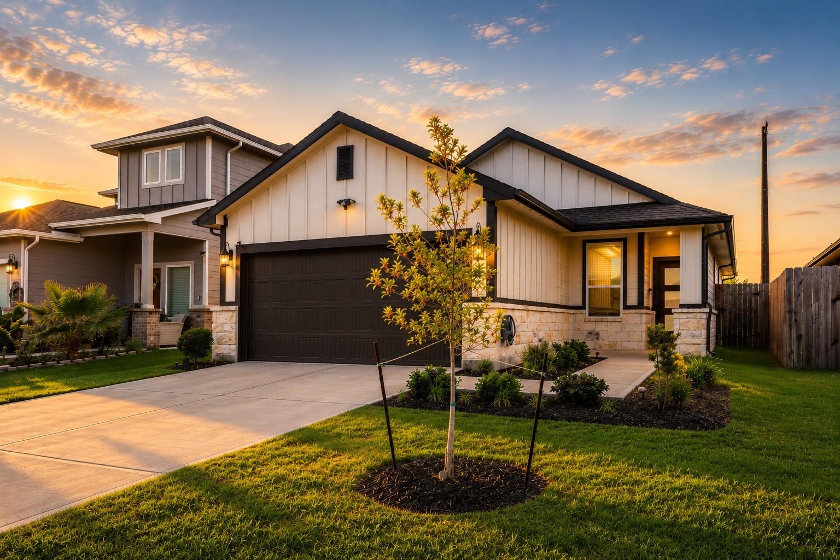
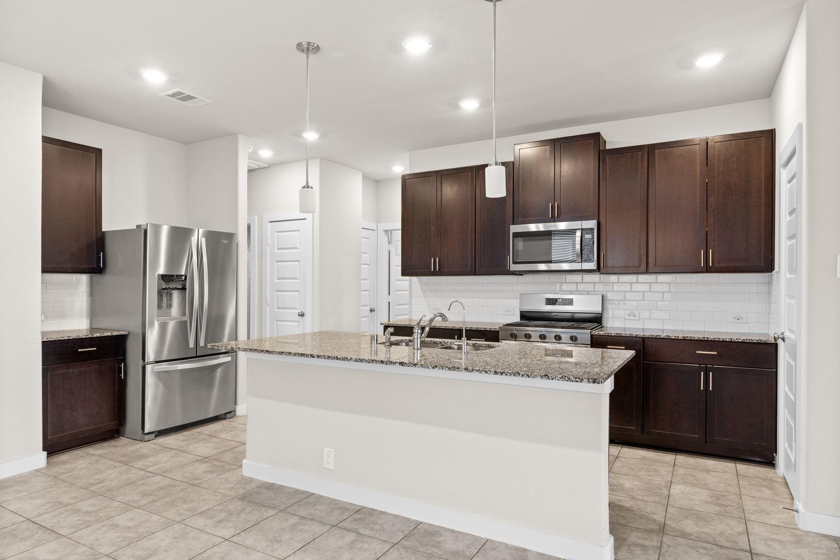
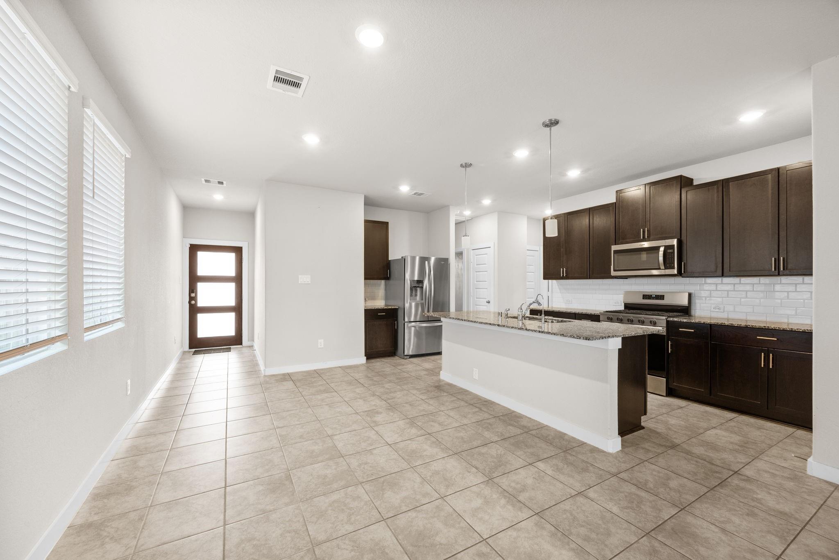
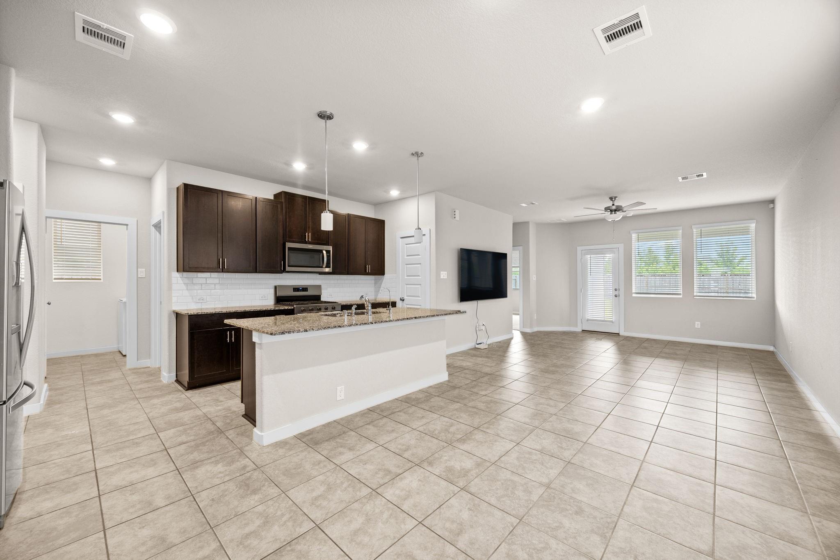
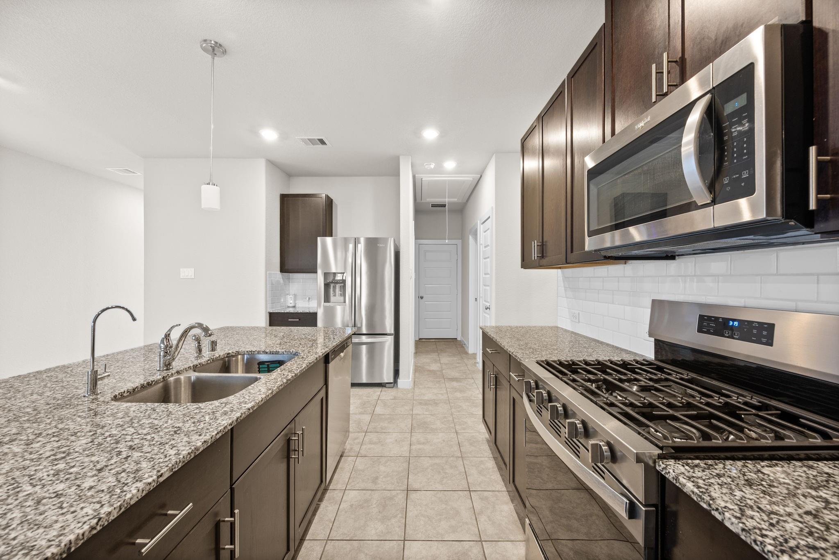
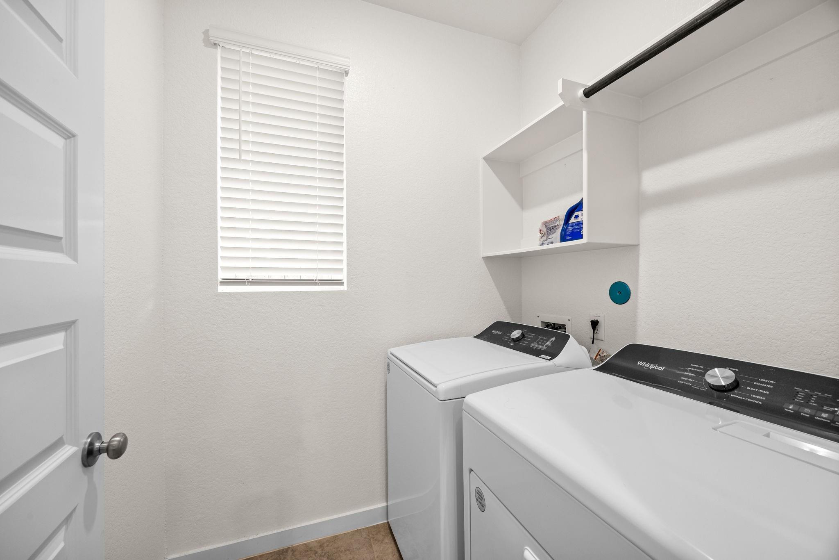
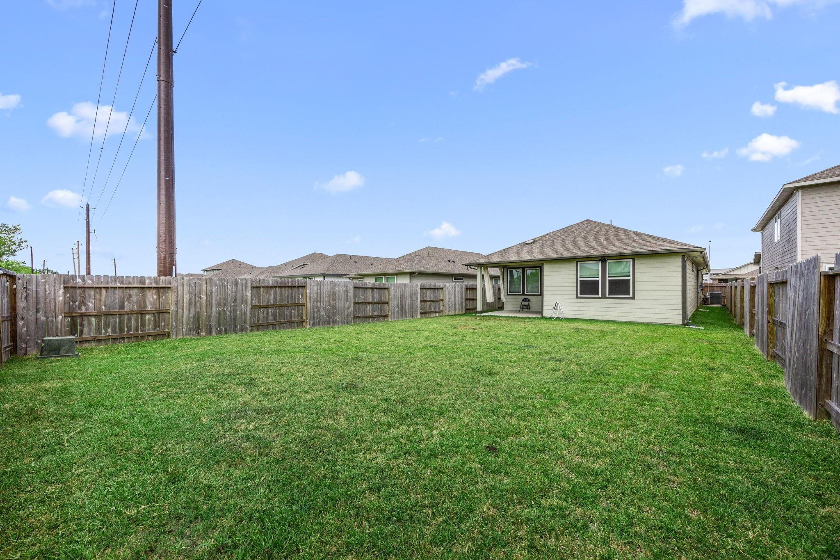
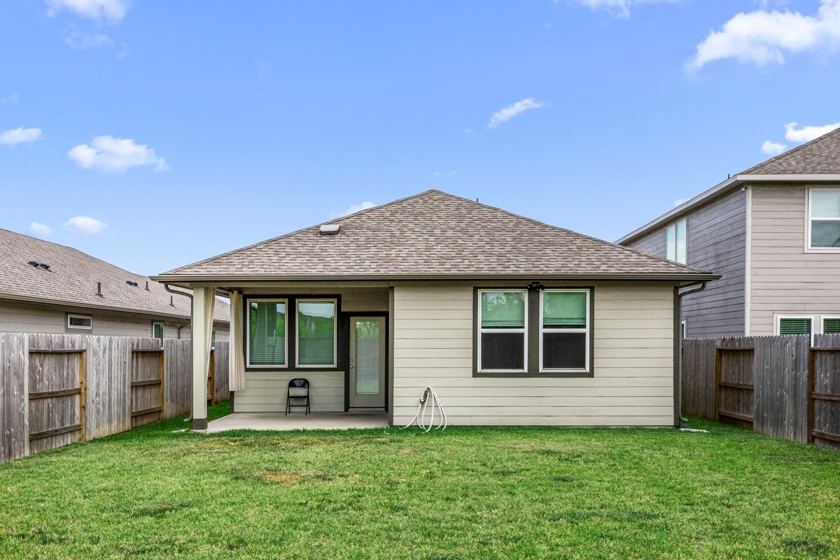
Well-maintained home with modern finishes and smart-home features throughout. The home features a whole-house water filtration system and quarterly pest control services, both of which are paid for by the owner. Smart features include an Ecobee thermostat, a Ring doorbell and security system, a smart lock, exterior recessed lighting with a timer, and a MyQ garage opener. Full-yard sprinkler system with timer. HOA paid by owner. Lawn care is the tenant's responsibility. Washer, dryer, and refrigerator included.
Overview
Financial
Price:
$2,100
Price/SqFT:
$1.49
HOA Fee:
Tax Rate:
2.86522 %
Est. Monthly:
$21 *
Tax Amount:
$60
Amenities and features
 Patio/Deck
 Sewer
Sewer Water Access
 Yard
Yard Energy Efficient
 Green Certified
Property & Schools on Map
Floor plans / Dimensions / Descriptions
-
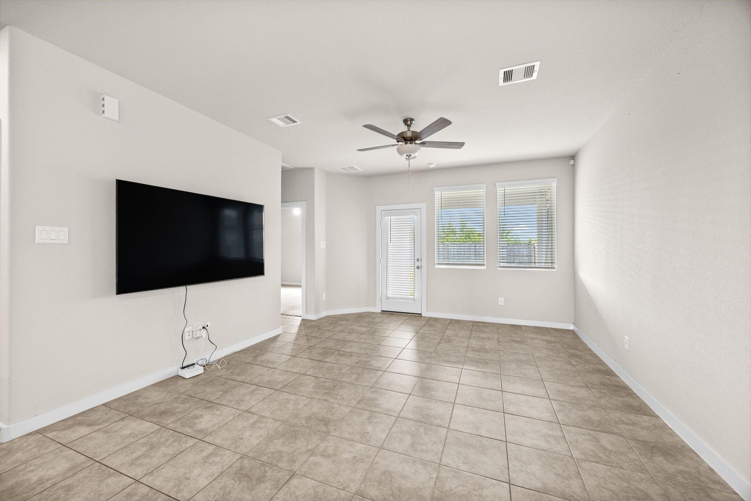
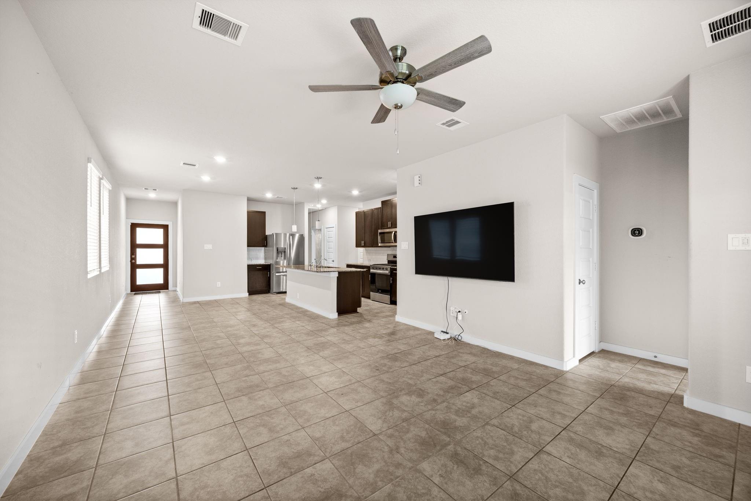
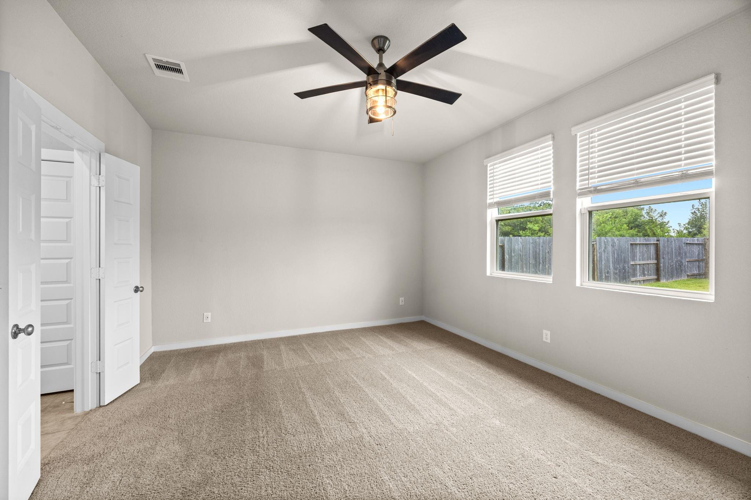
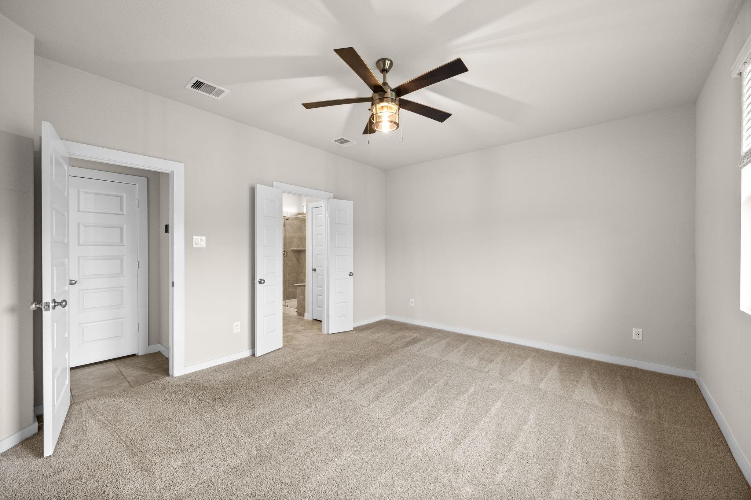
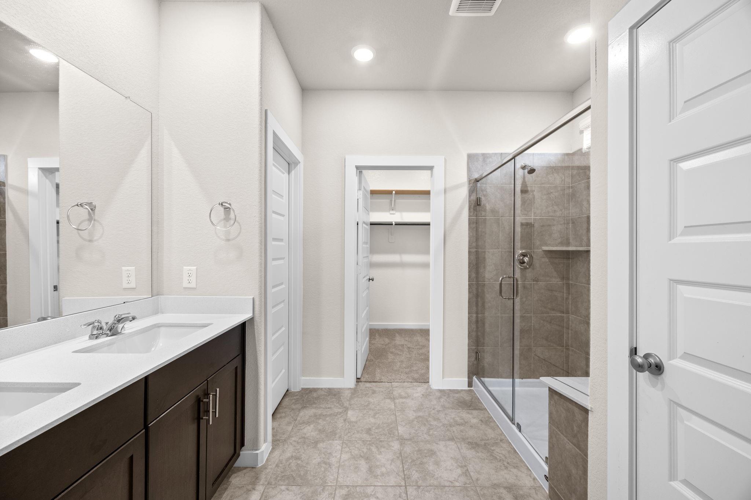
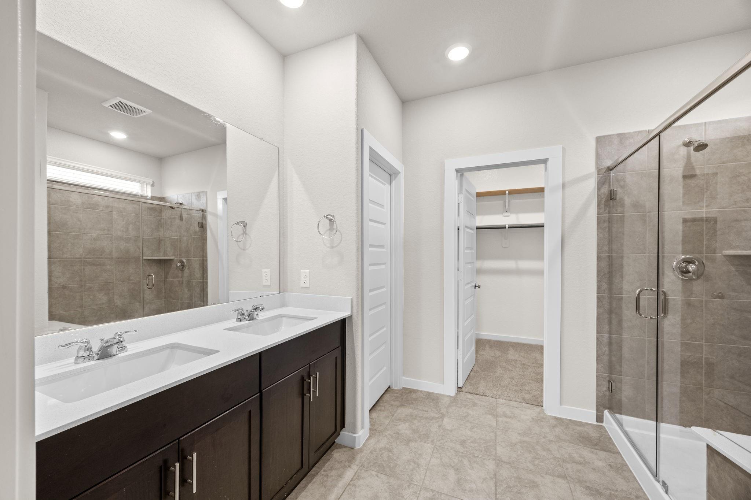
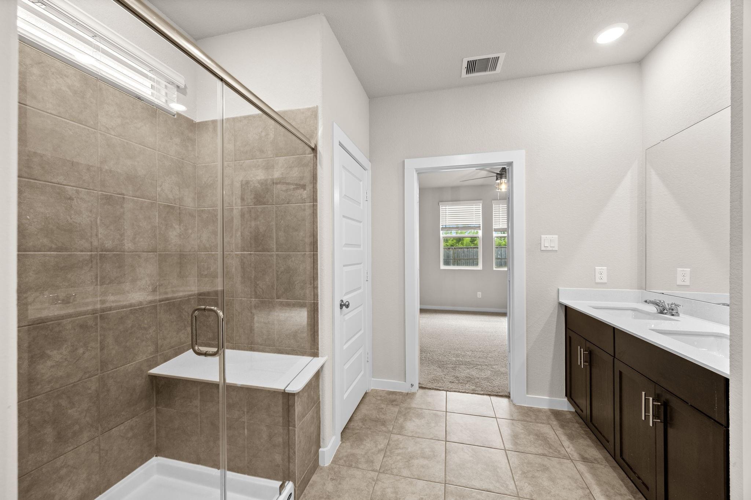
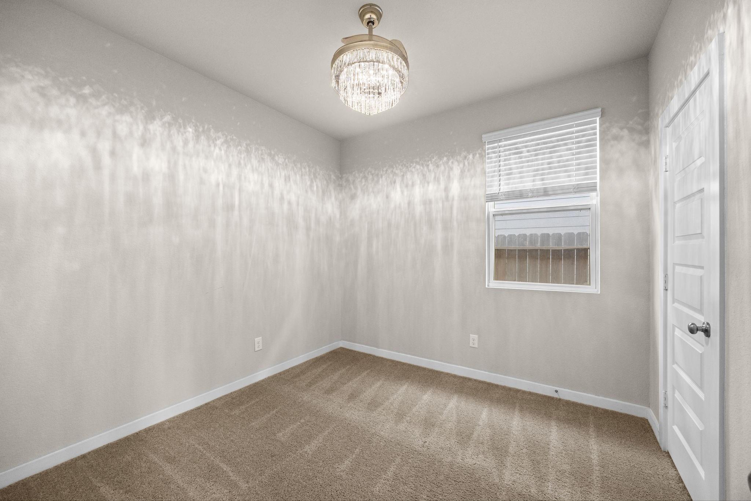
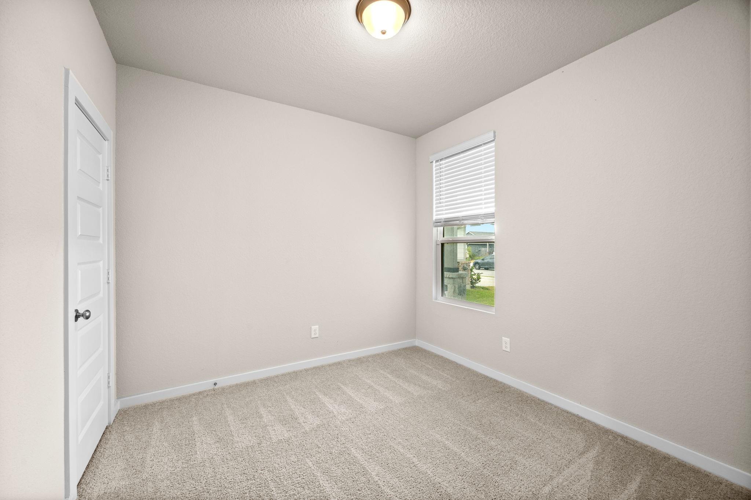
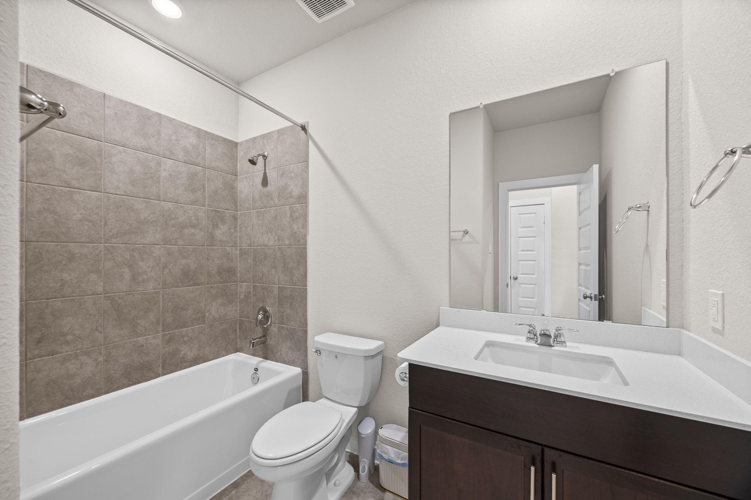
First FloorLiving:13'6" x 15'0"Kitchen:10'8" x 9'3"Primary Bedroom:17'0" x 13'0"Bedroom:11'0" x 11'0"Bedroom 2:11'0" x 11'0"Primary Bath:8'11" x 7'10"Bath:8'0" x 7'9"
-
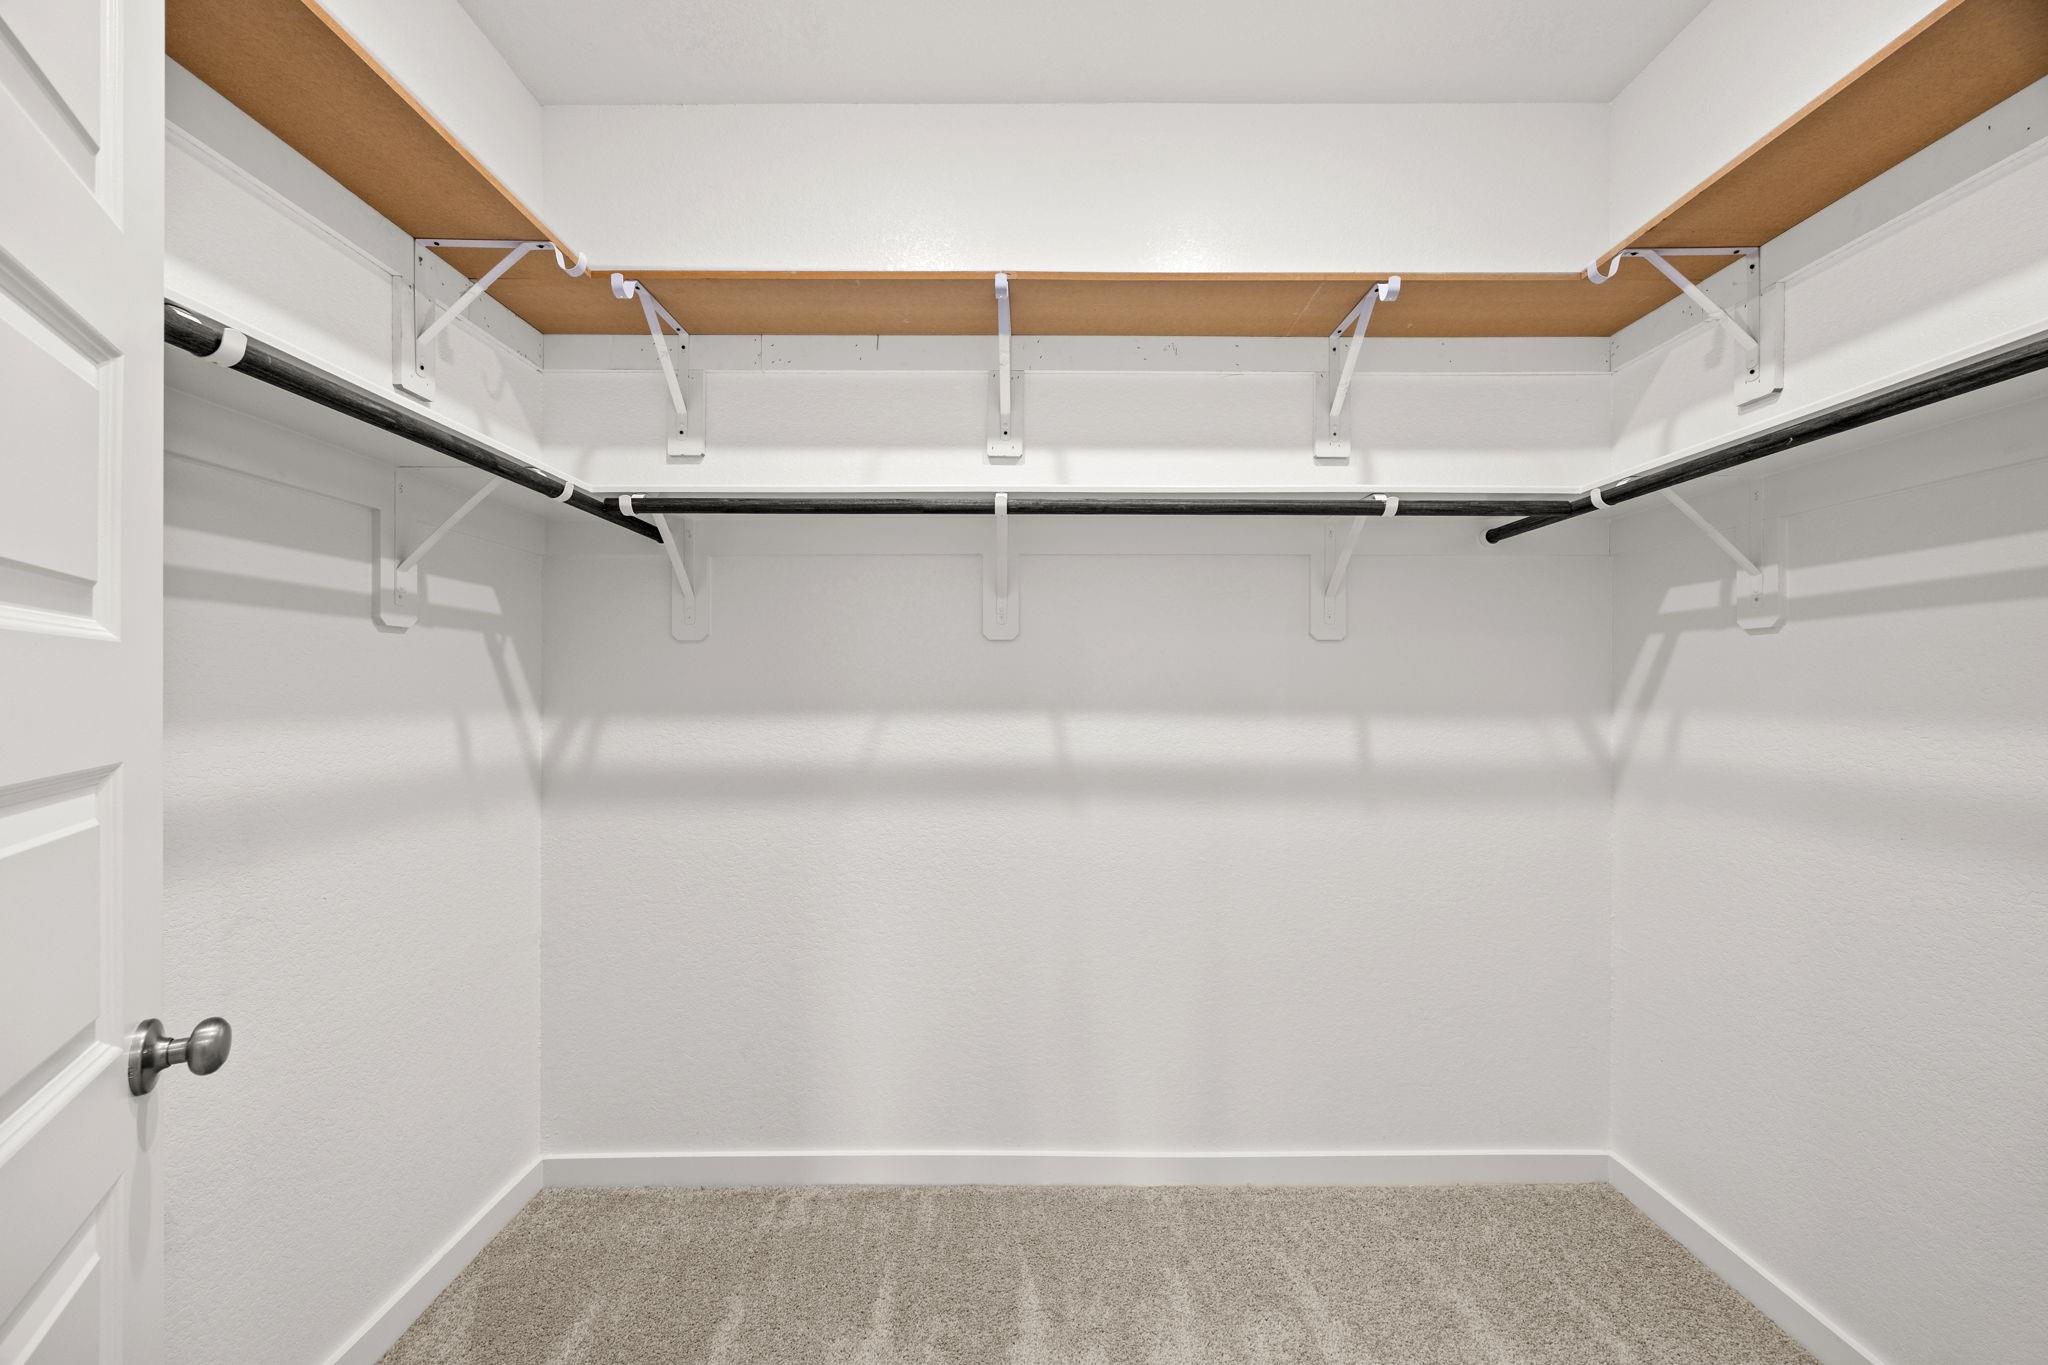
InteriorPets:NoSmoking Allowed:NoFurnished:NoFloors:Carpet,Tile,Vinyl PlankCountertop:Granite/QuartzBathroom Description:Primary Bath: Double Sinks,Primary Bath: Shower Only,Secondary Bath(s): Tub/Shower ComboBedroom Desc:All Bedrooms Down,En-Suite Bath,Primary Bed - 1st Floor,Walk-In ClosetKitchen Desc:Breakfast Bar,Island w/o Cooktop,Kitchen open to Family Room,Pantry,Pots/Pans Drawers,Reverse Osmosis,Soft Closing Cabinets,Soft Closing Drawers,Walk-in PantryRoom Description:1 Living Area,Entry,Family Room,Kitchen/Dining Combo,Living Area - 1st Floor,Utility Room in HouseHeating:Heat PumpCooling:Central ElectricConnections:Electric Dryer Connections,Washer ConnectionsDishwasher:YesDisposal:YesCompactor:NoMicrowave:YesRange:Freestanding Range,Gas RangeOven:Freestanding Oven,Gas Oven,Single OvenIce Maker:NoAppliances:Dryer Included,Electric Dryer Connection,Full Size,Refrigerator,Washer IncludedEnergy Feature:Ceiling Fans,Digital Program Thermostat,Energy Star Appliances,High-Efficiency HVAC,HVAC>13 SEER,Insulated Doors,Insulated/Low-E windows,Insulation - Spray-Foam,Other Energy Features,Tankless/On-Demand H2O HeaterInterior:Alarm System - Owned,Dryer Included,Fire/Smoke Alarm,Prewired for Alarm System,Refrigerator Included,Washer Included,Window Coverings,Wine/Beverage Fridge
-
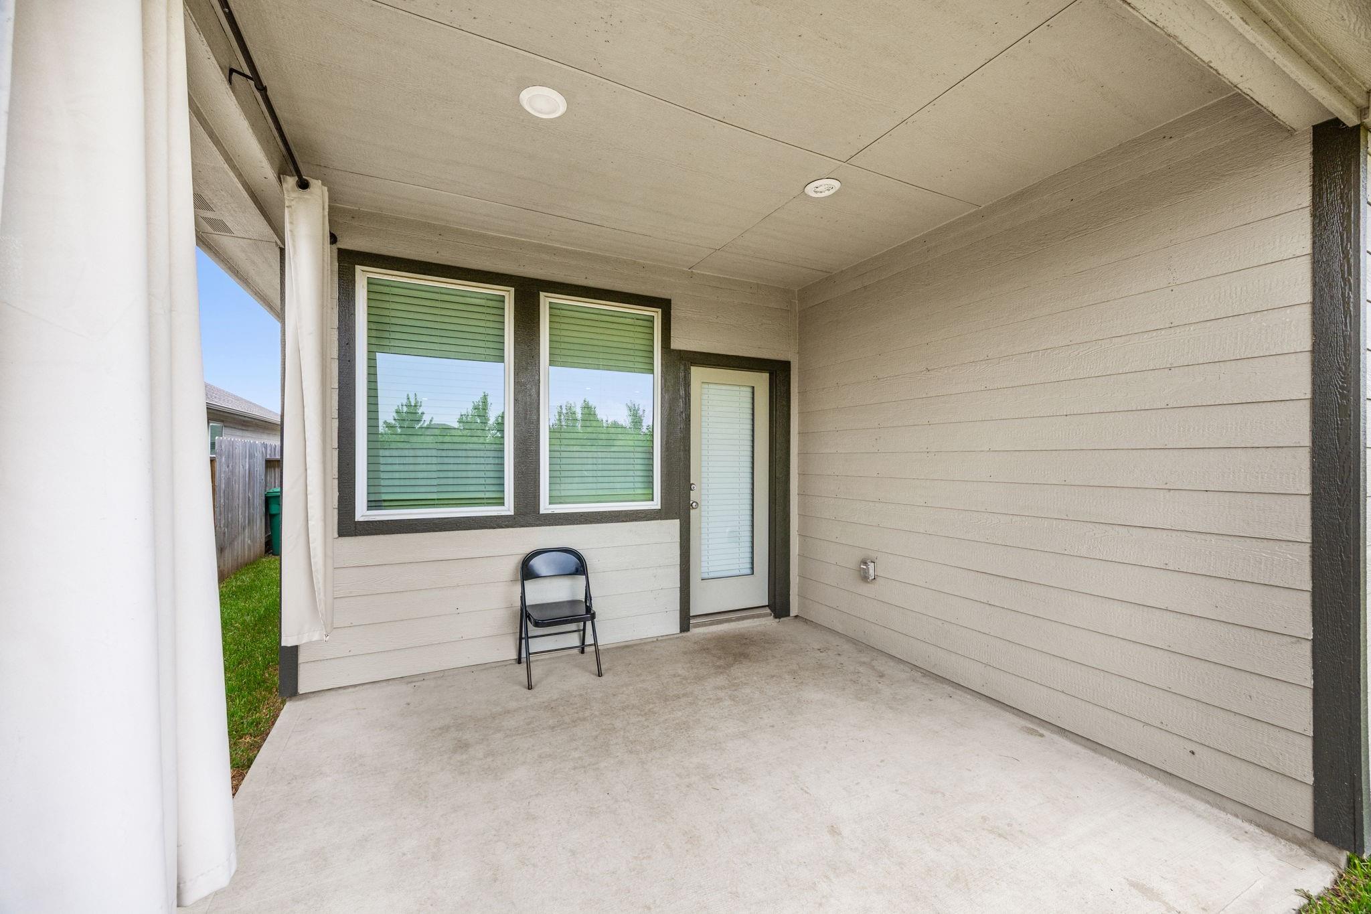
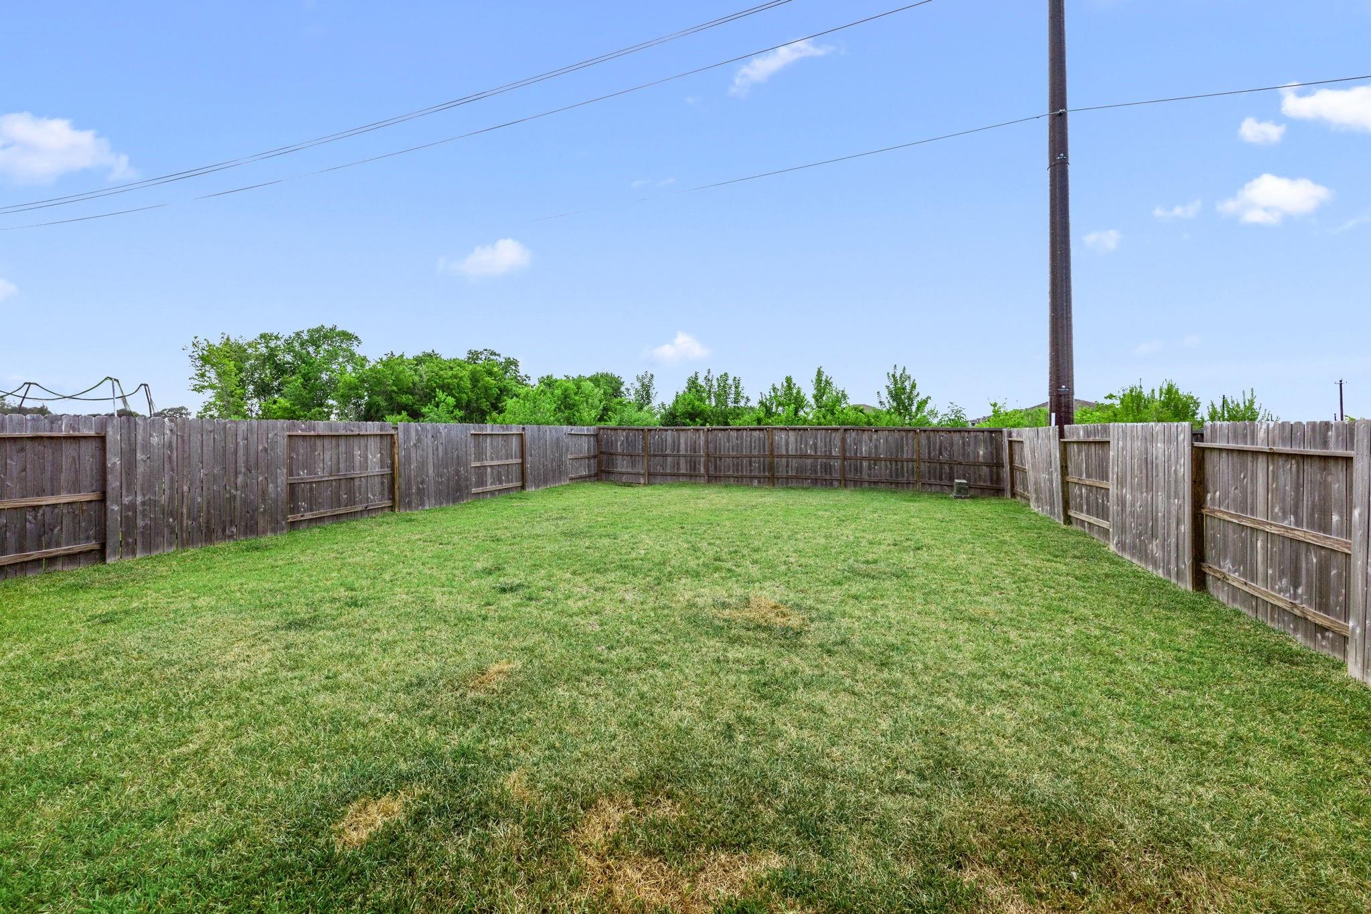
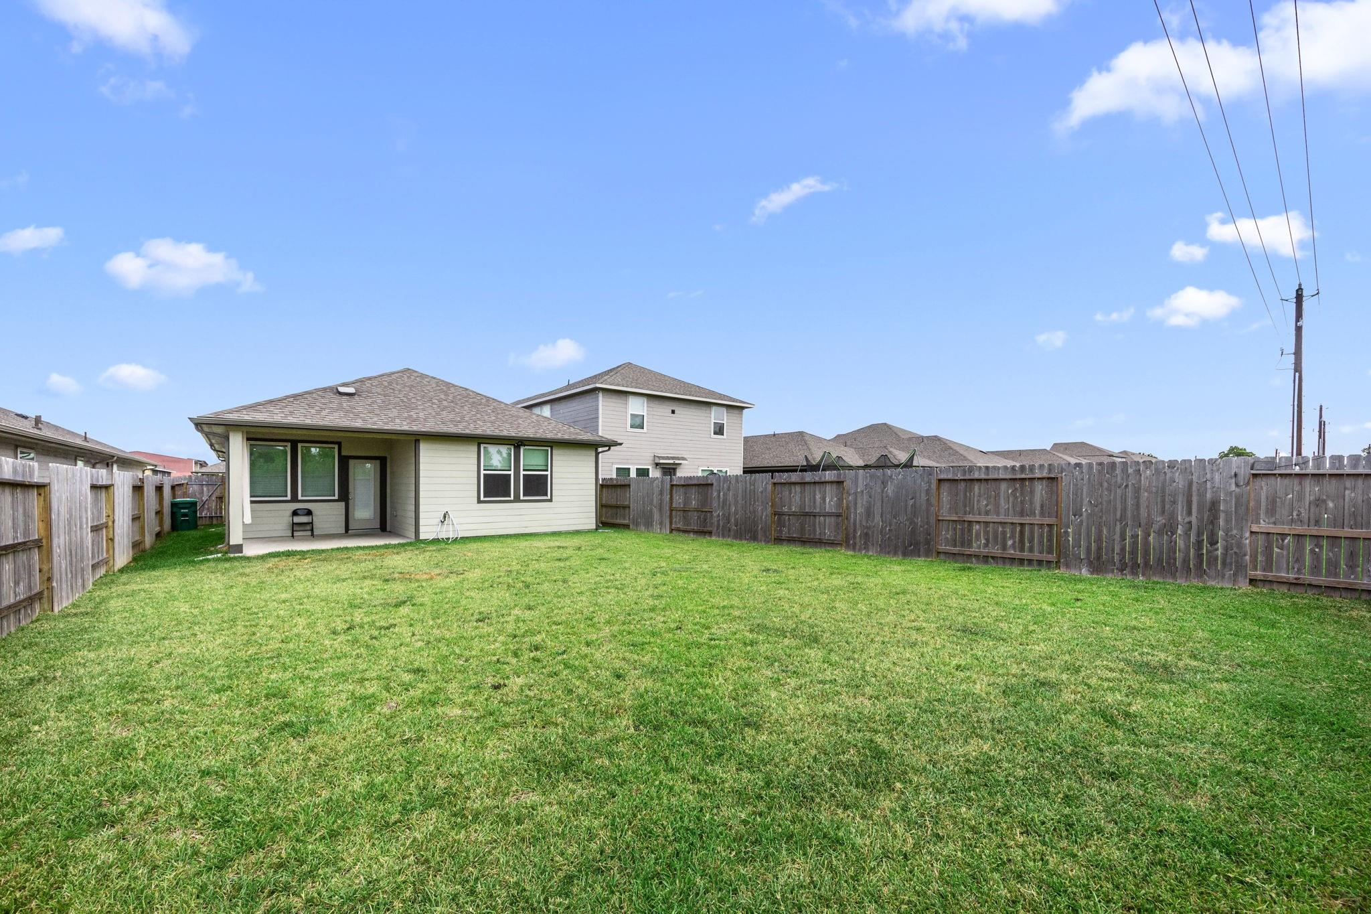
ExteriorPrivate Pool:NoLot Description:Subdivision LotParking:Auto Garage Door OpenerGarage Carport:Auto Garage Door Opener,Double-Wide DrivewayGarage Size:405Water Sewer:Public Sewer,Public WaterCable:AvailableFront Door Face:NortheastArea Pool:NoExterior:Back Yard,Back Yard Fenced,Fenced,Patio/Deck,Private Driveway
Listed By:
Tyshawn Whitt
Orchard Brokerage
The data on this website relating to real estate for sale comes in part from the IDX Program of the Houston Association of REALTORS®. All information is believed accurate but not guaranteed. The properties displayed may not be all of the properties available through the IDX Program. Any use of this site other than by potential buyers or sellers is strictly prohibited.
© 2026 Houston Association of REALTORS®.
GET IN TOUCH
