
For Sale
5543 Purple Meadow Ln Fulshear, TX 77441
$289,900
Description
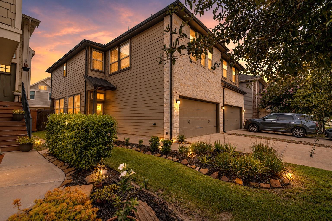
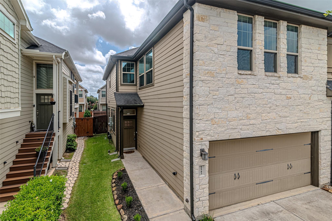
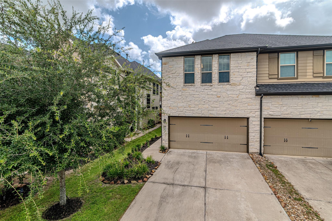
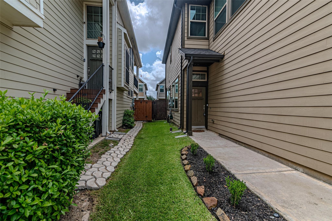
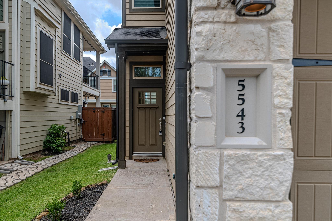
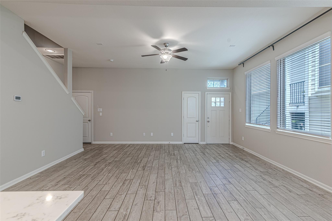
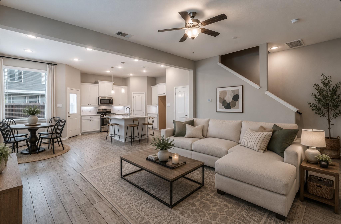
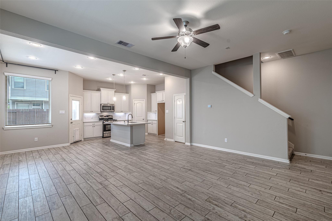
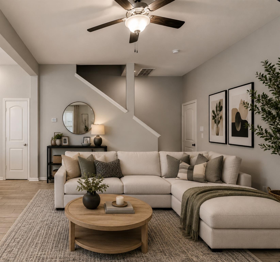
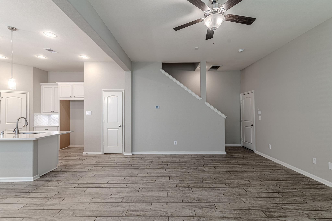
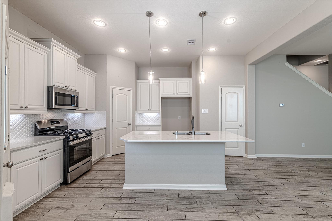
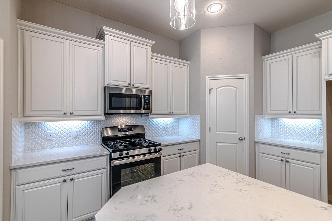
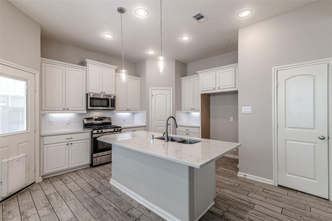
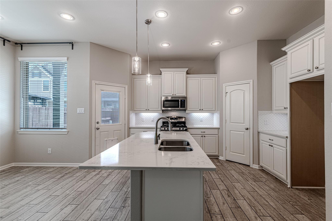
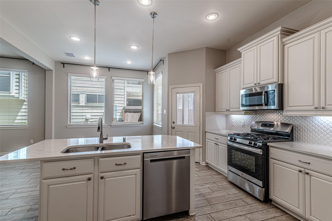
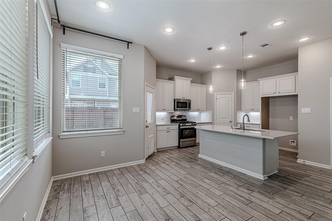
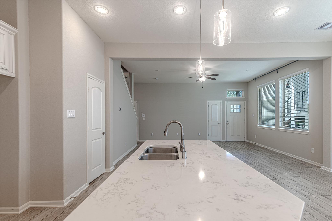
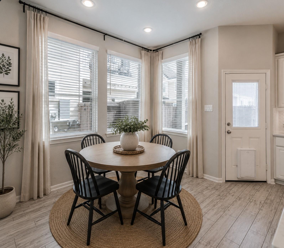
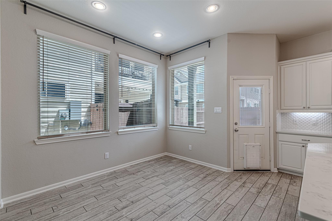
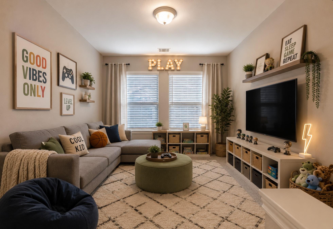
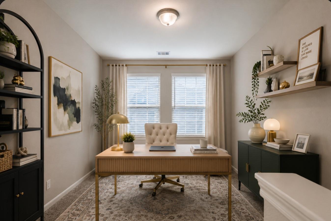
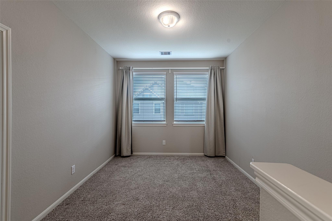
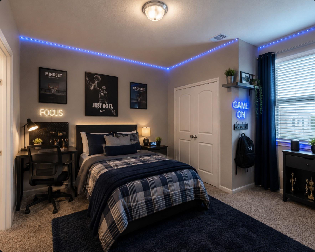
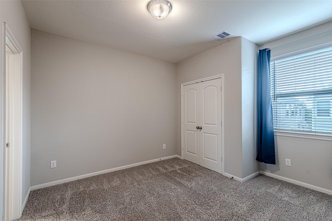
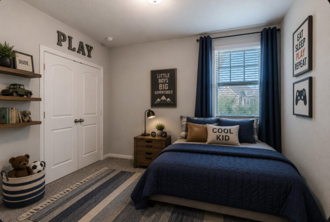
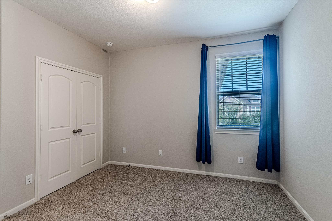
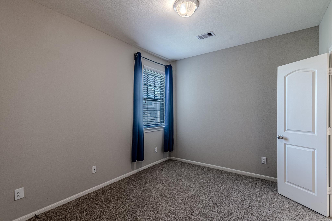
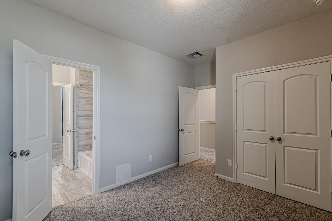
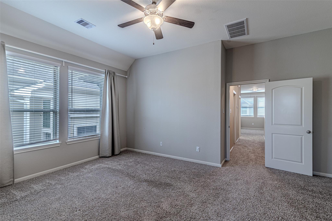
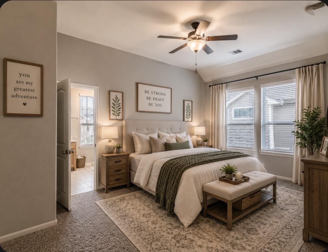
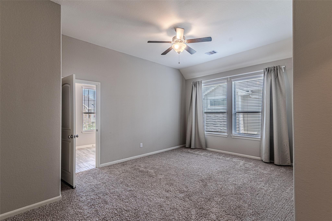
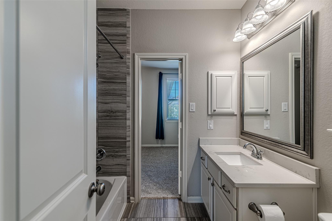
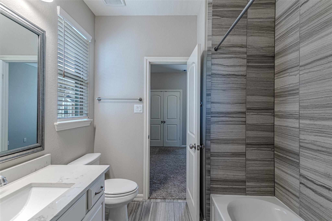
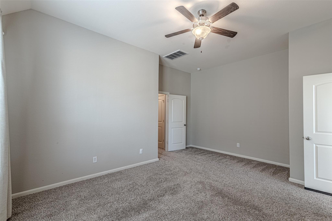
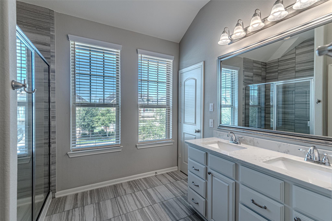
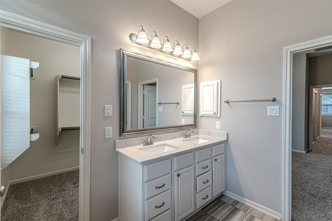
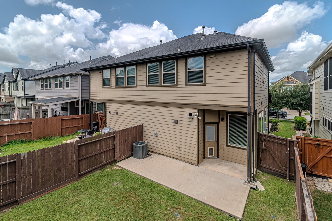
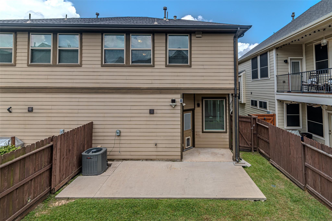
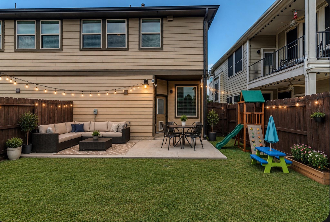
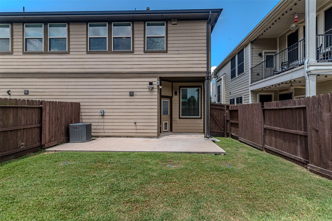
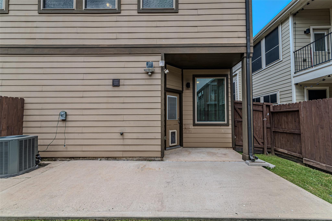
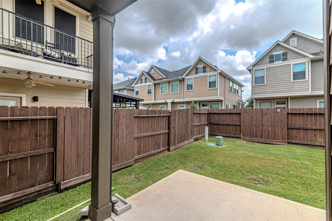
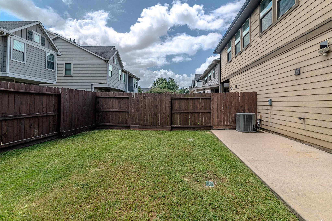
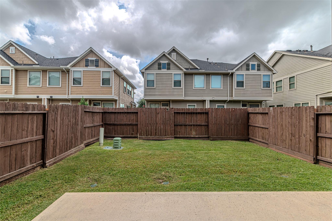
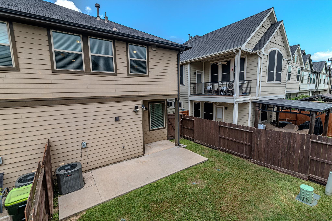
Whether you're buying your very first home or looking to simplify life w/out giving up space, this townhome checks all the boxes. Well-maintained w/ updates incl: Under cabinet lighting, cabinets, wood-look tile, carpet, light fixtures & so much more. Open floor plan w/ kitchen overlooking dining & family rm. Upstairs, all three bedrooms, incl spacious primary suite, plus versatile flex space. Exceptionally cared for & it shows. Truly move-in ready w/ upgrades throughout & absolutely spotless. Outside, enjoy extended patio & backyard, offering just the right amount of outdoor space for relaxing, grilling, gardening, or letting a pet play w/out the maintenance of large yard. One of the things the sellers will miss most besides this home? The neighbors. Wonderful neighbors on both sides have made this more than just a house, they've made it feel like home. The kind of neighborhood where moving in is easy, but leaving is hard. Neighborhood offers easy park & pool access.
Overview
Financial
Price:
$289,900
Price/SqFT:
$164.81
HOA Fee:
$1500 Annually
Tax Rate:
2.77343 %
Est. Monthly:
$4,289 *
Tax Amount:
$8,040
Amenities and features
 Patio/Deck
 Public Pool
 Sprinkler System
 Water Access
 Yard
Yard Energy Efficient
Property & Schools on Map
Floor plans / Dimensions / Descriptions
-
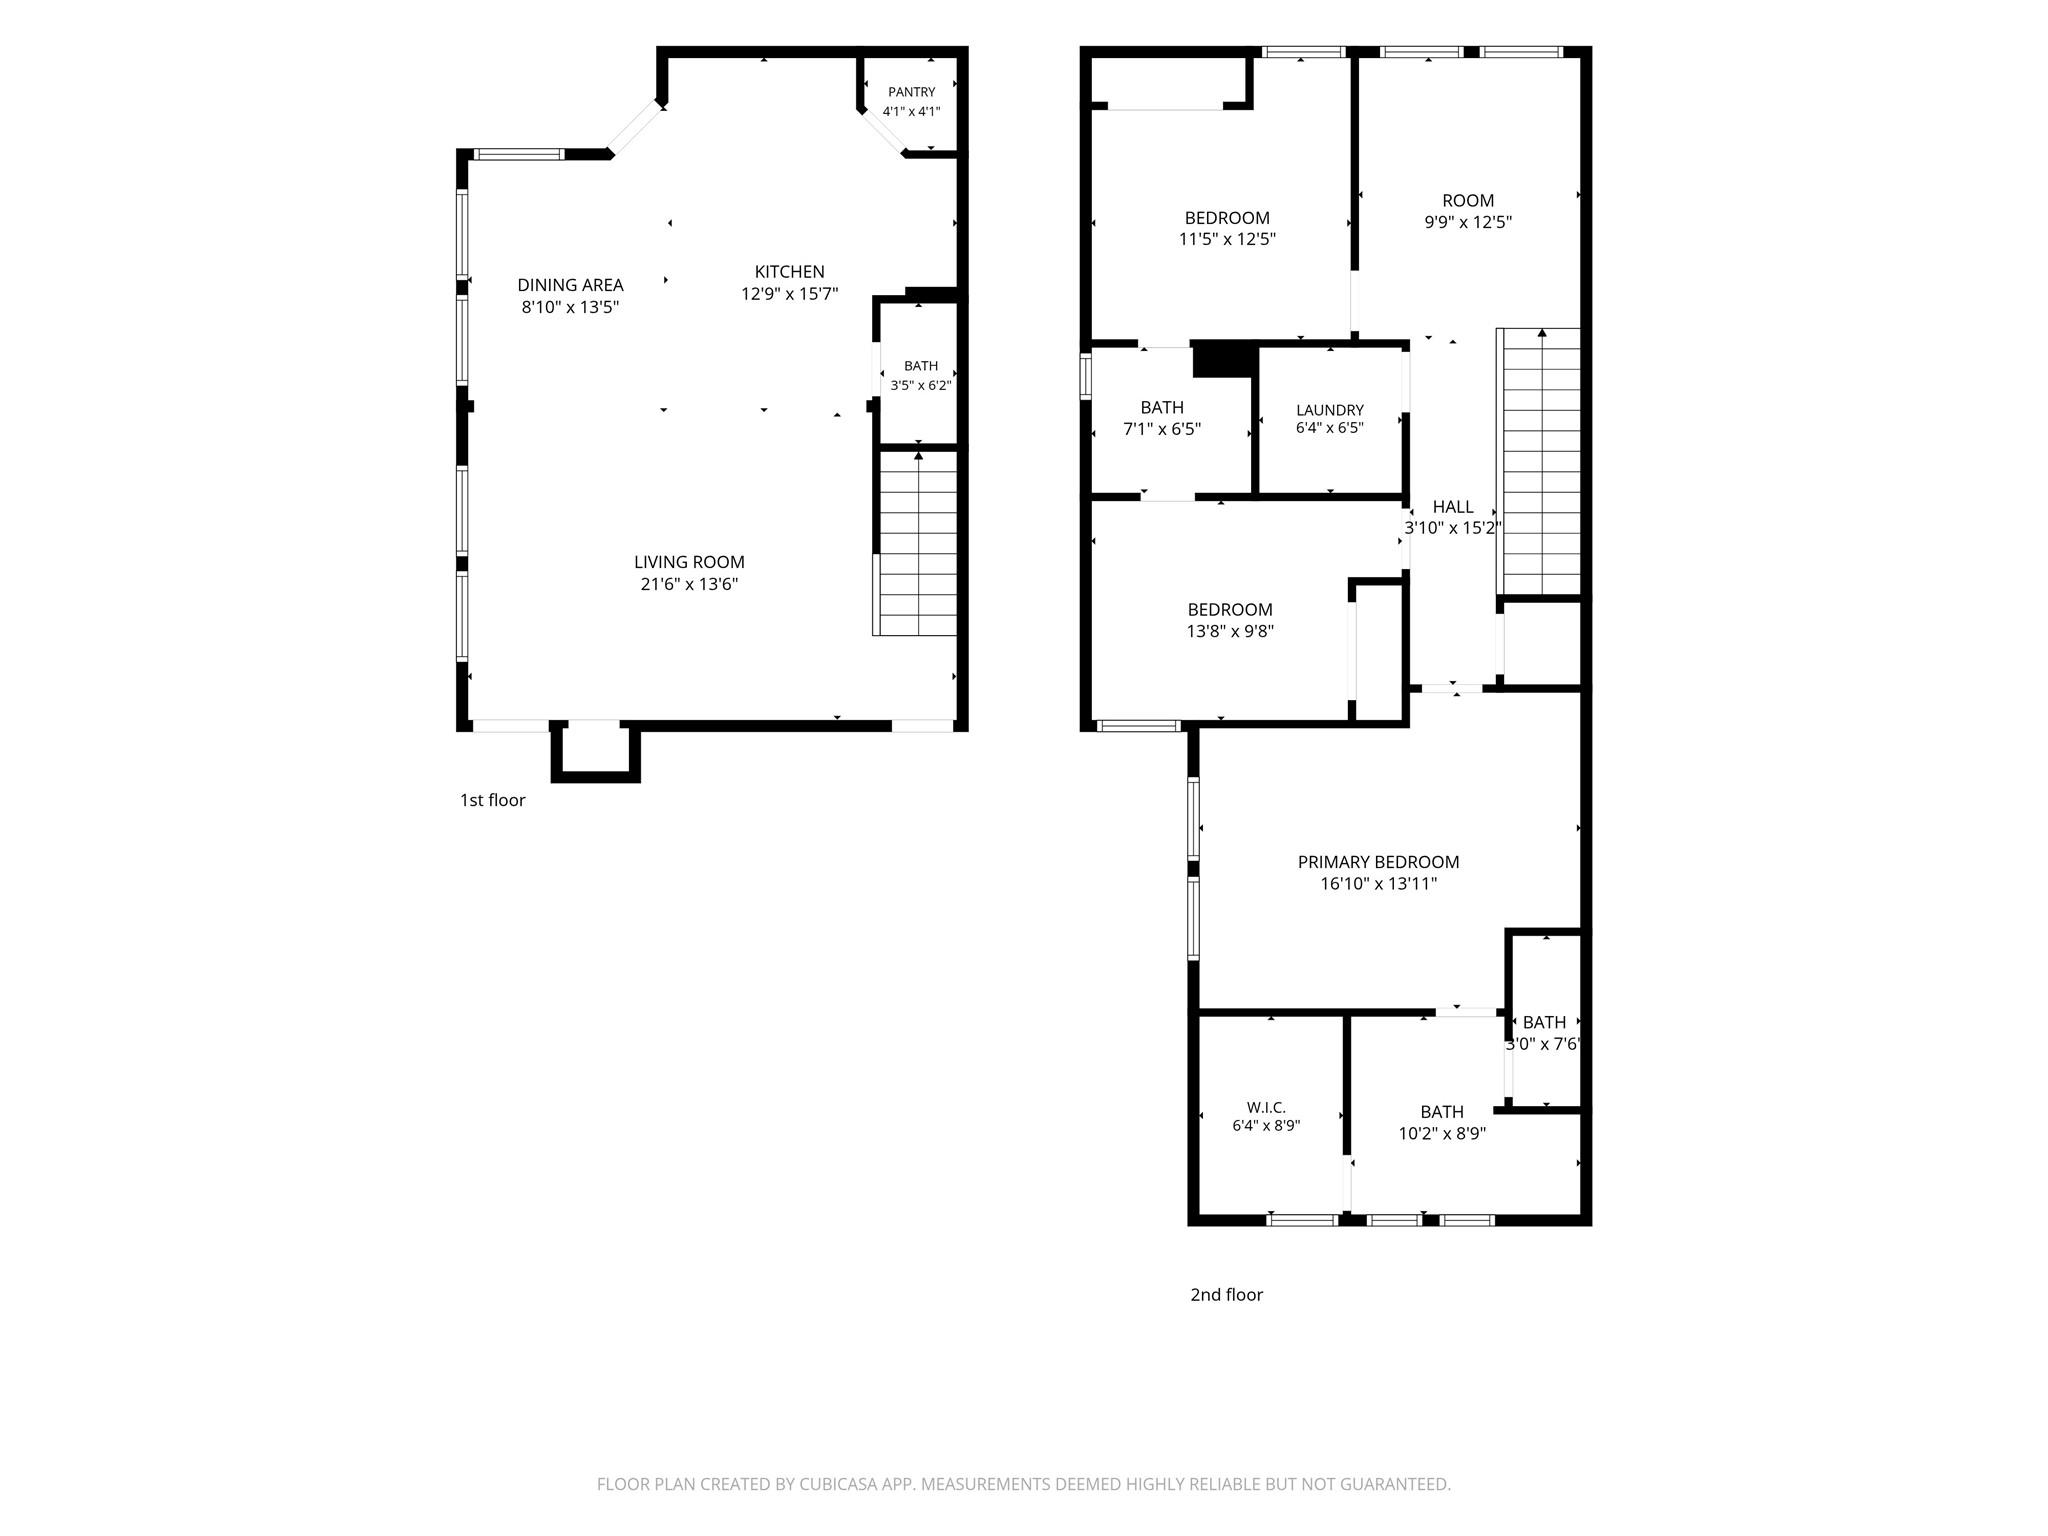
First FloorFamily Room:21x13Breakfast:9x13
-
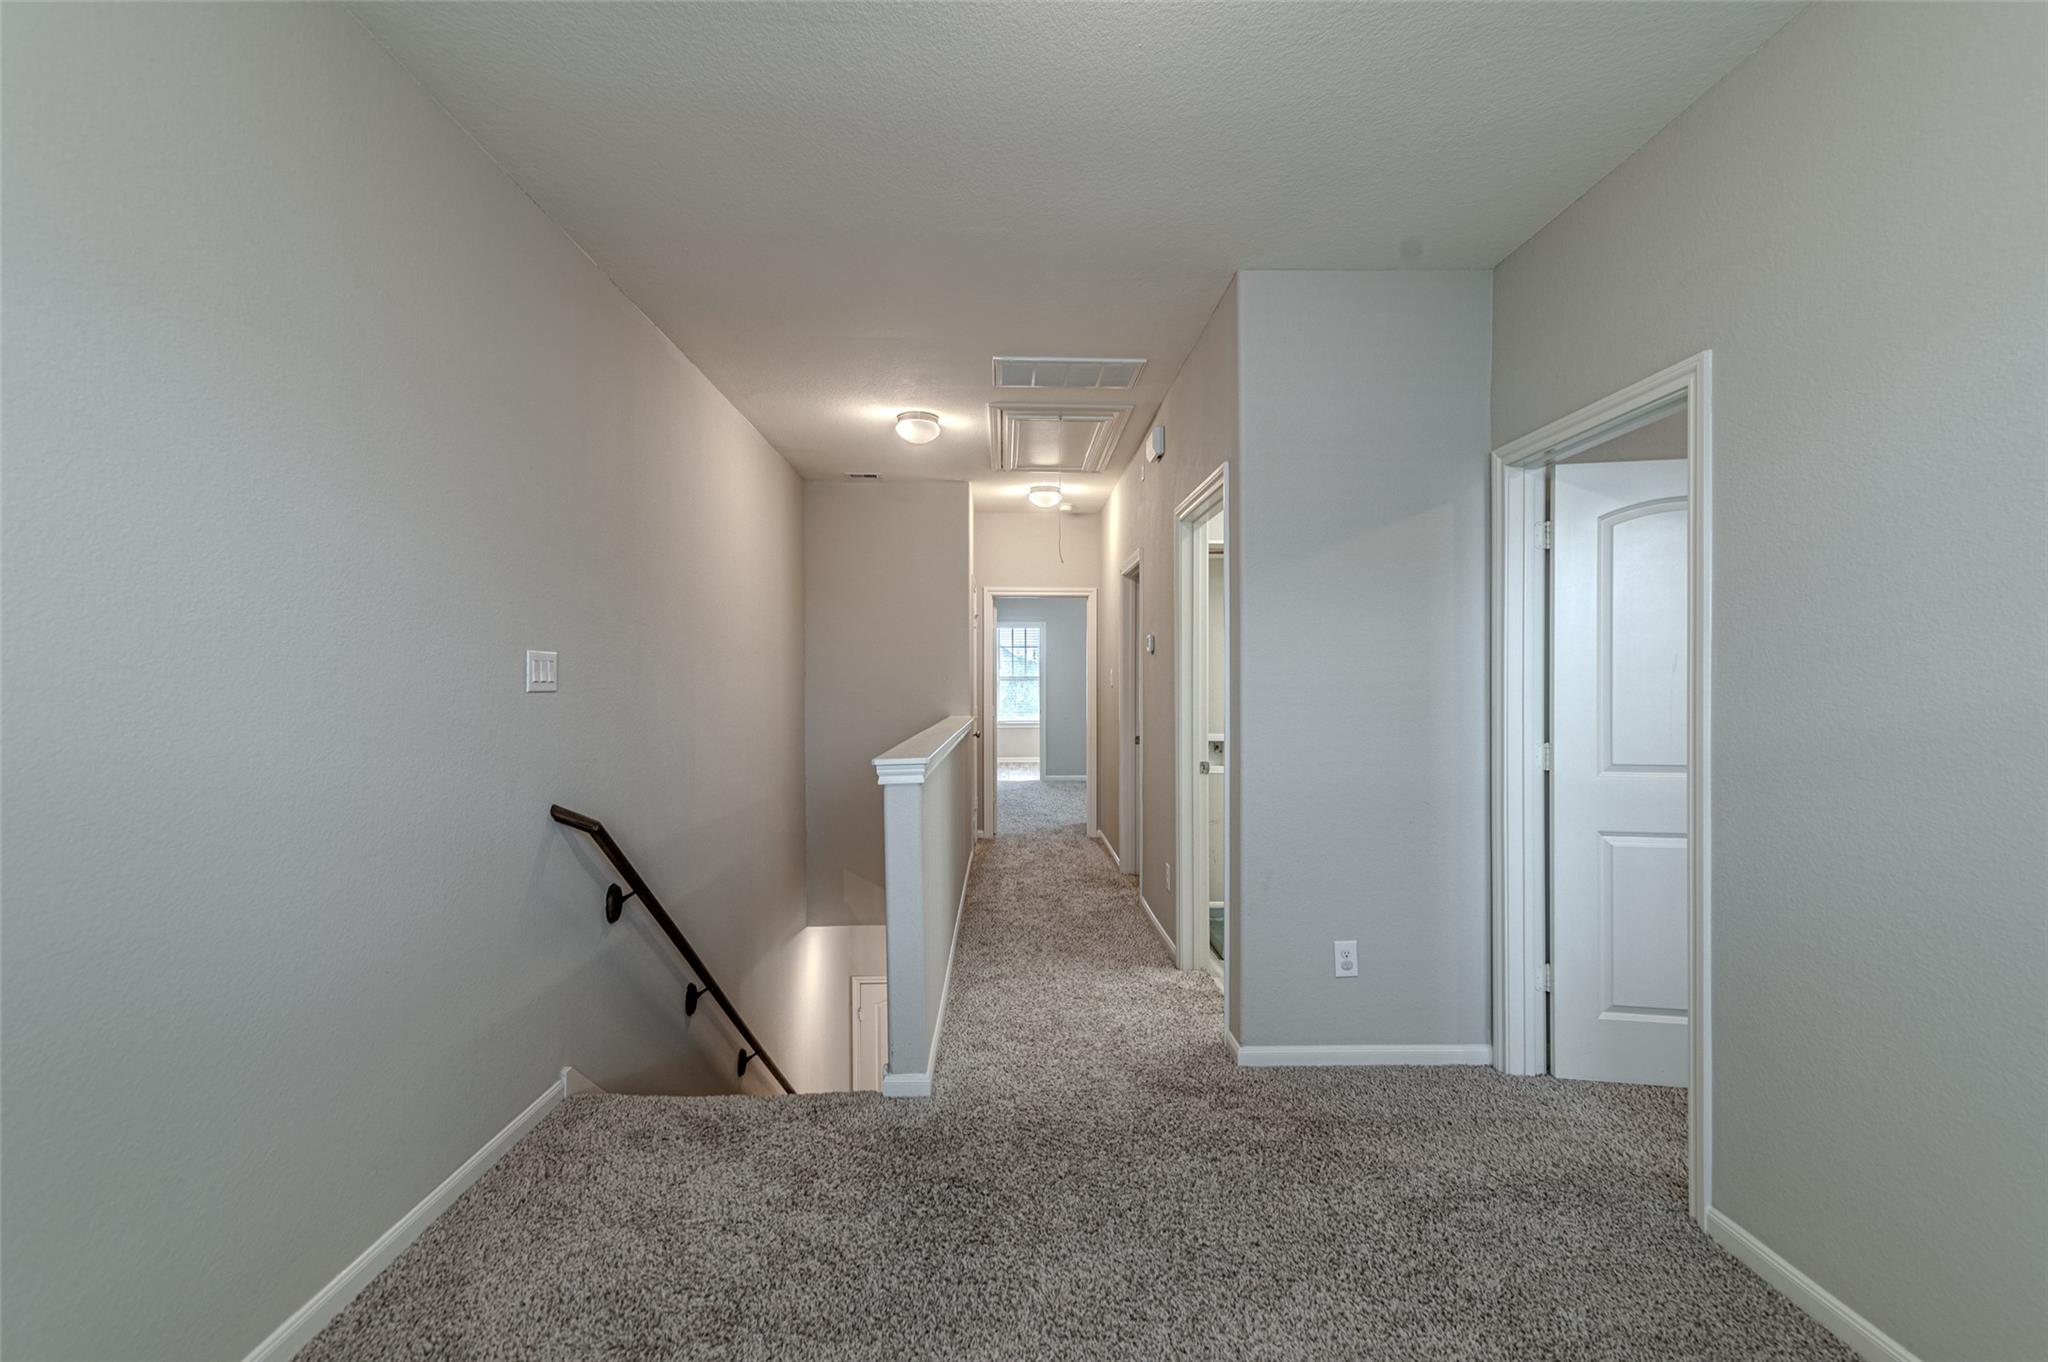
Second FloorPrimary Bedroom:17x14Bedroom:14x10Bedroom 2:11x12Game Room:10x12
-
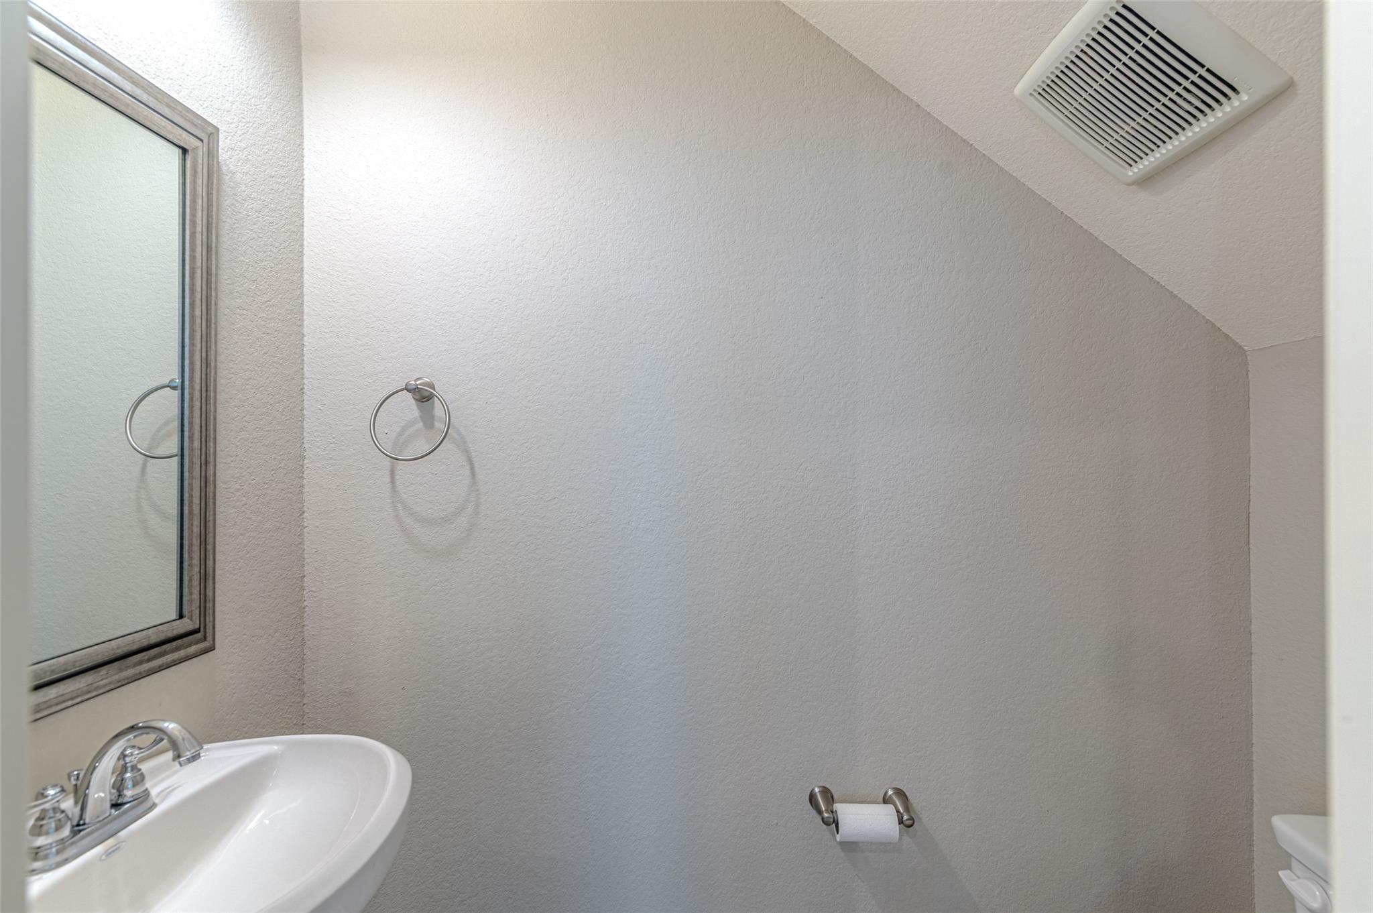
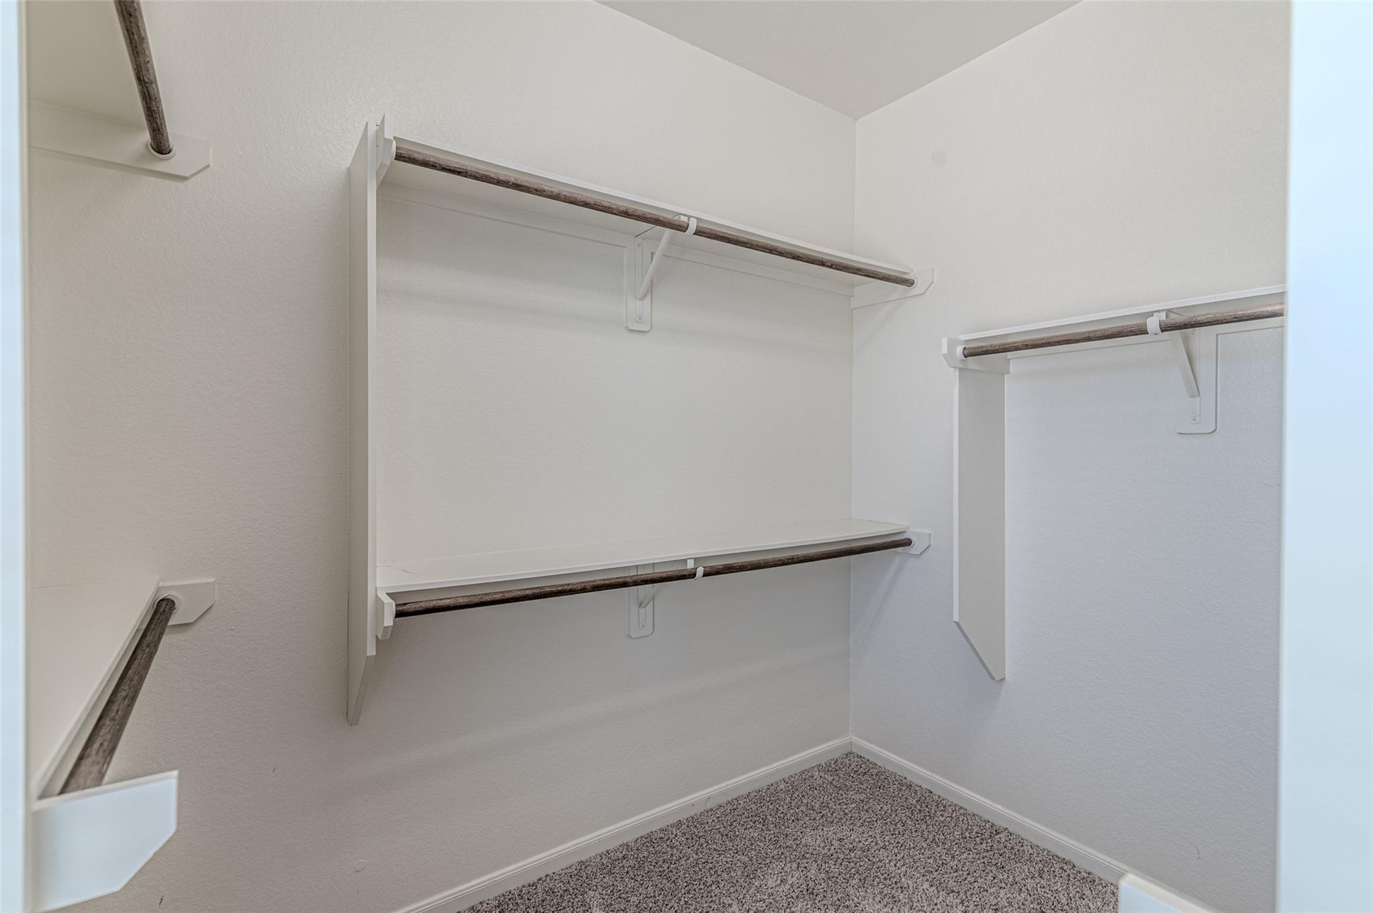
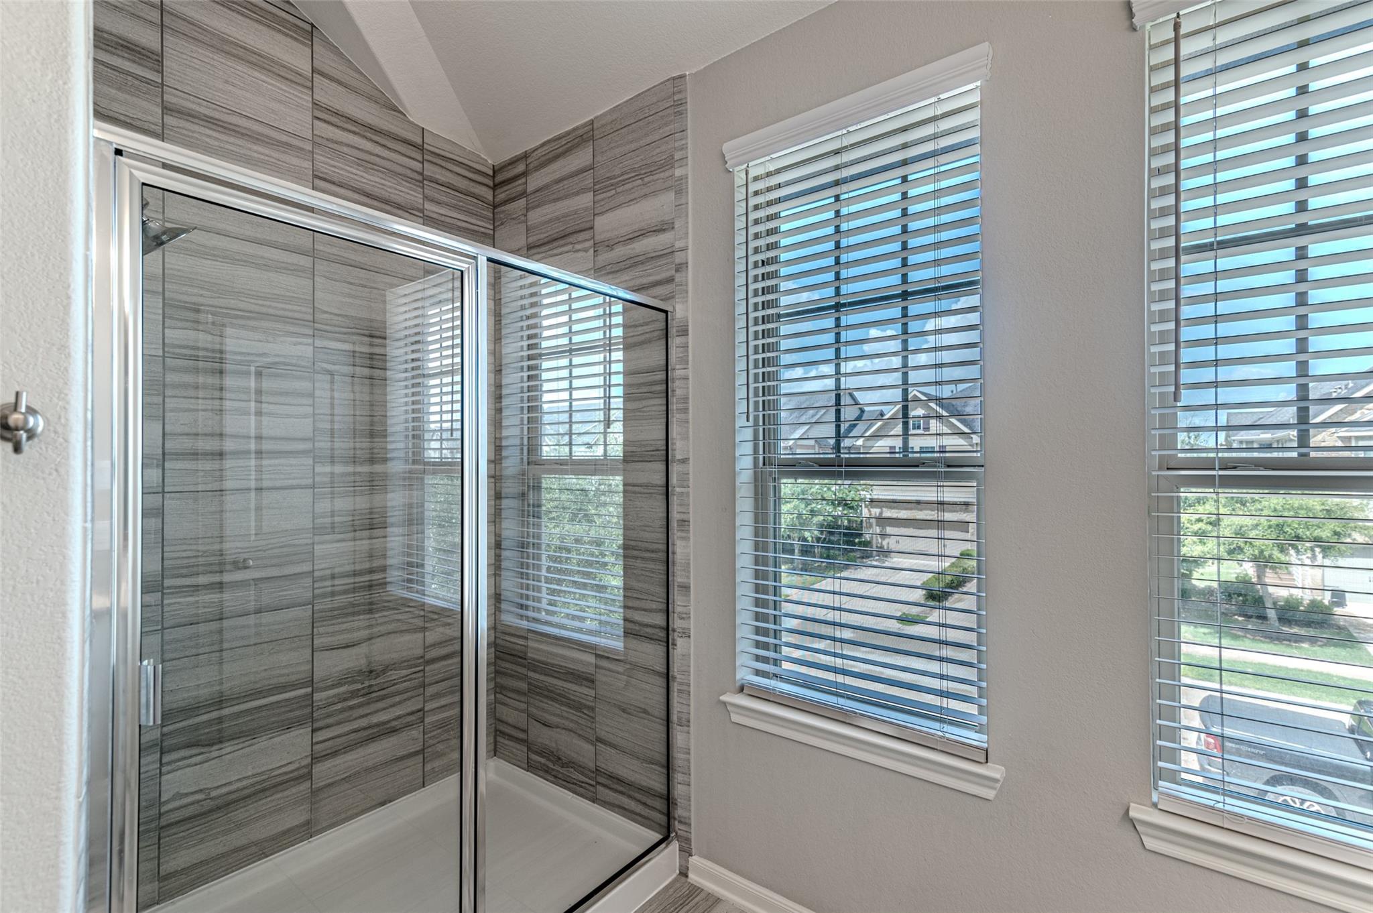
InteriorFloors:Carpet,TileCountertop:QuartzBathroom Description:Half Bath,Primary Bath: Double Sinks,Primary Bath: Shower Only,Secondary Bath(s): Tub/Shower ComboBedroom Desc:All Bedrooms Up,En-Suite Bath,Primary Bed - 2nd Floor,Walk-In ClosetKitchen Desc:Breakfast Bar,Island w/o Cooktop,Kitchen open to Family Room,Pantry,Under Cabinet LightingRoom Description:1 Living Area,Breakfast Room,Family Room,Gameroom Up,Utility Room in HouseHeating:Central GasCooling:Central ElectricWasher/Dryer Conn:YesDishwasher:YesDisposal:YesCompactor:NoMicrowave:YesRange:Gas RangeOven:Gas Oven,Single OvenIce Maker:NoAppliances:Electric Dryer ConnectionEnergy Feature:Ceiling Fans,Digital Program Thermostat,Insulated/Low-E windowsInterior:Fire/Smoke Alarm,High Ceiling,Vaulted Ceiling,Window Coverings
-
ExteriorRoof:CompositionFoundation:SlabPrivate Pool:NoExterior Type:Cement Board,StoneParking:Auto Garage Door OpenerWater Sewer:Water DistrictFront Door Face:SouthwestUnit Location:On StreetArea Pool:YesExterior:Back Yard,Fenced,Front Yard,Patio/Deck,Sprinkler System
Explore Property
Listed By:
Collette King
RE/MAX Universal
The data on this website relating to real estate for sale comes in part from the IDX Program of the Houston Association of REALTORS®. All information is believed accurate but not guaranteed. The properties displayed may not be all of the properties available through the IDX Program. Any use of this site other than by potential buyers or sellers is strictly prohibited.
© 2026 Houston Association of REALTORS®.
GET IN TOUCH
