


For Sale
5535 Fm 350 N Livingston, TX 77351
$995,000
Description
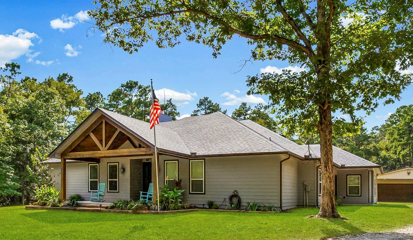
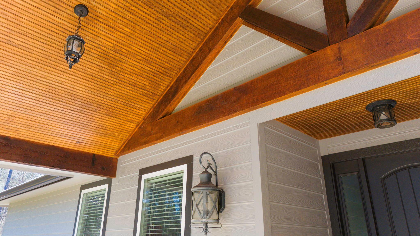
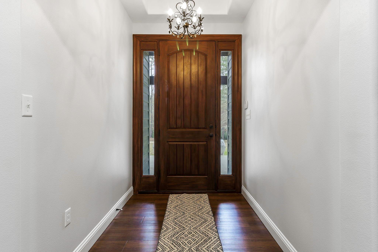
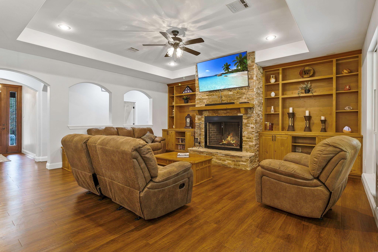
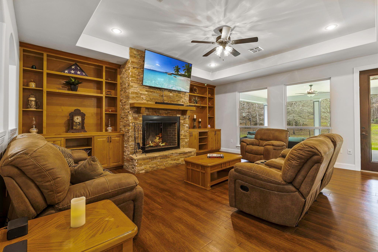
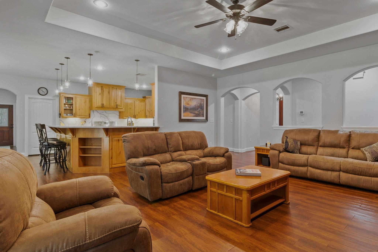
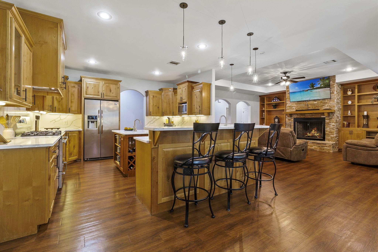
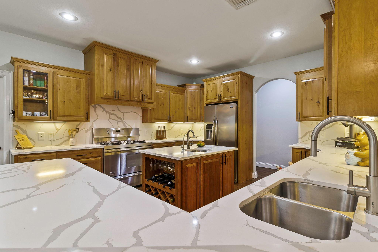
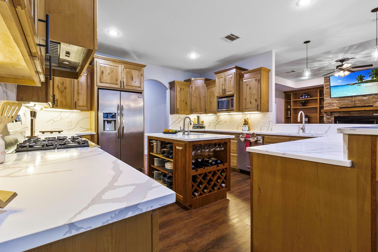
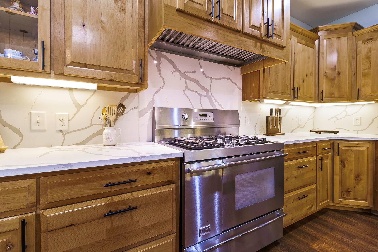
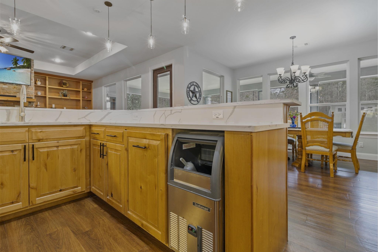
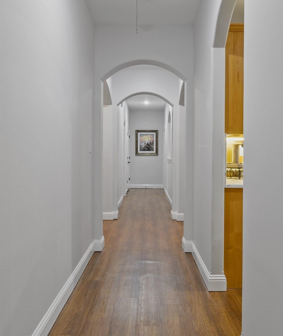
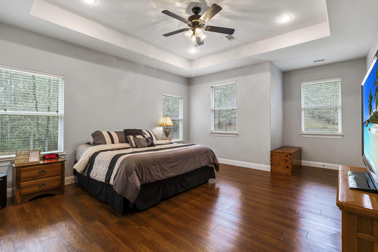
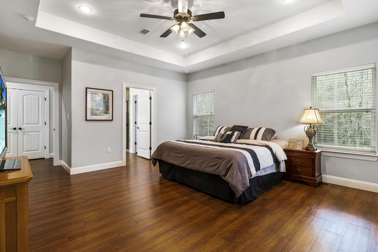
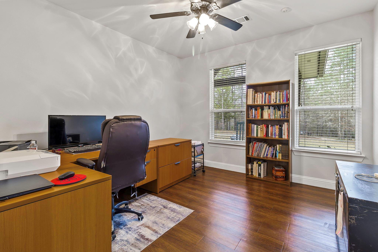
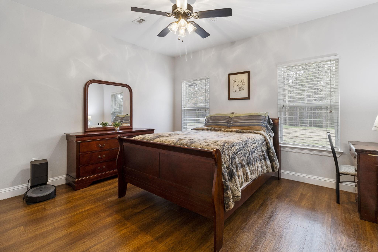
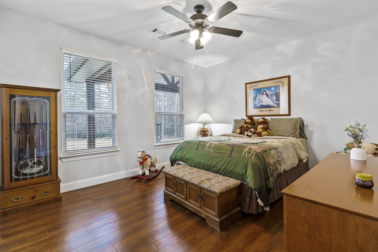
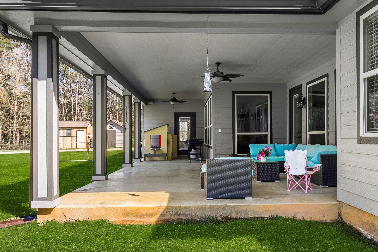
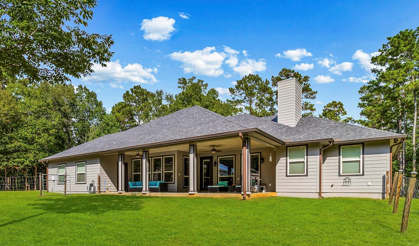
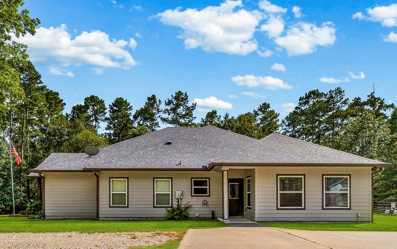
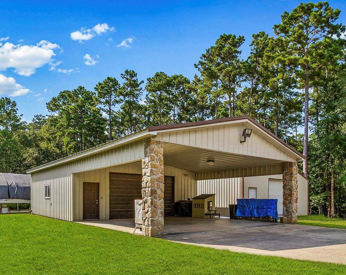
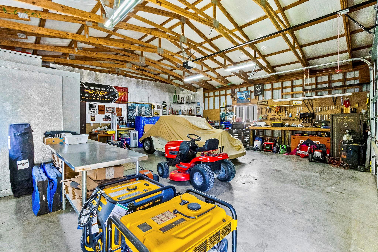
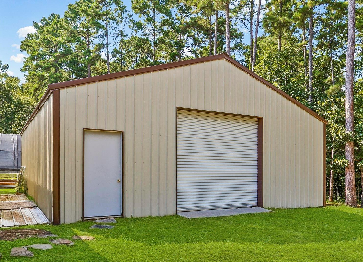
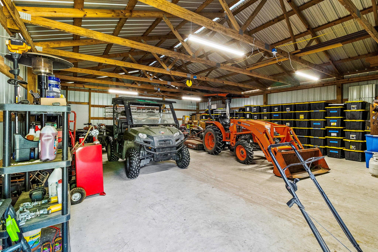
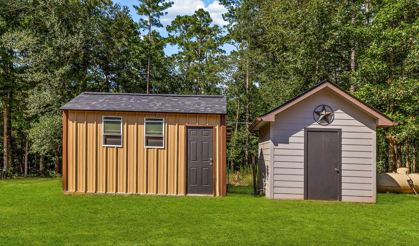
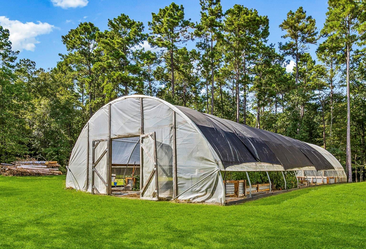
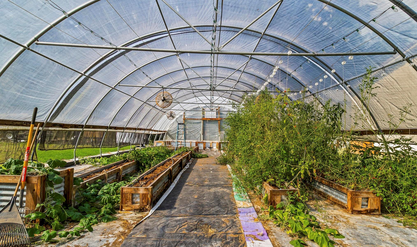
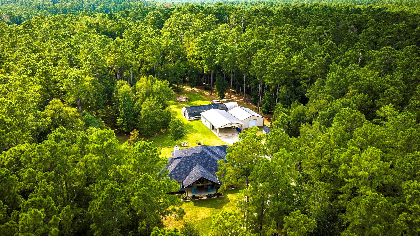
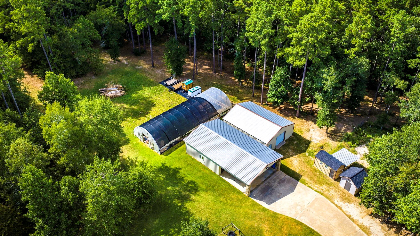
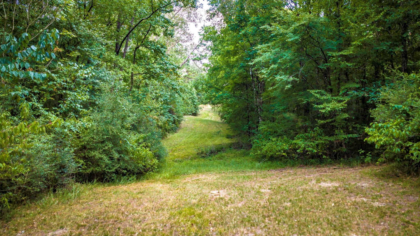
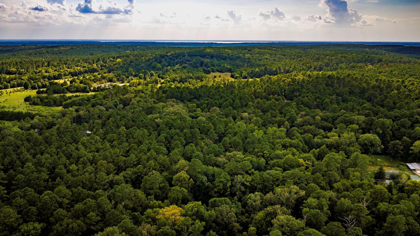
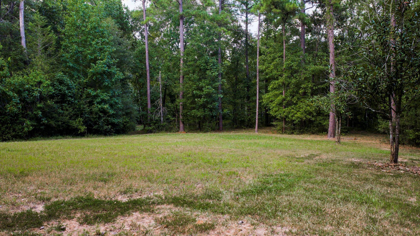
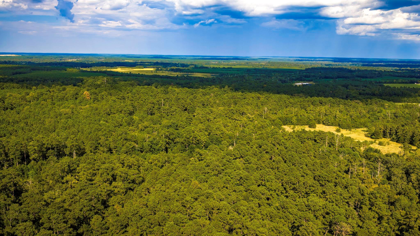
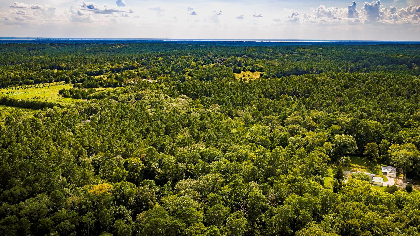
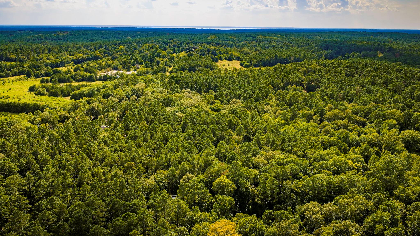
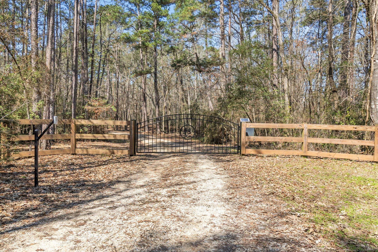
Stunning 4 Bedroom Ranch Home on 30-acres featuring an Oversized Garage with Attached 3-Car Carport, Barn, Greenhouse, Well House, & a Hen House! The Island Kitchen boasts Quartz Counters, Commercial Grade Oven & Vent Hood, 5 Burner Gas Cook Top, a Convection oven with a Side Oven, Prep Sink, Built-In Wine Rack, Ice Maker & a SS Refrigerator included! With 9' Ceilings, High End Luxury Vinyl Plank Flooring. Office could be 5th bedroom. Roof 2026! A/C Units completely replaced in 2023 (Inside & Out), Water Softener in 2024, Surround Sound Wiring, Blown In Foam Insulation, this home is a True Gem! Foundation has 39 Piers 12' Deep. Enjoy watching Deer roam from your Front & Back Porches. Remote-Controlled Front Gate, Underground Utilities & Timber Exemption for Lowered Taxes. The Upgraded Barn includes Concrete Flooring. 400' Deep Water Well. Very Private Entrance as the Trees were left heavily wooded, much of the property is wooded. Don’t miss out on this Private Oasis.
Overview
Financial
Price:
$995,000
Price/SqFT:
$33,166.7
HOA Fee:
Tax Rate:
1.493 %
Est. Monthly:
$12,727 *
Tax Amount:
$14,855
Amenities and features
 Study Room
 Controlled Subdivision
 Energy Efficient
 Wooded Lot
Property & Schools on Map
Floor plans / Dimensions / Descriptions
-
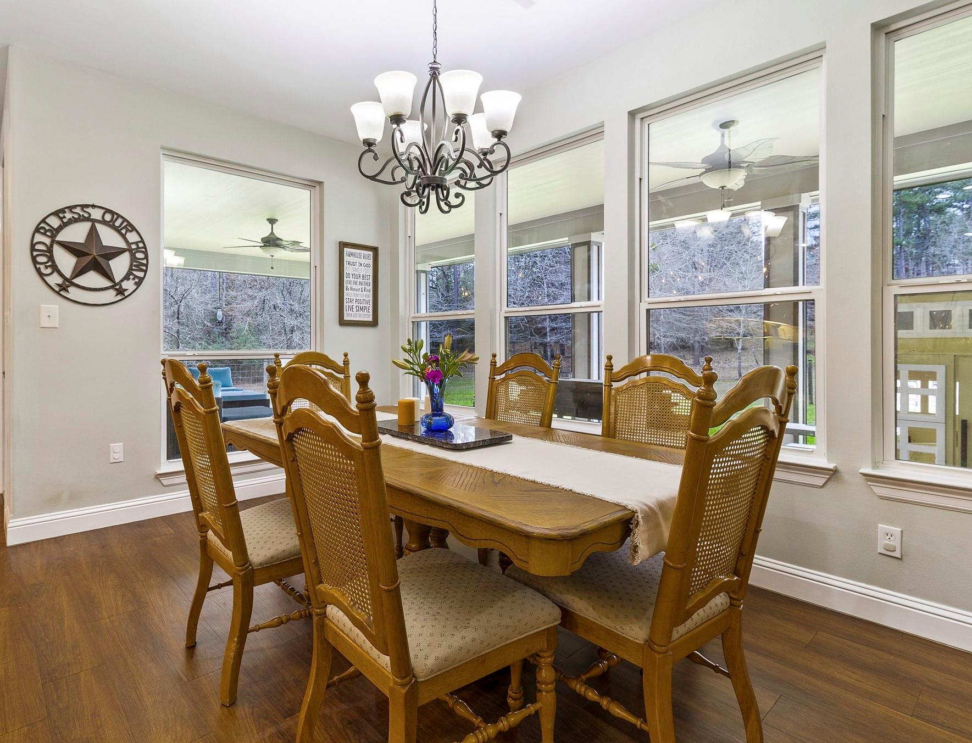
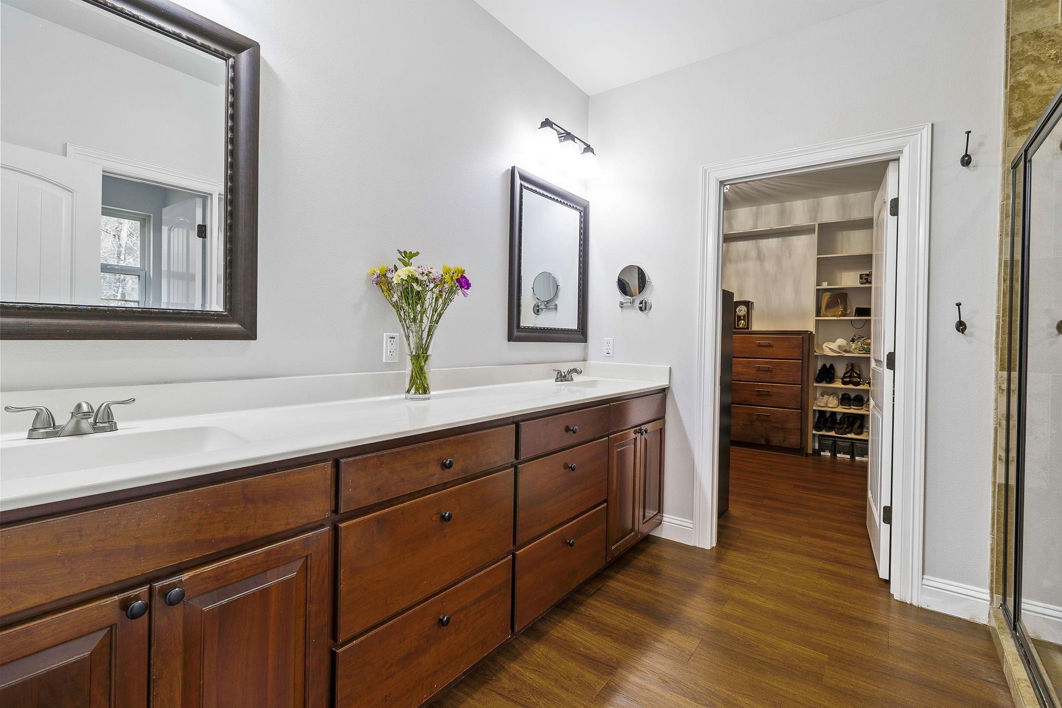
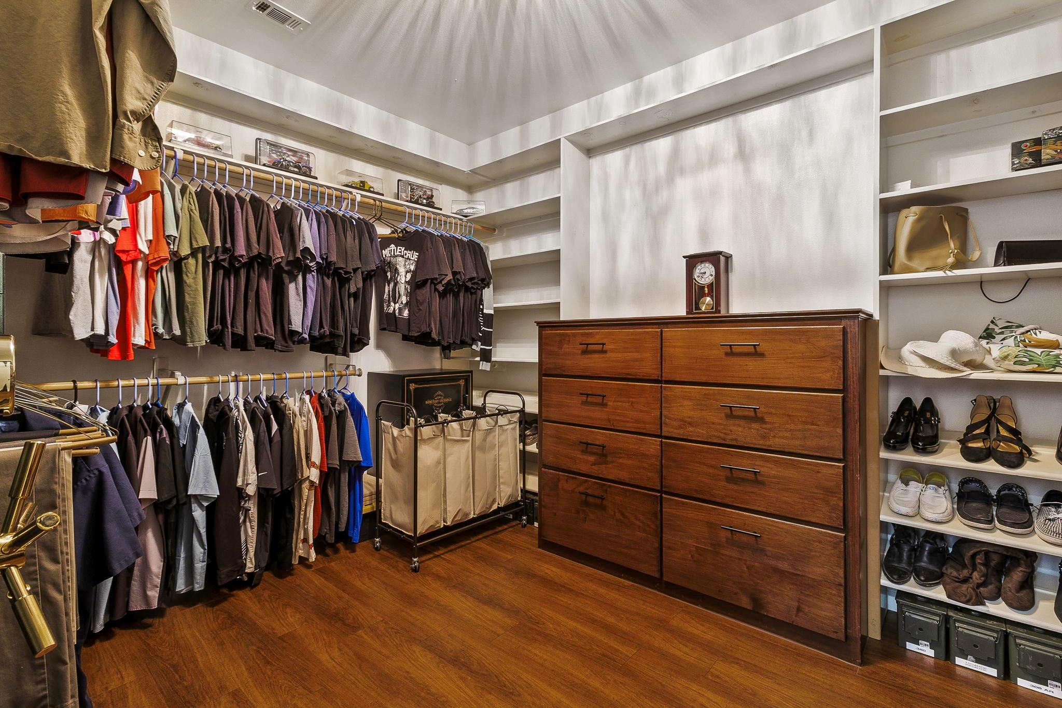
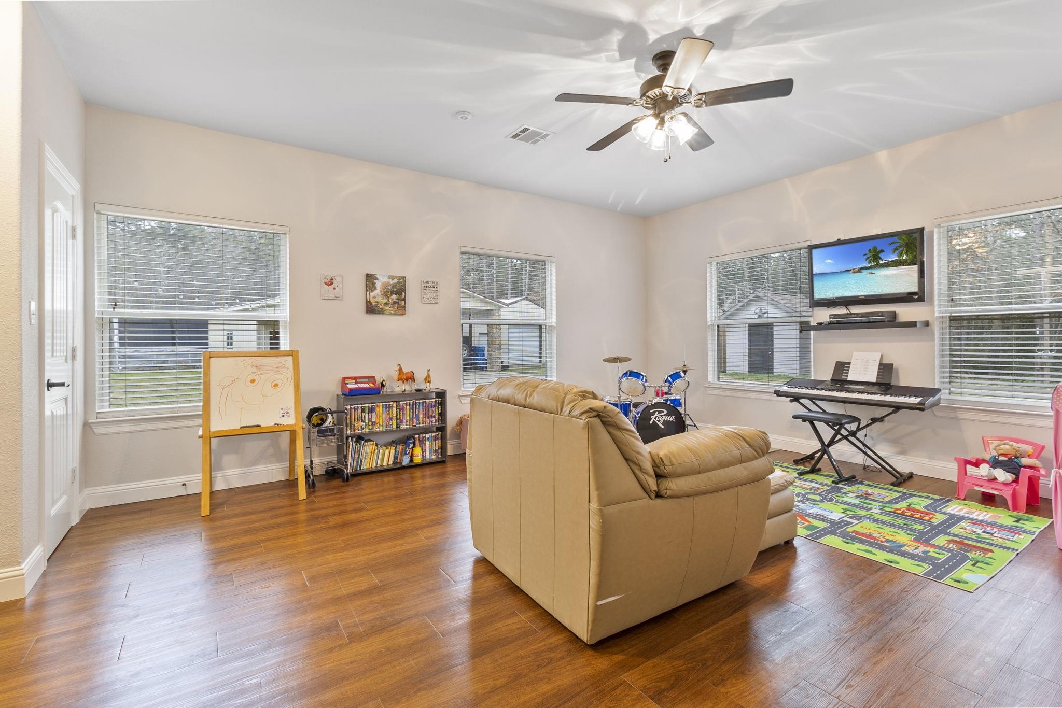
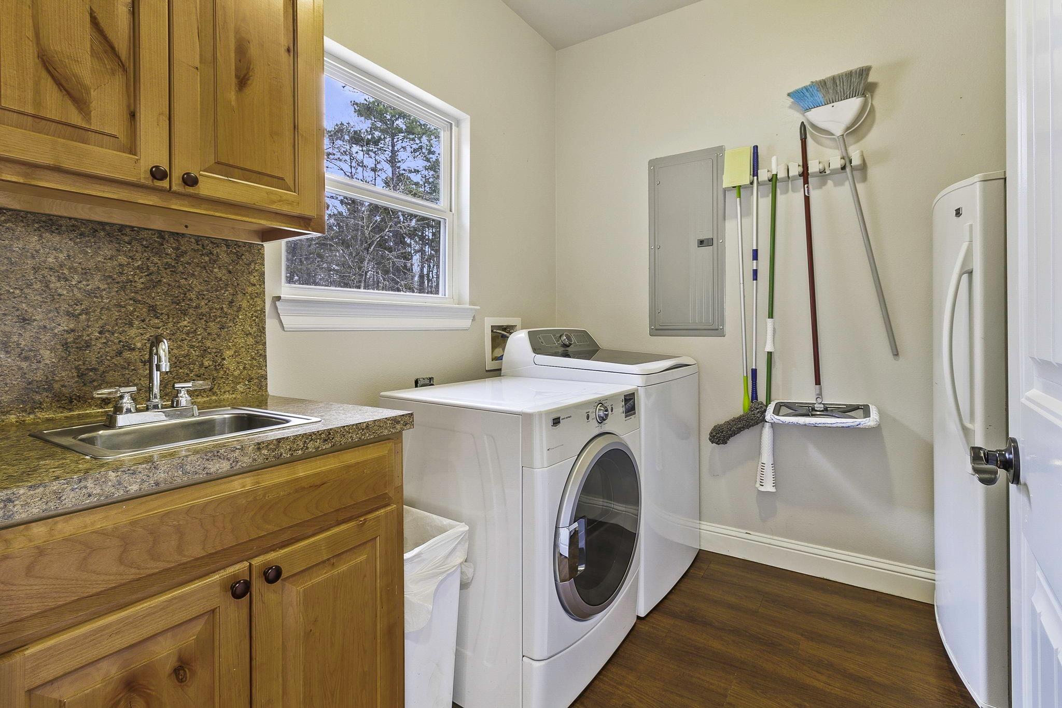
First FloorLiving:20x20Dining:11x14Kitchen:12x14Primary Bedroom:15x18Bedroom:12x14Bedroom 2:12x14Home Office/Study:12x12Utility Room:5x7Guest Suite:18x20
-
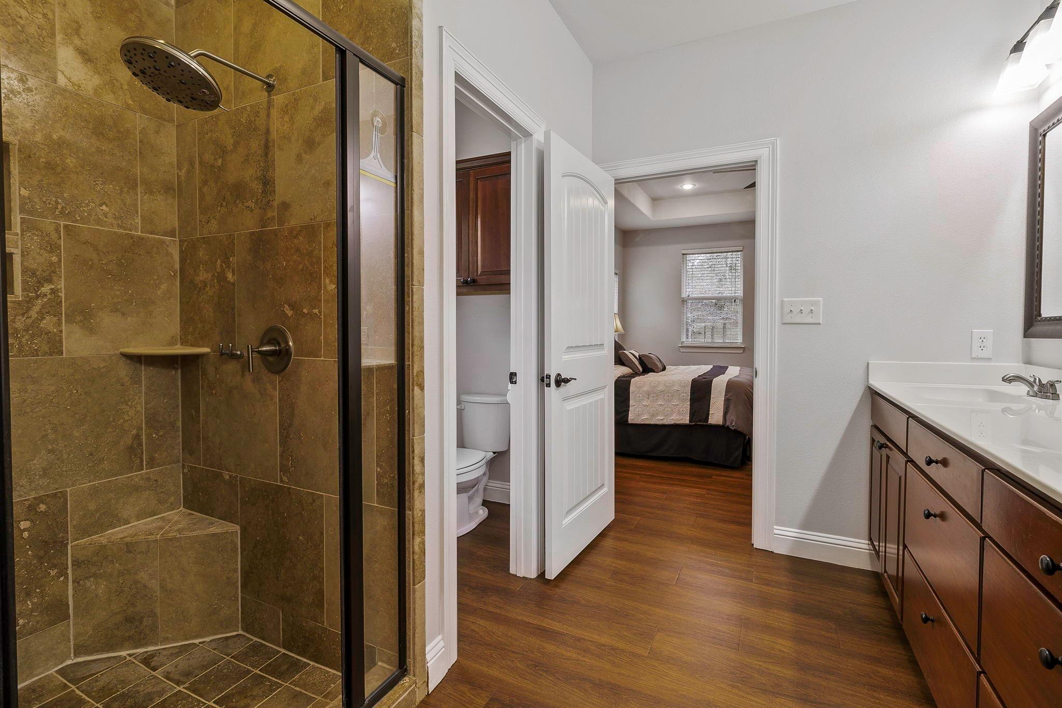
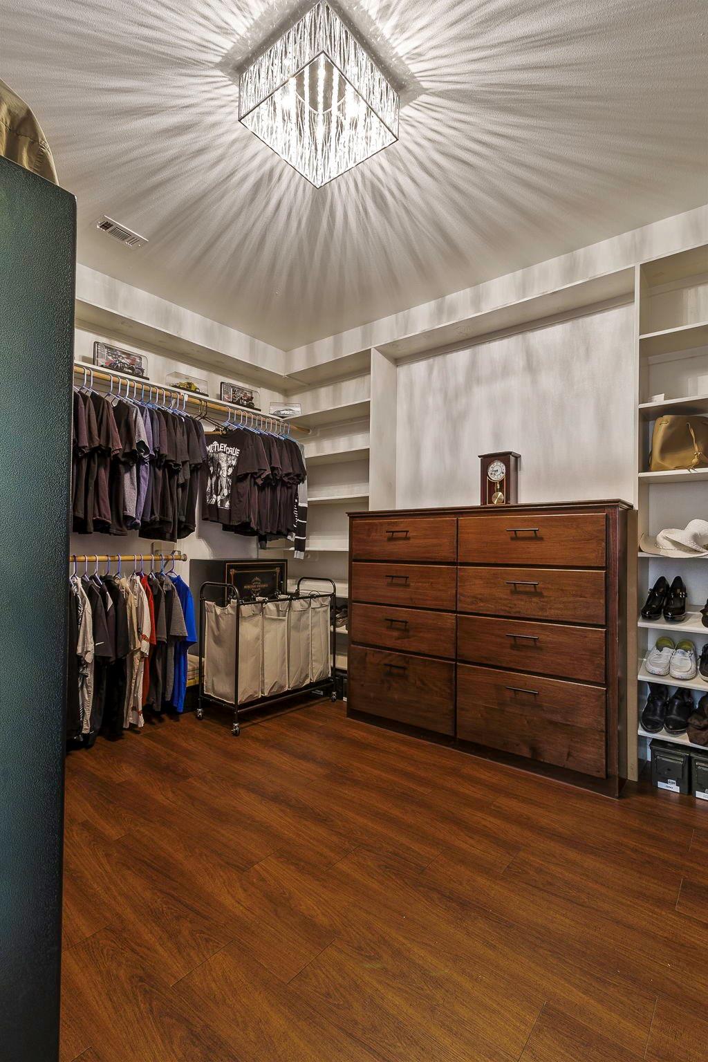
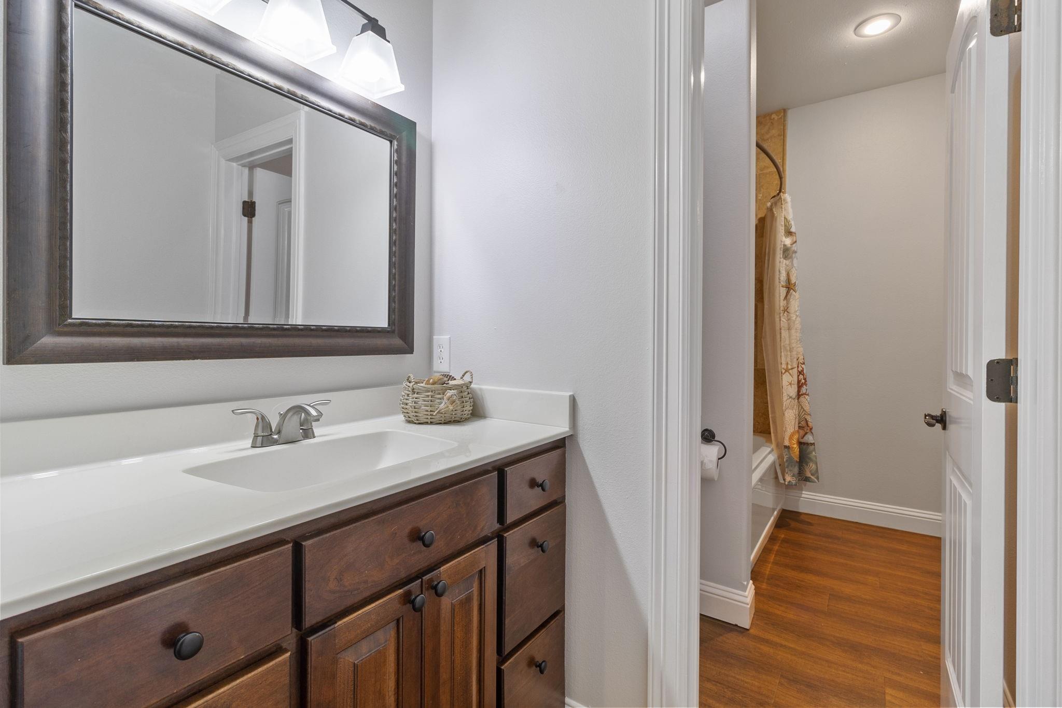
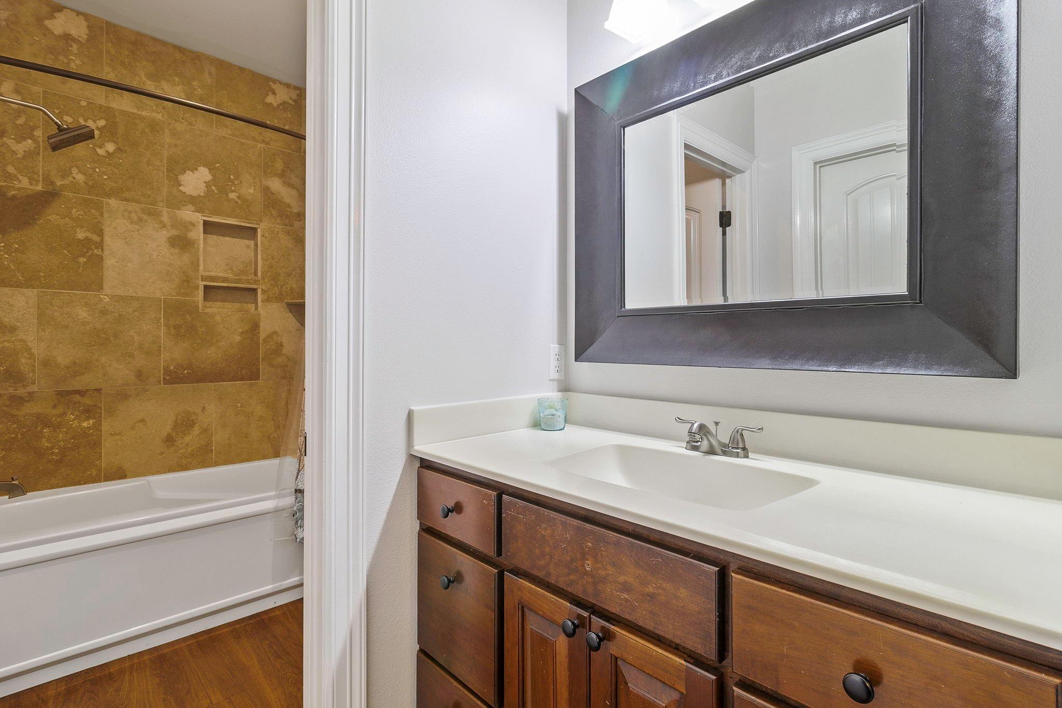
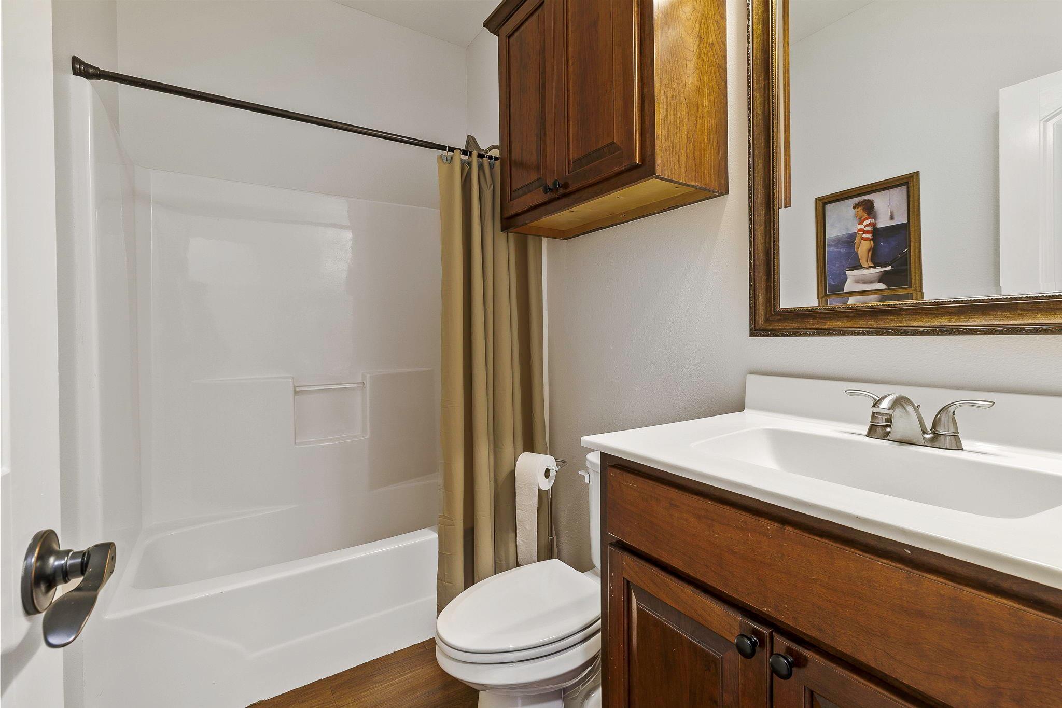
InteriorFireplace:1/Gas ConnectionsFloors:Stone,Vinyl PlankCountertop:QuartzBathroom Description:Full Secondary Bathroom Down,Hollywood Bath,Primary Bath: Double Sinks,Primary Bath: Shower Only,Secondary Bath(s): Tub/Shower ComboBedroom Desc:All Bedrooms Down,En-Suite Bath,Primary Bed - 1st Floor,Split Plan,Walk-In ClosetKitchen Desc:Breakfast Bar,Island w/ Cooktop,Kitchen open to Family Room,Pots/Pans Drawers,Second Sink,Under Cabinet Lighting,Walk-in PantryRoom Description:1 Living Area,Formal Dining,Home Office/Study,Living Area - 1st Floor,Utility Room in HouseHeating:Heat PumpCooling:Heat PumpConnections:Electric Dryer Connections,Washer ConnectionsDishwasher:YesDisposal:YesMicrowave:YesRange:Gas CooktopOven:Double Oven,Electric OvenEnergy Feature:Ceiling Fans,Digital Program Thermostat,High-Efficiency HVAC,Insulated/Low-E windows,Insulation - Spray-FoamInterior:Alarm System - Owned,Fire/Smoke Alarm,High Ceiling,Refrigerator Included,Water Softener - Owned,Window Coverings,Wired for Sound
-
ExteriorFoundation:SlabPrivate Pool:NoLot Description:WoodedCarport Description:Attached CarportGarage Carport:Double-Wide DrivewayAccess:Driveway GateWater Sewer:Septic Tank,WellRoad Surface:AsphaltFront Door Face:East,SoutheastArea Pool:No
Listed By:
Nancy Ingram
Integrity Texas Properties
The data on this website relating to real estate for sale comes in part from the IDX Program of the Houston Association of REALTORS®. All information is believed accurate but not guaranteed. The properties displayed may not be all of the properties available through the IDX Program. Any use of this site other than by potential buyers or sellers is strictly prohibited.
© 2026 Houston Association of REALTORS®.
GET IN TOUCH
