
For Lease
5534 Honor Dr Houston, TX 77041
$5,200
/monthDescription
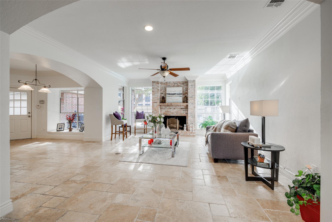
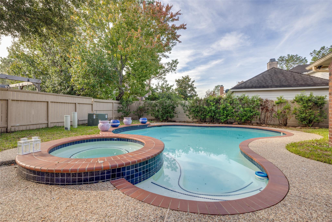
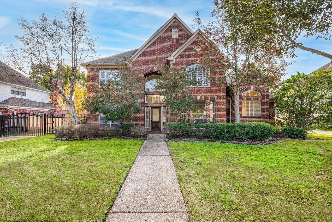
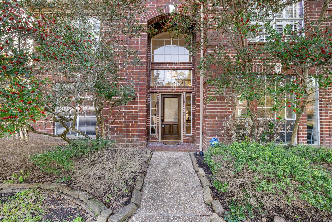
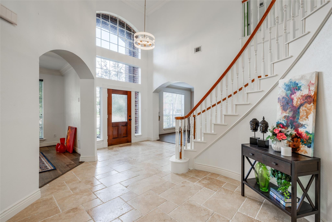
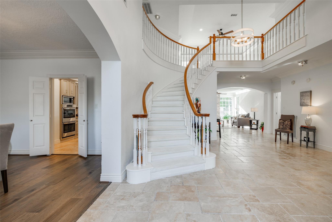
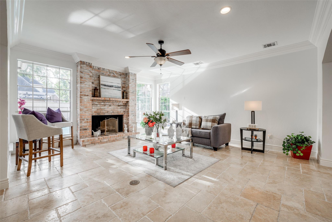
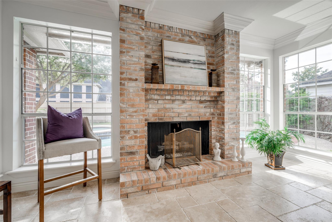
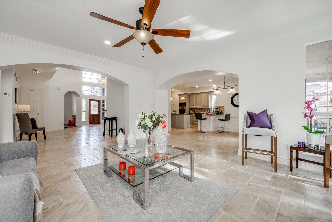
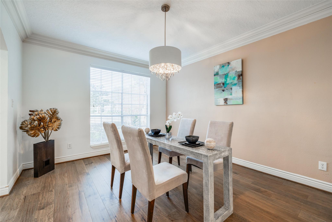
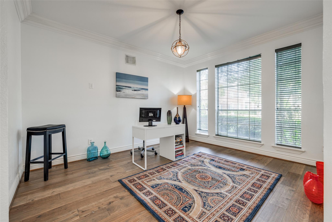
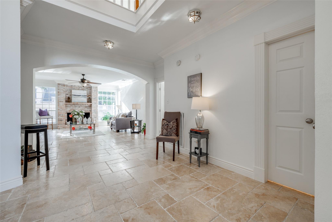
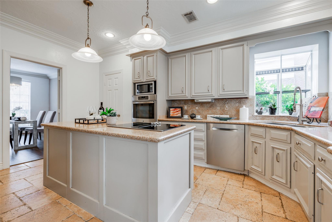
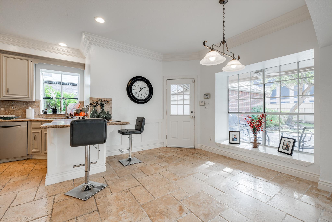
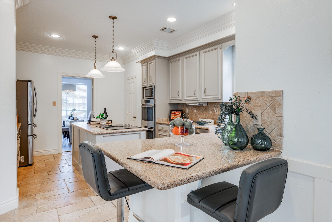
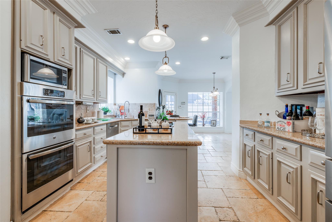
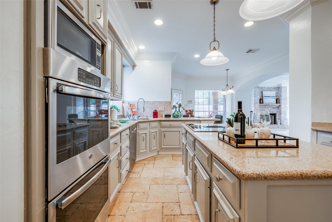
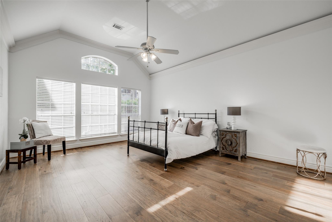
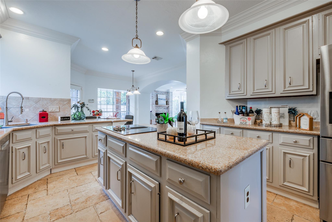
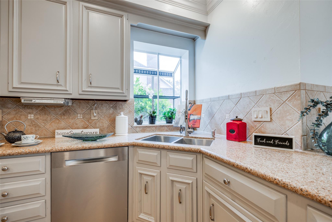
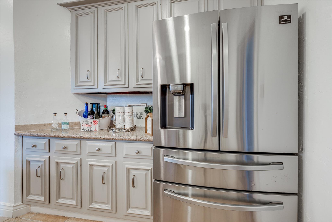
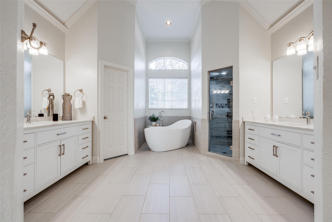
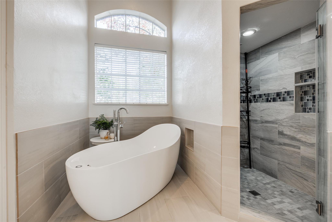
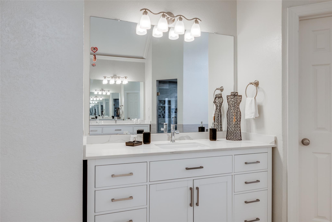
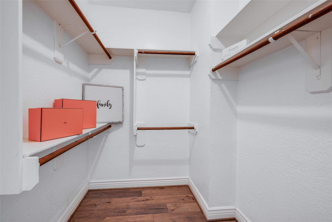
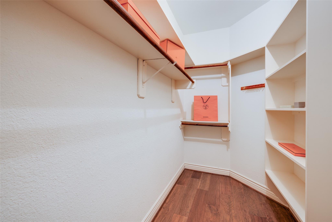
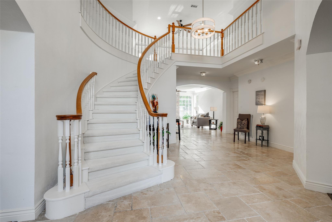
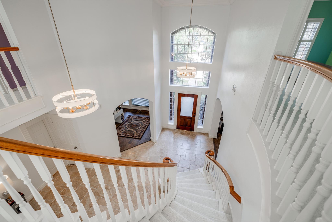
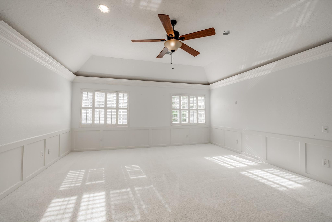
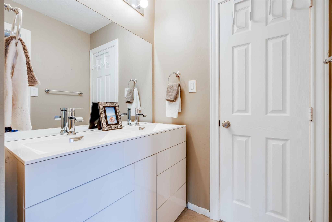
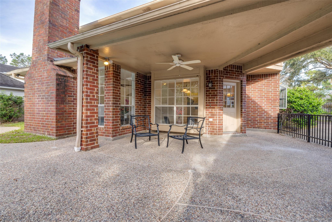
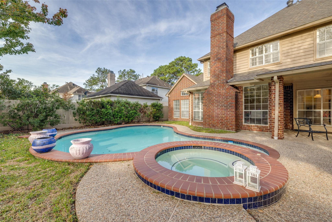
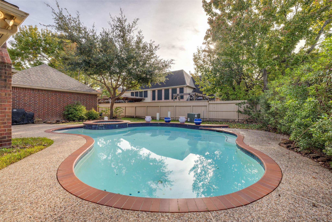
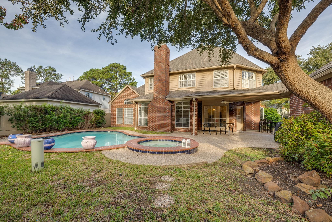
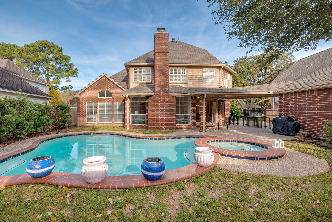
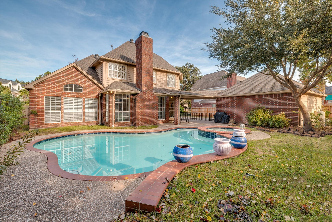
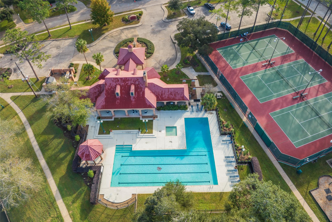
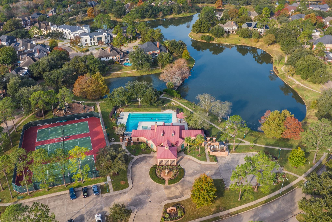
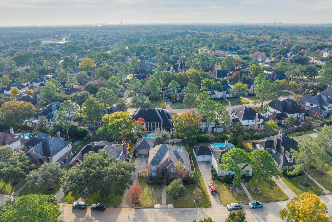
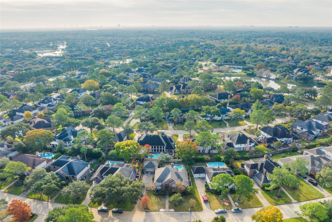
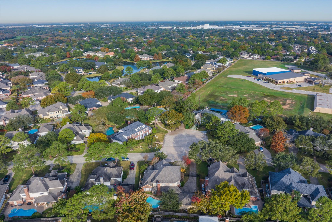
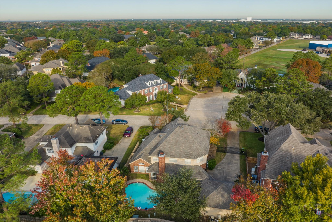
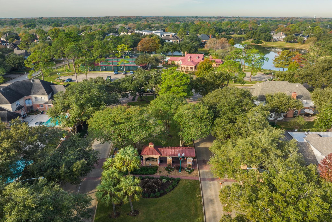
Beautiful Kickerillio Twin Lakes Home, North of The Energy Corridor - 4 bed, 3/1 bath remodeled home including wood flooring in dining, primary & study, French cut travertine flooring in entry, living room & kitchen, carpet upstairs, plantation shutters. Two-story entry with curved stairway leads to 3 spacious bedrooms plus game room. large dining room & large home office if working from home. Heated pool & spa is surrounded by landscaping & waterfall. Auto driveway gate. Covered patio to allow for outdoor enjoyment. Island kitchen with electric range, double SS ovens, double sink, microwave, pendulum lighting, walk-in pantry, travertine backsplash & silestone counters Huge Primary suite is equipped with recent fixtures, jetted tub, dual vanities, 2 large closets - lots of natural light. The British School, Awty and the Village School have bus service pick up at the Club House. Twin Lakes community offers 24-hour security patrol. Enjoy walking round the sub division lakes & fountains
Overview
Financial
Price:
$5,200
Price/SqFT:
$1.47
HOA Fee:
Tax Rate:
2.06056 %
Est. Monthly:
$21 *
Tax Amount:
$107
Amenities and features
 Patio/Deck
 Private Pool
 Public Pool
 Sewer
Sewer Sprinkler System
 Study Room
 Water Access
 Yard
Yard Controlled Subdivision
 Energy Efficient
Property & Schools on Map
Floor plans / Dimensions / Descriptions
-
First FloorLiving:18x13Dining:15x12Kitchen:16x13Primary Bedroom:18x14Primary Bath:1stHome Office/Study:13x12Utility Room:1st
-
Second FloorBedroom:16x13Bedroom 2:13x11Bedroom 3:13x11Game Room:18x17
-
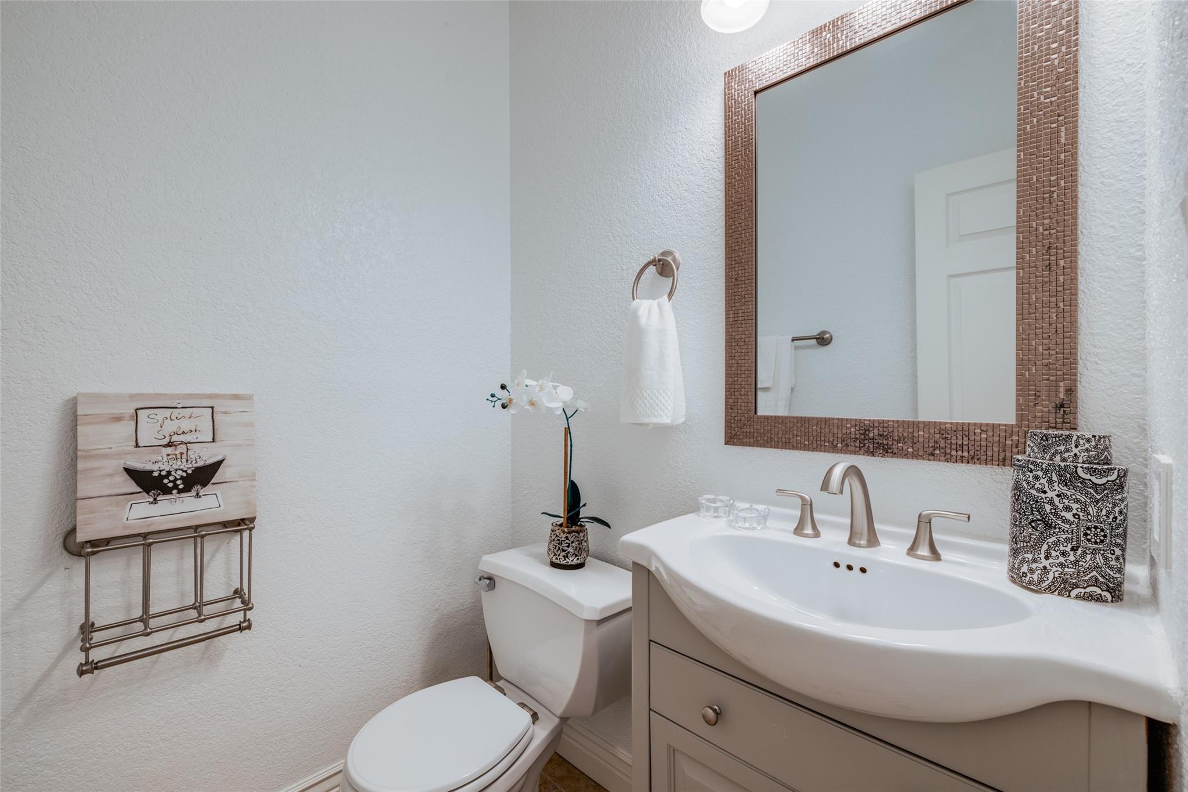
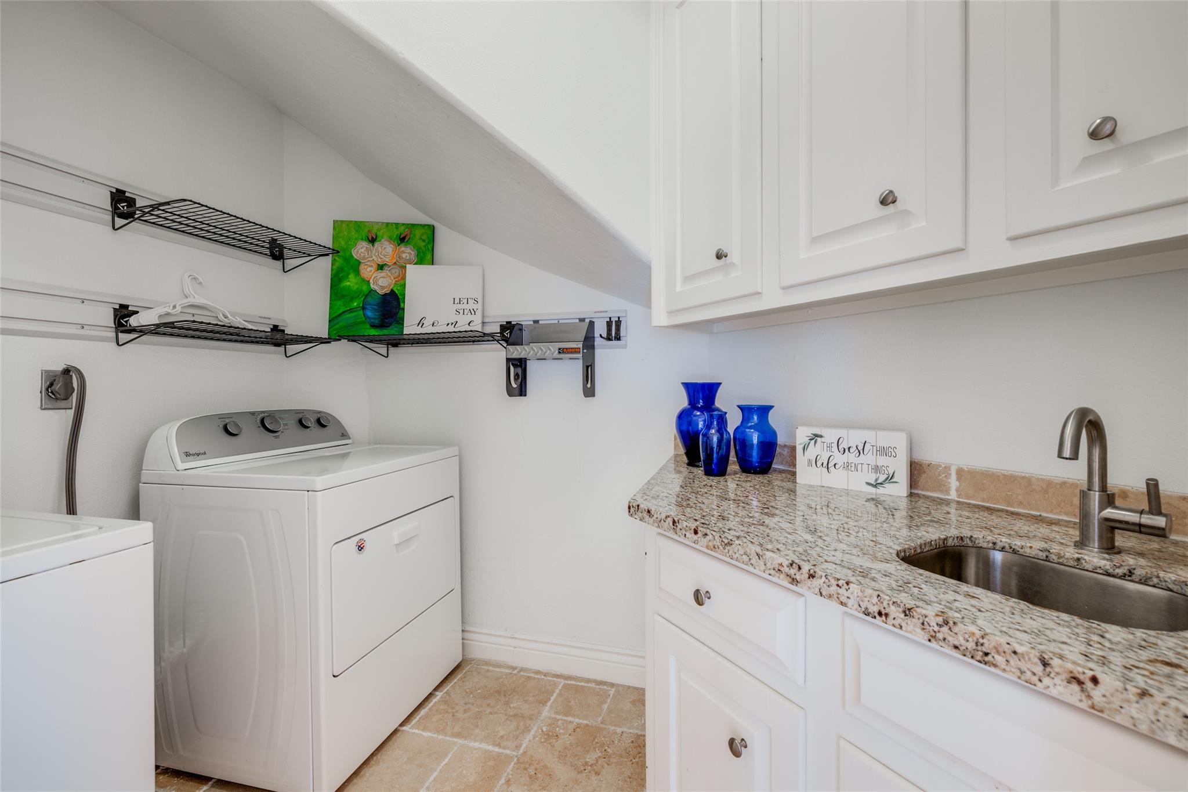
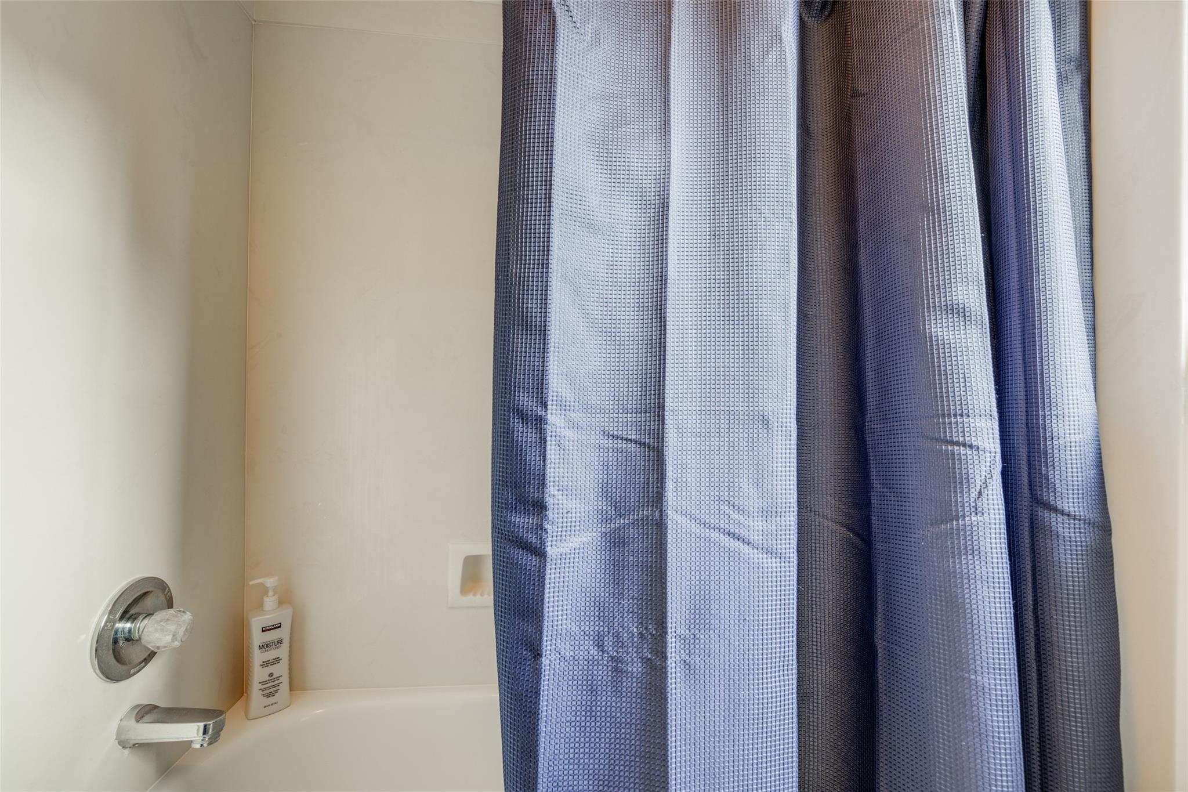
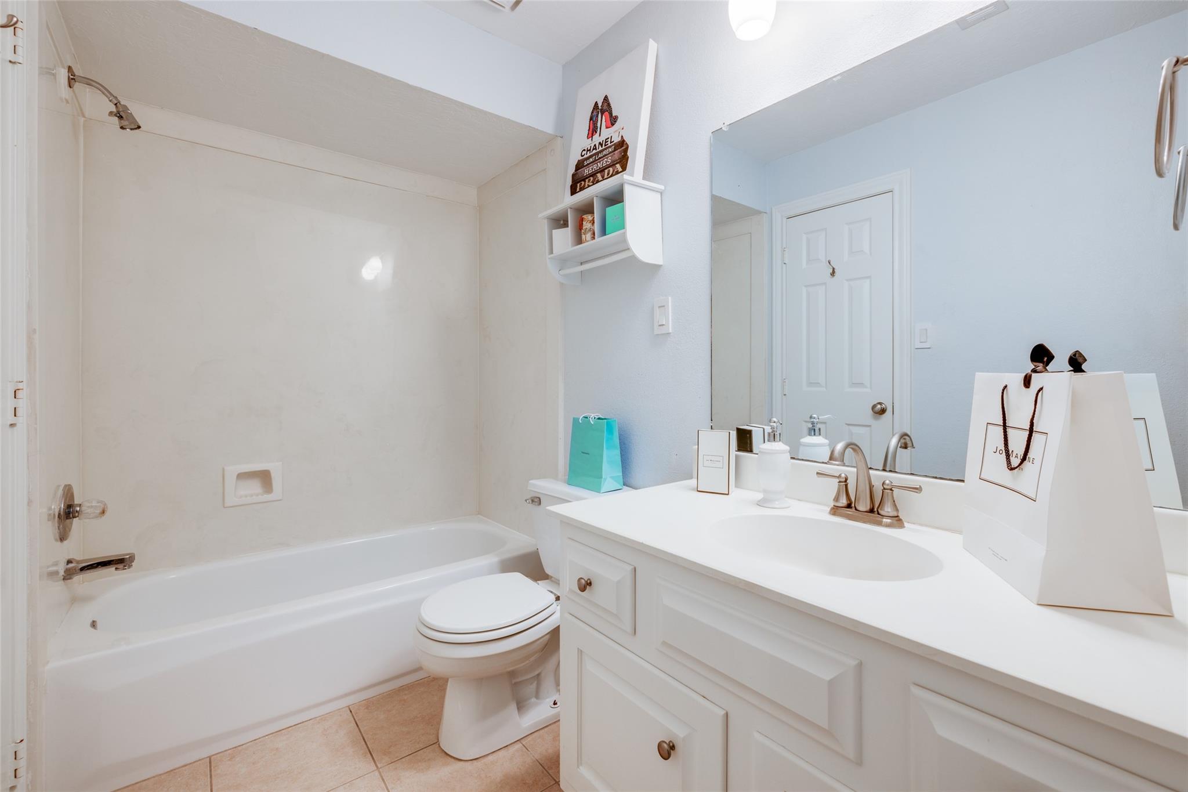
InteriorFireplace:1/Gaslog FireplacePets:Case By CaseSmoking Allowed:NoFurnished:NoFloors:Carpet,Stone,Tile,WoodCountertop:SilestoneBathroom Description:Half Bath,Hollywood Bath,Primary Bath: Double Sinks,Primary Bath: Jetted Tub,Primary Bath: Separate Shower,Primary Bath: Soaking Tub,Vanity AreaBedroom Desc:Primary Bed - 1st Floor,Sitting Area,Walk-In ClosetKitchen Desc:Breakfast Bar,Island w/ Cooktop,Kitchen open to Family Room,Pantry,Under Cabinet Lighting,Walk-in PantryRoom Description:1 Living Area,Breakfast Room,Family Room,Formal Dining,Gameroom Up,Home Office/Study,Living Area - 1st Floor,Utility Room in HouseHeating:Central Gas,ZonedCooling:Central Electric,ZonedConnections:Electric Dryer Connections,Gas Dryer Connections,Washer ConnectionsDishwasher:YesDisposal:YesCompactor:NoMicrowave:YesRange:Electric CooktopOven:Double Oven,Electric OvenIce Maker:NoAppliances:Dryer Included,Full Size,Refrigerator,Washer IncludedEnergy Feature:Ceiling Fans,Digital Program ThermostatInterior:Alarm System - Owned,Crown Molding,Dryer Included,High Ceiling
-
ExteriorPrivate Pool:YesPrivate Pool Desc:Heated,In GroundLot Description:Street,Subdivision LotParking:Auto Garage Door OpenerWater Sewer:Public Sewer,Public WaterCable:AvailableArea Pool:YesExterior:Area Tennis Courts,Back Yard,Back Yard Fenced,Clubhouse,Controlled Subdivision Access,Fenced,Fully Fenced,Patio/Deck,Private Driveway,Sprinkler System,Subdivision Tennis Court,Tennis
Listed By:
Lorna Ramsay
Keller Williams Realty Metropolitan
The data on this website relating to real estate for sale comes in part from the IDX Program of the Houston Association of REALTORS®. All information is believed accurate but not guaranteed. The properties displayed may not be all of the properties available through the IDX Program. Any use of this site other than by potential buyers or sellers is strictly prohibited.
© 2026 Houston Association of REALTORS®.
GET IN TOUCH
