
For Lease
5532 Evanston Ln Pasadena, TX 77505
$2,400
/monthDescription
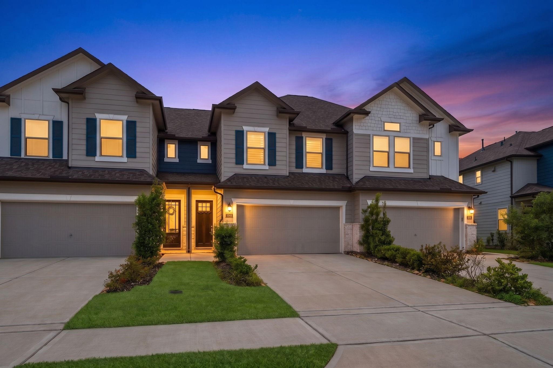
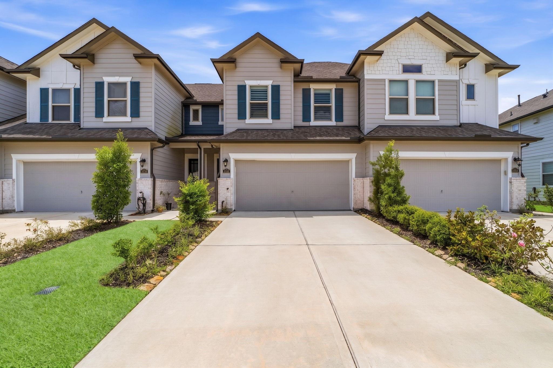
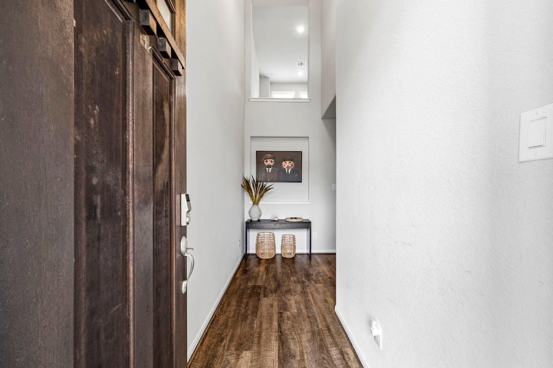
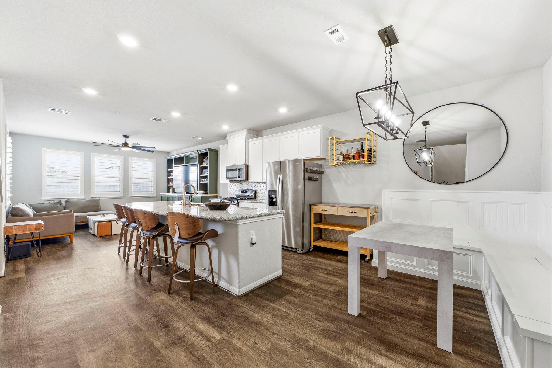
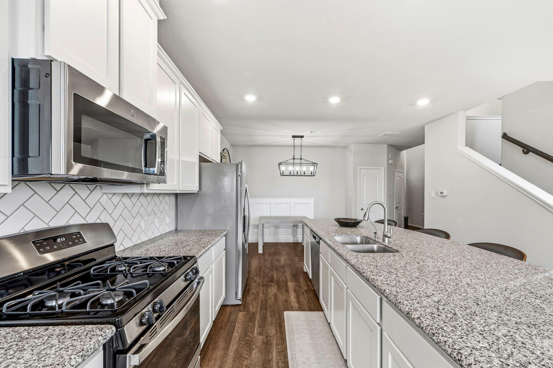
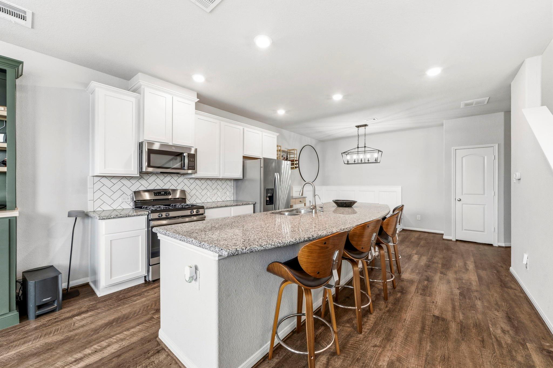
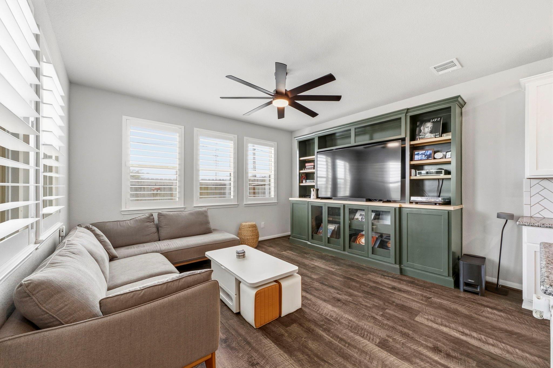
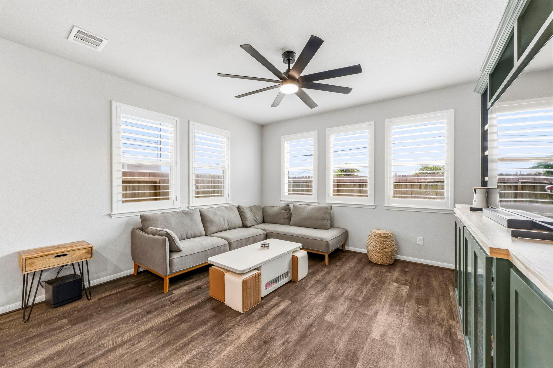
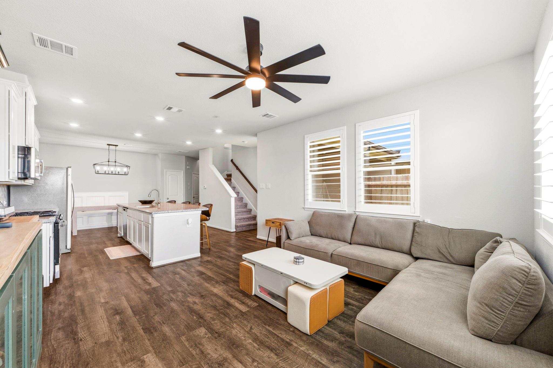
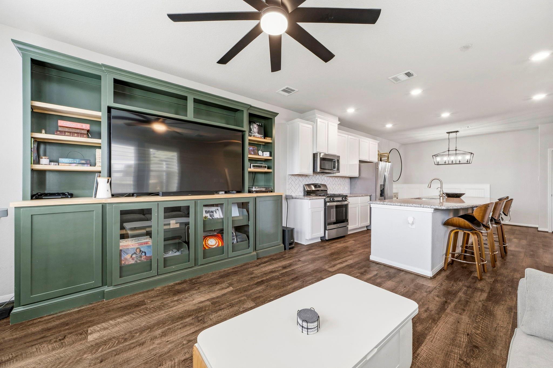
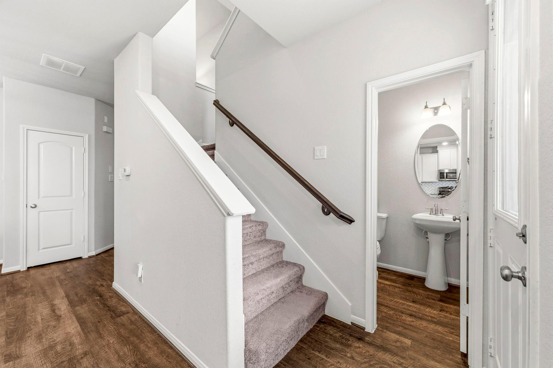
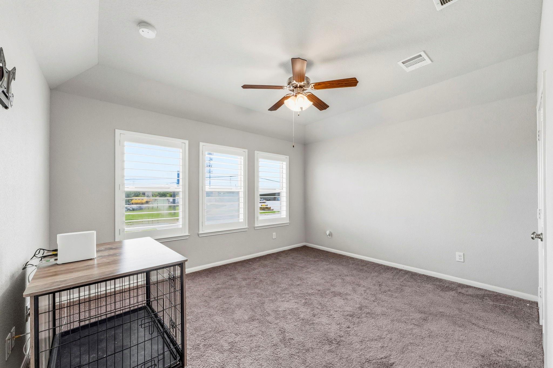
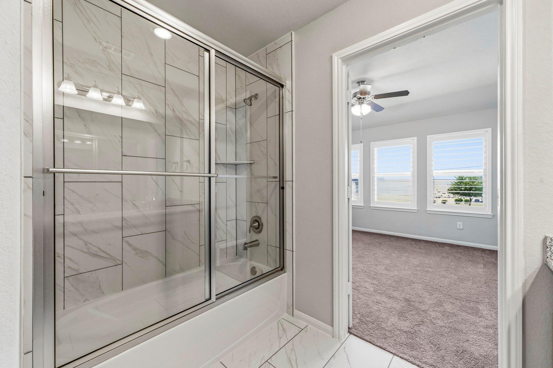
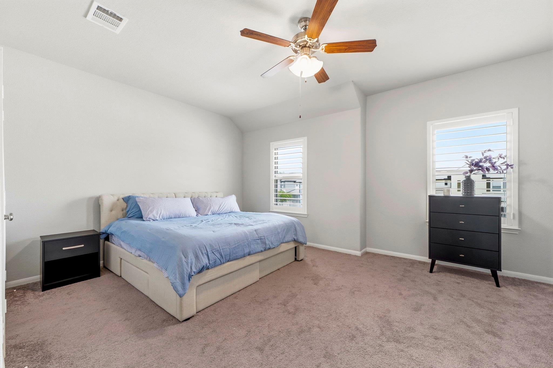
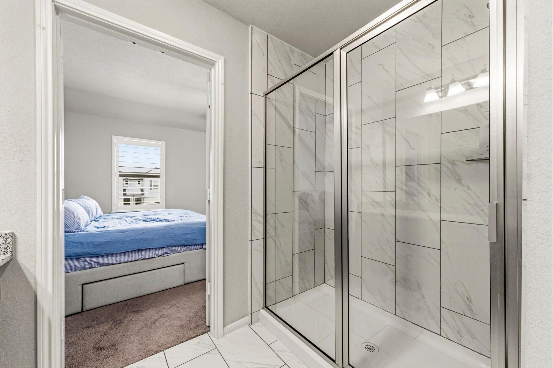
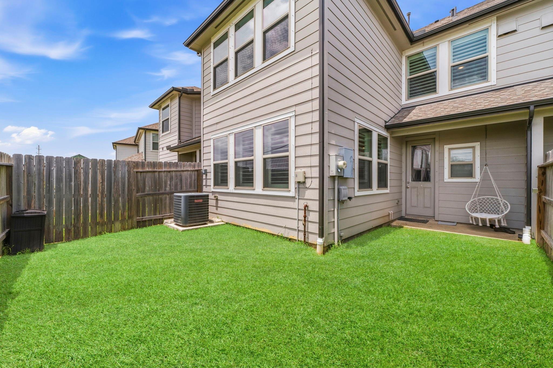
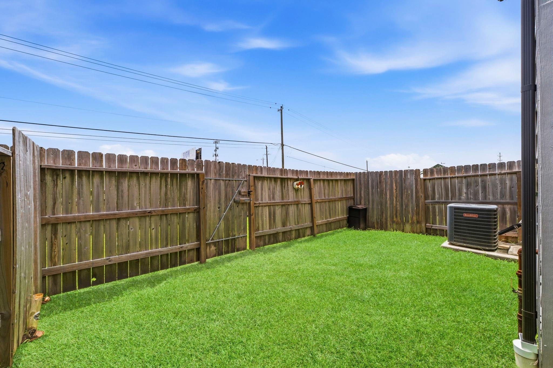
Welcome home to this beautifully upgraded townhome with no back neighbors; offering style, comfort & low-maintenance living! The open-concept floor plan features a spacious living area, dining space, designer kitchen & convenient half bath downstairs. The kitchen boasts a large granite island, tile backsplash, abundant cabinetry & refrigerator included. A custom built-in bench creates a charming breakfast nook, while the living room features a custom media wall. Luxury vinyl plank flooring extends throughout the first floor. Two car garage offers durable epoxy flooring. Upstairs you'll find 2 spacious bedrooms, each with ensuite bathrooms & walk-in closets, plus an upstairs utility room. Plantation shutters add timeless style throughout. Enjoy a fully fenced backyard with a patio & no rear neighbors. HOA maintains the front lawn for easy living. Schedule your private showing today!
Overview
Financial
Price:
$2,400
Price/SqFT:
$1.36
HOA Fee:
Tax Rate:
2.38804 %
Est. Monthly:
$21 *
Tax Amount:
$57
Amenities and features
 Patio/Deck
 Sewer
Sewer Water Access
 Yard
Yard Energy Efficient
Property & Schools on Map
Floor plans / Dimensions / Descriptions
-
First FloorLiving:14x14Dining:11x10Kitchen:13x11
-
Second FloorPrimary Bedroom:18x14Bedroom:12x14
-
InteriorPets:Case By CaseSmoking Allowed:NoFloors:Carpet,Tile,Vinyl PlankCountertop:GraniteBathroom Description:Half Bath,Primary Bath: Shower Only,Secondary Bath(s): Tub/Shower Combo,Vanity AreaBedroom Desc:All Bedrooms Up,Primary Bed - 2nd Floor,Walk-In ClosetKitchen Desc:Island w/o Cooktop,Kitchen open to Family Room,Pantry,Reverse OsmosisRoom Description:Utility Room in HouseHeating:Central GasCooling:Central ElectricDishwasher:YesDisposal:YesCompactor:NoMicrowave:YesRange:Gas RangeOven:Gas OvenIce Maker:NoAppliances:Electric Dryer Connection,Full Size,Gas Dryer ConnectionsEnergy Feature:Attic Vents,Ceiling Fans,Digital Program Thermostat,Energy Star Appliances,HVAC>13 SEER,Insulated Doors,Insulated/Low-E windowsInterior:Fire/Smoke Alarm,Vaulted Ceiling,Window Coverings
-
ExteriorPrivate Pool:NoLot Description:Subdivision LotParking:Auto Garage Door OpenerGarage Carport:Double-Wide DrivewayWater Sewer:Public Sewer,Public WaterCable:AvailableArea Pool:NoExterior:Back Yard,Back Yard Fenced,Fenced,Patio/Deck
Listed By:
Mary Potee
RE/MAX The Woodlands & Spring
The data on this website relating to real estate for sale comes in part from the IDX Program of the Houston Association of REALTORS®. All information is believed accurate but not guaranteed. The properties displayed may not be all of the properties available through the IDX Program. Any use of this site other than by potential buyers or sellers is strictly prohibited.
© 2026 Houston Association of REALTORS®.
GET IN TOUCH
